

Leave a Message

By providing your contact information to Nick Steffes, your personal information will be processed in accordance with Nick Steffes's Privacy Policy. By checking the box(es) below, you expressly consent to receive marketing or promotional real estate communication from Nick Steffes in the manner selected by you. For SMS text messages, message frequency varies. Message and data rates may apply. Consent is not a condition of purchase of any goods or services. You may opt out of receiving further communications from Nick Steffes at any time. To opt out of receiving SMS text messages, reply STOP to unsubscribe. SMS text messaging is subject to our Terms of Use.

Thank you for your message. I will be in touch with you shortly.

10015 N 55TH Street
10015 N 55TH Street
10015 N 55TH Street
10015 N 55TH Street
10015 N 55TH Street
10015 N 55TH Street
10015 N 55TH Street
10015 N 55TH Street
10015 N 55TH Street
10015 N 55TH Street
10015 N 55TH Street
10015 N 55TH Street
10015 N 55TH Street
10015 N 55TH Street
10015 N 55TH Street
10015 N 55TH Street
10015 N 55TH Street
10015 N 55TH Street
10015 N 55TH Street
10015 N 55TH Street
10015 N 55TH Street
10015 N 55TH Street
10015 N 55TH Street
10015 N 55TH Street
10015 N 55TH Street
10015 N 55TH Street
10015 N 55TH Street
10015 N 55TH Street
10015 N 55TH Street
10015 N 55TH Street
10015 N 55TH Street
10015 N 55TH Street
10015 N 55TH Street
10015 N 55TH Street
10015 N 55TH Street
10015 N 55TH Street
10015 N 55TH Street
10015 N 55TH Street
10015 N 55TH Street
10015 N 55TH Street
10015 N 55TH Street
10015 N 55TH Street
10015 N 55TH Street
10015 N 55TH Street
10015 N 55TH Street
10015 N 55TH Street
10015 N 55TH Street
10015 N 55TH Street
10015 N 55TH Street
10015 N 55TH Street
10015 N 55TH Street
10015 N 55TH Street
10015 N 55TH Street
10015 N 55TH Street
10015 N 55TH Street
10015 N 55TH Street
10015 N 55TH Street
10015 N 55TH Street
10015 N 55TH Street
10015 N 55TH Street
SEE ALL PHOTOS
10015 N 55TH Street
10015 N 55TH Street
10015 N 55TH Street
10015 N 55TH Street
10015 N 55TH Street
10015 N 55TH Street
10015 N 55TH Street
10015 N 55TH Street
10015 N 55TH Street
10015 N 55TH Street
10015 N 55TH Street
10015 N 55TH Street
10015 N 55TH Street
10015 N 55TH Street
10015 N 55TH Street
10015 N 55TH Street
10015 N 55TH Street
10015 N 55TH Street
10015 N 55TH Street
10015 N 55TH Street
10015 N 55TH Street
10015 N 55TH Street
10015 N 55TH Street
10015 N 55TH Street
10015 N 55TH Street
10015 N 55TH Street
10015 N 55TH Street
10015 N 55TH Street
10015 N 55TH Street
10015 N 55TH Street
10015 N 55TH Street
10015 N 55TH Street
10015 N 55TH Street
10015 N 55TH Street
10015 N 55TH Street
10015 N 55TH Street
10015 N 55TH Street
10015 N 55TH Street
10015 N 55TH Street
10015 N 55TH Street
10015 N 55TH Street
10015 N 55TH Street
10015 N 55TH Street
10015 N 55TH Street
10015 N 55TH Street
10015 N 55TH Street
10015 N 55TH Street
10015 N 55TH Street
10015 N 55TH Street
10015 N 55TH Street
10015 N 55TH Street
10015 N 55TH Street
10015 N 55TH Street
10015 N 55TH Street
10015 N 55TH Street
10015 N 55TH Street
10015 N 55TH Street
10015 N 55TH Street
10015 N 55TH Street
10015 N 55TH Street
Courtesy of Compass, Zachary Hawker Listing Contact: 480-316-2718 
Sold

10015 N 55TH Street

10015 N 55TH Street, Paradise Valley, AZ 85253

$1,780,000
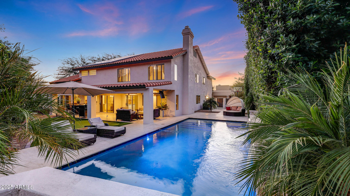
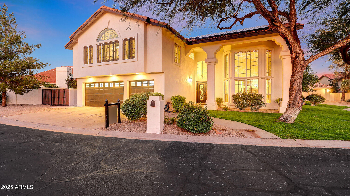
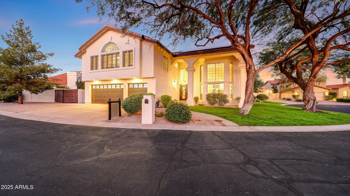
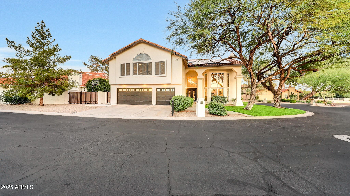
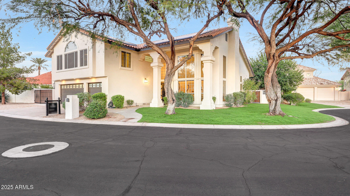
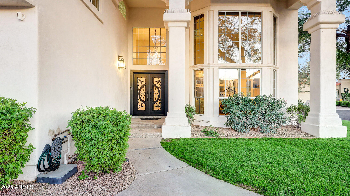
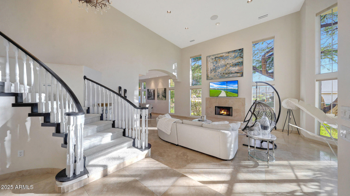
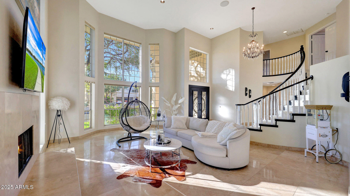
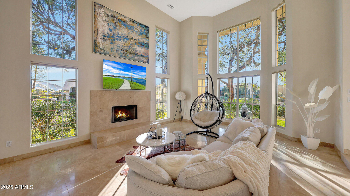
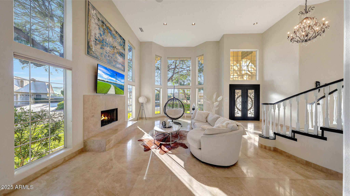
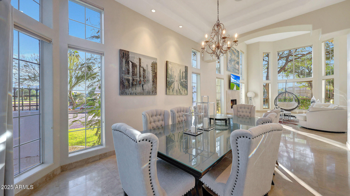
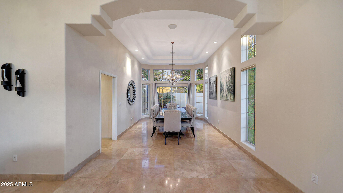
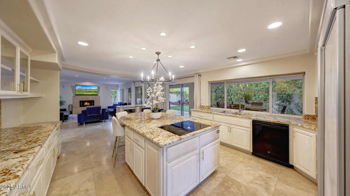
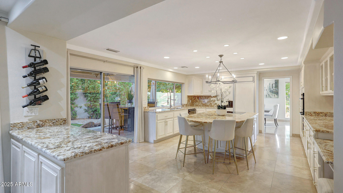
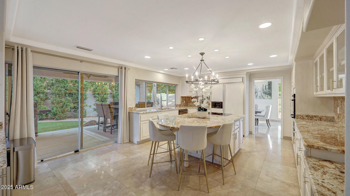
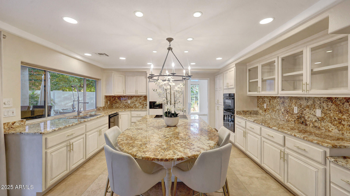
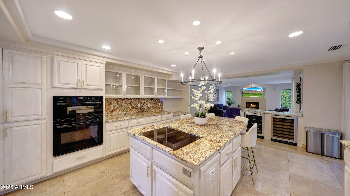
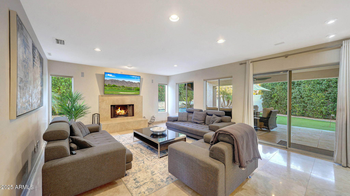
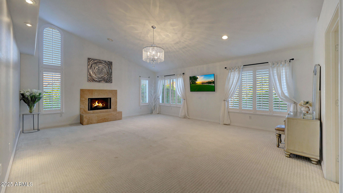
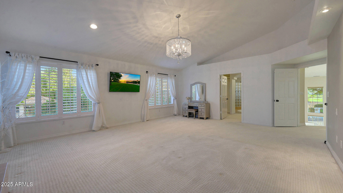
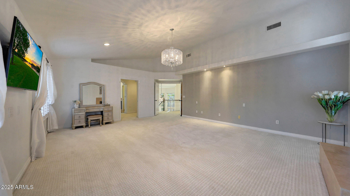
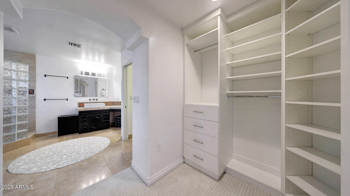
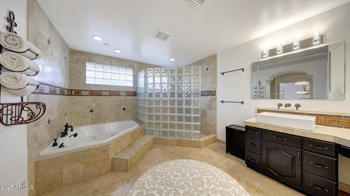
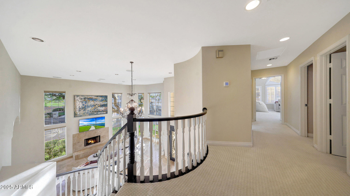
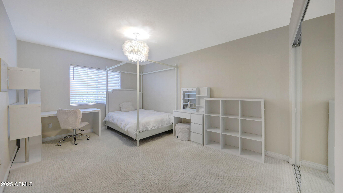
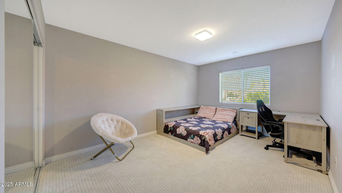
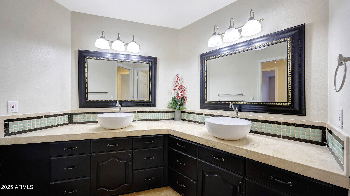
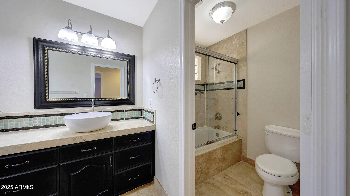
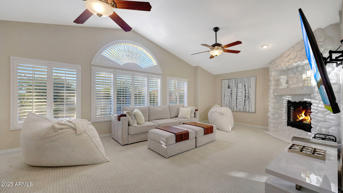
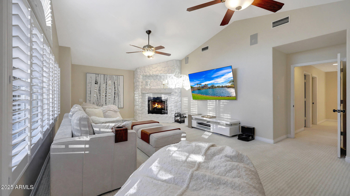
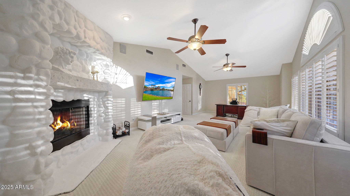
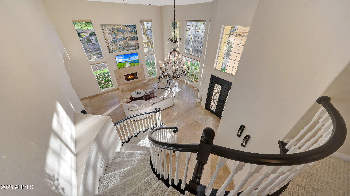
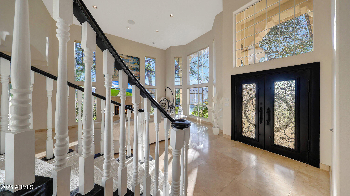
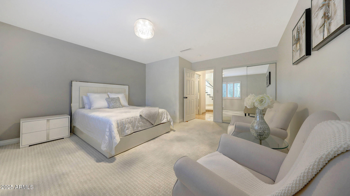
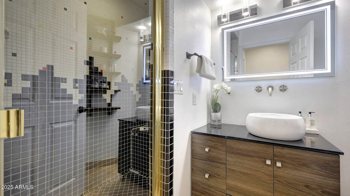
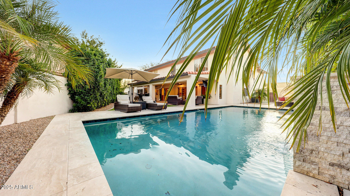
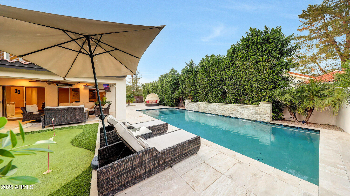
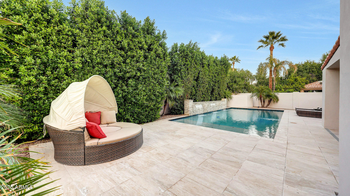
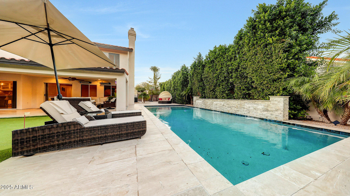
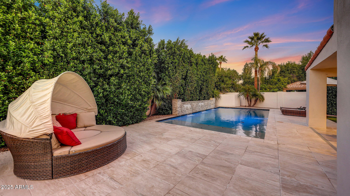
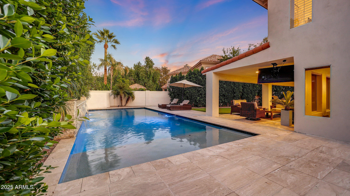
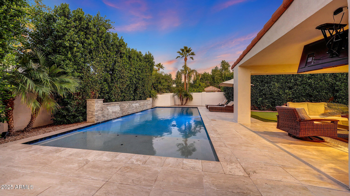
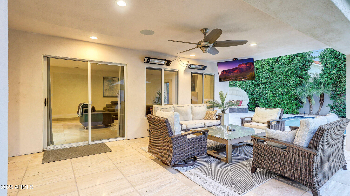
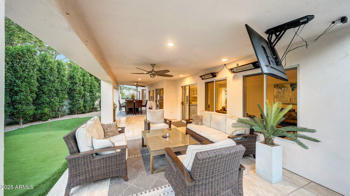
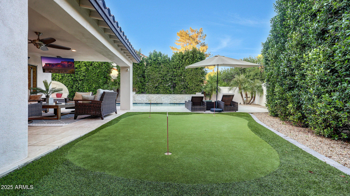
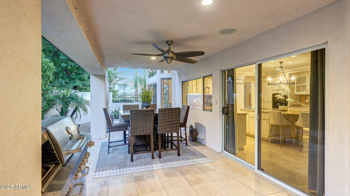
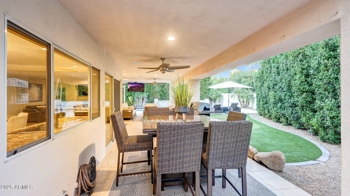
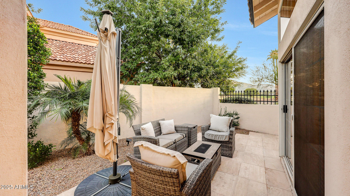
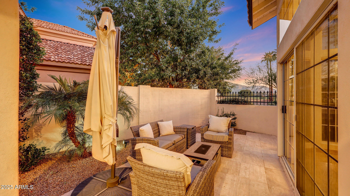
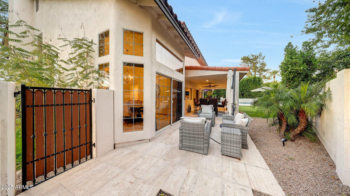
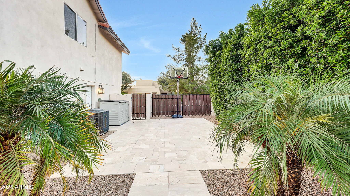
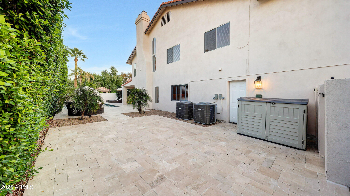
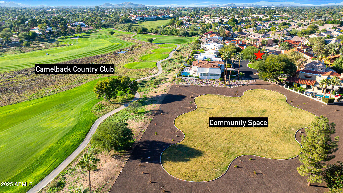
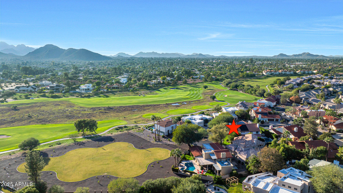
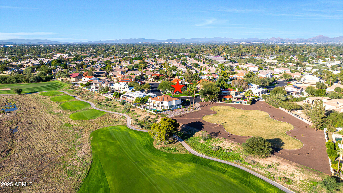
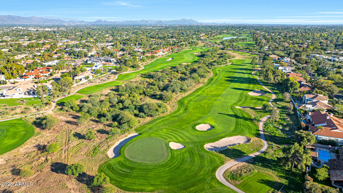
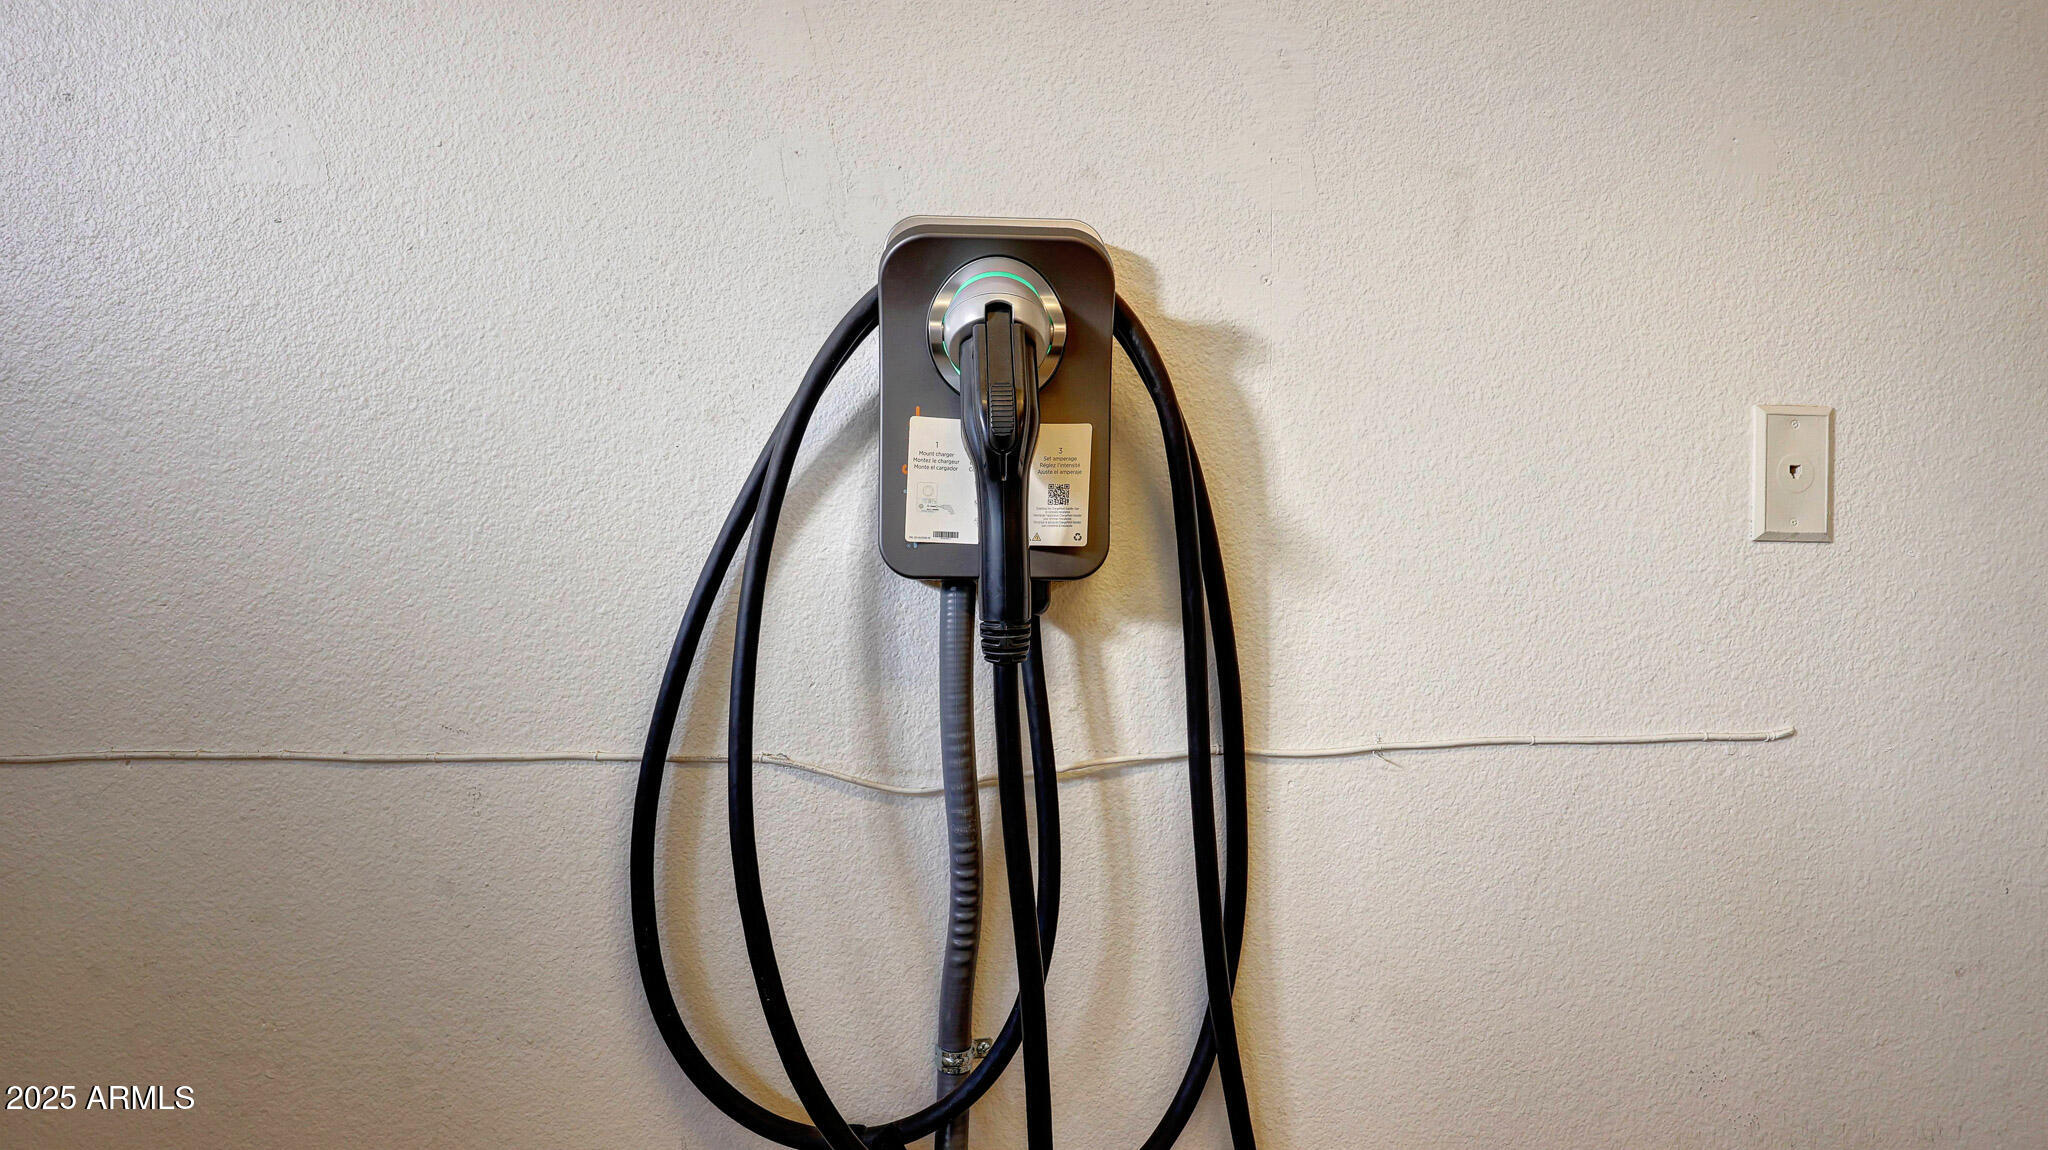
If your looking for a Home in a Private Gated Community in Paradise Valley that sits at the end of a Cul-De-Sac with 2 Acres of grass & Community Space steps out your front door, Incredible Views of Camelback Country Club, the Mountains, Amazing Walking Trails, in the 3C's school district, all for under $500/sq ft then your in luck. This opportunity simply does not exist anywhere else in P.V. Grand entry with Double Iron Doors, 2 story entrance with a sweeping staircase, 1 of 3 Wood Burning Fireplaces in the main living flanked by Floor to Ceiling Windows with Mountain and Golf Course Views. The Vaulted Primary Suite is massive and there is a Bonus Room/Teen room/Theatre/Office on the second floor with the 3rd Fireplace. The backyard speaks for itself with a Brand New Heated Pool in 2022 with 3 Stacked Stone Waterfalls, Travertine Decking, Mature Ficus Trees for Privacy, a Putting Green, Large patio with Surround Sound, Heaters, Misters, a secondary sitting area with Mountain Views, Sport Court and R.V. Gate makes this Resort Backyard a low maintenance Sanctuary. 3 Car Epoxy garage with tons of Storage and a Electric Car Charger round out this Beautiful Home. You won't find a Home with this many amenities in Paradise Valley at this price point, so come see it Today Before it's Gone!

4
beds

3
baths

3,766 Sq.Ft. LIVING AREA

8,677 Sq.Ft. lot

Features & Amenities

Interior

  • total bedrooms4
  • Total bathrooms3
  • full bathrooms3
  • Fireplace Family Room, Living Room, Master Bedroom
  • APPLIANCES Electric Cooktop
  • other interior Features High Speed Internet, Granite Counters, Double Vanity, Eat-in Kitchen, Kitchen Island, Full Bth Master Bdrm, Separate Shwr Tub, Tub with Jets

Area & Lot

  • Status Sold
  • Date Sold December 19, 2025
  • Living Area3,766 Sq.Ft.
  • Lot Area8,677 Sq.Ft.
  • MLS® ID6952327
  • TypeResidential
  • YEAR BUILT1993
  • NeighborhoodPhoenix
  • Architecture StylesSanta Barbara/Tuscan
  • View DescriptionGolf Course, Mountain(s)
  • Elementary SchoolCherokee Elementary School
  • Middle SchoolCocopah Middle School
  • High SchoolChaparral High School
  • School DistrictScottsdale Unified District

Exterior

  • STORIES2
  • Garage Space3.0
  • water SourceCity Water
  • PoolVariable Speed Pump, Heated
  • roofTile
  • lot featuresDesert Back, Cul-De-Sac, Grass Front, Auto Timer H 2 O Front, Auto Timer H 2 O Back
  • parkingRV Gate, Garage Door Opener, Direct Access, Electric Vehicle Charging Station(s)
  • HEAT TYPEElectric
  • AIR CONDITIONINGCentral Air
  • sewerPublic Sewer
  • other exterior FeaturesMisting System, Sport Court(s)

Financial

  • Sales Price$1,780,000
  • Real Estate Tax $4,299/yr
  • HOA $154/mo

Phoenix

Indulge in flavorful experiences that transcend borders.

Explore

Let’s Get to Work

Whether buying, selling, or investing, Nick brings the market knowledge, strategy, and representation needed to move forward with confidence.

Follow Me on Instagram