
Leave a Message

By providing your contact information to Nick Steffes, your personal information will be processed in accordance with Nick Steffes's Privacy Policy. By checking the box(es) below, you expressly consent to receive marketing or promotional real estate communication from Nick Steffes in the manner selected by you. For SMS text messages, message frequency varies. Message and data rates may apply. Consent is not a condition of purchase of any goods or services. You may opt out of receiving further communications from Nick Steffes at any time. To opt out of receiving SMS text messages, reply STOP to unsubscribe. SMS text messaging is subject to our Terms of Use.

Thank you for your message. I will be in touch with you shortly.

102 W MARYLAND Avenue E1
SEE ALL PHOTOS
102 W MARYLAND Avenue E1
Courtesy of Compass, Joshua Hill Listing Contact: 480-454-5564 
Sold

102 W MARYLAND Avenue E1

102 W MARYLAND Avenue E1, Phoenix, AZ 85013

$235,000
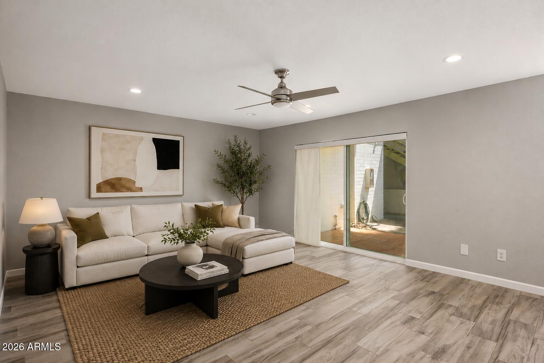
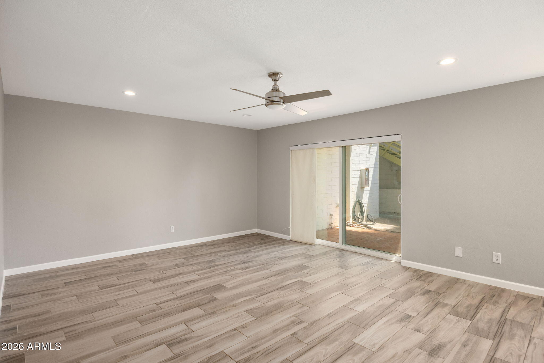
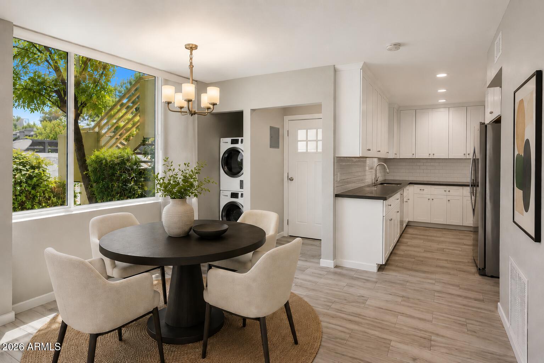
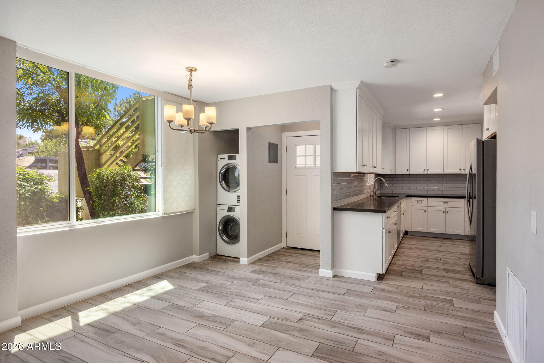
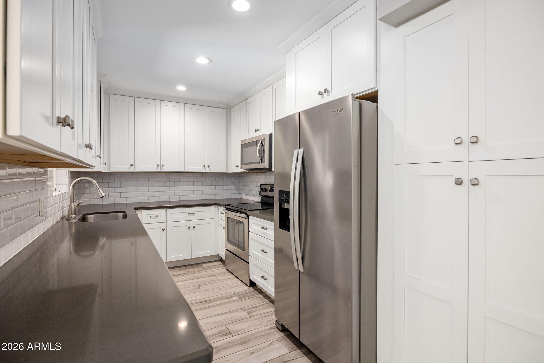
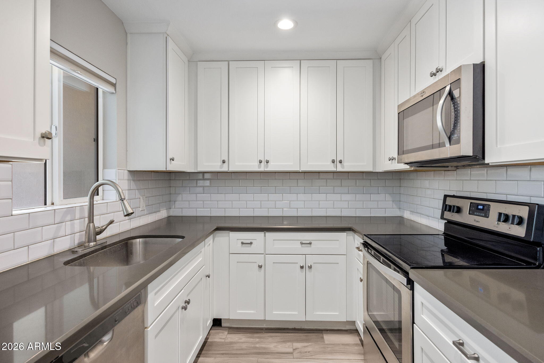
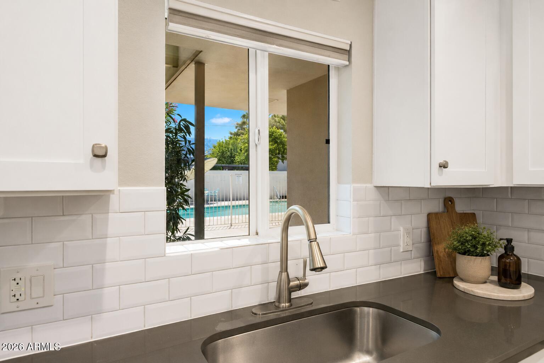
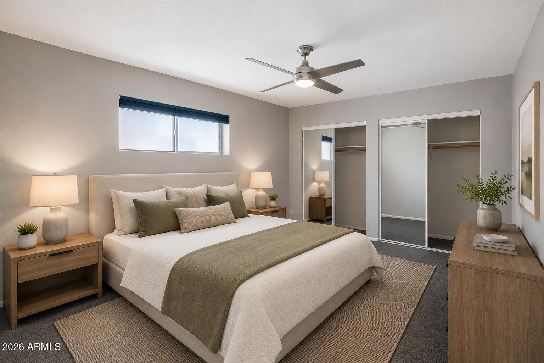
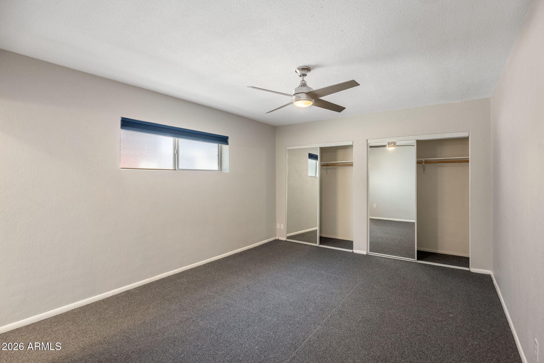
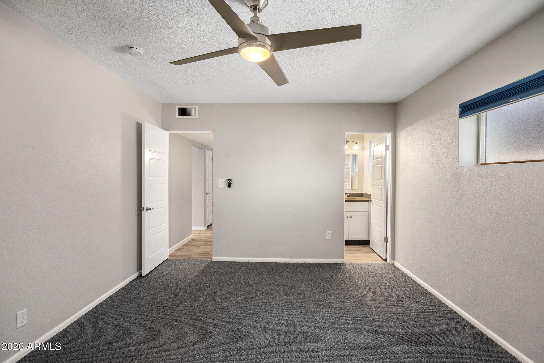
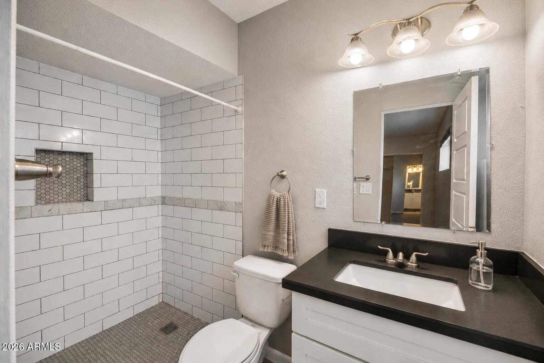
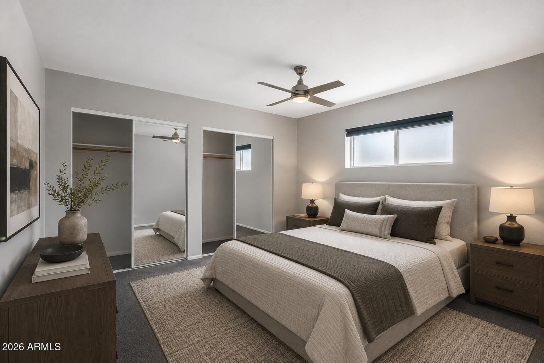
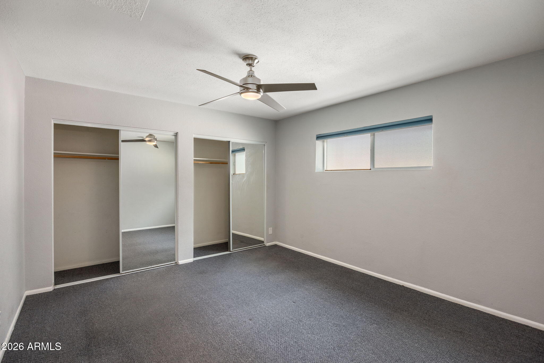
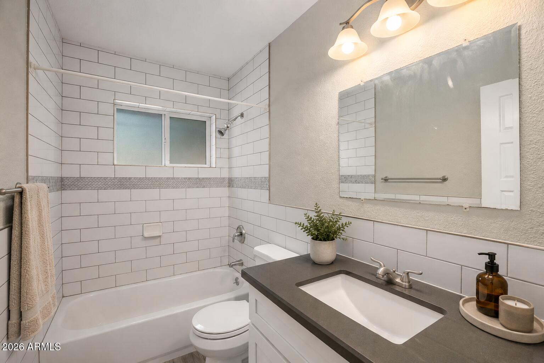
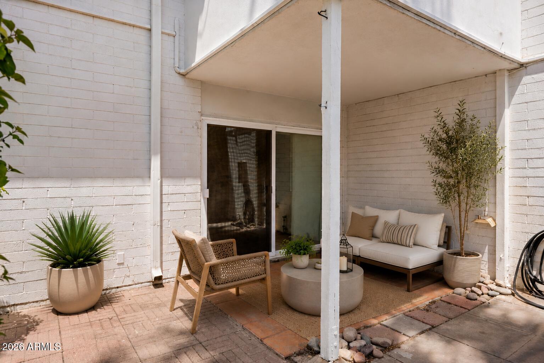
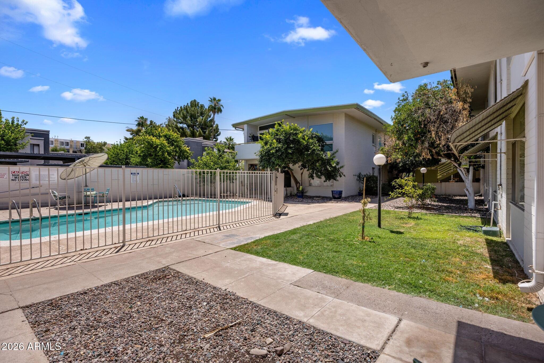
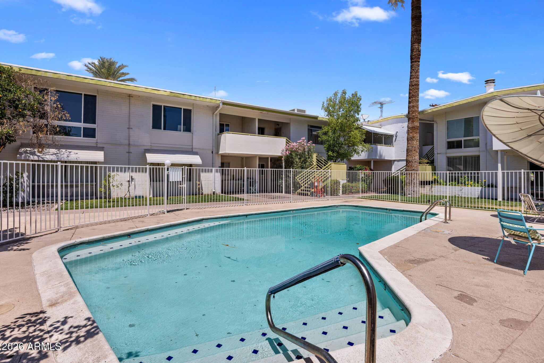
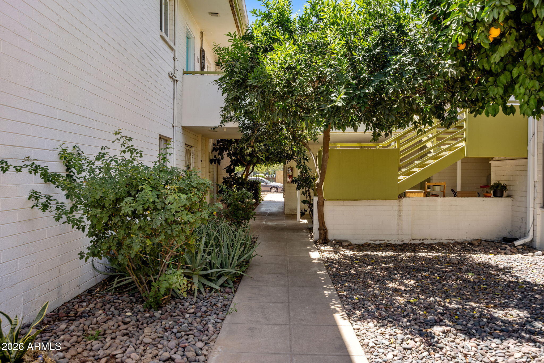
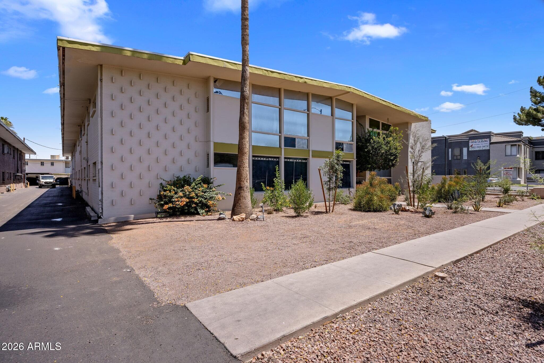
A charming condominium community in the heart of North Central Phoenix just minutes from Uptown Plaza, AJ's, Luci's, and some of the area's best dining and shopping. This move-in ready 2 bedroom, 2 bathroom home features a bright and spacious great room with tile flooring, recessed lighting, and ceiling fan. The kitchen offers quartz counters, soft-close cabinets and drawers, stainless steel appliances, tile backsplash, farmhouse sink, and a pantry. Additional highlights include inside laundry, a Nest thermostat, private outdoor storage, a covered patio, and assigned parking. The fenced community pool is just steps away, making it easy to enjoy Arizona living year-round. A great opportunity for homeowners or investors looking for value, convenience, and location.

2
beds

2
baths

1,194 Sq.Ft. LIVING AREA

0.53 Acres lot

Features & Amenities

Interior

  • total bedrooms2
  • Total bathrooms2
  • full bathrooms2
  • Laundry room Inside
  • Flooring Carpet, Tile
  • APPLIANCES Stacked Washer/Dryer, Dryer, Washer, Refrigerator, Built-in Microwave, Dishwasher, Disposal, Electric Range
  • other interior Features Non-laminate Counter, Quartz Countertops, High Speed Internet, 9 Flat Ceilings, No Interior Steps, Pantry, 3/4 Bath Master Bdrm

Area & Lot

  • Status Sold
  • Date Sold September 15, 2026
  • Living Area1,194 Sq.Ft.
  • Lot Area0.53 Acres
  • MLS® ID7034574
  • TypeCondo
  • YEAR BUILT1959
  • NeighborhoodPhoenix
  • Elementary SchoolMadison Traditional Academy
  • Middle SchoolMadison Traditional Academy
  • High SchoolCentral High School
  • School DistrictPhoenix Union High School District

Exterior

  • STORIES2
  • water SourcePublic
  • roofBuilt-Up
  • lot featuresNone
  • parkingSeparate Strge Area, Assigned
  • HEAT TYPENatural Gas
  • AIR CONDITIONINGCentral Air, Ceiling Fan(s), Programmable Thmstat
  • sewerPublic Sewer
  • other exterior FeaturesStorage

Financial

  • Sales Price$235,000
  • Real Estate Tax $731/yr
  • HOA $499/mo

Phoenix

Indulge in flavorful experiences that transcend borders.

Explore

Let’s Get to Work

Whether buying, selling, or investing, Nick brings the market knowledge, strategy, and representation needed to move forward with confidence.

Follow Me on Instagram