
Leave a Message

By providing your contact information to Nick Steffes, your personal information will be processed in accordance with Nick Steffes's Privacy Policy. By checking the box(es) below, you expressly consent to receive marketing or promotional real estate communication from Nick Steffes in the manner selected by you. For SMS text messages, message frequency varies. Message and data rates may apply. Consent is not a condition of purchase of any goods or services. You may opt out of receiving further communications from Nick Steffes at any time. To opt out of receiving SMS text messages, reply STOP to unsubscribe. SMS text messaging is subject to our Terms of Use.

Thank you for your message. I will be in touch with you shortly.

10218 E CLINTON Street
SEE ALL PHOTOS
10218 E CLINTON Street
Courtesy of Compass, Danielle Walls Listing Contact: 480-636-0155 
Sold

10218 E CLINTON Street

10218 E CLINTON Street, Scottsdale, AZ 85260

$1,650,000
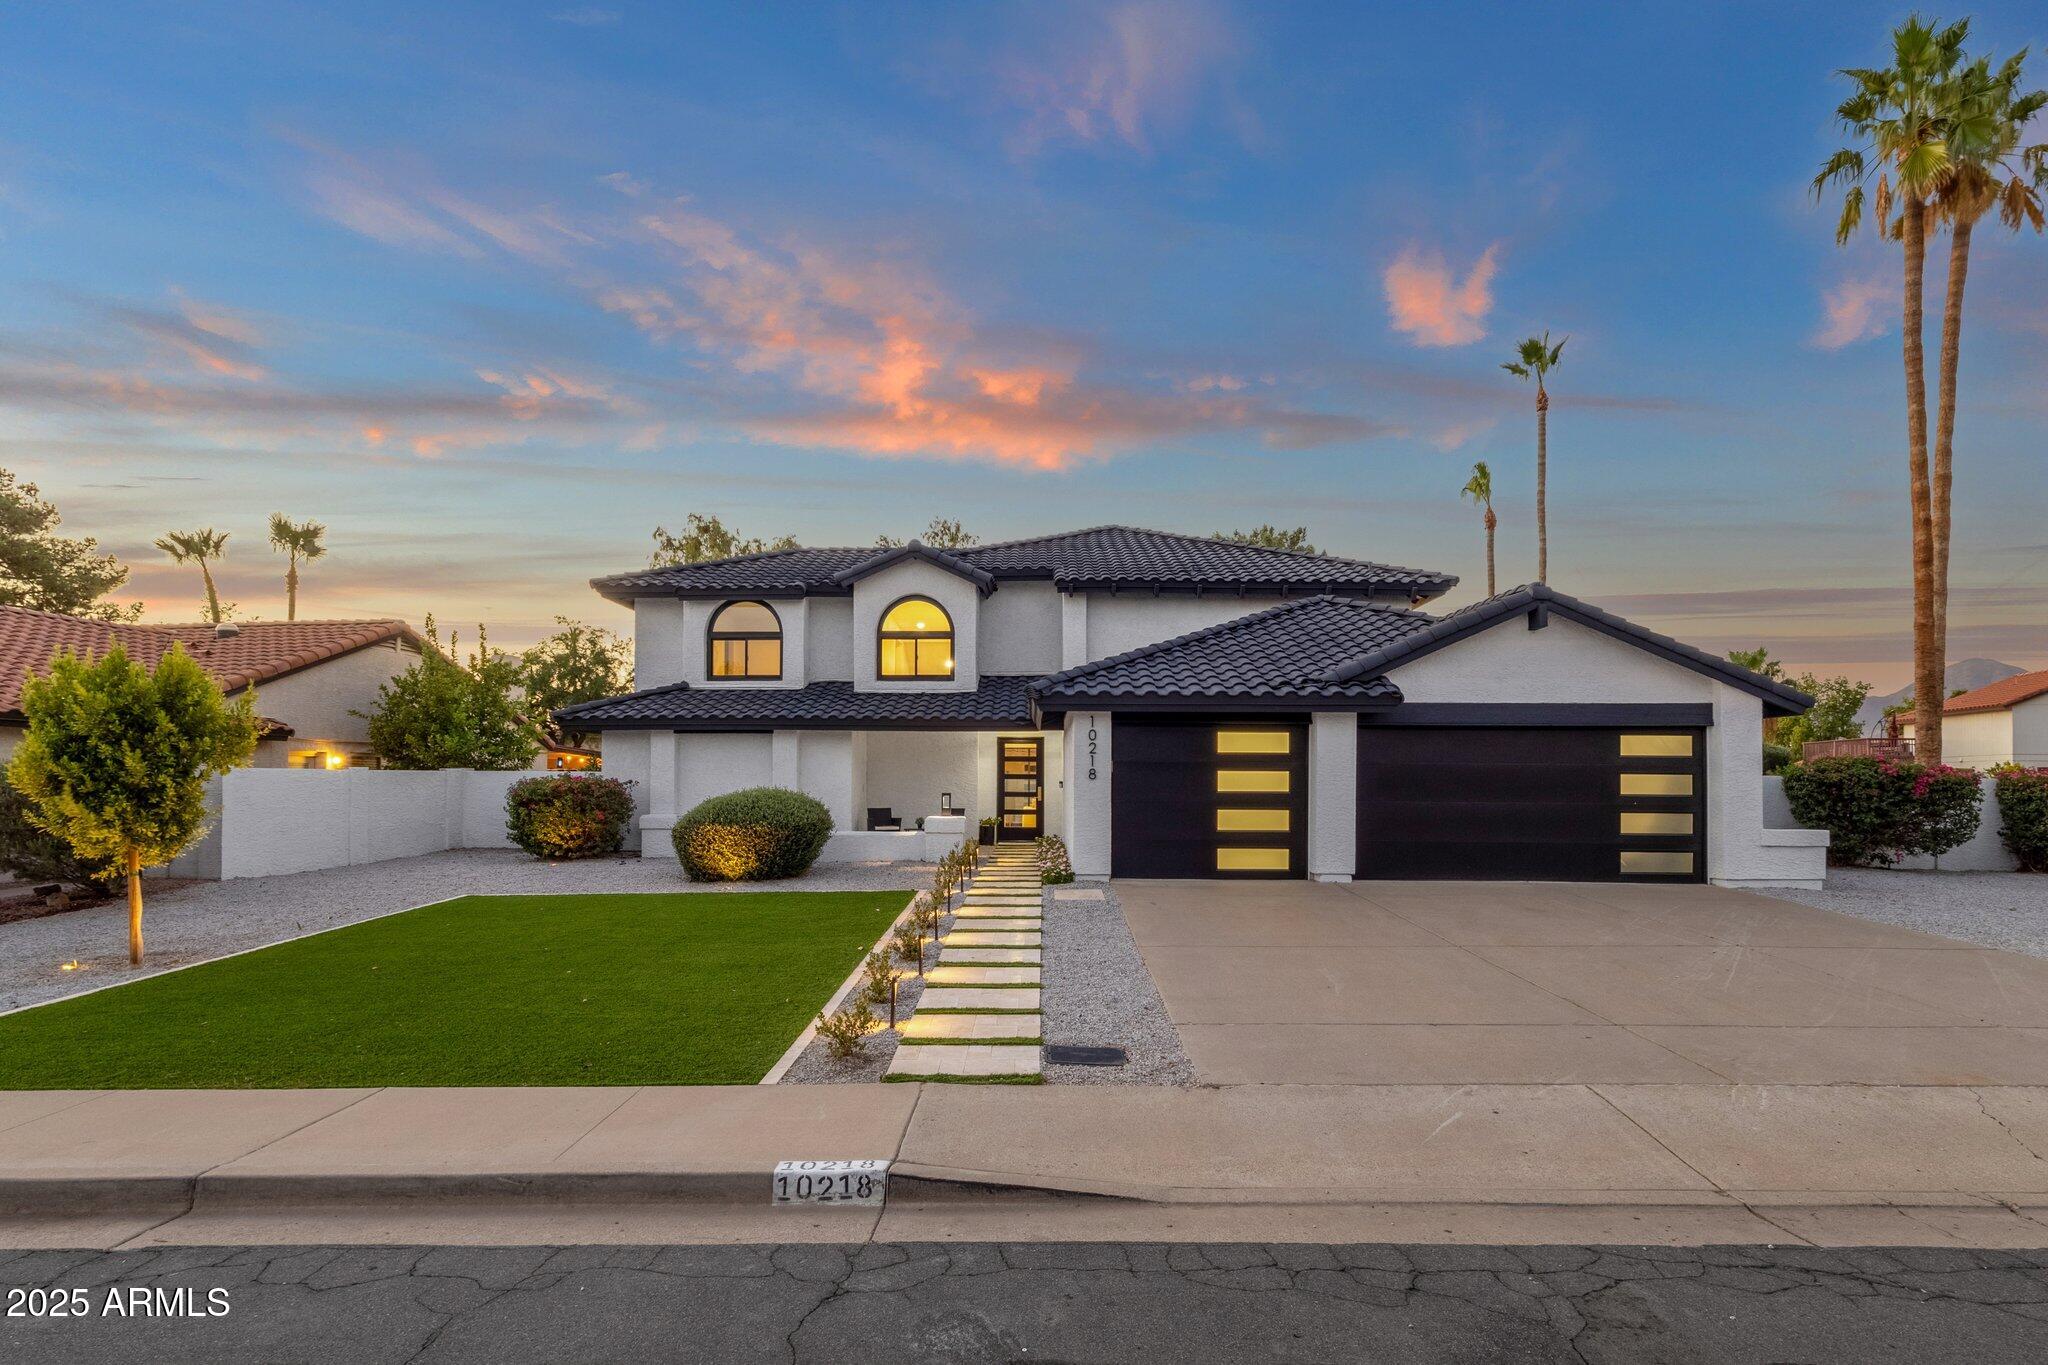
Welcome to your dream home in the heart of Scottsdale.
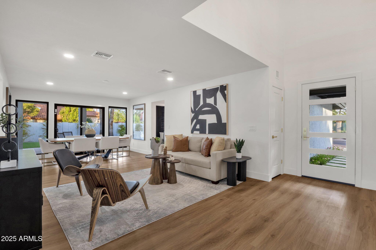
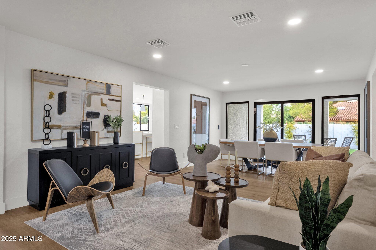
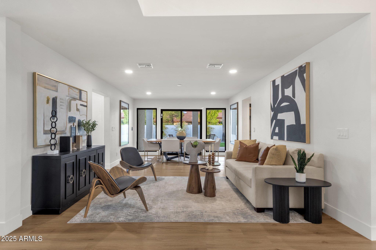
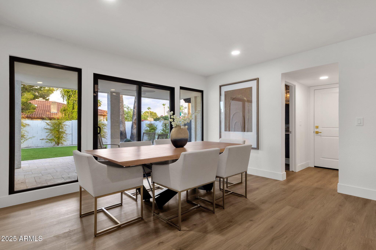
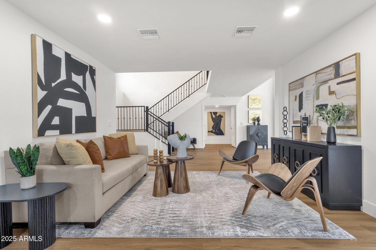
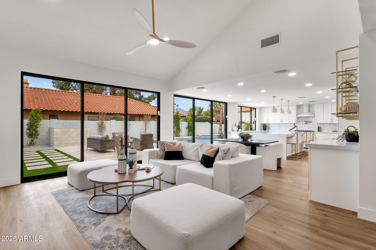
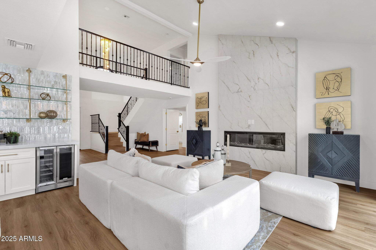
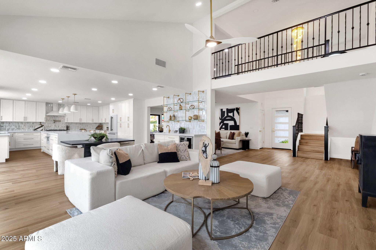
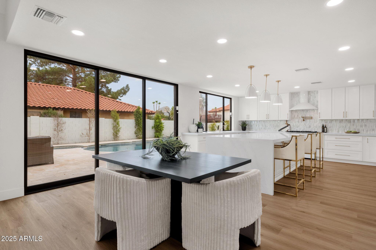
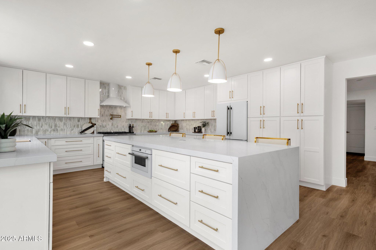
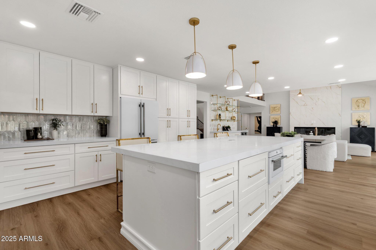
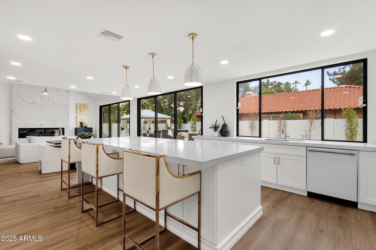
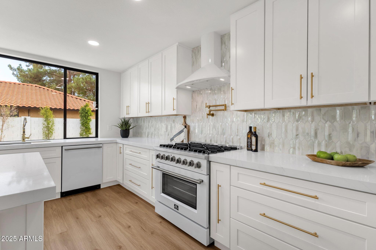
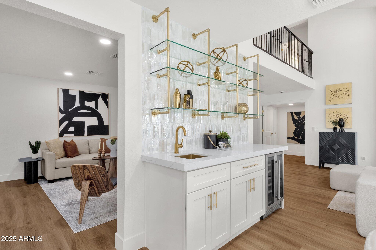
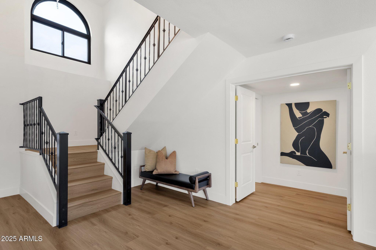
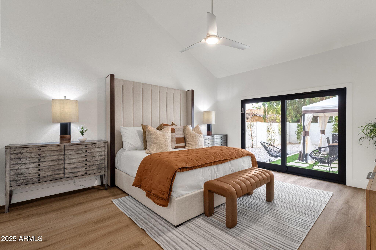
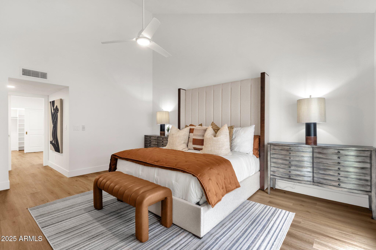
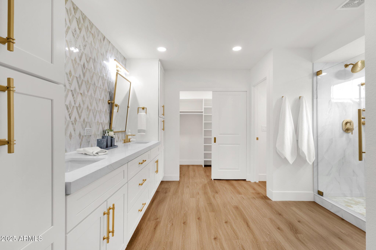
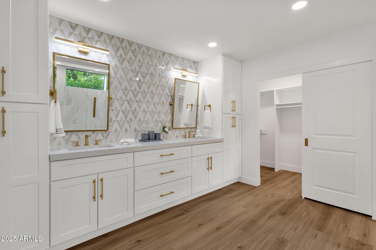
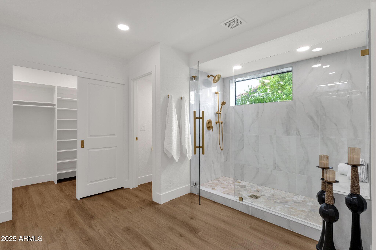
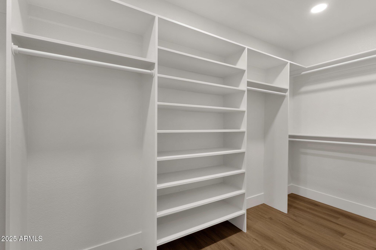
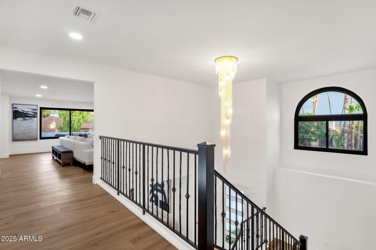
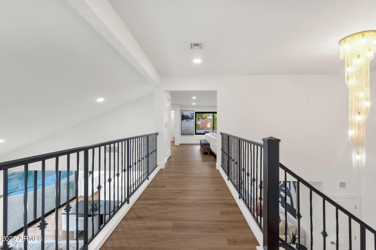
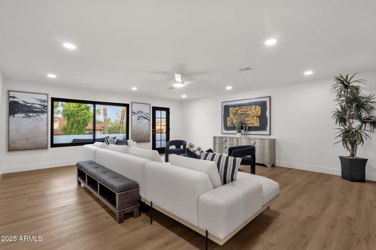
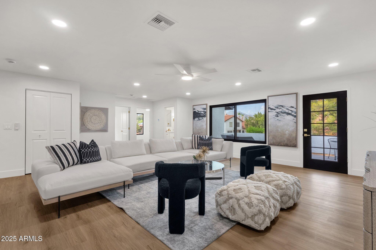
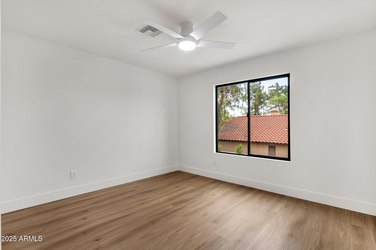
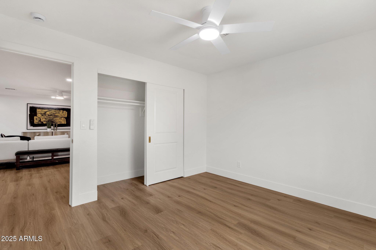
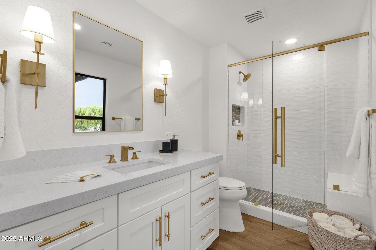
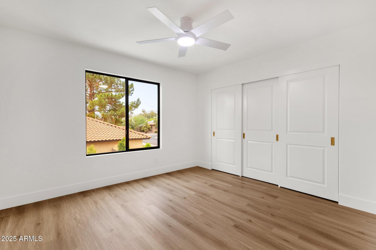
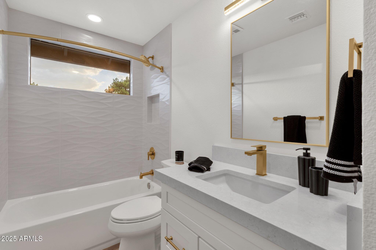
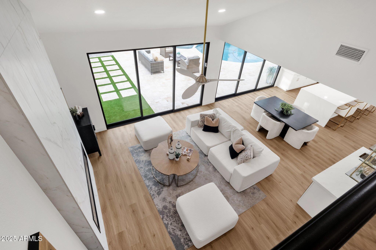
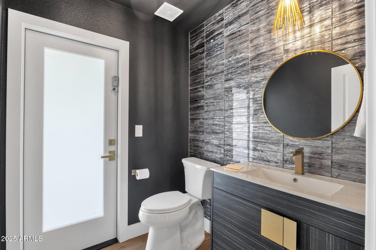
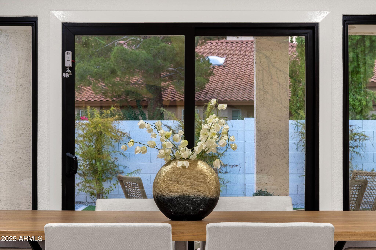
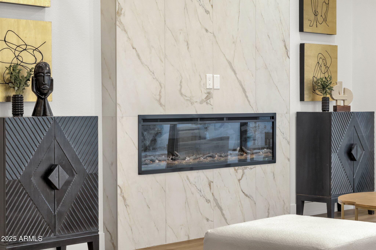
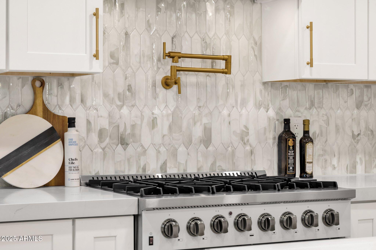
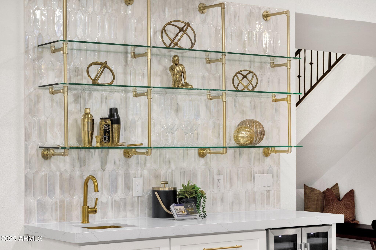
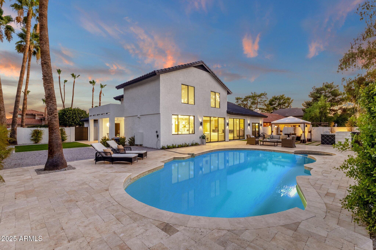
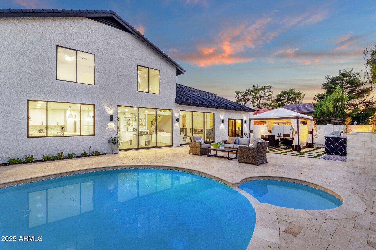
This beautiful, fully renovated two-story home with 4 bedrooms + loft and 3.5 bathrooms, has a 3-car epoxied garage and NO HOA!!! It offers the perfect blend of modern luxury and classic charm, ideal for families and entertainers alike. Home features a specious open-concept floor plan with soaring ceilings and abundant natural light. The gourmet kitchen boasts an abundance of cabinetry, a double pantry, designer appliances, gas cooktop, a wet bar, quartz countertops and an oversized waterfall island perfect for gatherings. 24 feet of multi slide doors provide a stunning mountain view. On the first floor is the elegant master suite with oversized walk-in shower, featuring dual vanities and his and hers walk-in closets. see more This home is close to top rated schools, shopping, dining and outdoor recreation. Easy access to the 101 freeway makes it a breeze to get anywhere in the valley.

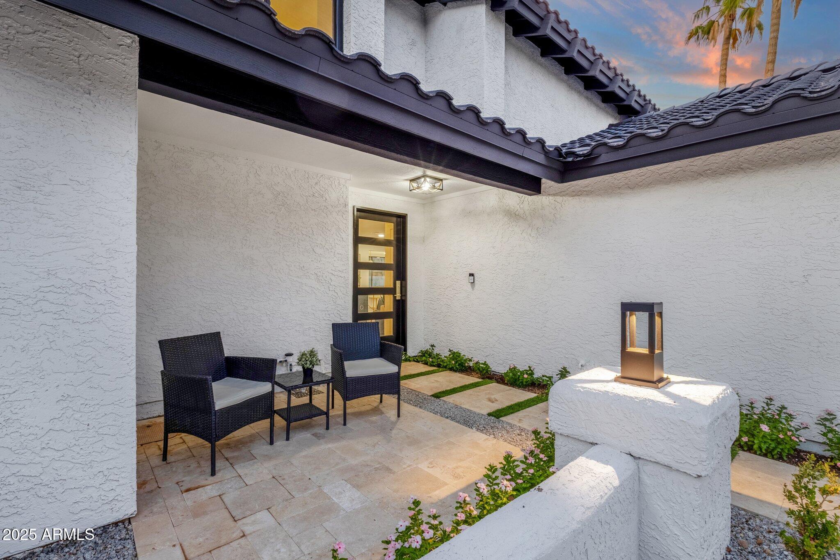
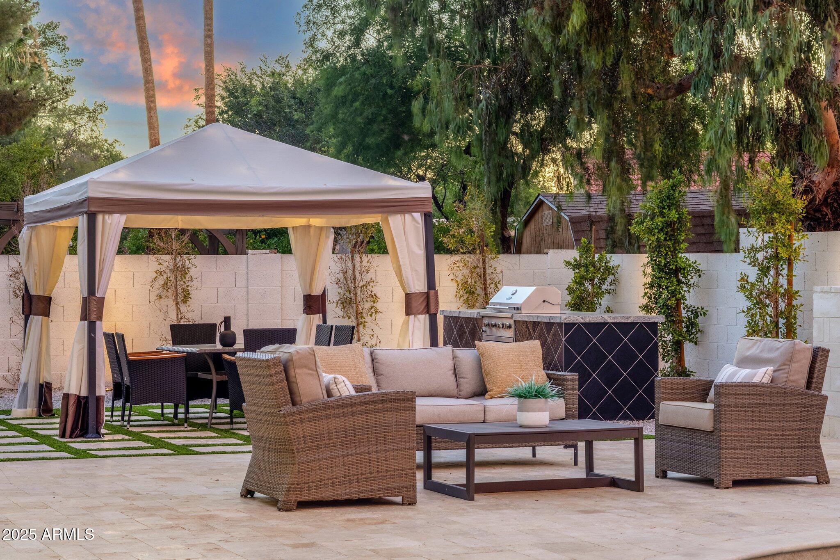
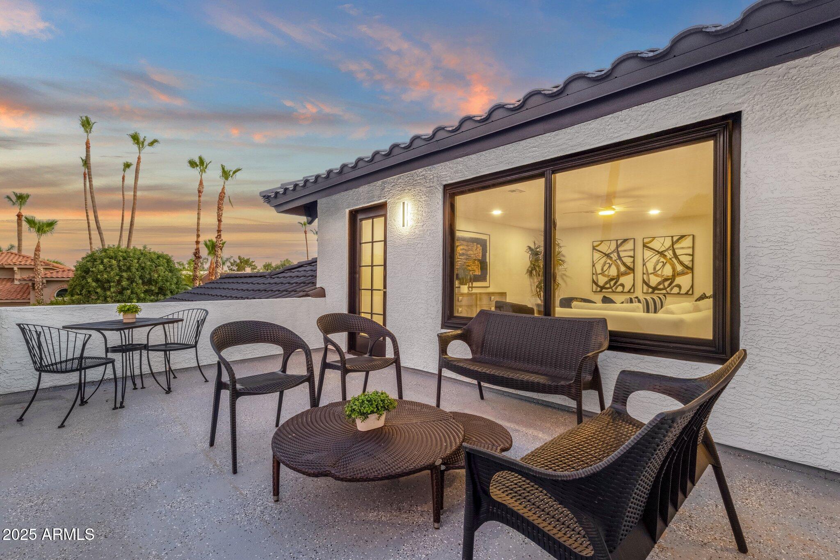
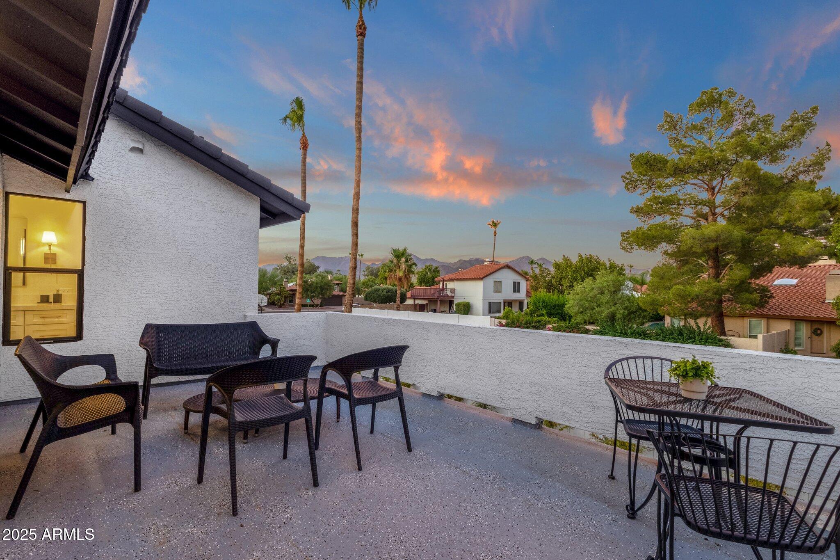
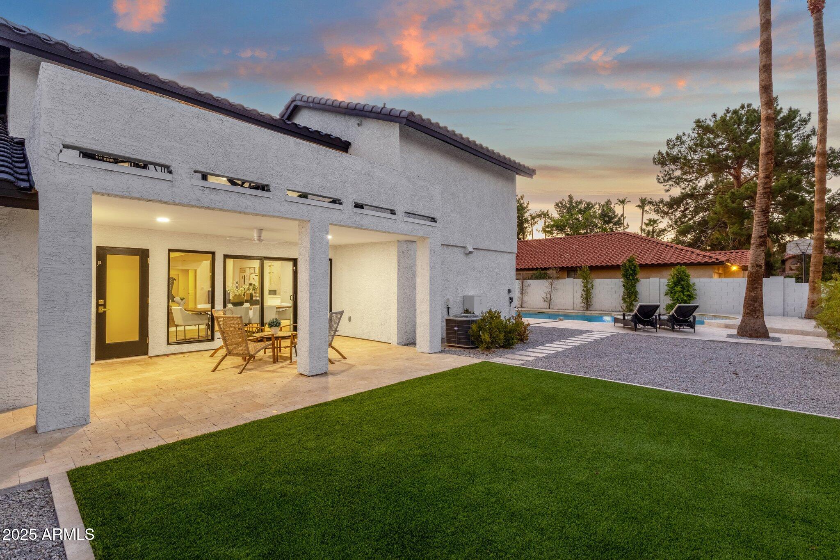
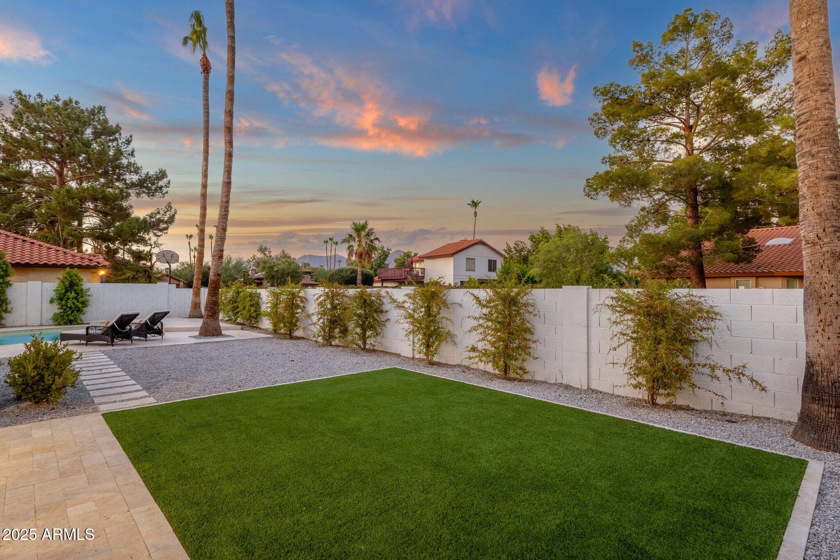
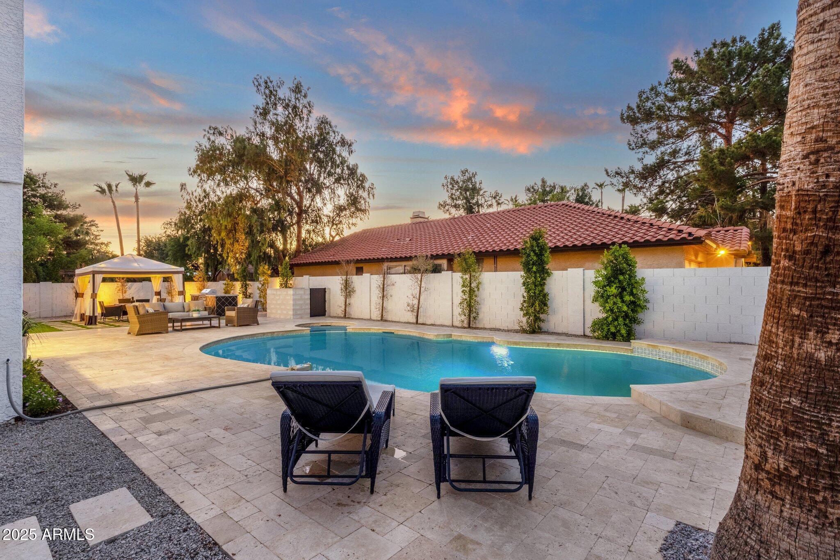
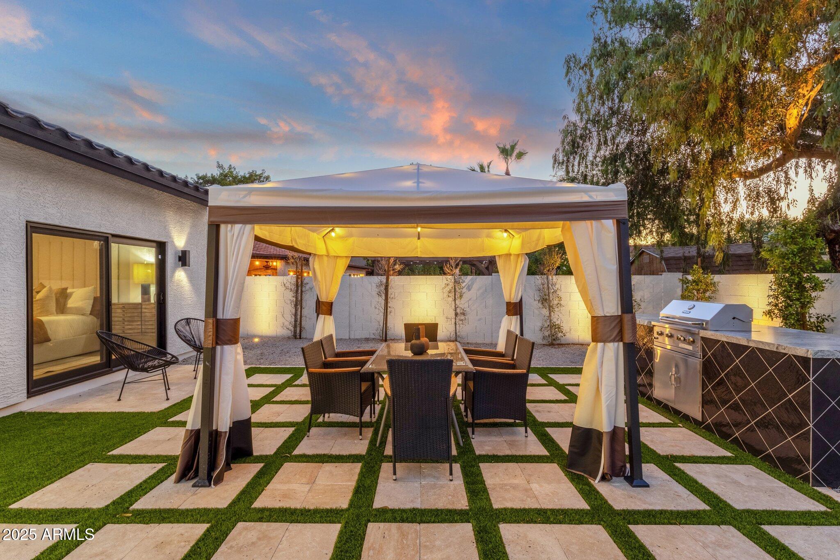
This large corner North/South exposure lot has been meticulously redesigned with travertine pavers with turf inlay, a newly resurfaced pebble sheen pool and spa with new tile, lush turf front and back, a new built-in BBQ island, mature palm trees, a covered patio and front porch, multiple seating areas, an upper deck, plus an inviting gazebo with lots of space for weekend relaxation.

4
beds

4
baths

3,350 Sq.Ft. LIVING AREA

0.28 Acres lot

Features & Amenities

Interior

  • total bedrooms4
  • Total bathrooms4
  • full bathrooms3
  • half bathroom1
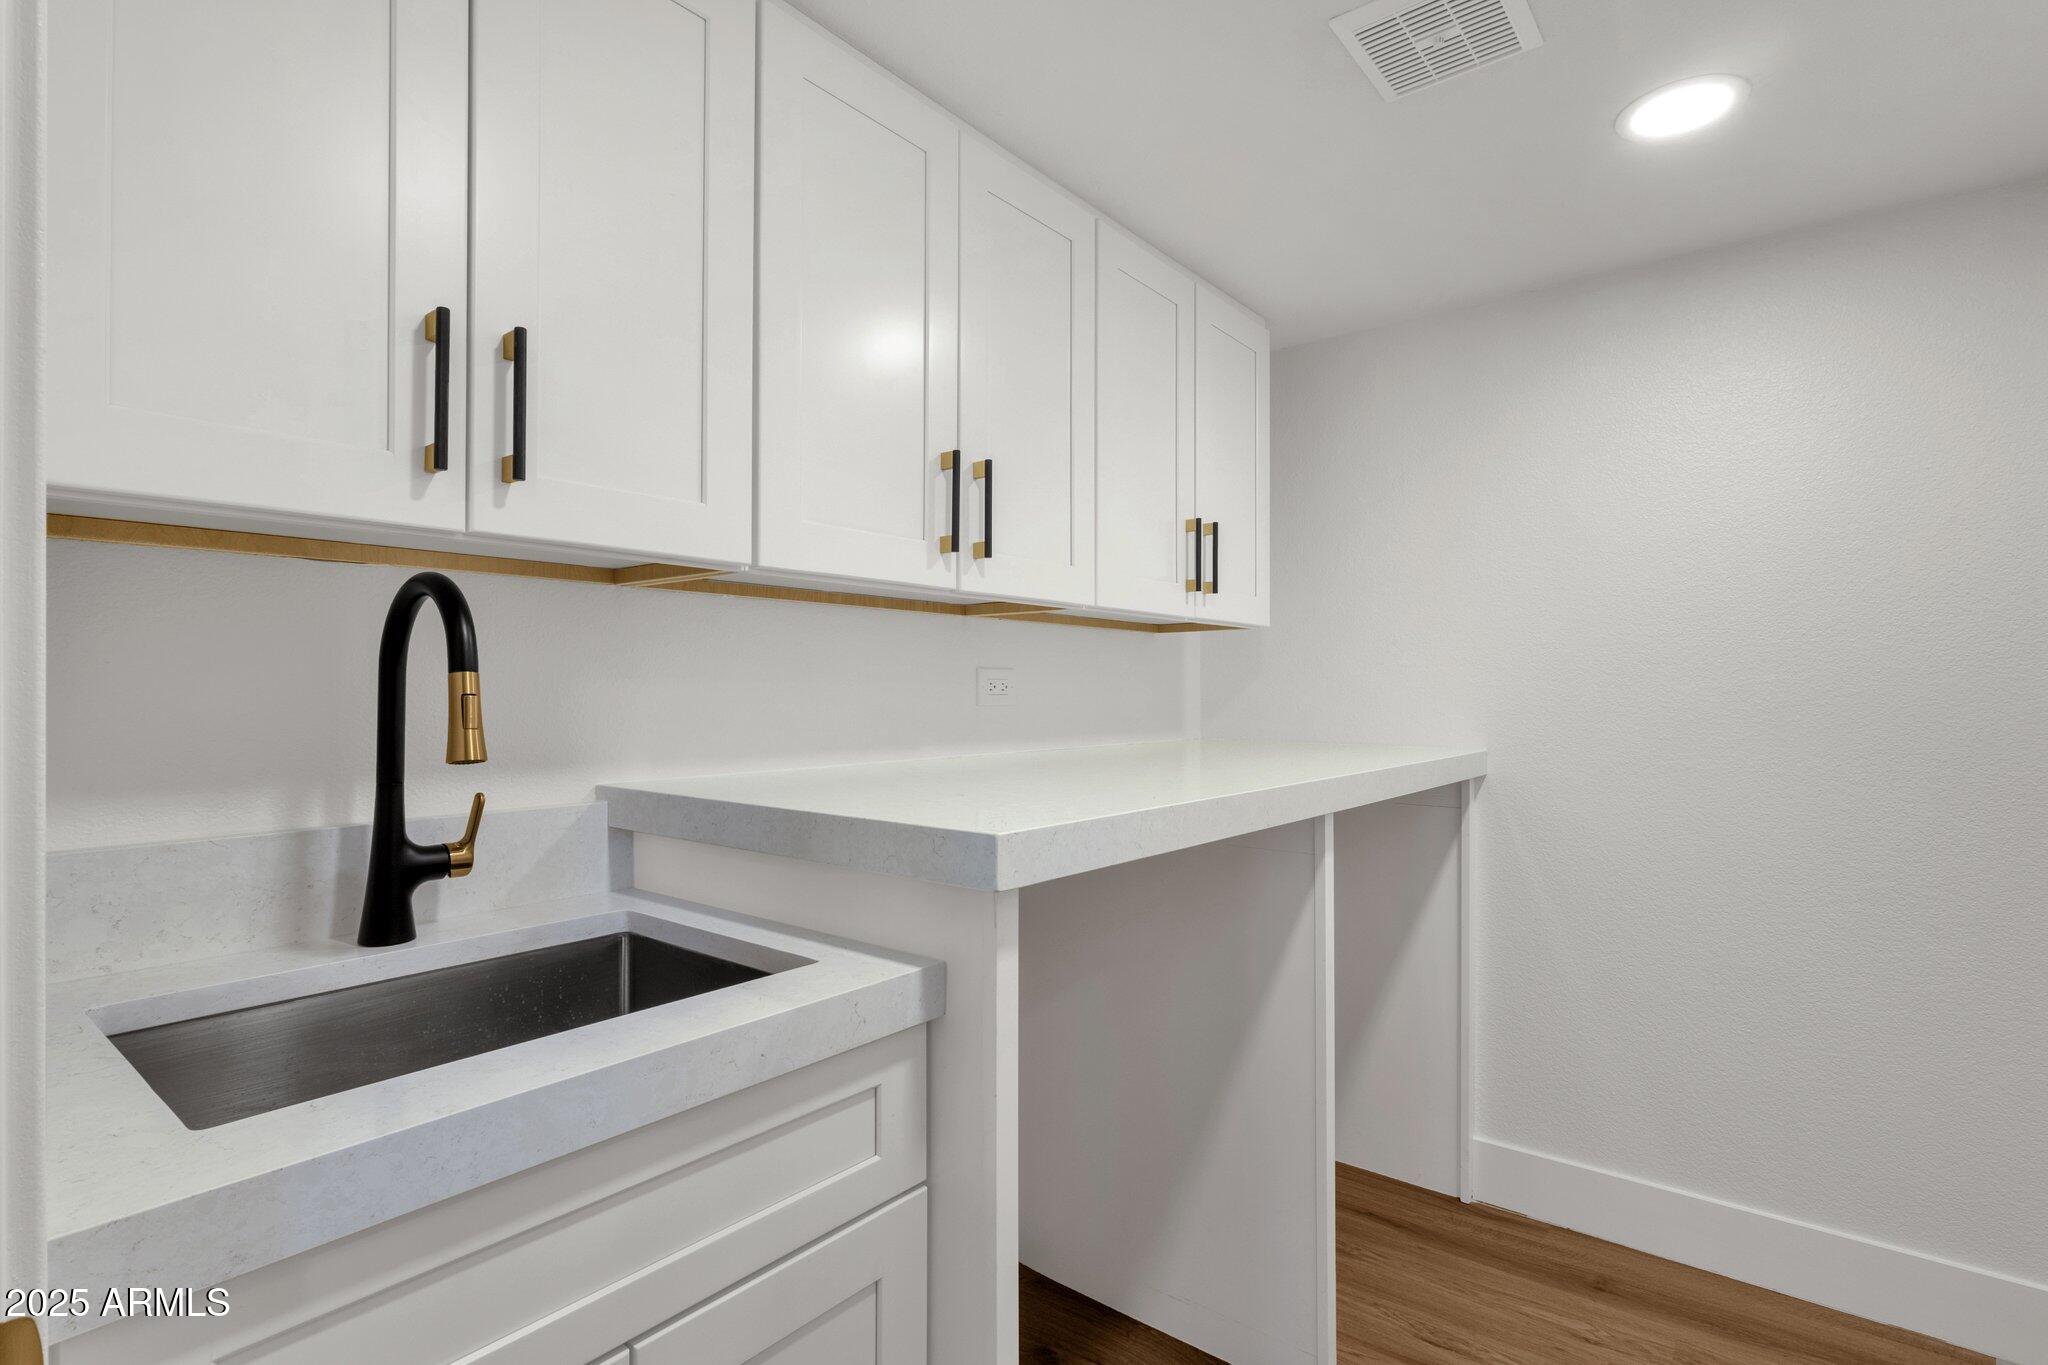
  • Laundry room Inside, Wshr/Dry Hook Up Only
  • Flooring Vinyl
  • Fireplace Living Room
  • APPLIANCES Refrigerator, Built-in Microwave, Dishwasher, Disposal, Gas Range, Gas Oven, Gas Cooktop
  • other interior Features Non-laminate Counter, High Speed Internet, Double Vanity, Master Downstairs, Breakfast Bar, Vaulted Ceiling(s), Kitchen Island, Pantry, 3/4 Bath Master Bdrm

Area & Lot

  • Status Sold
  • Date Sold August 20, 2025
  • Living Area3,350 Sq.Ft.
  • Lot Area0.28 Acres
  • MLS® ID6891640
  • TypeResidential
  • YEAR BUILT1983
  • NeighborhoodScottsdale
  • Architecture StylesRanch
  • View DescriptionMountain(s)
  • Elementary SchoolLaguna Elementary School
  • Middle SchoolMountainside Middle School
  • High SchoolDesert Mountain High School
  • School DistrictScottsdale Unified District

Exterior

  • STORIES2
  • Garage Space3.0
  • water SourceCity Water
  • PoolDiving Pool
  • roofTile
  • lot featuresNorth/South Exposure, Corner Lot, Gravel/Stone Front, Gravel/Stone Back, Synthetic Grass Frnt, Synthetic Grass Back
  • parkingGarage Door Opener, Direct Access
  • HEAT TYPEElectric
  • AIR CONDITIONINGCentral Air
  • sewerPublic Sewer
  • other exterior FeaturesBalcony, Built-in Barbecue

Financial

  • Sales Price$1,650,000
  • Real Estate Tax $2,793/yr

Scottsdale

Here is where the fun begins.

Explore

Let’s Get to Work

Whether buying, selling, or investing, Nick brings the market knowledge, strategy, and representation needed to move forward with confidence.

Follow Me on Instagram