Leave a Message

By providing your contact information to Nick Steffes, your personal information will be processed in accordance with Nick Steffes's Privacy Policy. By checking the box(es) below, you expressly consent to receive marketing or promotional real estate communication from Nick Steffes in the manner selected by you. For SMS text messages, message frequency varies. Message and data rates may apply. Consent is not a condition of purchase of any goods or services. You may opt out of receiving further communications from Nick Steffes at any time. To opt out of receiving SMS text messages, reply STOP to unsubscribe. SMS text messaging is subject to our Terms of Use.

Thank you for your message. I will be in touch with you shortly.

10220 N 66TH Street
10220 N 66TH Street
SEE ALL PHOTOS
10220 N 66TH Street
10220 N 66TH Street
Courtesy of Compass, Angel Ureta Listing Contact: 520-351-2457 
Sold

10220 N 66TH Street

10220 N 66TH Street, Paradise Valley, AZ 85253

$6,350,000
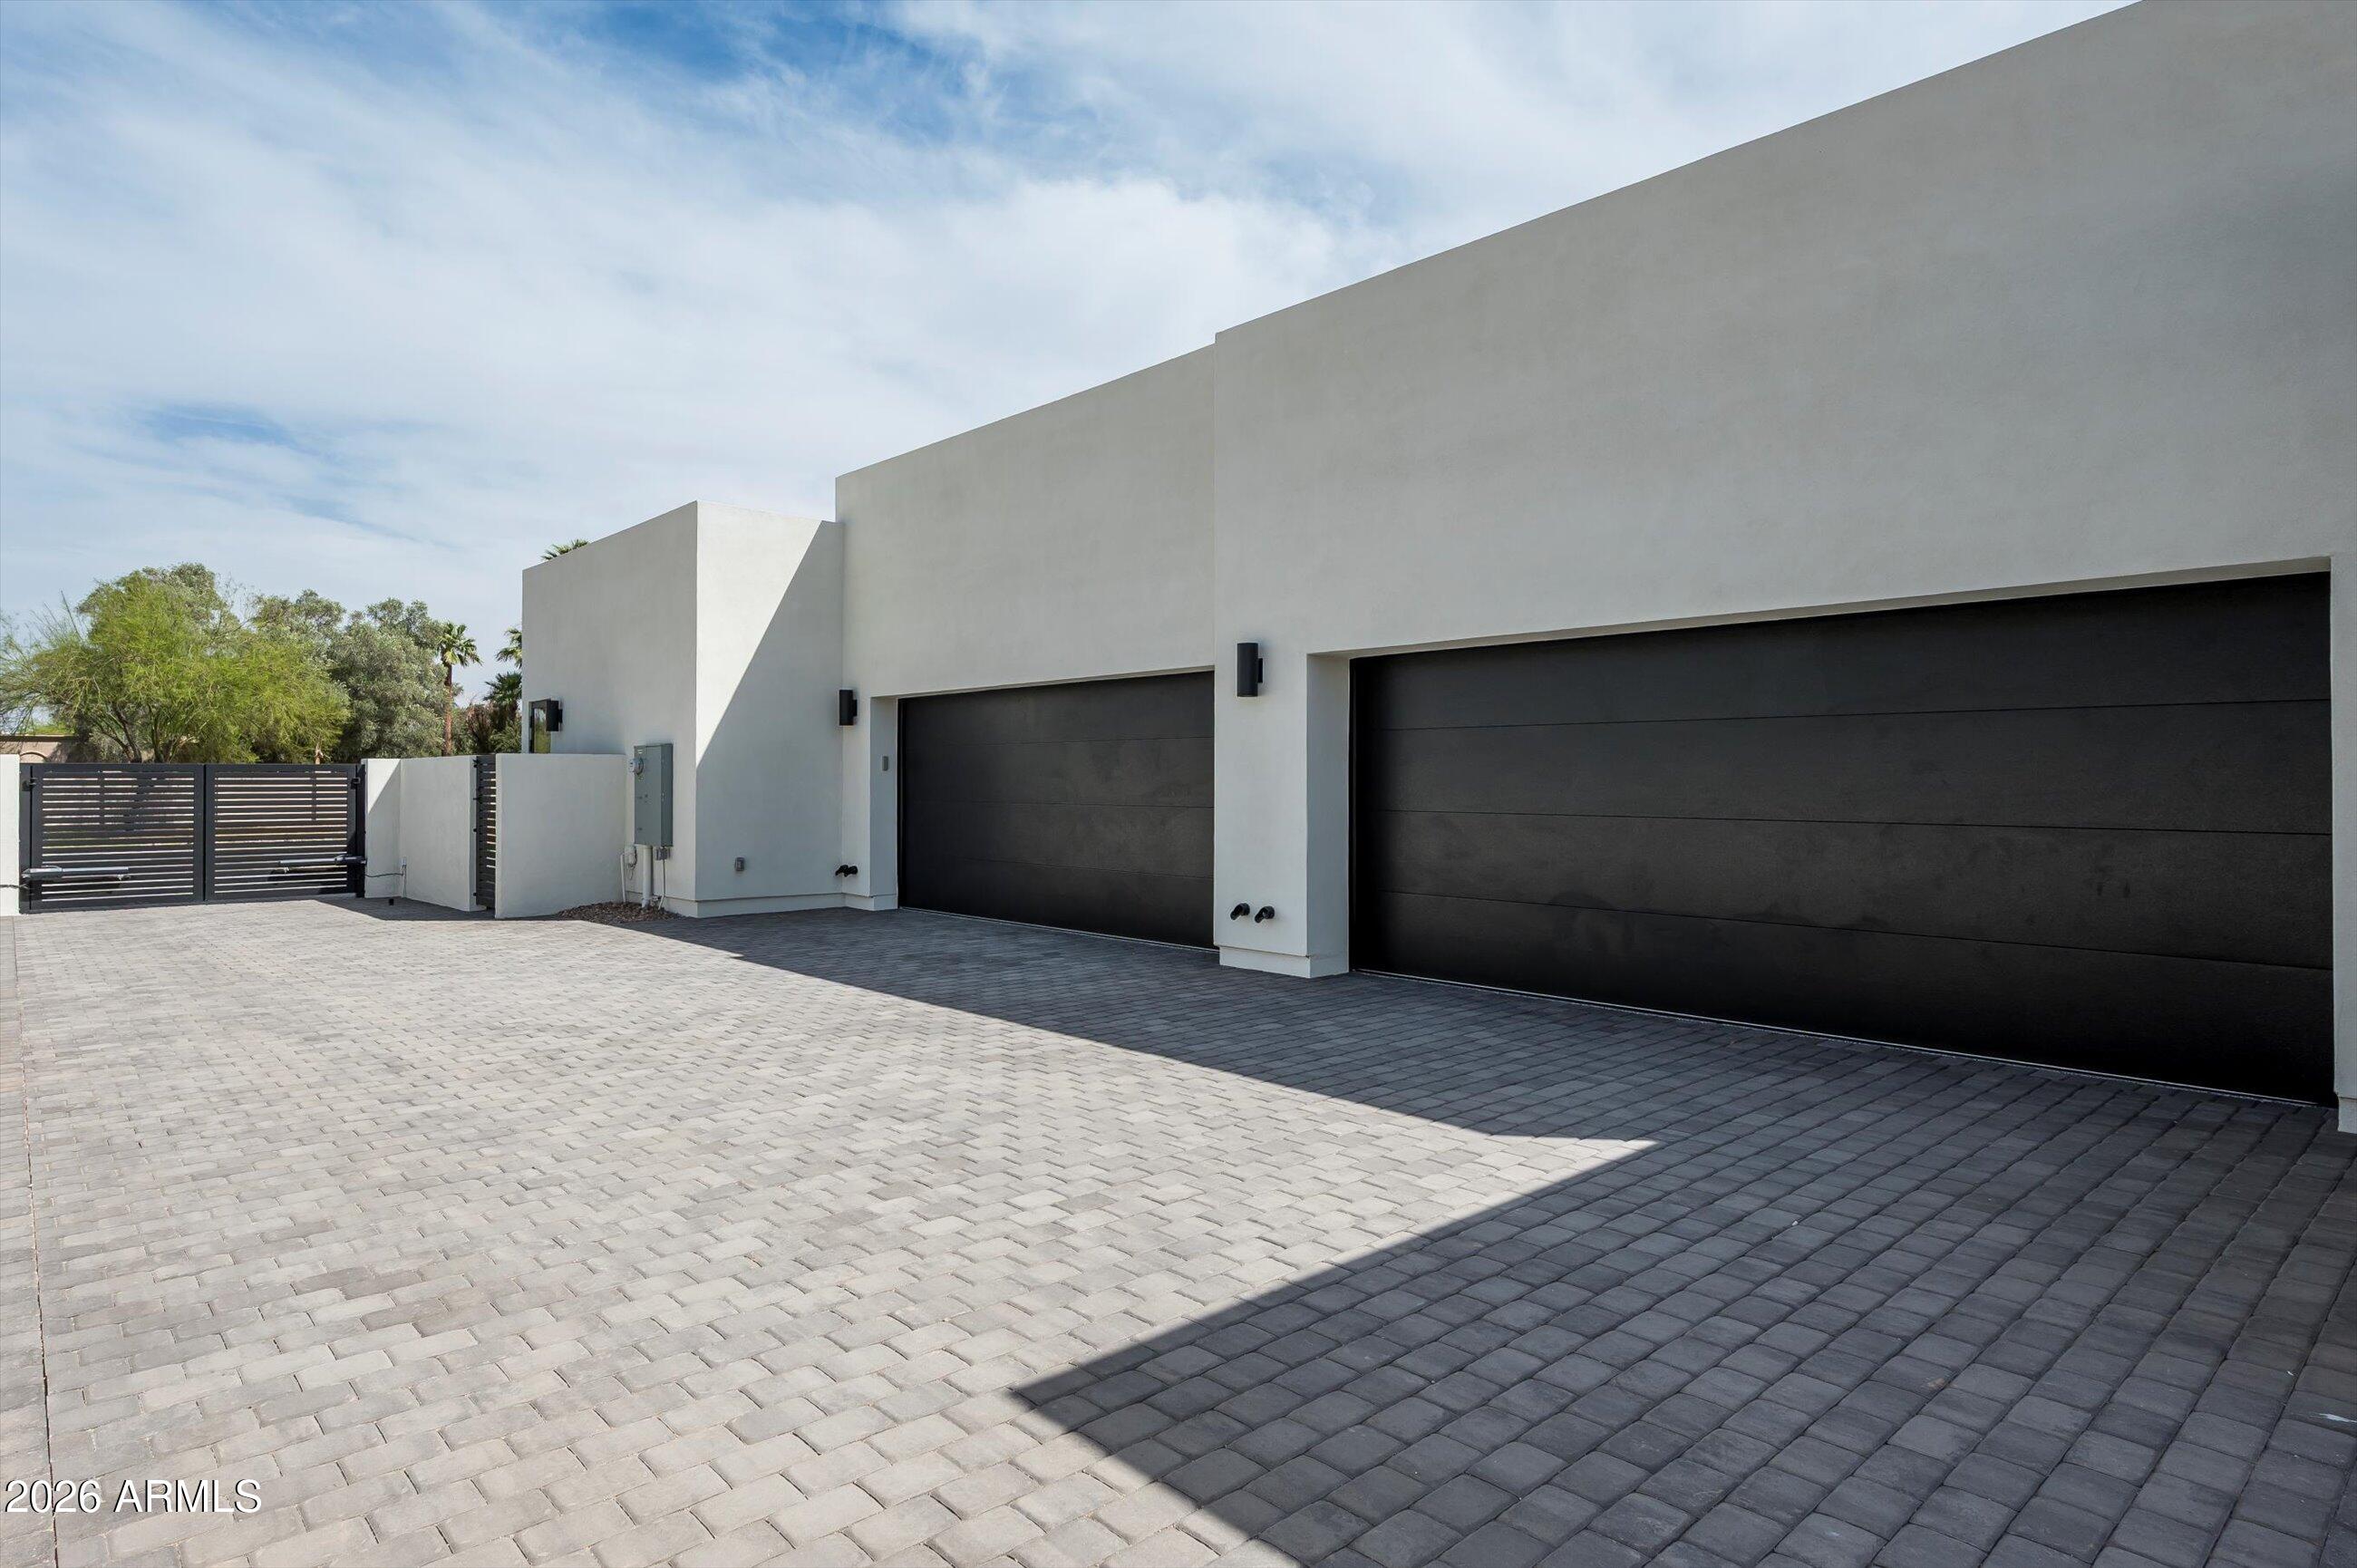
Brand New Construction designed and built by UR Development's in-house team of architects and builders, this exceptional residence embodies luxury, tranquility, and modern sophistication.
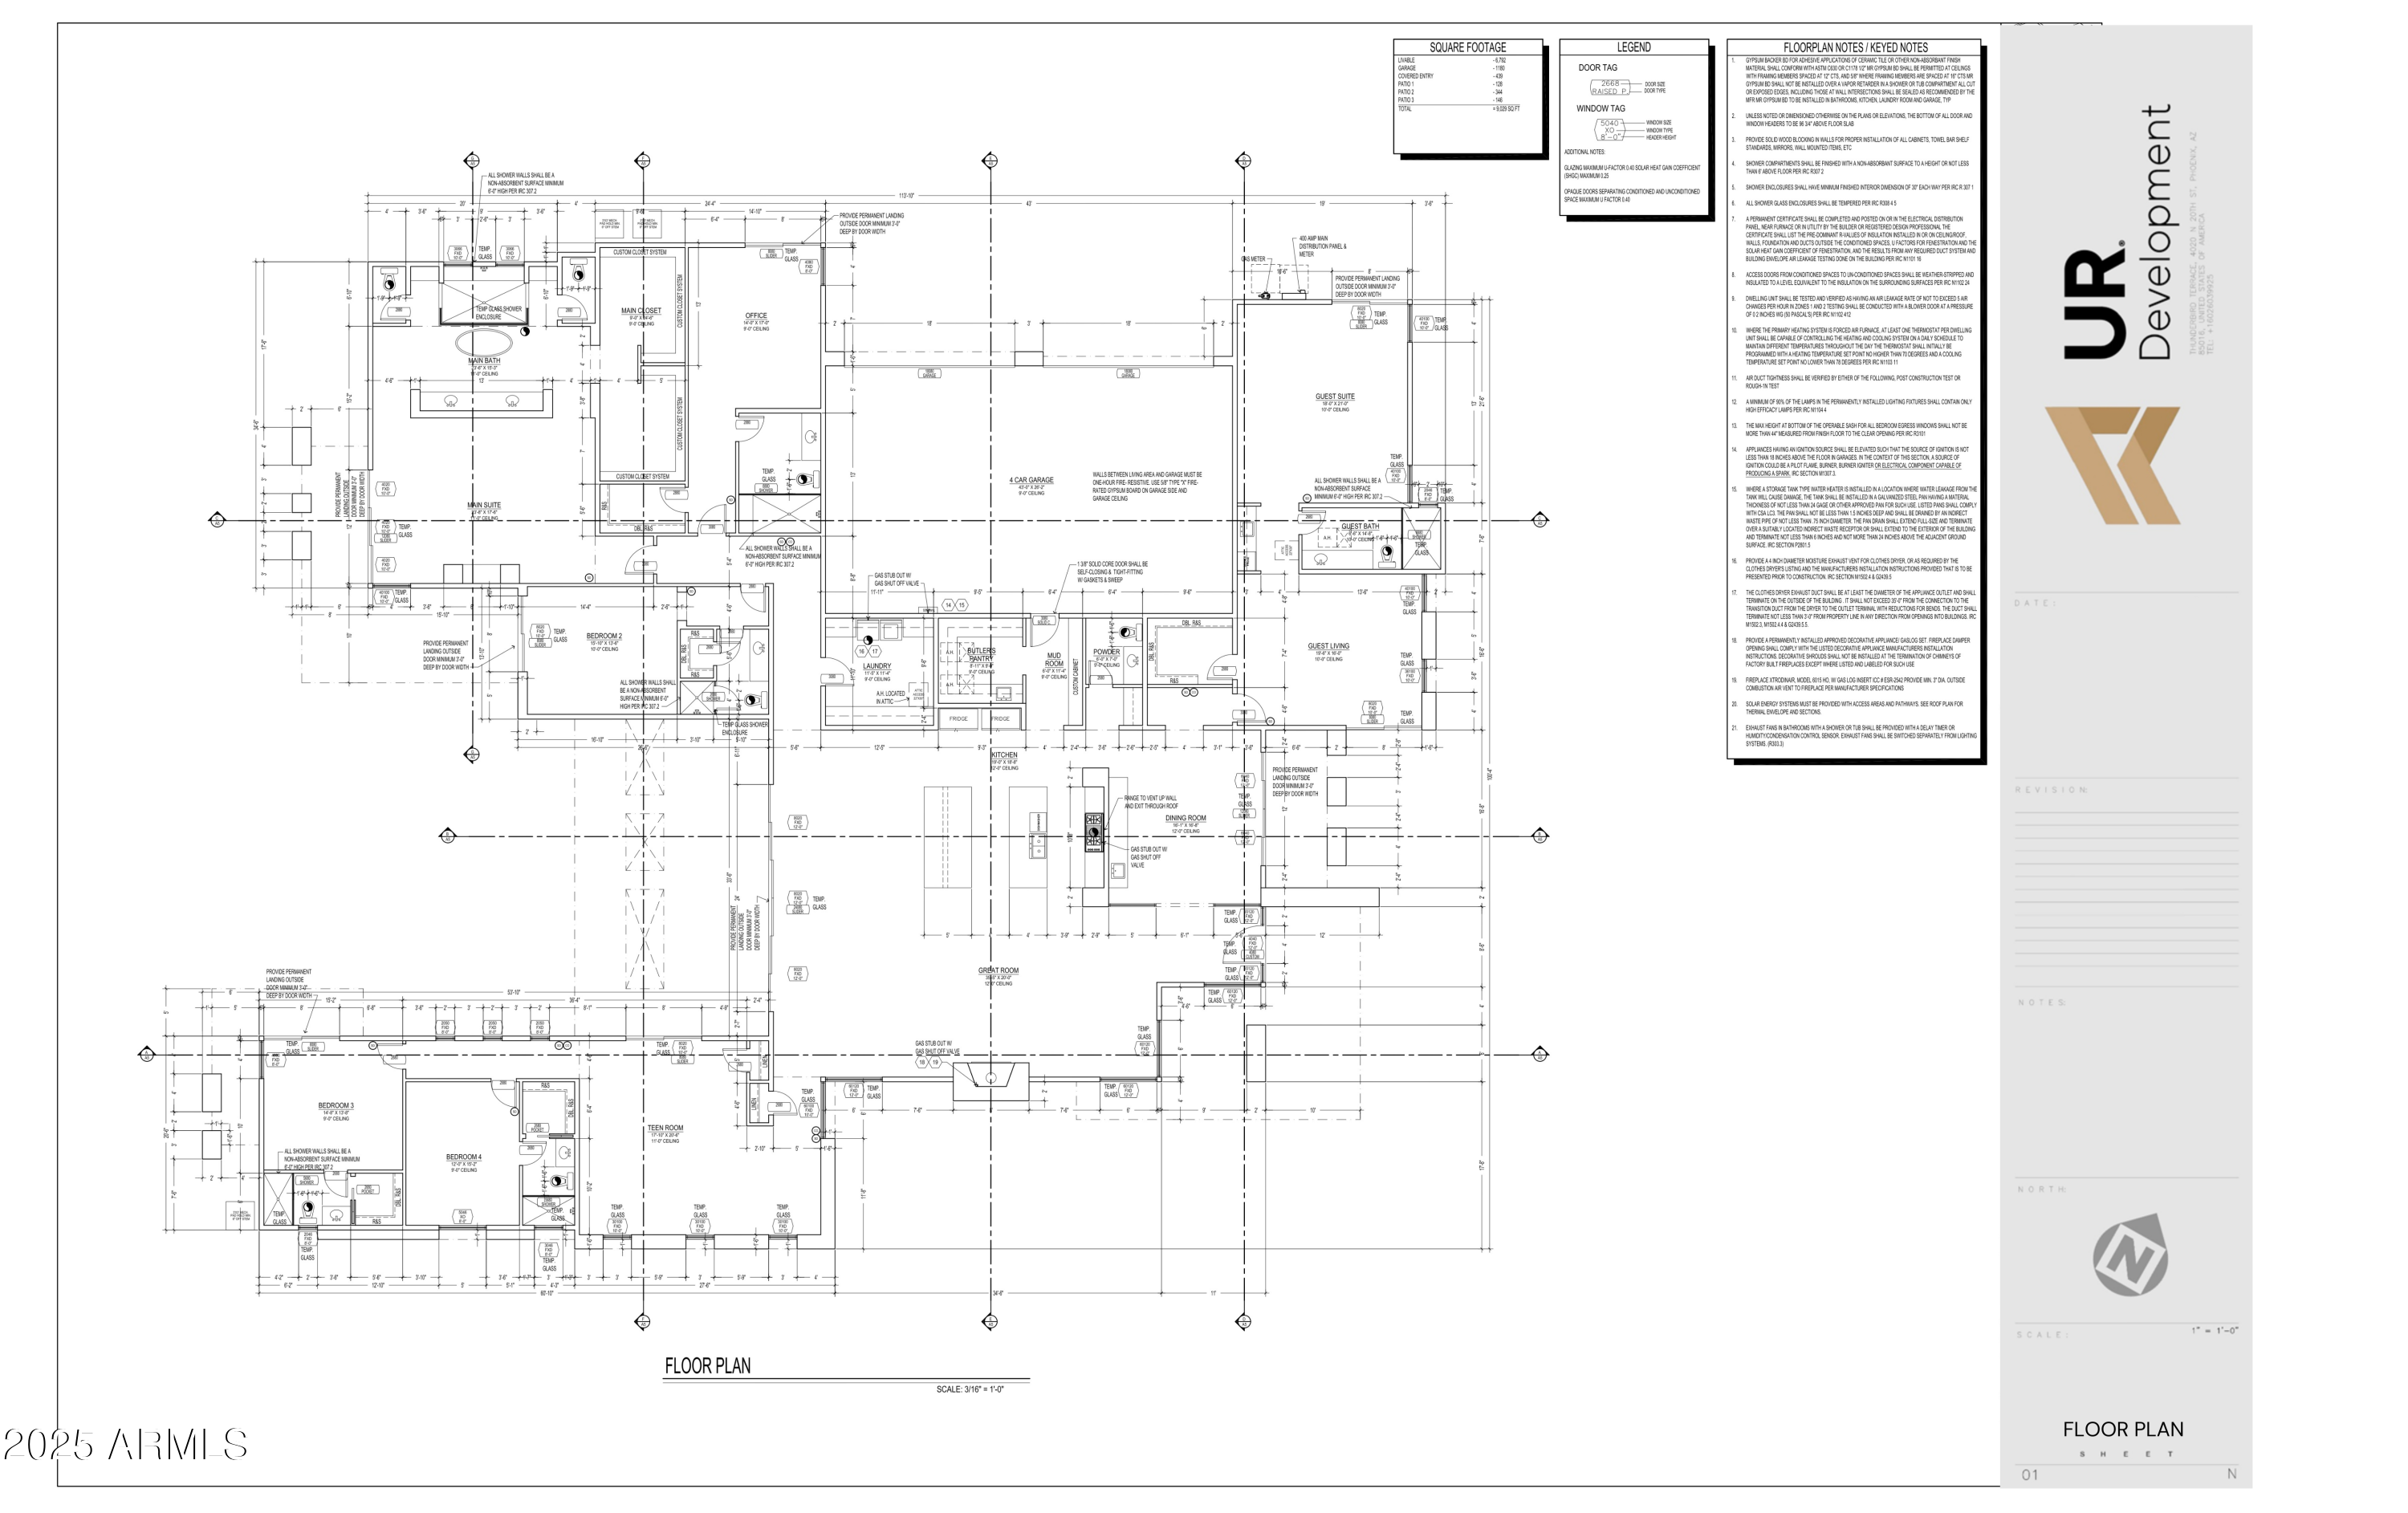
Spanning 6,843 sq. ft. on 1.0 acres, this estate offers 6 bedrooms, 6.5 baths, a 4-car garage, and ample guest parking. The expansive great room and kitchen open seamlessly to a covered patio, resort-style pool, and outdoor BBQ. The master suite and secondary bedrooms feature private patios framed by stately travertine columns, offering both seclusion and a seamless connection to the home's main living spaces.

This is Paradise Valley living at its finest.

6
beds

7
baths

6,843 Sq.Ft. LIVING AREA

0.8 Acres lot

Features & Amenities

Interior

  • total bedrooms6
  • Total bathrooms7
  • full bathrooms6
  • half bathroom1
  • Laundry room Engy Star (See Rmks)
  • Flooring Wood
  • APPLIANCES Dryer, Washer, Water Softener Owned, Refrigerator, Built-in Microwave, Dishwasher, Disposal, Gas Range, Gas Oven, Gas Cooktop, Electric Cooktop
  • other interior Features Walk-in Pantry, Smart Home, Granite Counters, Breakfast Bar, Wet Bar, Kitchen Island, Pantry, Full Bth Master Bdrm, Separate Shwr Tub, Tub with Jets, Laminate Counters

Area & Lot

  • Status Sold
  • Date Sold February 6, 2026
  • Living Area6,843 Sq.Ft.
  • Lot Area0.8 Acres
  • MLS® ID6818982
  • TypeResidential
  • YEAR BUILT2025
  • NeighborhoodParadise Valley
  • Architecture StylesContemporary
  • Elementary SchoolCherokee Elementary School
  • Middle SchoolCocopah Middle School
  • High SchoolChaparral High School
  • School DistrictScottsdale Unified District

Exterior

  • STORIES1
  • Garage Space4.0
  • water SourceCity Water
  • PoolOutdoor
  • roofComposition, Built-Up
  • lot featuresGravel/Stone Front, Synthetic Grass Frnt, Synthetic Grass Back
  • HEAT TYPECeiling
  • AIR CONDITIONINGCentral Air, Ceiling Fan(s)
  • sewerPublic Sewer
  • Disability FeaturesAccessible Hallway(s)
  • security FeaturesFire Sprinkler System
  • other exterior FeaturesStorage, Built-in Barbecue

Financial

  • Sales Price$6,350,000
  • Real Estate Tax $4,396/yr

Paradise Valley

A quiet desert oasis in the heart of Scottsdale-Phoenix.

Explore

Let’s Get to Work

Whether buying, selling, or investing, Nick brings the market knowledge, strategy, and representation needed to move forward with confidence.

Follow Me on Instagram