Leave a Message

By providing your contact information to Nick Steffes, your personal information will be processed in accordance with Nick Steffes's Privacy Policy. By checking the box(es) below, you expressly consent to receive marketing or promotional real estate communication from Nick Steffes in the manner selected by you. For SMS text messages, message frequency varies. Message and data rates may apply. Consent is not a condition of purchase of any goods or services. You may opt out of receiving further communications from Nick Steffes at any time. To opt out of receiving SMS text messages, reply STOP to unsubscribe. SMS text messaging is subject to our Terms of Use.

Thank you for your message. I will be in touch with you shortly.

10235 N 31ST Street 15
SEE ALL PHOTOS
10235 N 31ST Street 15
Courtesy of Compass, Rebecca K Rubens Listing Contact: 480-318-1996 
Sold

10235 N 31ST Street 15

10235 N 31ST Street 15, Phoenix, AZ 85028

$419,000
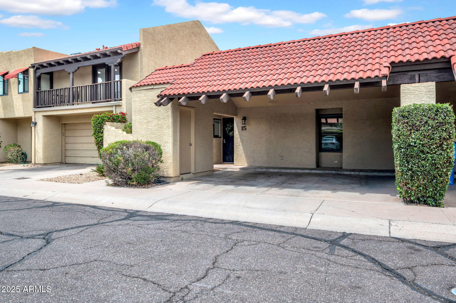
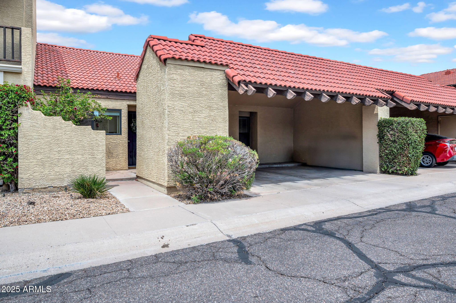
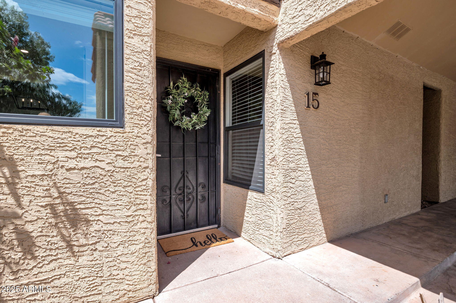
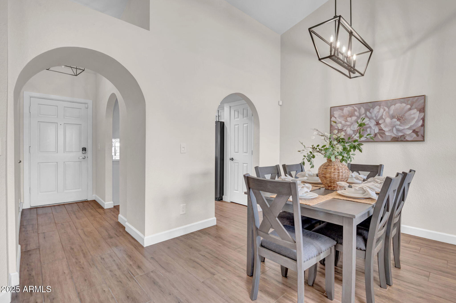
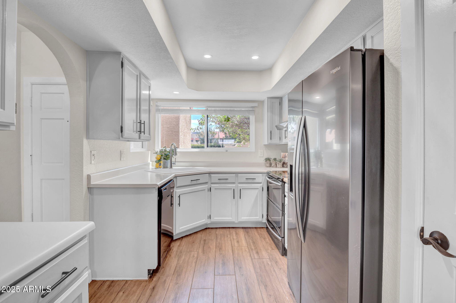
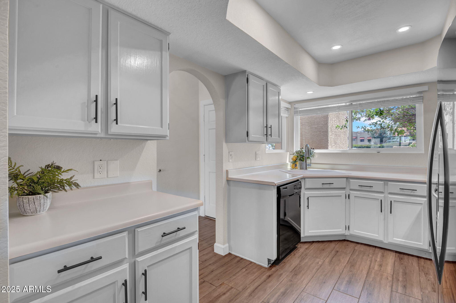
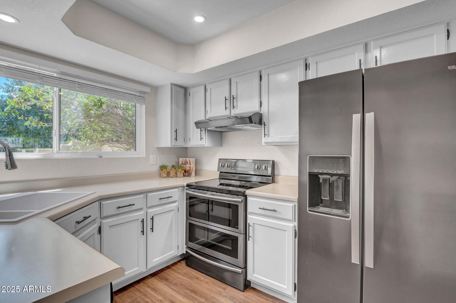
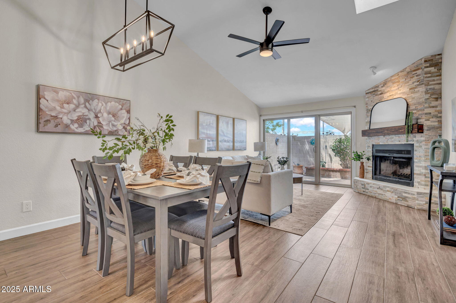
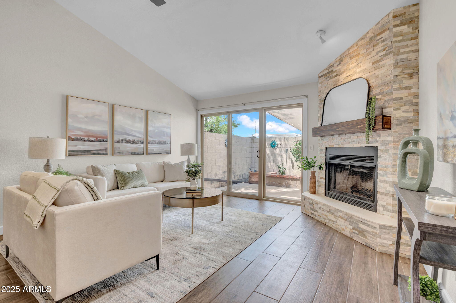
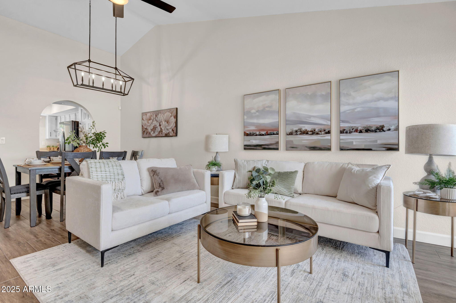
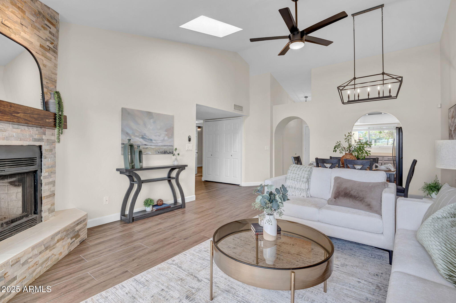
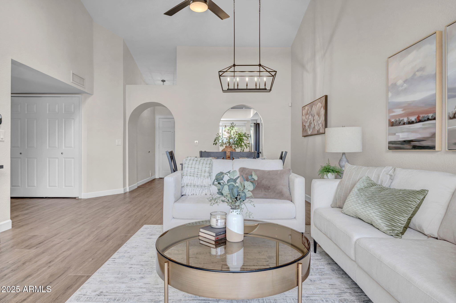
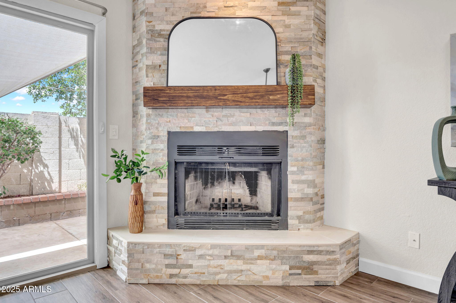
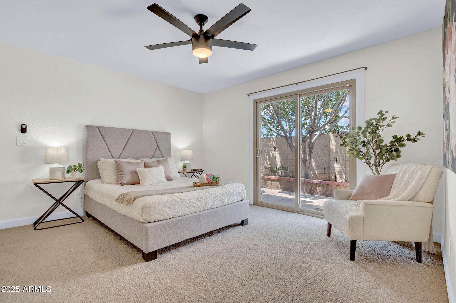
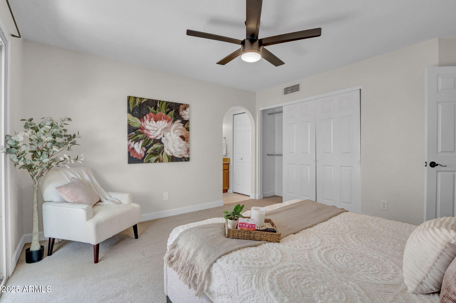
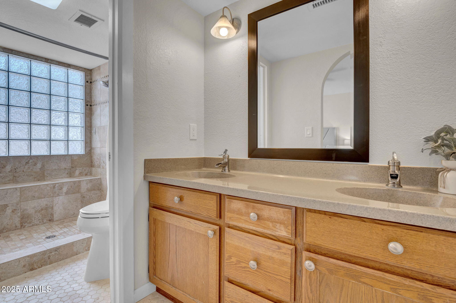
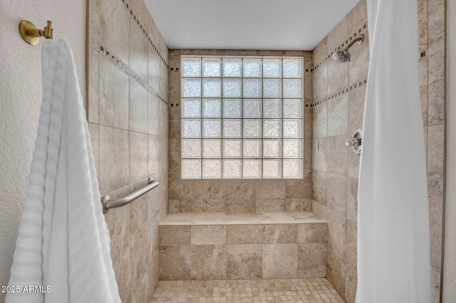
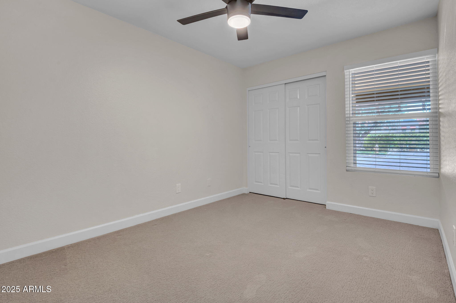
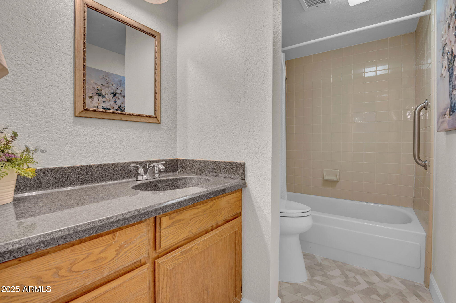
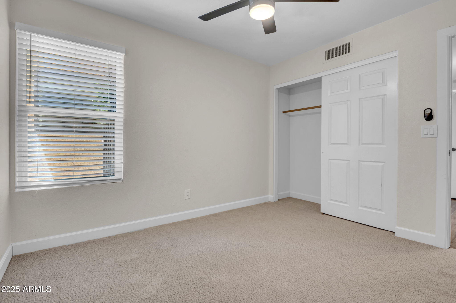
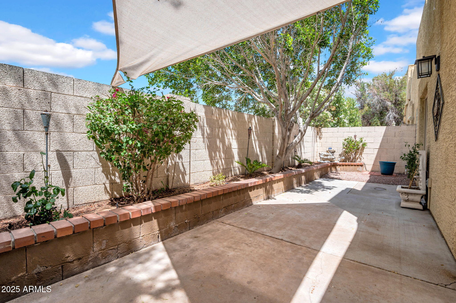
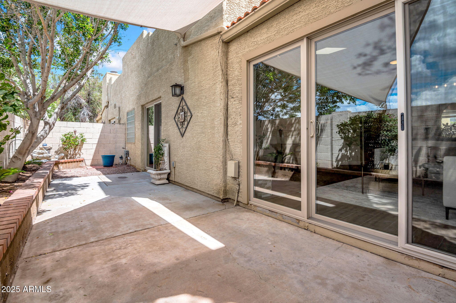
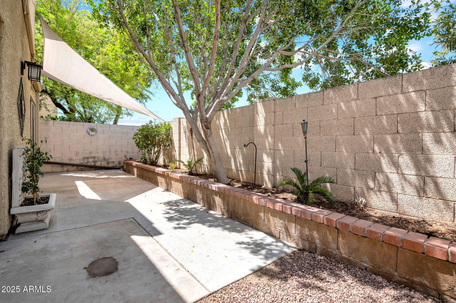
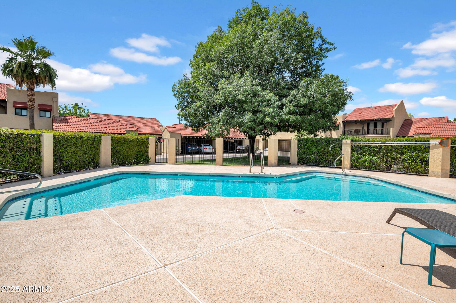
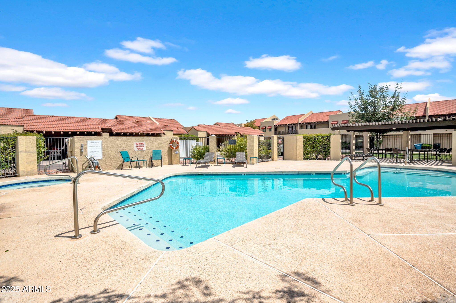
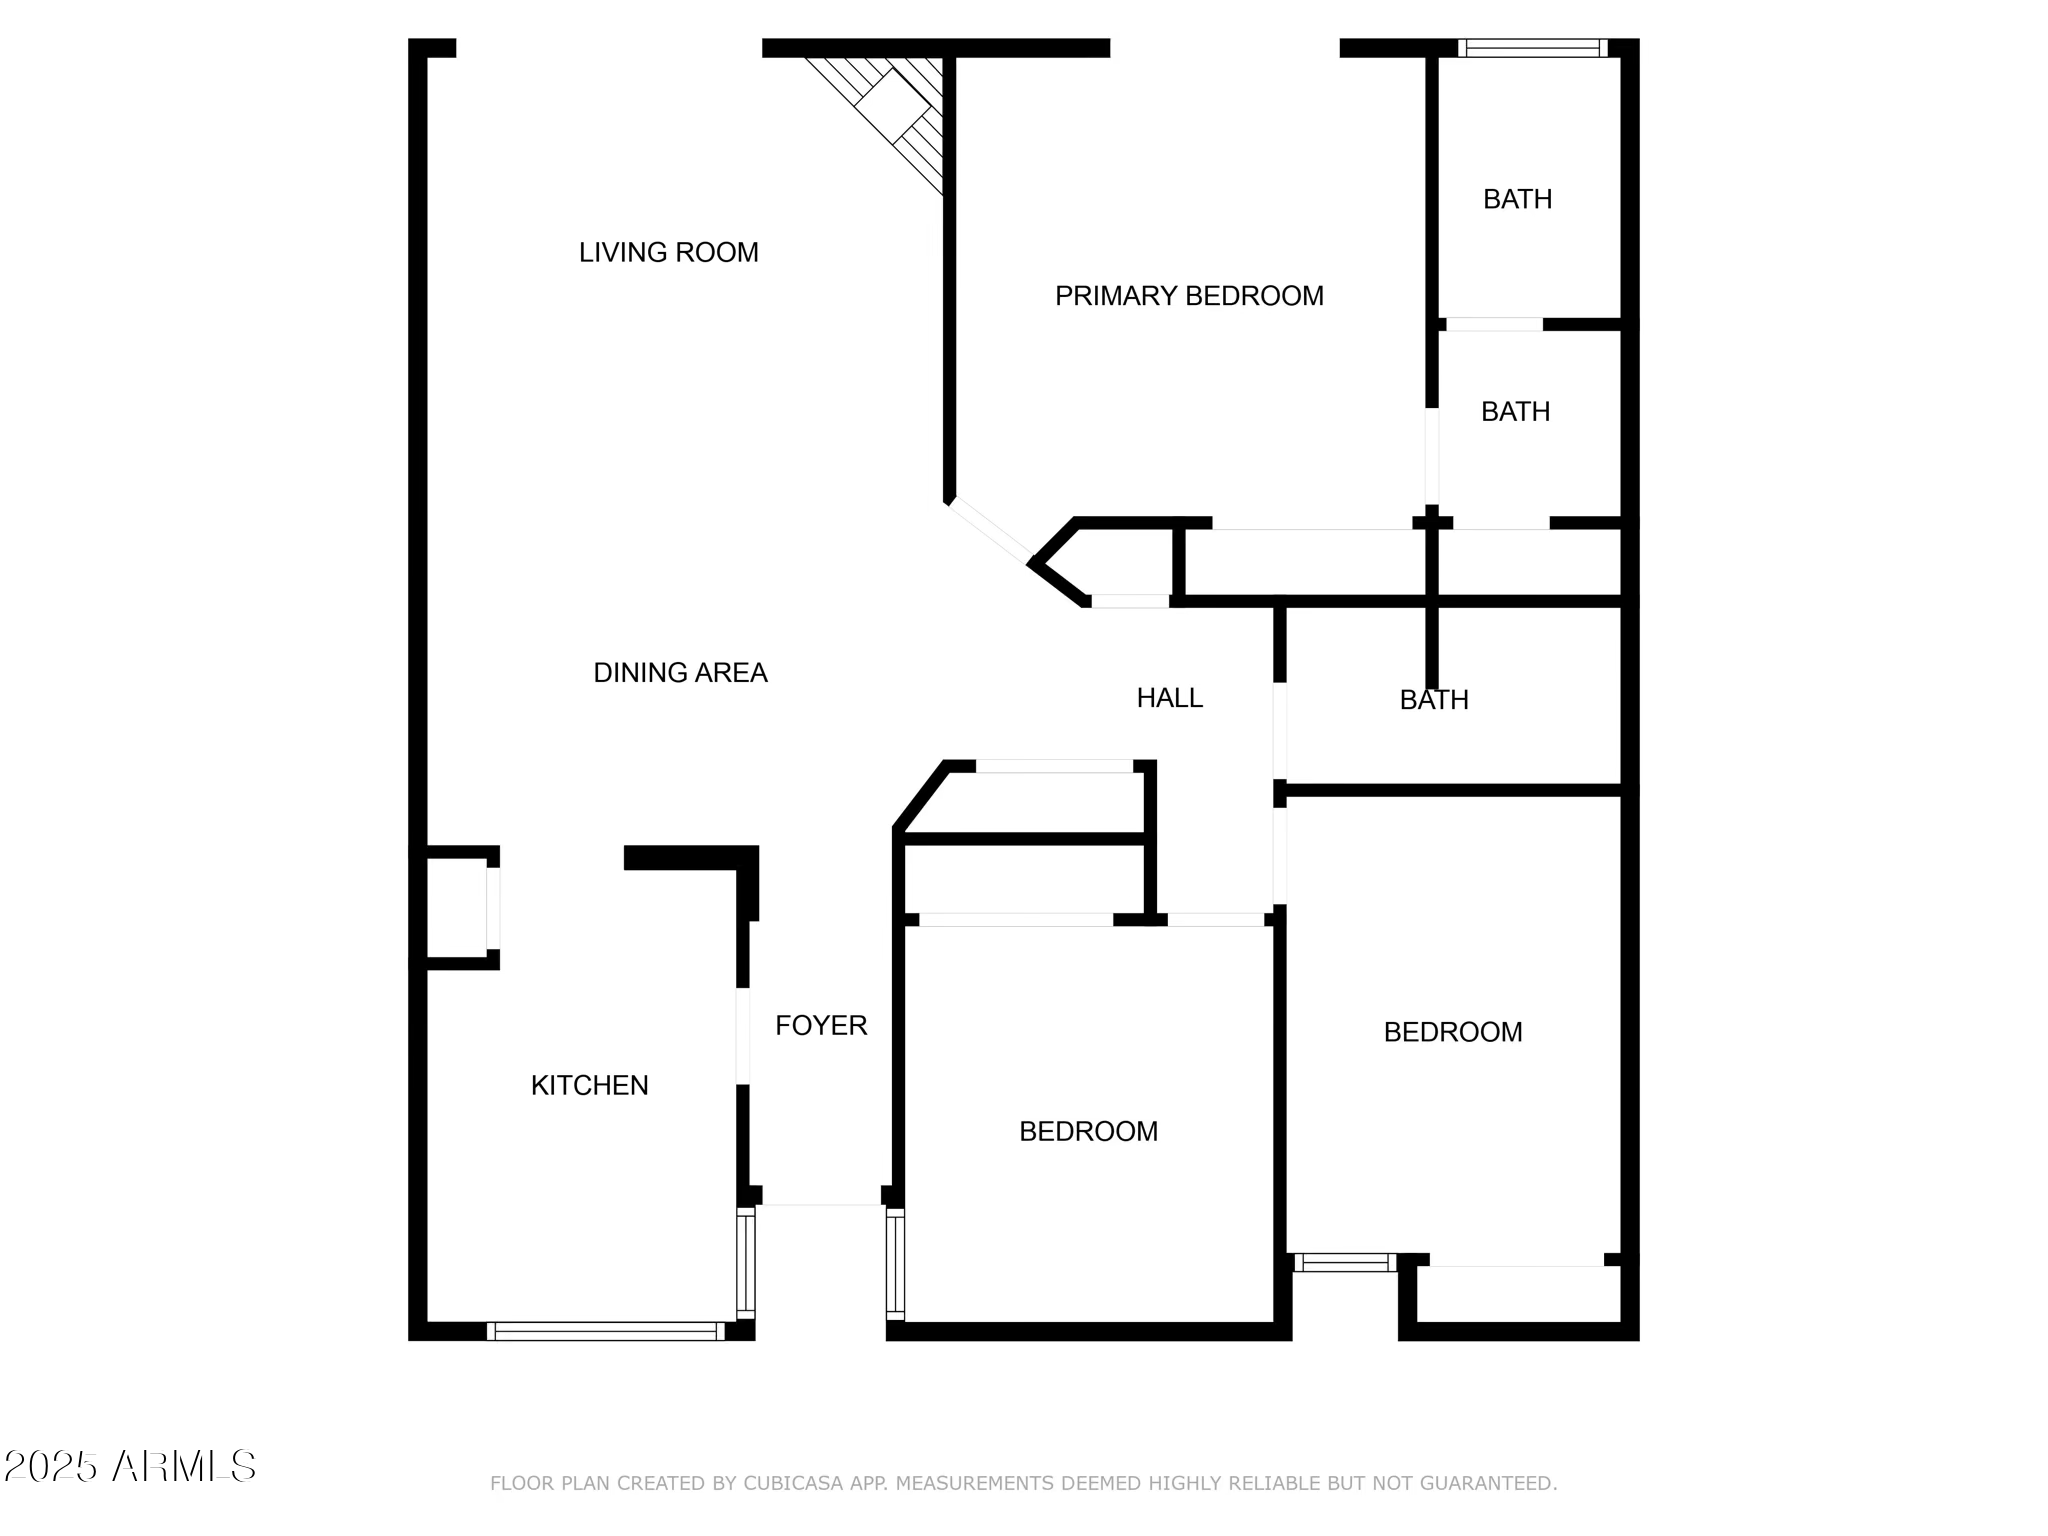
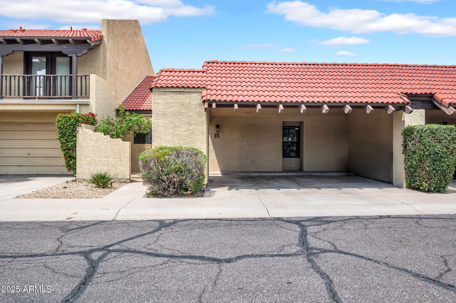
Welcome to your ideal Sheaborhood townhome--where low-maintenance living meets unbeatable location. This 3-bedroom, 2-bathroom home has been thoughtfully updated with many of the big-ticket items already taken care of, so you can move right in and enjoy. Inside, you'll find a functional, single-level layout with a bright and open living space, a cozy fireplace, and a well-appointed kitchen perfect for everyday living or casual entertaining. The primary suite includes a spacious walk-in closet and private en suite, while two additional bedrooms give you plenty of options for guests, a home office, or a little extra breathing room. Step outside to your private patio or take advantage of the community spa--this home offers the perfect blend of privacy and connection. And when it comes to location, it doesn't get better: you're just minutes from hiking trails, local hotspots like 32 Shea, top-rated schools, parks, and easy freeway access. Tucked into a quiet, well-kept community with a true neighborhood feel, with washer and dryer in unit, this is your chance to live in one of Phoenix's most loved pockets. Come see what Sheaborhood living is all about.

3
beds

2
baths

1,198 Sq.Ft. LIVING AREA

2,317 Sq.Ft. lot

Features & Amenities

Interior

  • total bedrooms3
  • Total bathrooms2
  • Flooring Carpet, Tile
  • APPLIANCES Dryer, Washer, Dishwasher, Electric Cooktop
  • other interior Features Master Downstairs, Pantry, 3/4 Bath Master Bdrm, Laminate Counters

Area & Lot

  • Status Sold
  • Date Sold May 30, 2025
  • Living Area1,198 Sq.Ft.
  • Lot Area2,317 Sq.Ft.
  • MLS® ID6863327
  • TypeTownhouse
  • YEAR BUILT1985
  • NeighborhoodPhoenix
  • Architecture StylesSpanish
  • Elementary SchoolMercury Mine Elementary School
  • Middle SchoolShea Middle School
  • High SchoolShadow Mountain High School
  • School DistrictParadise Valley Unified District

Exterior

  • STORIES1
  • water SourceCity Water
  • PoolFenced
  • roofTile, Foam
  • lot featuresNone, North/South Exposure, Gravel/Stone Front
  • parkingSeparate Strge Area, Common
  • HEAT TYPEElectric
  • AIR CONDITIONINGCentral Air
  • sewerPublic Sewer
  • other exterior FeaturesPrivate Street(s), Storage

Financial

  • Sales Price$419,000
  • Real Estate Tax $1,508/yr
  • HOA $130/mo

Phoenix

Indulge in flavorful experiences that transcend borders.

Explore

Let’s Get to Work

Whether buying, selling, or investing, Nick brings the market knowledge, strategy, and representation needed to move forward with confidence.

Follow Me on Instagram