
Leave a Message

By providing your contact information to Nick Steffes, your personal information will be processed in accordance with Nick Steffes's Privacy Policy. By checking the box(es) below, you expressly consent to receive marketing or promotional real estate communication from Nick Steffes in the manner selected by you. For SMS text messages, message frequency varies. Message and data rates may apply. Consent is not a condition of purchase of any goods or services. You may opt out of receiving further communications from Nick Steffes at any time. To opt out of receiving SMS text messages, reply STOP to unsubscribe. SMS text messaging is subject to our Terms of Use.

Thank you for your message. I will be in touch with you shortly.

10245 N 34TH Place
10245 N 34TH Place
10245 N 34TH Place
10245 N 34TH Place
10245 N 34TH Place
10245 N 34TH Place
10245 N 34TH Place
10245 N 34TH Place
10245 N 34TH Place
10245 N 34TH Place
10245 N 34TH Place
10245 N 34TH Place
10245 N 34TH Place
10245 N 34TH Place
10245 N 34TH Place
10245 N 34TH Place
10245 N 34TH Place
10245 N 34TH Place
10245 N 34TH Place
10245 N 34TH Place
10245 N 34TH Place
10245 N 34TH Place
10245 N 34TH Place
10245 N 34TH Place
10245 N 34TH Place
10245 N 34TH Place
SEE ALL PHOTOS
10245 N 34TH Place
10245 N 34TH Place
10245 N 34TH Place
10245 N 34TH Place
10245 N 34TH Place
10245 N 34TH Place
10245 N 34TH Place
10245 N 34TH Place
10245 N 34TH Place
10245 N 34TH Place
10245 N 34TH Place
10245 N 34TH Place
10245 N 34TH Place
10245 N 34TH Place
10245 N 34TH Place
10245 N 34TH Place
10245 N 34TH Place
10245 N 34TH Place
10245 N 34TH Place
10245 N 34TH Place
10245 N 34TH Place
10245 N 34TH Place
10245 N 34TH Place
10245 N 34TH Place
10245 N 34TH Place
10245 N 34TH Place
Courtesy of Compass, Paige Heavey Listing Contact: 602-770-3311 
Sold

10245 N 34TH Place

10245 N 34TH Place, Phoenix, AZ 85028

$868,000
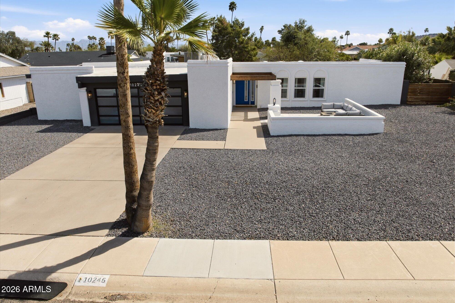
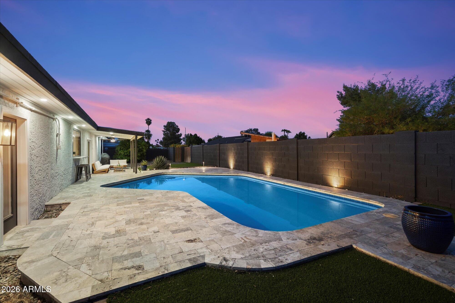
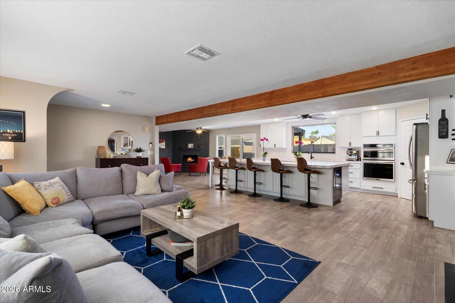
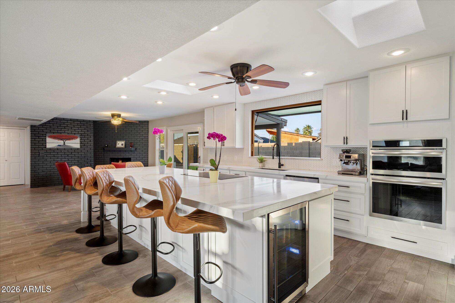
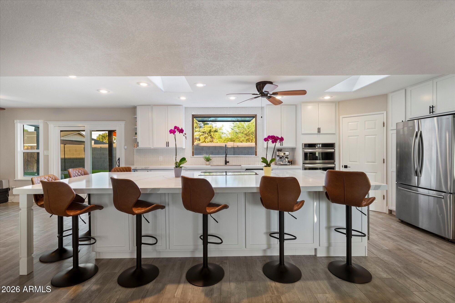
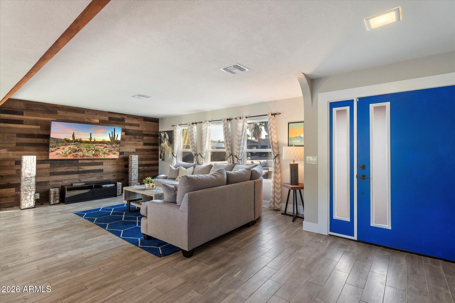
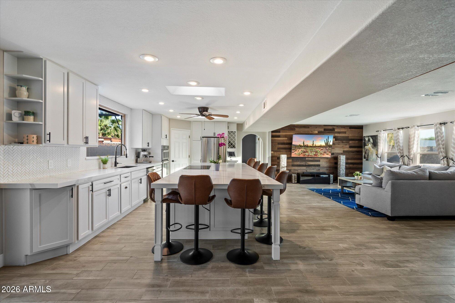
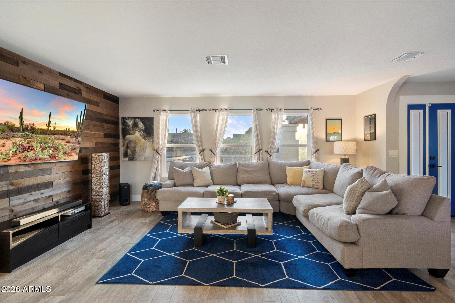
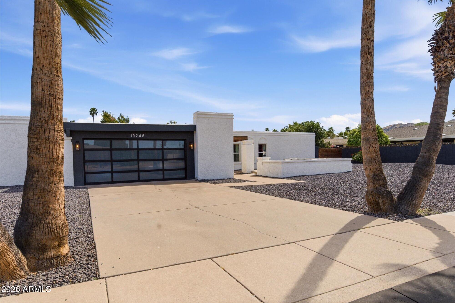
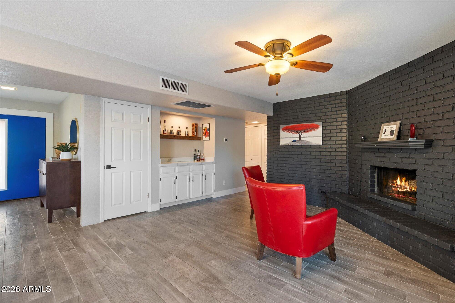
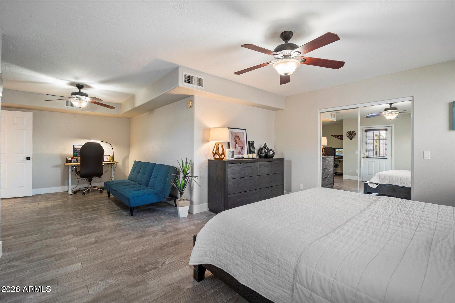
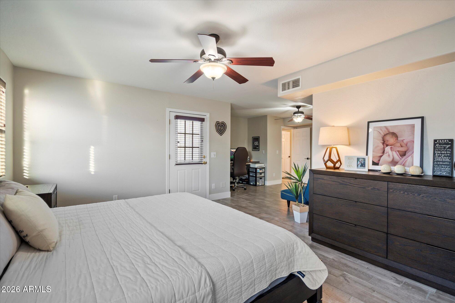
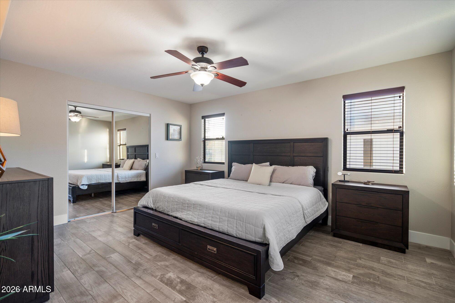
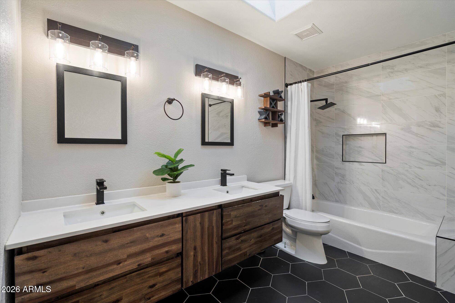
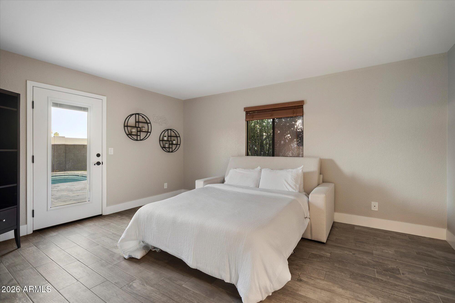
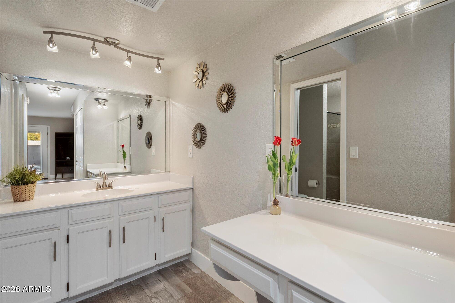
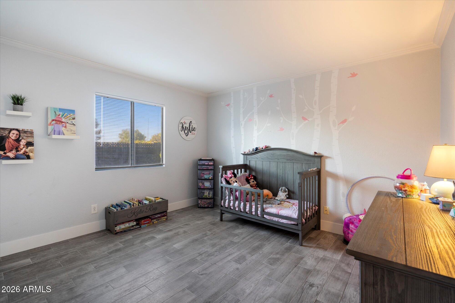
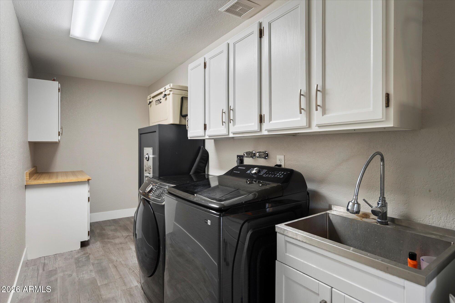
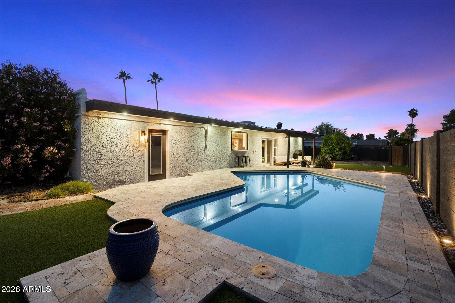
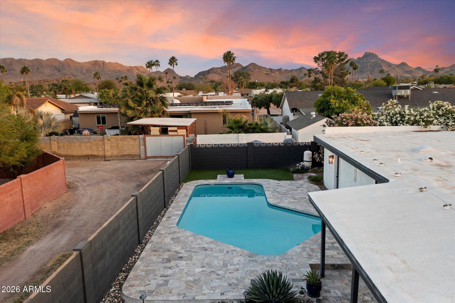
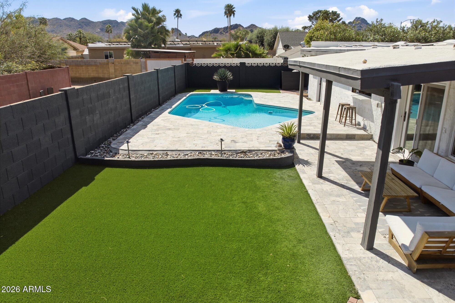
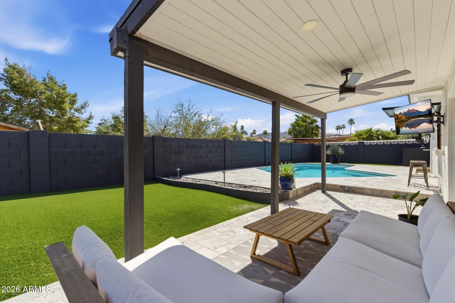
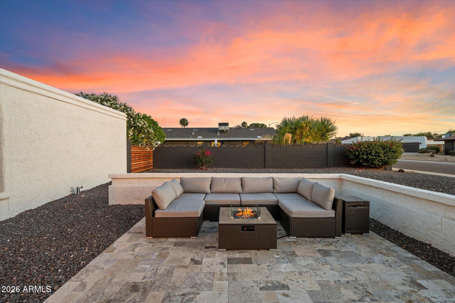
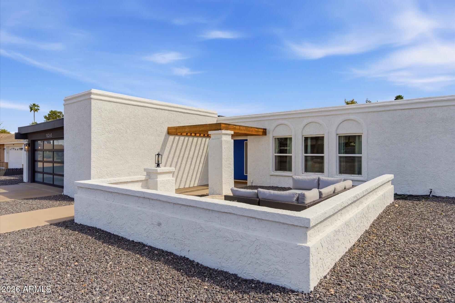
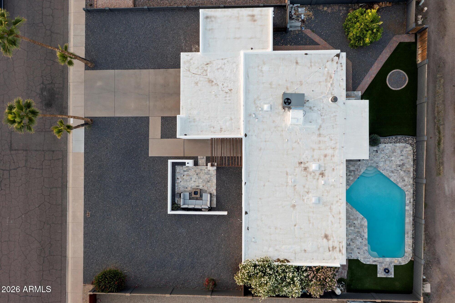
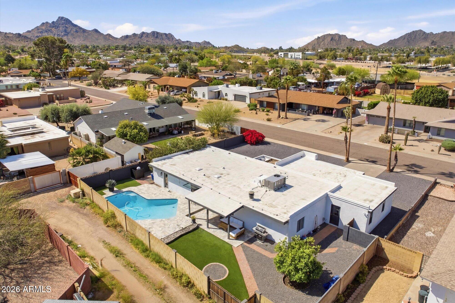
Move-in ready in a sought-after North Phoenix neighborhood near the Phoenix Mountain Preserve, this remodeled home is designed for modern living. The open-concept Great Room flows into a bright, light kitchen with a large quartz island, seating for 10, wine cooler, induction cooktop, and new appliances--perfect for busy mornings or hosting friends. A flip-out window connects to the backyard for seamless indoor-outdoor entertaining. Enjoy a travertine decking around the pool, covered patio with wood ceiling, lighting, and fan, plus fresh landscaping. Single-level with no steps, plank tile throughout, 3-bed split floor plan, fireplace, custom dry bar, new garage door, and workshop. Plenty of space to relax, work, and play.

3
beds

2
baths

2,140 Sq.Ft. LIVING AREA

10,001 Sq.Ft. lot

Features & Amenities

Interior

  • total bedrooms3
  • Total bathrooms2
  • full bathrooms2
  • Laundry room Inside
  • Flooring Tile
  • Fireplace Family Room
  • APPLIANCES Dryer, Washer, Refrigerator, Built-in Microwave, Dishwasher, Disposal, Induction Cooktop
  • other interior Features Walk-in Pantry, Quartz Countertops, High Speed Internet, Master Downstairs, Eat-in Kitchen, Breakfast Bar, No Interior Steps, Wet Bar, Kitchen Island, Pantry, 3/4 Bath Master Bdrm

Area & Lot

  • Status Sold
  • Date Sold June 12, 2026
  • Living Area2,140 Sq.Ft.
  • Lot Area10,001 Sq.Ft.
  • MLS® ID7001689
  • TypeResidential
  • YEAR BUILT1978
  • NeighborhoodPhoenix
  • Architecture StylesTerritorial/Santa Fe
  • View DescriptionMountain(s)
  • Elementary SchoolMercury Mine Elementary School
  • Middle SchoolShea Middle School
  • High SchoolShadow Mountain High School
  • School DistrictParadise Valley Unified District

Exterior

  • STORIES1
  • Garage Space2.0
  • water SourceCity Water
  • PoolOutdoor
  • roofReflective Coating
  • lot featuresNone, Alley, Desert Front, Gravel/Stone Back, Grass Back
  • parkingRV Gate, Garage Door Opener, Direct Access, Attchd Gar Cabinets, Rear Vehicle Entry, Separate Strge Area, Electric Vehicle Charging Station(s)
  • HEAT TYPEElectric
  • AIR CONDITIONINGCentral Air, Ceiling Fan(s), Programmable Thmstat
  • sewerSewer in Cnctd, Public Sewer
  • other exterior FeaturesStorage

Financial

  • Sales Price$868,000
  • Real Estate Tax $2,891/yr
View Virtual Tour

Phoenix

Indulge in flavorful experiences that transcend borders.

Explore

Let’s Get to Work

Whether buying, selling, or investing, Nick brings the market knowledge, strategy, and representation needed to move forward with confidence.

Follow Me on Instagram