Leave a Message

By providing your contact information to Nick Steffes, your personal information will be processed in accordance with Nick Steffes's Privacy Policy. By checking the box(es) below, you expressly consent to receive marketing or promotional real estate communication from Nick Steffes in the manner selected by you. For SMS text messages, message frequency varies. Message and data rates may apply. Consent is not a condition of purchase of any goods or services. You may opt out of receiving further communications from Nick Steffes at any time. To opt out of receiving SMS text messages, reply STOP to unsubscribe. SMS text messaging is subject to our Terms of Use.

Thank you for your message. I will be in touch with you shortly.

10262 E JASMINE Drive
SEE ALL PHOTOS
10262 E JASMINE Drive
Courtesy of Compass, Wendy R Walker Listing Contact: 602-888-4162 
Sold

10262 E JASMINE Drive

10262 E JASMINE Drive, Scottsdale, AZ 85255

$1,240,000
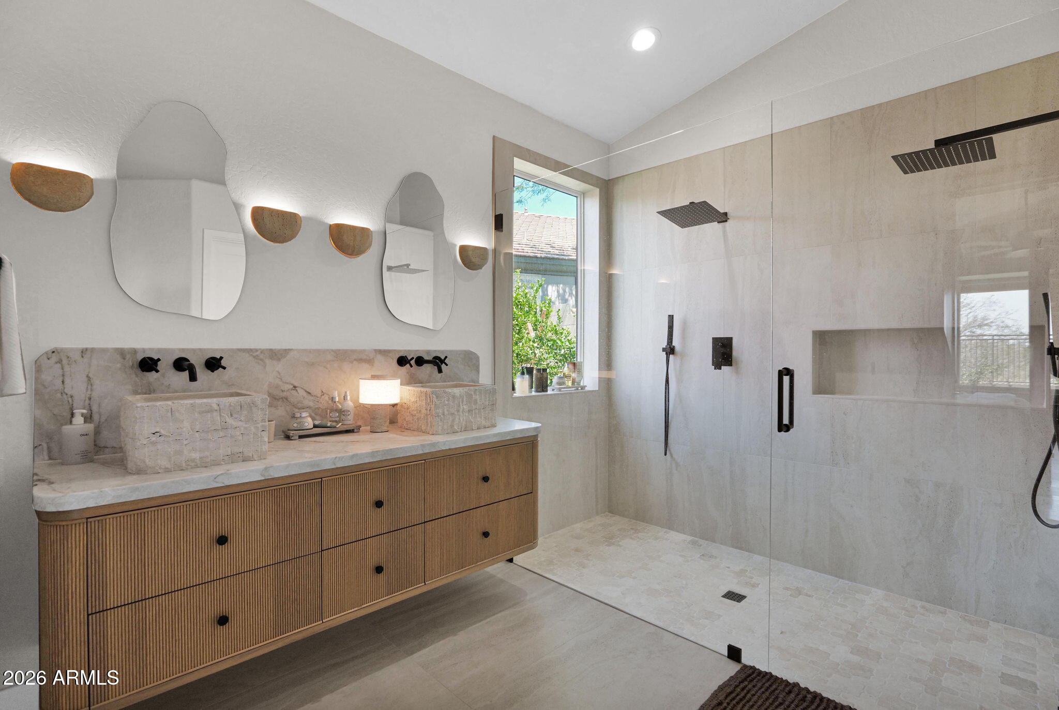
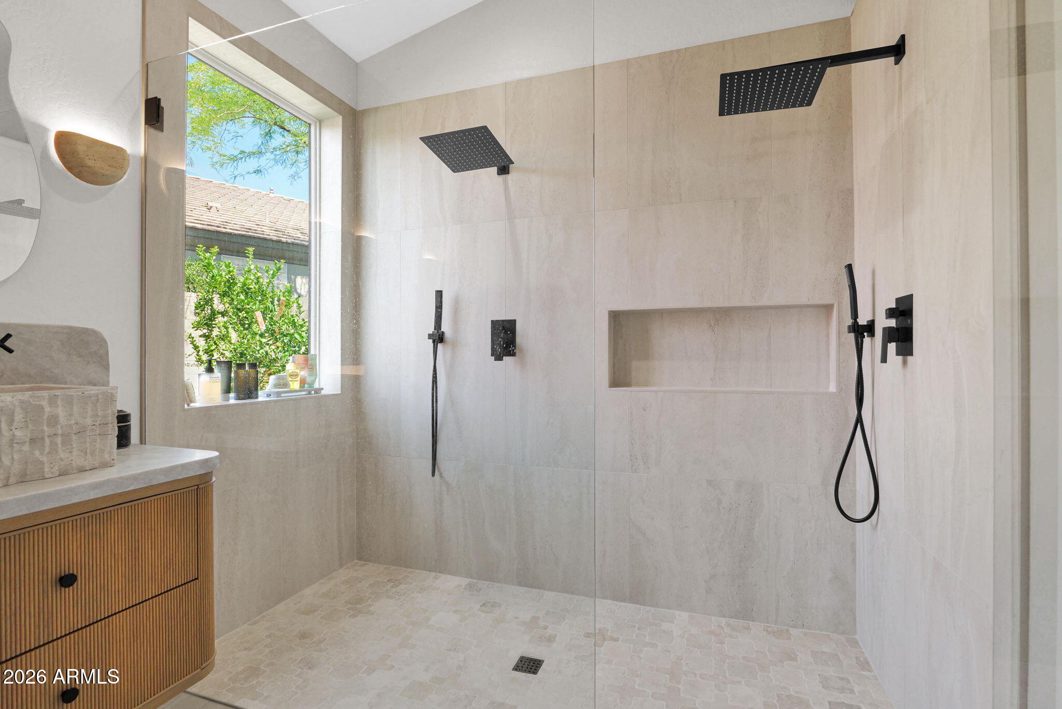
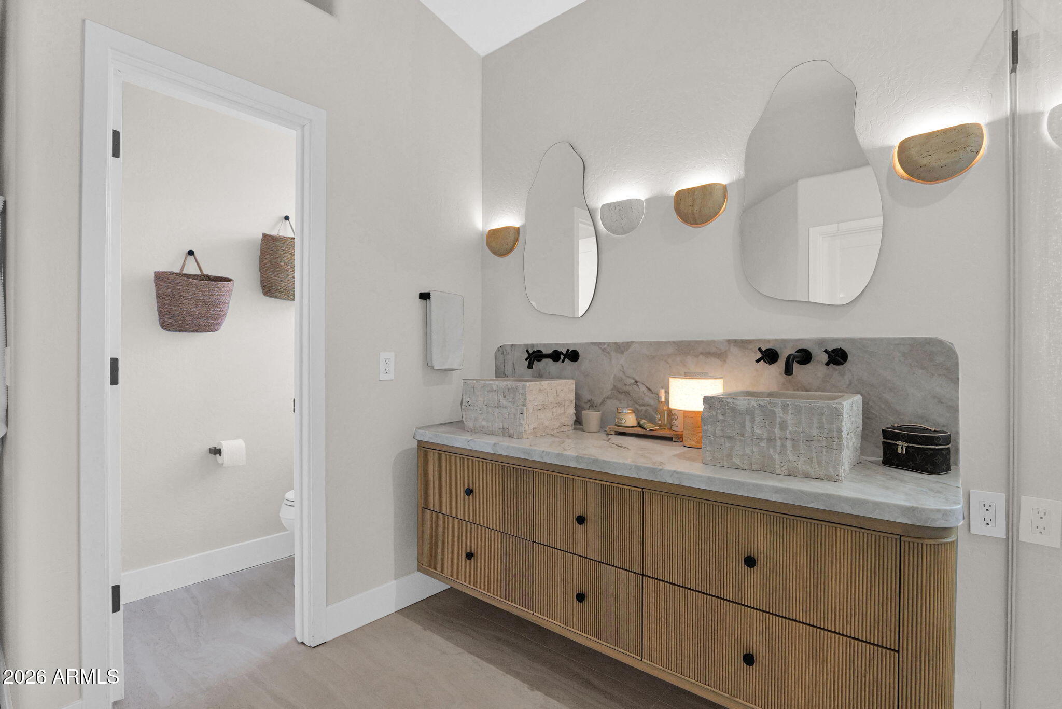
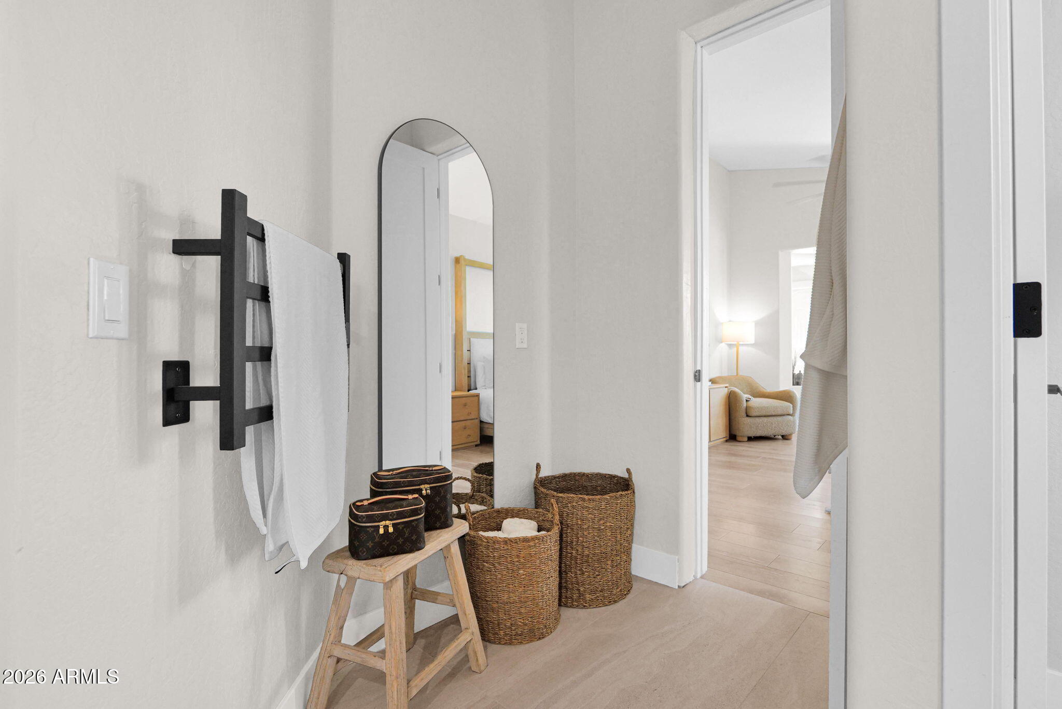
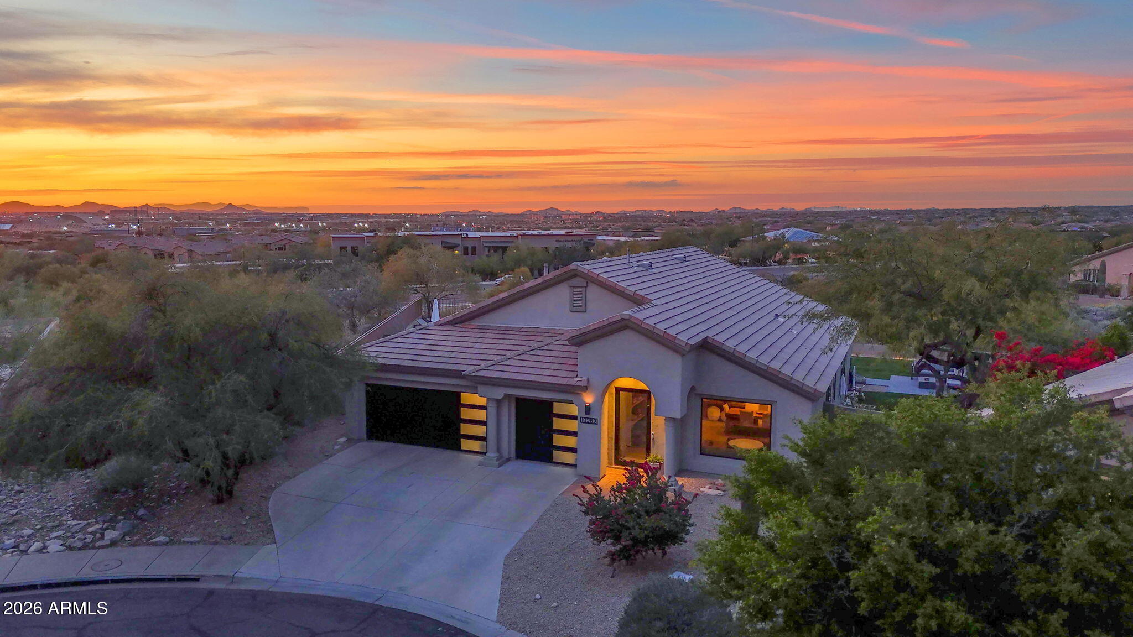
Back on the market with a completely reimagined primary bath renovation -- and better than ever. Please disregard days on market, as the home was temporarily withdrawn during the remodel process. Now refreshed with over $250,000 in upgrades, this exceptional McDowell Mountain Ranch residence is a rare opportunity buyers won't want to miss.
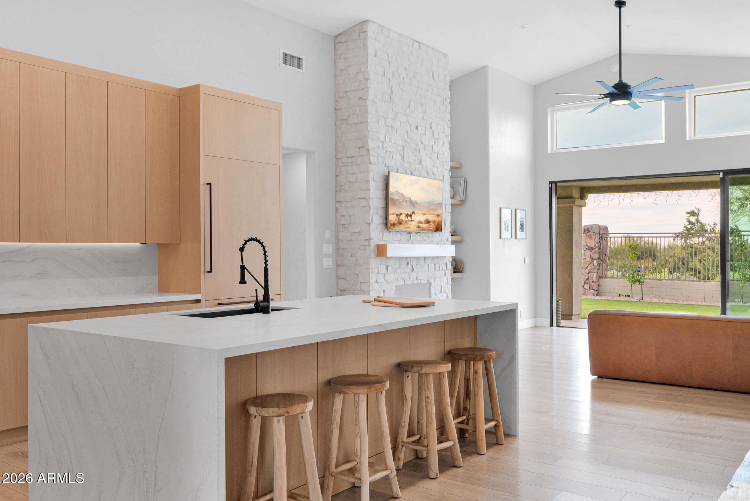
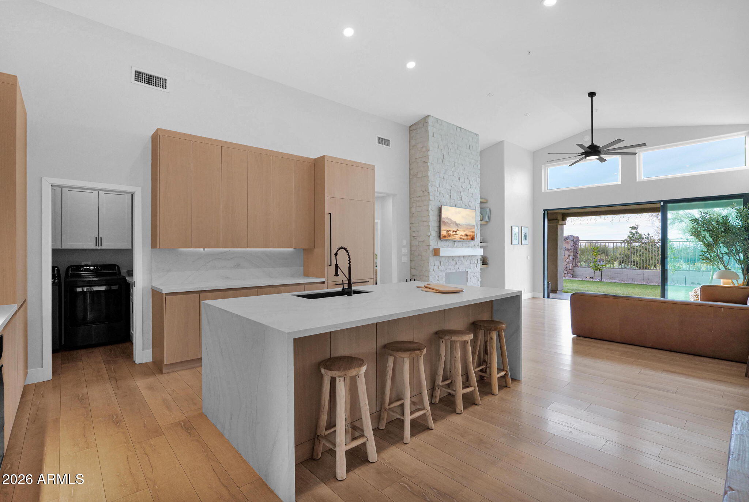
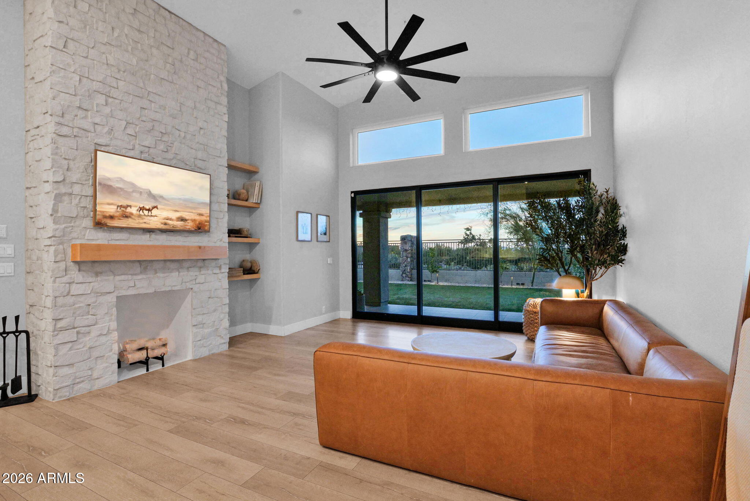
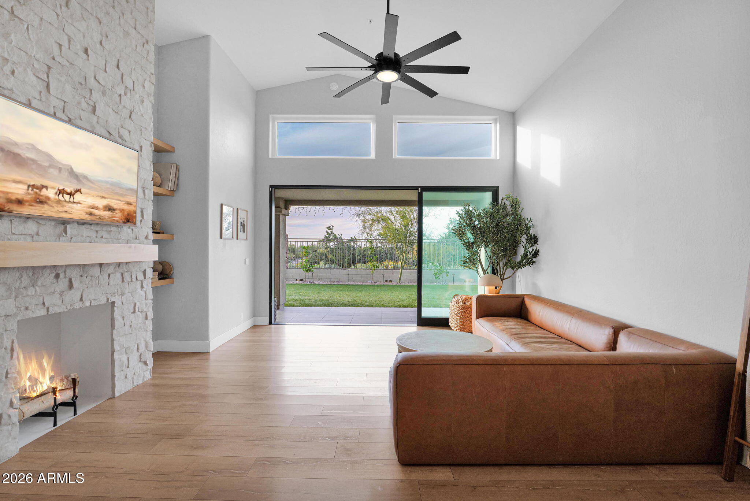
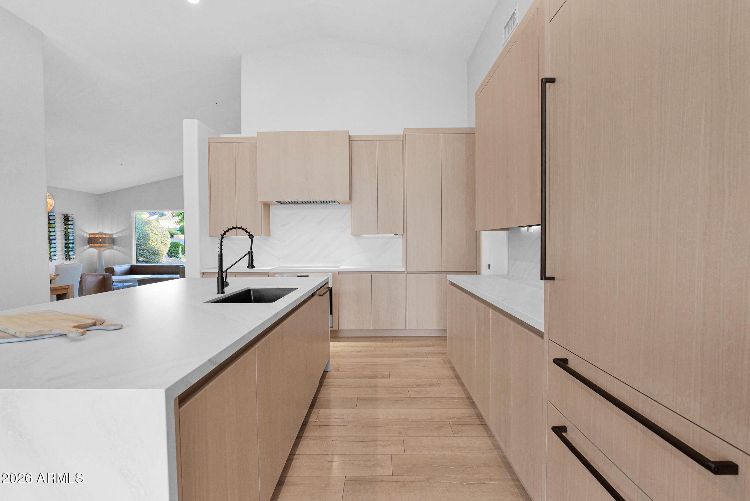
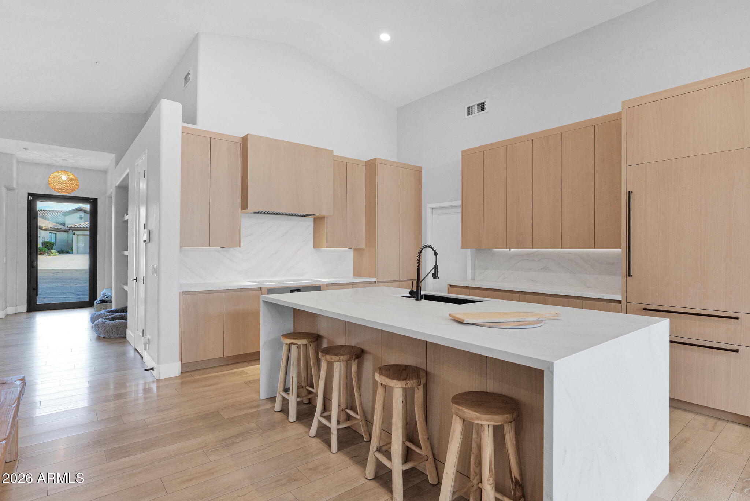
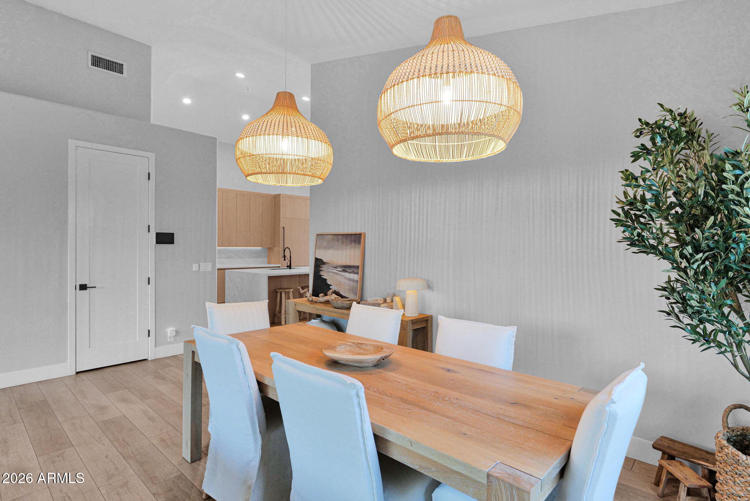
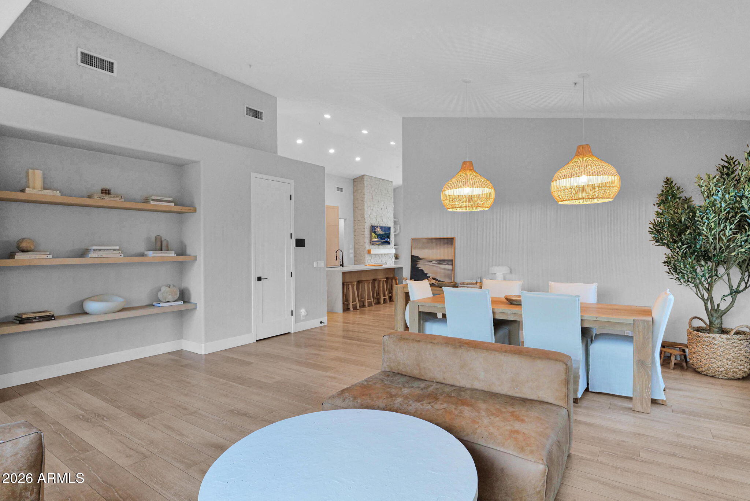
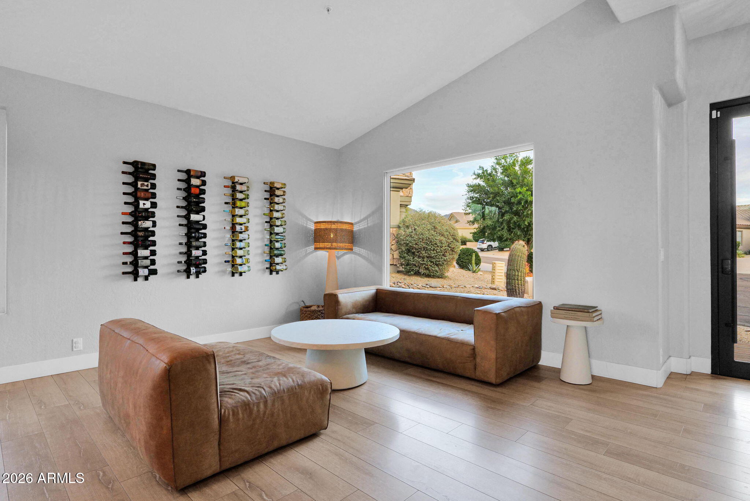
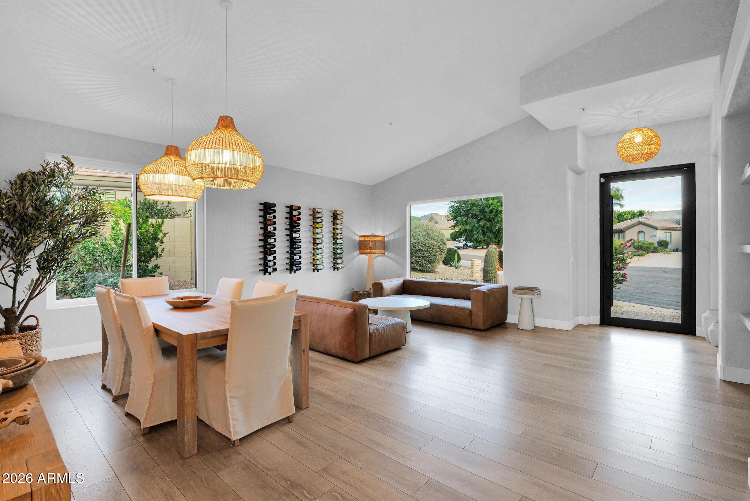
This beautifully updated single-level home offers 3 bedrooms, a versatile den, and 2 fully remodeled bathrooms, seamlessly blending modern luxury with everyday comfort. The light-filled great room flows into a stunning designer kitchen featuring Wolf stainless steel appliances, sleek custom cabinetry, quartz countertops, an oversized island, and elevated finishes throughout. High ceilings, all-new windows, and a striking remodeled fireplace create a bright, open atmosphere, while major improvements including a new AC system and new pool heater provide peace of mind and long-term value.
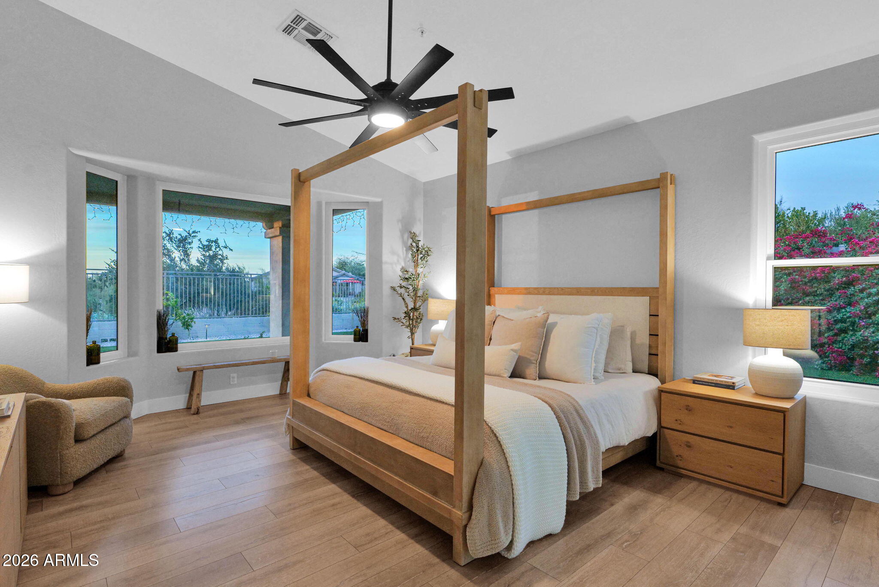
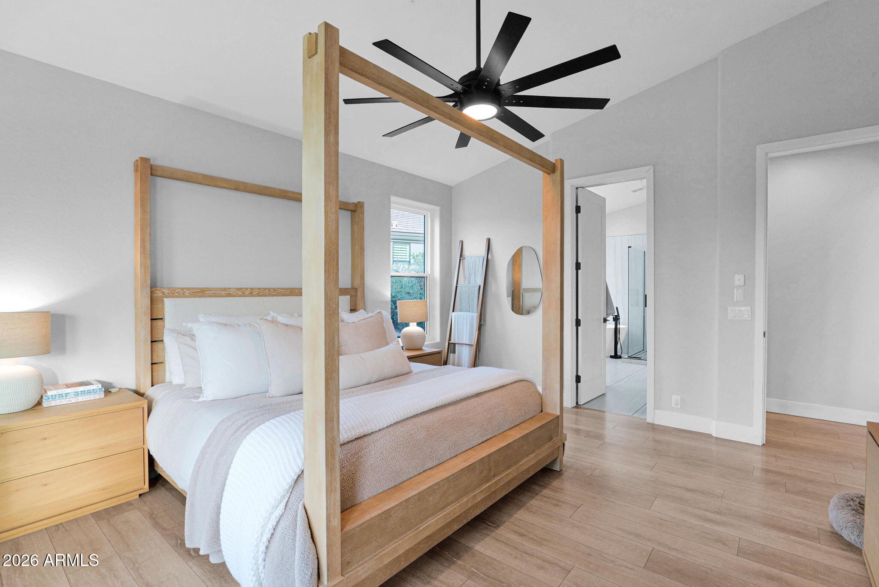
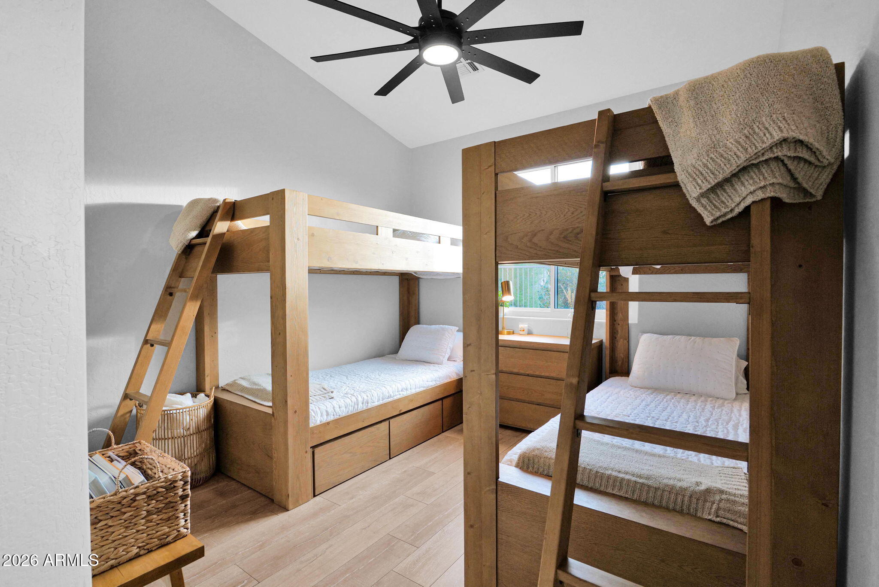
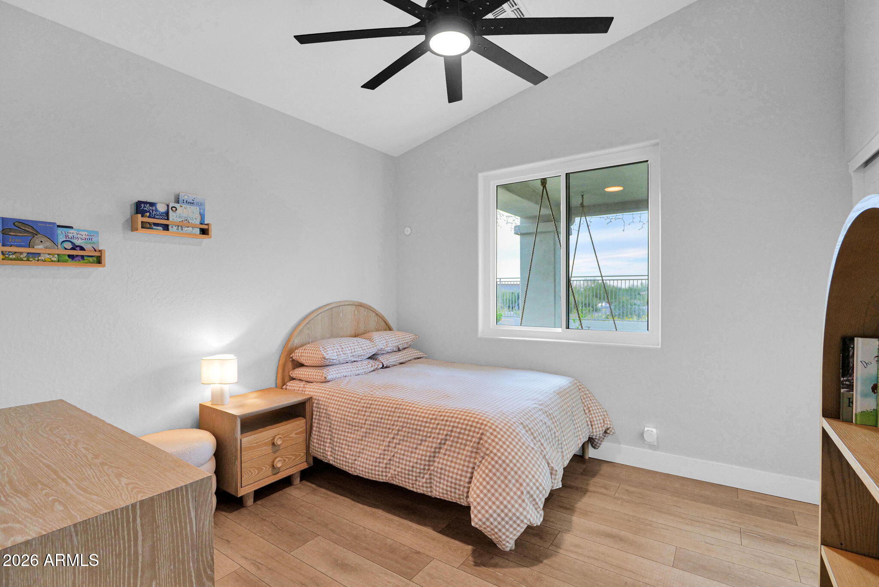
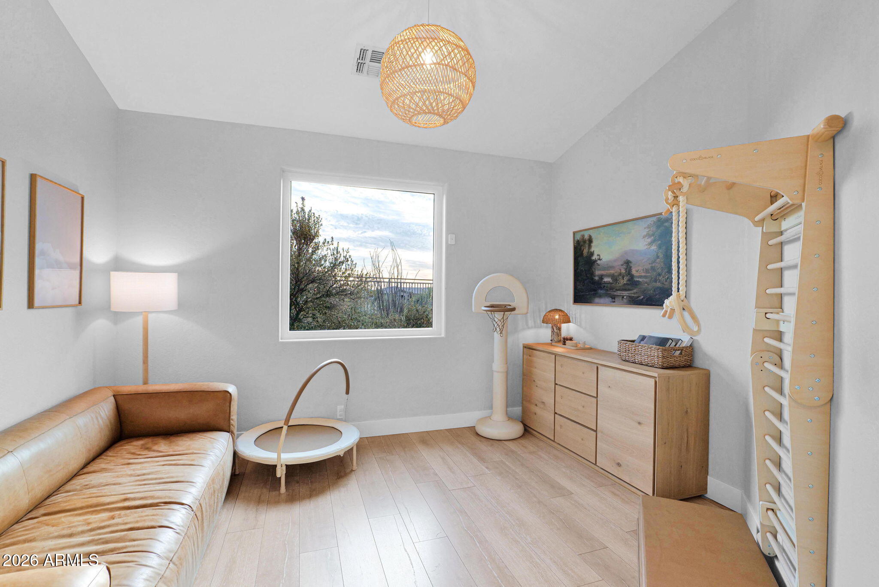
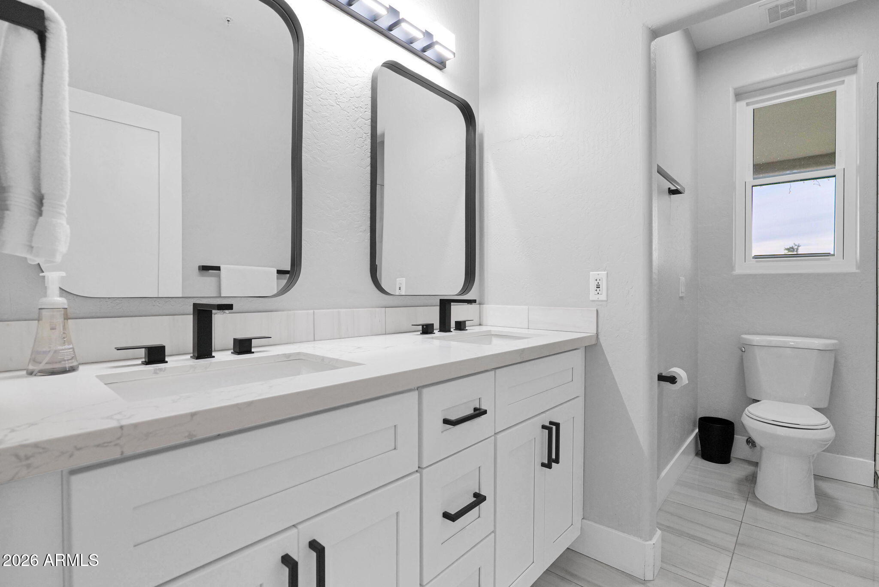
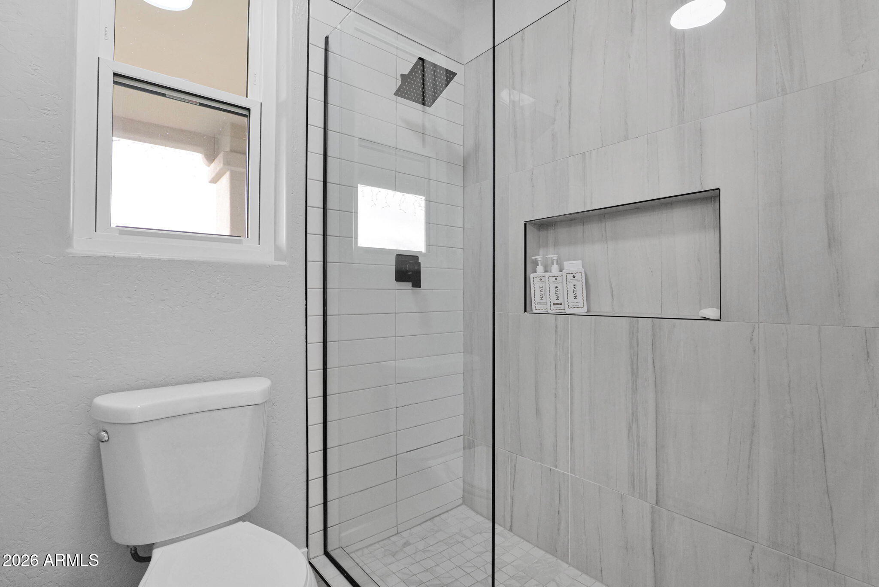
The spacious primary suite is a true retreat with a spa-inspired bath featuring a soaking tub, dual vanities, and a walk-in shower. Secondary bedrooms and the flexible den provide ideal space for guests, family, or a stylish home office.
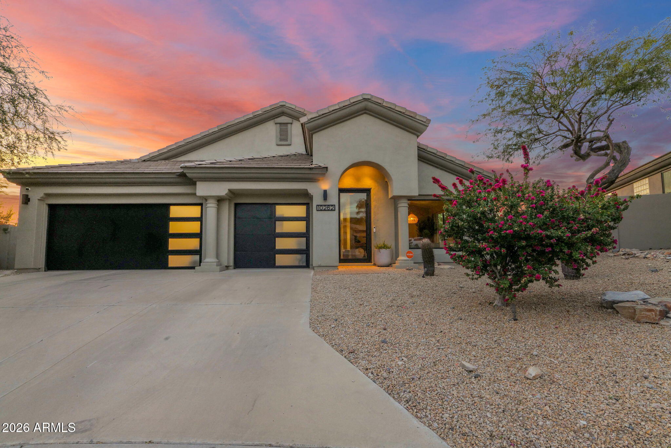
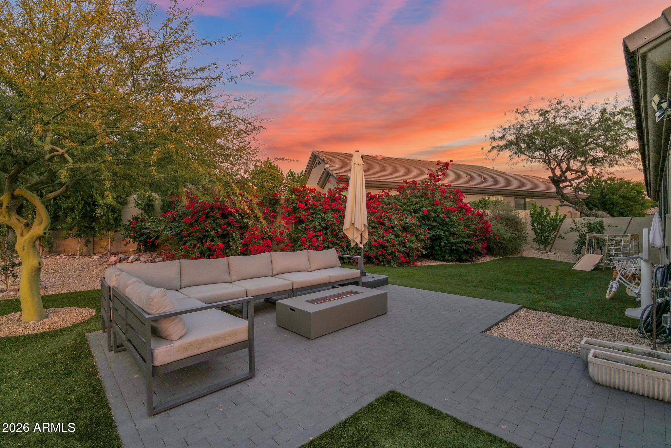
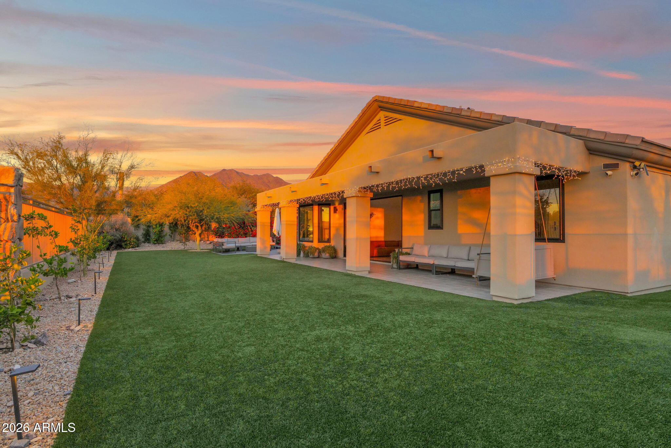
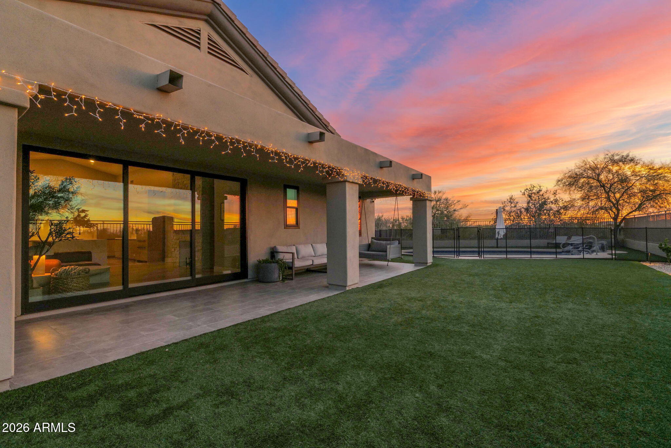
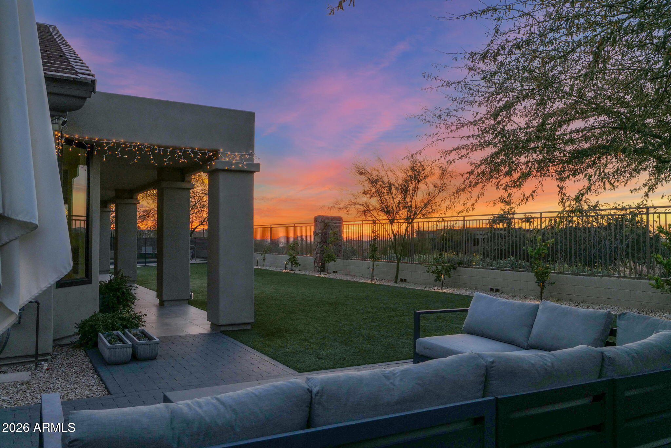
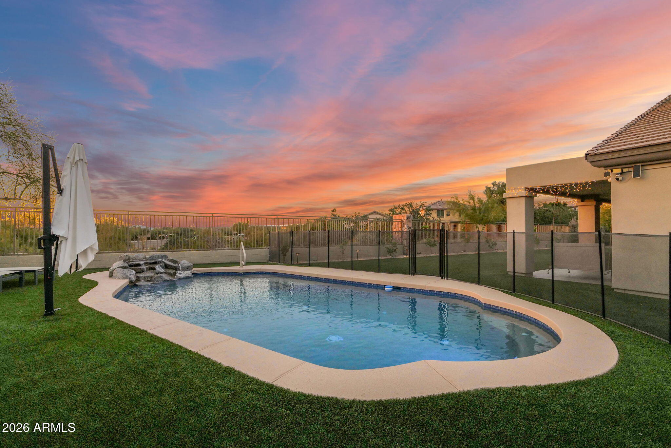
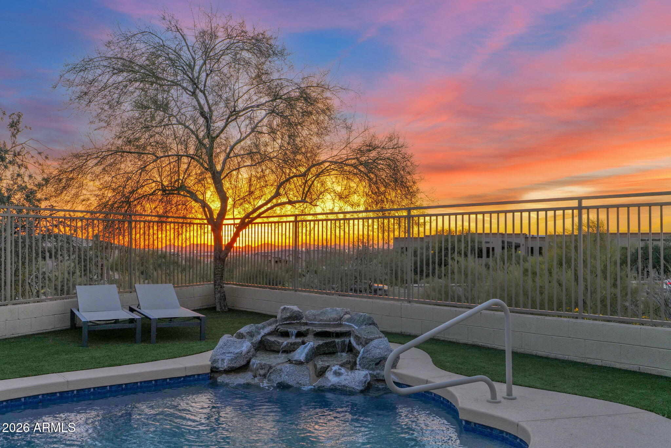
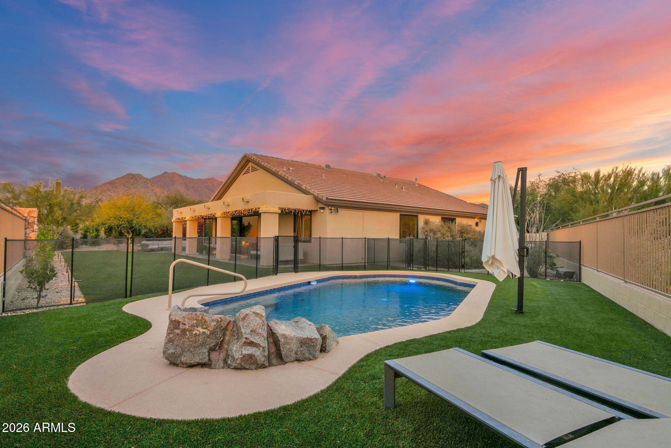
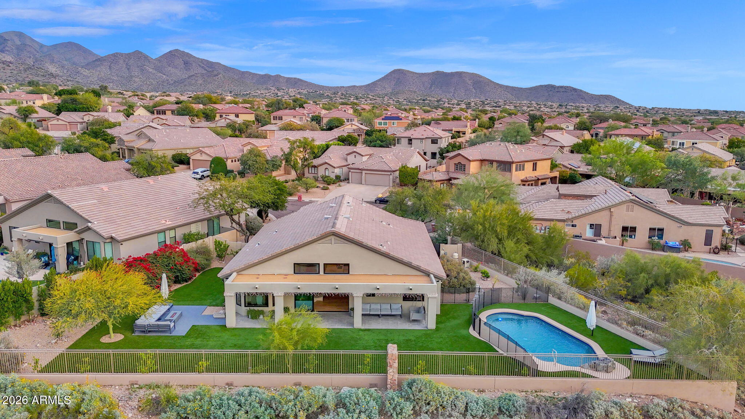
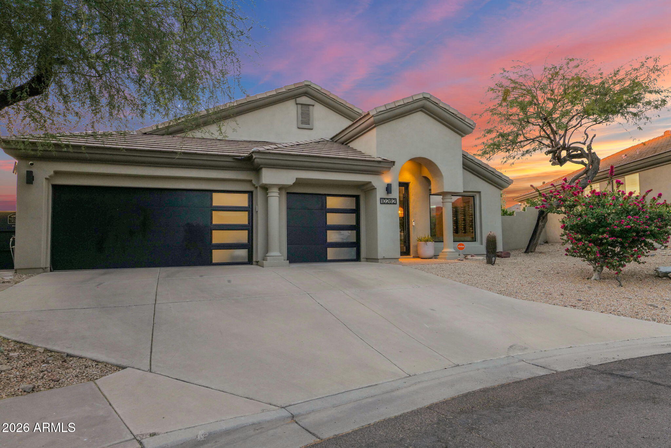
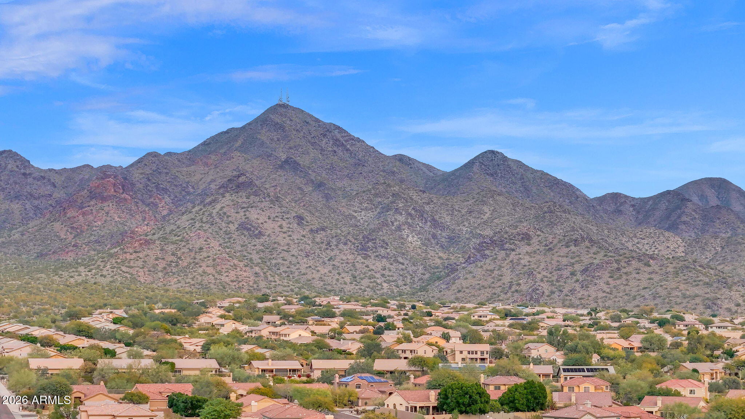
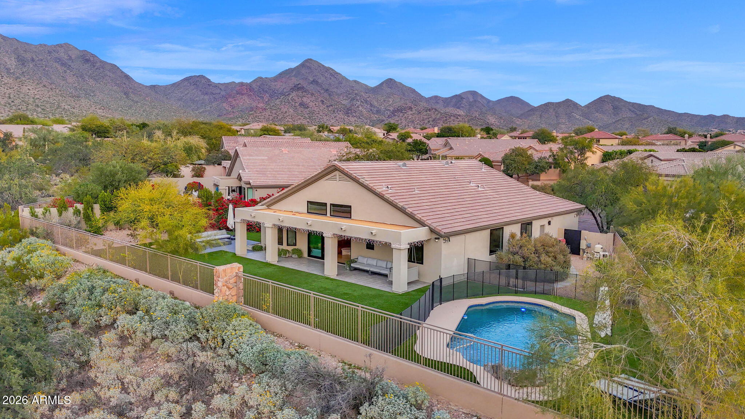
Step outside to your private backyard oasis complete with a covered patio, sparkling pool, low-maintenance turf, fruit trees, and breathtaking city light and mountain views. New garage doors and updated lighting add even more polish and curb appeal.
Located in sought-after McDowell Mountain Ranch, residents enjoy top-rated schools, scenic hiking and biking trails, parks, golf, shopping, and dining -- everything buyers are looking for in the ultimate Scottsdale lifestyle.

3
beds

2
baths

2,212 Sq.Ft. LIVING AREA

0.26 Acres lot

Features & Amenities

Interior

  • total bedrooms3
  • Total bathrooms2
  • full bathrooms2
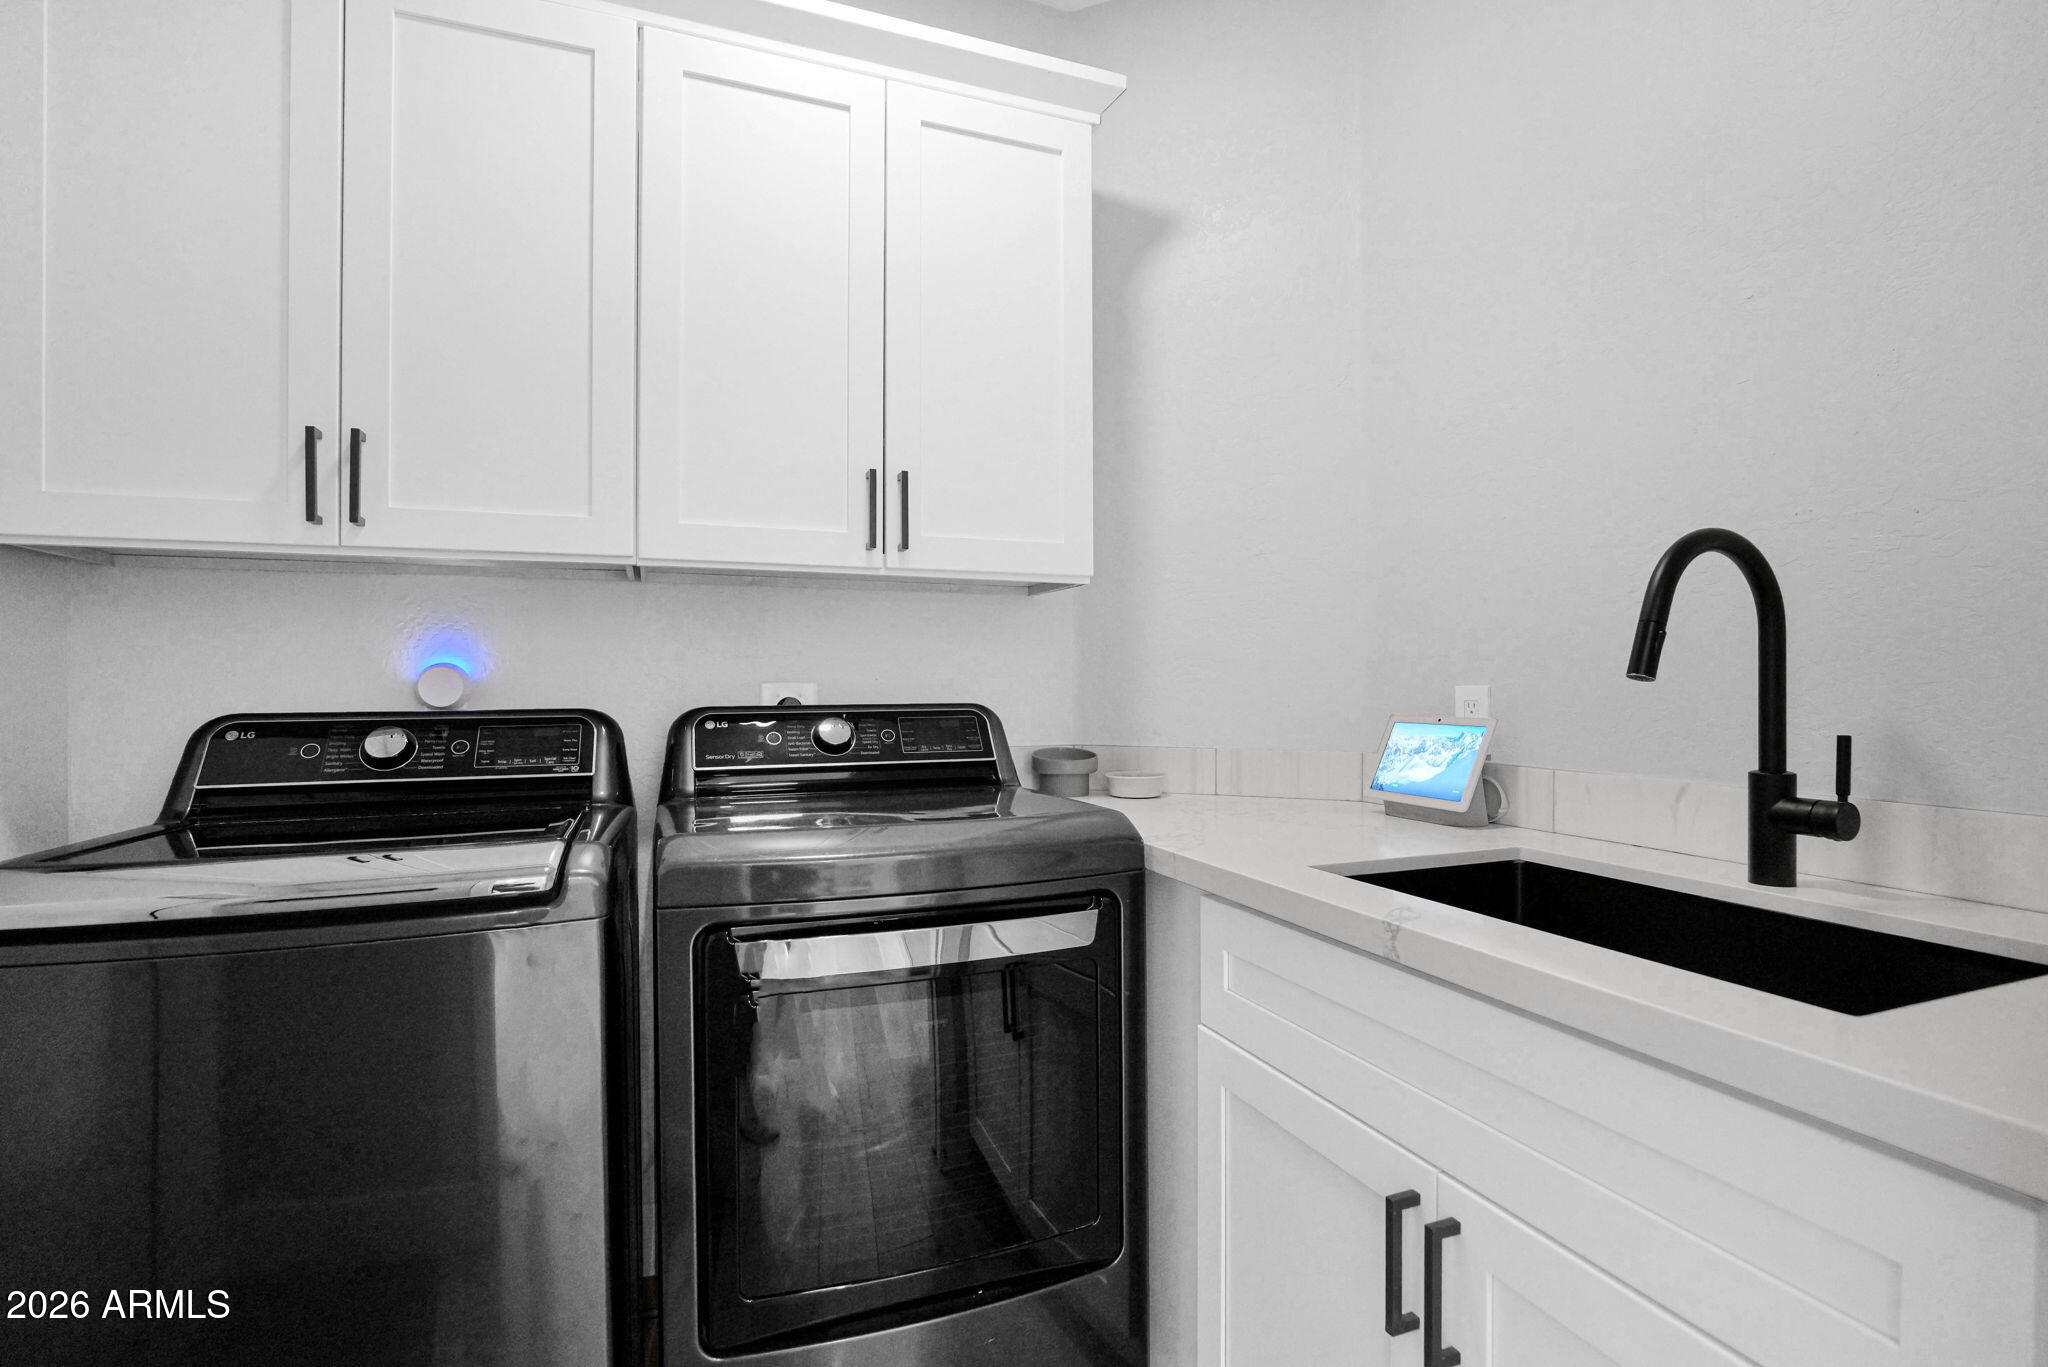
  • Laundry room Inside
  • Flooring Tile, Wood
  • Fireplace Family Room
  • APPLIANCES Dryer, Washer, Water Softener Owned, Refrigerator, Built-in Microwave, Dishwasher, Disposal, Induction Cooktop
  • other interior Features Quartz Countertops, High Speed Internet, Double Vanity, Eat-in Kitchen, Breakfast Bar, No Interior Steps, Vaulted Ceiling(s), Kitchen Island, Full Bth Master Bdrm, Separate Shwr Tub

Area & Lot

  • Status Sold
  • Date Sold July 30, 2026
  • Living Area2,212 Sq.Ft.
  • Lot Area0.26 Acres
  • MLS® ID6980198
  • TypeResidential
  • YEAR BUILT1998
  • NeighborhoodScottsdale
  • Architecture StylesRanch
  • View DescriptionCity Lights, Mountain(s)
  • Elementary SchoolDesert Canyon Elementary
  • Middle SchoolDesert Canyon Middle School
  • High SchoolDesert Mountain High School
  • School DistrictScottsdale Unified District

Exterior

  • STORIES1
  • Garage Space3.0
  • water SourceCity Water
  • PoolPlay Pool, Heated
  • roofTile
  • lot featuresBorders Common Area, Adjacent to Wash, Desert Back, Desert Front, Cul-De-Sac, Gravel/Stone Front, Gravel/Stone Back, Synthetic Grass Back, Auto Timer H 2 O Front, Auto Timer H 2 O Back, Irrigation Front, Irrigation Back
  • parkingGarage Door Opener, Direct Access, Attchd Gar Cabinets
  • HEAT TYPENatural Gas
  • AIR CONDITIONINGCentral Air, Ceiling Fan(s)
  • sewerPublic Sewer

Financial

  • Sales Price$1,240,000
  • Real Estate Tax $2,316/yr
  • HOA $162/3 mos

Scottsdale

Here is where the fun begins.

Explore

Let’s Get to Work

Whether buying, selling, or investing, Nick brings the market knowledge, strategy, and representation needed to move forward with confidence.

Follow Me on Instagram