
Leave a Message

By providing your contact information to Nick Steffes, your personal information will be processed in accordance with Nick Steffes's Privacy Policy. By checking the box(es) below, you expressly consent to receive marketing or promotional real estate communication from Nick Steffes in the manner selected by you. For SMS text messages, message frequency varies. Message and data rates may apply. Consent is not a condition of purchase of any goods or services. You may opt out of receiving further communications from Nick Steffes at any time. To opt out of receiving SMS text messages, reply STOP to unsubscribe. SMS text messaging is subject to our Terms of Use.

Thank you for your message. I will be in touch with you shortly.

1027 E EL CAMINO Drive
SEE ALL PHOTOS
1027 E EL CAMINO Drive
Courtesy of Compass, Victoria Parejko Listing Contact: 480-201-7471 
Sold

1027 E EL CAMINO Drive

1027 E EL CAMINO Drive, Phoenix, AZ 85020

$475,000
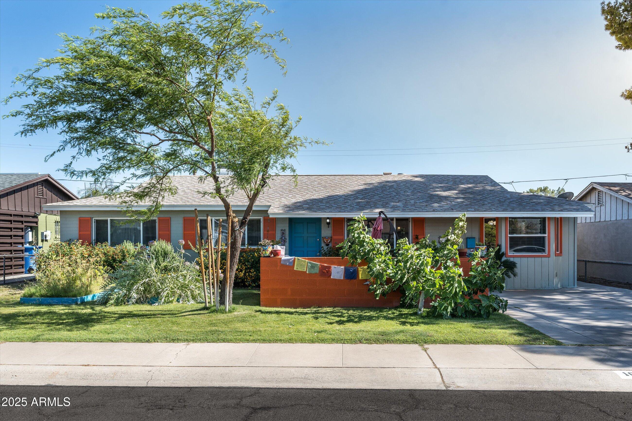
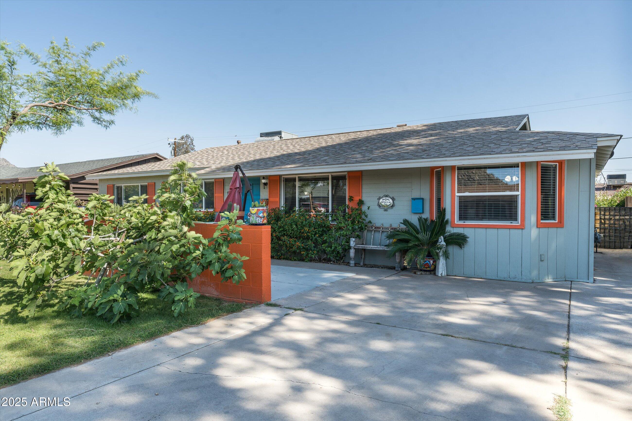
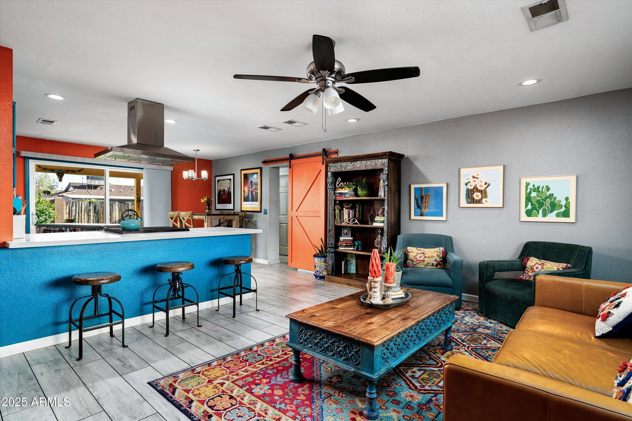
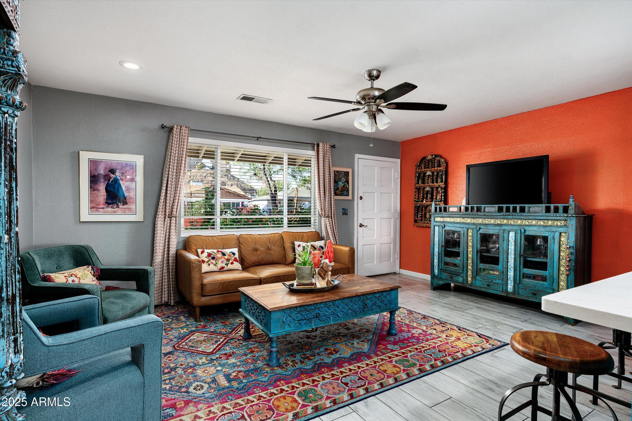
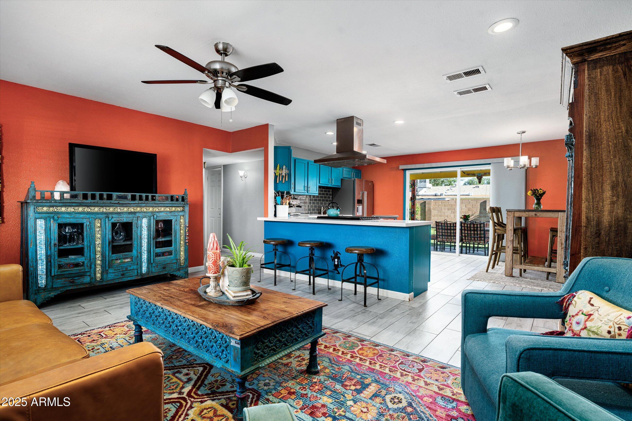
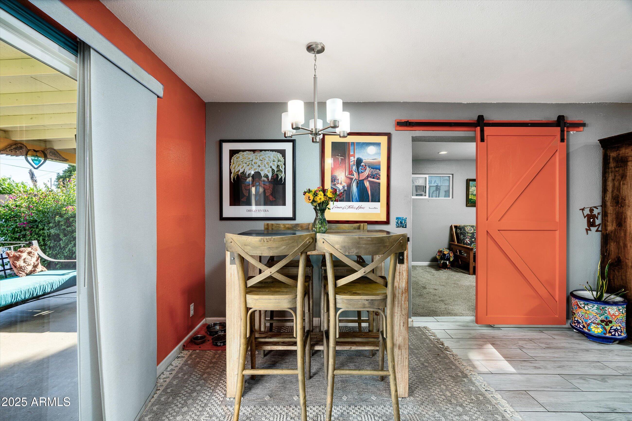
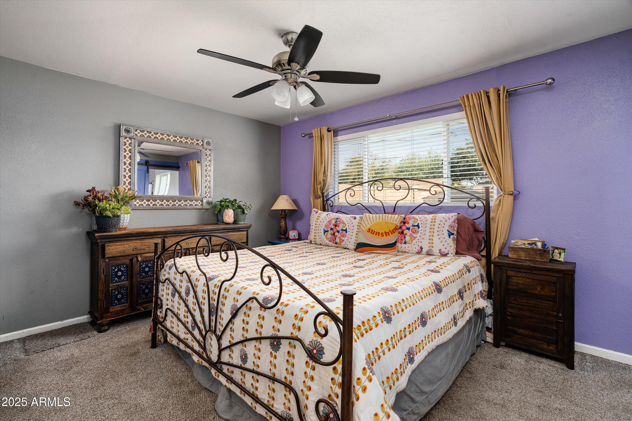
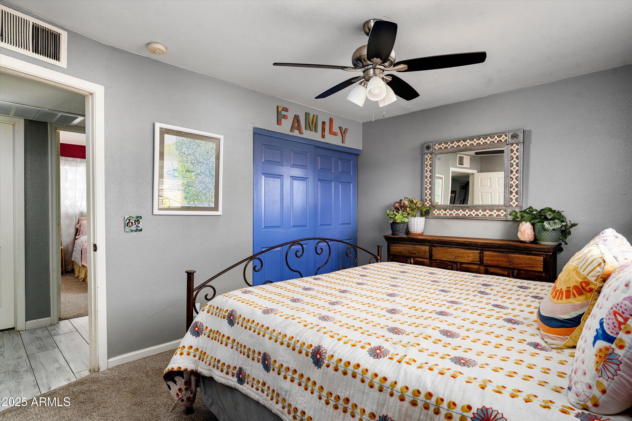
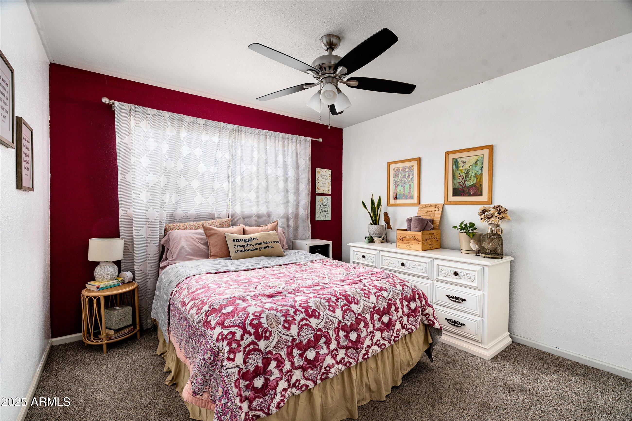
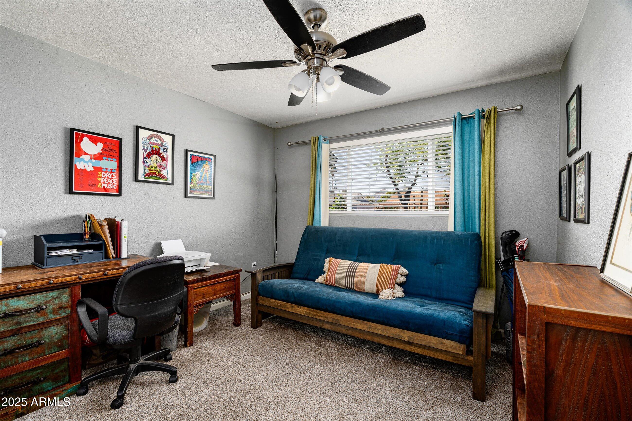
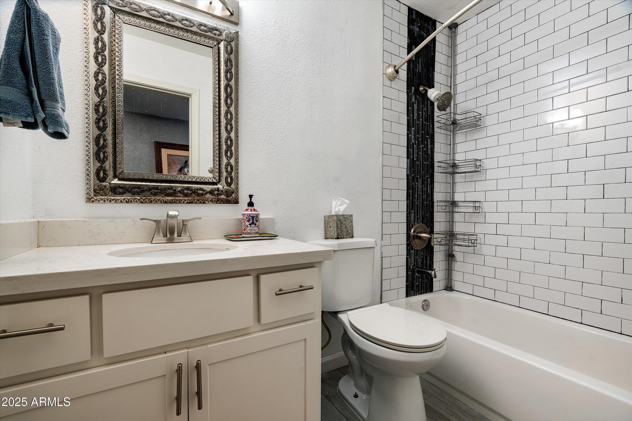
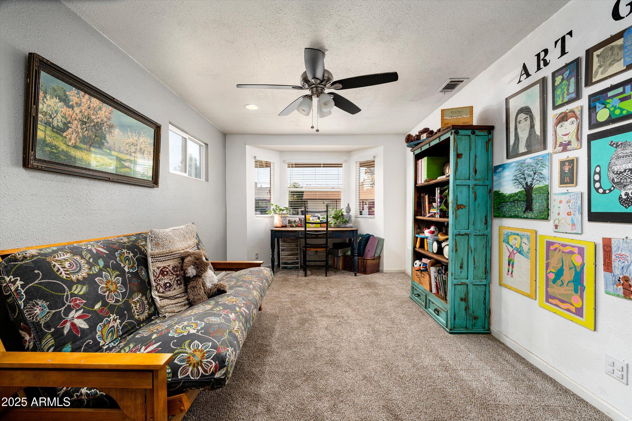
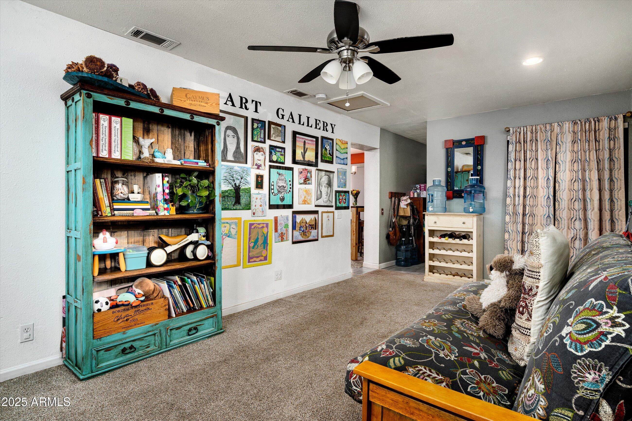
Tastefully remodeled and just 2 minutes from the 51, this home offers unbeatable access to Uptown's best dining, nightlife, and shopping. With 3 bedrooms plus a spacious bonus room that can serve as a 4th bedroom or home office, there's flexibility to fit your lifestyle.

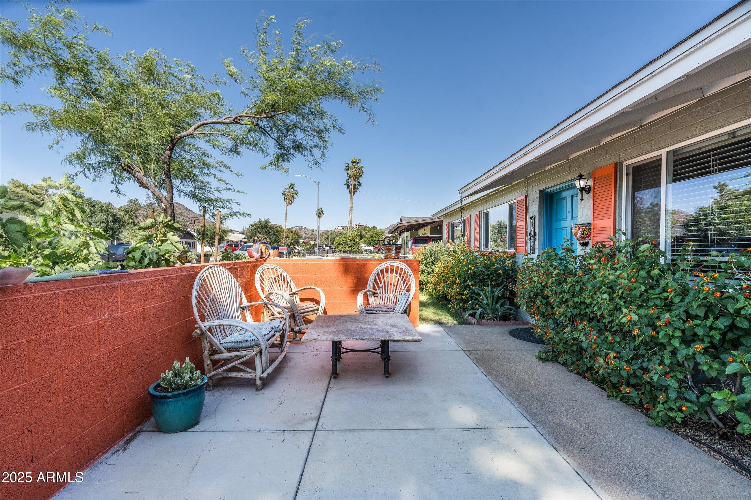
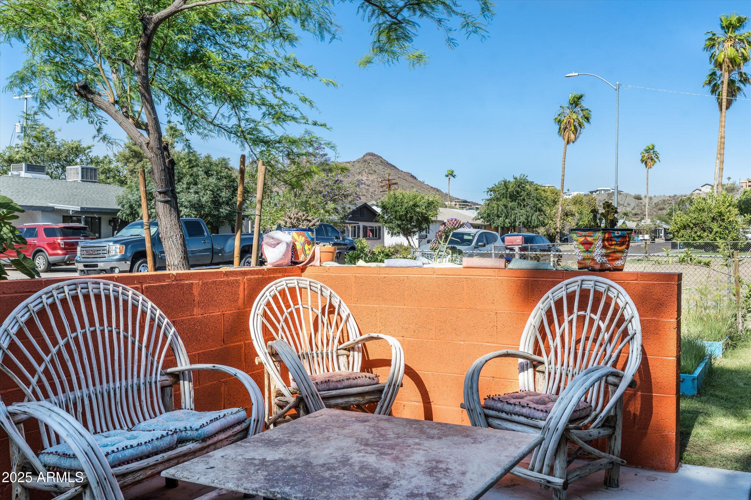
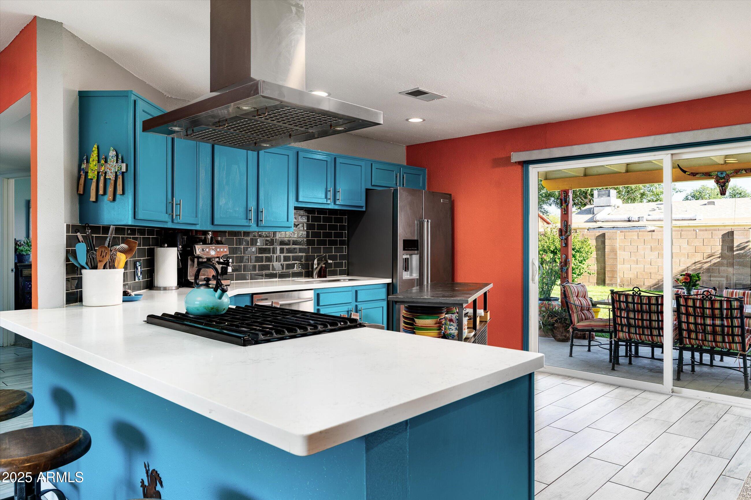
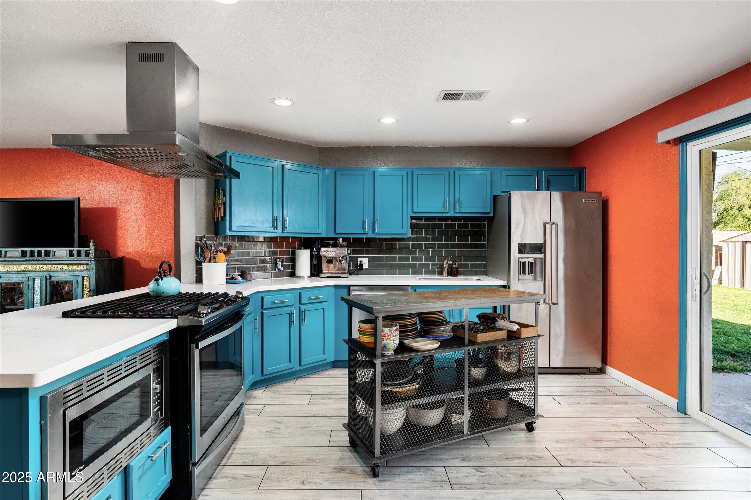
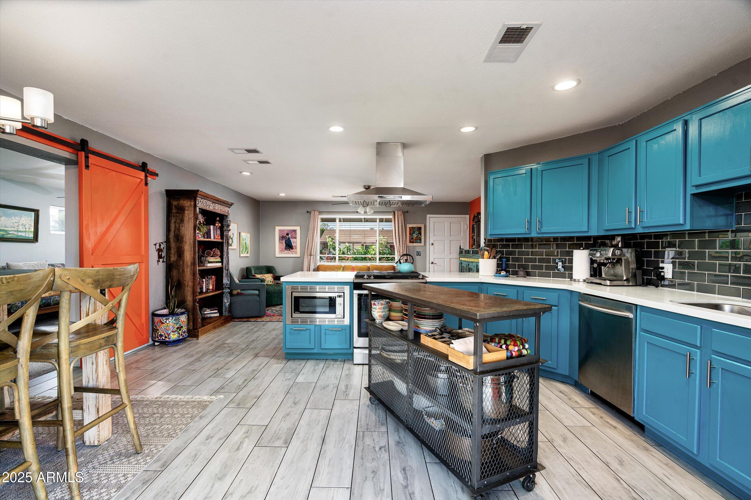
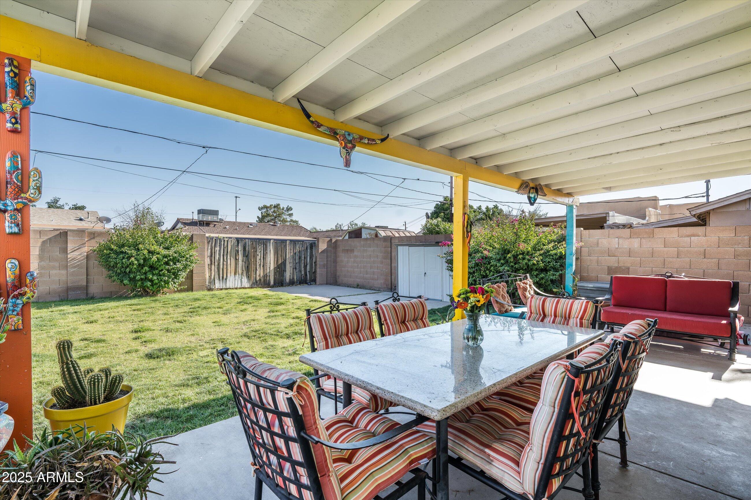
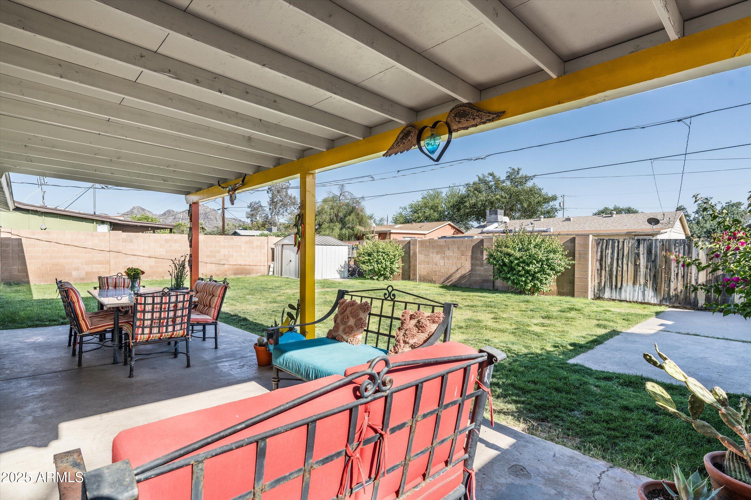
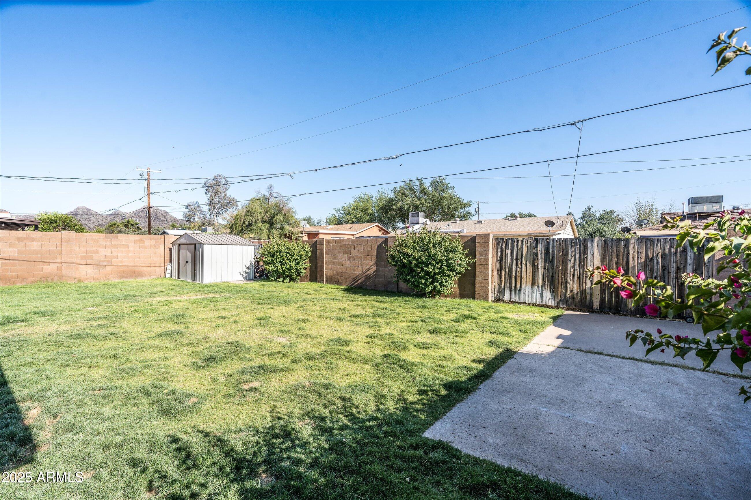
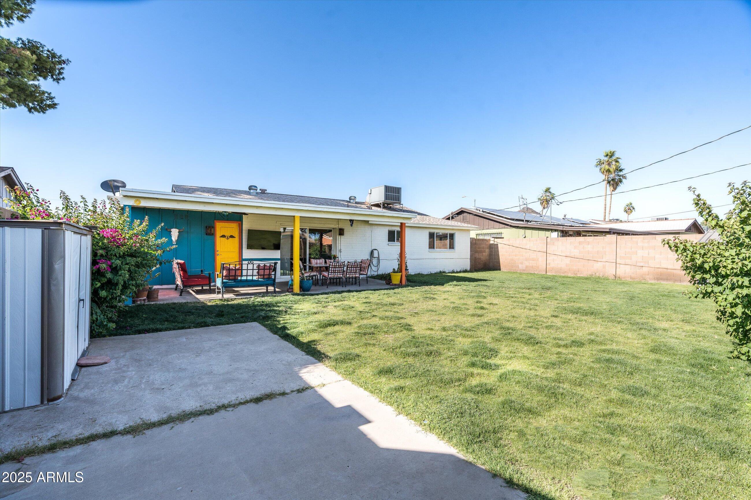
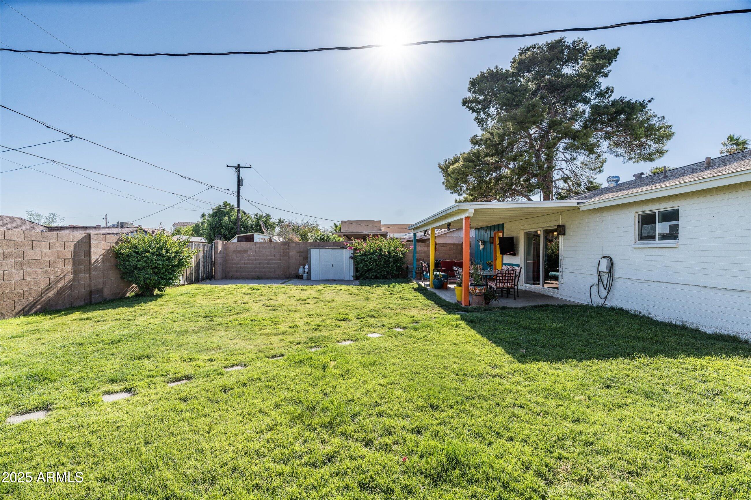
The kitchen is designed with entertainers in mind--featuring brand-new stainless steel appliances, quartz countertops, and a sleek glass tile backsplash. Step outside and enjoy true alfresco living with a large private patio and beautifully manicured real grass--perfect for relaxing evenings or weekend get-togethers.

Stylish, functional, and ideally located--this home has it all.

3
beds

2
baths

1,456 Sq.Ft. LIVING AREA

6,020 Sq.Ft. lot

Features & Amenities

Interior

  • total bedrooms3
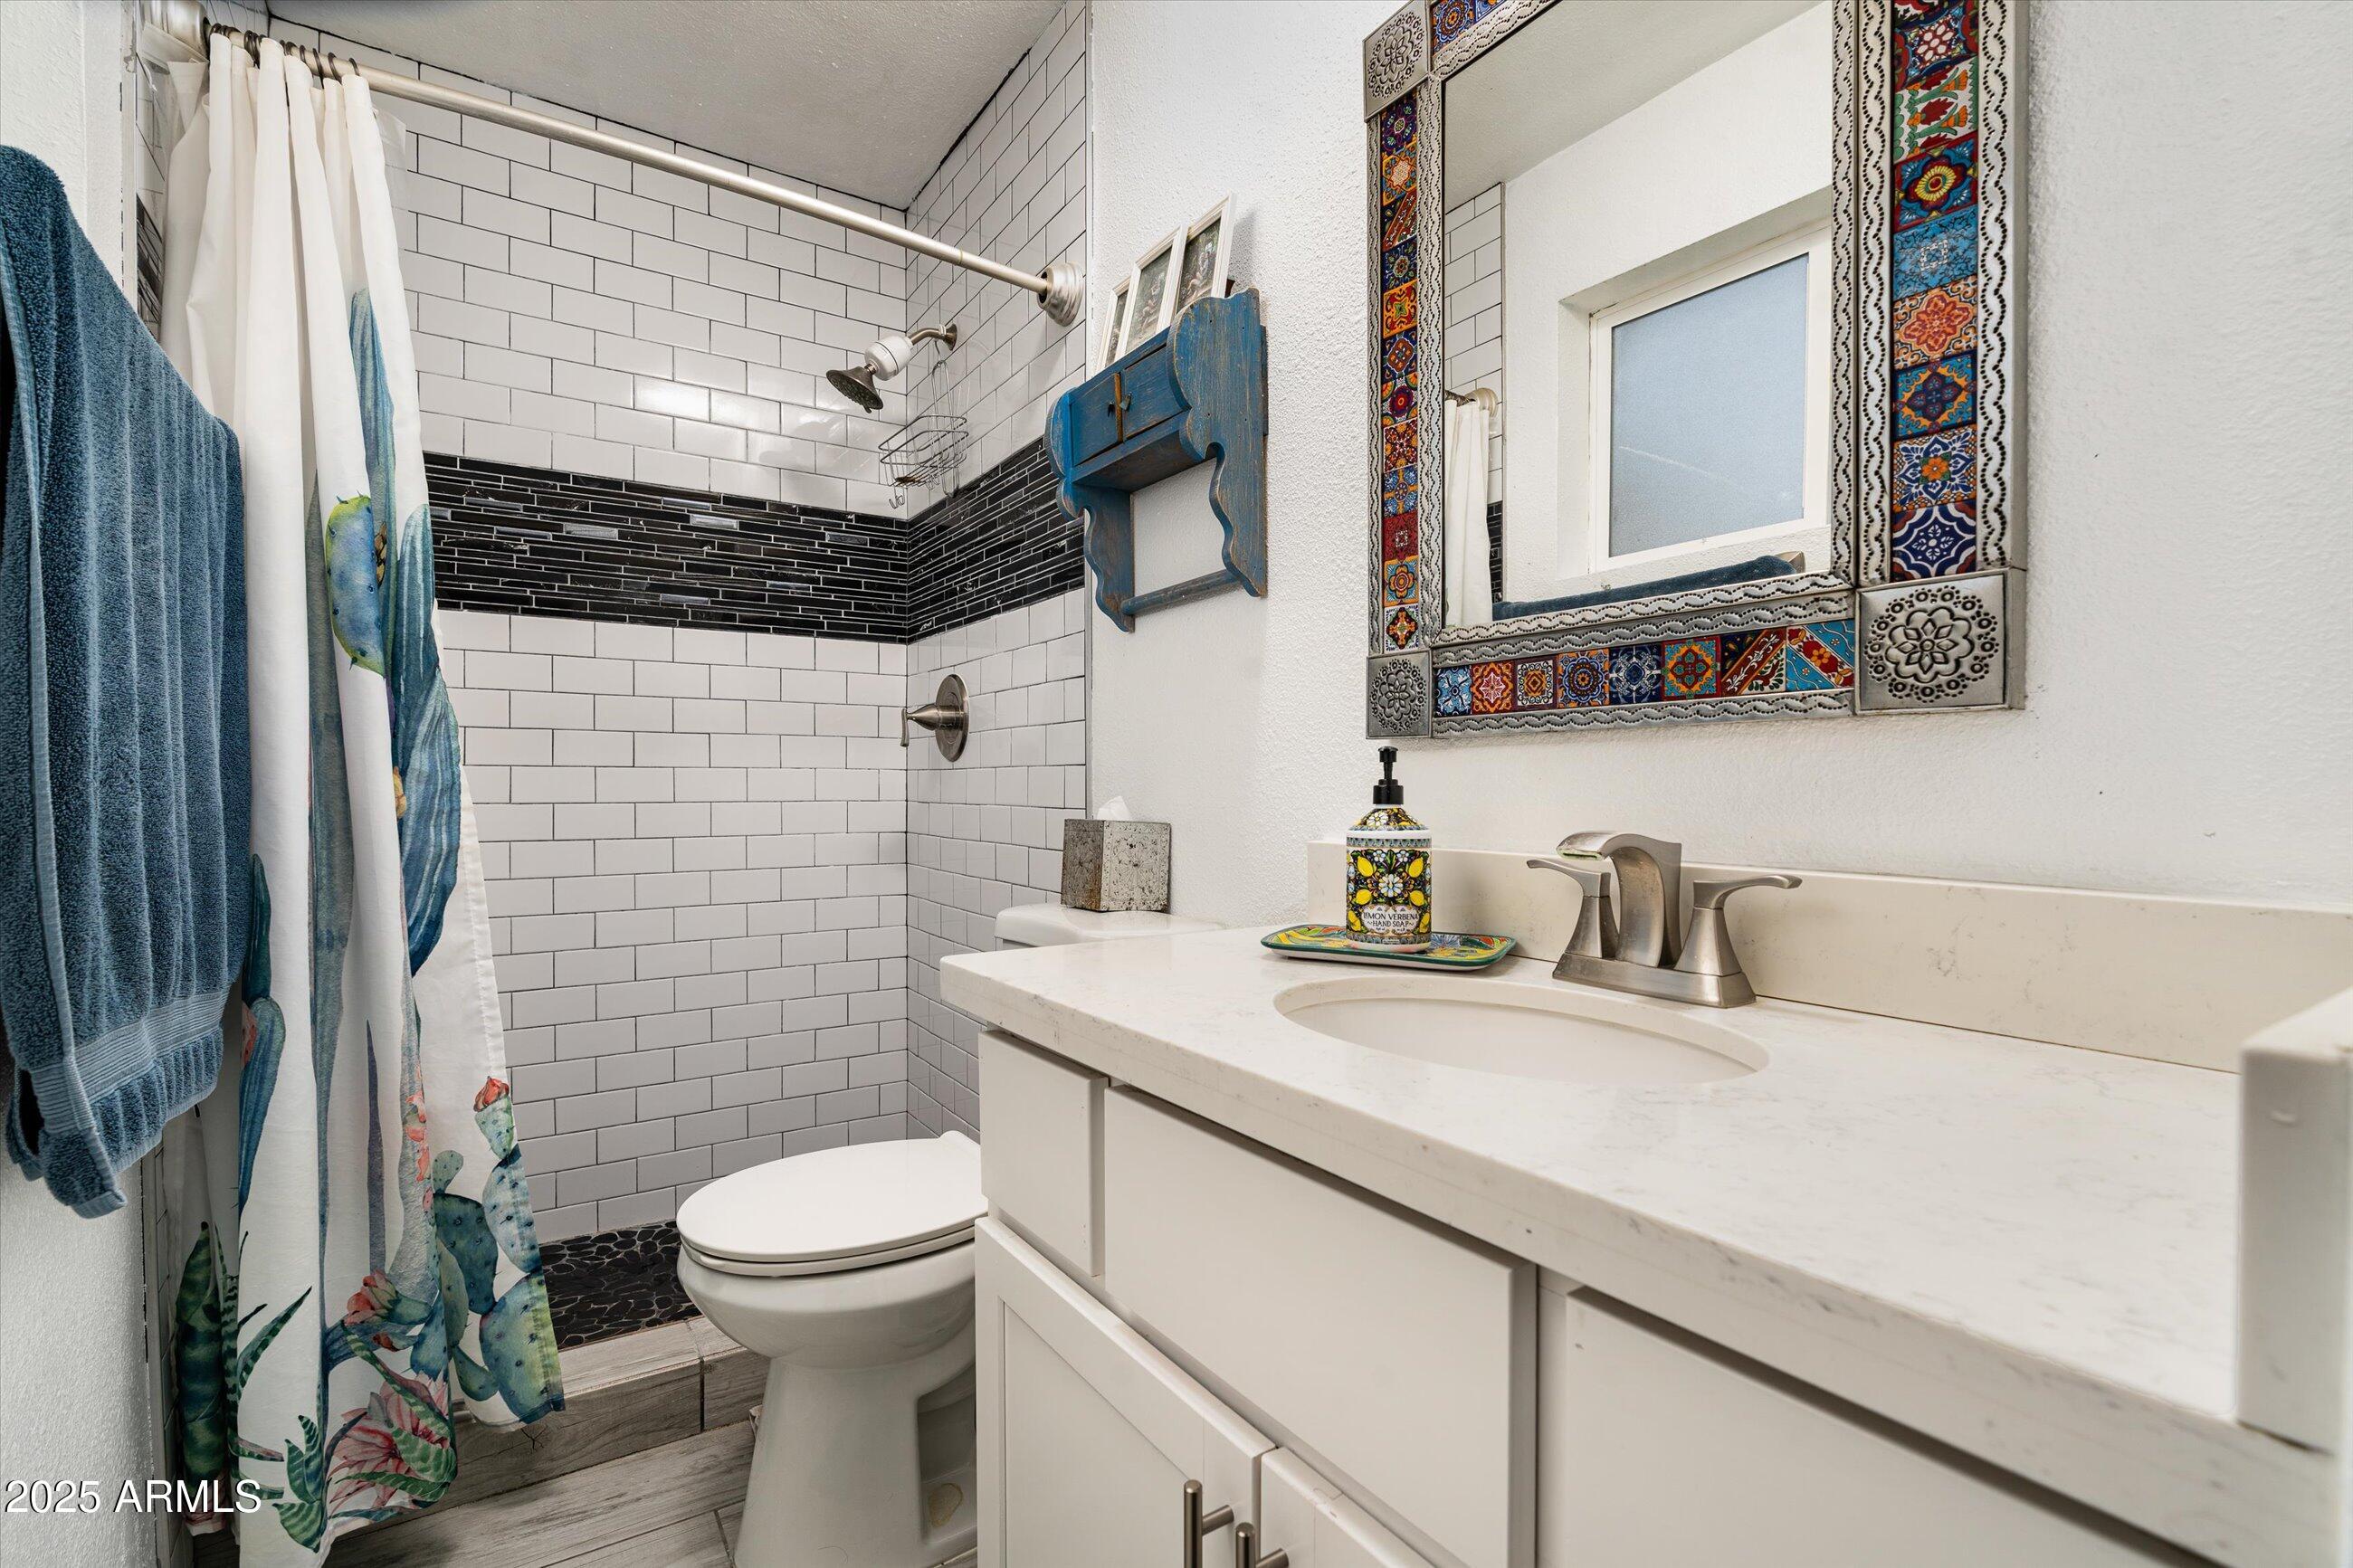
  • Total bathrooms2
  • APPLIANCES Dryer, Washer, Built-in Microwave, Dishwasher, Disposal
  • other interior Features Master Downstairs, Eat-in Kitchen, 3/4 Bath Master Bdrm

Area & Lot

  • Status Sold
  • Date Sold July 10, 2025
  • Living Area1,456 Sq.Ft.
  • Lot Area6,020 Sq.Ft.
  • MLS® ID6870057
  • TypeResidential
  • YEAR BUILT1958
  • NeighborhoodPhoenix
  • Elementary SchoolDesert View Elementary School
  • Middle SchoolMountain View Elementary School
  • High SchoolSunnyslope High School
  • School DistrictGlendale Union High School District

Exterior

  • STORIES1
  • water SourceCity Water
  • PoolNone
  • roofComposition
  • lot featuresGravel/Stone Front, Synthetic Grass Back
  • HEAT TYPEElectric
  • AIR CONDITIONINGCentral Air
  • sewerPublic Sewer

Financial

  • Sales Price$475,000
  • Real Estate Tax $1,195/yr

Phoenix

Indulge in flavorful experiences that transcend borders.

Explore

Let’s Get to Work

Whether buying, selling, or investing, Nick brings the market knowledge, strategy, and representation needed to move forward with confidence.

Follow Me on Instagram