
Leave a Message

By providing your contact information to Nick Steffes, your personal information will be processed in accordance with Nick Steffes's Privacy Policy. By checking the box(es) below, you expressly consent to receive marketing or promotional real estate communication from Nick Steffes in the manner selected by you. For SMS text messages, message frequency varies. Message and data rates may apply. Consent is not a condition of purchase of any goods or services. You may opt out of receiving further communications from Nick Steffes at any time. To opt out of receiving SMS text messages, reply STOP to unsubscribe. SMS text messaging is subject to our Terms of Use.

Thank you for your message. I will be in touch with you shortly.

1027 W NATAL Avenue
1027 W NATAL Avenue
1027 W NATAL Avenue
1027 W NATAL Avenue
1027 W NATAL Avenue
1027 W NATAL Avenue
1027 W NATAL Avenue
1027 W NATAL Avenue
1027 W NATAL Avenue
1027 W NATAL Avenue
1027 W NATAL Avenue
1027 W NATAL Avenue
1027 W NATAL Avenue
1027 W NATAL Avenue
1027 W NATAL Avenue
1027 W NATAL Avenue
1027 W NATAL Avenue
1027 W NATAL Avenue
1027 W NATAL Avenue
1027 W NATAL Avenue
1027 W NATAL Avenue
1027 W NATAL Avenue
1027 W NATAL Avenue
1027 W NATAL Avenue
1027 W NATAL Avenue
1027 W NATAL Avenue
1027 W NATAL Avenue
1027 W NATAL Avenue
1027 W NATAL Avenue
1027 W NATAL Avenue
1027 W NATAL Avenue
1027 W NATAL Avenue
1027 W NATAL Avenue
1027 W NATAL Avenue
1027 W NATAL Avenue
1027 W NATAL Avenue
1027 W NATAL Avenue
1027 W NATAL Avenue
1027 W NATAL Avenue
1027 W NATAL Avenue
1027 W NATAL Avenue
SEE ALL PHOTOS
1027 W NATAL Avenue
1027 W NATAL Avenue
1027 W NATAL Avenue
1027 W NATAL Avenue
1027 W NATAL Avenue
1027 W NATAL Avenue
1027 W NATAL Avenue
1027 W NATAL Avenue
1027 W NATAL Avenue
1027 W NATAL Avenue
1027 W NATAL Avenue
1027 W NATAL Avenue
1027 W NATAL Avenue
1027 W NATAL Avenue
1027 W NATAL Avenue
1027 W NATAL Avenue
1027 W NATAL Avenue
1027 W NATAL Avenue
1027 W NATAL Avenue
1027 W NATAL Avenue
1027 W NATAL Avenue
1027 W NATAL Avenue
1027 W NATAL Avenue
1027 W NATAL Avenue
1027 W NATAL Avenue
1027 W NATAL Avenue
1027 W NATAL Avenue
1027 W NATAL Avenue
1027 W NATAL Avenue
1027 W NATAL Avenue
1027 W NATAL Avenue
1027 W NATAL Avenue
1027 W NATAL Avenue
1027 W NATAL Avenue
1027 W NATAL Avenue
1027 W NATAL Avenue
1027 W NATAL Avenue
1027 W NATAL Avenue
1027 W NATAL Avenue
1027 W NATAL Avenue
1027 W NATAL Avenue
Courtesy of Compass, Cylie Lawrence Listing Contact: 480-309-0718 
Sold

1027 W NATAL Avenue

1027 W NATAL Avenue, Mesa, AZ 85210

$630,000
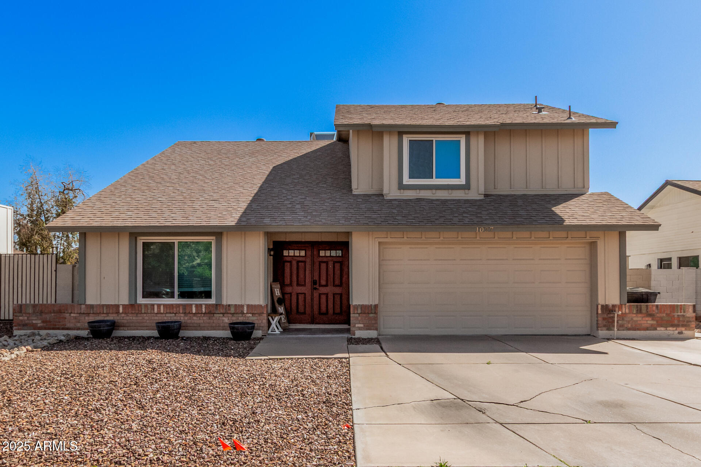
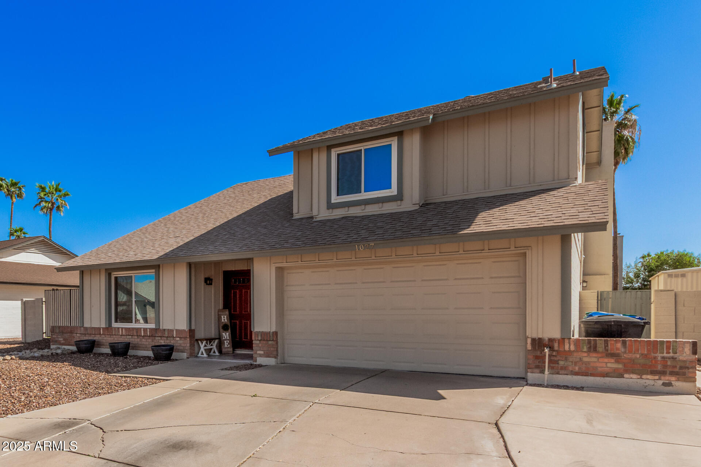
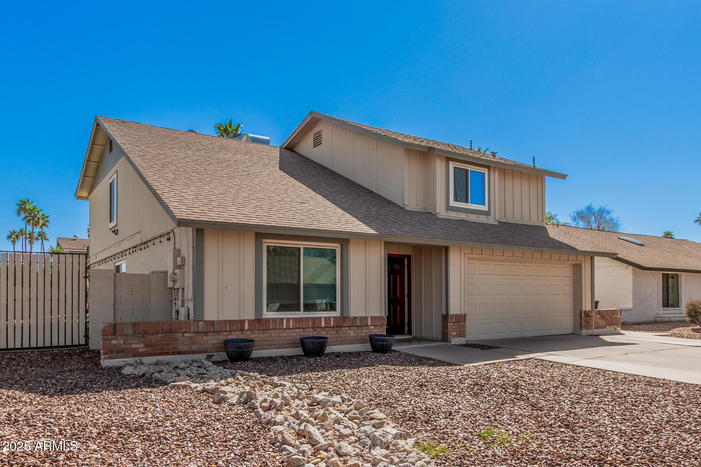
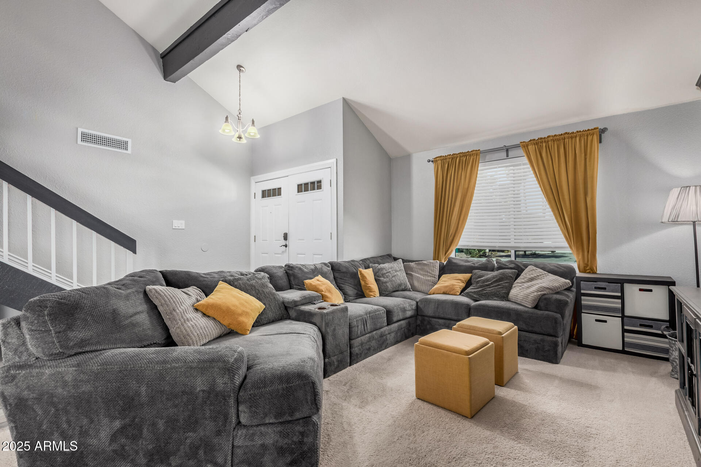
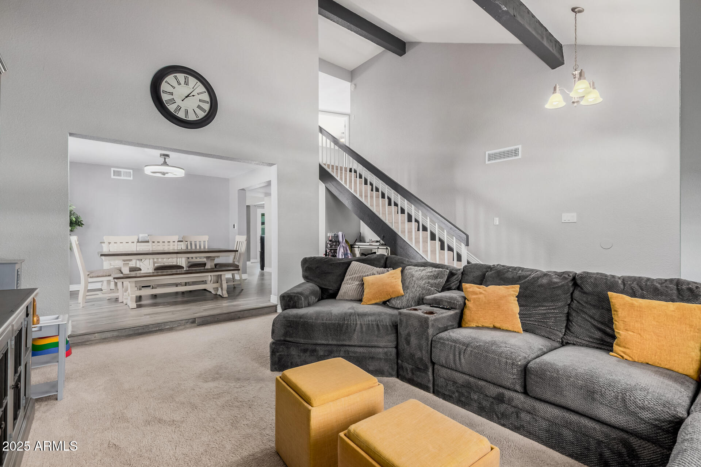
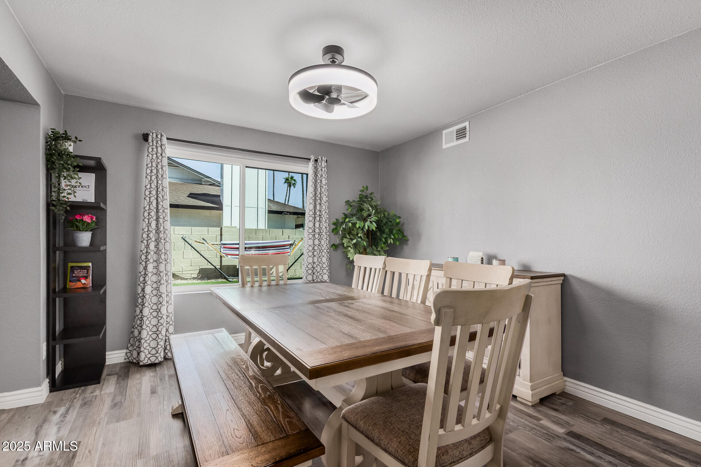
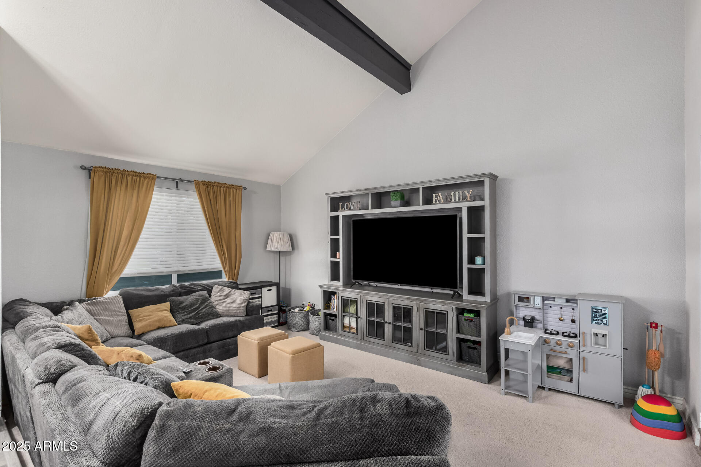
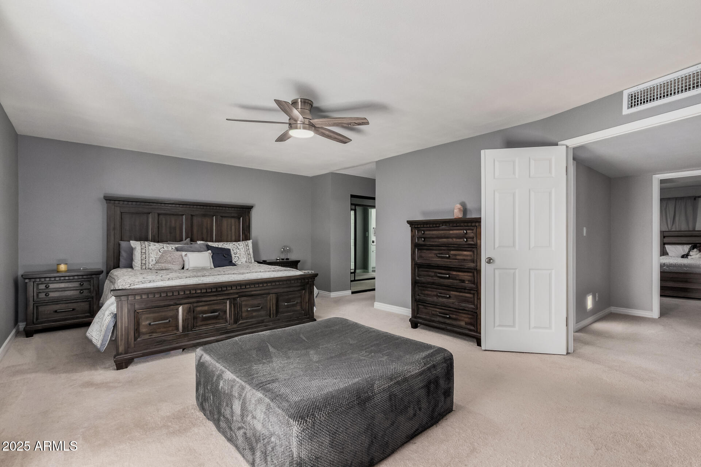
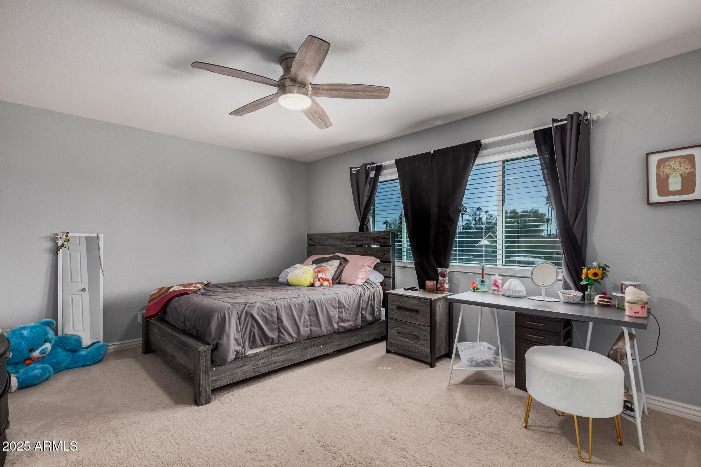
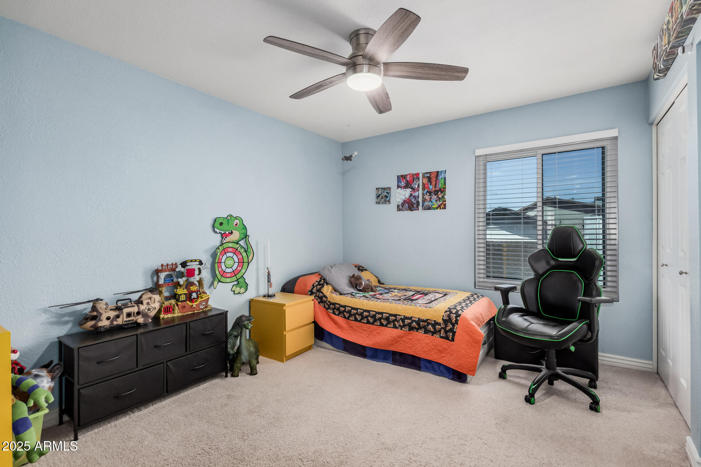
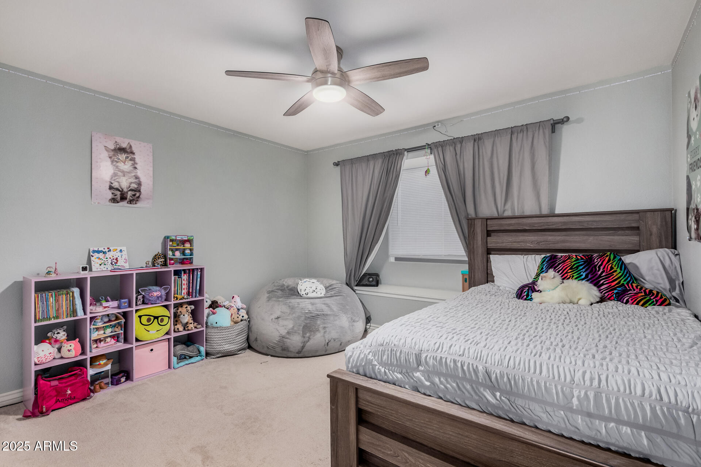
Beautifully updated Mesa home with extensive renovations inside and out! This spacious home features a 2-car garage, an RV gate with water and electric hookups, and a well-designed layout.

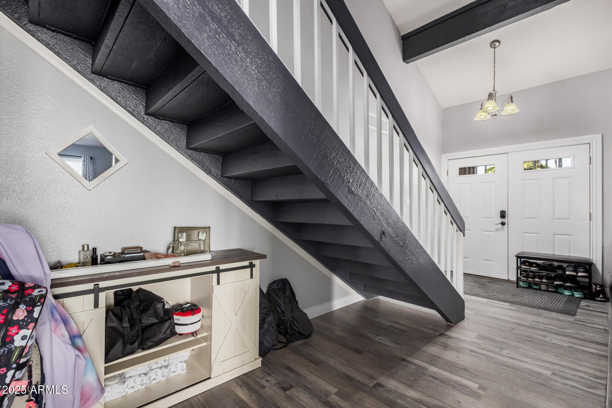
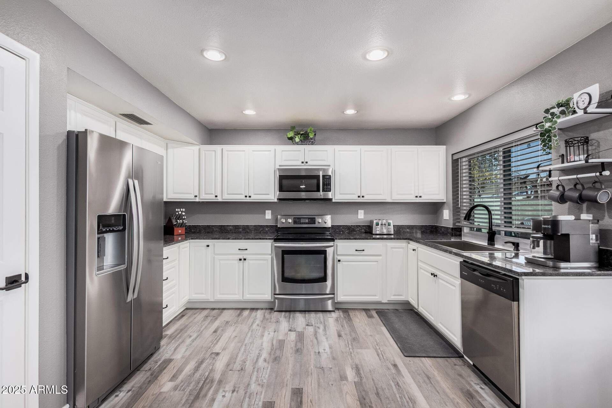
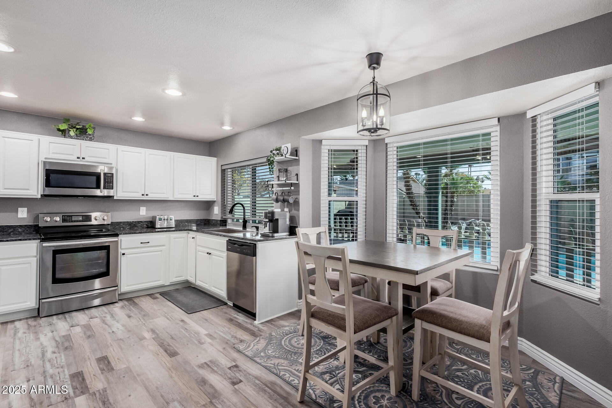
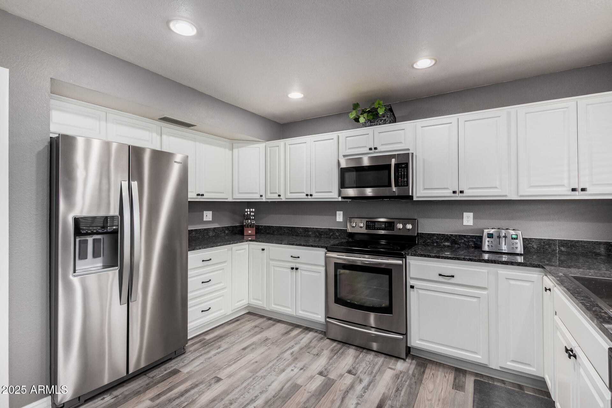
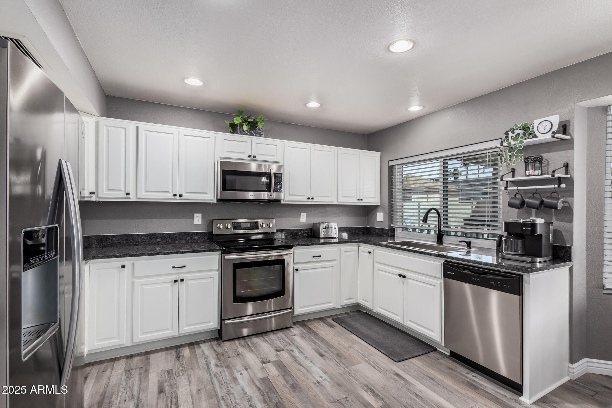
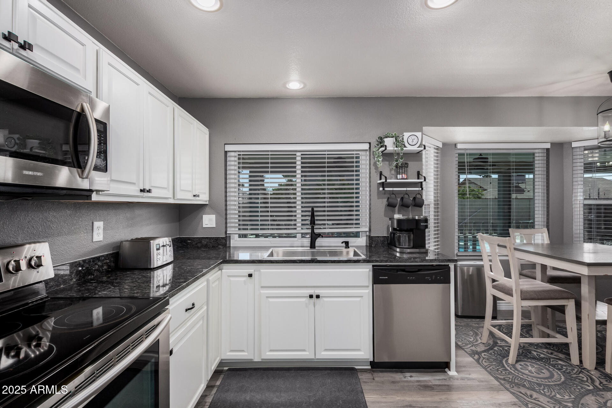
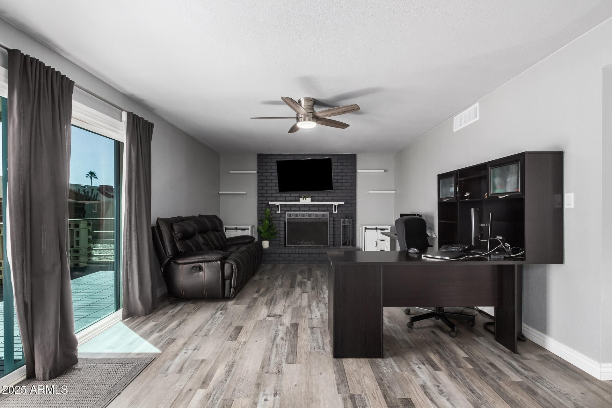
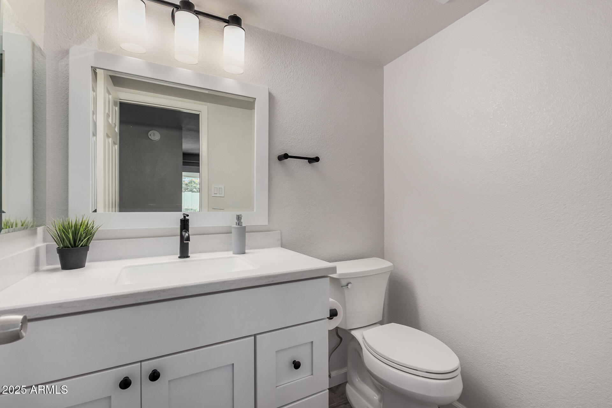
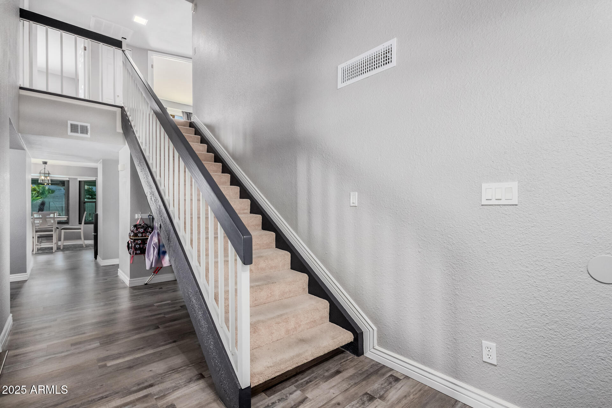
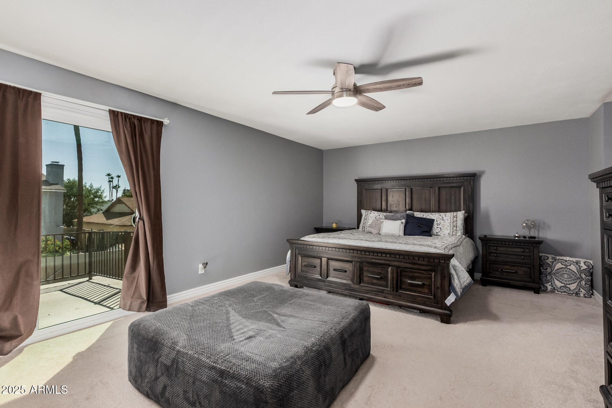
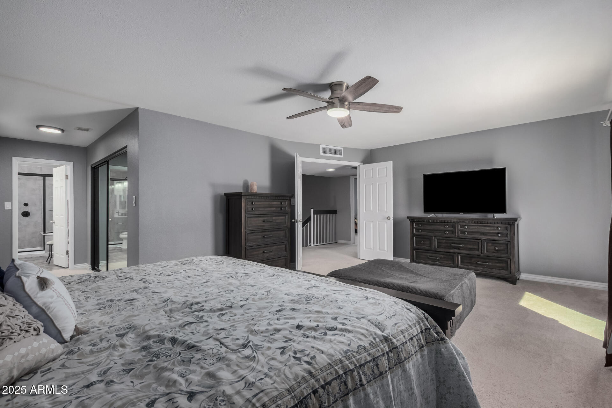
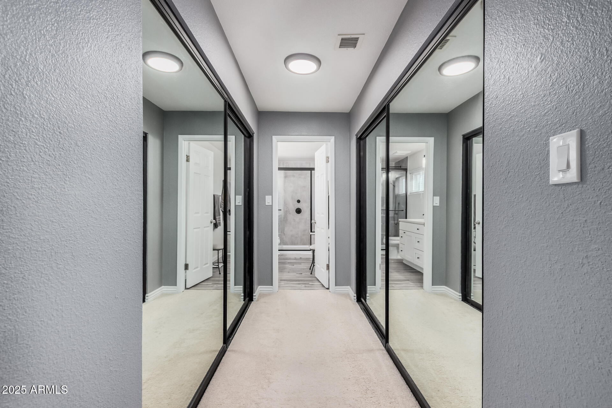
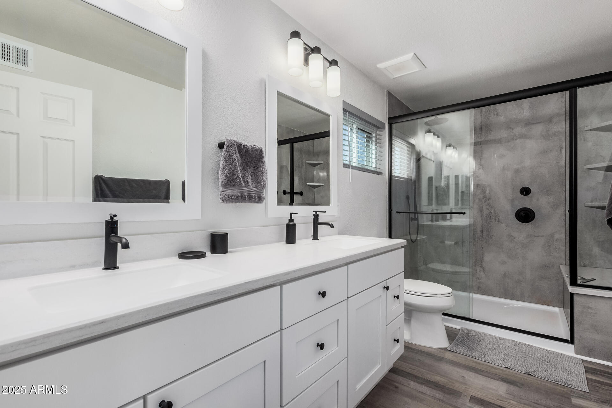
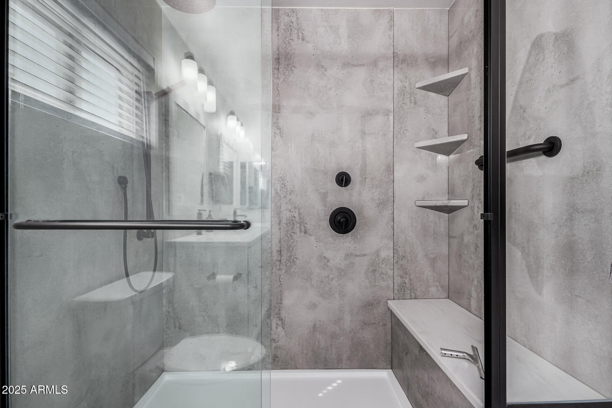
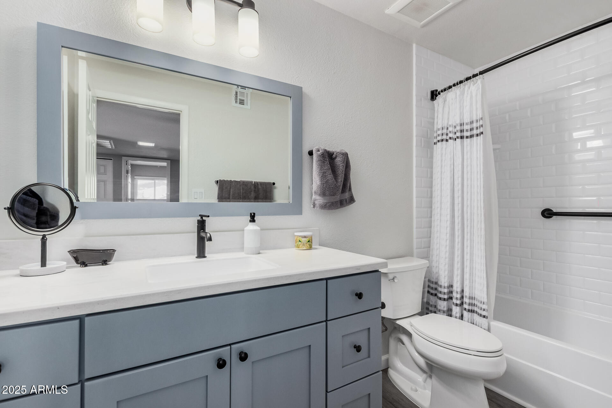
Inside, the kitchen and bathrooms have been completely remodeled, including a full REBATH renovation two years ago. The kitchen features updated granite countertops, stainless steel newer appliances, and repainted cabinets. Downstairs flooring was replaced, and the entire interior was repainted last year. The primary suite offers his-and-hers closets.

The home is energy-efficient with windows replaced about 4-5 years ago and a solar-heated water system. The Lennox A/C unit was recently serviced with coil replacement, plus added anti-corrosion protection.

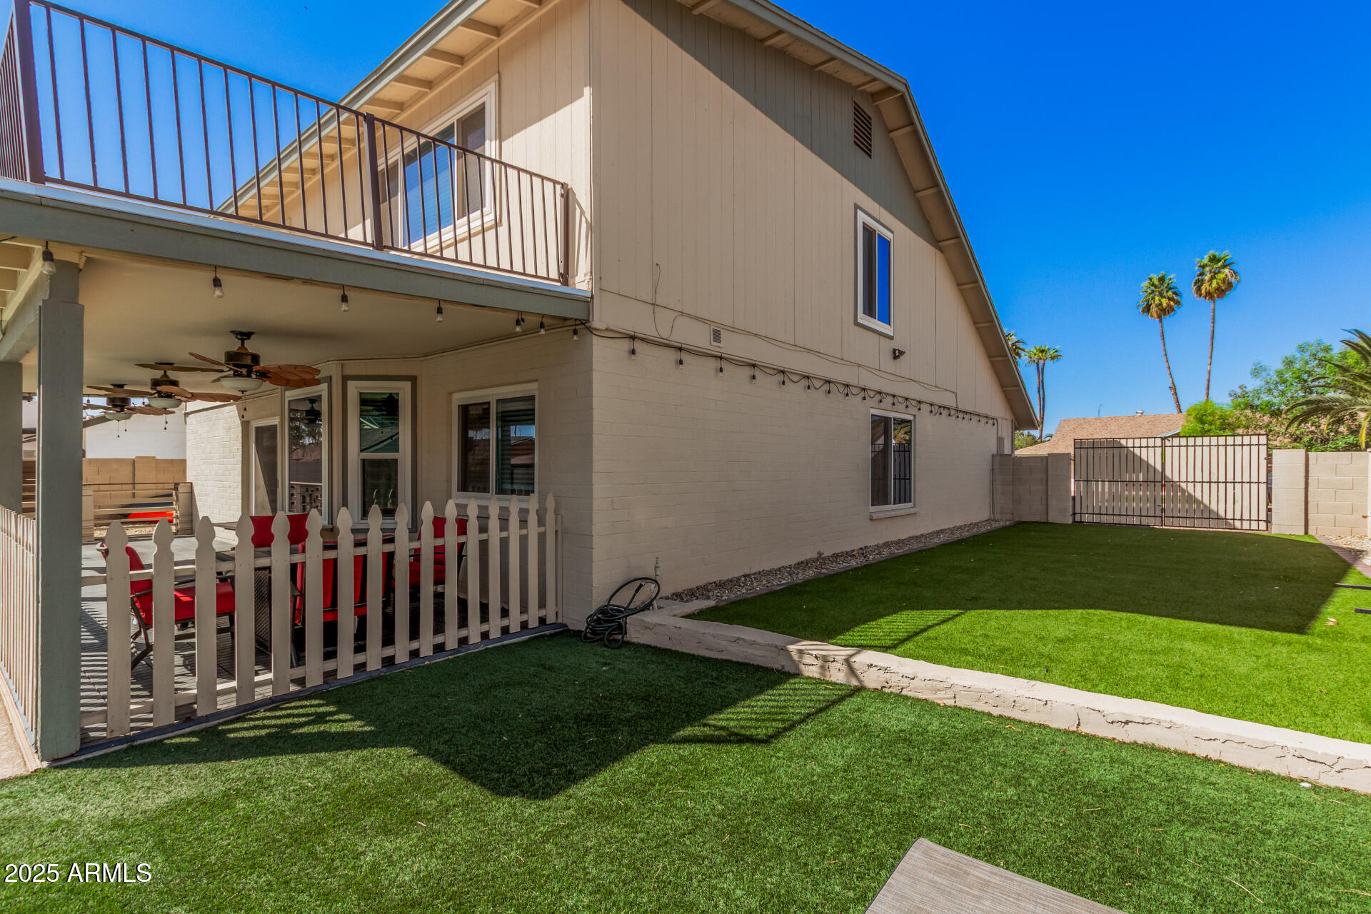
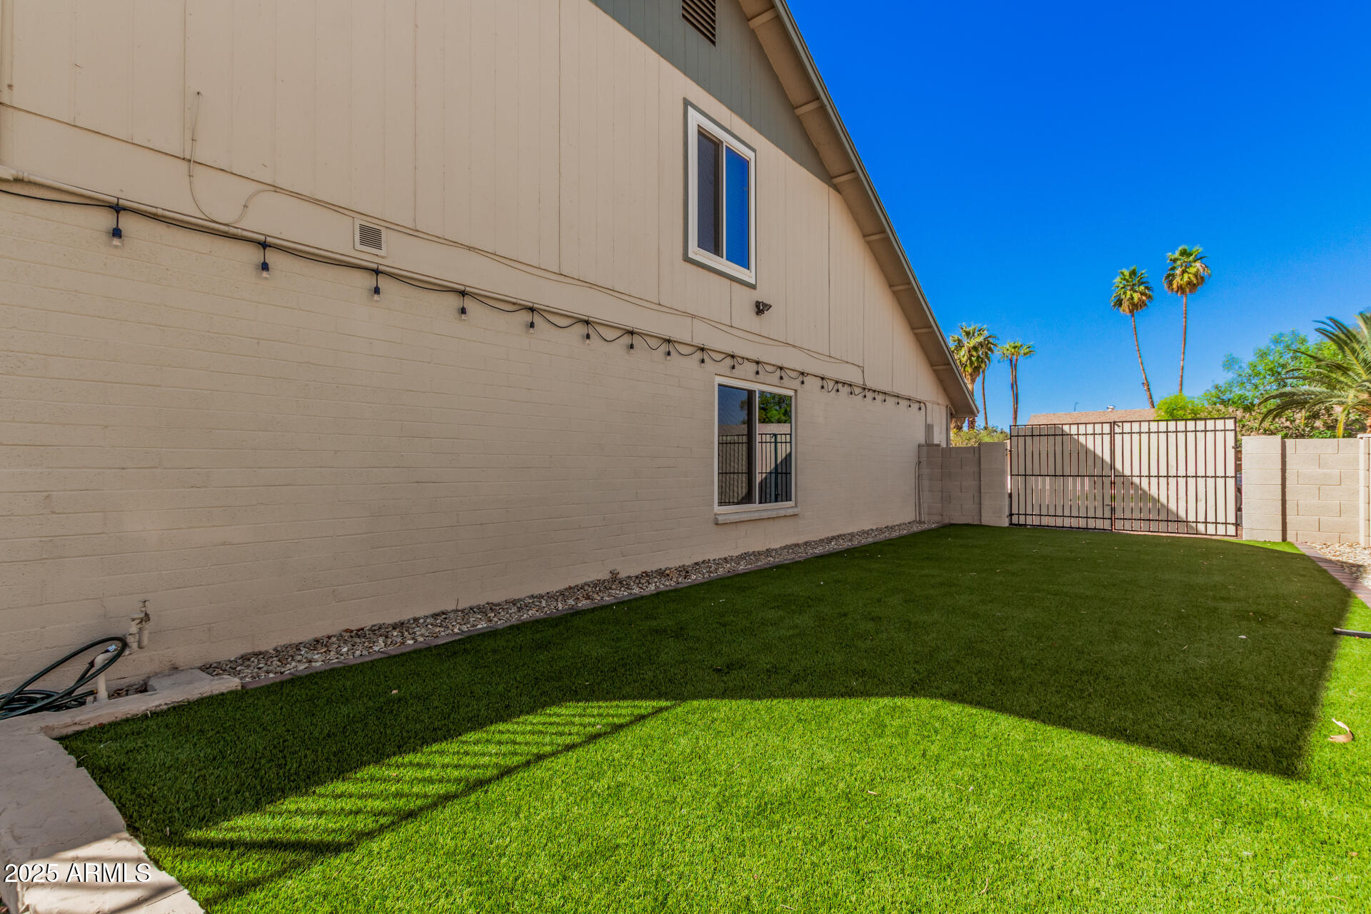
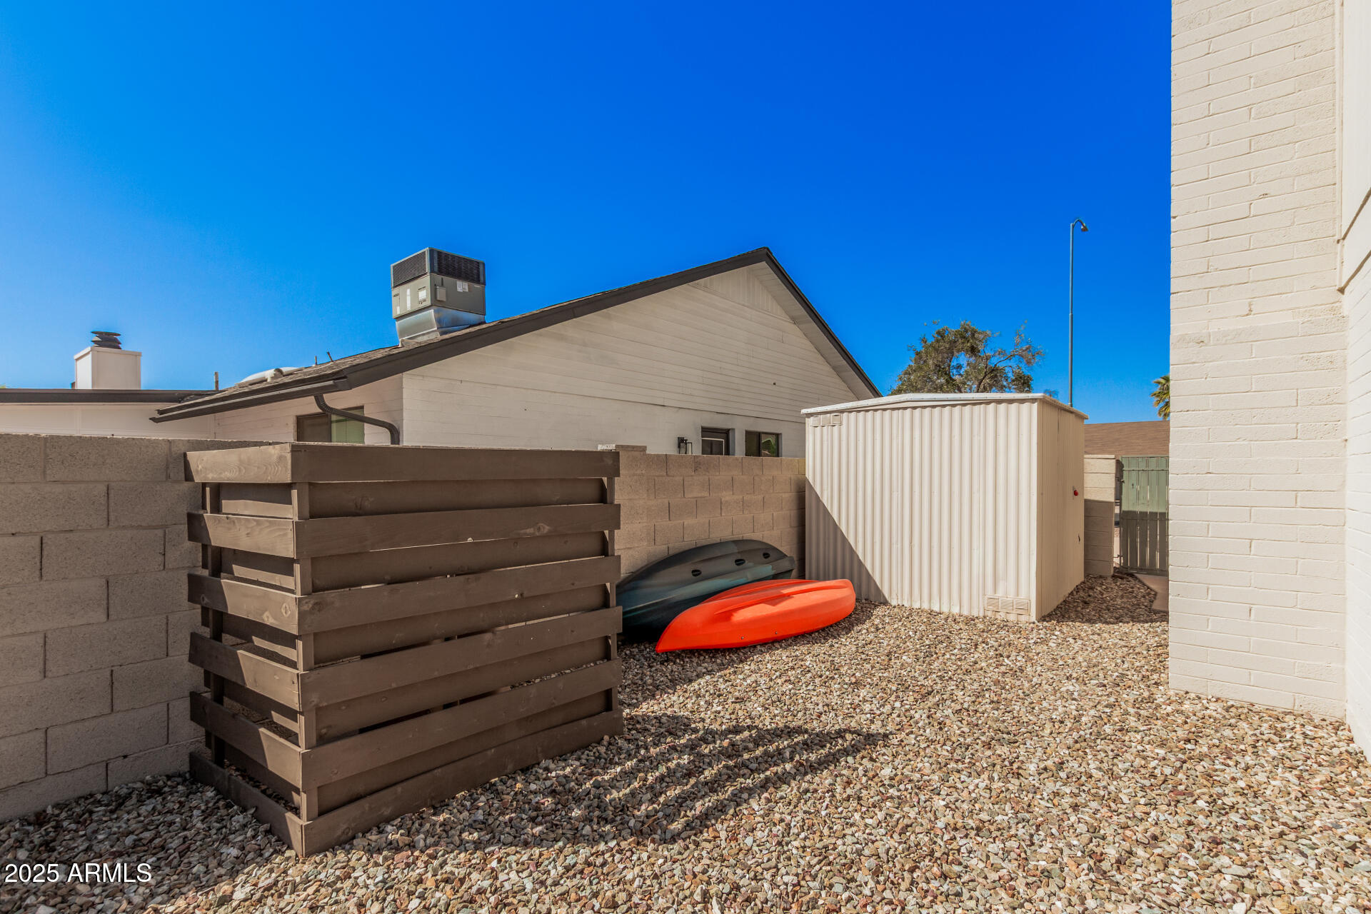
Outdoor updates include artificial turf in the side yard, new rock landscaping in the front and back, and a repaired and repainted brick privacy fence. The exterior was also repainted, and a new RV gate was installed three years ago.

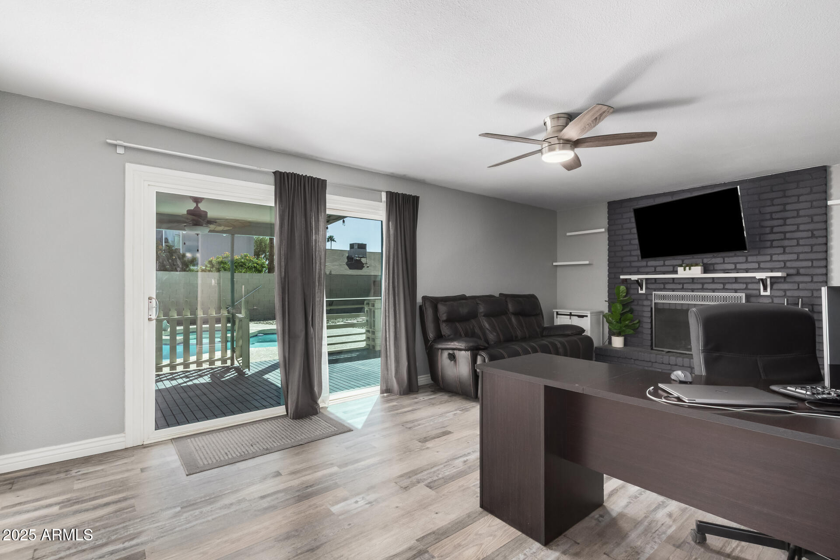
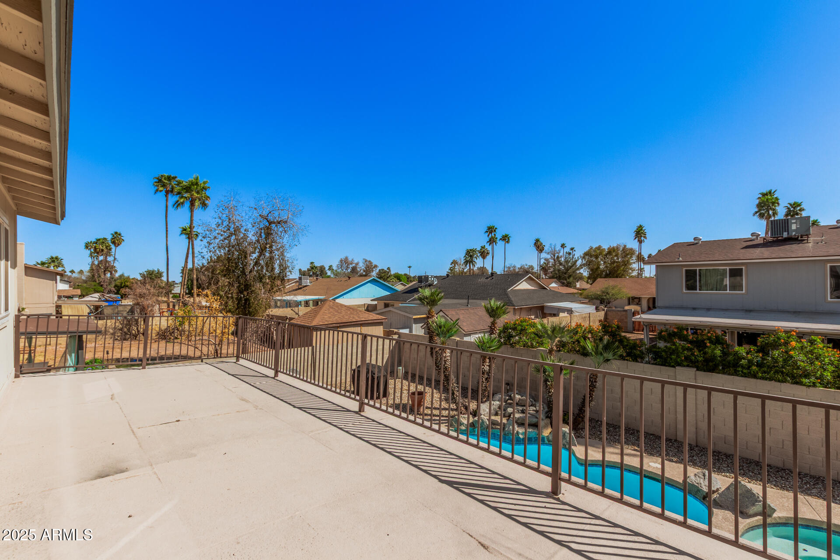
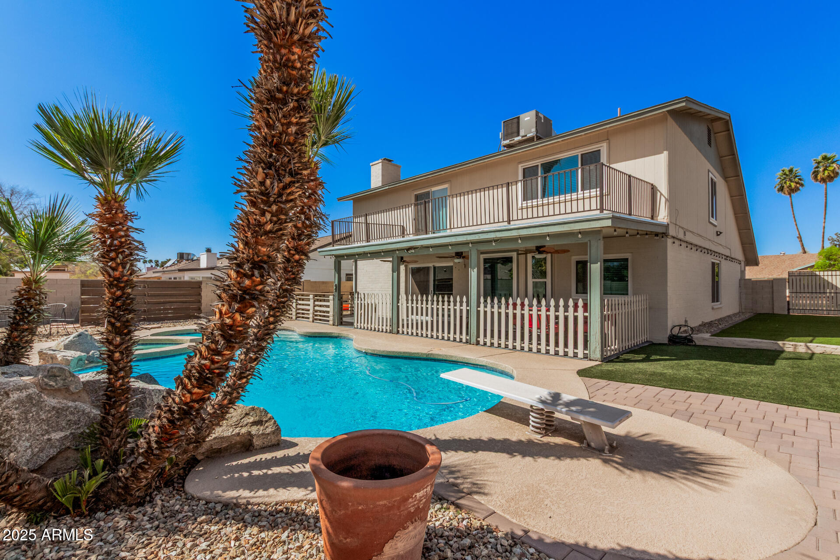
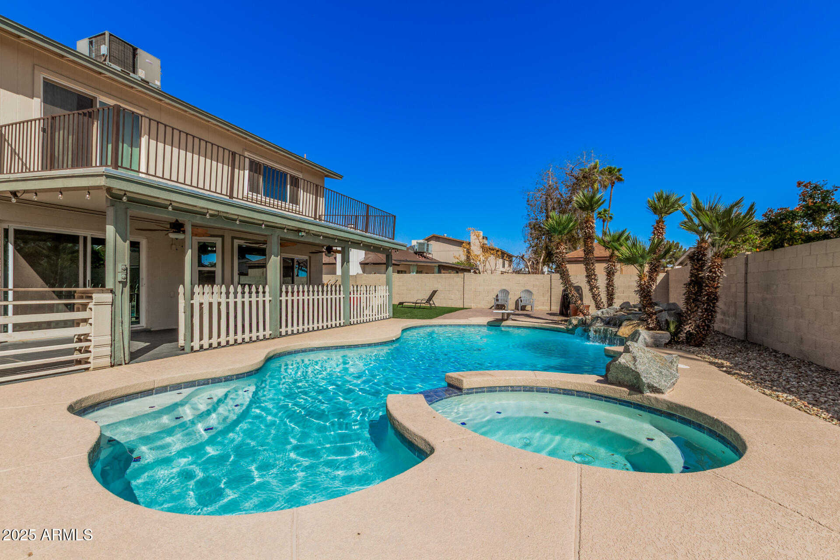
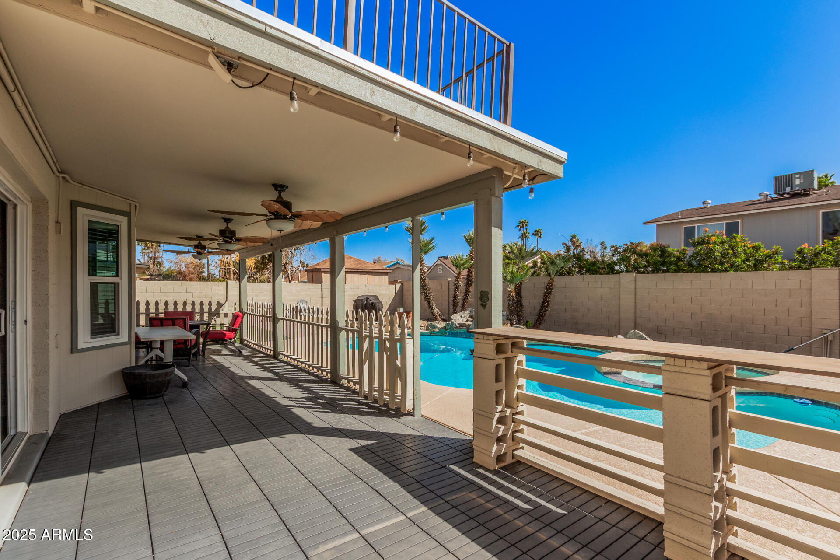
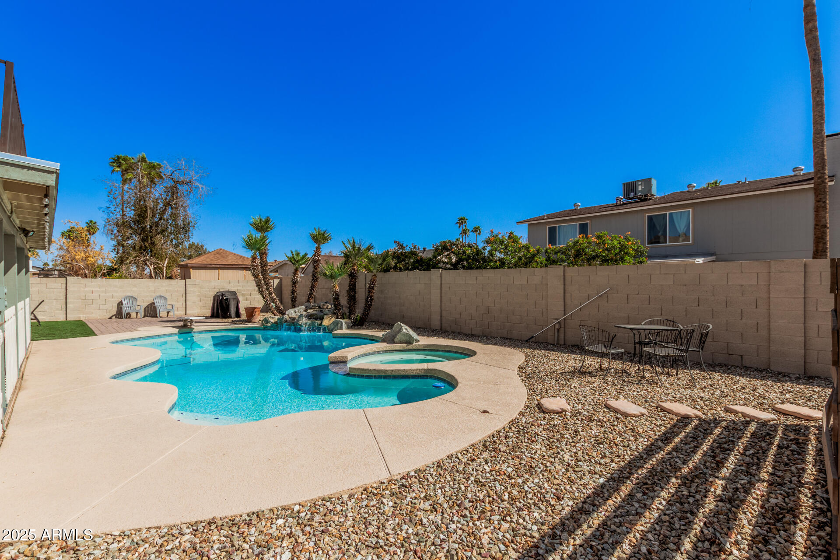
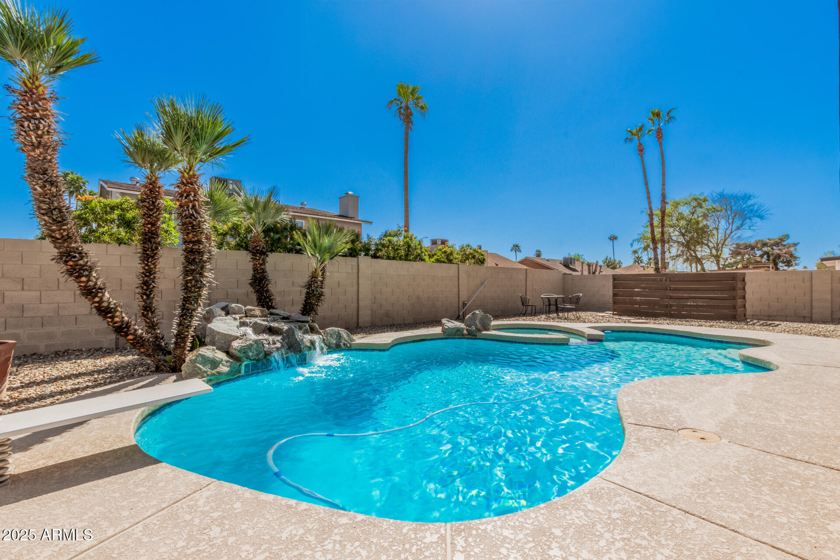
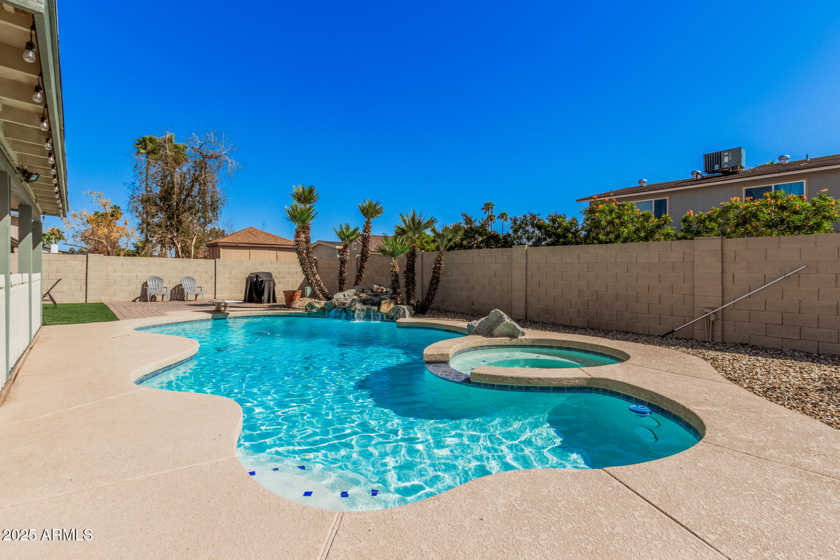
Enjoy the stunning diving pool, spa, and rock waterfall, with the pool recently resealed, sandblasted, and the deck repaired and repainted. Conveniently located with easy access to everything Mesa has to offer, this home is move-in ready and built to last!

4
beds

3
baths

2,670 Sq.Ft. LIVING AREA

7,767 Sq.Ft. lot

Features & Amenities

Interior

  • total bedrooms4
  • Total bathrooms3
  • full bathrooms2
  • half bathroom1
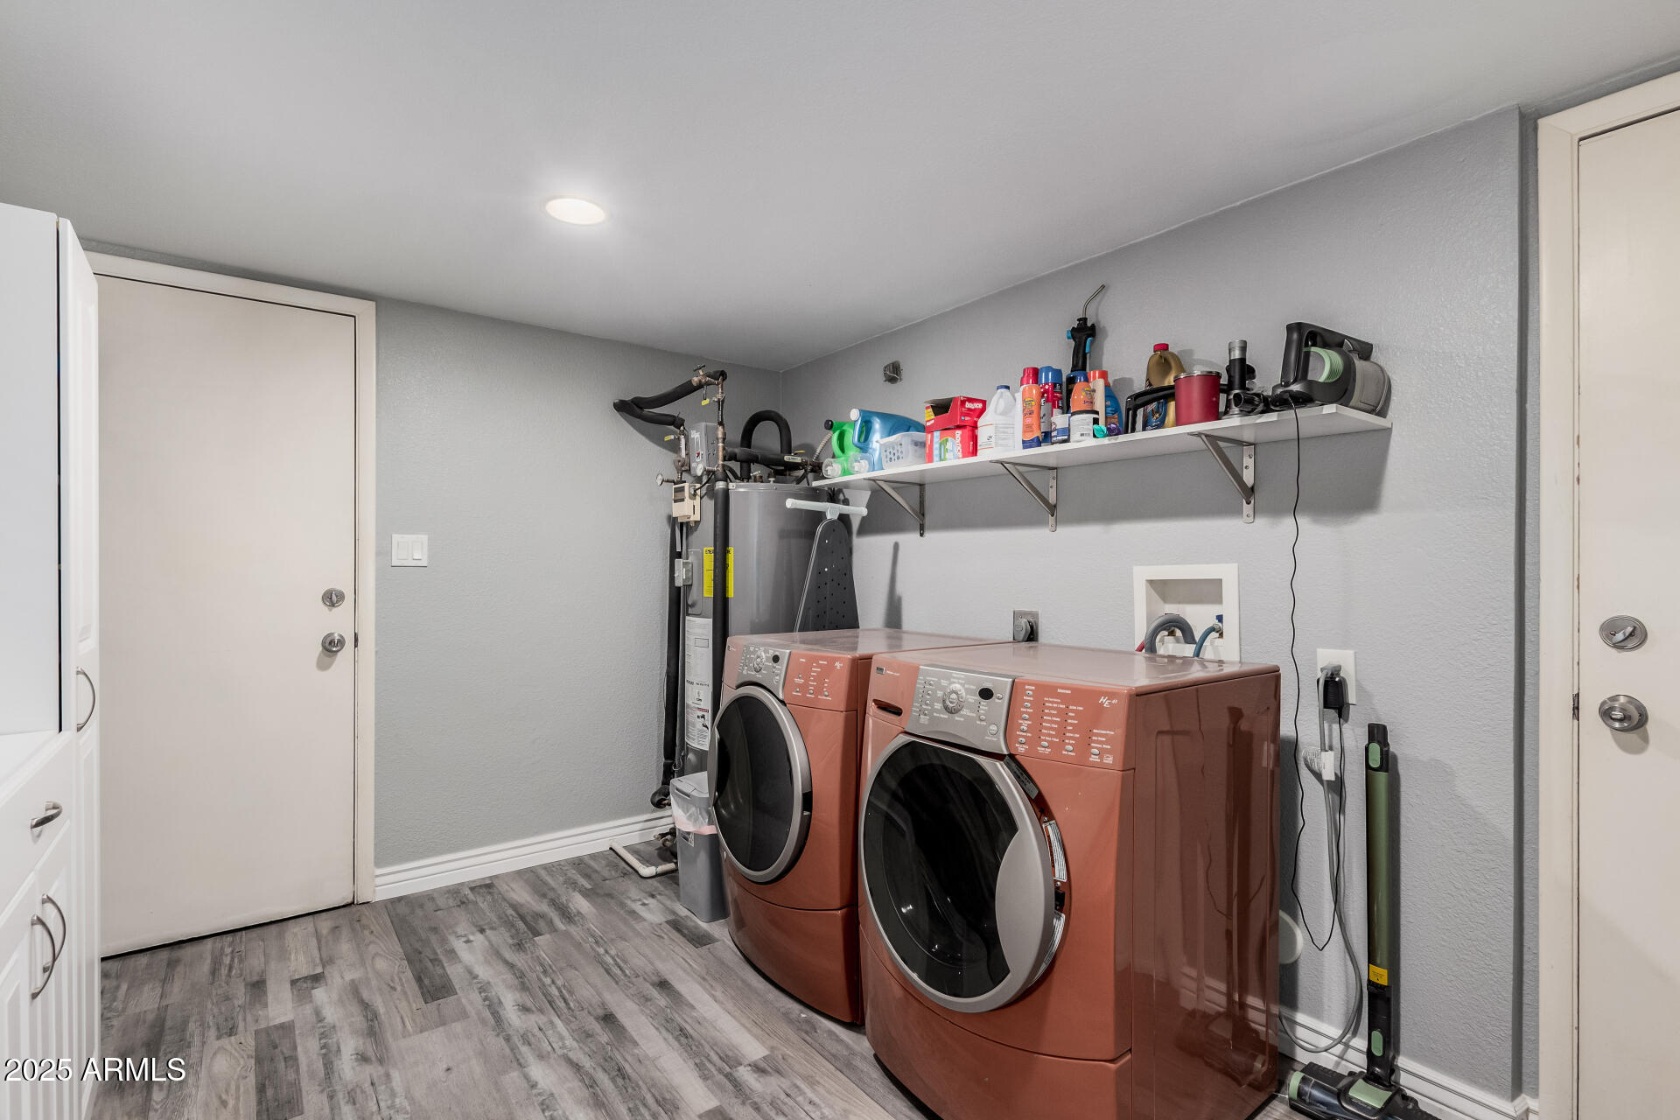
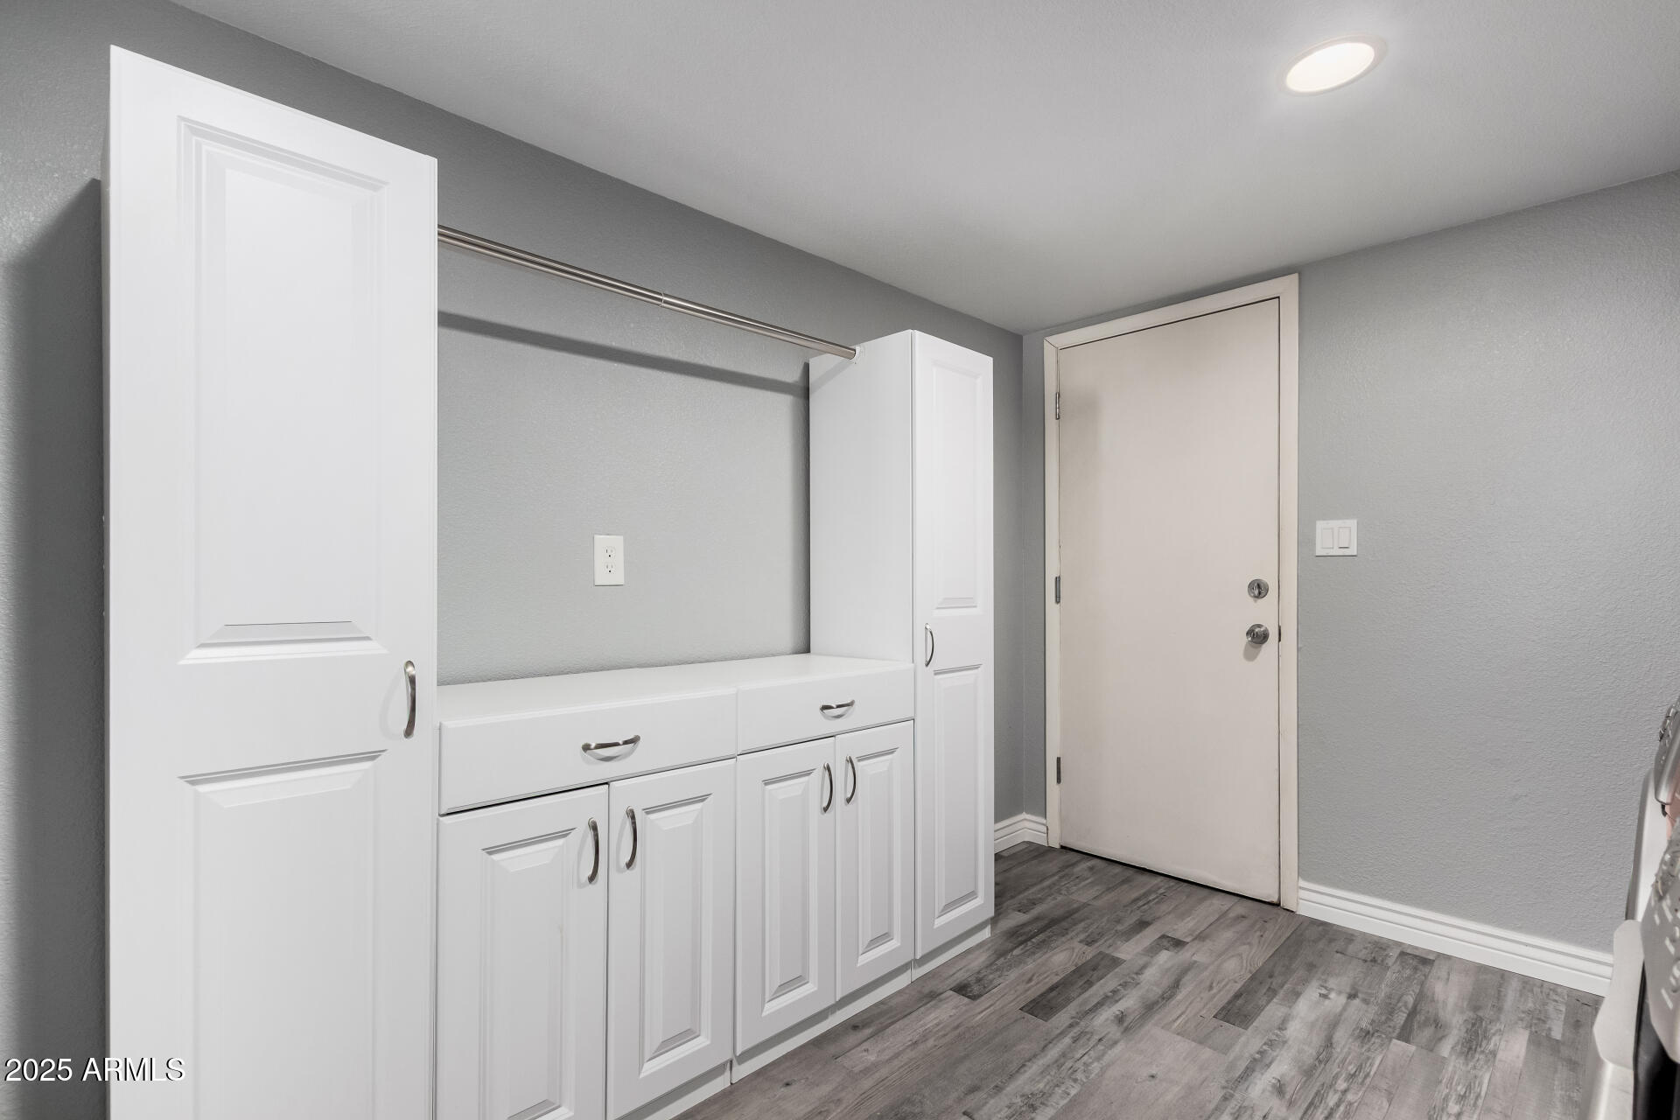
  • Laundry room Inside, Engy Star (See Rmks)
  • Flooring Carpet, Laminate, Tile
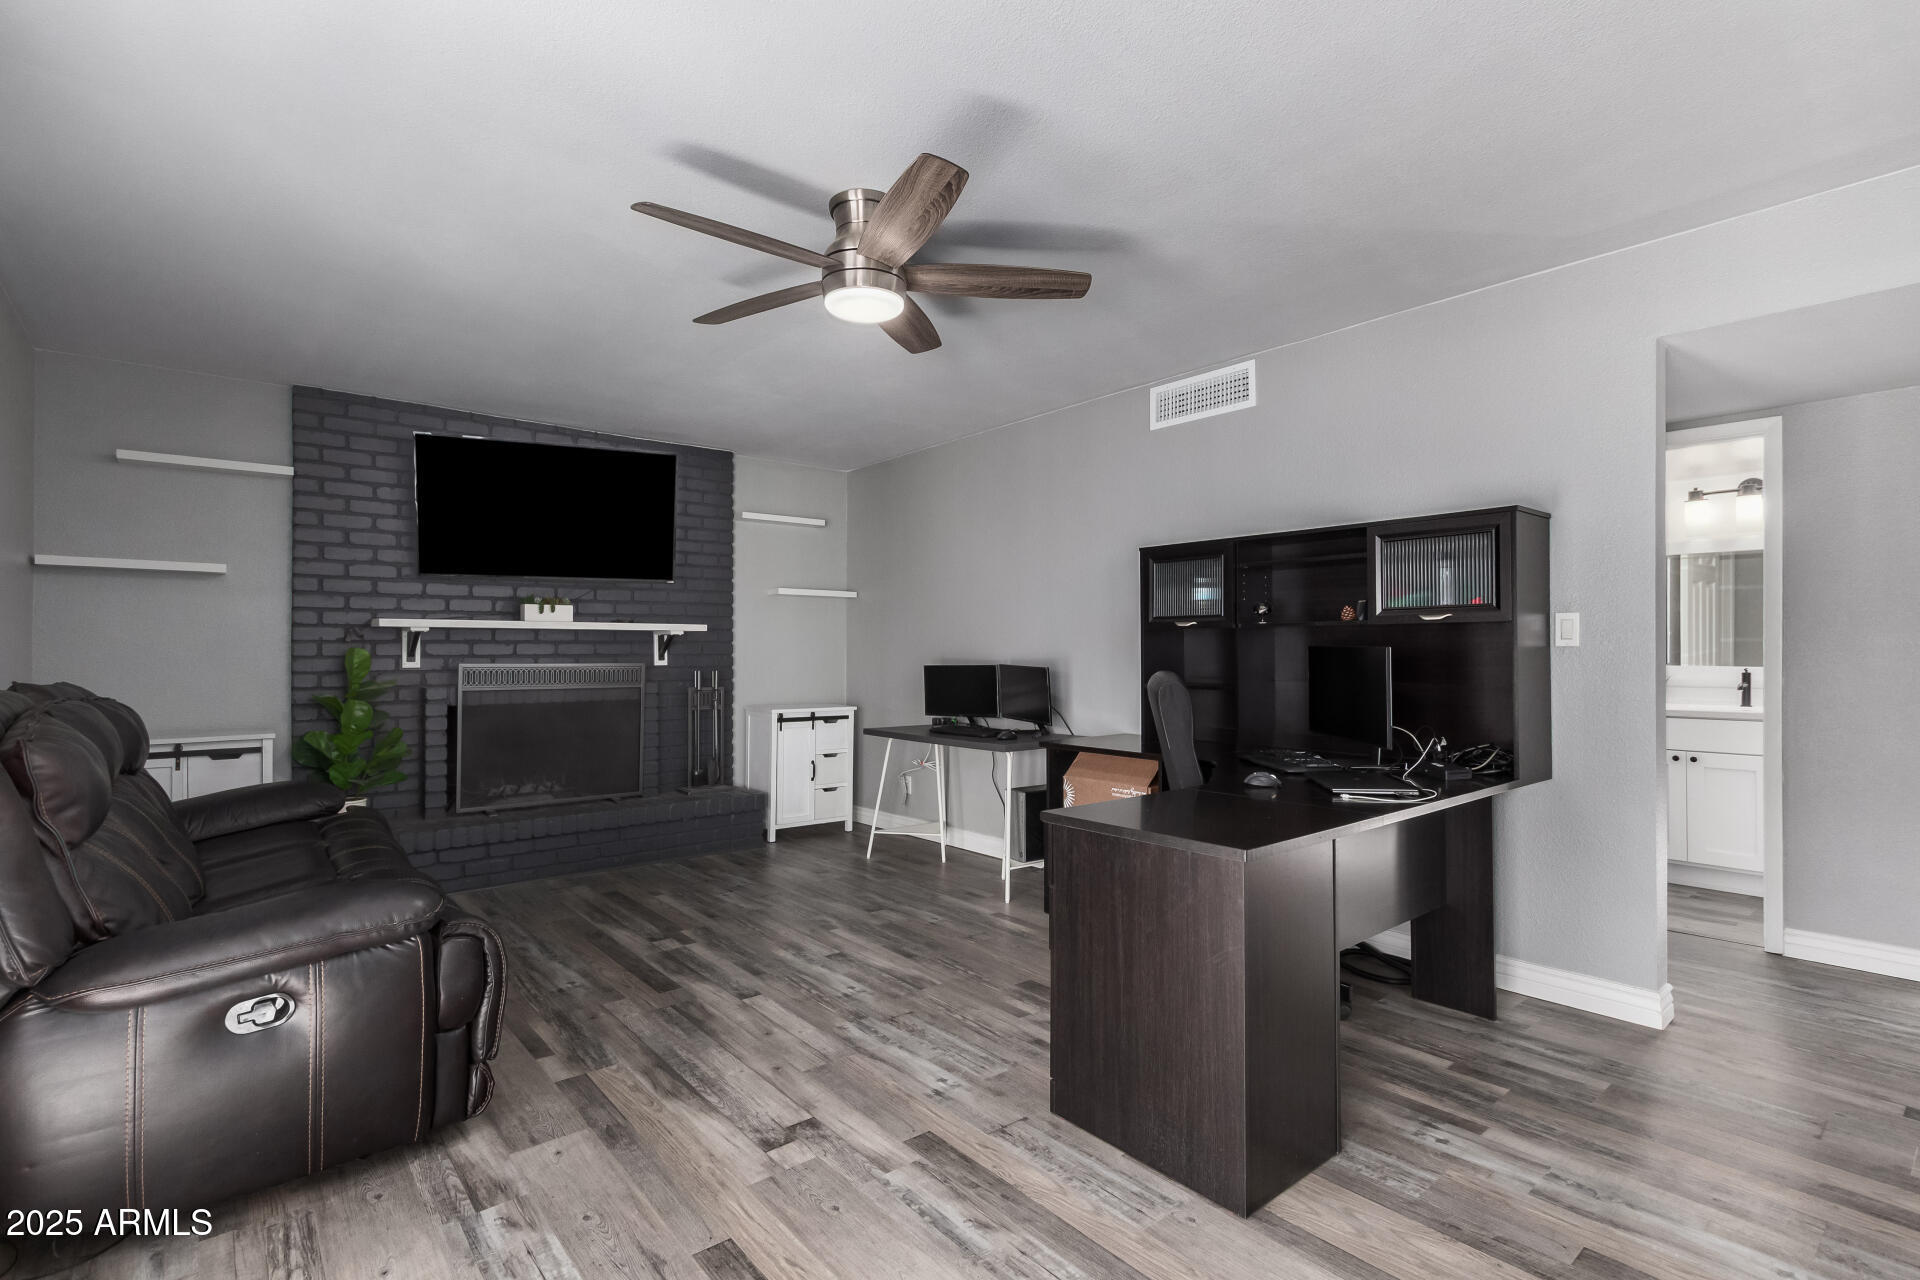
  • Fireplace Family Room
  • APPLIANCES Dryer, Washer, Refrigerator, Built-in Microwave, Dishwasher, Disposal
  • other interior Features Granite Counters, Double Vanity, Upstairs, Eat-in Kitchen, Vaulted Ceiling(s), Pantry, Full Bth Master Bdrm

Area & Lot

  • Status Sold
  • Date Sold May 23, 2025
  • Living Area2,670 Sq.Ft.
  • Lot Area7,767 Sq.Ft.
  • MLS® ID6833470
  • TypeResidential
  • YEAR BUILT1979
  • Architecture StylesContemporary
  • Elementary SchoolCrismon Elementary School
  • Middle SchoolRhodes Junior High School
  • High SchoolDobson High School
  • School DistrictMesa Unified District

Exterior

  • STORIES2
  • Garage Space2.0
  • water SourceCity Water
  • PoolDiving Pool
  • roofComposition
  • lot featuresNorth/South Exposure, Desert Back, Desert Front, Synthetic Grass Back
  • parkingRV Access/Parking, RV Gate, Garage Door Opener
  • HEAT TYPEElectric
  • AIR CONDITIONINGCentral Air, Ceiling Fan(s), Programmable Thmstat
  • sewerPublic Sewer
  • other exterior FeaturesBalcony, Storage

Financial

  • Sales Price$630,000
  • Real Estate Tax $1,975/yr

Let’s Get to Work

Whether buying, selling, or investing, Nick brings the market knowledge, strategy, and representation needed to move forward with confidence.

Follow Me on Instagram