
Leave a Message

By providing your contact information to Nick Steffes, your personal information will be processed in accordance with Nick Steffes's Privacy Policy. By checking the box(es) below, you expressly consent to receive marketing or promotional real estate communication from Nick Steffes in the manner selected by you. For SMS text messages, message frequency varies. Message and data rates may apply. Consent is not a condition of purchase of any goods or services. You may opt out of receiving further communications from Nick Steffes at any time. To opt out of receiving SMS text messages, reply STOP to unsubscribe. SMS text messaging is subject to our Terms of Use.

Thank you for your message. I will be in touch with you shortly.

1028 W Indian Hills Place
SEE ALL PHOTOS
1028 W Indian Hills Place
Courtesy of Compass, Val Roberts Listing Contact: 602-999-1543 
Sold

1028 W Indian Hills Place

1028 W Indian Hills Place, Phoenix, AZ 85023

$810,000
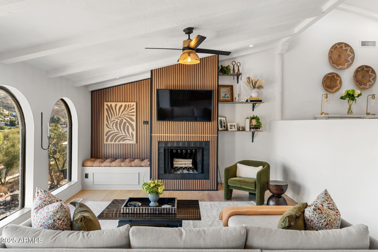
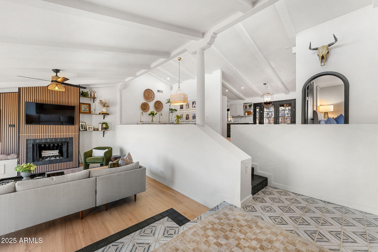
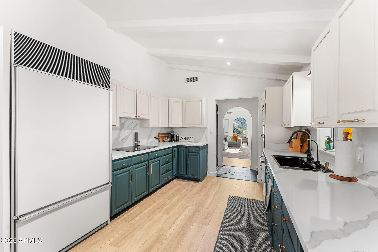
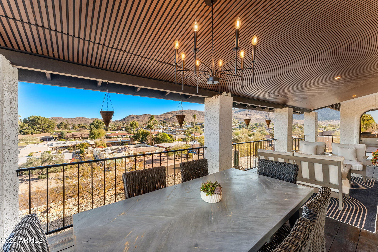
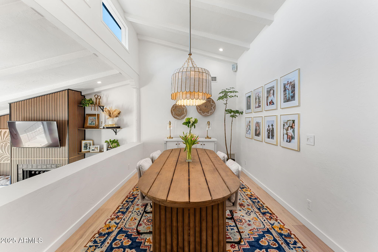
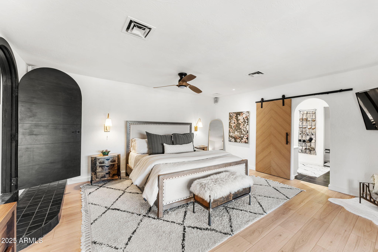
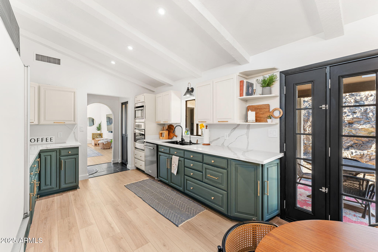
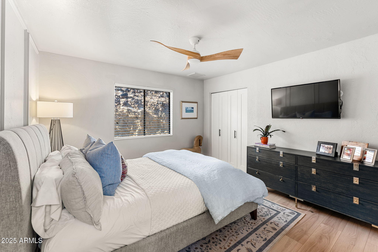
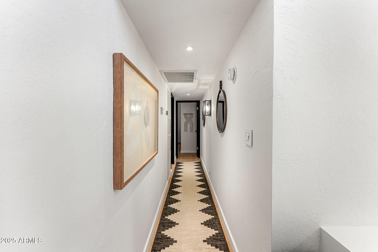
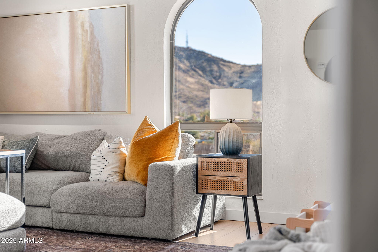
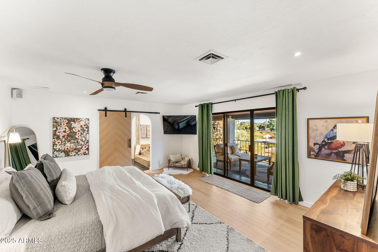
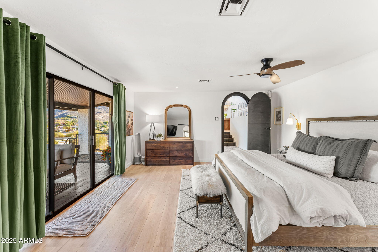
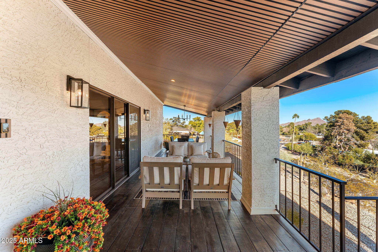
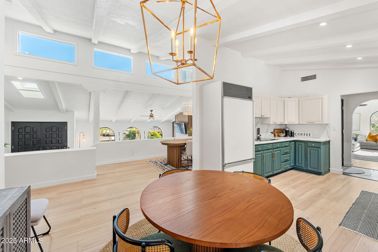
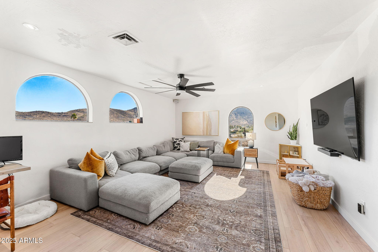
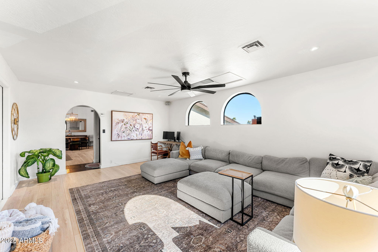
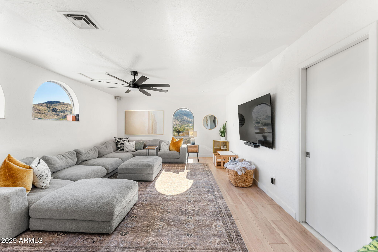
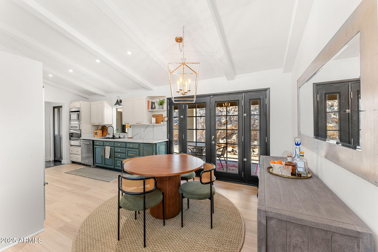
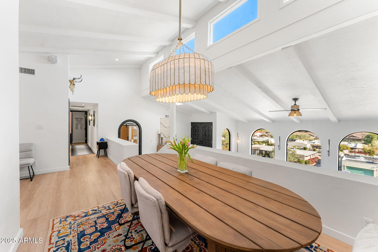
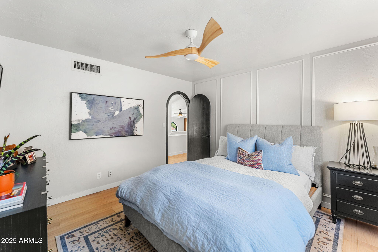
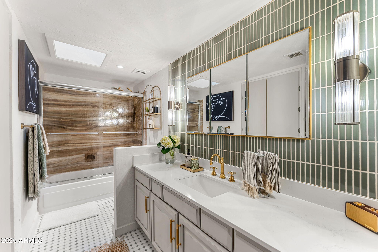
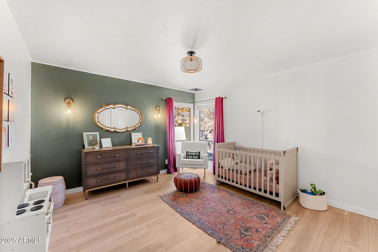
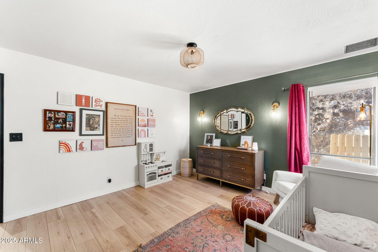
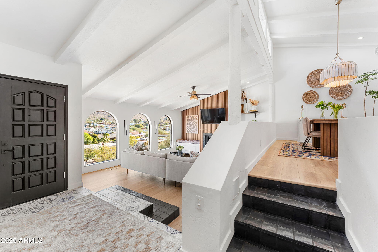
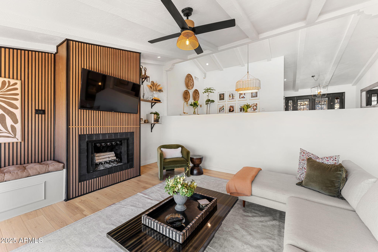
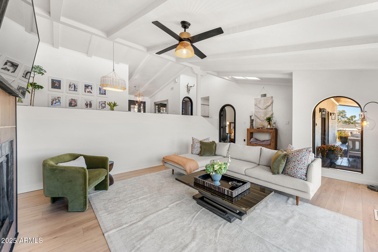
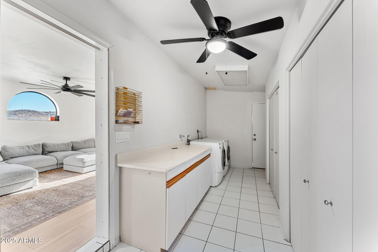
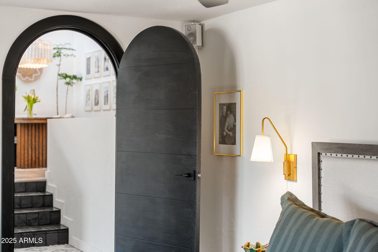
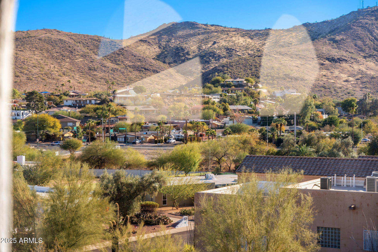
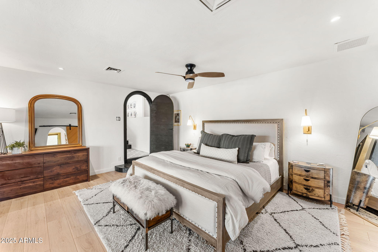
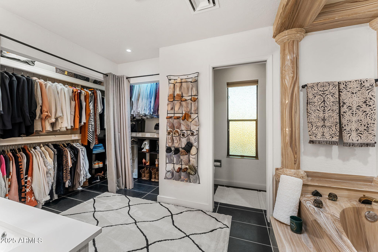
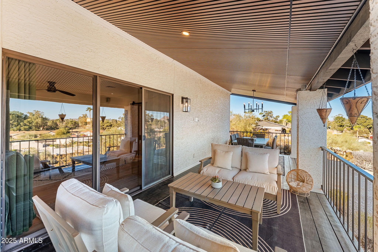
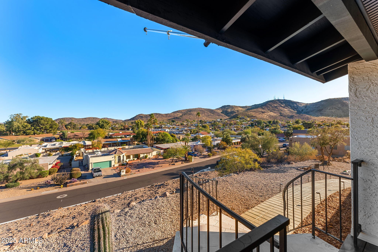
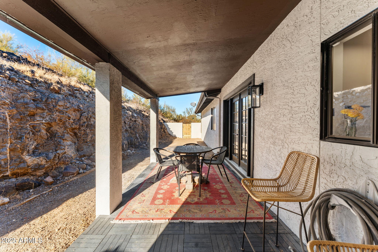
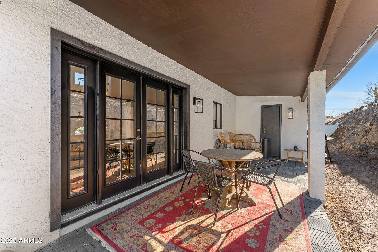
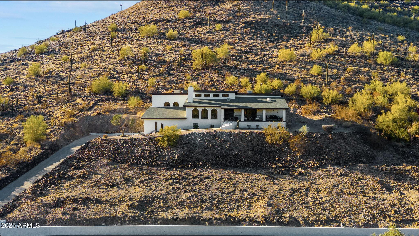
BACK UP OFFERS BEING ACCEPTED! STUNNING VIEWS in all directions from this Moon Valley Country Club hillside home! This 2/3 acre estate sits high on a hill with no neighbors behind...be sure to check out the east side yard which would be PERFECT for an infinity pool with golf course and mountain views! The dual-level home has been almost completely renovated and has an amazing floor plan! There are separate living and family rooms, a formal dining area & an eat-in kitchen, plus three spacious bedrooms. The large laundry/utility room is not included in the square footage and adds another 200 square feet with extensive storage. The garage is a car enthusiast's dream with two bays tall enough for a 4-post lift PLUS additional storage/workshop/third car tandem space.

3
beds

2
baths

2,281 Sq.Ft. LIVING AREA

0.68 Acres lot

Features & Amenities

Interior

  • total bedrooms3
  • Total bathrooms2
  • Laundry room Inside
  • Flooring Other, Tile
  • Fireplace Living Room
  • APPLIANCES Dryer, Washer, Refrigerator, Built-in Microwave, Dishwasher, Disposal, Electric Cooktop
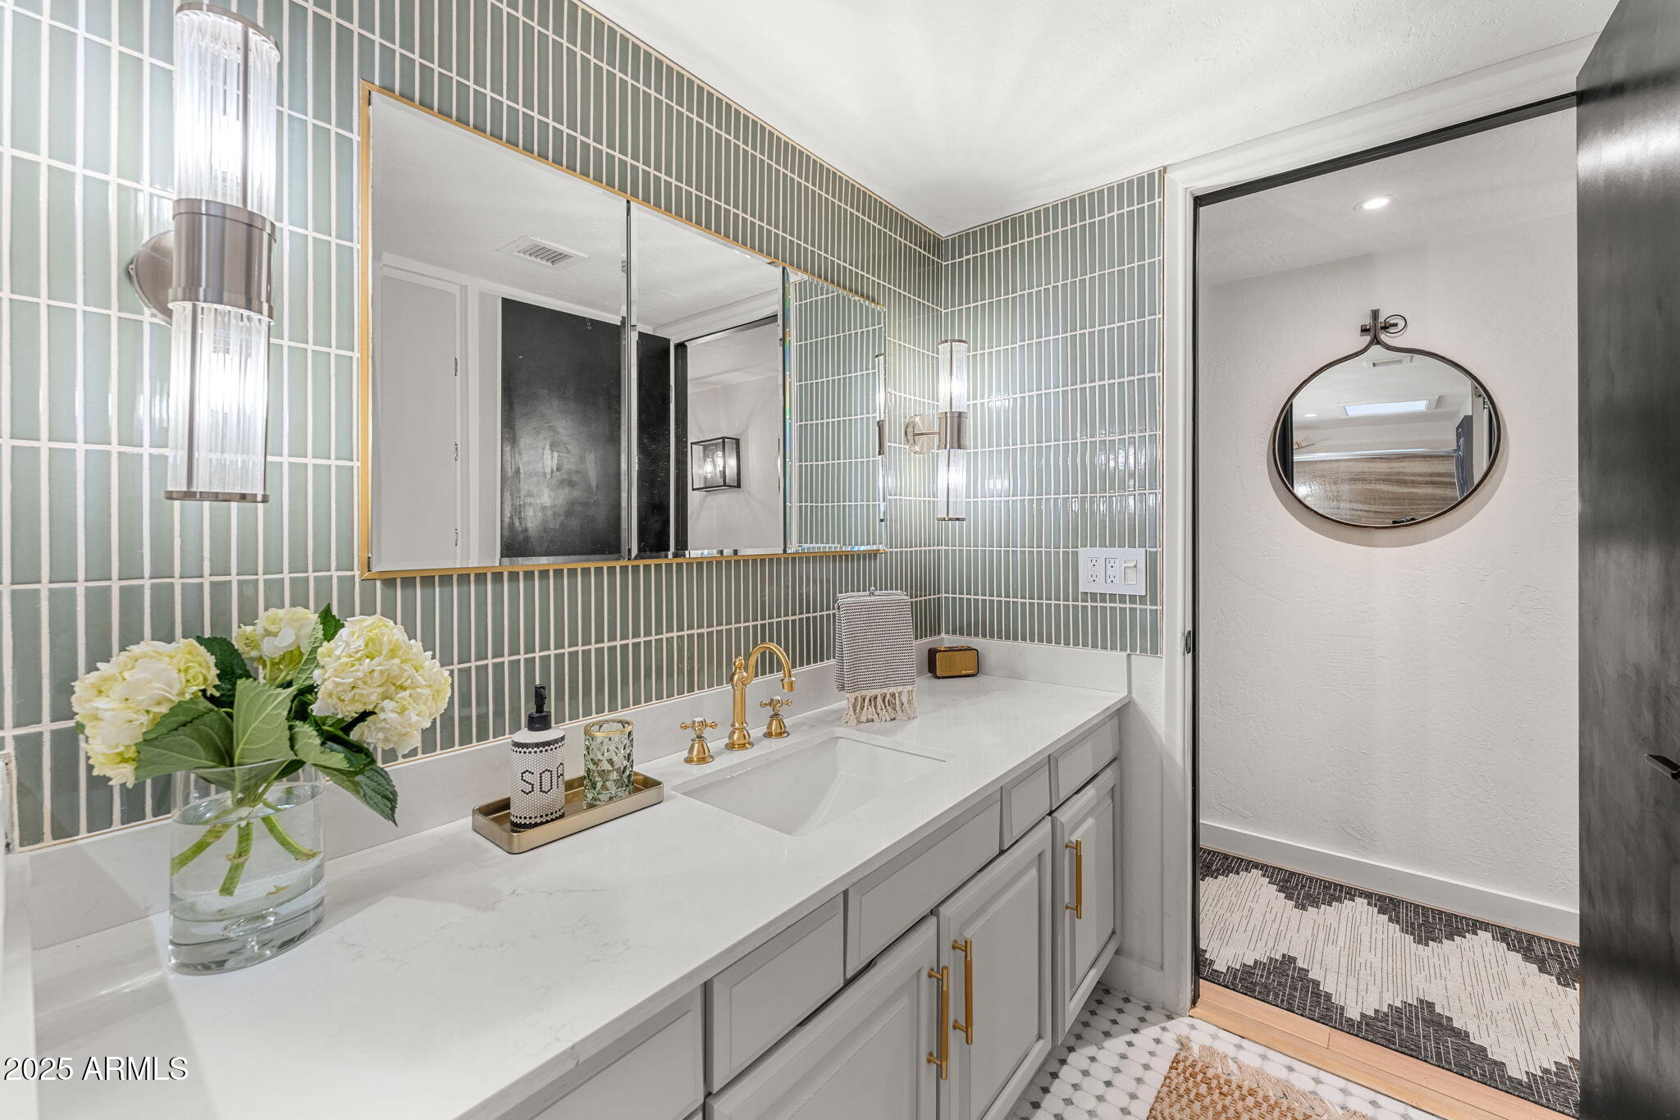
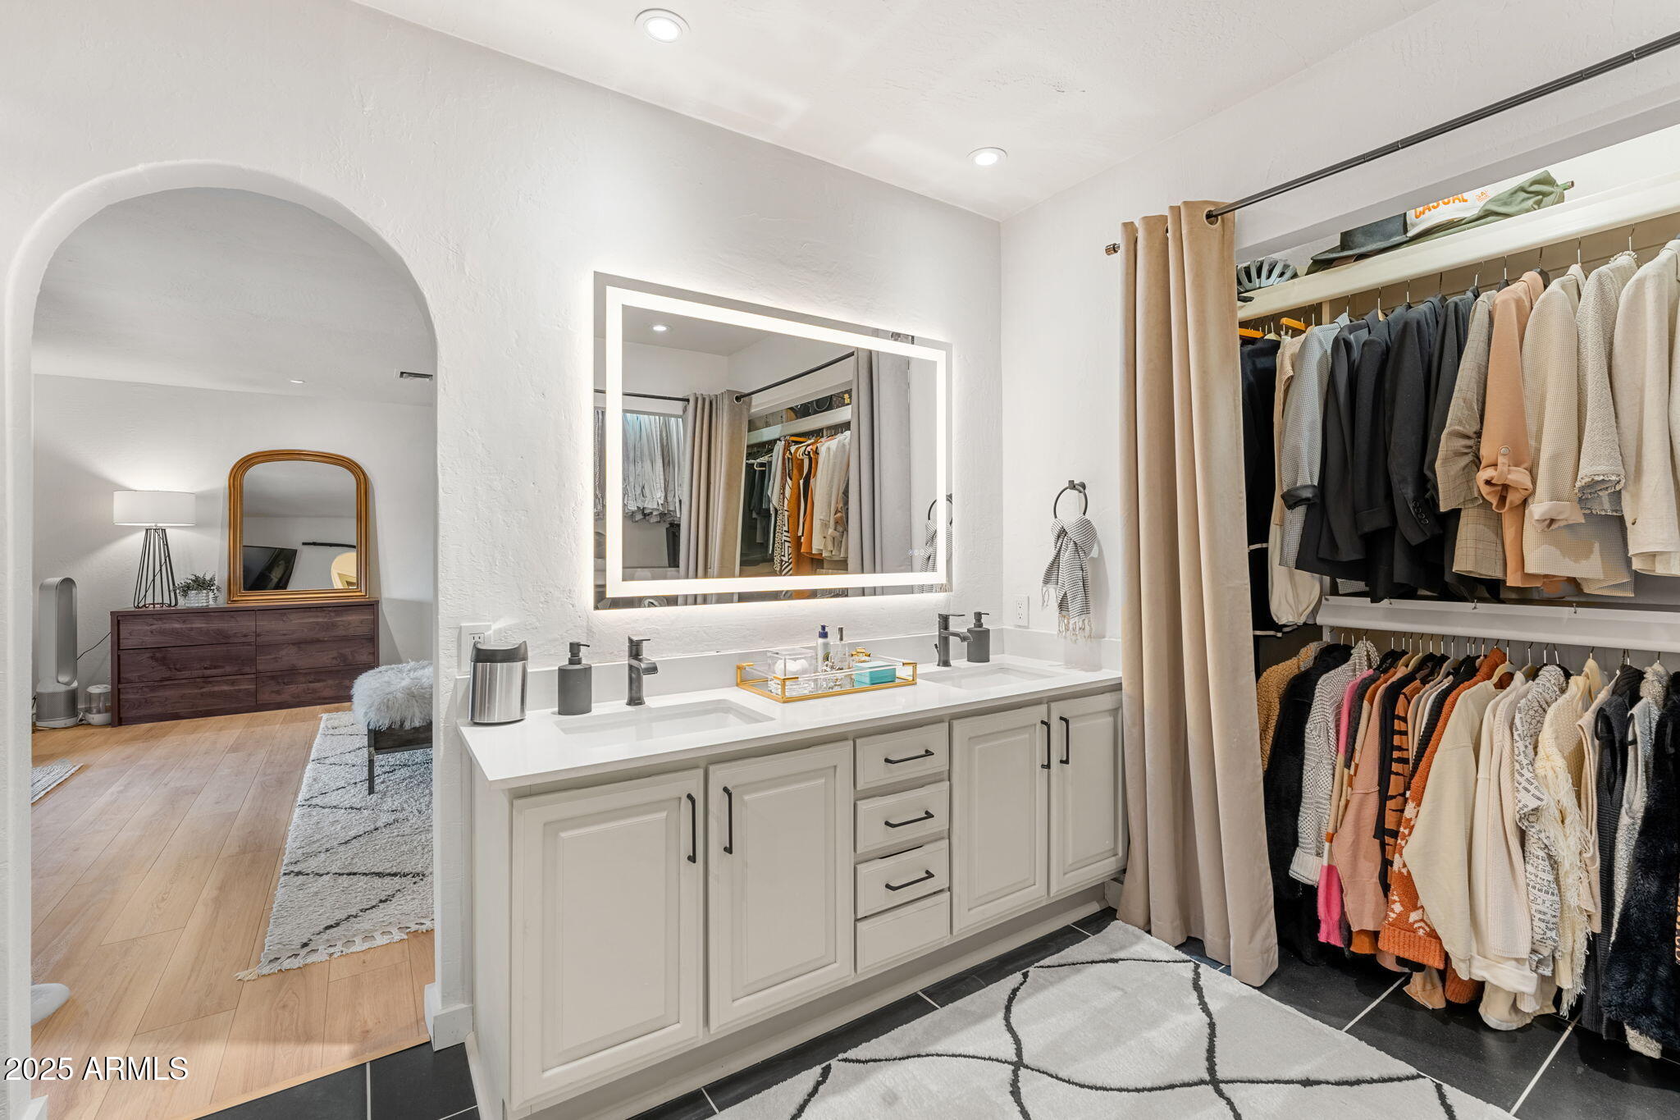
  • other interior Features Double Vanity, Eat-in Kitchen, Vaulted Ceiling(s), Pantry, Full Bth Master Bdrm, Separate Shwr Tub, Tub with Jets

Area & Lot

  • Status Sold
  • Date Sold February 19, 2025
  • Living Area2,281 Sq.Ft.
  • Lot Area0.68 Acres
  • MLS® ID6797499
  • TypeResidential
  • YEAR BUILT1978
  • NeighborhoodPhoenix
  • View DescriptionCity Lights, Mountain(s)
  • Elementary SchoolLookout Mountain School
  • Middle SchoolMountain Sky Middle School
  • High SchoolThunderbird High School
  • School DistrictGlendale Union High School District

Exterior

  • STORIES2
  • Garage Space2.0
  • water SourceCity Water
  • PoolNone
  • roofComposition
  • lot featuresEast/West Exposure, Hillside Lot, Cul-De-Sac, Natural Desert Back, Gravel/Stone Front, Gravel/Stone Back, Natural Desert Front
  • parkingGarage Door Opener, Direct Access, Attchd Gar Cabinets, Separate Strge Area
  • HEAT TYPEElectric
  • AIR CONDITIONINGCentral Air, Ceiling Fan(s), Programmable Thmstat
  • sewerPublic Sewer
  • other exterior FeaturesBalcony

Financial

  • Sales Price$810,000
  • Real Estate Tax $4,410/yr

Phoenix

Indulge in flavorful experiences that transcend borders.

Explore

Let’s Get to Work

Whether buying, selling, or investing, Nick brings the market knowledge, strategy, and representation needed to move forward with confidence.

Follow Me on Instagram