Leave a Message

By providing your contact information to Nick Steffes, your personal information will be processed in accordance with Nick Steffes's Privacy Policy. By checking the box(es) below, you expressly consent to receive marketing or promotional real estate communication from Nick Steffes in the manner selected by you. For SMS text messages, message frequency varies. Message and data rates may apply. Consent is not a condition of purchase of any goods or services. You may opt out of receiving further communications from Nick Steffes at any time. To opt out of receiving SMS text messages, reply STOP to unsubscribe. SMS text messaging is subject to our Terms of Use.

Thank you for your message. I will be in touch with you shortly.

1029 E ANNETTE Drive
SEE ALL PHOTOS
1029 E ANNETTE Drive
Courtesy of Compass, Claire Ackerman Listing Contact: 480-272-0958 
Pending

1029 E ANNETTE Drive

1029 E ANNETTE Drive, Phoenix, AZ 85022

$399,999
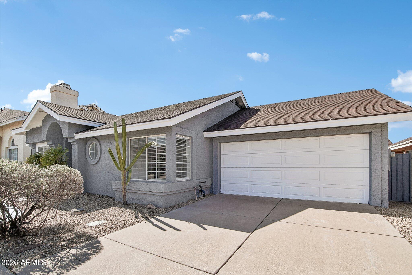
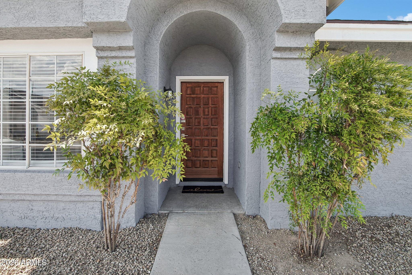
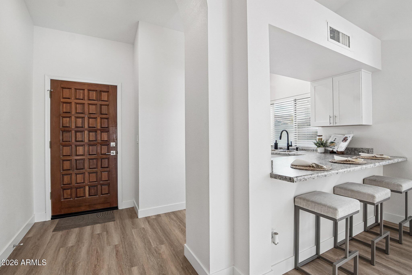
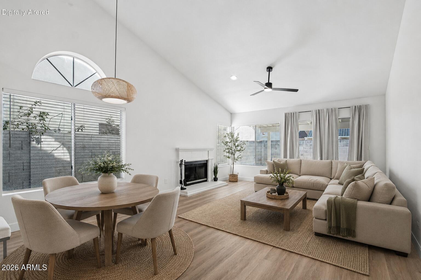
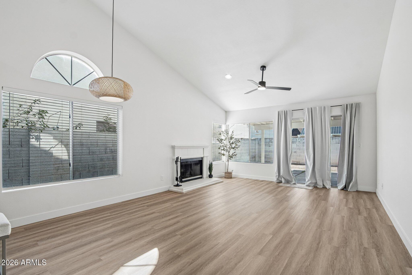
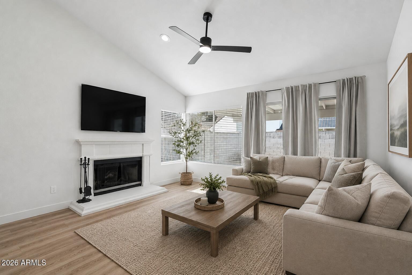
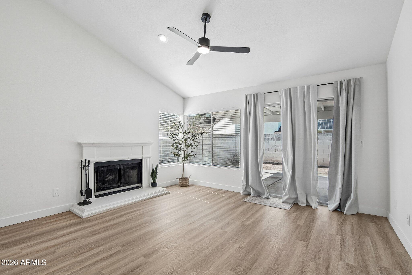
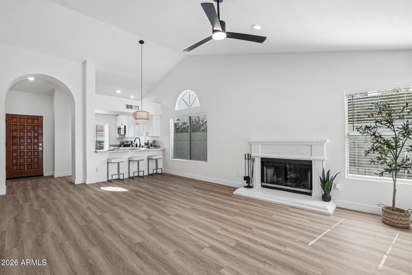
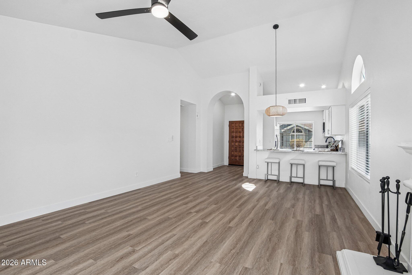
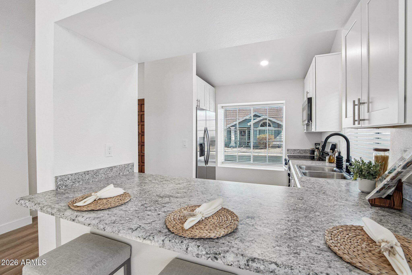
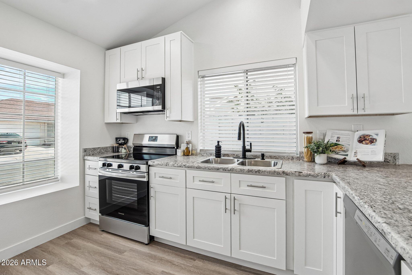
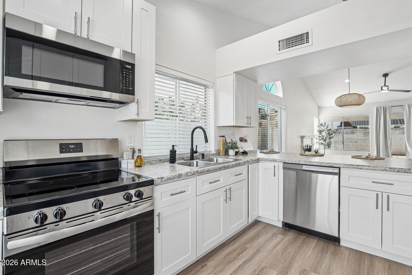
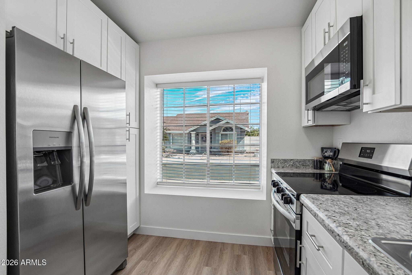
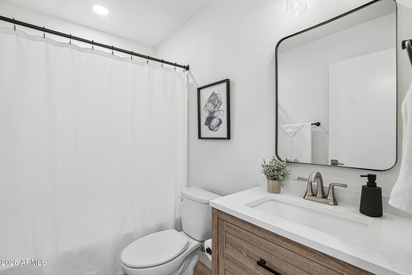
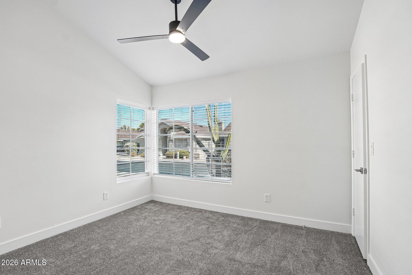
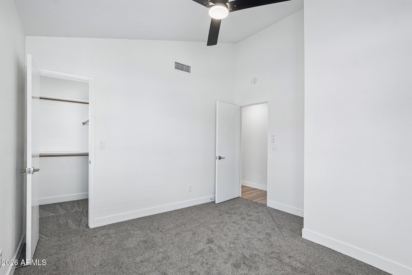
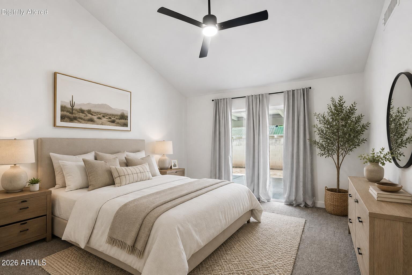
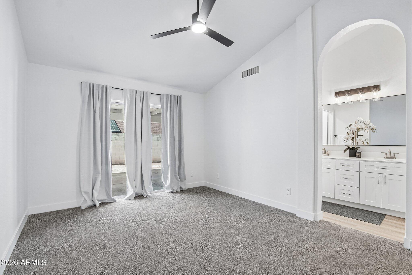
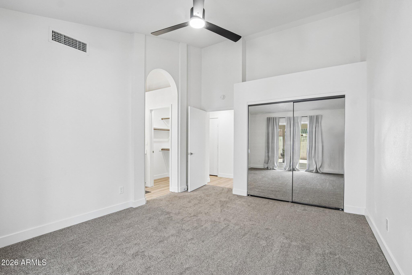
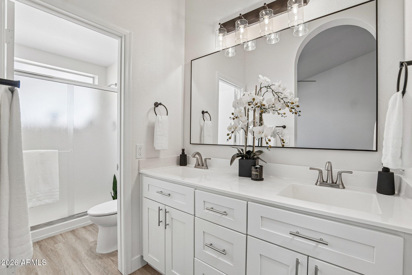
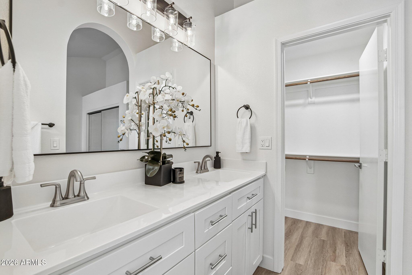
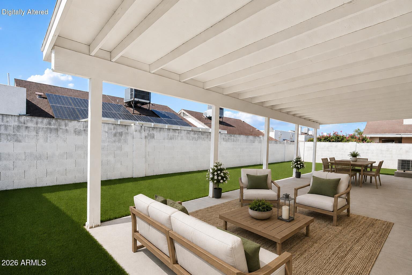
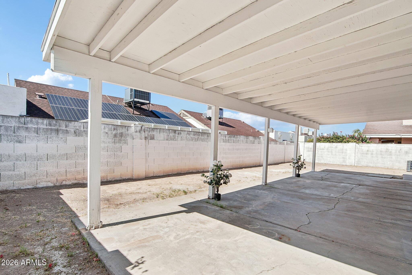
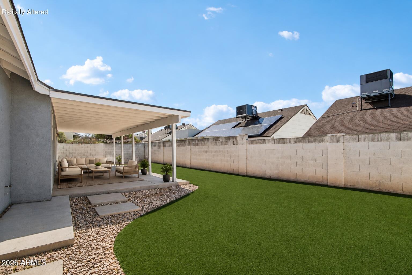
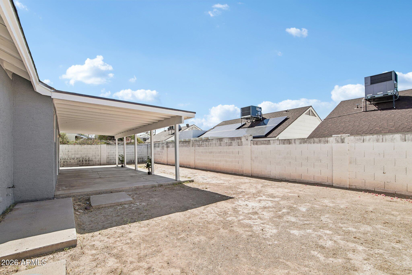
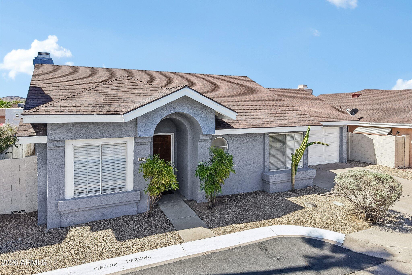
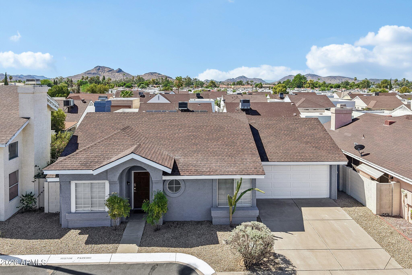
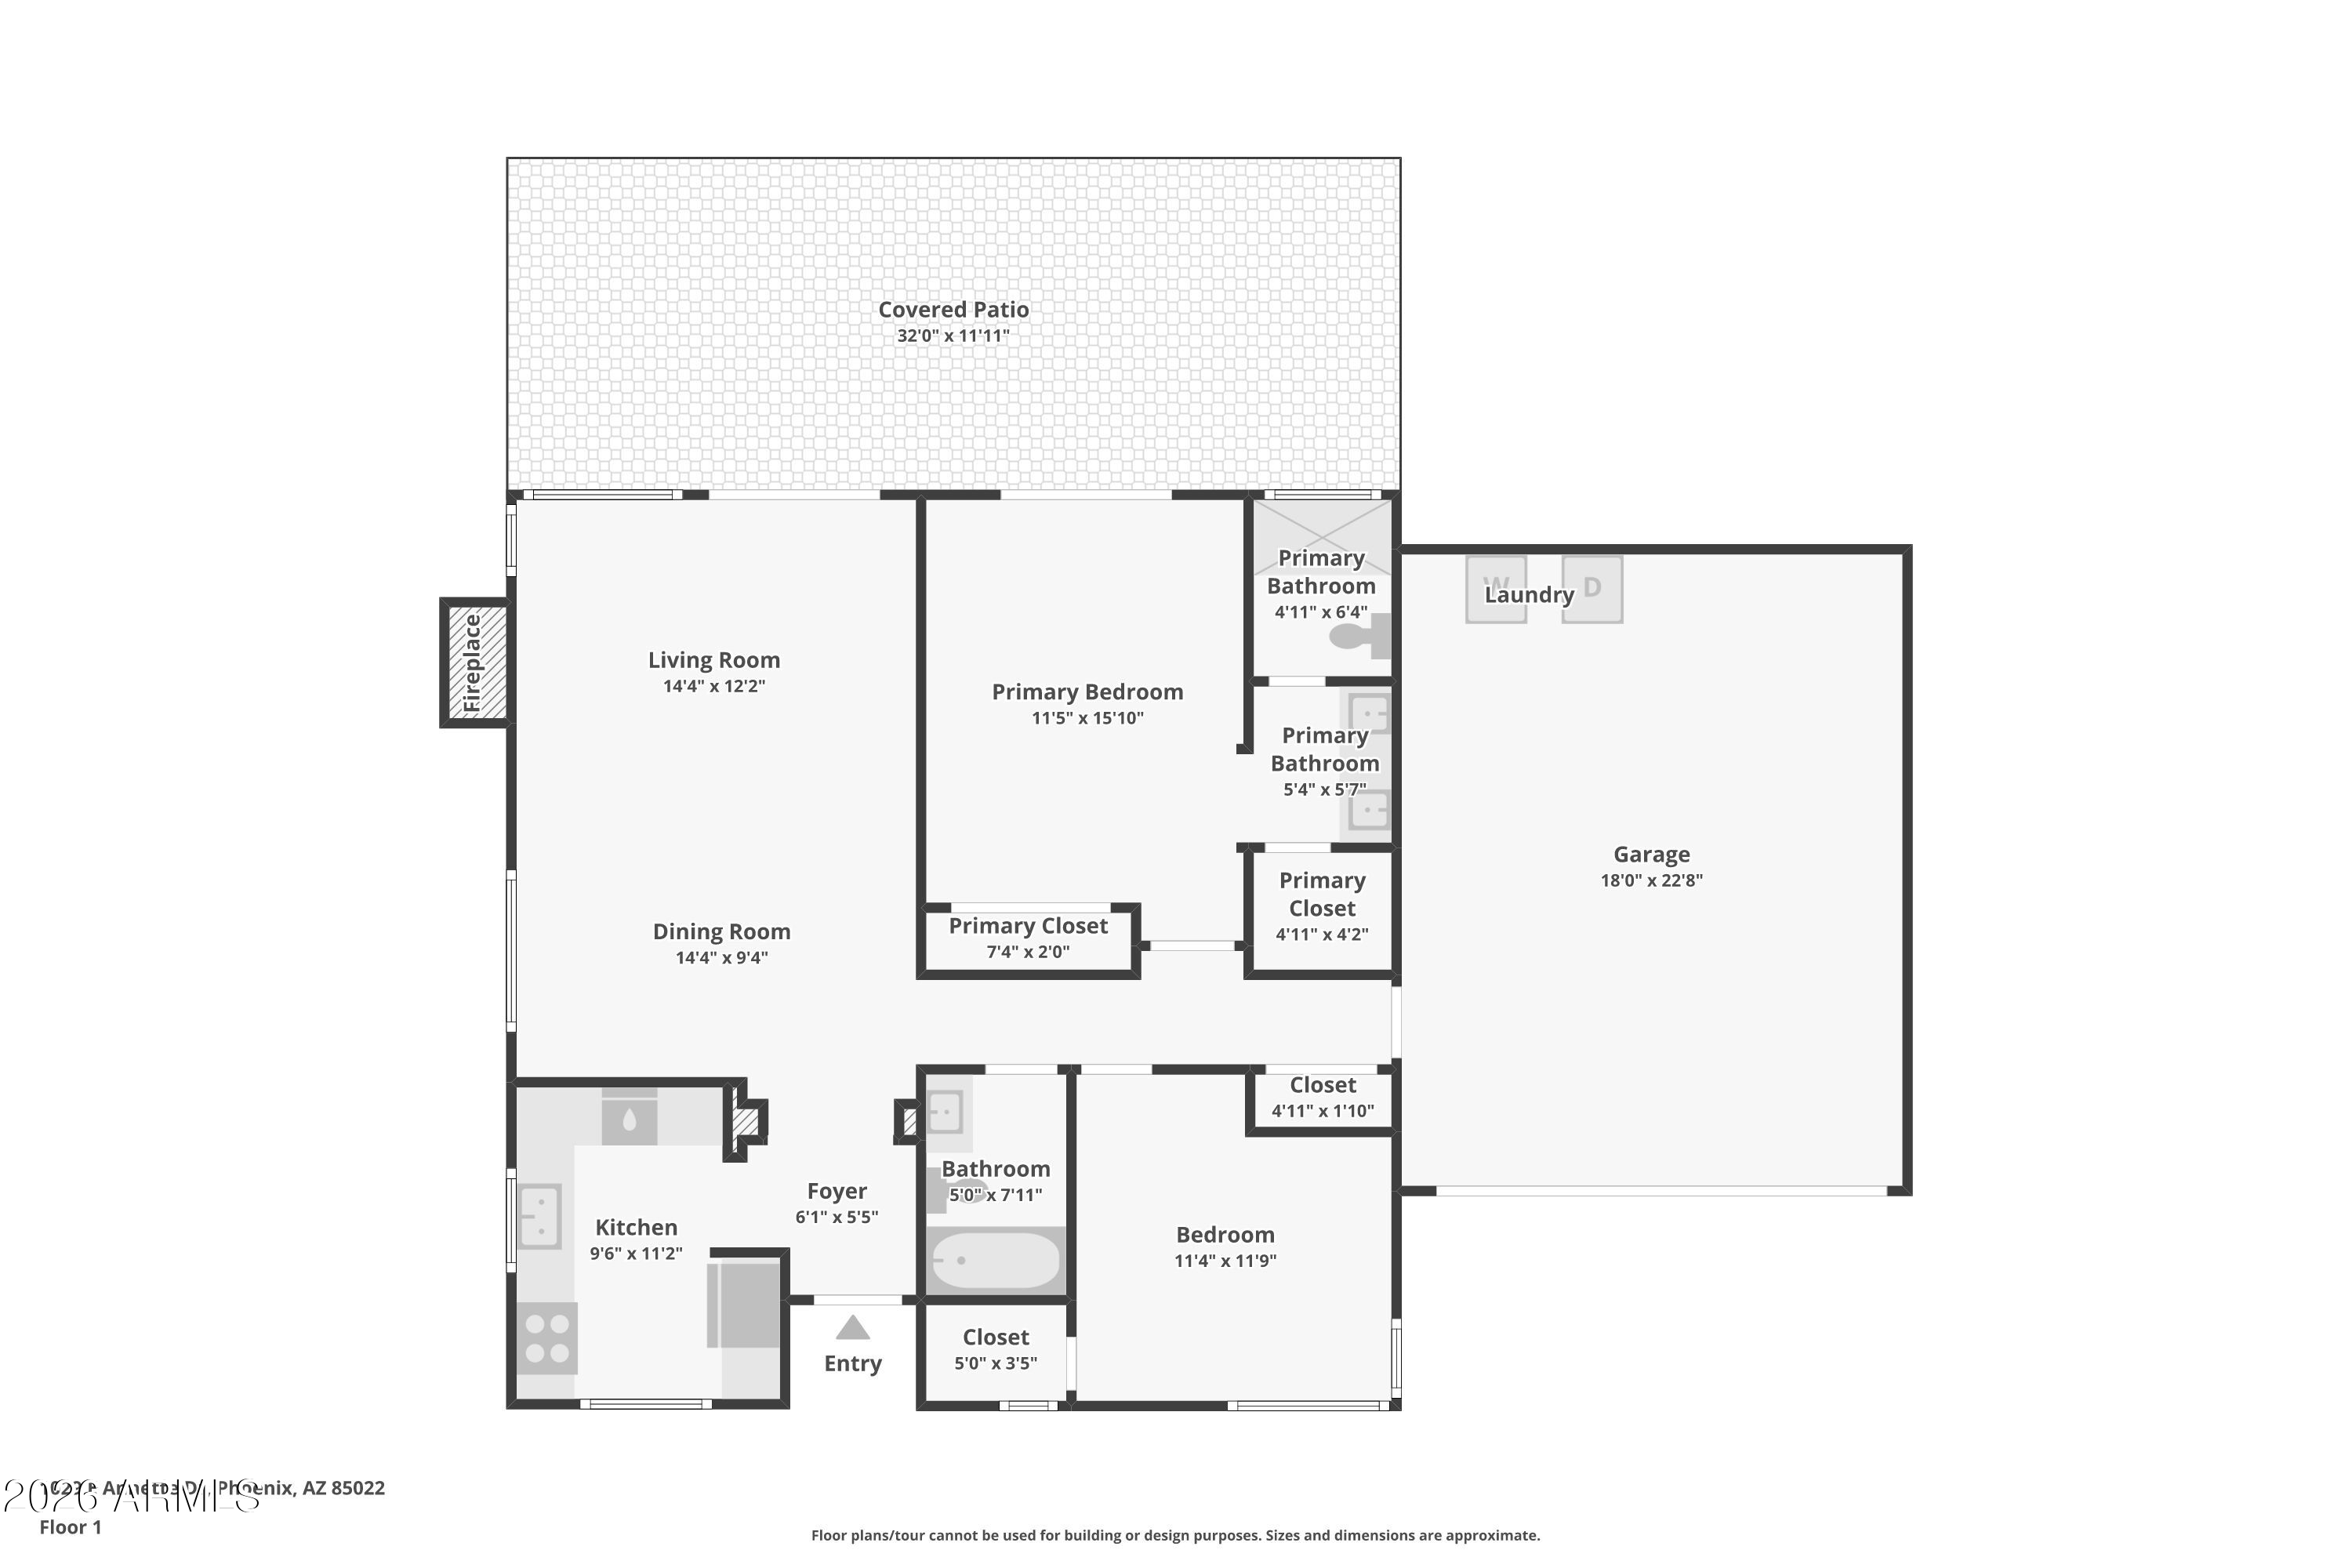
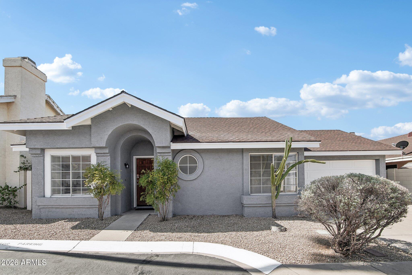
Welcome to this beautifully remodeled single-story home in the heart of North Phoenix that perfectly blends modern style with everyday comfort. This move-in-ready 2-bedroom, 2-bathroom homes features an open-concept layout highlighted by soaring vaulted ceilings, creating a bright & spacious atmosphere. The completely updated interior showcases: white shaker cabinetry, durable luxury vinyl plank flooring throughout, updated bathroom vanities, stylish new lighting fixtures, modern ceiling fans & a brand-new stainless steel appliance package. Fresh interior & exterior paint provide a contemporary look, while the inviting fireplace creates the perfect focal point for relaxing evenings at home. Designed for both comfort and peace of mind, the home also features a brand-new HVAC system. CONT... The spacious two-car garage offers ample storage & convenience.
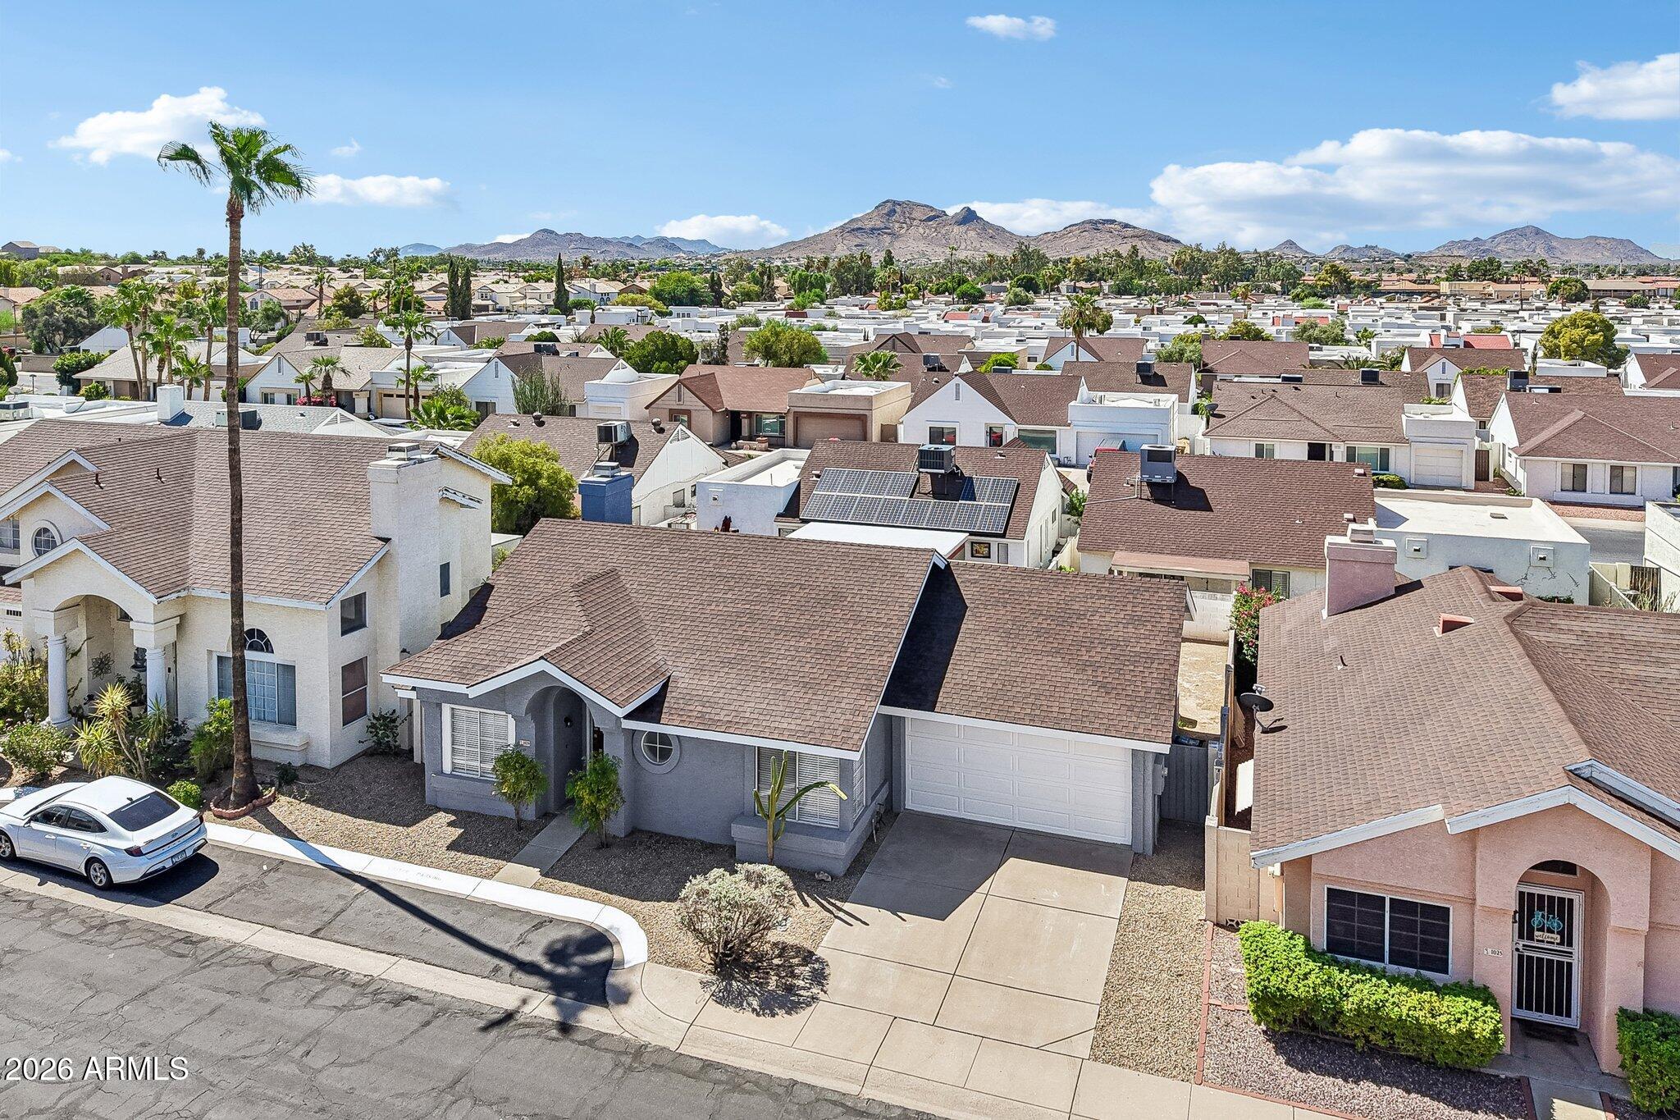
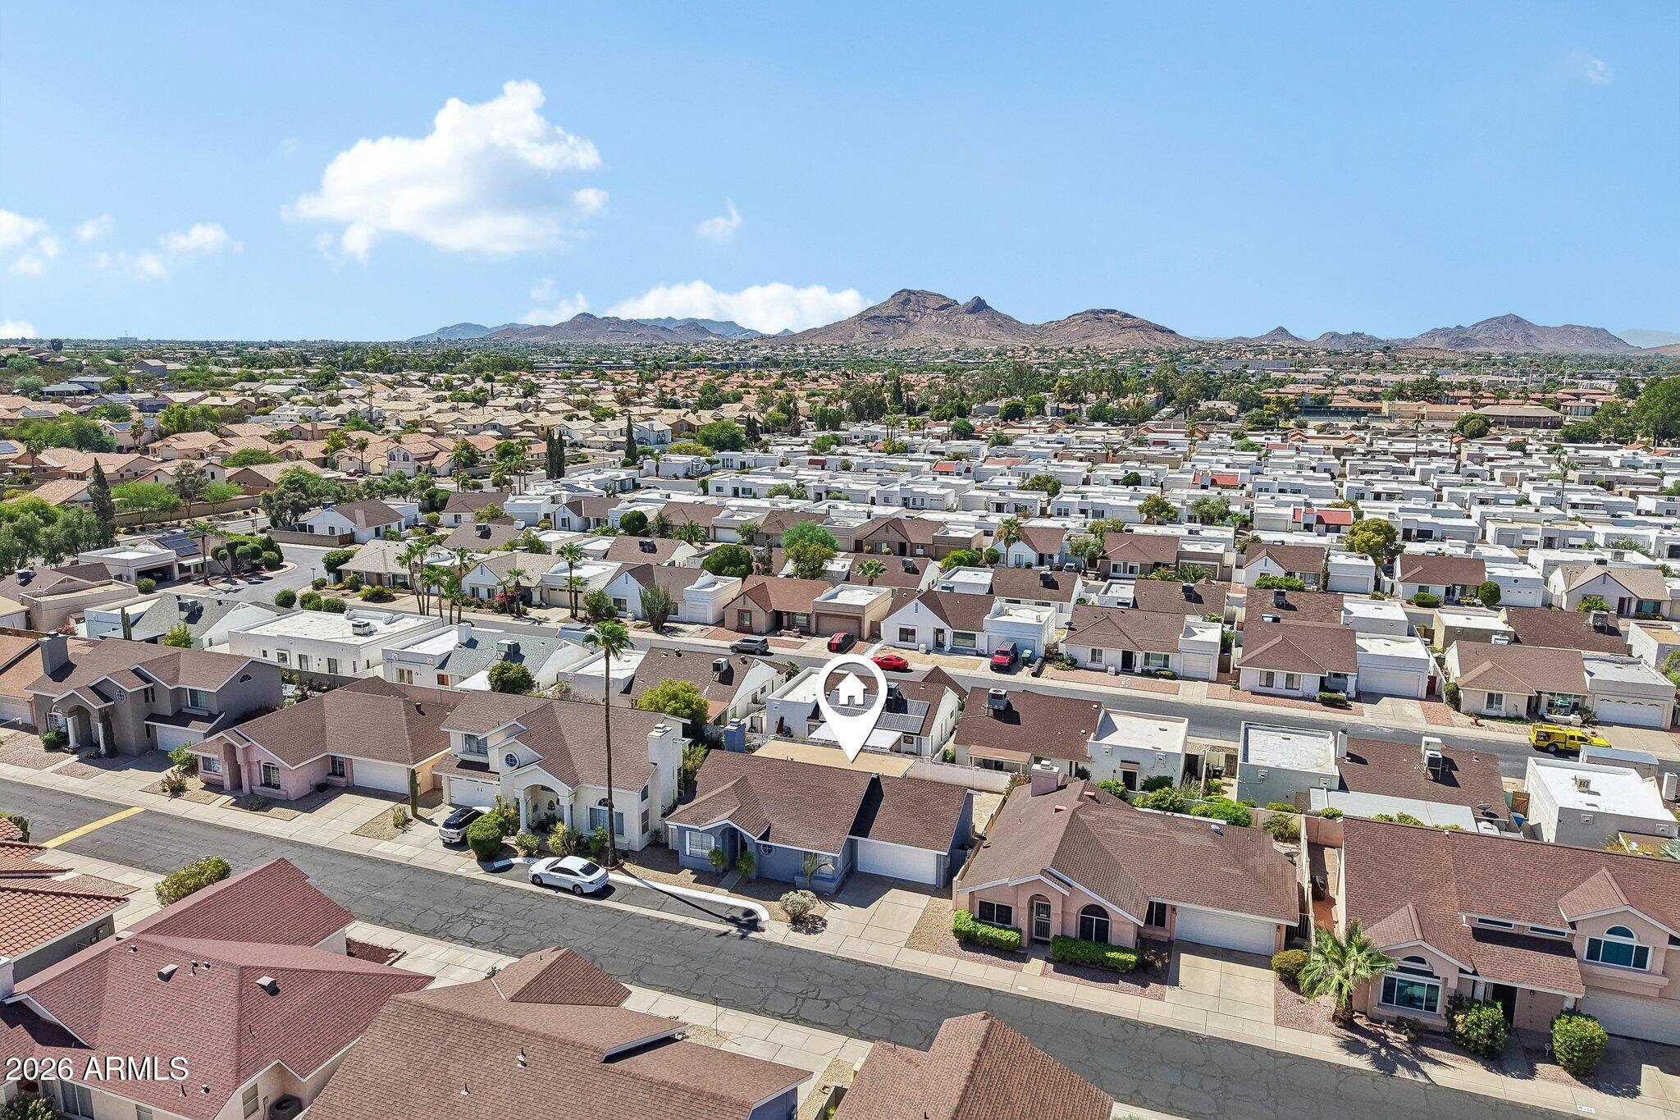
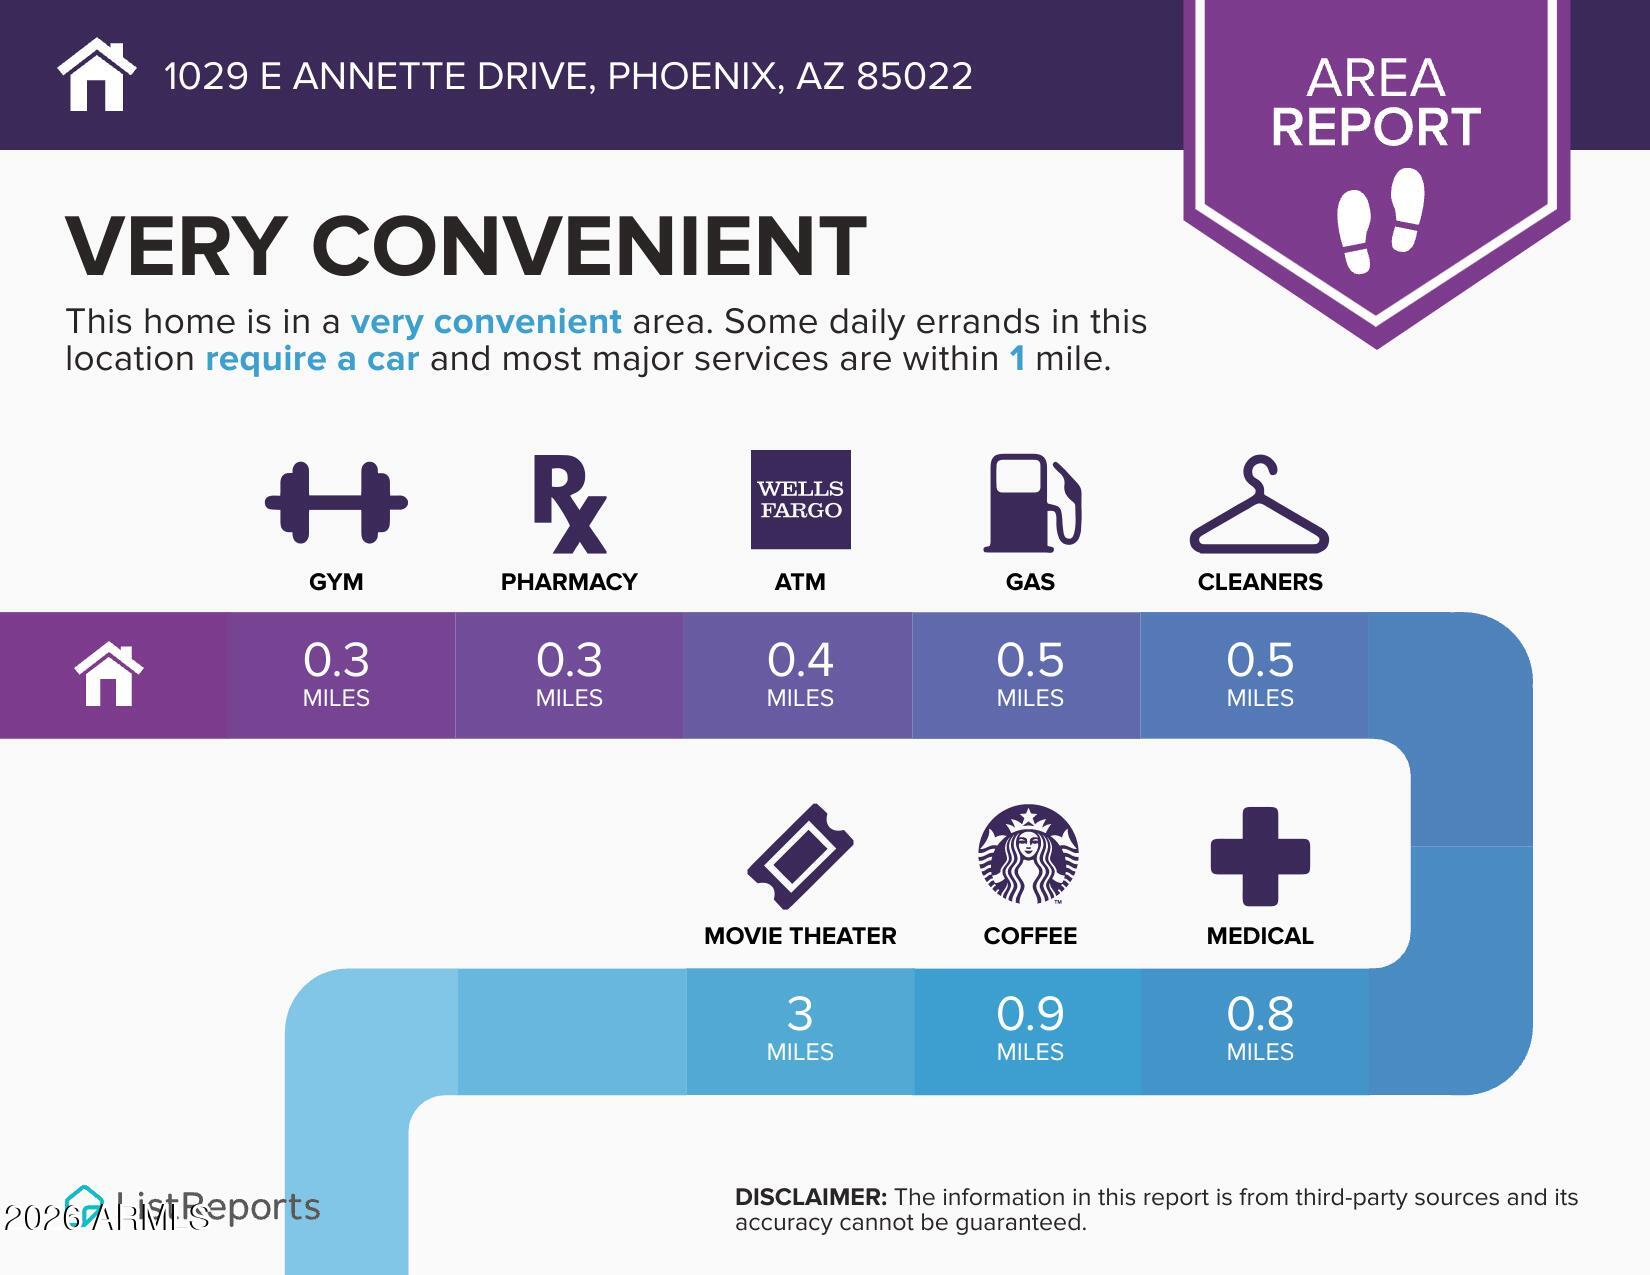
Walking distance to Mountain View Community Park with: swimming pool, basketball courts, tennis courts, picnic areas/ramadas, playgrounds, racquetball, volley ball courts & Thunderbird Center for the Arts.

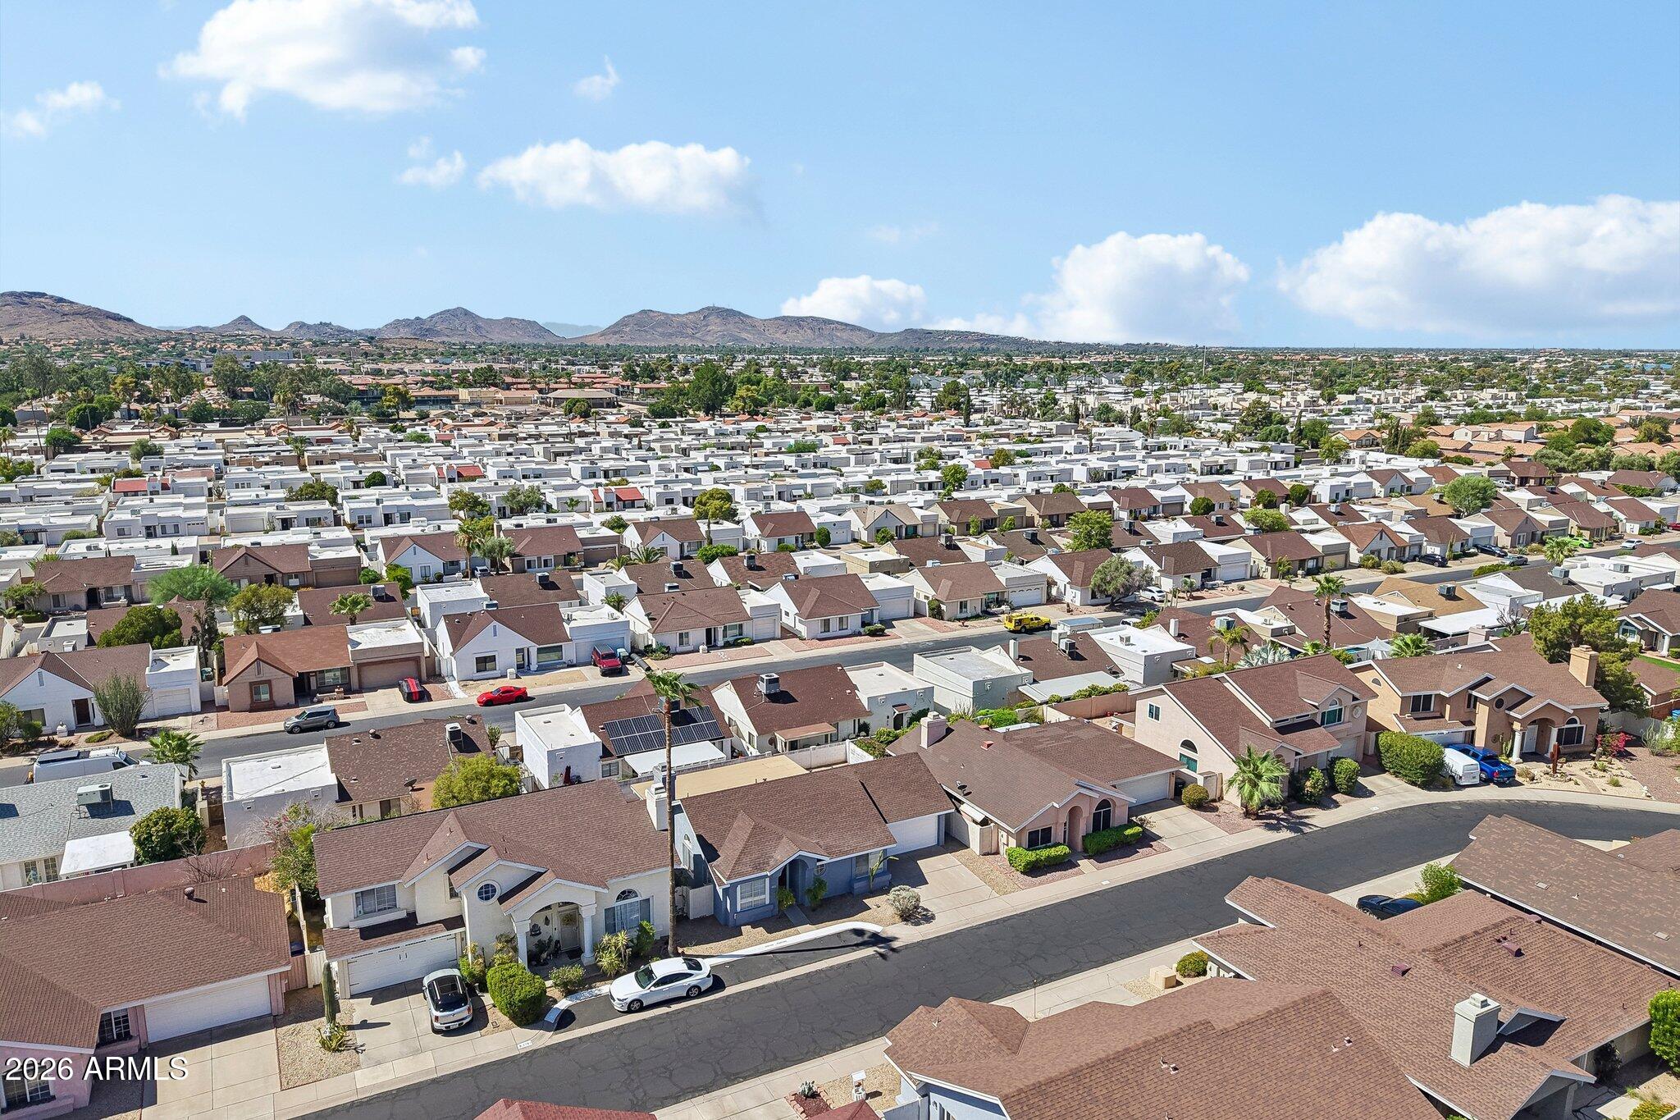
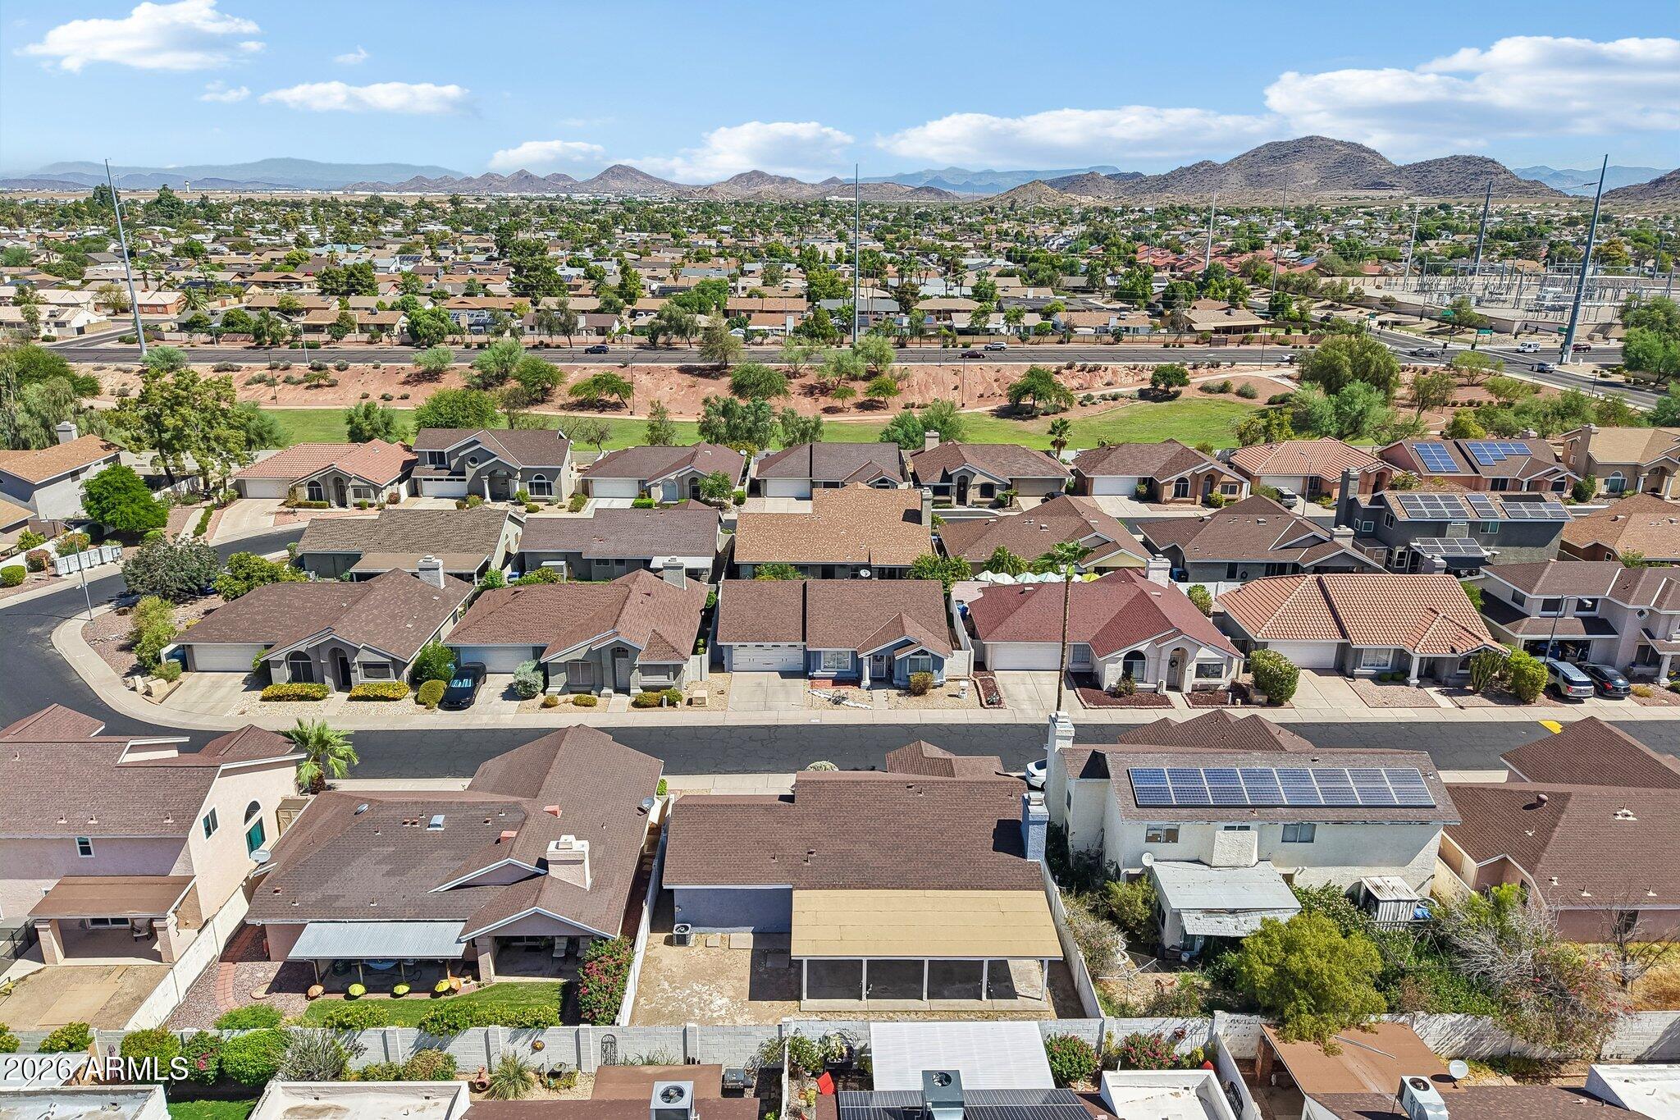
Ideally situated in North Phoenix, this home offers quick access to SR-51, Loop 101, Lookout Mountain Preserve, Phoenix Mountain Preserve, shopping, restaurants, golf & countless hiking & outdoor recreation opportunities. Located within the highly regarded Paradise Valley Unified School District, this exceptional property combines modern upgrades & a highly desirable location. If you've been searching for a beautifully renovated home that's truly move-in ready, this is one you won't want to miss.

2
beds

2
baths

1,108 Sq.Ft. LIVING AREA

4,287 Sq.Ft. lot

Features & Amenities

Interior

  • total bedrooms2
  • Total bathrooms2
  • full bathrooms2
  • Laundry room Wshr/Dry Hook Up Only
  • Flooring Carpet, Vinyl
  • Fireplace Wood Burning, Family Room
  • APPLIANCES Built-in Microwave, Dishwasher, Disposal, Electric Range, Electric Oven
  • other interior Features High Speed Internet, Double Vanity, Breakfast Bar, No Interior Steps, Vaulted Ceiling(s), 3/4 Bath Master Bdrm, Laminate Counters

Area & Lot

  • Status Pending
  • Living Area1,108 Sq.Ft.
  • Lot Area4,287 Sq.Ft.
  • MLS® ID7057505
  • TypeResidential
  • YEAR BUILT1989
  • NeighborhoodPhoenix
  • Elementary SchoolEagle Ridge Elementary School
  • Middle SchoolVista Verde Middle School
  • High SchoolNorth Canyon High School
  • School DistrictParadise Valley Unified District

Exterior

  • STORIES1
  • Garage Space2.0
  • water SourcePublic
  • roofComposition
  • lot featuresNorth/South Exposure, Desert Front
  • parkingAttached Garage, Garage Door Opener, Direct Access
  • HEAT TYPEHeat Pump
  • AIR CONDITIONINGHVAC SEER Rating, Central Air, Ceiling Fan(s), Programmable Thmstat
  • sewerPublic Sewer

Financial

  • Sales Price$399,999
  • Real Estate Tax $1,075/yr
  • HOA $55/mo
View Virtual Tour
image

Schedule a Showing

I would love to show you this beautiful property. Please select your preferred date and time below. I will be in touch shortly to confirm your appointment.

Schedule a Showing

I would love to show you this beautiful property. Please select your preferred date and time below. I will be in touch shortly to confirm your appointment.

Thank you for your interest in 1029 E ANNETTE Drive, Phoenix, AZ 85022. We are reviewing your request and will be in touch shortly!

Mortgage Calculator

Estimate your monthly mortgage payment, including the principal and interest, property taxes, and HOA. Adjust the values to generate a more accurate rate.

All estimates are provided for informational purposes only. Actual amounts may vary.
$0,000 Your Payment 20 15 65
$0,000 Your Payment

Phoenix

Indulge in flavorful experiences that transcend borders.

Explore

Let’s Get to Work

Whether buying, selling, or investing, Nick brings the market knowledge, strategy, and representation needed to move forward with confidence.

Follow Me on Instagram