Leave a Message

By providing your contact information to Nick Steffes, your personal information will be processed in accordance with Nick Steffes's Privacy Policy. By checking the box(es) below, you expressly consent to receive marketing or promotional real estate communication from Nick Steffes in the manner selected by you. For SMS text messages, message frequency varies. Message and data rates may apply. Consent is not a condition of purchase of any goods or services. You may opt out of receiving further communications from Nick Steffes at any time. To opt out of receiving SMS text messages, reply STOP to unsubscribe. SMS text messaging is subject to our Terms of Use.

Thank you for your message. I will be in touch with you shortly.

10306 W LOMA BLANCA Drive
SEE ALL PHOTOS
10306 W LOMA BLANCA Drive
Courtesy of Compass, Claire Ackerman Listing Contact: 480-272-0958 
Sold

10306 W LOMA BLANCA Drive

10306 W LOMA BLANCA Drive, Sun City, AZ 85351

$275,000
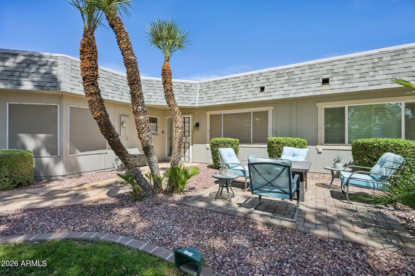
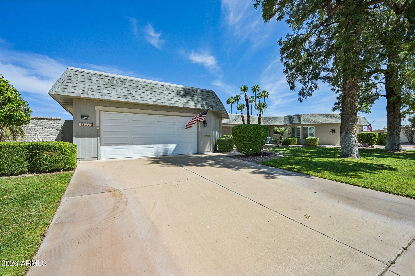
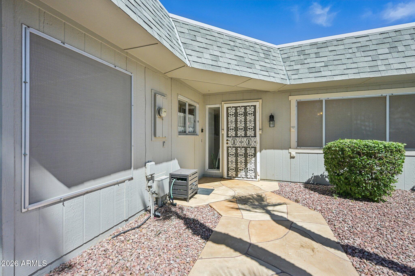
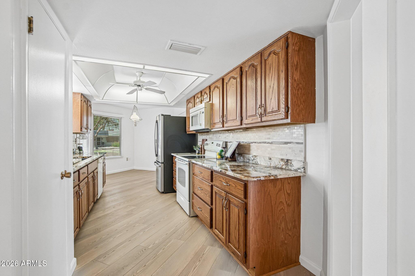
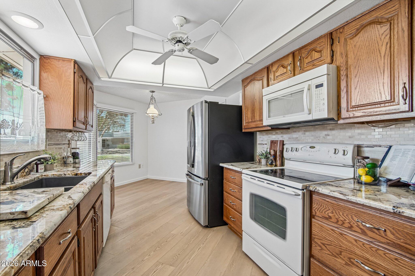
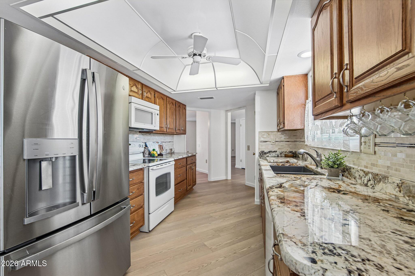
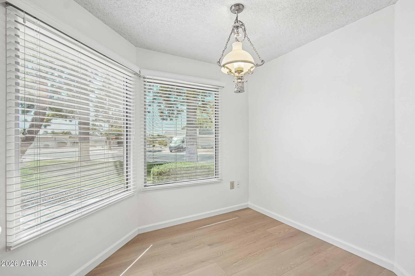
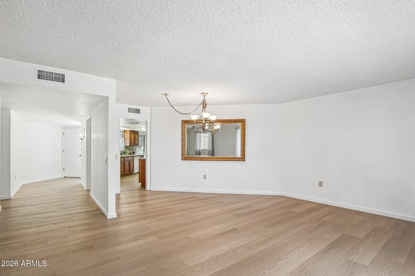
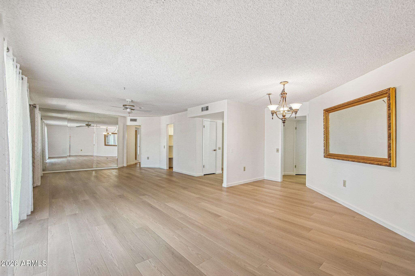
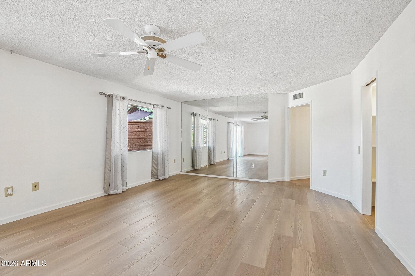
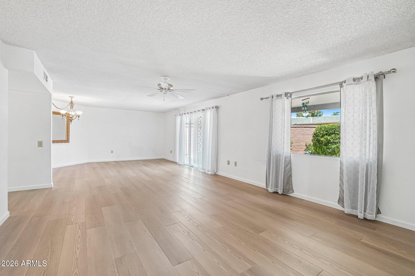
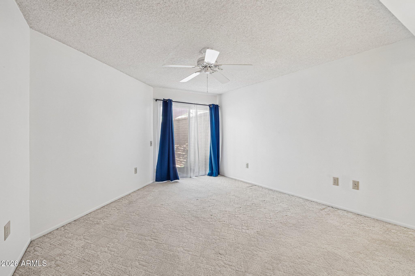
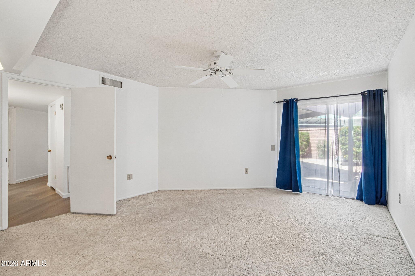
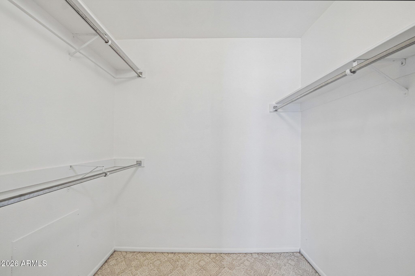
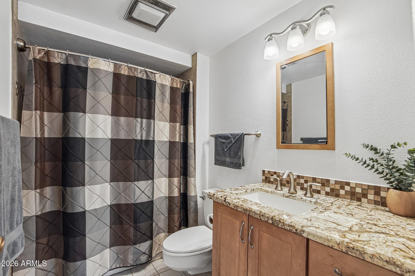
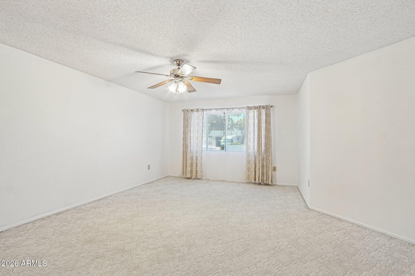
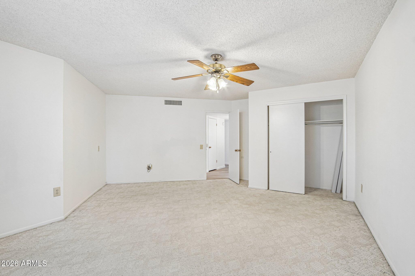
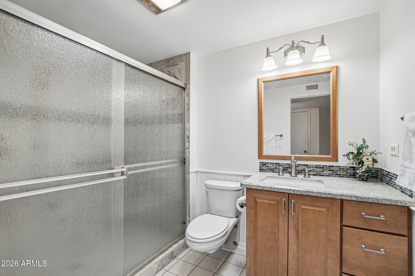
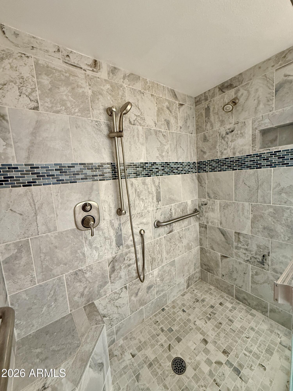
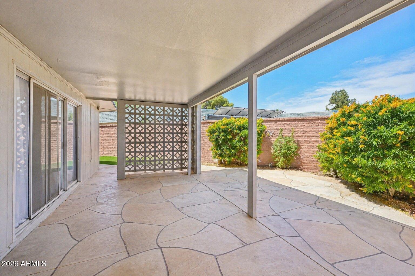
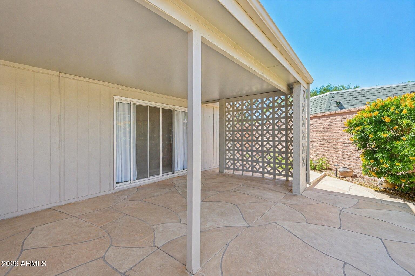
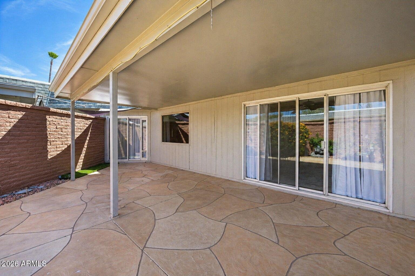
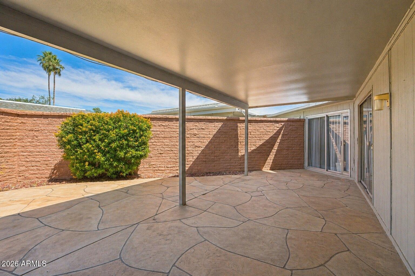
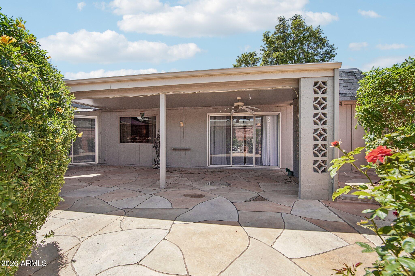
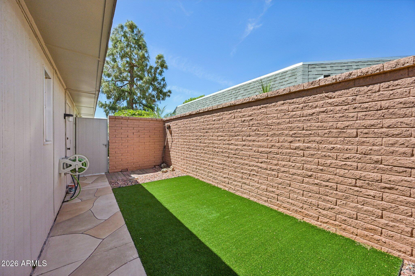
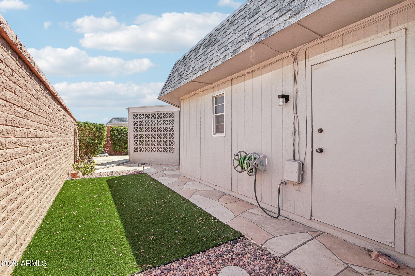
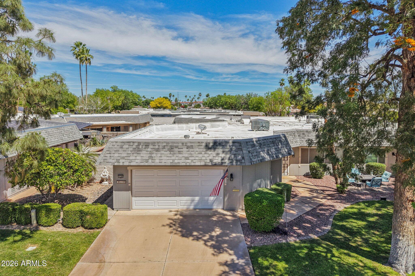
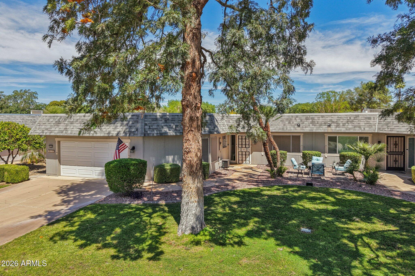
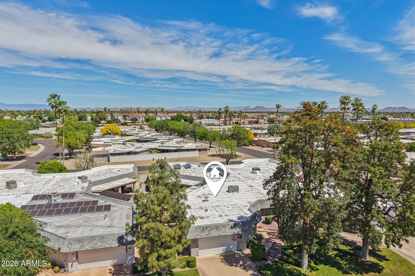
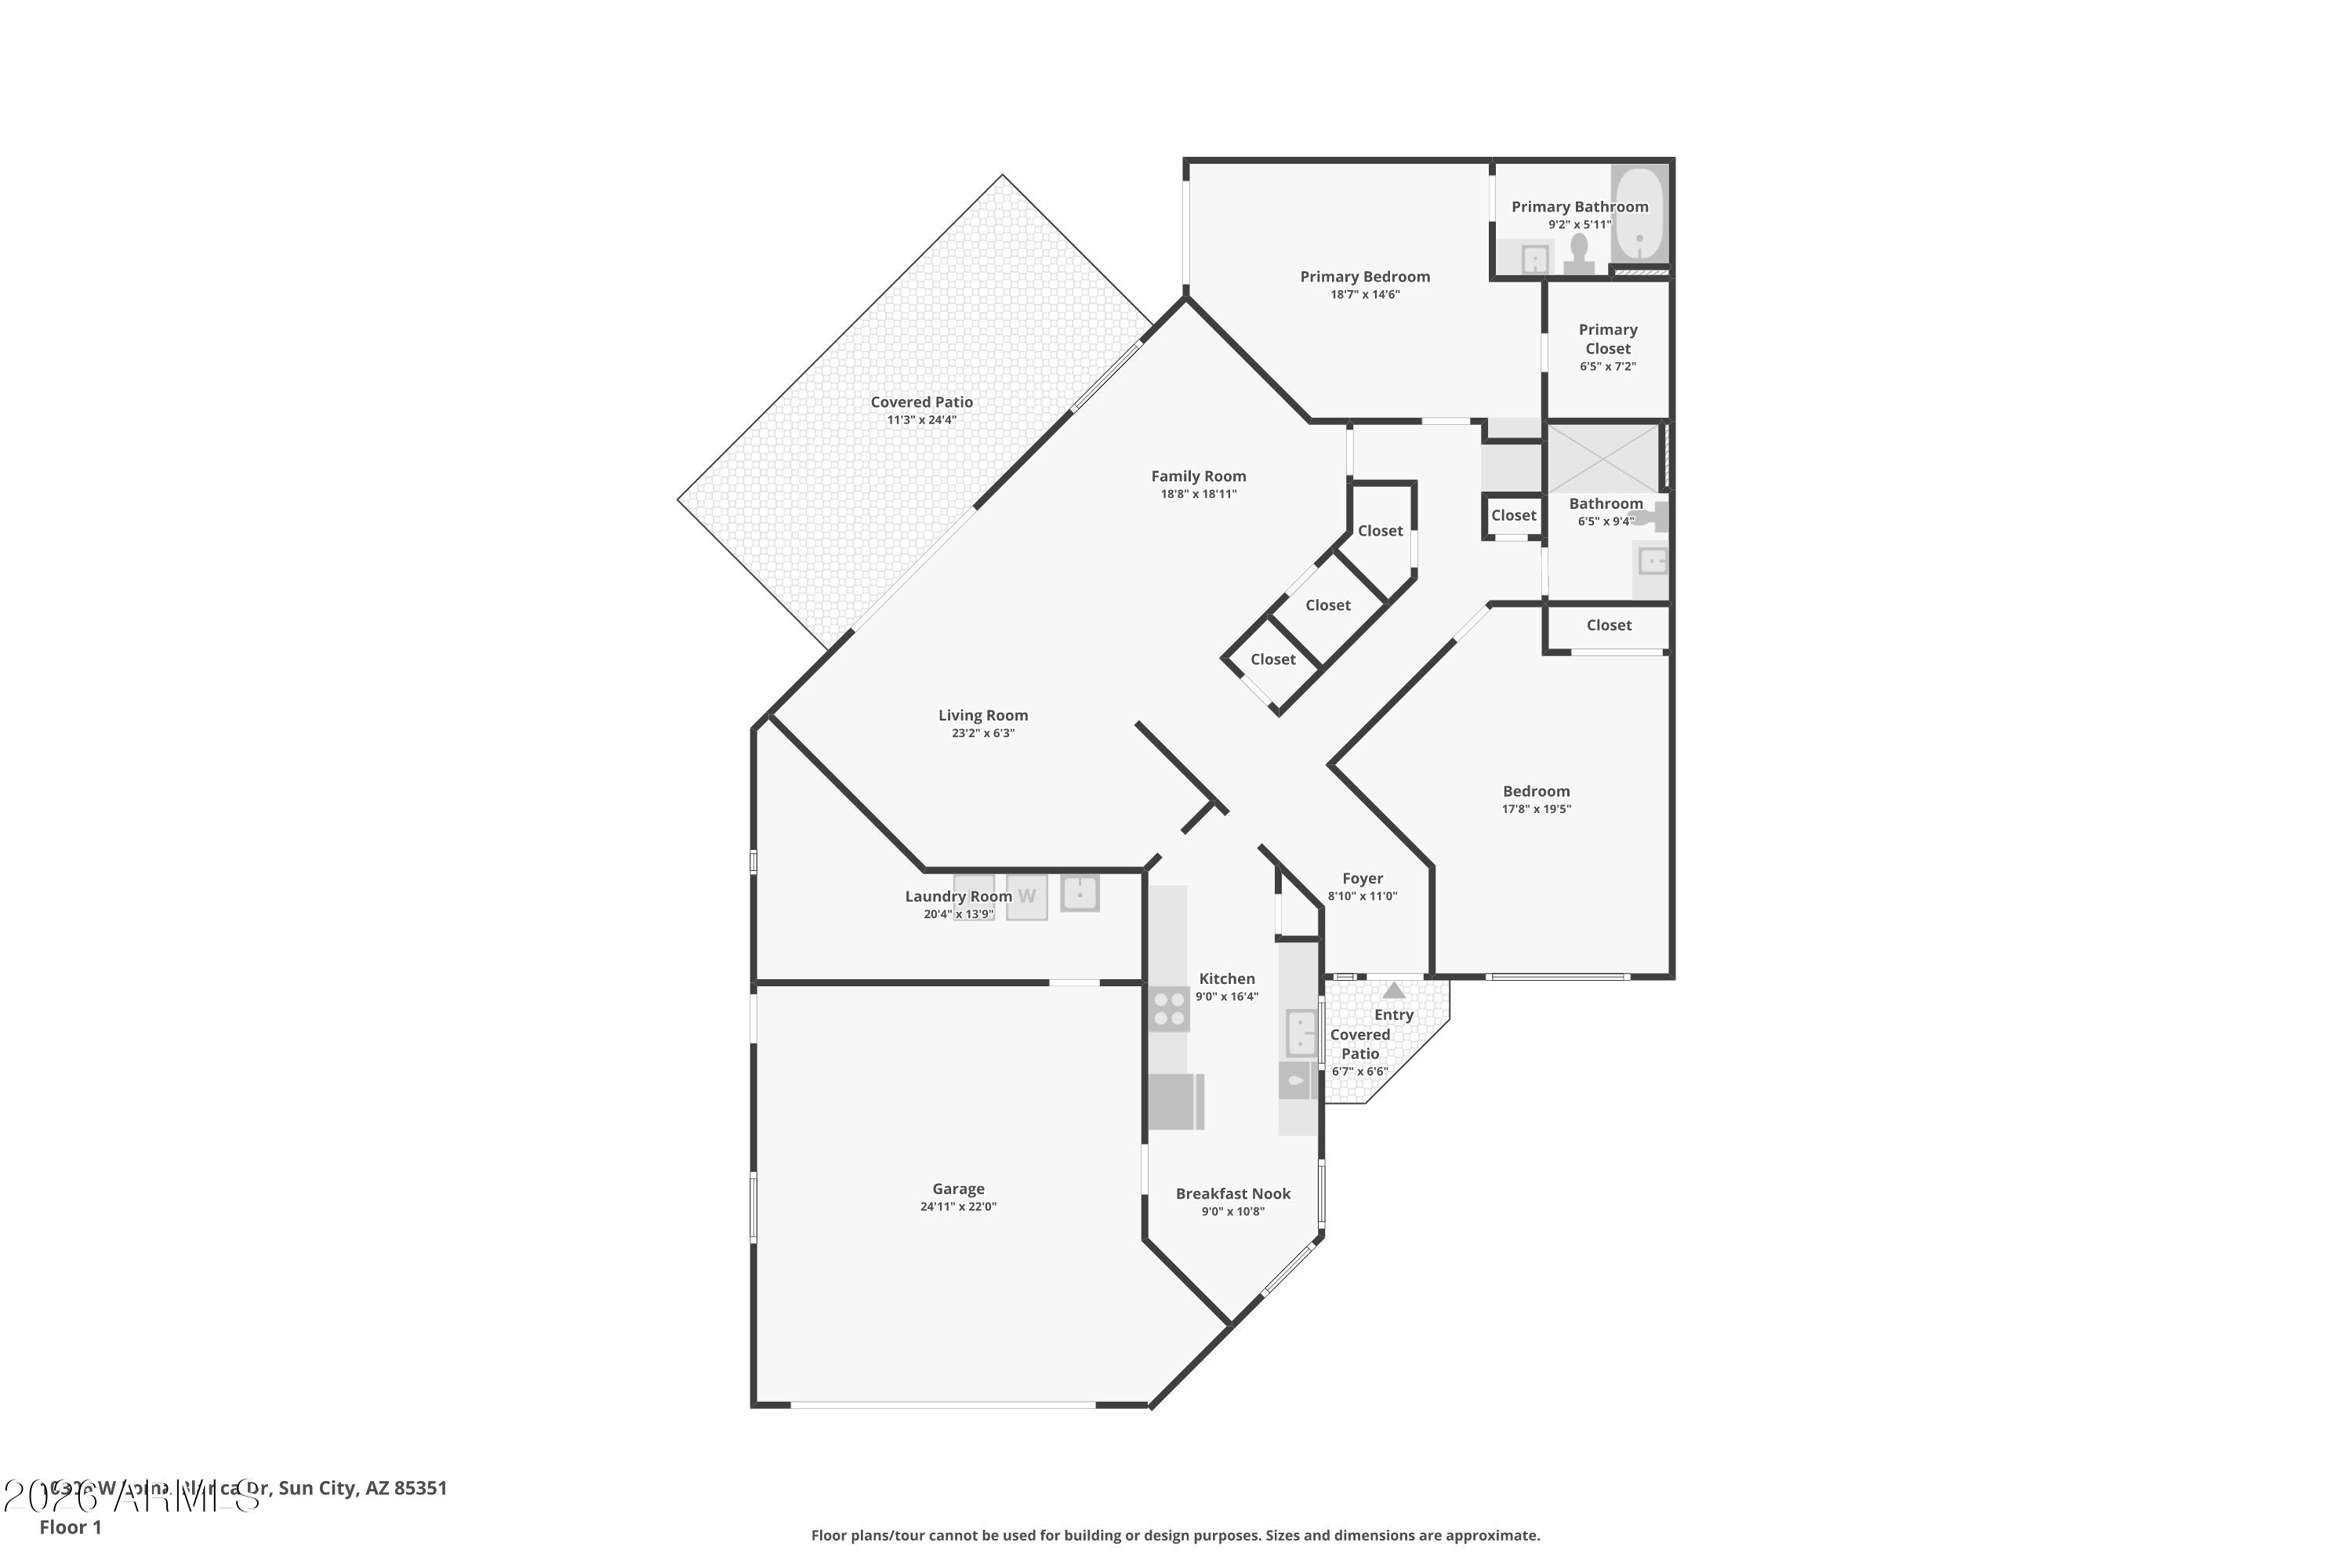
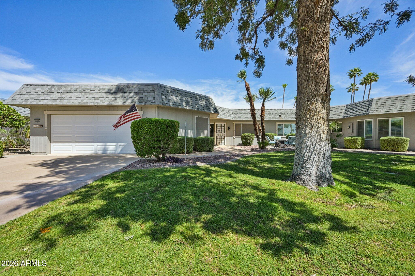
Nestled in one of Sun City's most coveted 55+ patio home communities, this beautifully maintained 2-bed 2-bath residence offers approximately 1,700 square feet of comfortable, low-maintenance living -- without sacrificing space, style, or convenience. The home delivers an updated interior & a layout designed for easy everyday living. New Interior paint March 2026, Exterior painted 2023, Roof (2022); Kitchen features granite countertops, eat in kitchen nook & direct access to the 2-car garage. Split floorplan with updated bathrooms & a generous primary suite with a walk in closet, jetted tub & sliding glass door to the Covered patio with stamped concrete, astro turf & just the perfect amount of low maintenance landscaping to enjoy your outdoor patio space & a shared seating area with a .... fire-pit between the 2 patio homes in the front yard. 2 car garage with a spacious indoor laundry room that doubles as the perfect space for a workshop or craft area.

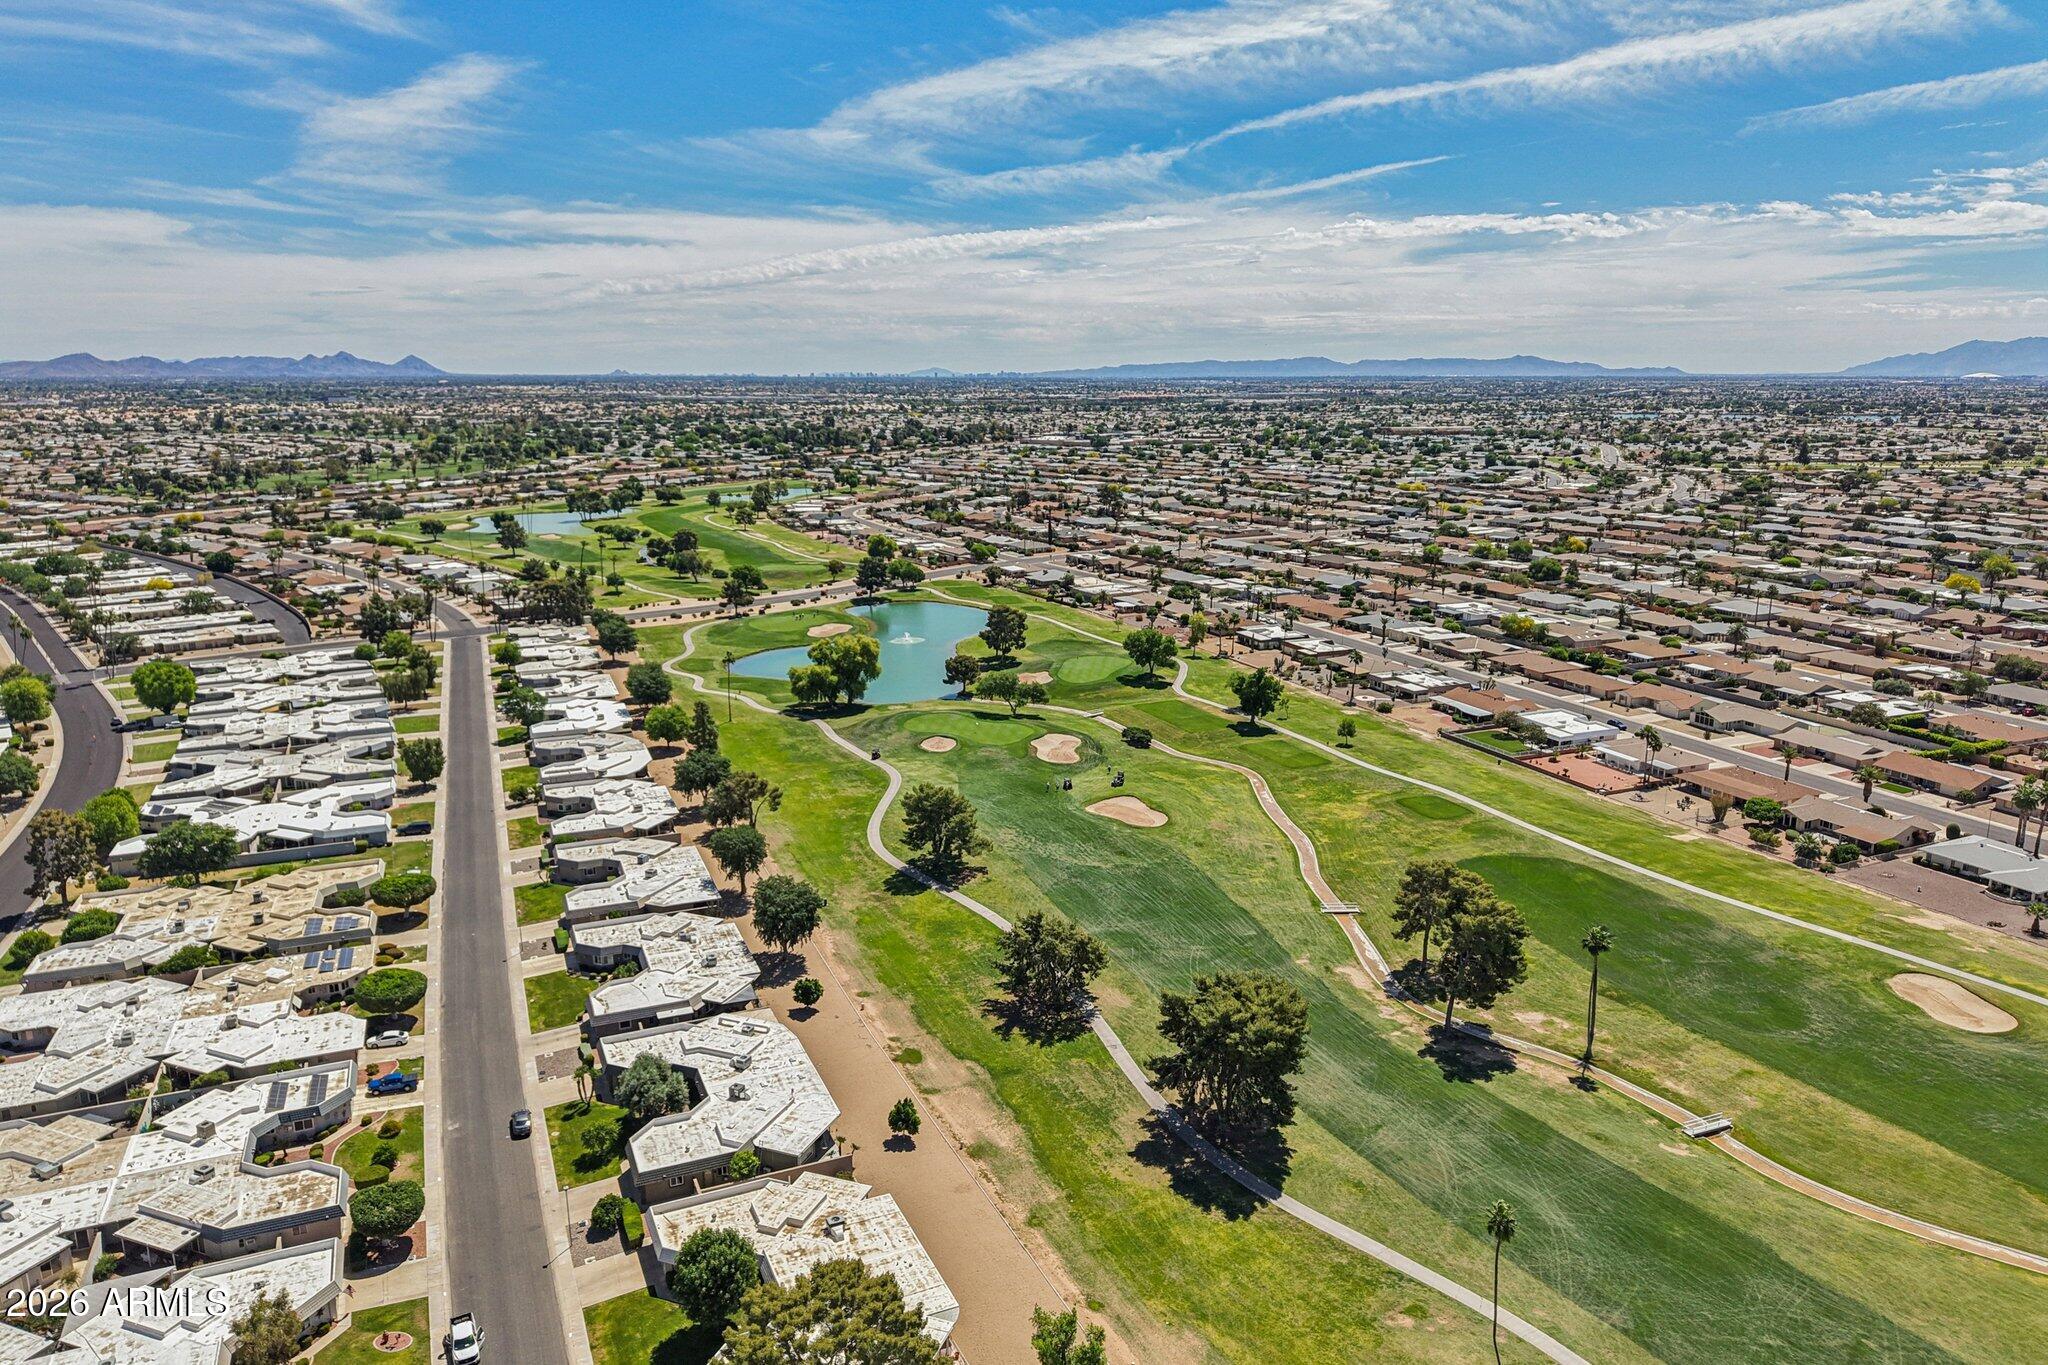
Sun City isn't just a neighborhood -- it's a resort-style community built around connection & recreation. Residents enjoy access to 8 golf courses, multiple recreation centers, indoor and outdoor pools and spas, fitness centers, tennis, pickleball, lawn bowling, chartered clubs & activities. Conveniently located near shopping, dining, Banner Boswell Medical Center & easy freeway access to downtown Phoenix & the West Valley.

Homes like this -- in a true 55+ community with this footprint & these amenities -- don't stay available long.

2
beds

2
baths

1,694 Sq.Ft. LIVING AREA

3,853 Sq.Ft. lot

Features & Amenities

Interior

  • total bedrooms2
  • Total bathrooms2
  • full bathrooms2
  • Laundry room In Garage, See Remarks
  • Flooring Other, Carpet, Laminate, Tile
  • APPLIANCES Dryer, Washer, Water Softener Owned, Refrigerator, Built-in Microwave, Dishwasher, Disposal, Electric Oven
  • other interior Features High Speed Internet, Granite Counters, Eat-in Kitchen, No Interior Steps, Pantry, Full Bth Master Bdrm, Tub with Jets

Area & Lot

  • Status Sold
  • Date Sold July 22, 2026
  • Living Area1,694 Sq.Ft.
  • Lot Area3,853 Sq.Ft.
  • MLS® ID7009540
  • TypeTownhouse
  • YEAR BUILT1979
  • NeighborhoodPhoenix
  • Elementary SchoolAdult
  • Middle SchoolAdult
  • High SchoolAdult
  • School DistrictAdult

Exterior

  • STORIES1
  • Garage Space2.0
  • water SourcePvt Water Company
  • roofBuilt-Up
  • lot featuresNorth/South Exposure, Sprinklers In Rear, Sprinklers In Front, Grass Front, Synthetic Grass Back
  • parkingGarage Door Opener, Direct Access, Attchd Gar Cabinets
  • HEAT TYPEElectric
  • AIR CONDITIONINGCentral Air, Ceiling Fan(s), Programmable Thmstat
  • sewerPrivate Sewer
  • other exterior FeaturesStorage

Financial

  • Sales Price$275,000
  • Real Estate Tax $1,151/yr
  • HOA $259/mo
View Virtual Tour

Phoenix

Indulge in flavorful experiences that transcend borders.

Explore

Let’s Get to Work

Whether buying, selling, or investing, Nick brings the market knowledge, strategy, and representation needed to move forward with confidence.

Follow Me on Instagram