
Leave a Message

By providing your contact information to Nick Steffes, your personal information will be processed in accordance with Nick Steffes's Privacy Policy. By checking the box(es) below, you expressly consent to receive marketing or promotional real estate communication from Nick Steffes in the manner selected by you. For SMS text messages, message frequency varies. Message and data rates may apply. Consent is not a condition of purchase of any goods or services. You may opt out of receiving further communications from Nick Steffes at any time. To opt out of receiving SMS text messages, reply STOP to unsubscribe. SMS text messaging is subject to our Terms of Use.

Thank you for your message. I will be in touch with you shortly.

10343 E MIRABEL CLUB Drive
SEE ALL PHOTOS
10343 E MIRABEL CLUB Drive
Courtesy of Compass, Judith Feuer Zimet Listing Contact: 480-440-3015 
Sold

10343 E MIRABEL CLUB Drive

10343 E MIRABEL CLUB Drive, Scottsdale, AZ 85262

$3,900,000
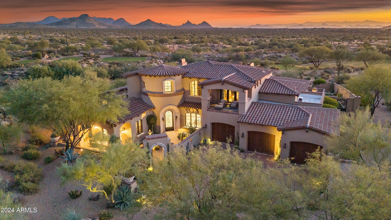
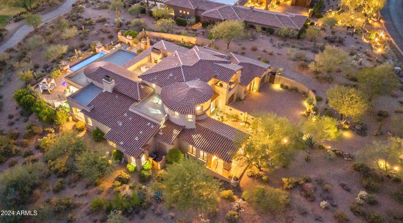
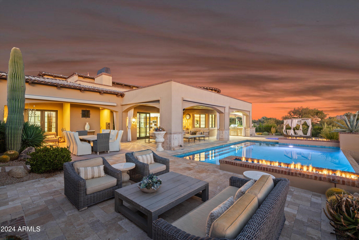
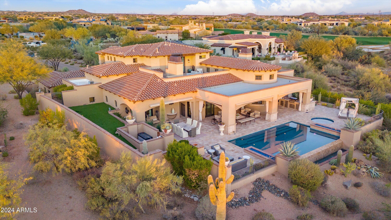
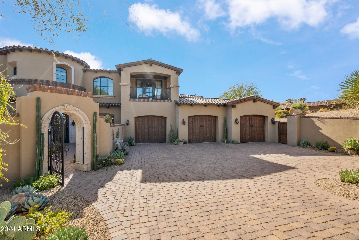
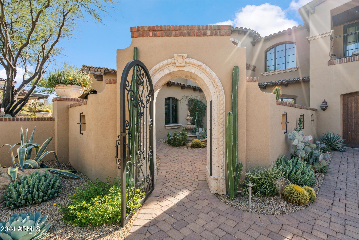
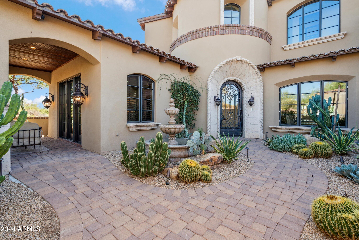
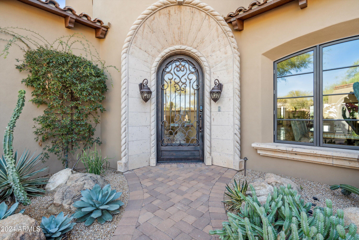
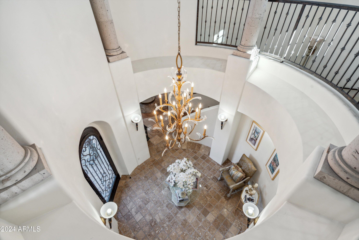
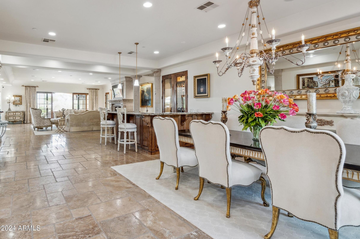
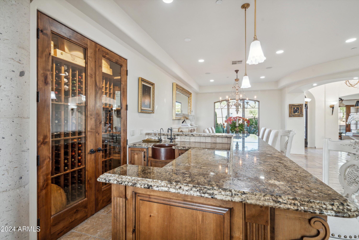
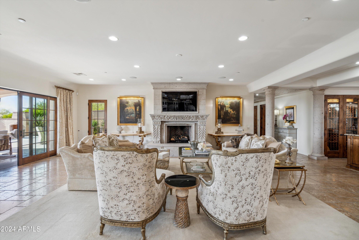
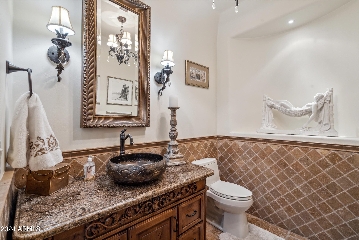
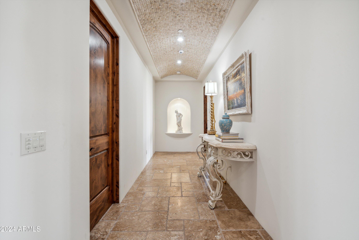
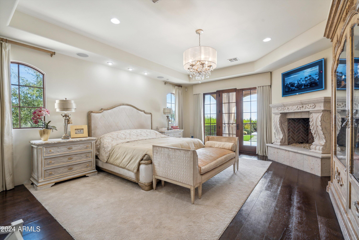
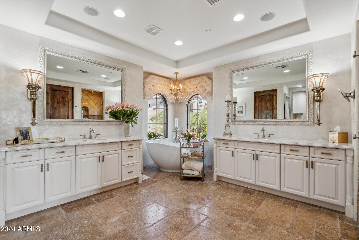
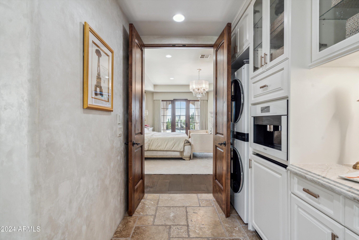
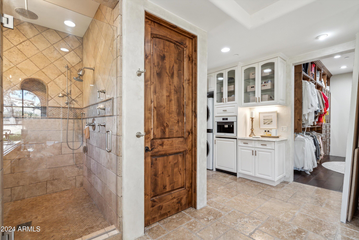
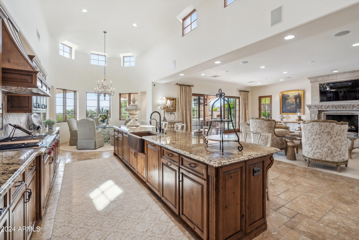
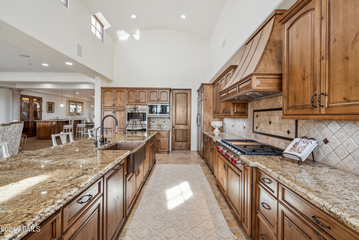
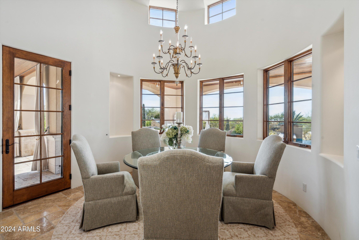
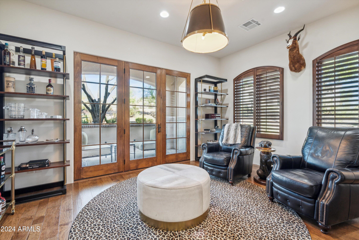
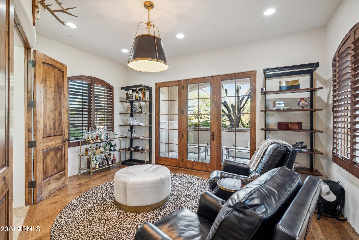
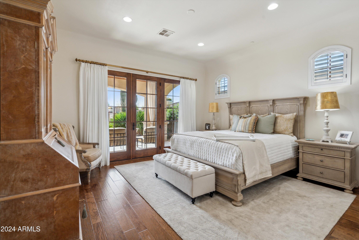
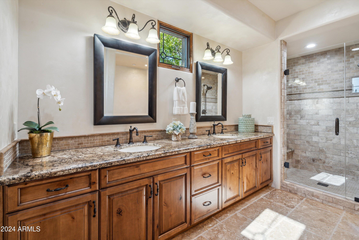
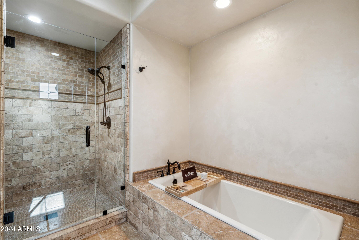
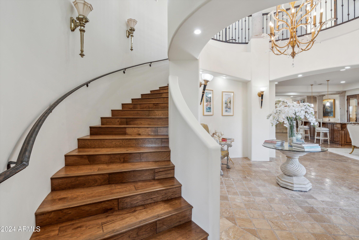
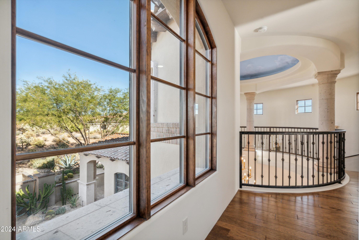
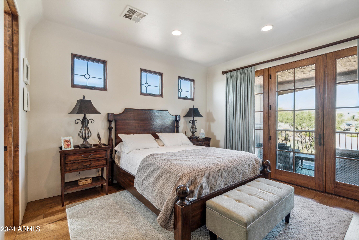
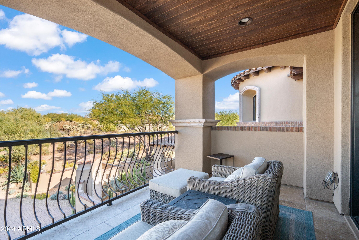
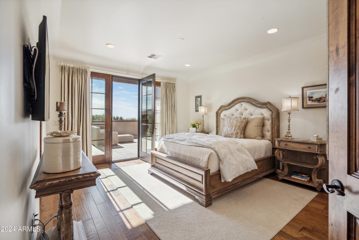
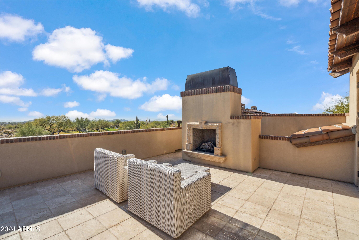
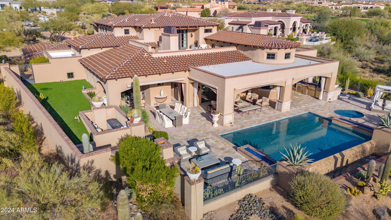
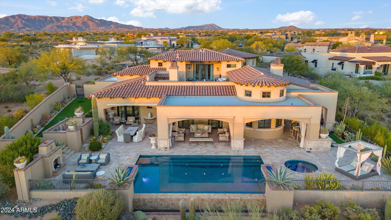
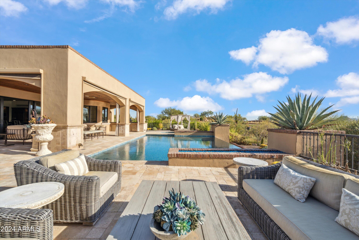
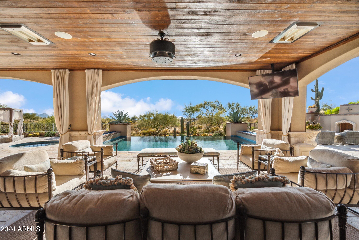
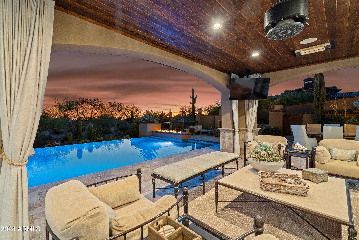
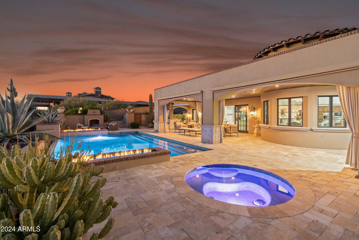
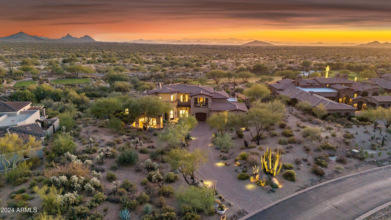
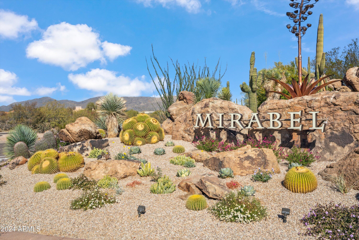
Nestled within the guard-gated community of Mirabel, this French inspired masterpiece is enhanced with high-end finishes and architectural details. From the elegant primary suite with its own laundry, fireplace and walk-in to the chef's kitchen with an enviable pantry, this home offers all the indulgences expected in a luxury home. From the domed foyer, escape to a private office and patio. The exquisite curved stairway leads to guest suites with ensuite baths and private outdoor seating areas. Entertain in the dining area with adjacent bar and wine closet. French doors join the living area to the expansive outdoor living space, BBQ, negative edge pool, and spa from which you will relish breathtaking views of the McDowell Mountains and Pinnacle Peak, with an enchanting sunset backdrop.

4
beds

6
baths

5,674 Sq.Ft. LIVING AREA

0.97 Acres lot

Features & Amenities

Interior

  • total bedrooms4
  • Total bathrooms6
  • full bathrooms5
  • half bathroom1
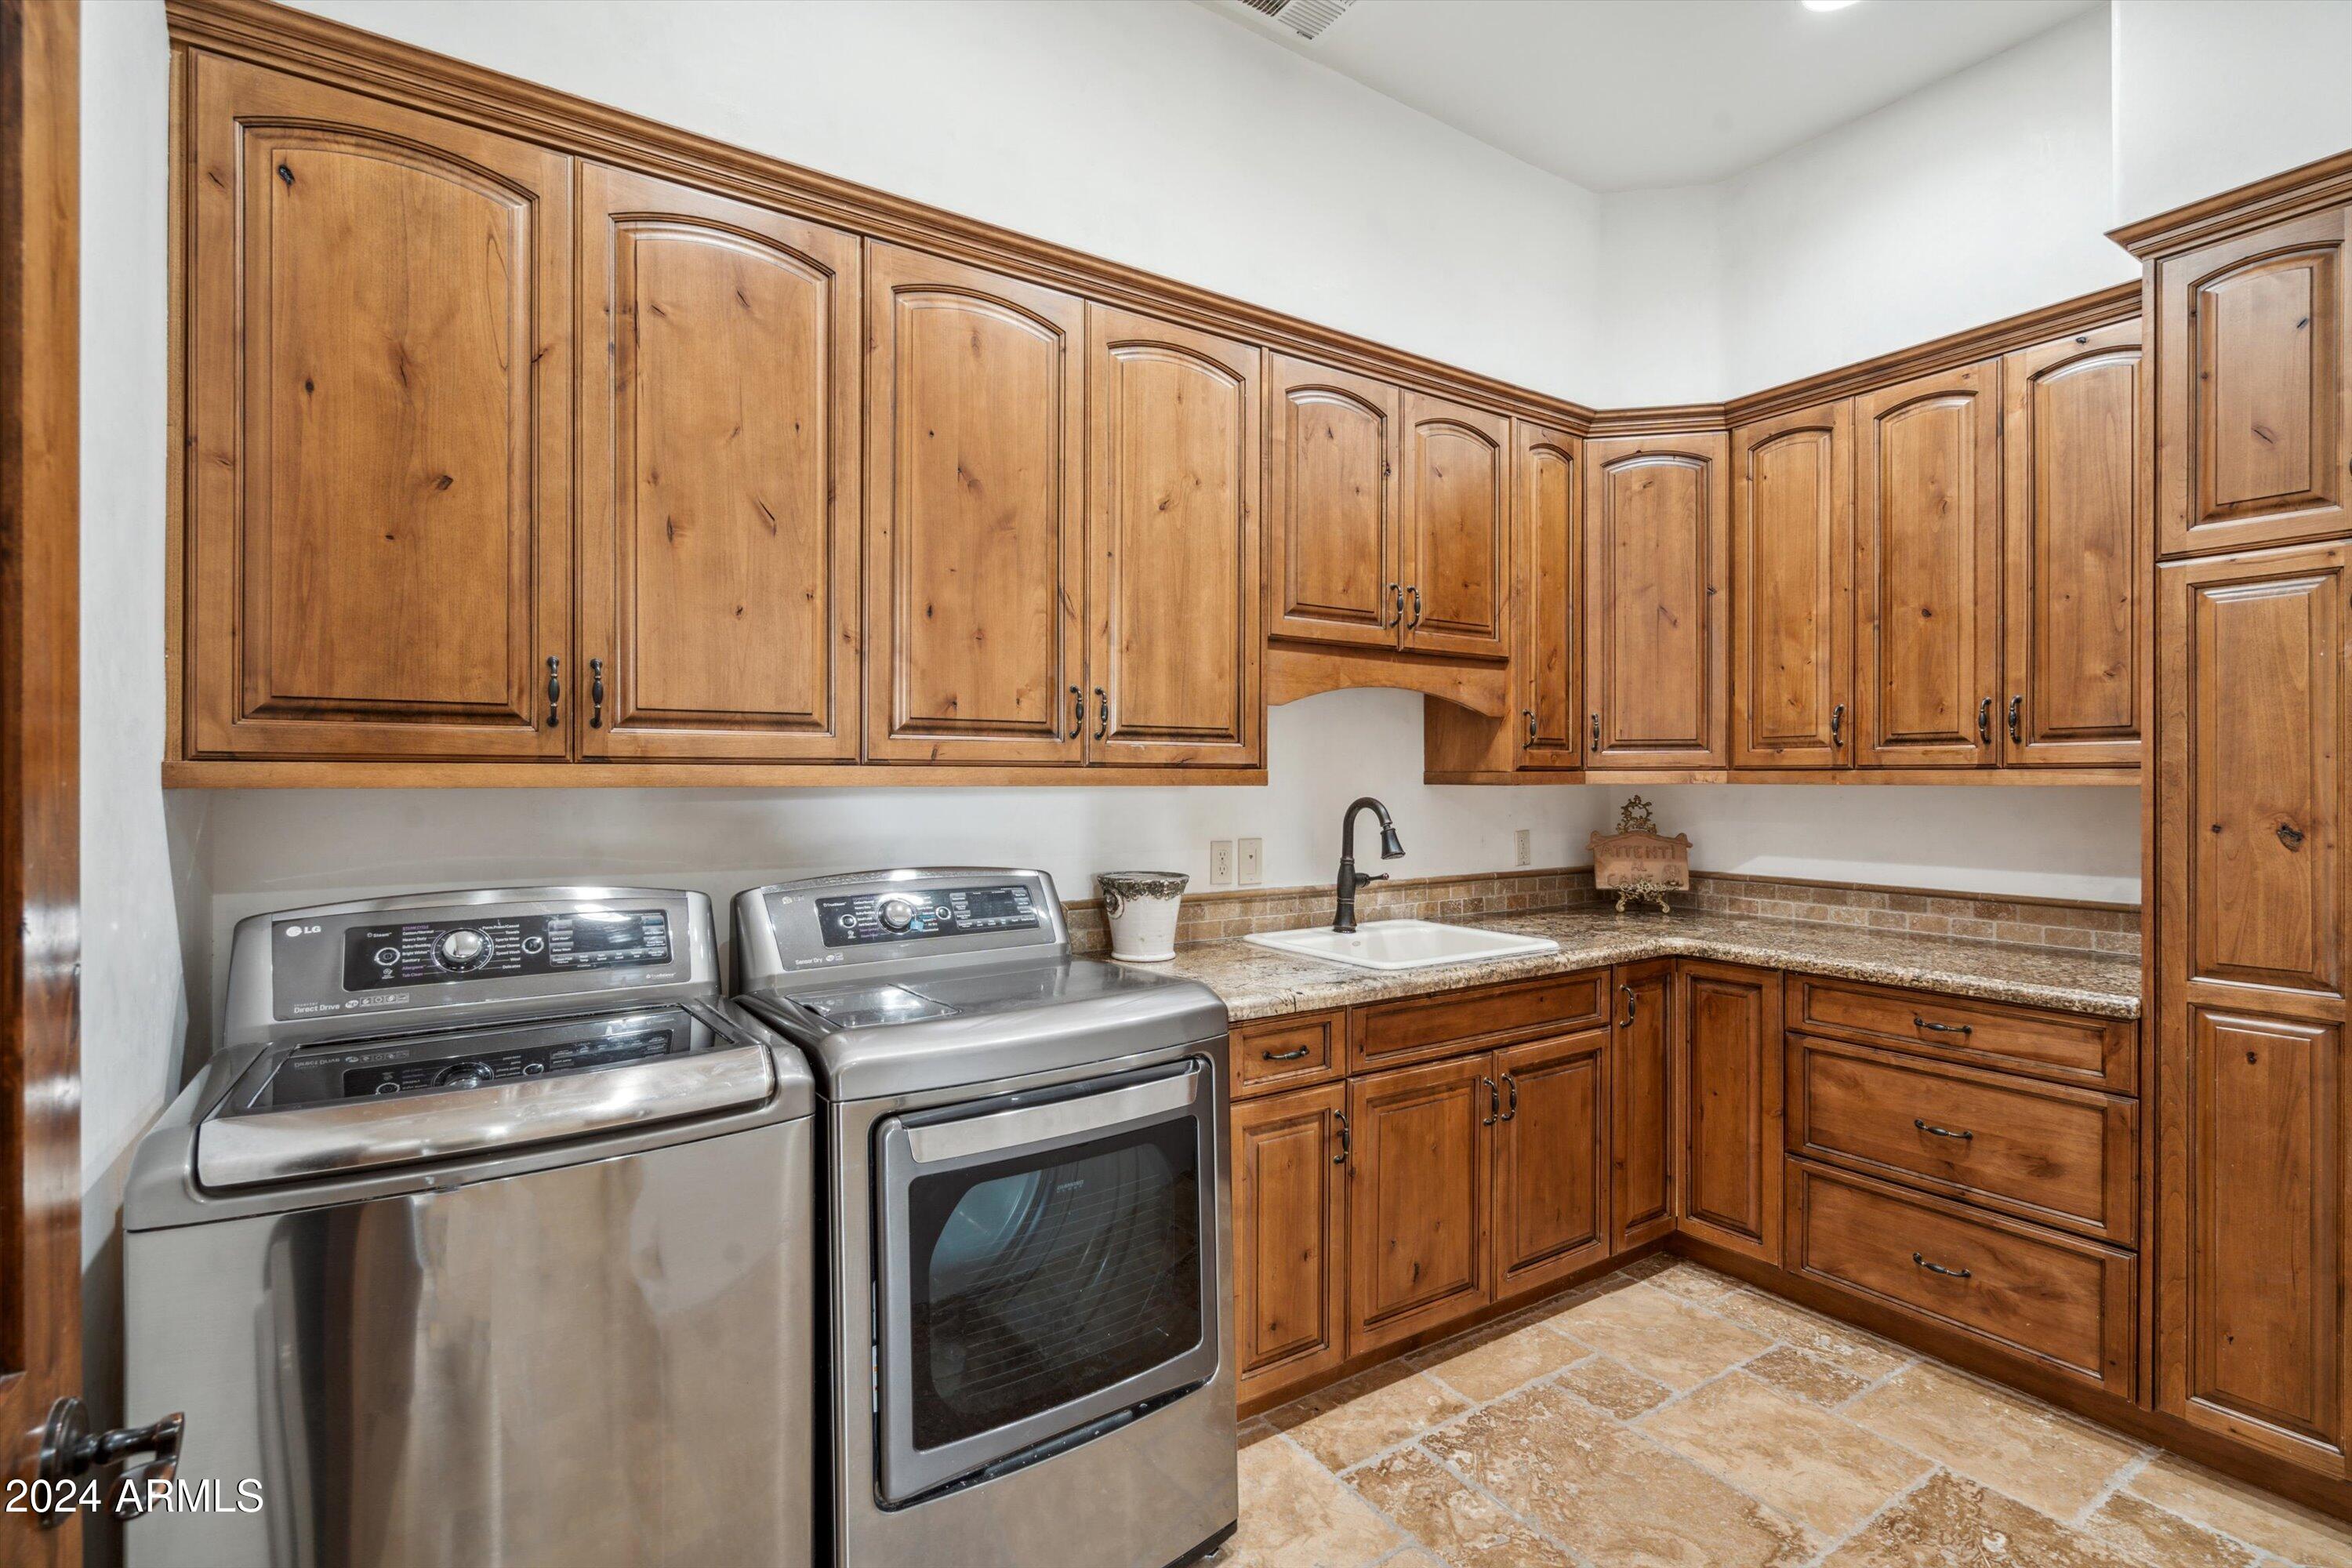
  • Laundry room Inside, Other
  • Flooring Carpet, Stone, Tile
  • Fireplace Fire Pit, Exterior Fireplace, Living Room, Master Bedroom, Gas
  • APPLIANCES Dryer, Washer, Reverse Osmosis, Refrigerator, Built-in Microwave, Dishwasher, Disposal, Gas Range, Gas Oven, Gas Cooktop
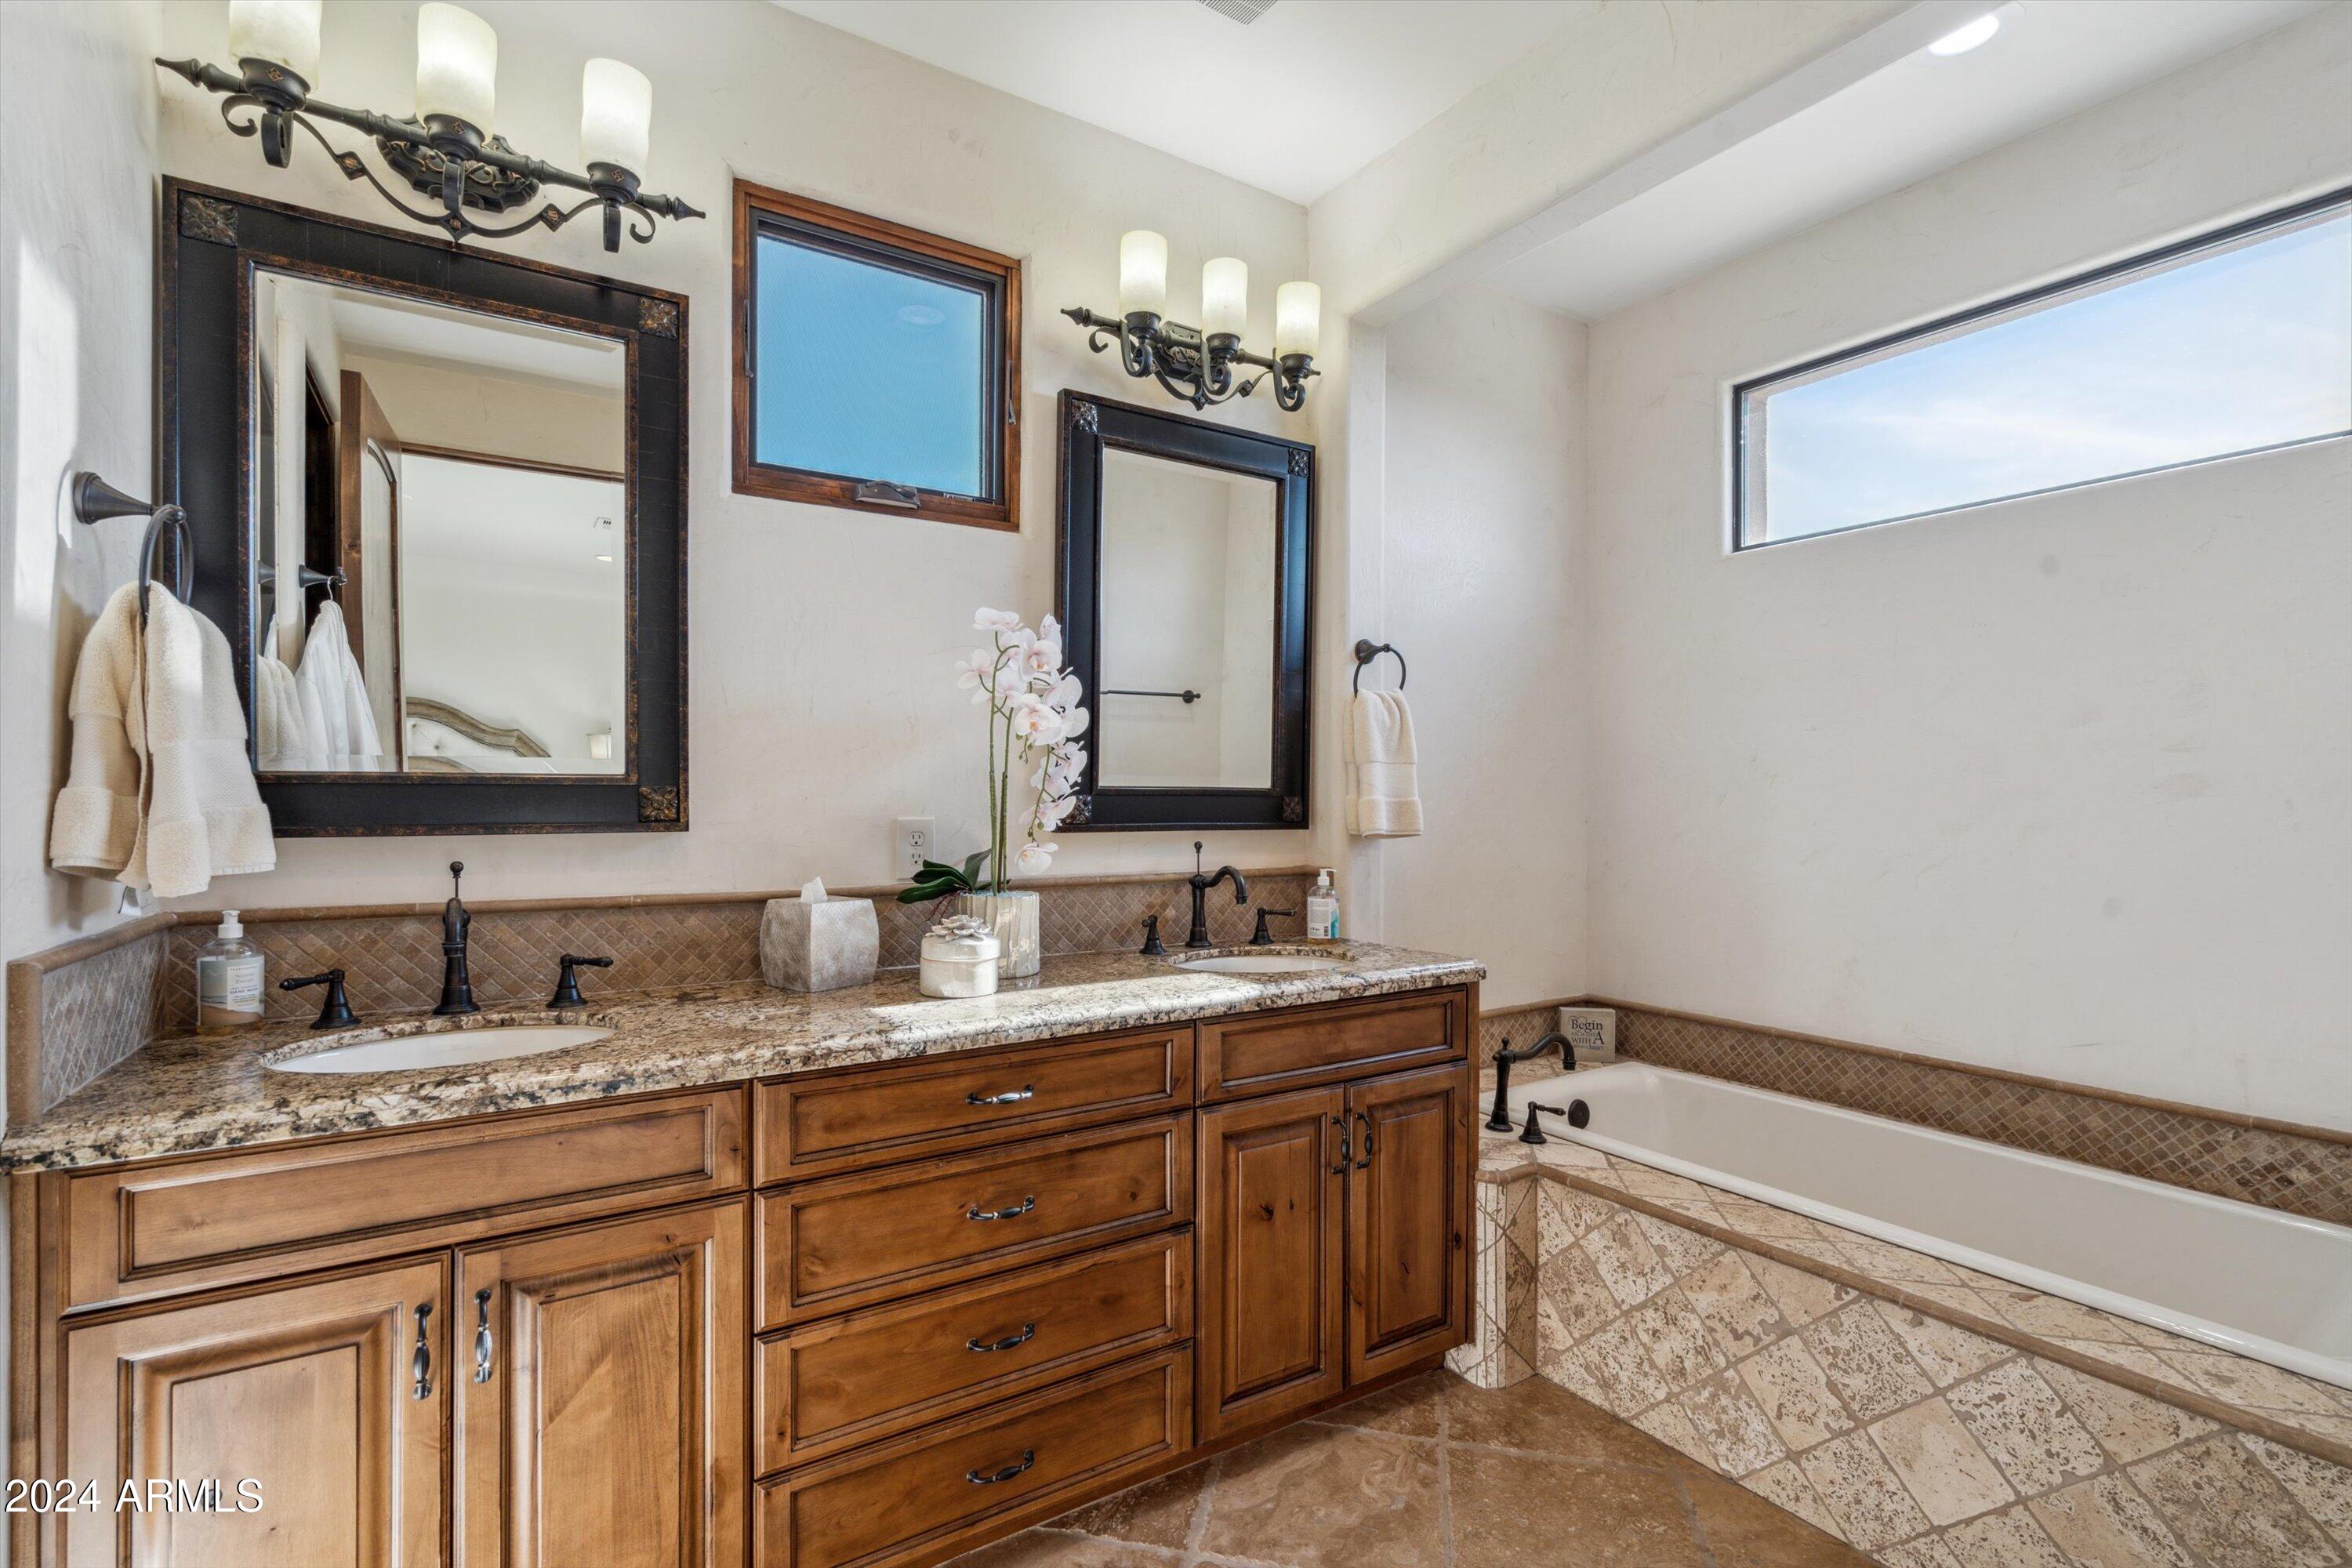
  • other interior Features Walk-in Pantry, Granite Counters, Double Vanity, Eat-in Kitchen, Breakfast Bar, Vaulted Ceiling(s), Wet Bar, Kitchen Island, Full Bth Master Bdrm, Separate Shwr Tub

Area & Lot

  • Status Sold
  • Date Sold February 28, 2025
  • Living Area5,674 Sq.Ft.
  • Lot Area0.97 Acres
  • MLS® ID6787149
  • TypeResidential
  • YEAR BUILT2014
  • NeighborhoodScottsdale
  • View DescriptionCity Lights, Mountain(s)
  • Elementary SchoolBlack Mountain Elementary School
  • Middle SchoolSonoran Trails Middle School
  • High SchoolCactus Shadows High School
  • School DistrictCave Creek Unified District

Exterior

  • STORIES2
  • Garage Space3.5
  • water SourceCity Water
  • PoolHeated
  • roofTile, Foam
  • lot featuresNorth/South Exposure, Desert Back, Desert Front, On Golf Course, Synthetic Grass Back, Auto Timer H 2 O Front, Auto Timer H 2 O Back
  • parkingGarage Door Opener, Extended Length Garage, Direct Access, Attchd Gar Cabinets, Separate Strge Area, Golf Cart Garage
  • HEAT TYPENatural Gas
  • AIR CONDITIONINGCentral Air
  • sewerPublic Sewer
  • security FeaturesFire Sprinkler System
  • other exterior FeaturesBalcony, Built-in Barbecue

Financial

  • Sales Price$3,900,000
  • Real Estate Tax $10,755/yr
  • HOA $1,200/3 mos
View Virtual Tour

Scottsdale

Here is where the fun begins.

Explore

Let’s Get to Work

Whether buying, selling, or investing, Nick brings the market knowledge, strategy, and representation needed to move forward with confidence.

Follow Me on Instagram