Leave a Message

By providing your contact information to Nick Steffes, your personal information will be processed in accordance with Nick Steffes's Privacy Policy. By checking the box(es) below, you expressly consent to receive marketing or promotional real estate communication from Nick Steffes in the manner selected by you. For SMS text messages, message frequency varies. Message and data rates may apply. Consent is not a condition of purchase of any goods or services. You may opt out of receiving further communications from Nick Steffes at any time. To opt out of receiving SMS text messages, reply STOP to unsubscribe. SMS text messaging is subject to our Terms of Use.

Thank you for your message. I will be in touch with you shortly.

10348 N 156TH Drive
10348 N 156TH Drive
10348 N 156TH Drive
10348 N 156TH Drive
10348 N 156TH Drive
10348 N 156TH Drive
10348 N 156TH Drive
10348 N 156TH Drive
10348 N 156TH Drive
10348 N 156TH Drive
10348 N 156TH Drive
10348 N 156TH Drive
10348 N 156TH Drive
10348 N 156TH Drive
10348 N 156TH Drive
10348 N 156TH Drive
10348 N 156TH Drive
10348 N 156TH Drive
10348 N 156TH Drive
10348 N 156TH Drive
10348 N 156TH Drive
10348 N 156TH Drive
10348 N 156TH Drive
SEE ALL PHOTOS
10348 N 156TH Drive
10348 N 156TH Drive
10348 N 156TH Drive
10348 N 156TH Drive
10348 N 156TH Drive
10348 N 156TH Drive
10348 N 156TH Drive
10348 N 156TH Drive
10348 N 156TH Drive
10348 N 156TH Drive
10348 N 156TH Drive
10348 N 156TH Drive
10348 N 156TH Drive
10348 N 156TH Drive
10348 N 156TH Drive
10348 N 156TH Drive
10348 N 156TH Drive
10348 N 156TH Drive
10348 N 156TH Drive
10348 N 156TH Drive
10348 N 156TH Drive
10348 N 156TH Drive
10348 N 156TH Drive
Courtesy of Compass, Danny Kallay Listing Contact: 480-694-8571 
Active Under Contract

10348 N 156TH Drive

10348 N 156TH Drive, Waddell, AZ 85355

$480,000
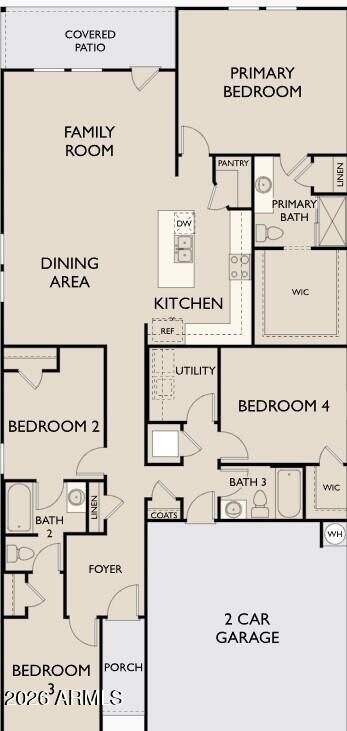
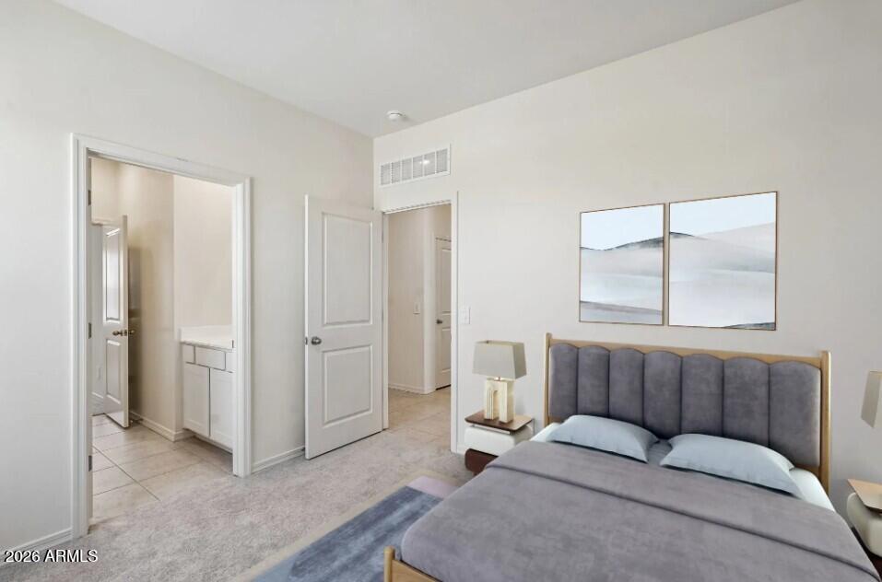
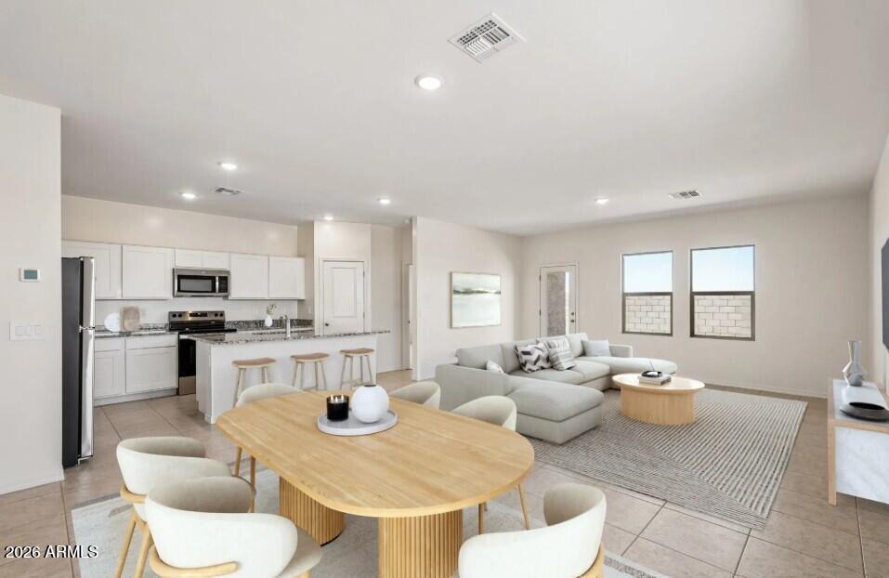
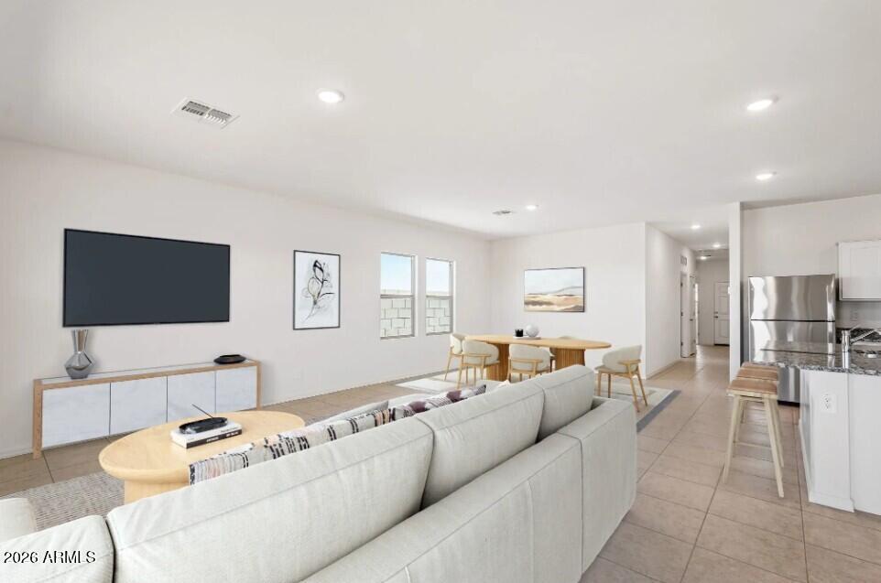
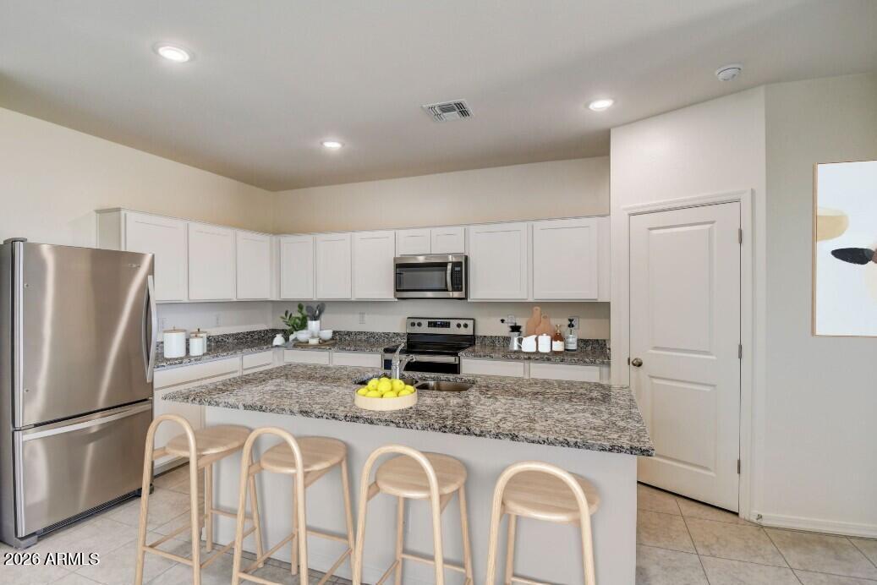
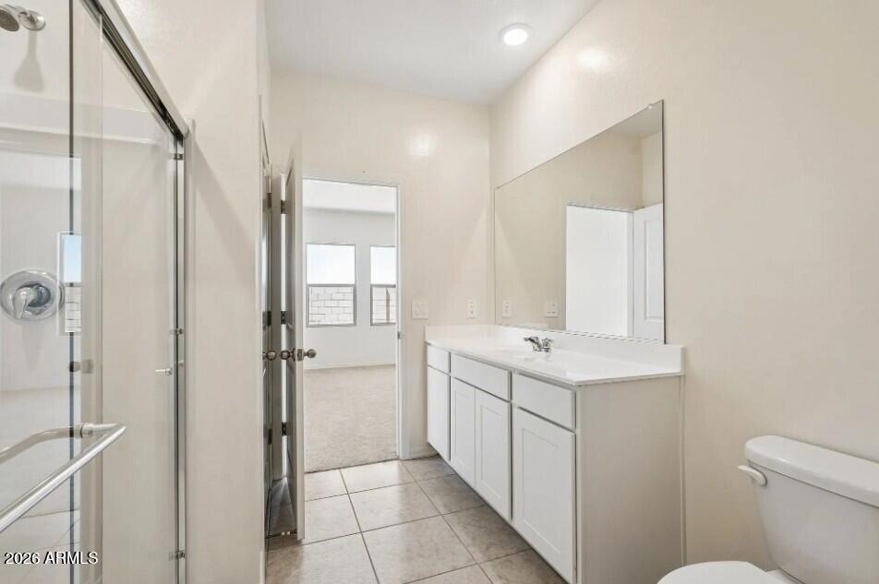
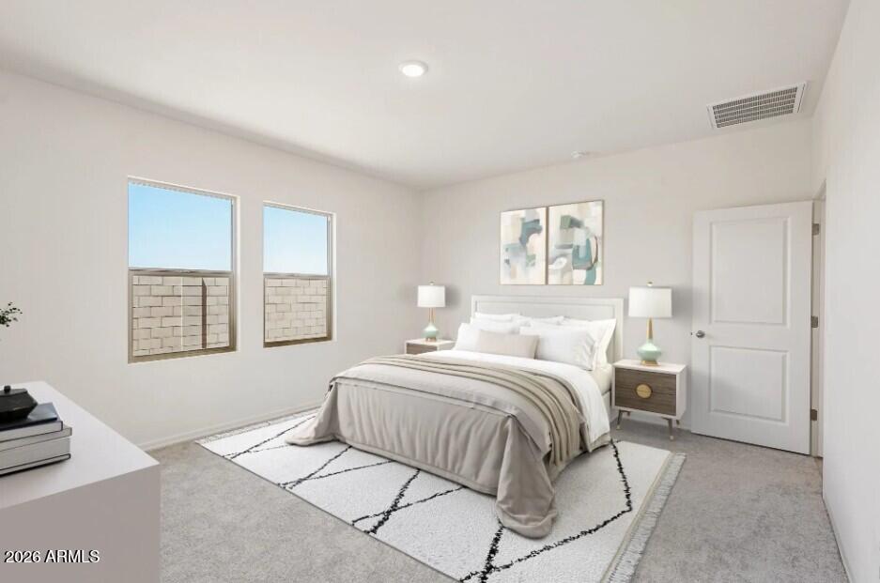
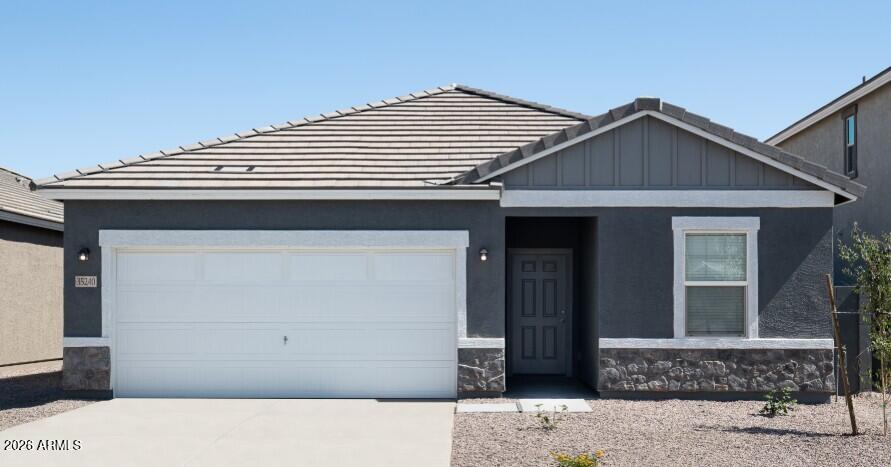
Corner lot, oversized homesite, and spectacular mountain views...this brand-new home truly stands out! Situated on a generous corner lot in the sought-after Stonebridge Manor community, this beautifully designed home offers open-concept living space with room for everyone. Enjoy designer-selected finishes including granite countertops, white shaker cabinets with soft-close doors, GE stainless steel appliances, Shaw tile flooring, 9-foot ceilings, and energy-efficient features throughout. The spacious primary suite features a large walk-in closet, while the covered patio creates the perfect space to relax and enjoy Arizona's breathtaking sunsets.

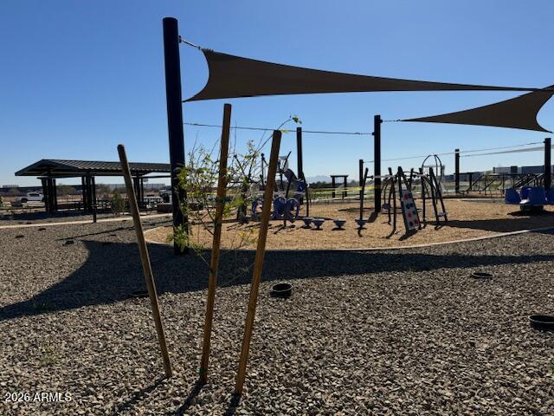
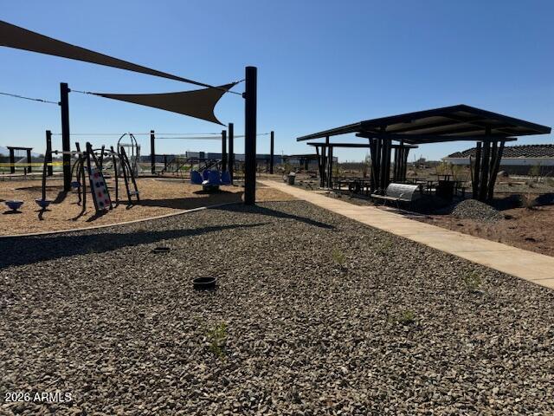
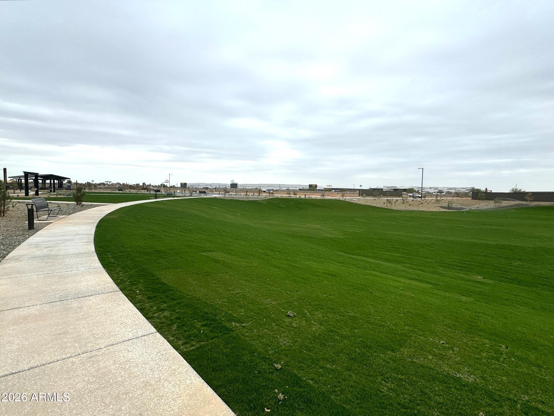
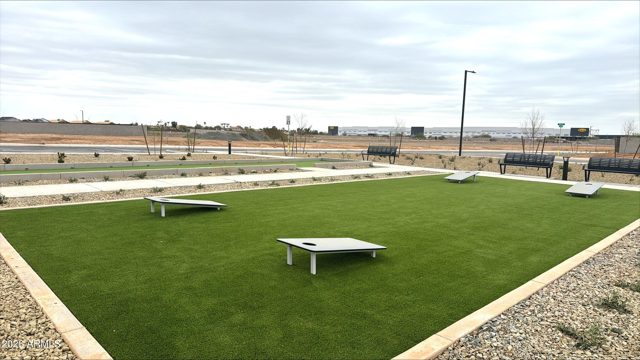
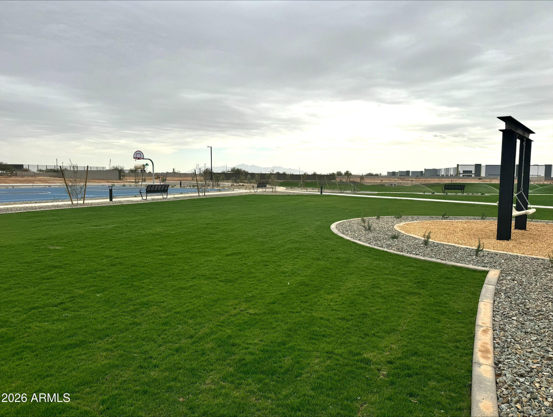
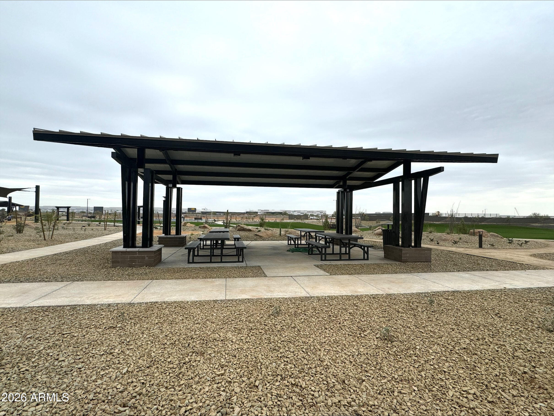
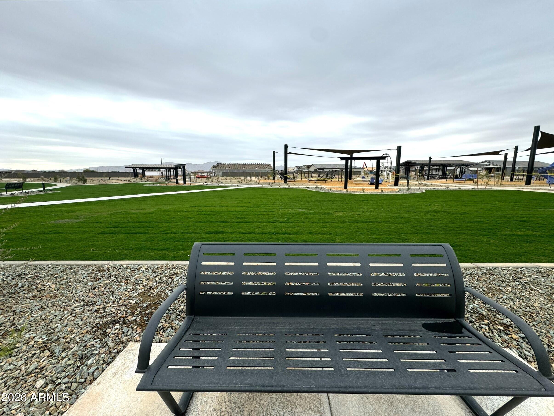
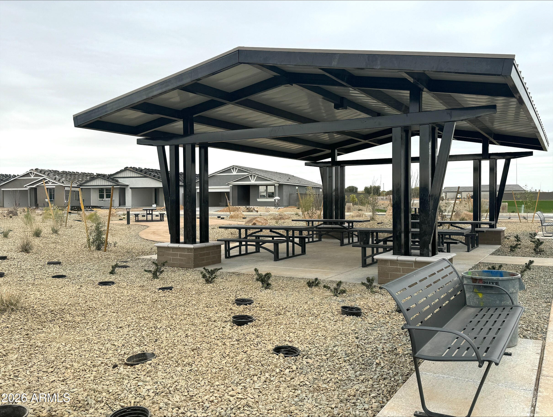
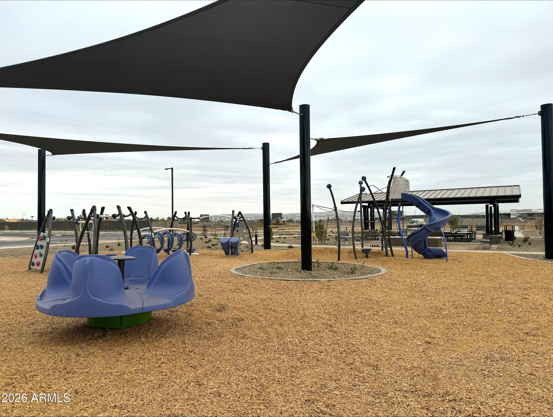
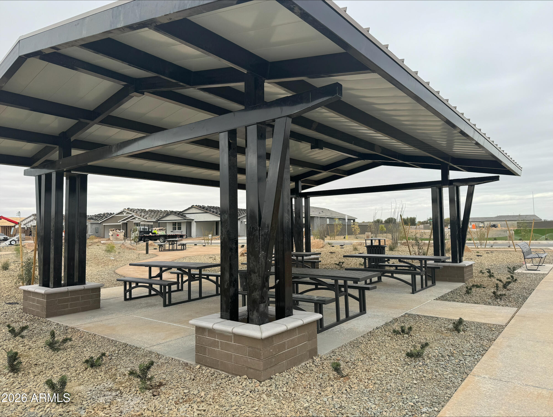
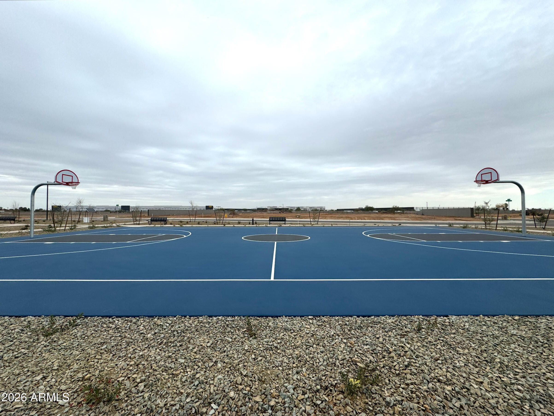
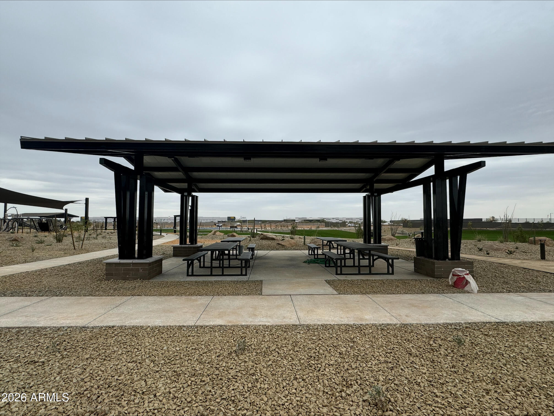
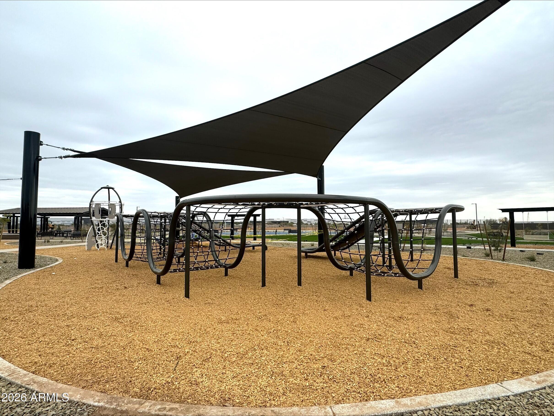
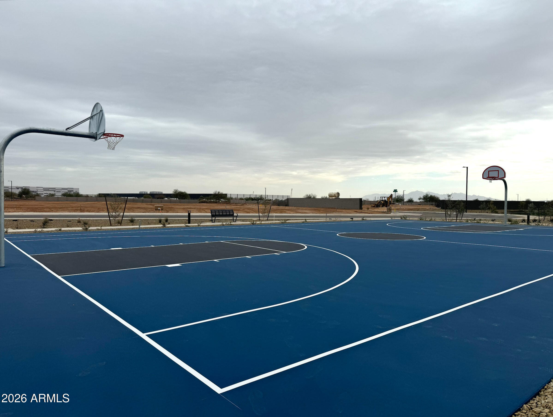
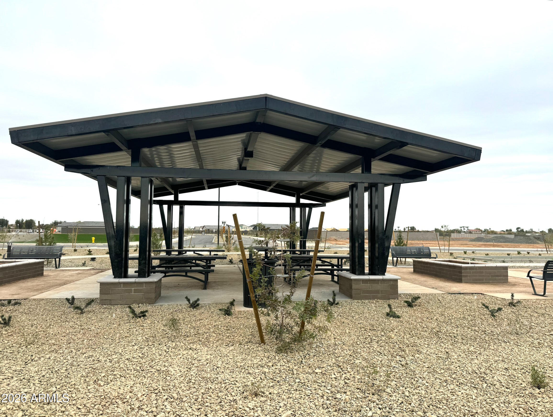
Ideally located just minutes from Prasada, Loop 303, Northern Parkway, top-rated schools, shopping, dining, and entertainment, this home delivers the convenience today's buyers are looking for. Residents of Stonebridge Manor enjoy outstanding community amenities including walking trails, greenbelts, a neighborhood park, playground, basketball court, bocce ball, and cornhole areas, creating an active and connected lifestyle. With an oversized homesite, premium corner-lot location, modern finishes, and stunning mountain views, this move-in-ready home offers exceptional value in one of the West Valley's fastest-growing communities.

4
beds

3
baths

1,912 Sq.Ft. LIVING AREA

6,838 Sq.Ft. lot

Features & Amenities

Interior

  • total bedrooms4
  • Total bathrooms3
  • full bathrooms3
  • Laundry room Inside
  • APPLIANCES Dryer, Washer, Refrigerator, Built-in Microwave, Dishwasher, Disposal, Electric Range, Electric Oven
  • other interior Features High Speed Internet, Eat-in Kitchen, Breakfast Bar, 9 Flat Ceilings, Kitchen Island, Pantry, Full Bth Master Bdrm

Area & Lot

  • Status Active Under Contract
  • Living Area1,912 Sq.Ft.
  • Lot Area6,838 Sq.Ft.
  • MLS® ID7063909
  • TypeResidential
  • YEAR BUILT2026
  • Architecture StylesOther, See Remarks, Ranch
  • View DescriptionMountain(s)
  • Elementary SchoolRancho Gabriela
  • Middle SchoolSonoran Heights Middle School
  • High SchoolShadow Ridge High School
  • School DistrictDysart Unified District

Exterior

  • STORIES1
  • Garage Space2.0
  • water SourcePvt Water Company
  • roofTile
  • lot featuresBorders Common Area, Sprinklers In Front, Corner Lot, Desert Front
  • HEAT TYPEElectric
  • AIR CONDITIONINGCentral Air
  • sewerPrivate Sewer
  • other exterior FeaturesPrivate Yard

Financial

  • Sales Price$480,000
  • Real Estate Tax $150/yr
  • HOA $112/mo
image

Schedule a Showing

I would love to show you this beautiful property. Please select your preferred date and time below. I will be in touch shortly to confirm your appointment.

Schedule a Showing

I would love to show you this beautiful property. Please select your preferred date and time below. I will be in touch shortly to confirm your appointment.

Thank you for your interest in 10348 N 156TH Drive, Waddell, AZ 85355. We are reviewing your request and will be in touch shortly!

Mortgage Calculator

Estimate your monthly mortgage payment, including the principal and interest, property taxes, and HOA. Adjust the values to generate a more accurate rate.

All estimates are provided for informational purposes only. Actual amounts may vary.
$0,000 Your Payment 20 15 65
$0,000 Your Payment

Let’s Get to Work

Whether buying, selling, or investing, Nick brings the market knowledge, strategy, and representation needed to move forward with confidence.

Follow Me on Instagram