Leave a Message

By providing your contact information to Nick Steffes, your personal information will be processed in accordance with Nick Steffes's Privacy Policy. By checking the box(es) below, you expressly consent to receive marketing or promotional real estate communication from Nick Steffes in the manner selected by you. For SMS text messages, message frequency varies. Message and data rates may apply. Consent is not a condition of purchase of any goods or services. You may opt out of receiving further communications from Nick Steffes at any time. To opt out of receiving SMS text messages, reply STOP to unsubscribe. SMS text messaging is subject to our Terms of Use.

Thank you for your message. I will be in touch with you shortly.

1040 E OSBORN Road 1901
SEE ALL PHOTOS
1040 E OSBORN Road 1901
Courtesy of Compass, Wendy R Walker Listing Contact: 602-888-4162 
For Sale

1040 E OSBORN Road 1901

1040 E OSBORN Road 1901, Phoenix, AZ 85014

$2,500,000
Live Above It All in This Exceptional Uptown Phoenix Penthouse

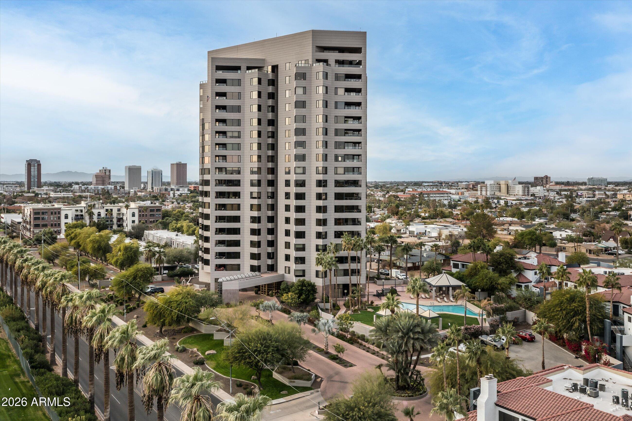
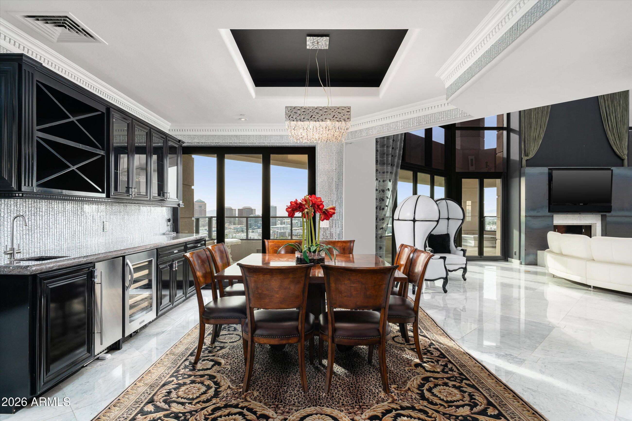
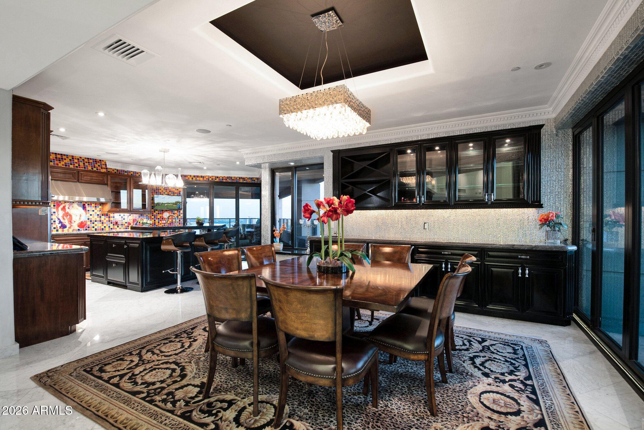
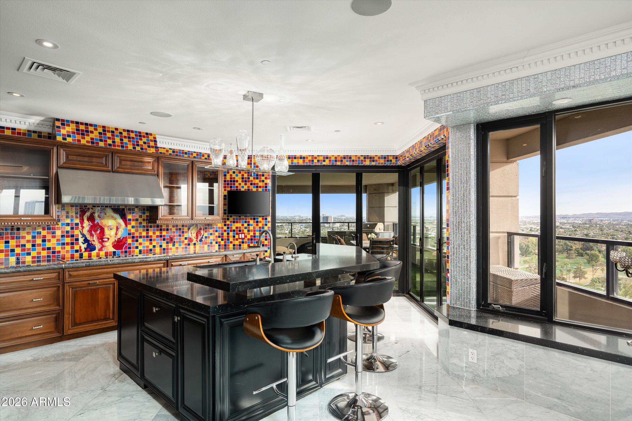
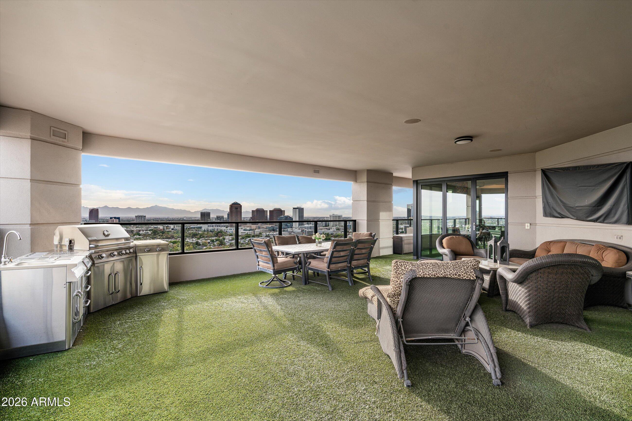
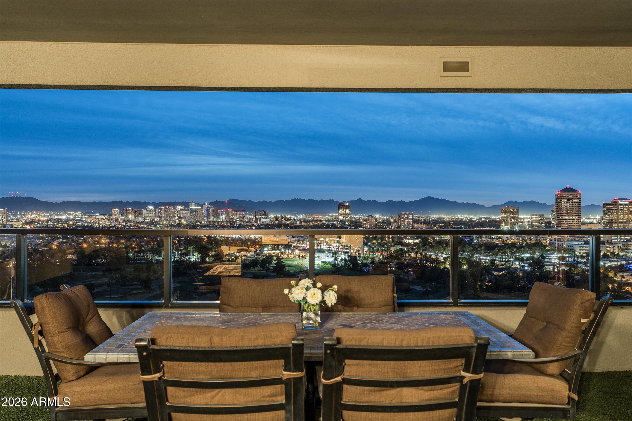
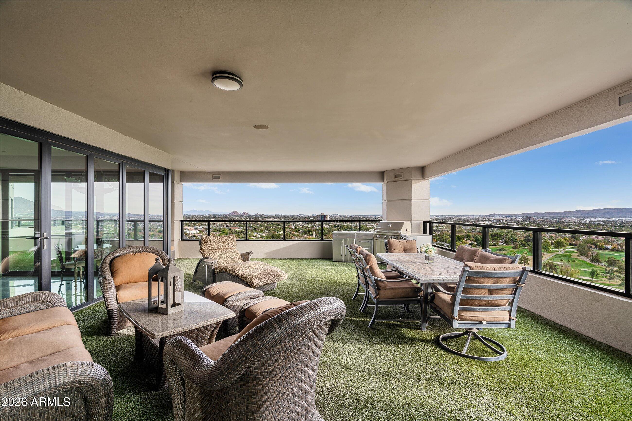
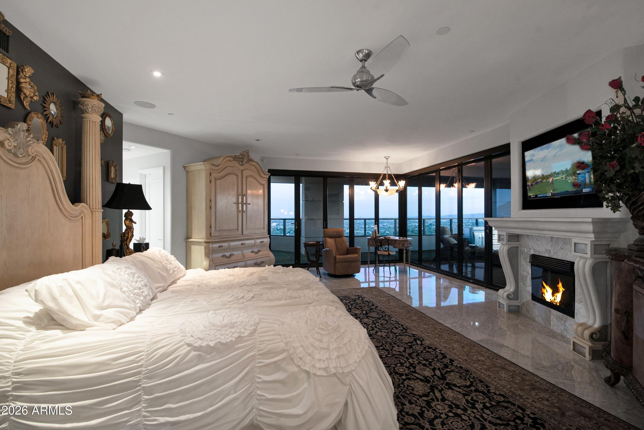
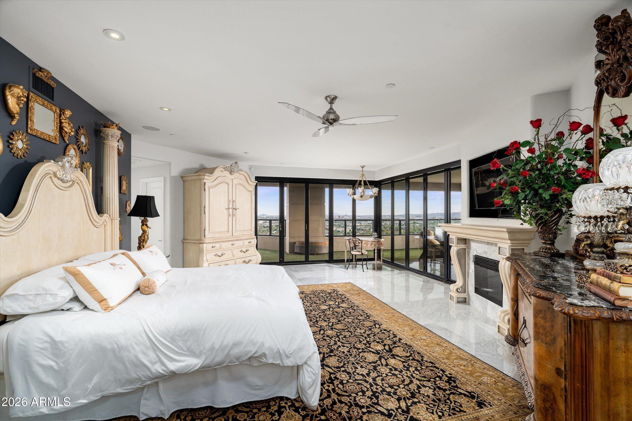
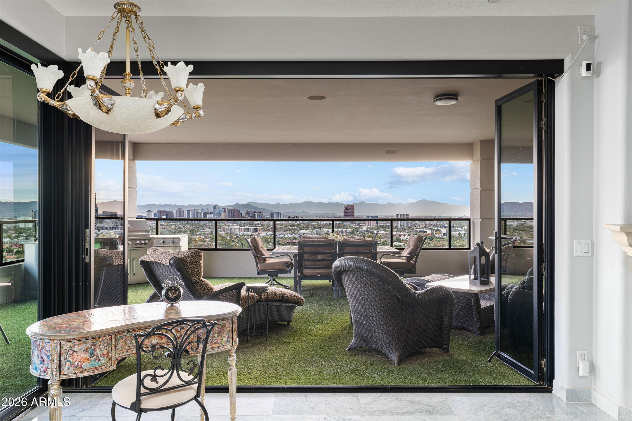
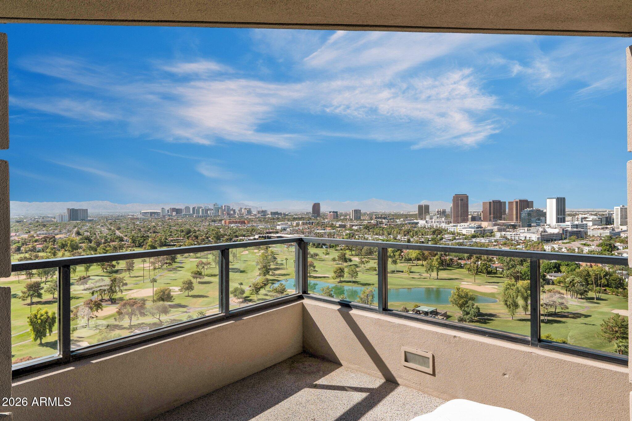
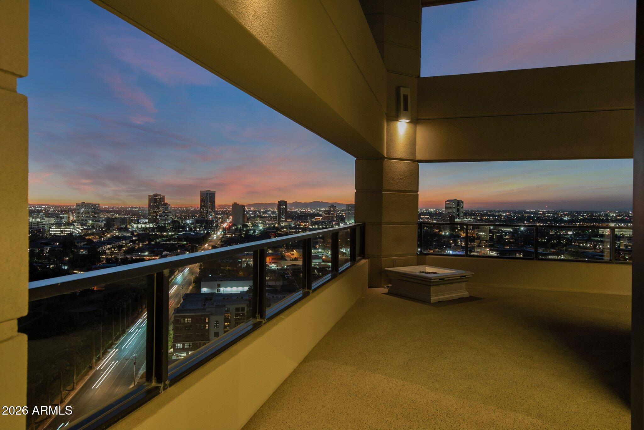
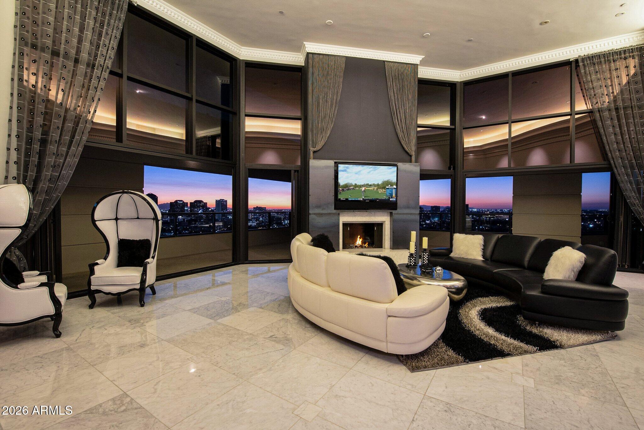
Perched high on the 19th floor, this remarkable penthouse at Crystal Point redefines elevated living with sweeping views, expansive outdoor spaces, and a seamless indoor-outdoor lifestyle. From sunrise over the city to glowing sunsets across the Phoenix Country Club, every moment is framed by breathtaking scenery visible from nearly every angle.

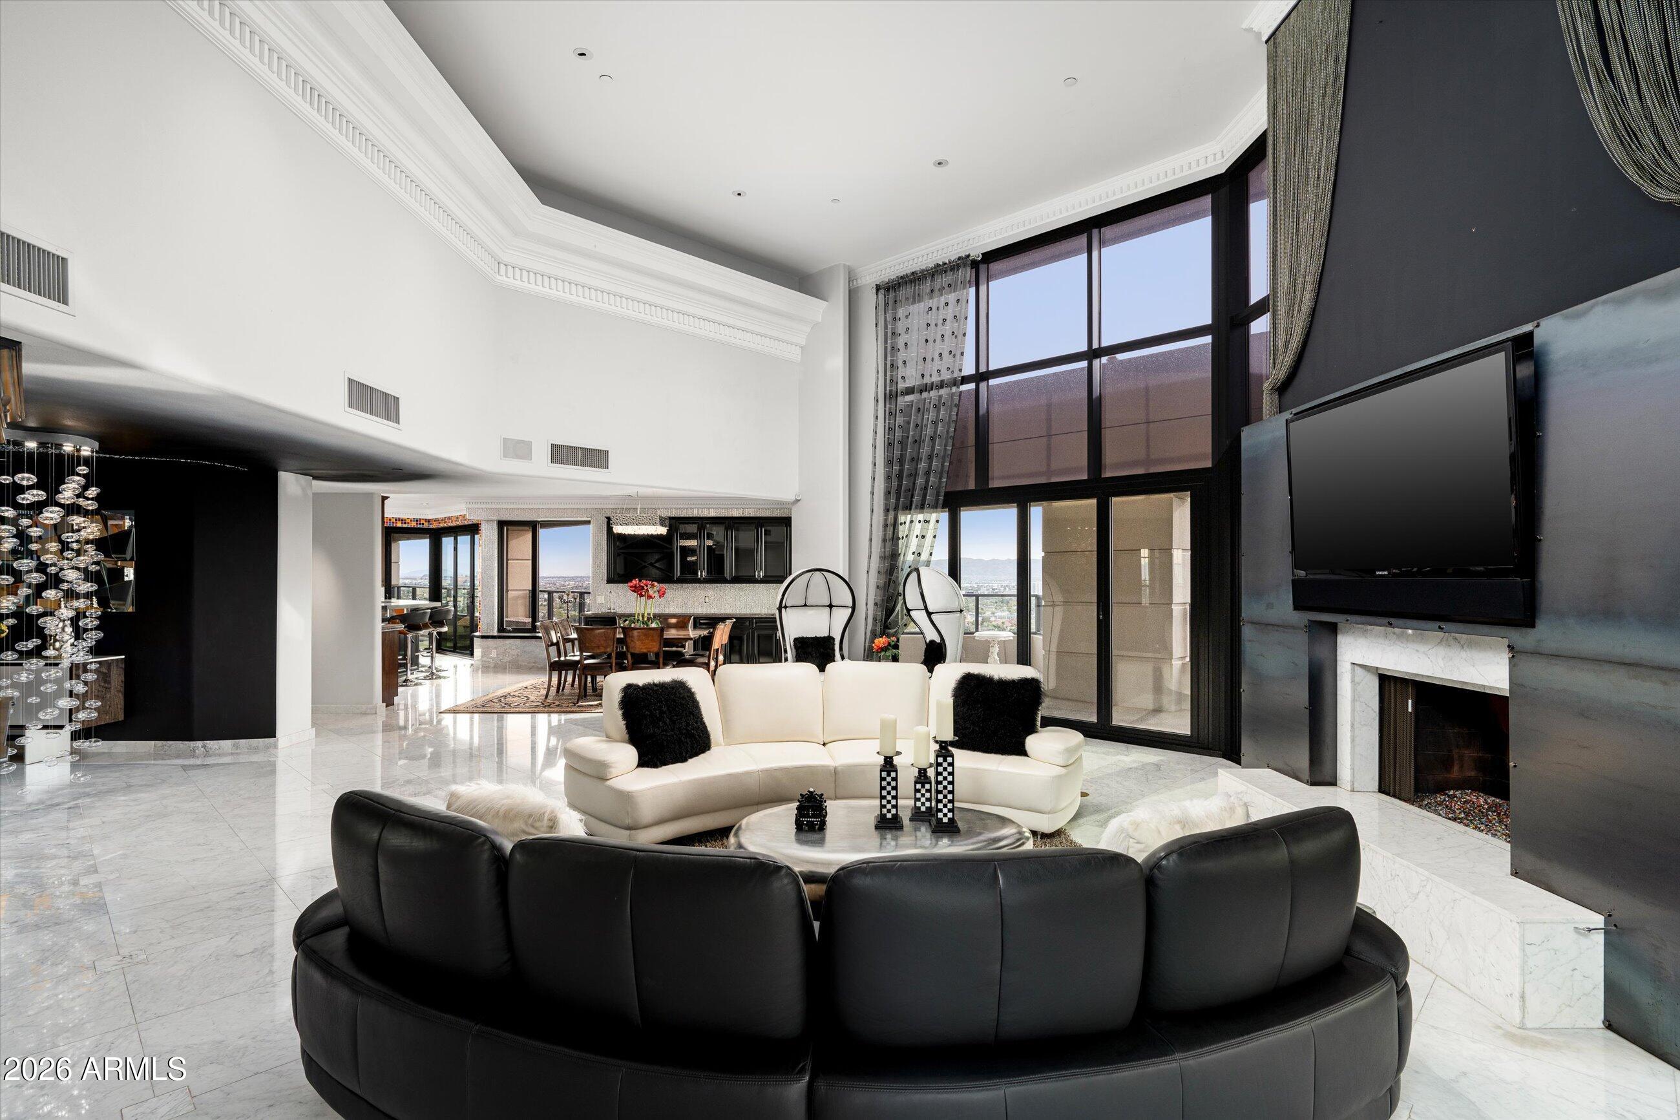
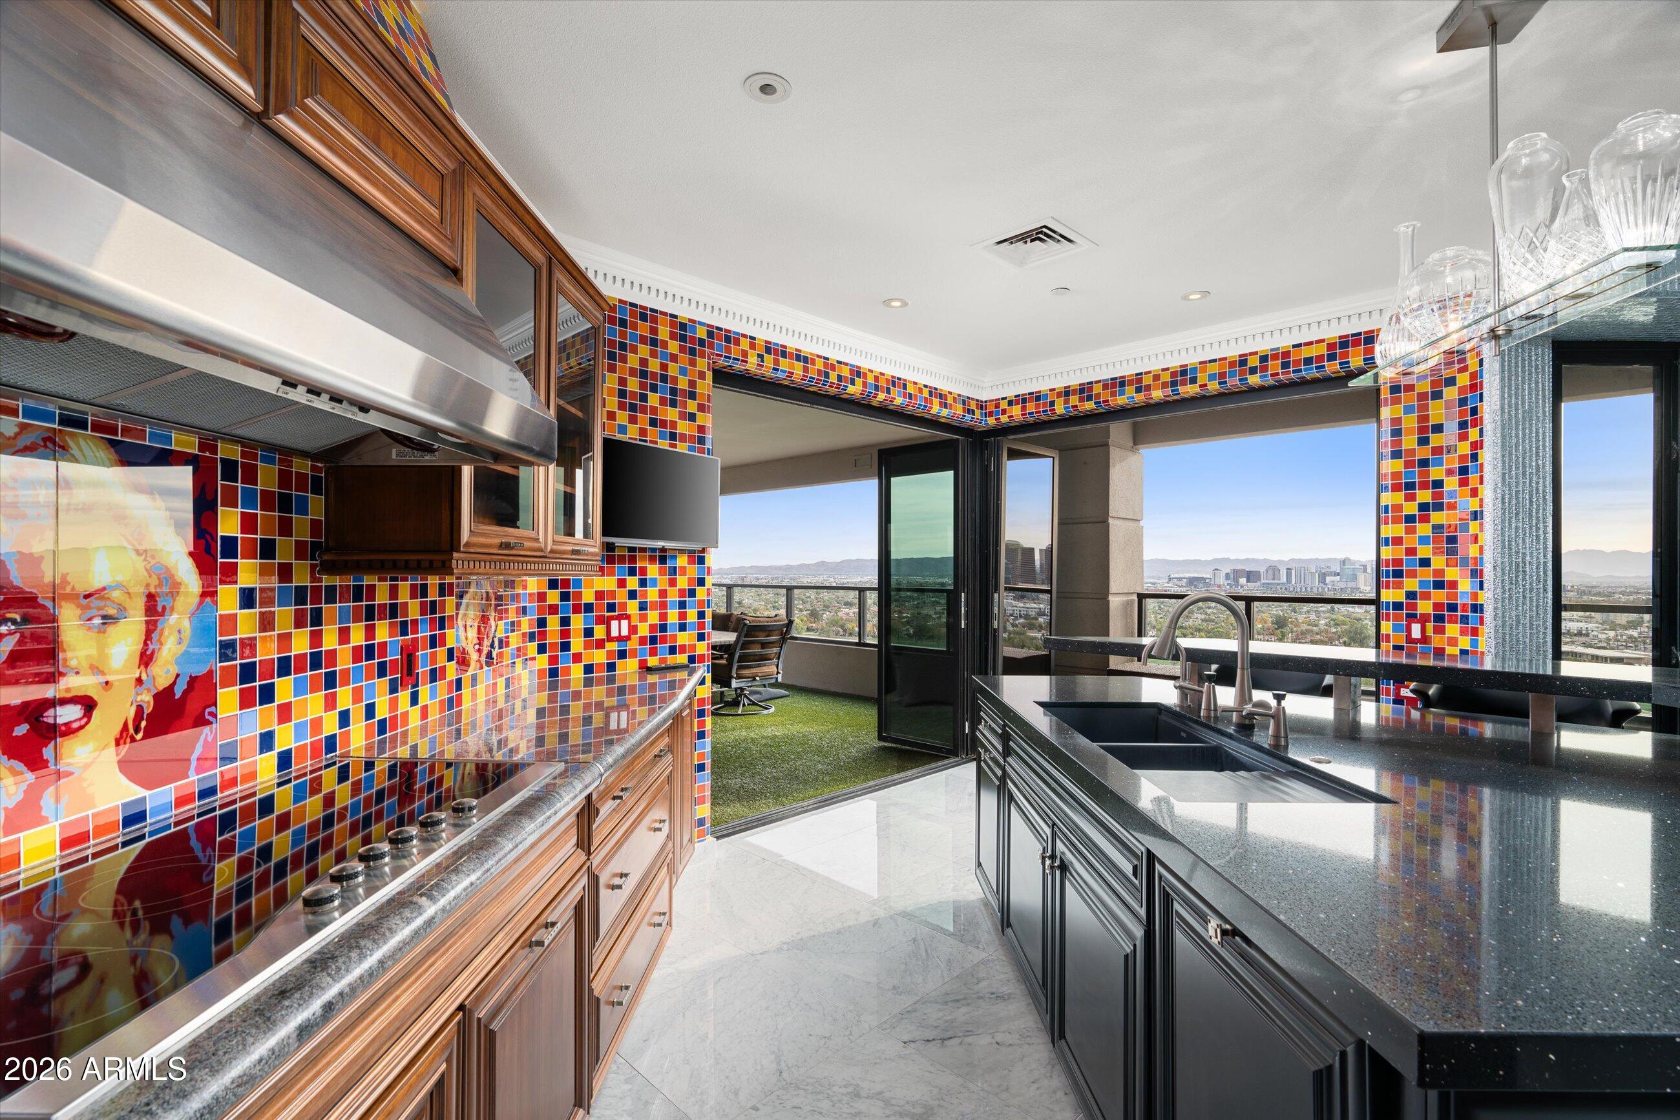
Designed to celebrate its commanding location, the residence features multiple oversized patios, each an extension of the living space, complete with a fireplace and built-in grill, creating an unmatched setting for entertaining or quiet evenings above the skyline. Floor-to-ceiling glass accordion doors and sliders dissolve the boundary between inside and out, flooding the home with natural light and uninterrupted views.

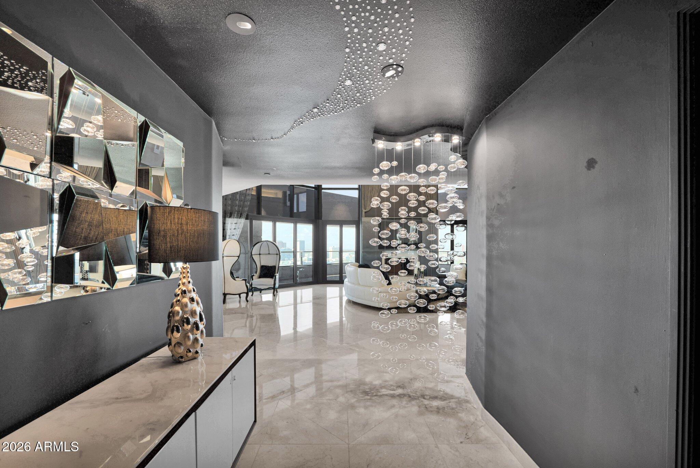
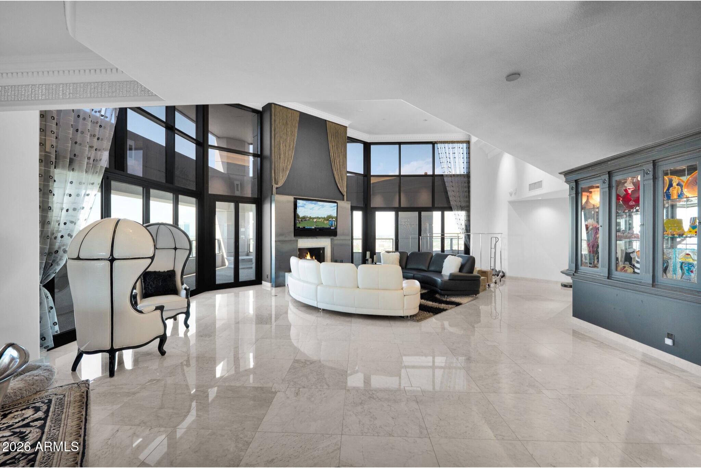
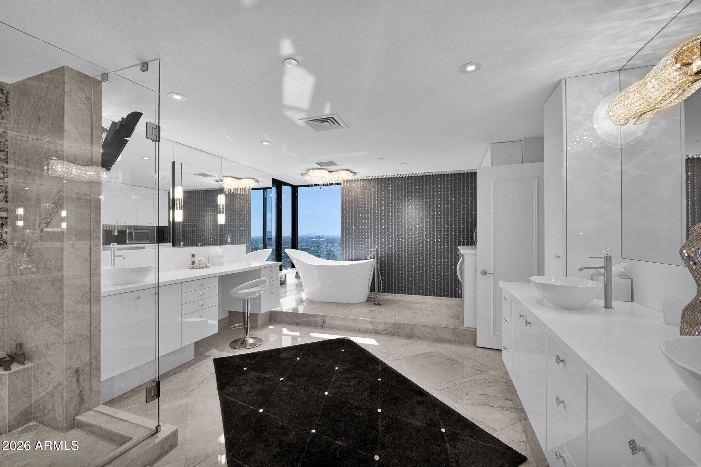
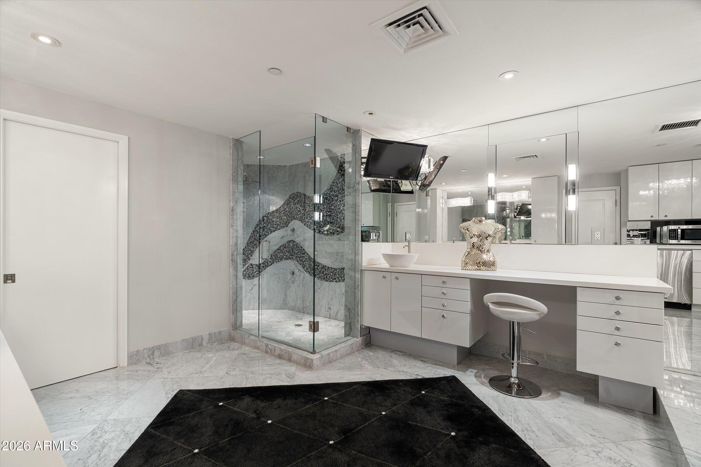
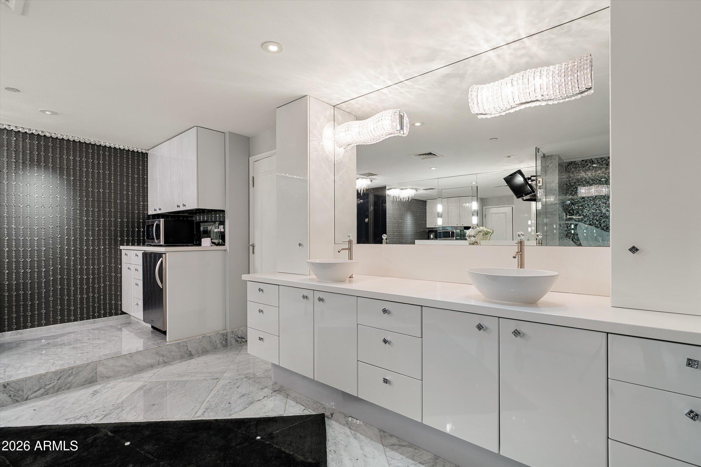
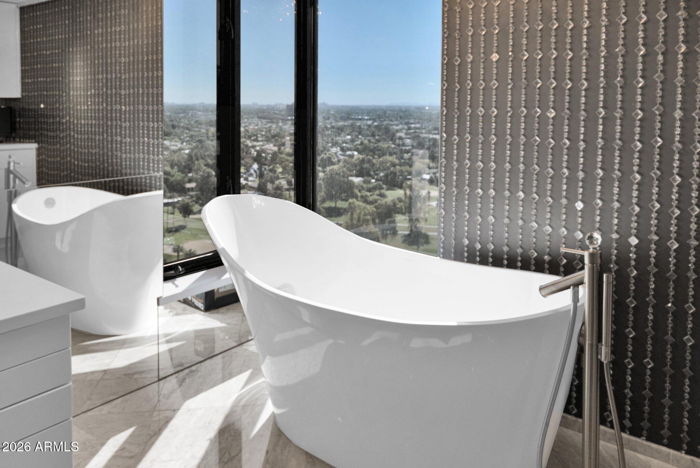
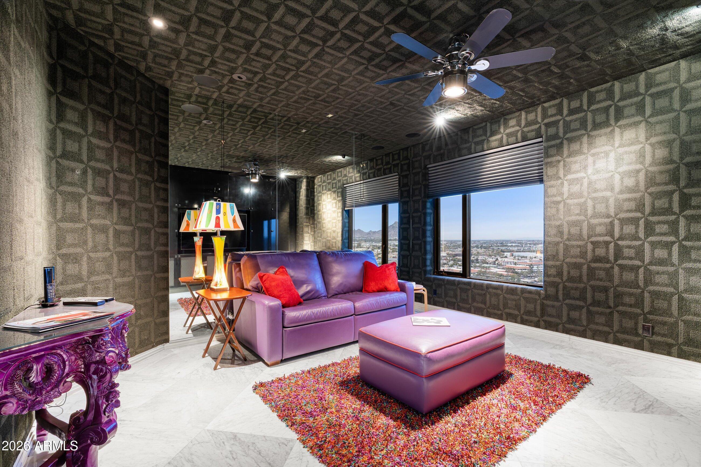
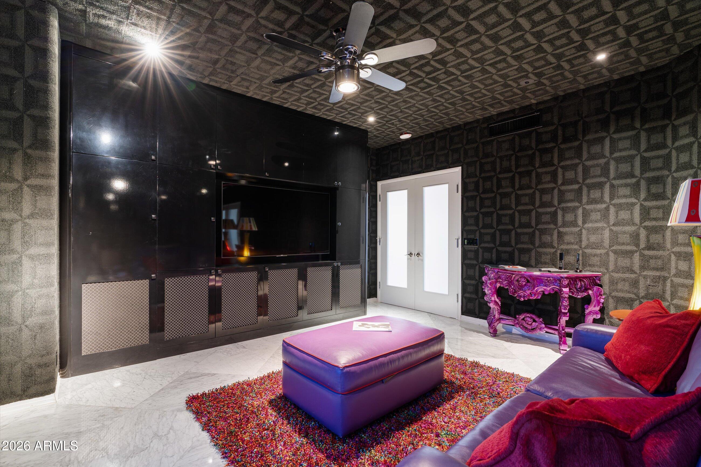
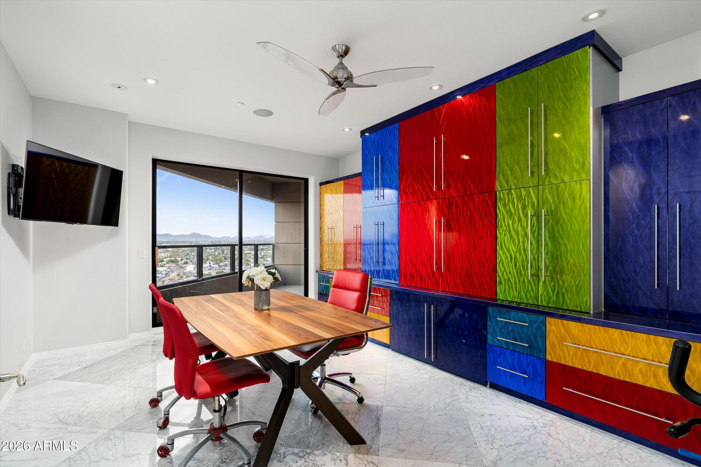
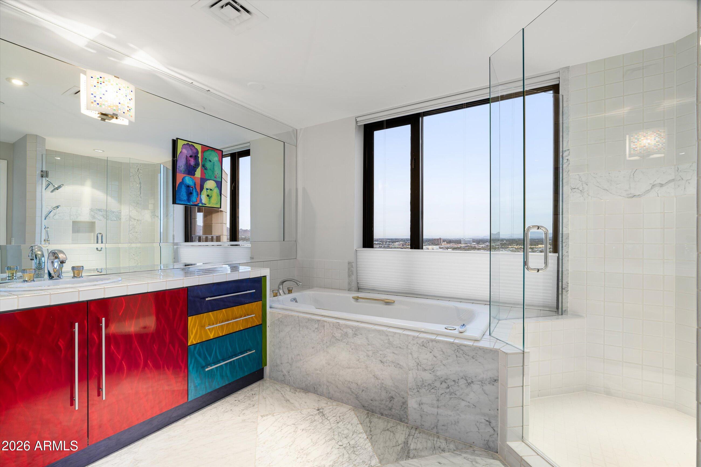
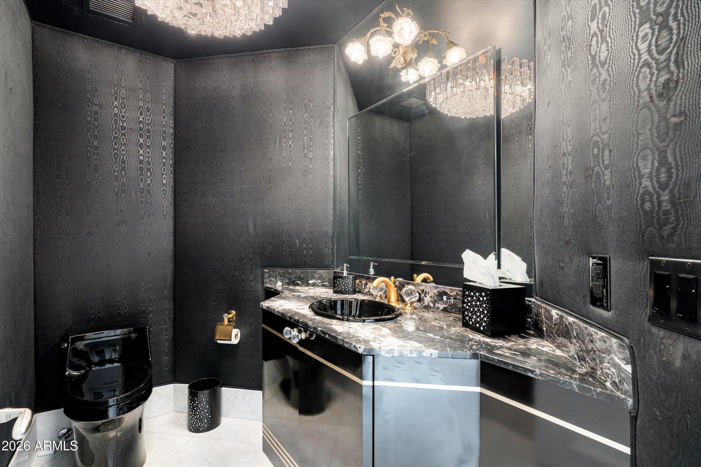
Inside, soaring 20-foot ceilings and a dramatic great room provide the perfect backdrop for art, gatherings, and refined living. Two luxurious primary suites offer spa-like bathrooms and serene privacy, while the main primary's corner soaking tub captures golden-hour views over the golf course. A third bedroom offers flexibility as an office, theater, or additional guest space.

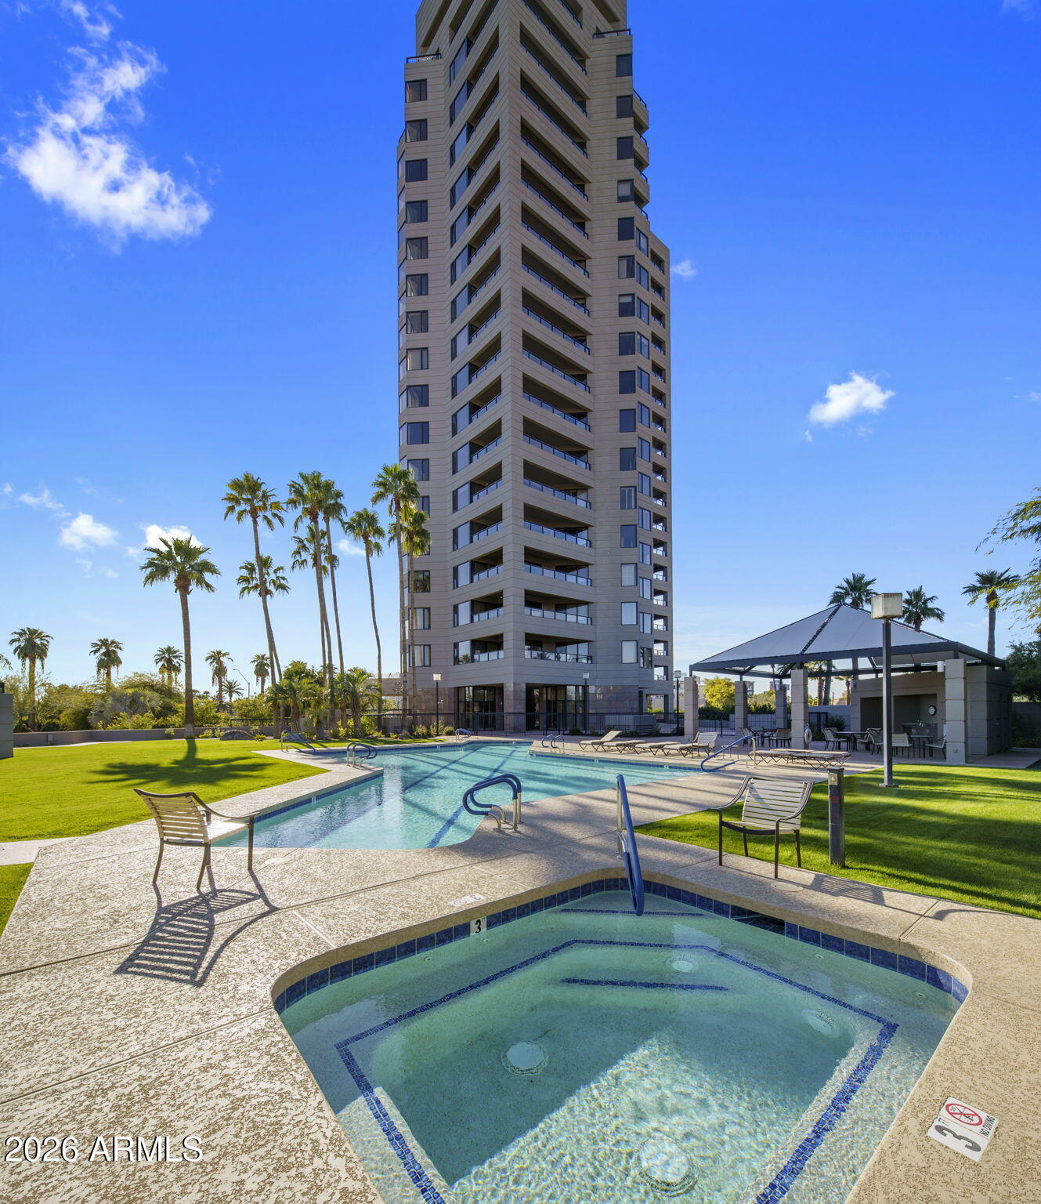
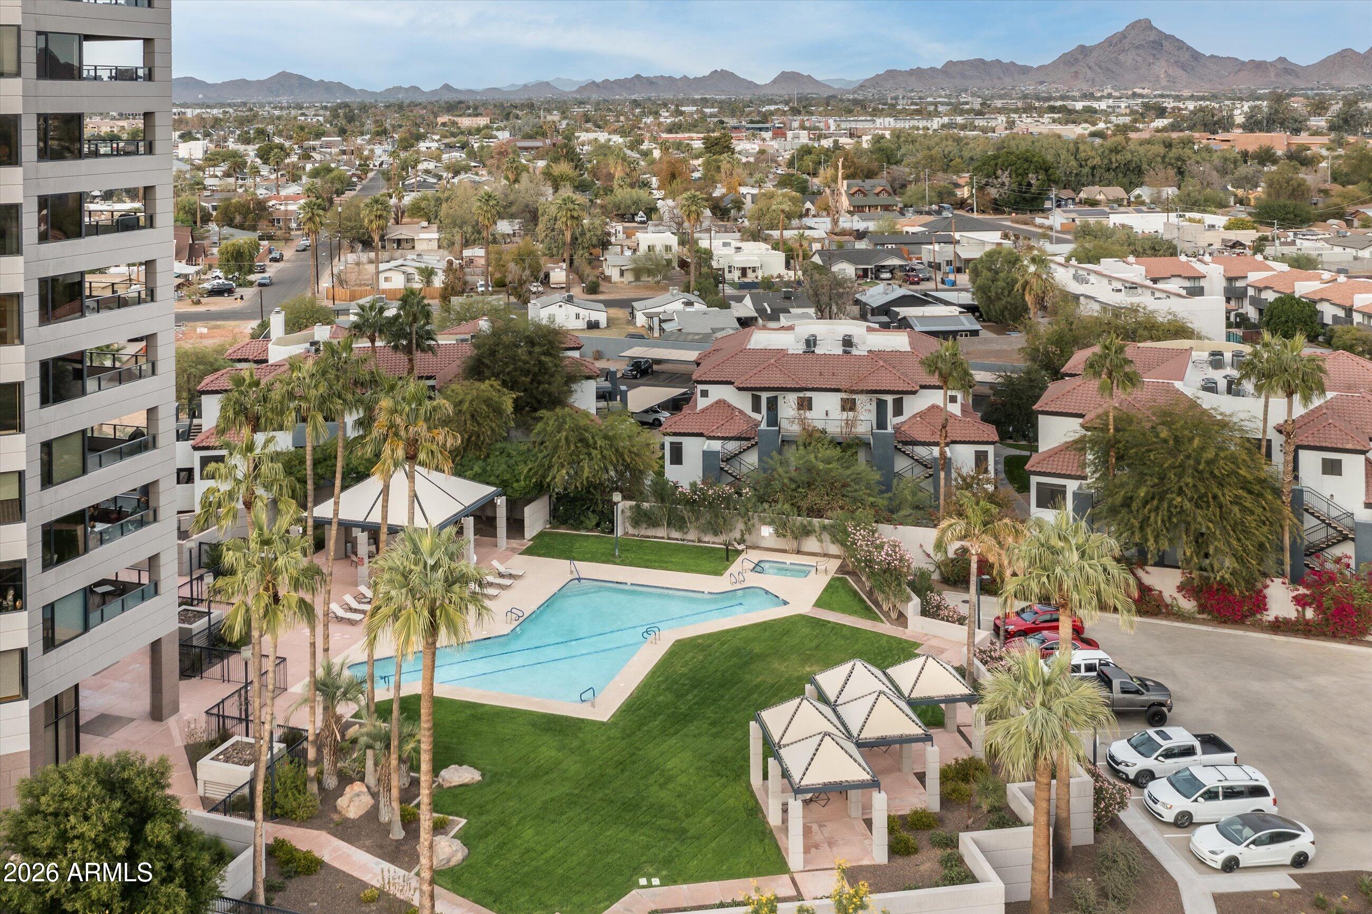
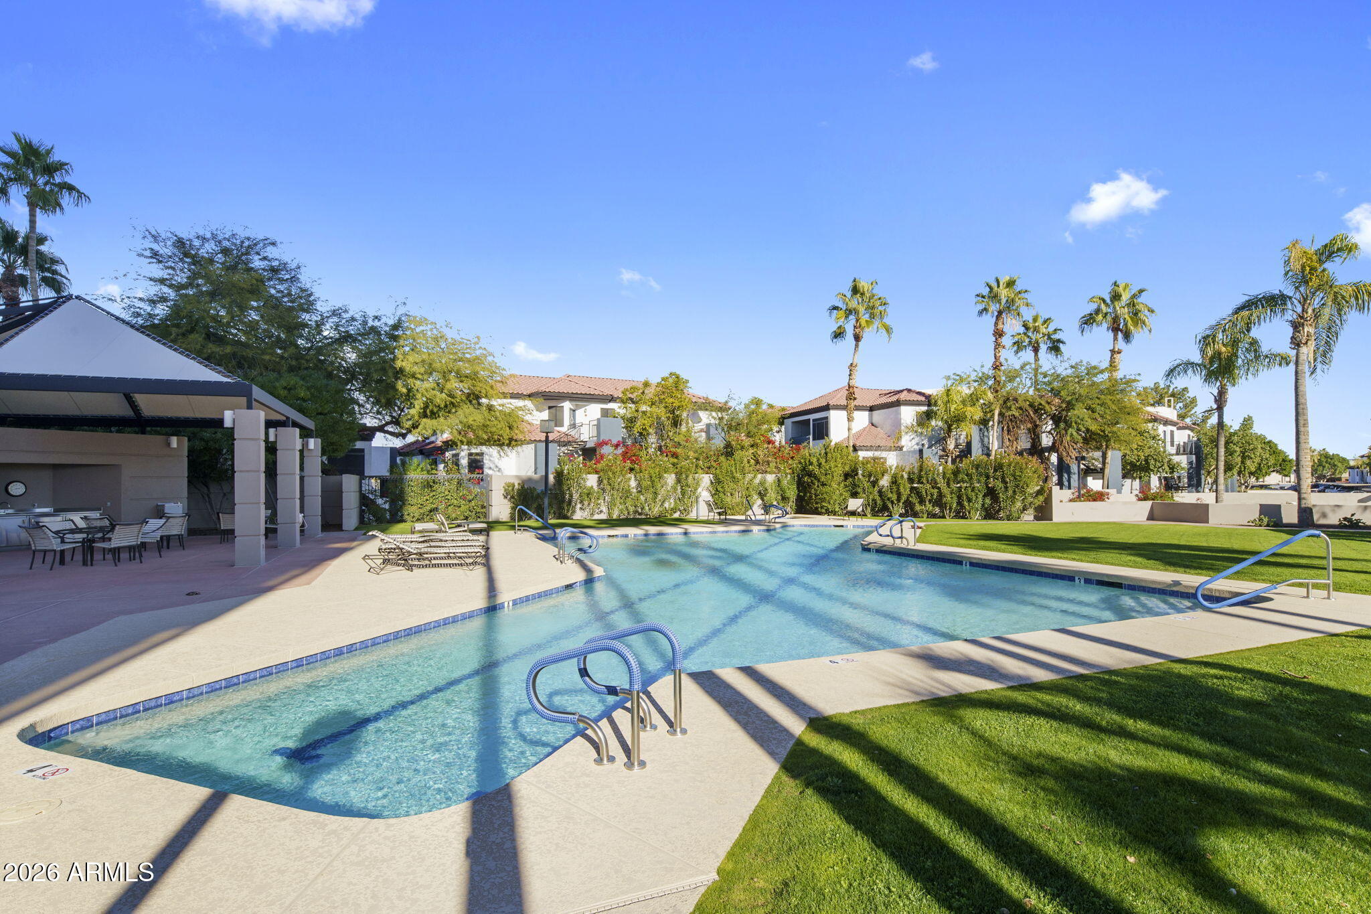
Located in the heart of Midtown with effortless access to downtown Phoenix, Sky Harbor, the Arizona Biltmore, and the Country Club, Crystal Point delivers true penthouse living with resort-style amenities including 24-hour security, concierge service, Olympic-size lap pool, fitness center, guest suites, and three reserved parking spaces.

This is not just a homeit's a front-row seat to the Phoenix skyline, designed for those who want views, privacy, and outdoor living at the very top.

3
beds

3
baths

3,528 Sq.Ft. LIVING AREA

983 Sq.Ft. lot

Features & Amenities

Interior

  • total bedrooms3
  • Total bathrooms3
  • full bathrooms2
  • half bathroom1
  • Laundry room Inside
  • Flooring Tile
  • Fireplace Exterior Fireplace, Living Room, Gas
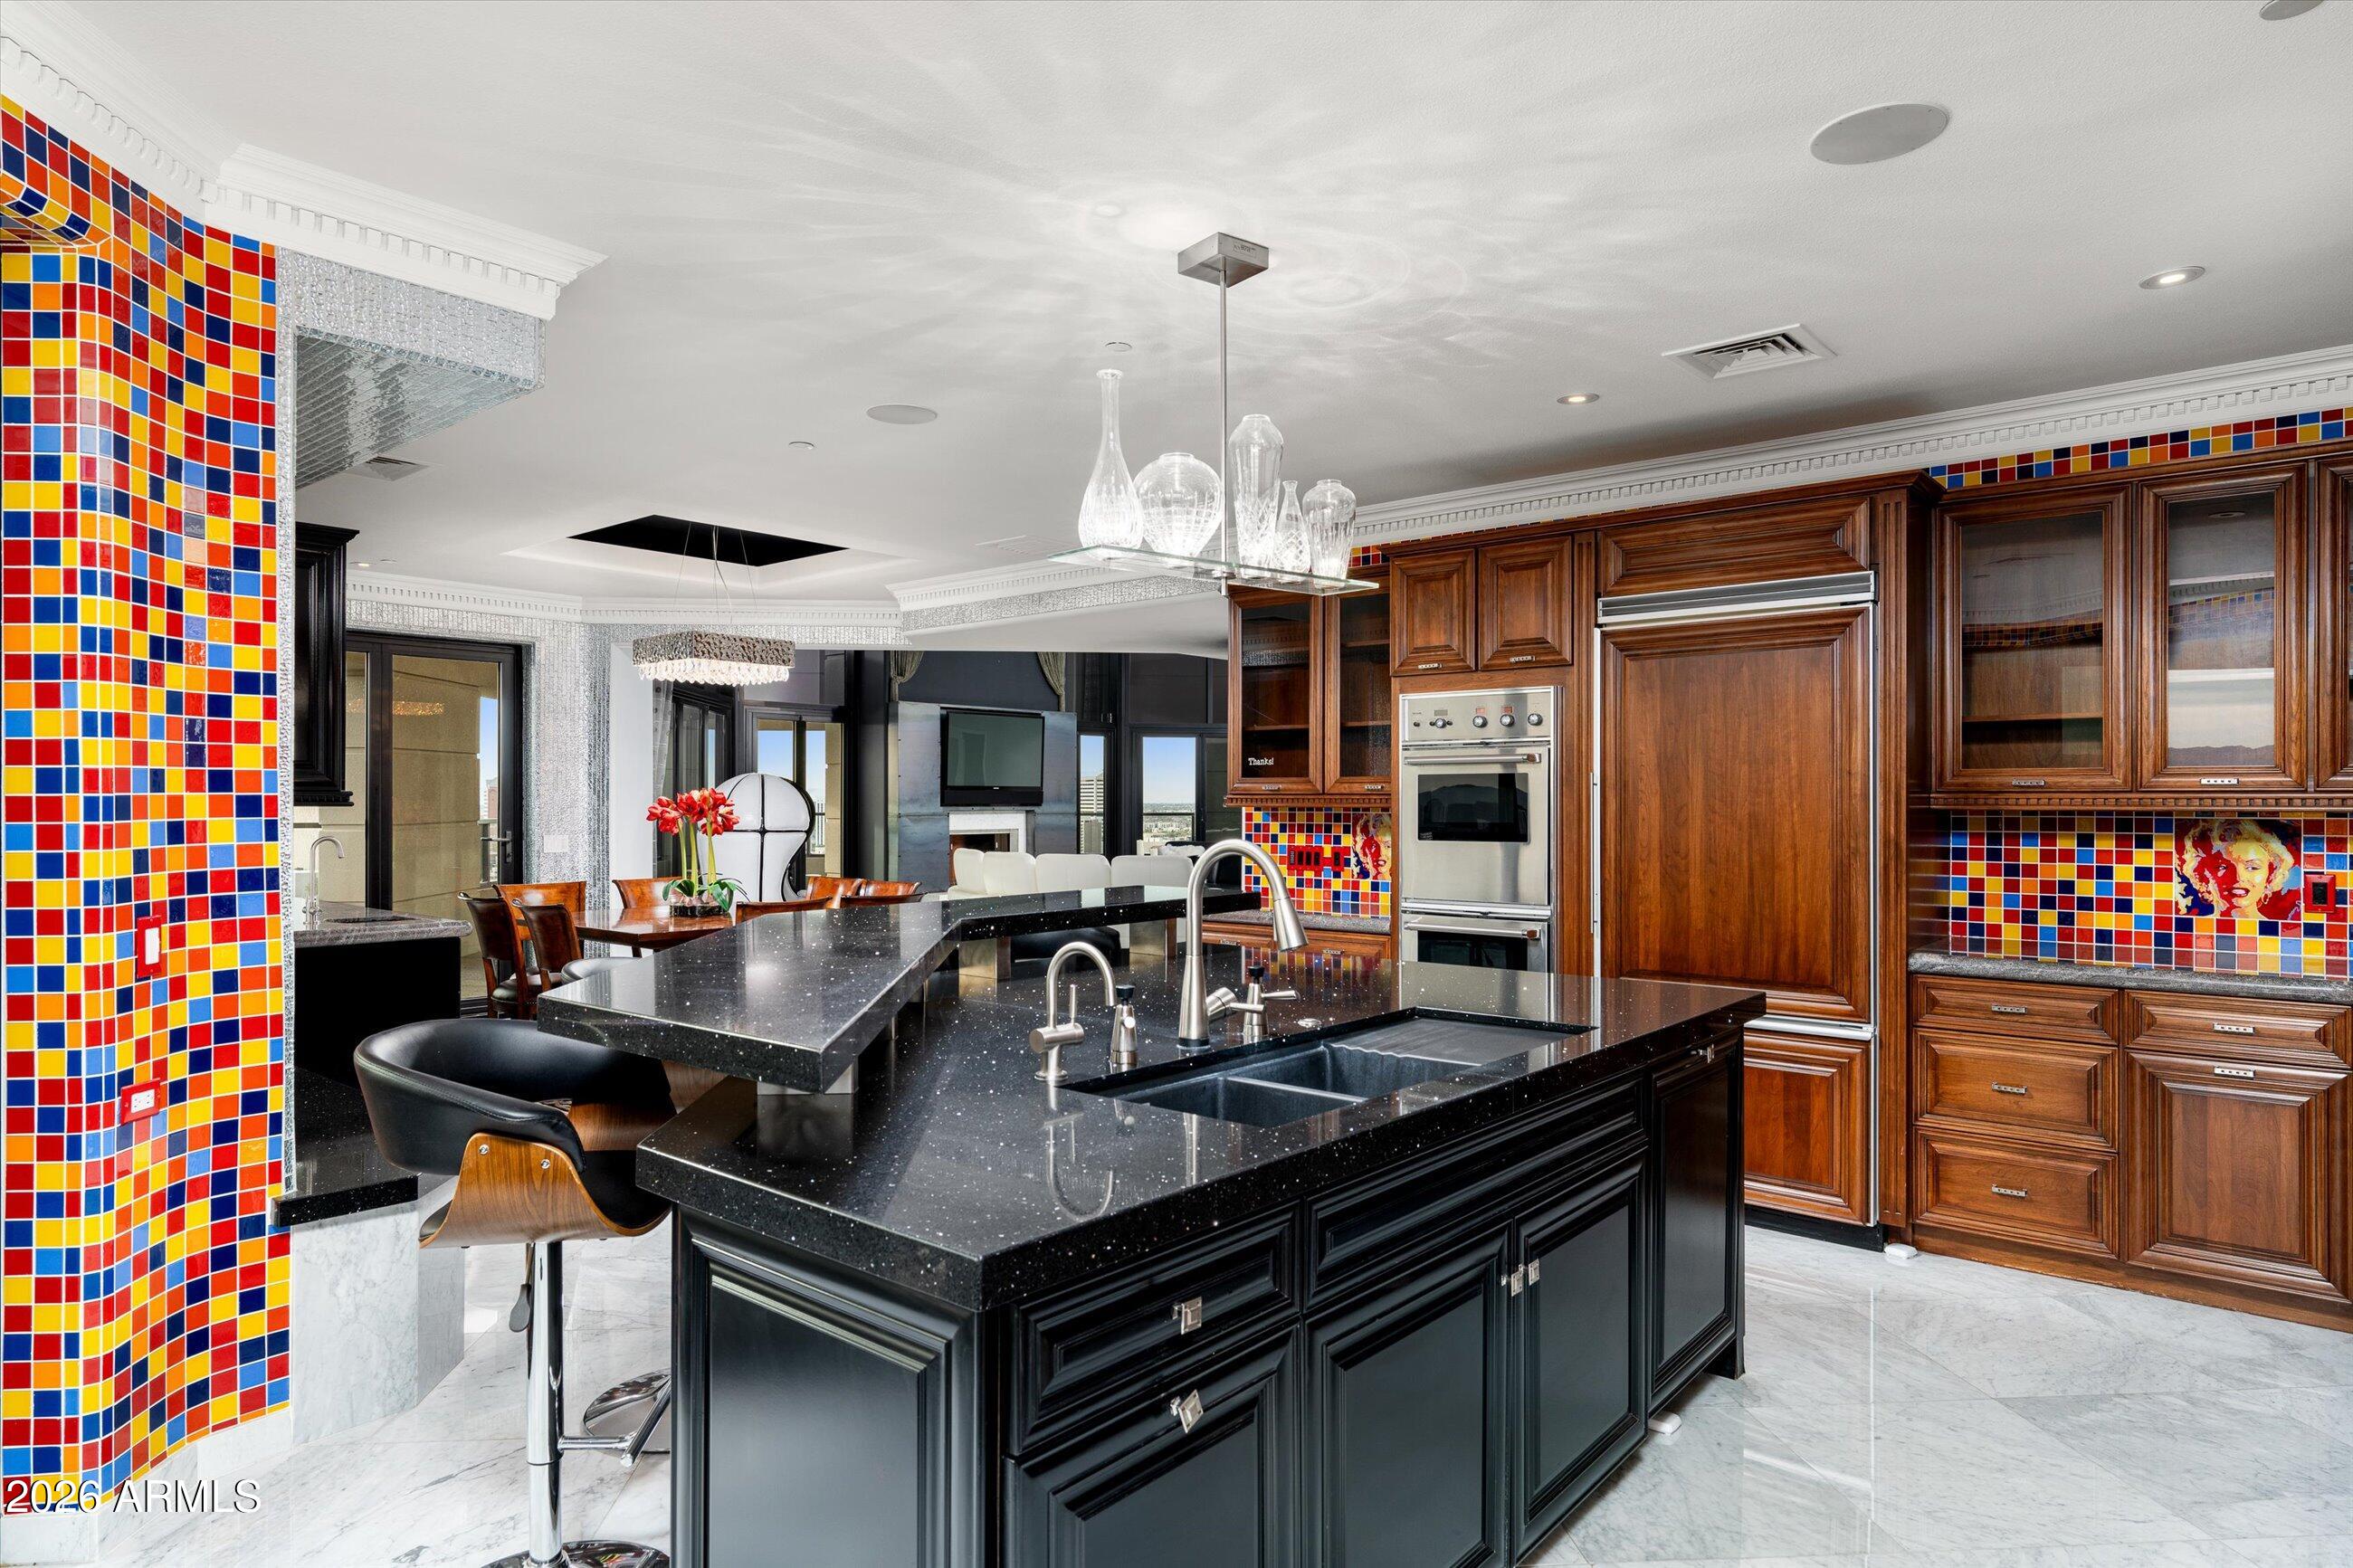
  • APPLIANCES Dryer, Washer, Refrigerator, Built-in Microwave, Dishwasher, Disposal, Electric Cooktop
  • other interior Features Non-laminate Counter, High Speed Internet, Granite Counters, Double Vanity, Eat-in Kitchen, Breakfast Bar, No Interior Steps, Kitchen Island, Pantry, 2 Master Baths, Bidet, Full Bth Master Bdrm, Separate Shwr Tub

Area & Lot

  • Status For Sale
  • Living Area3,528 Sq.Ft.
  • Lot Area983 Sq.Ft.
  • MLS® ID6971963
  • TypeCondo
  • YEAR BUILT1990
  • NeighborhoodPhoenix
  • Architecture StylesContemporary
  • View DescriptionCity Lights, Mountain(s)
  • Elementary SchoolLongview Elementary School
  • Middle SchoolOsborn Middle School
  • High SchoolNorth High School
  • School DistrictPhoenix Union High School District

Exterior

  • STORIES1
  • Garage Space3.0
  • water SourceCity Water
  • roofOther, Concrete
  • lot featuresNone, Waterfront Lot
  • parkingGarage Door Opener, Circular Driveway, Separate Strge Area, Assigned
  • HEAT TYPEElectric
  • AIR CONDITIONINGCentral Air, Ceiling Fan(s)
  • sewerSewer in Cnctd, Public Sewer
  • Disability FeaturesZero-Grade Entry
  • security FeaturesFire Sprinkler System, Security Guard
  • other exterior FeaturesBalcony, Private Street(s)

Financial

  • Sales Price$2,500,000
  • Real Estate Tax $12,838/yr
  • HOA $2,899/mo
image

Schedule a Showing

I would love to show you this beautiful property. Please select your preferred date and time below. I will be in touch shortly to confirm your appointment.

Schedule a Showing

I would love to show you this beautiful property. Please select your preferred date and time below. I will be in touch shortly to confirm your appointment.

Thank you for your interest in 1040 E OSBORN Road 1901, Phoenix, AZ 85014. We are reviewing your request and will be in touch shortly!

Mortgage Calculator

Estimate your monthly mortgage payment, including the principal and interest, property taxes, and HOA. Adjust the values to generate a more accurate rate.

All estimates are provided for informational purposes only. Actual amounts may vary.
$0,000 Your Payment 20 15 65
$0,000 Your Payment

Phoenix

Indulge in flavorful experiences that transcend borders.

Explore

Let’s Get to Work

Whether buying, selling, or investing, Nick brings the market knowledge, strategy, and representation needed to move forward with confidence.

Follow Me on Instagram