
Leave a Message

By providing your contact information to Nick Steffes, your personal information will be processed in accordance with Nick Steffes's Privacy Policy. By checking the box(es) below, you expressly consent to receive marketing or promotional real estate communication from Nick Steffes in the manner selected by you. For SMS text messages, message frequency varies. Message and data rates may apply. Consent is not a condition of purchase of any goods or services. You may opt out of receiving further communications from Nick Steffes at any time. To opt out of receiving SMS text messages, reply STOP to unsubscribe. SMS text messaging is subject to our Terms of Use.

Thank you for your message. I will be in touch with you shortly.

10412 E DOLPHIN Avenue
SEE ALL PHOTOS
10412 E DOLPHIN Avenue
Courtesy of Compass, Emily O'Loughlin Listing Contact: 480-776-1555 
Sold

10412 E DOLPHIN Avenue

10412 E DOLPHIN Avenue, Mesa, AZ 85208

$595,000
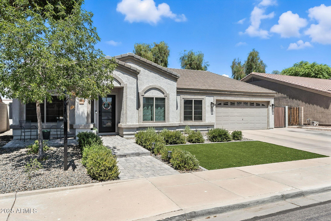
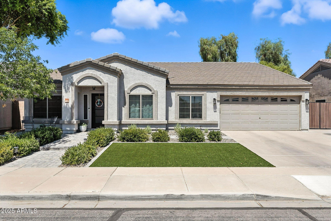
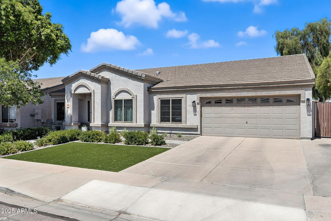
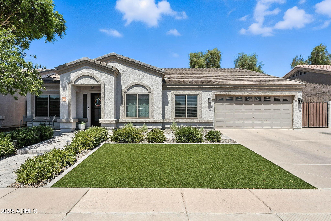
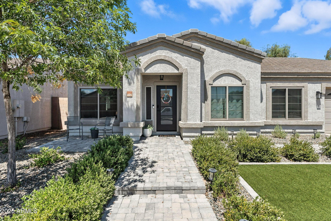
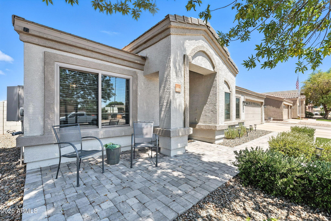
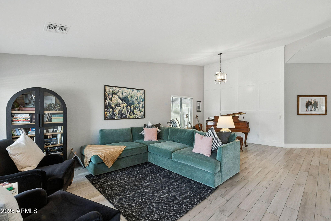
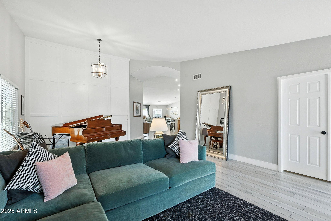
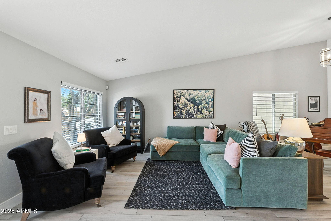
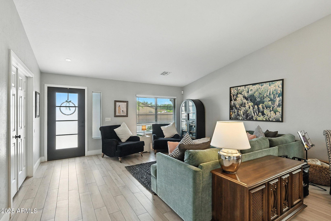
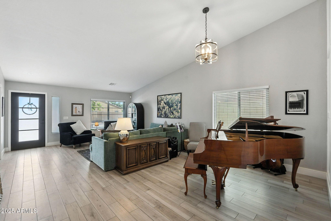
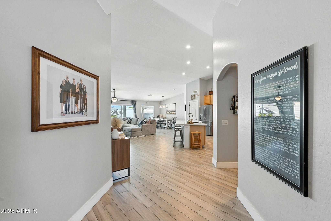
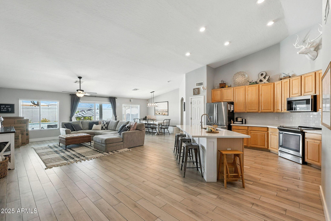
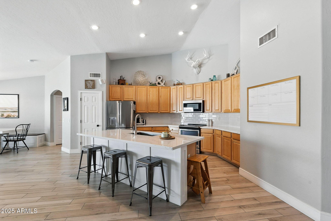
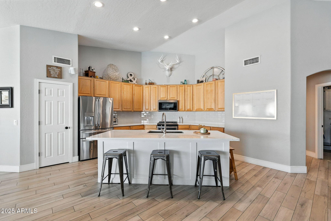
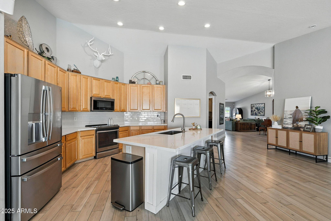
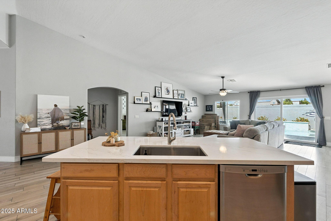
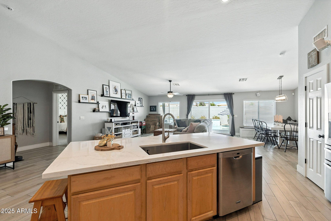
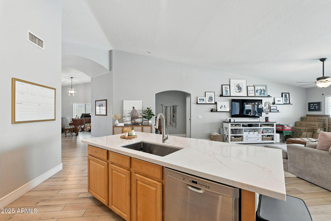
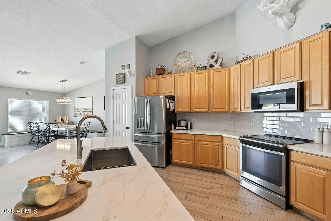
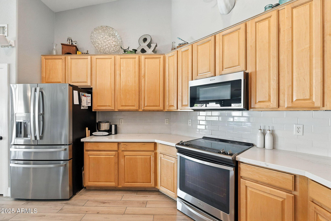
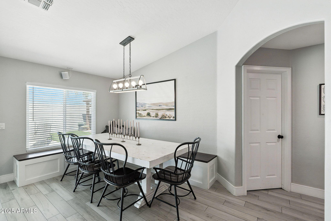
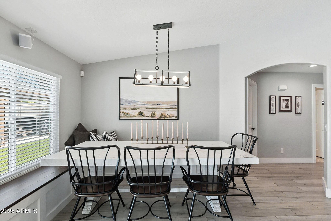
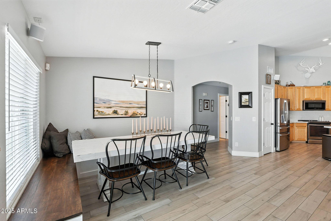
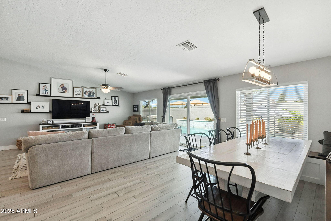
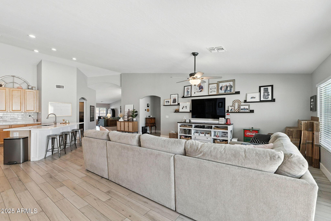
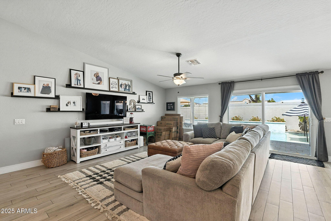
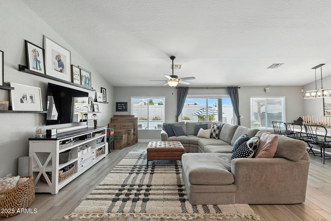
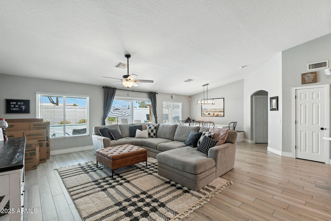
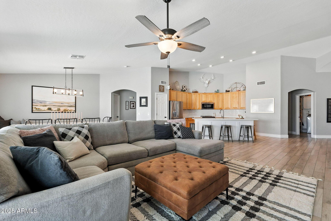
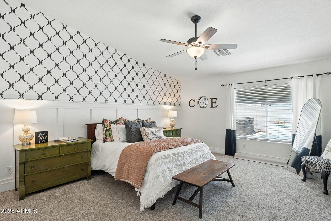
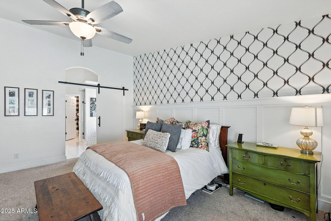
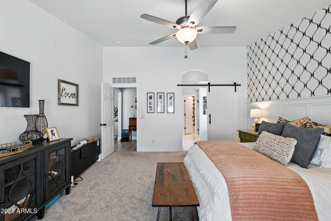
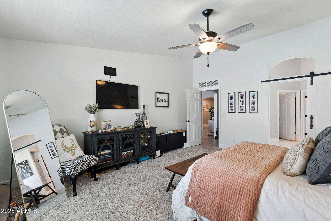
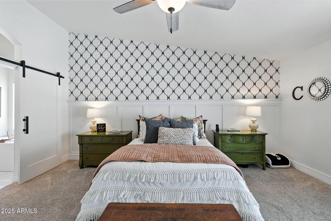
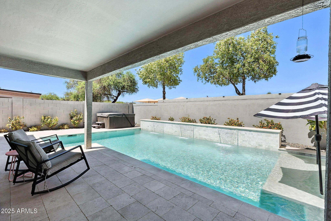
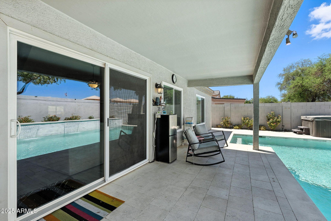
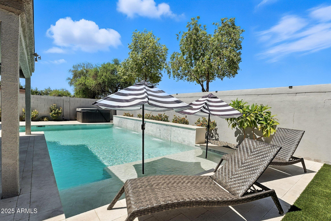
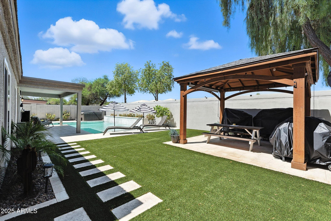
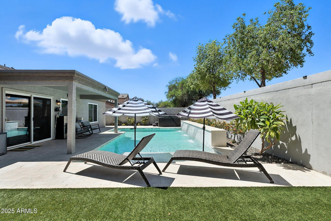
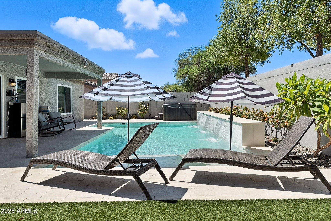
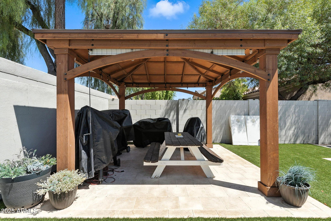
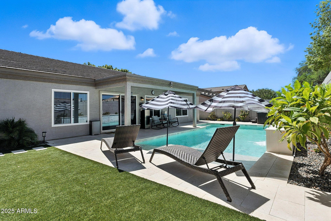
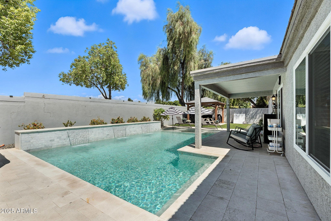
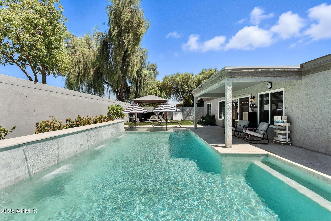
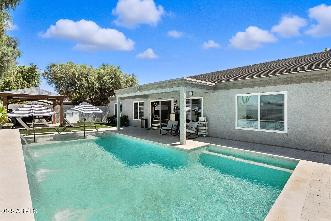
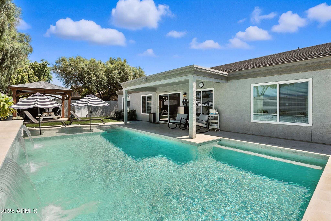
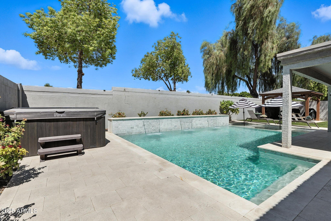
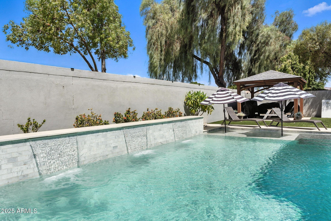
FINALLY--a home where all the big projects are already complete, so you can simply enjoy living here. Every major update is done: new roof, AC, water heater, kitchen, remodeled baths, pantry, flooring, paint, baseboards, and custom woodworking, all with designer finishes. Outdoors, a brand-new pool, ramada, and worry-free landscaping create a private retreat. Inside, soaring ceilings and a spacious open layout are perfect for everything from holiday gatherings to game-day parties. The peaceful backyard has no rear neighbors, adding to the sense of quiet and privacy. Pride of ownership shines making it a stand-out home in the neighborhood. Shops, dining, and freeway access all just minutes away (new TARGET coming soon!). Move-in ready and built for easy living. 2019
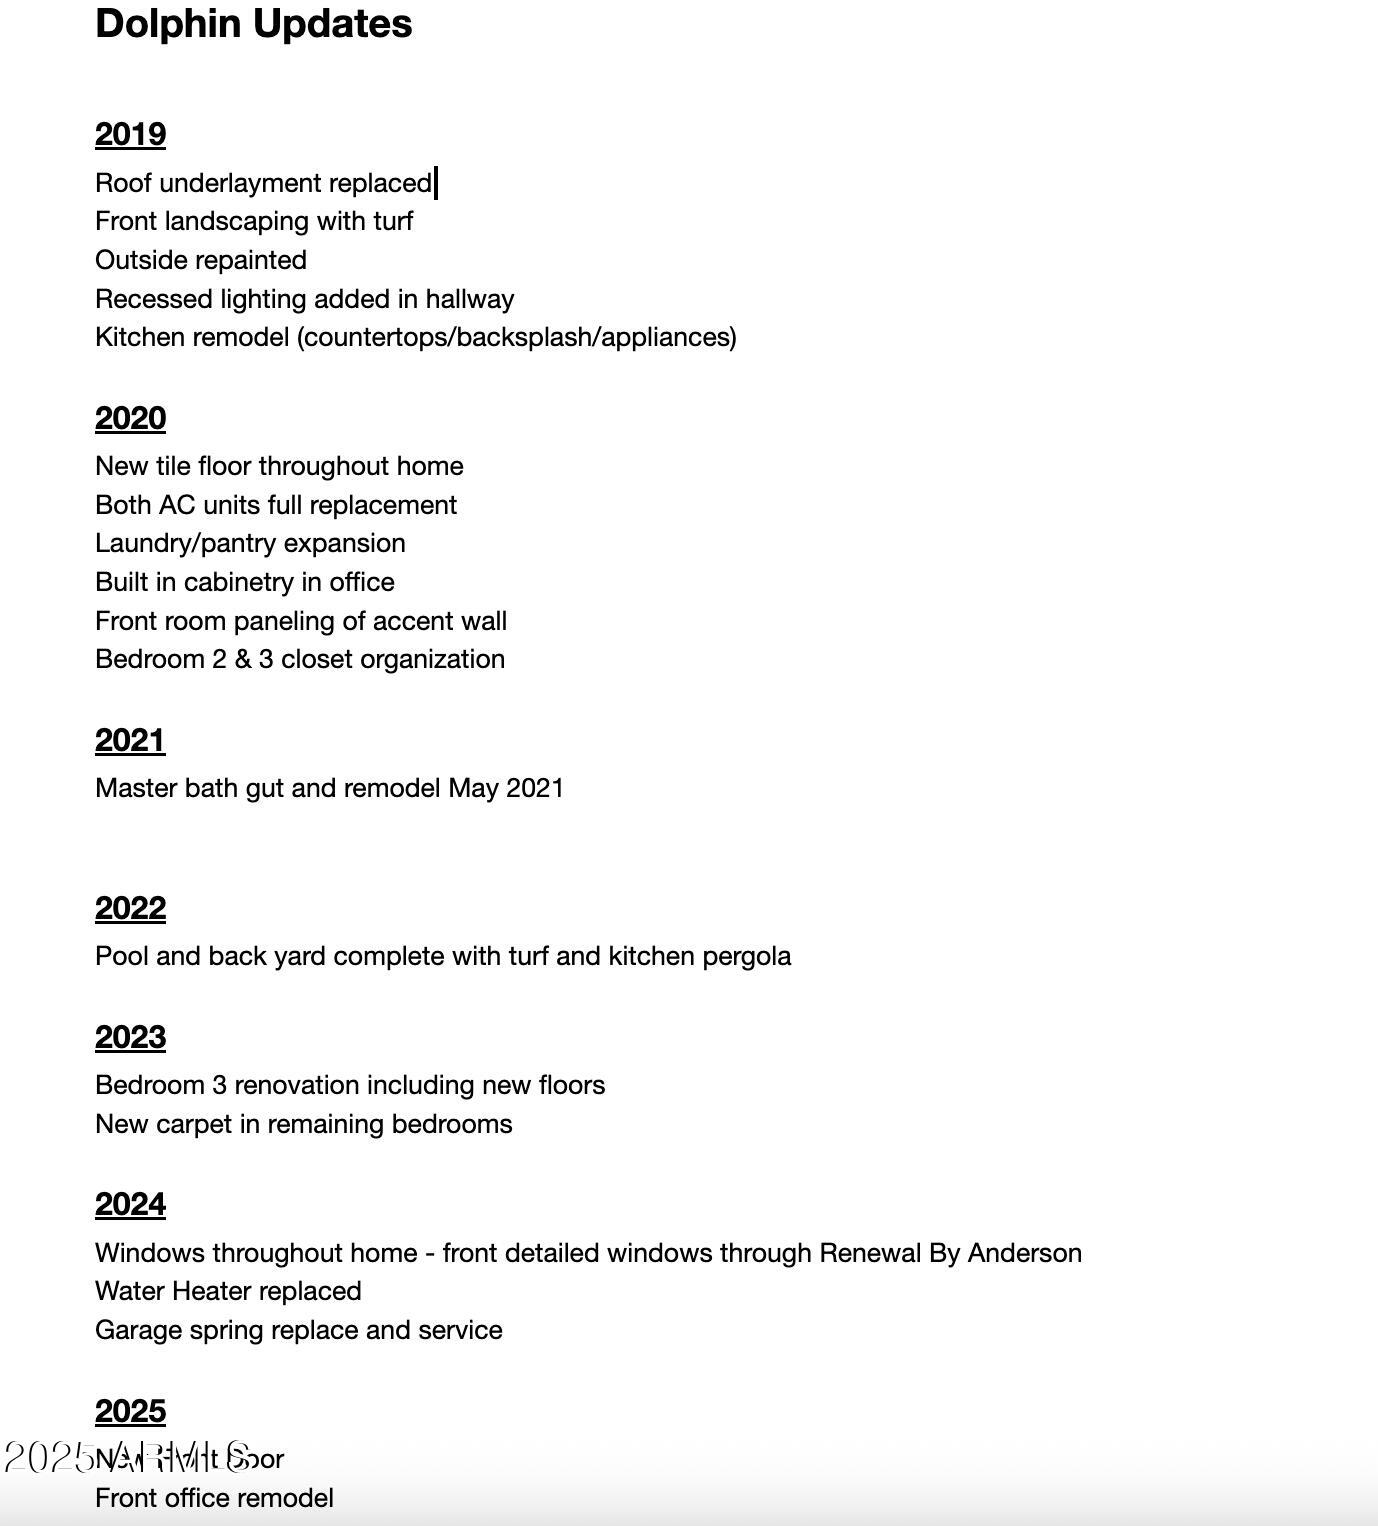
Roof underlayment replaced
Front landscaping with turf
Outside repainted
Recessed lighting added in hallway
Kitchen remodel (countertops/backsplash/appliances)

2020
New tile floor throughout home
Both AC units full replacement
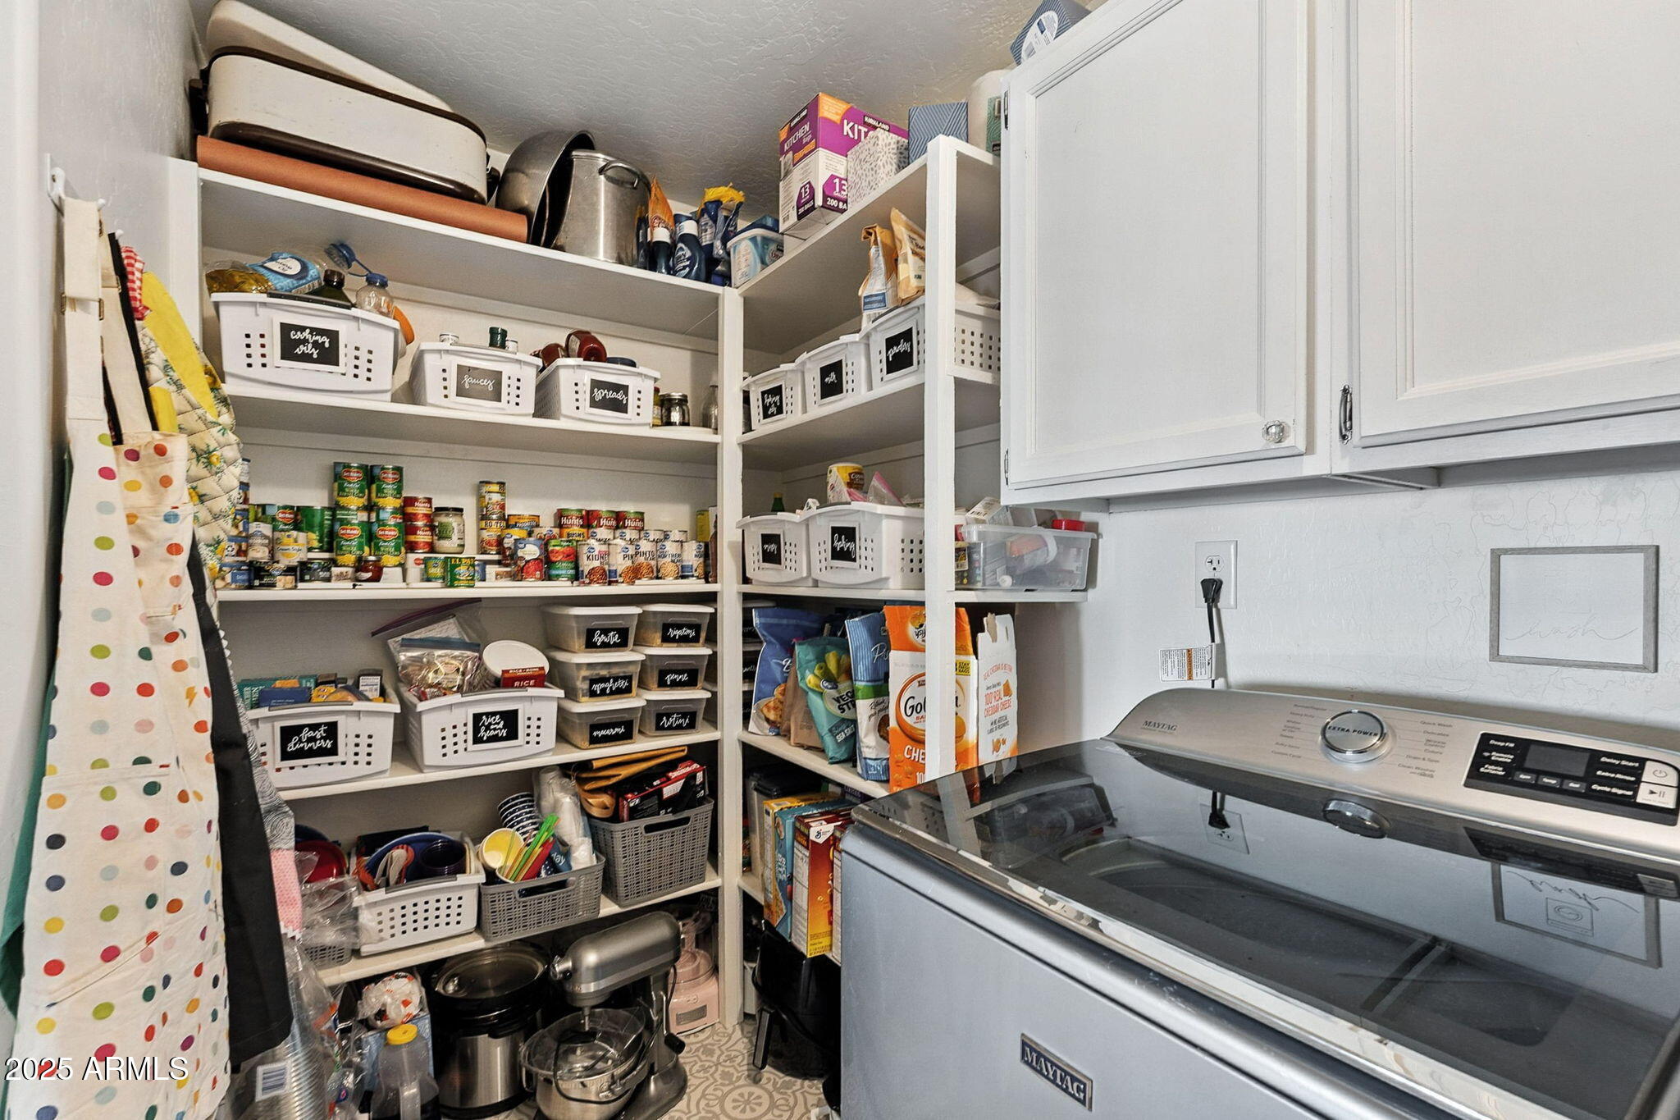
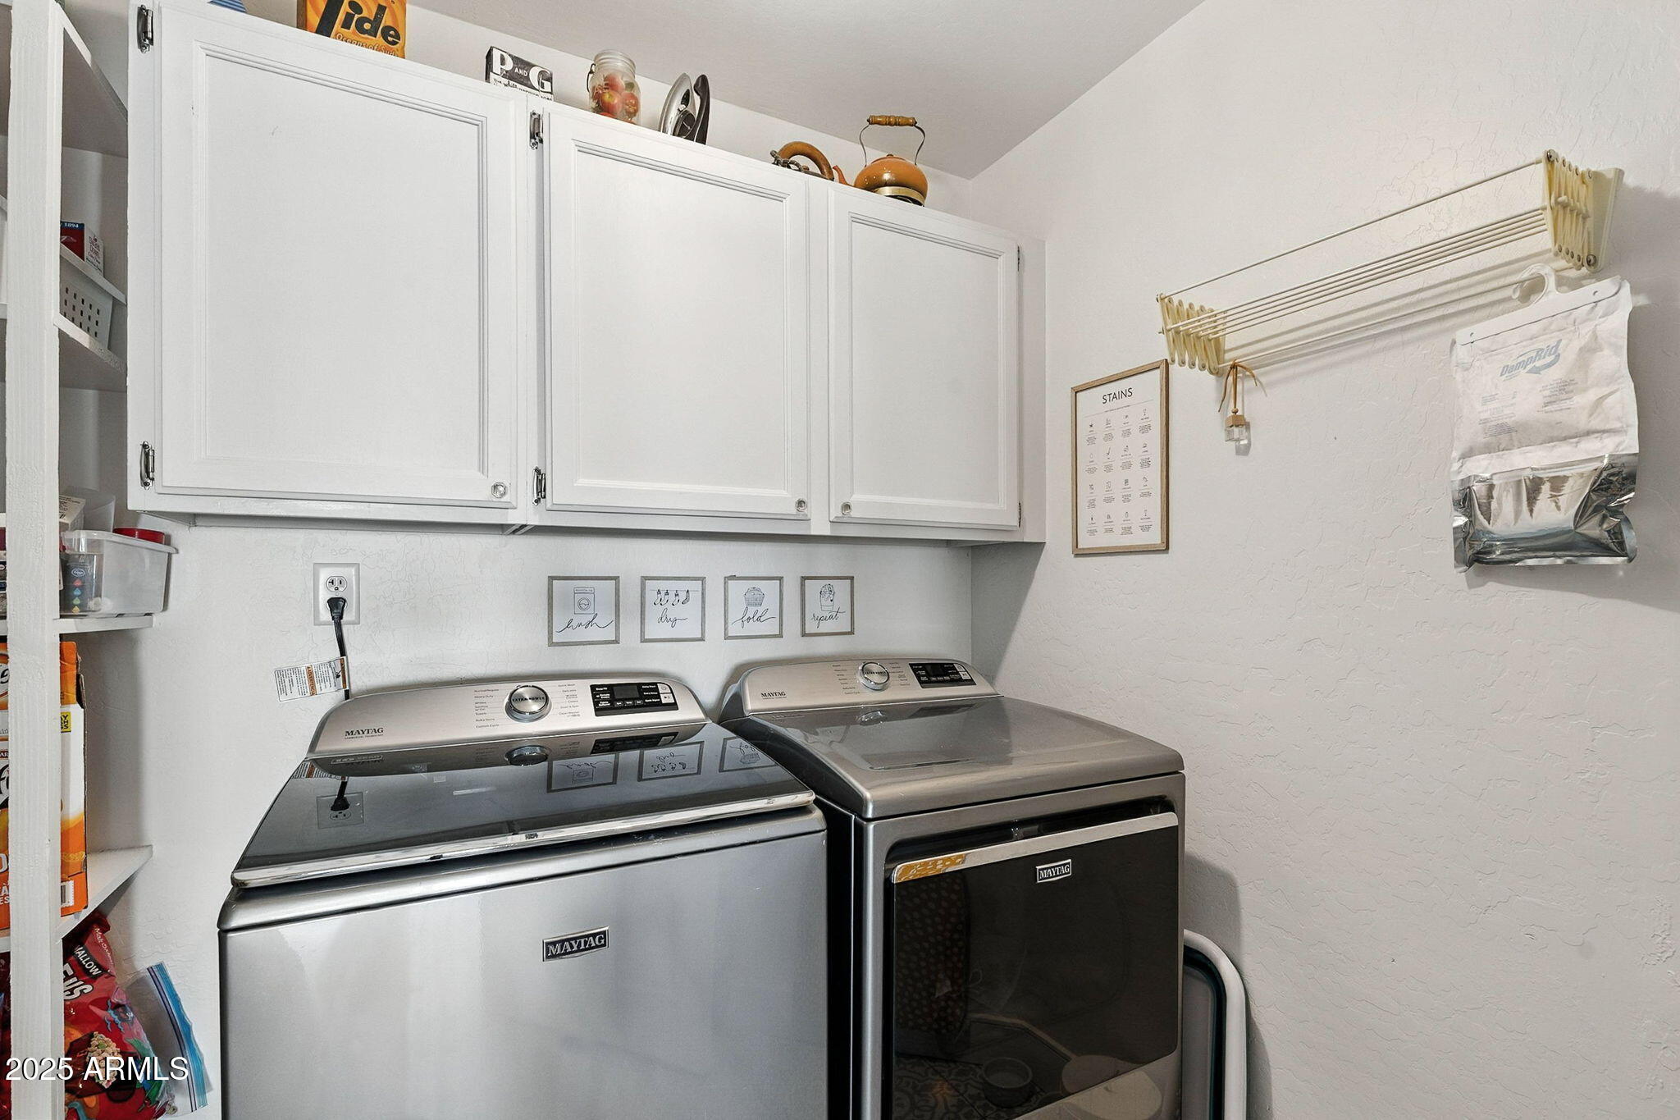
Laundry/pantry expansion
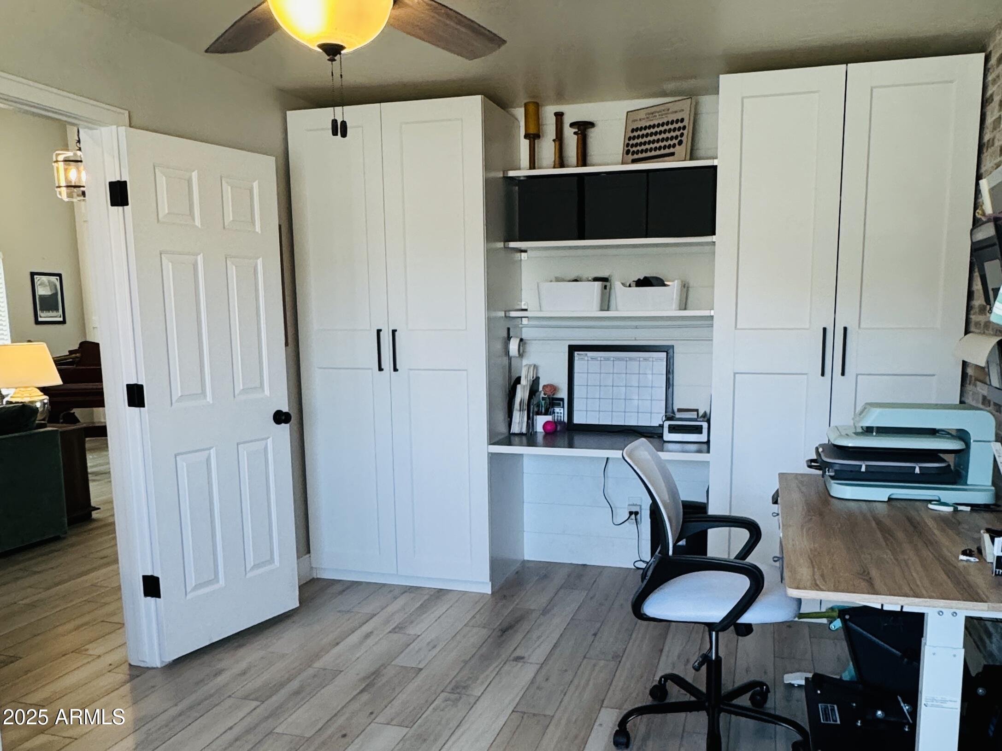
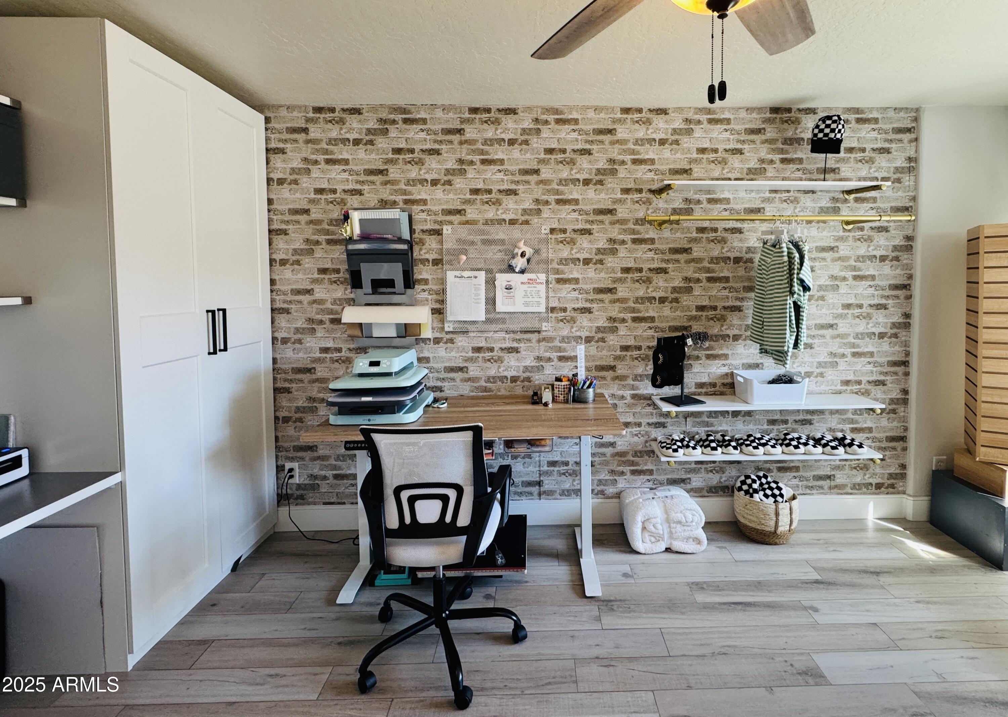
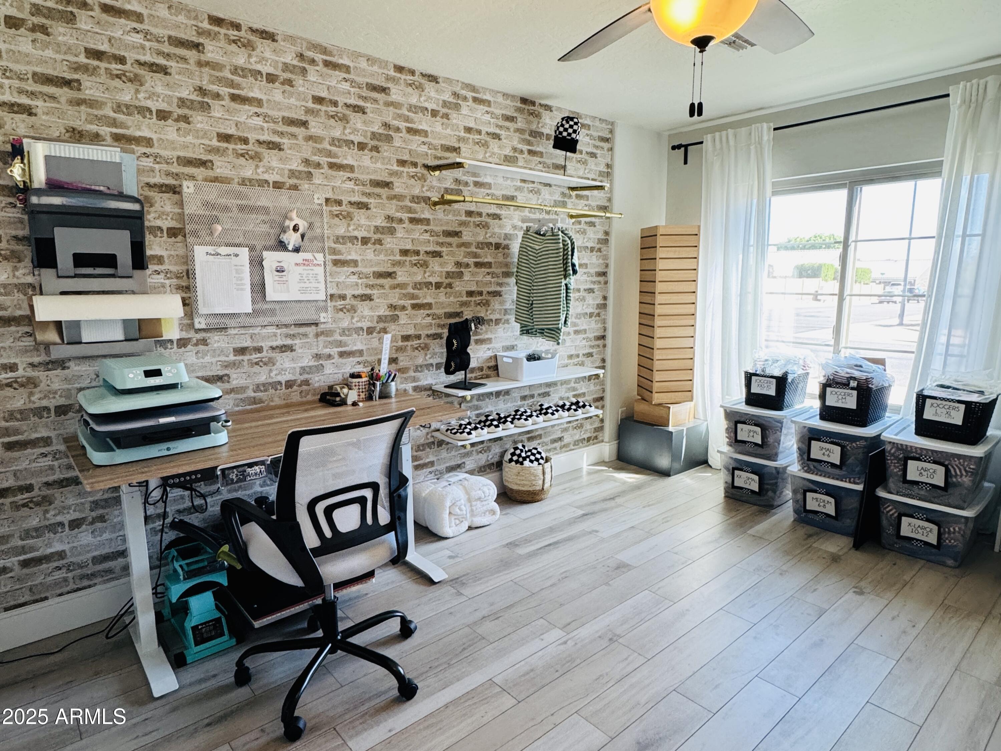
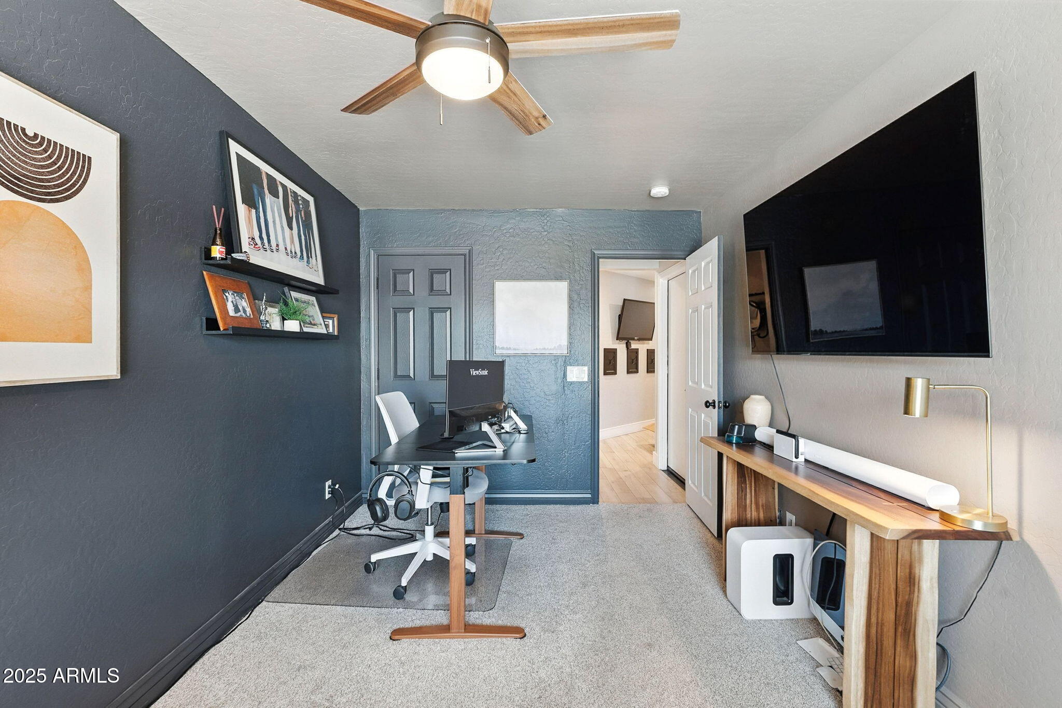
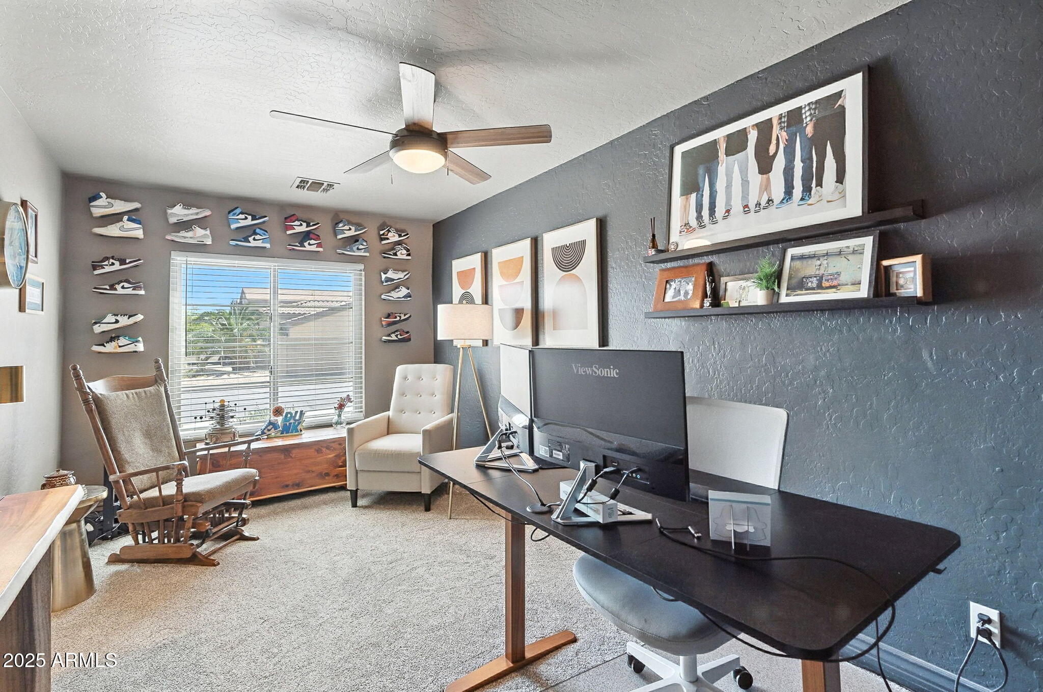
Built in cabinetry in office
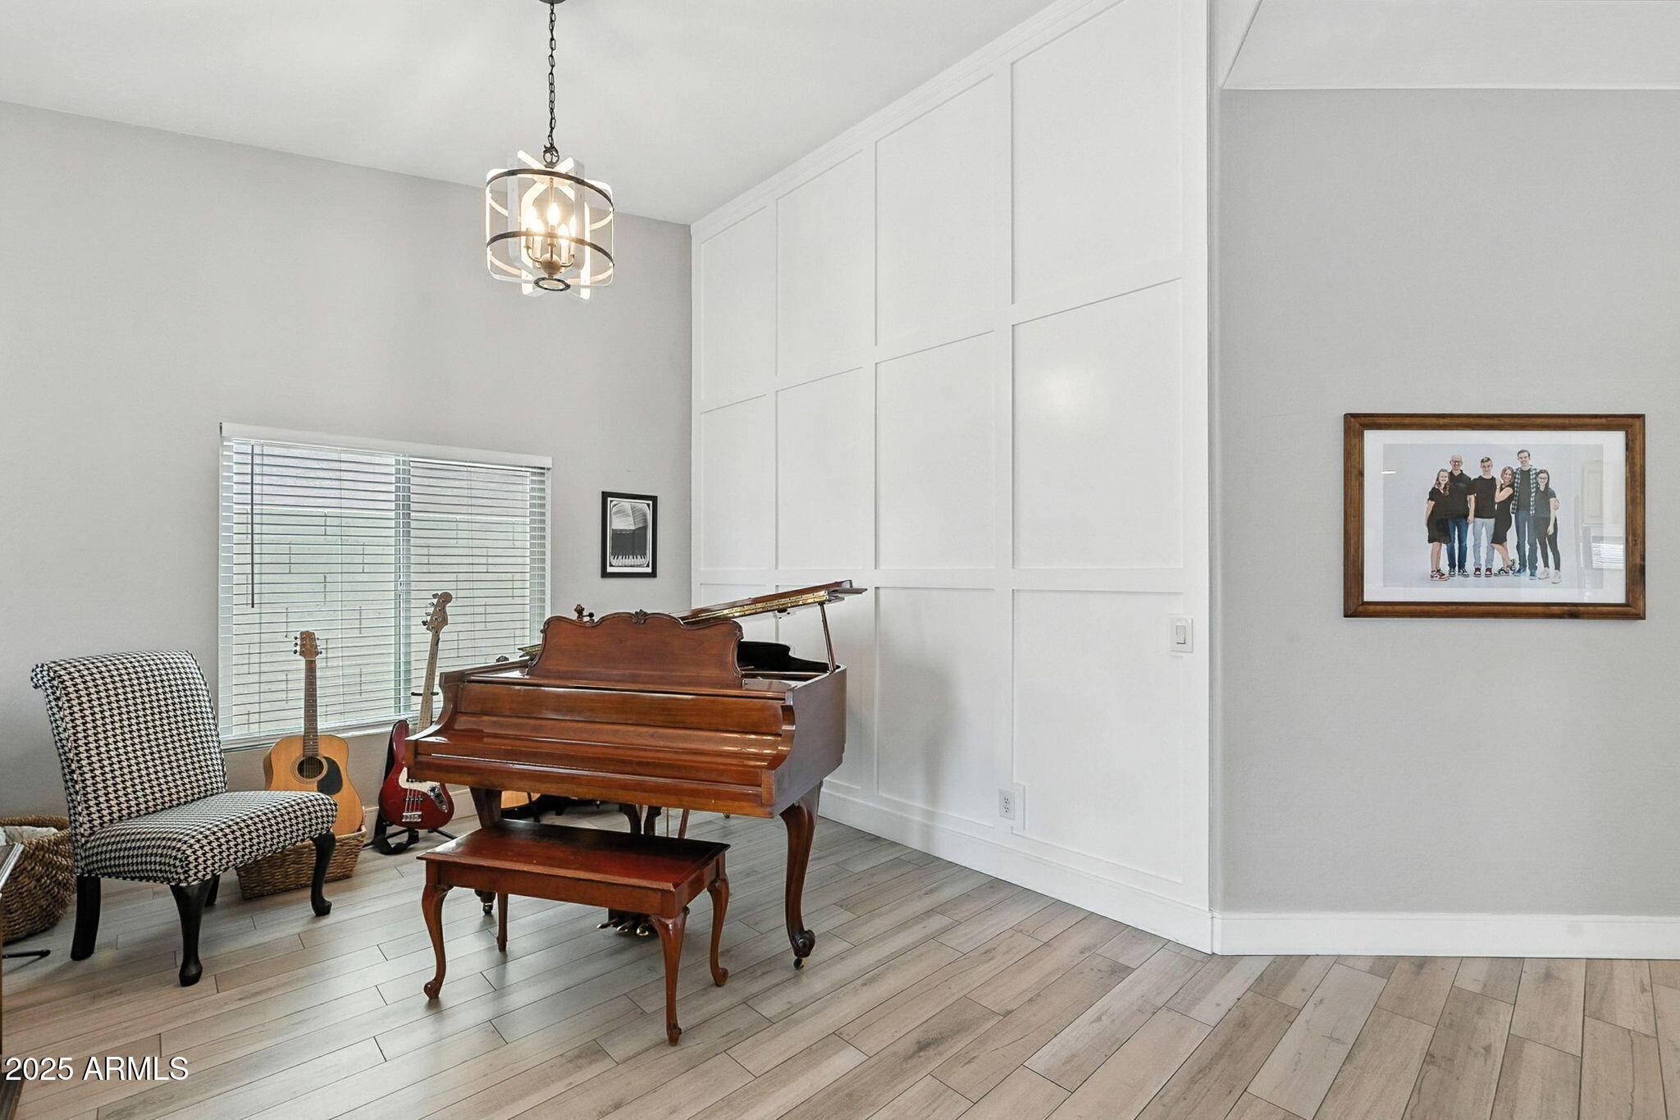
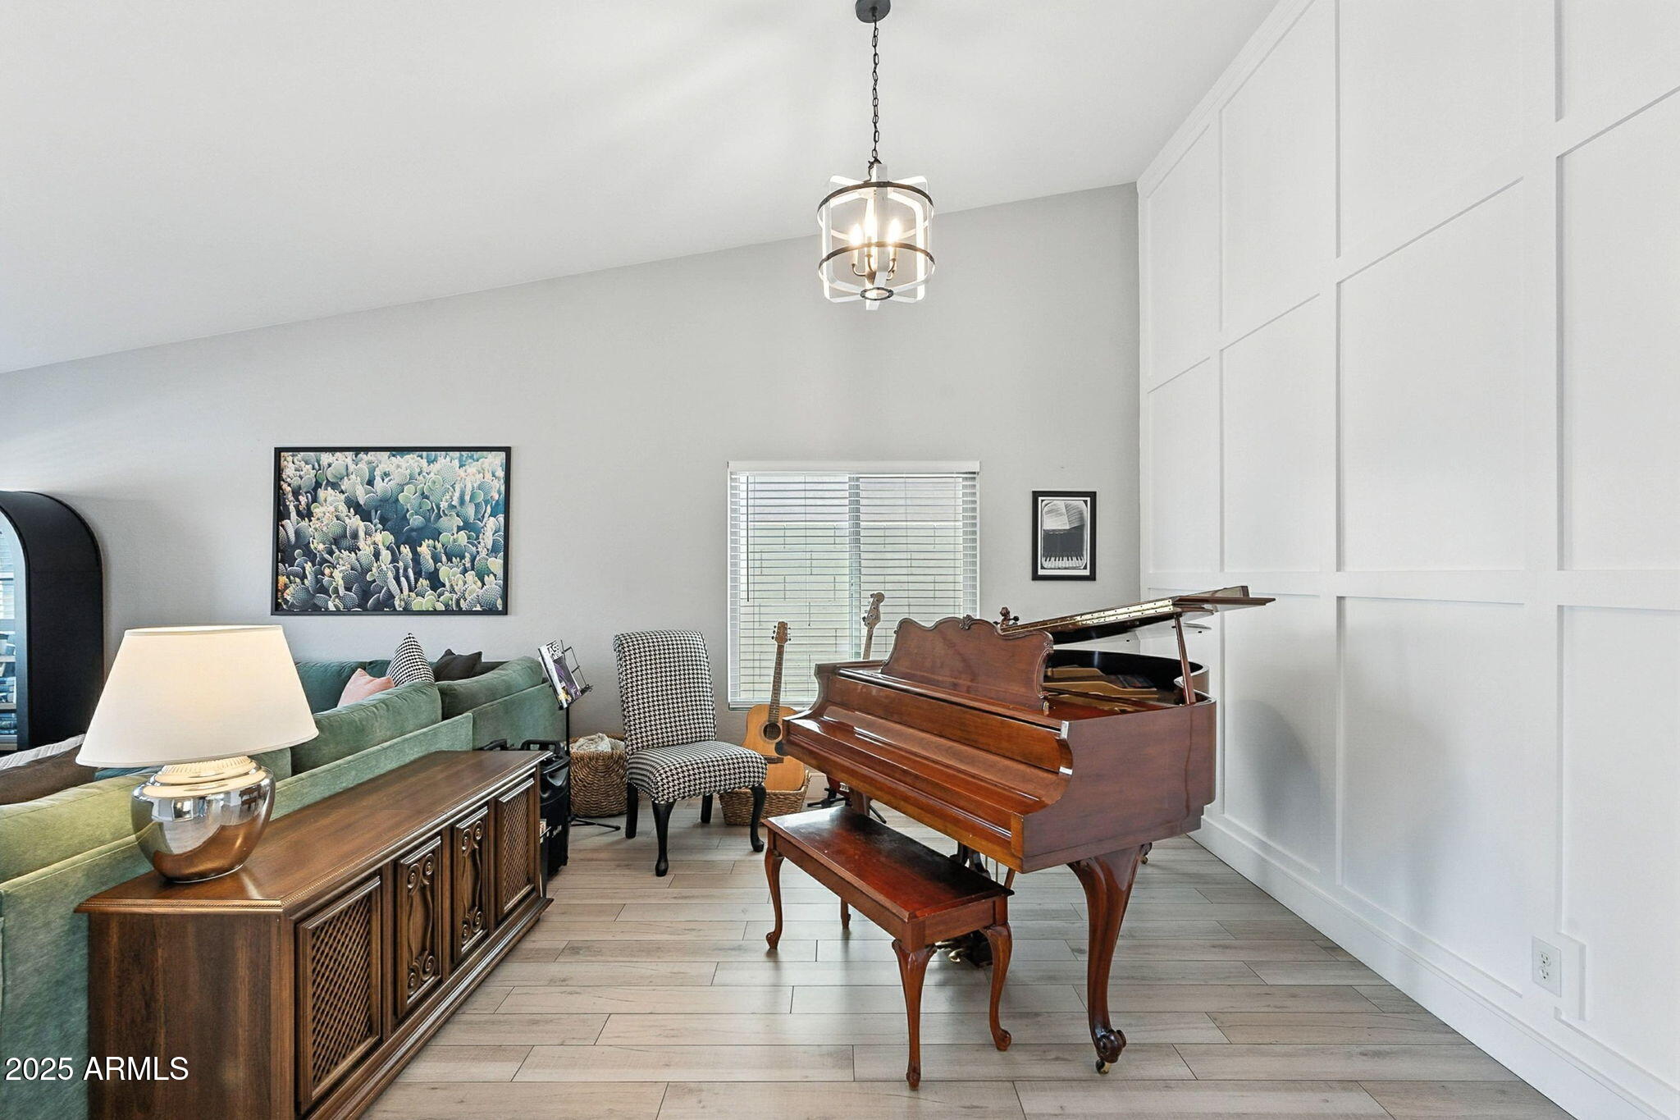
Front room paneling of accent wall
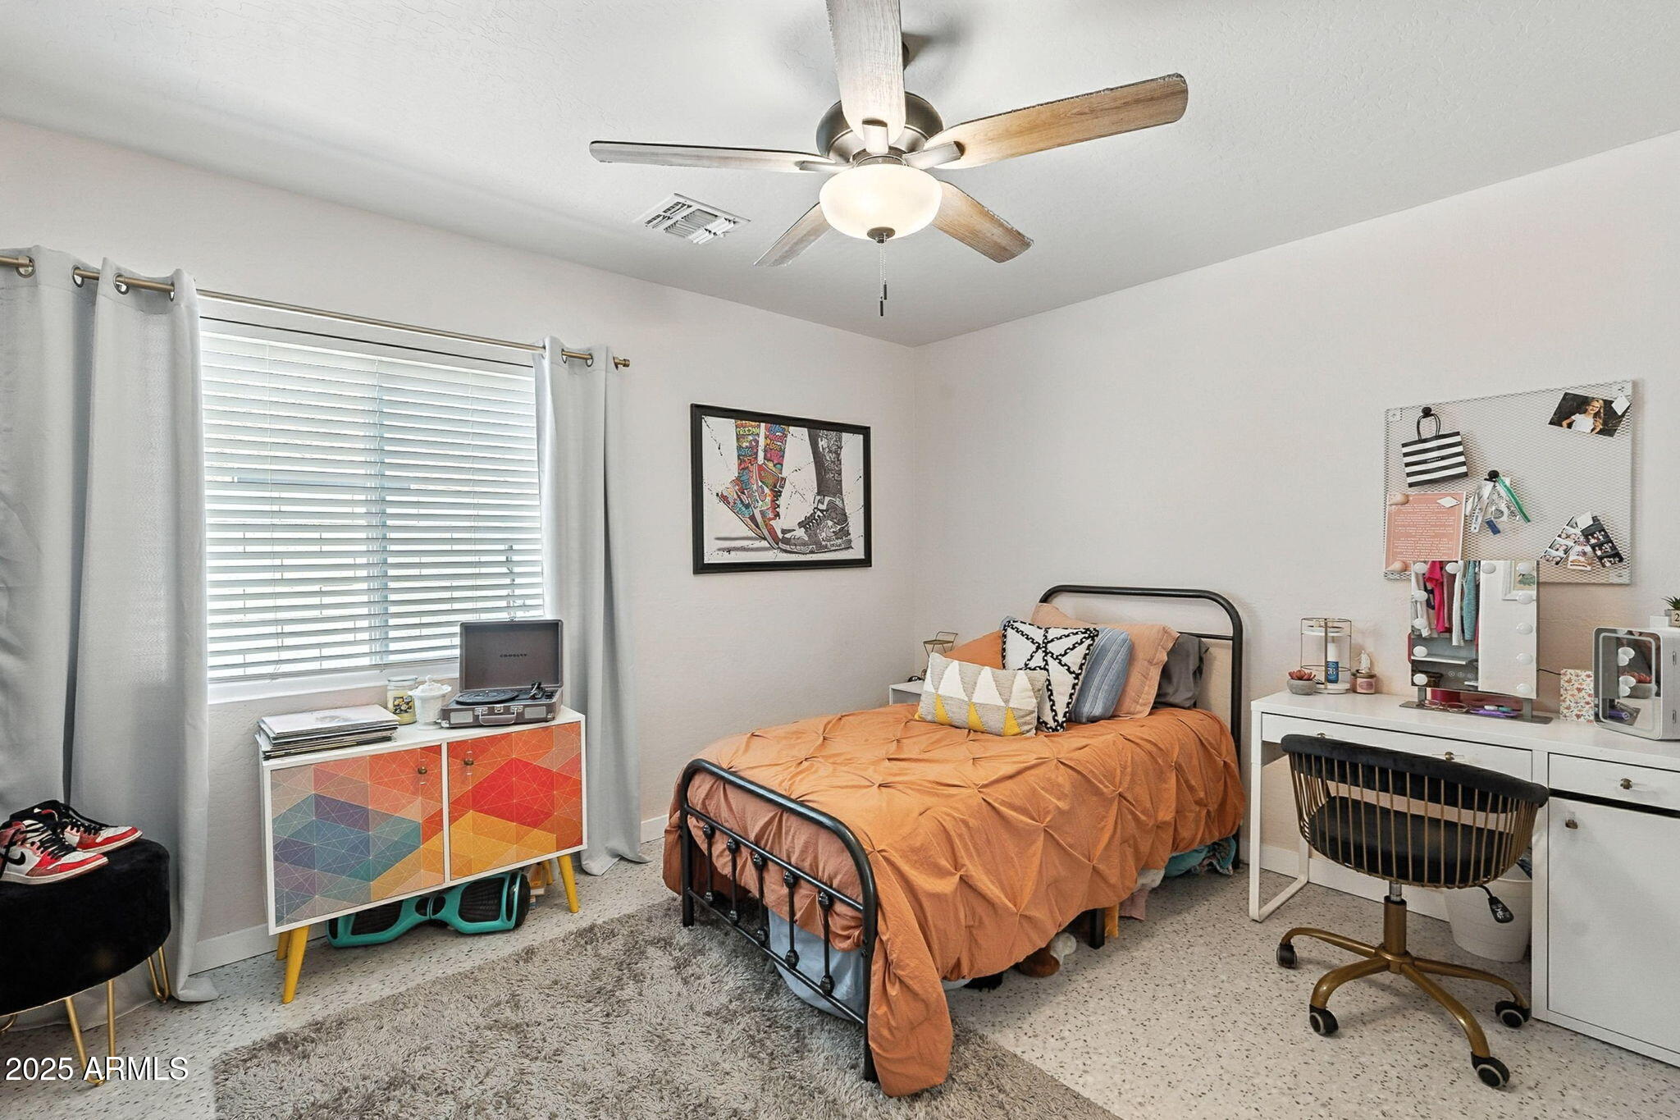
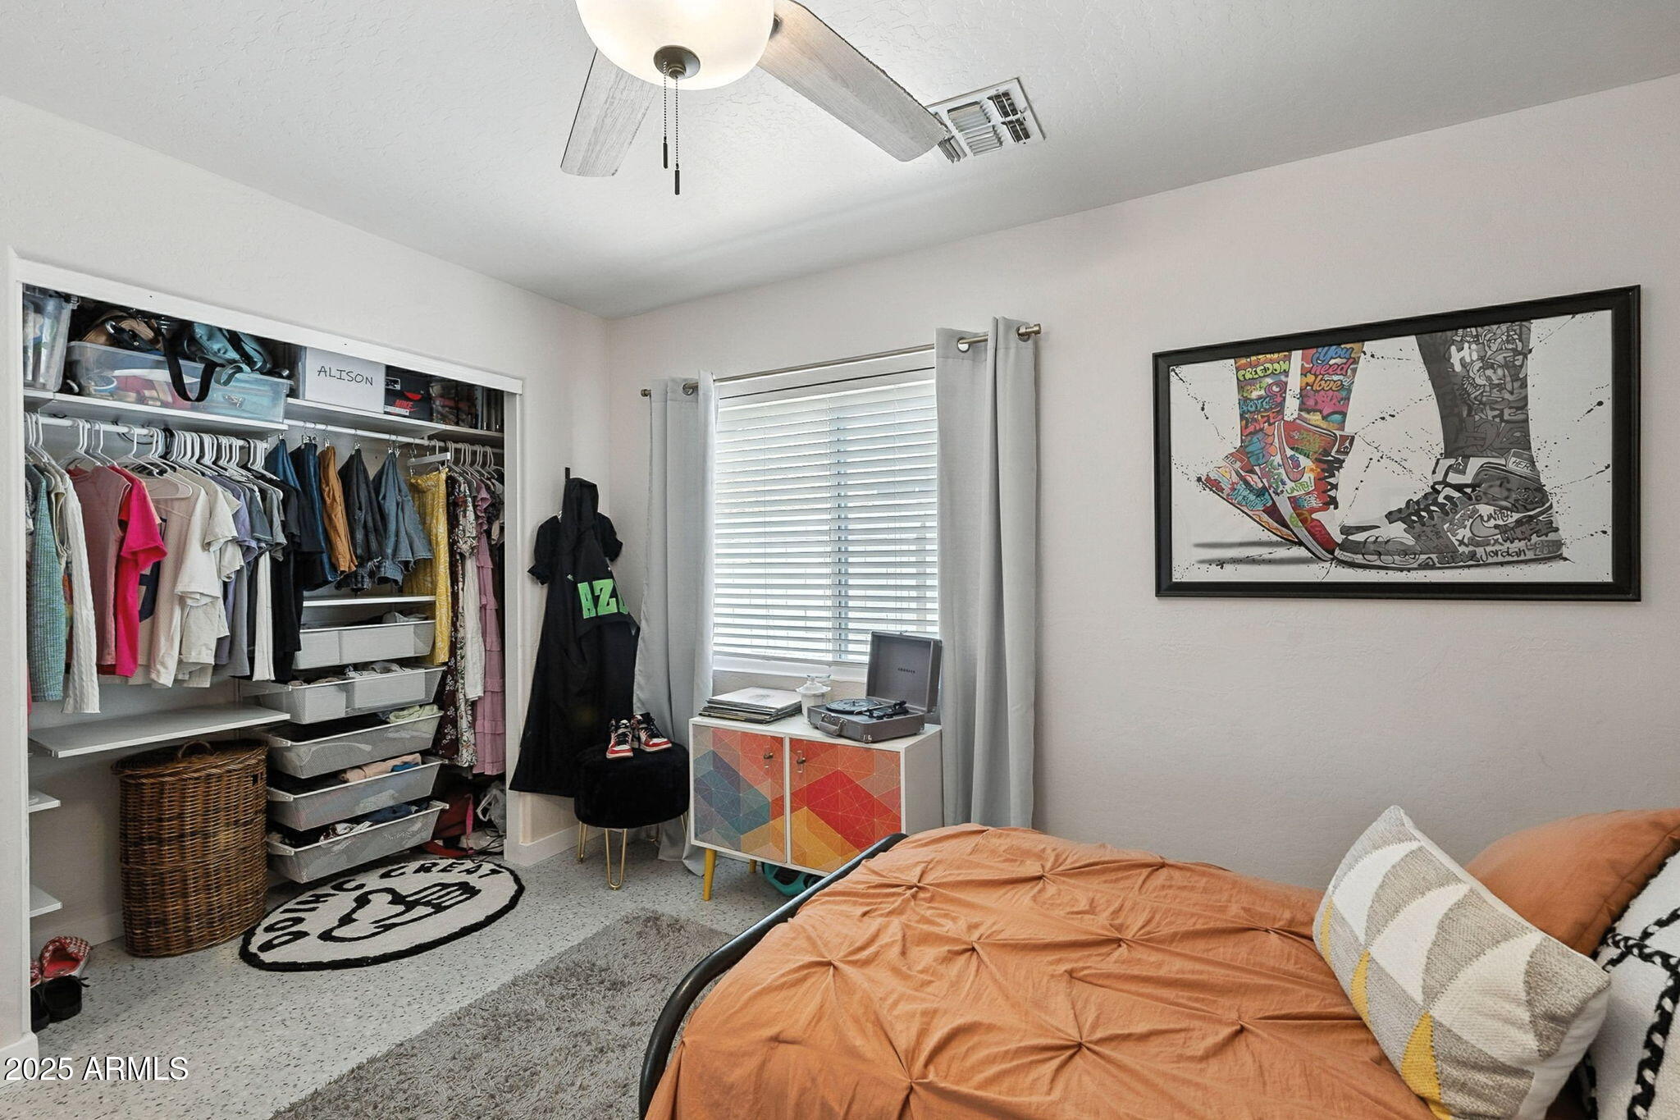
Bedroom 2 & 3 closet organization

2021
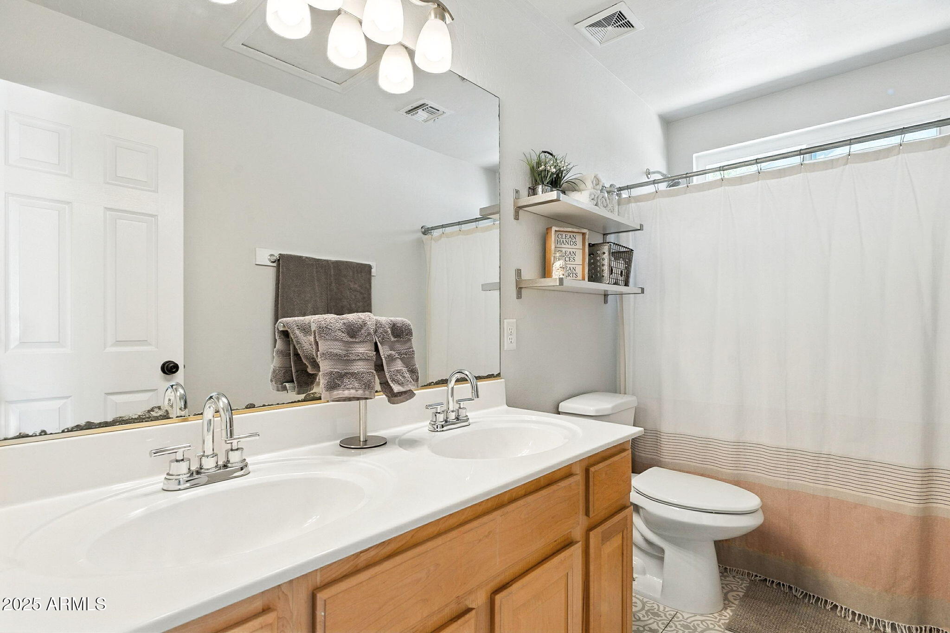
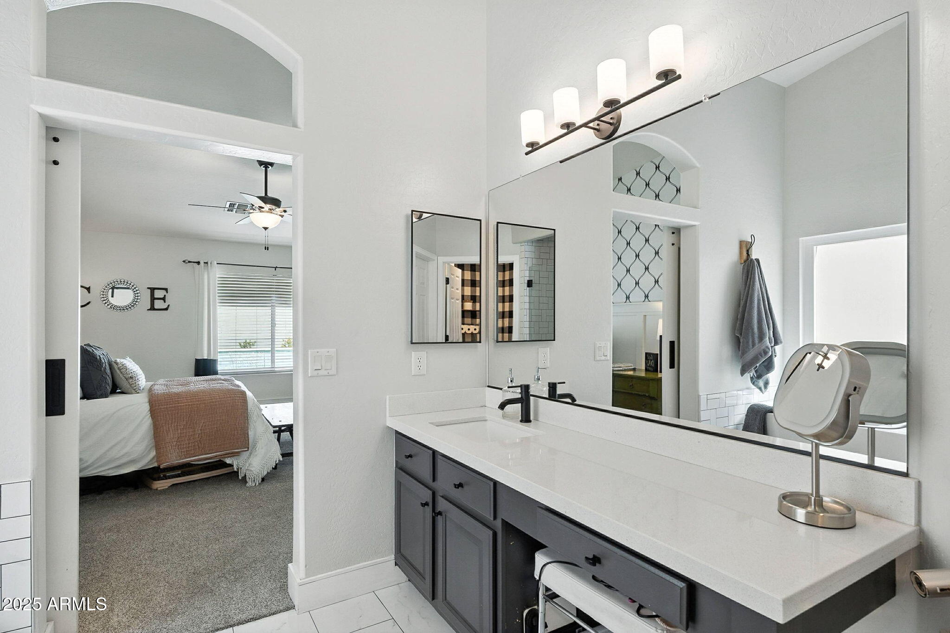
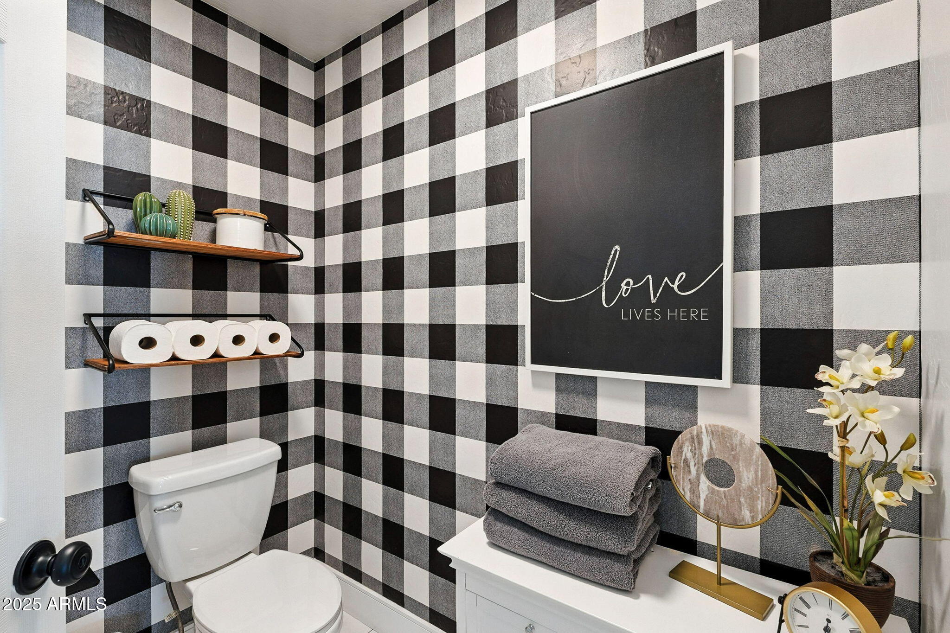
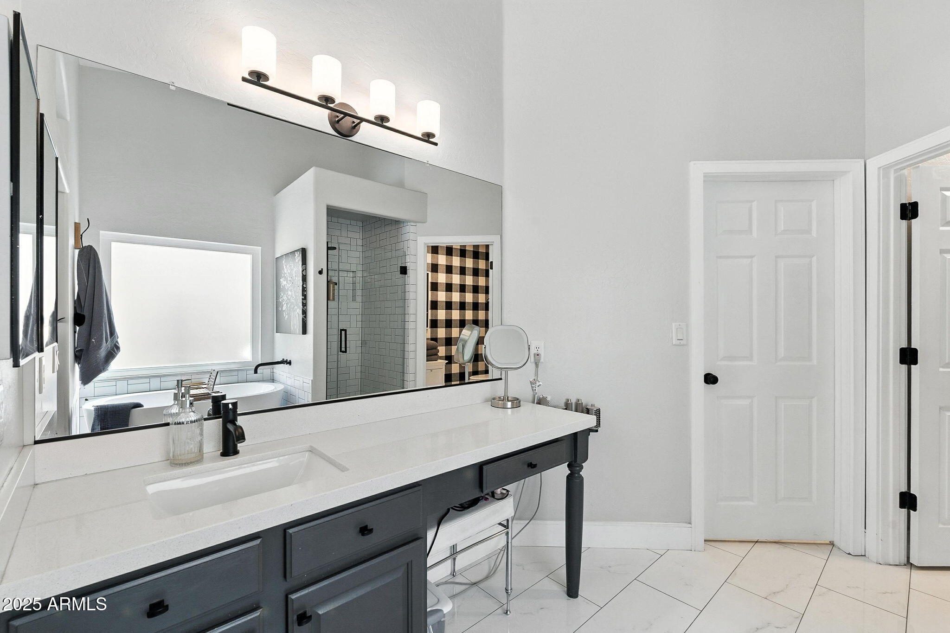
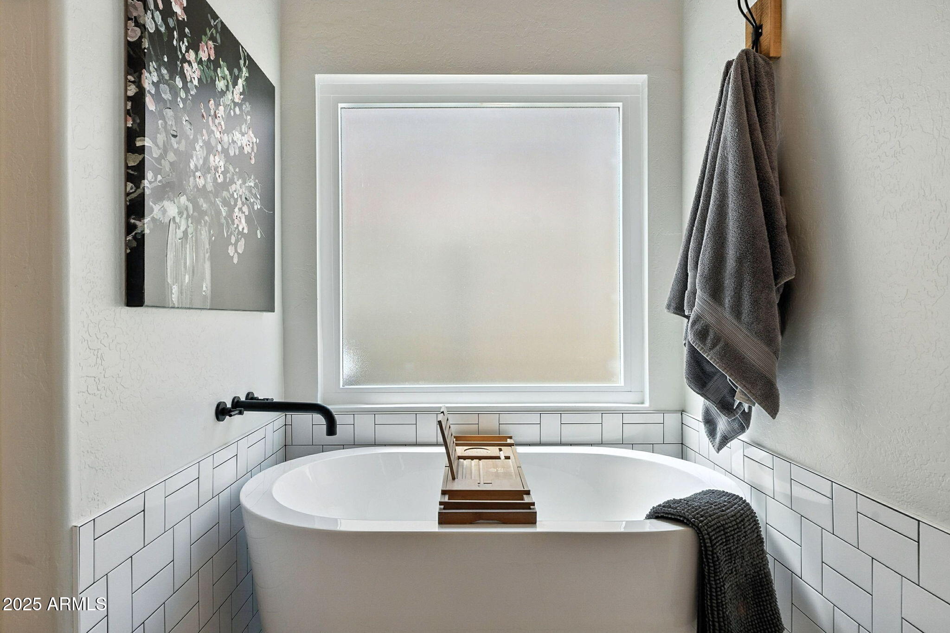
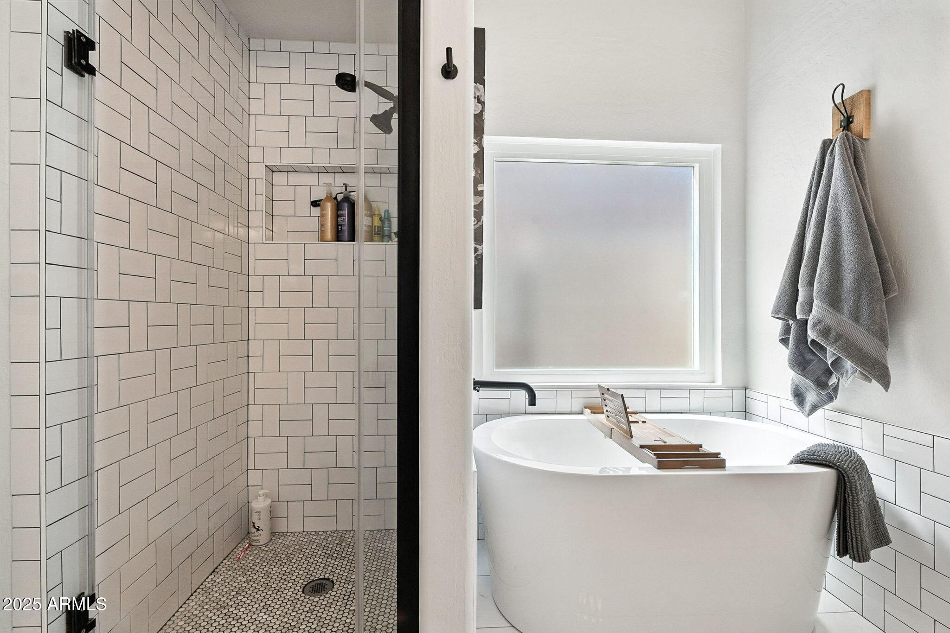
Master bath gut and remodel
installed new water softener


2022
Pool and back yard complete with turf and kitchen pergola

2023
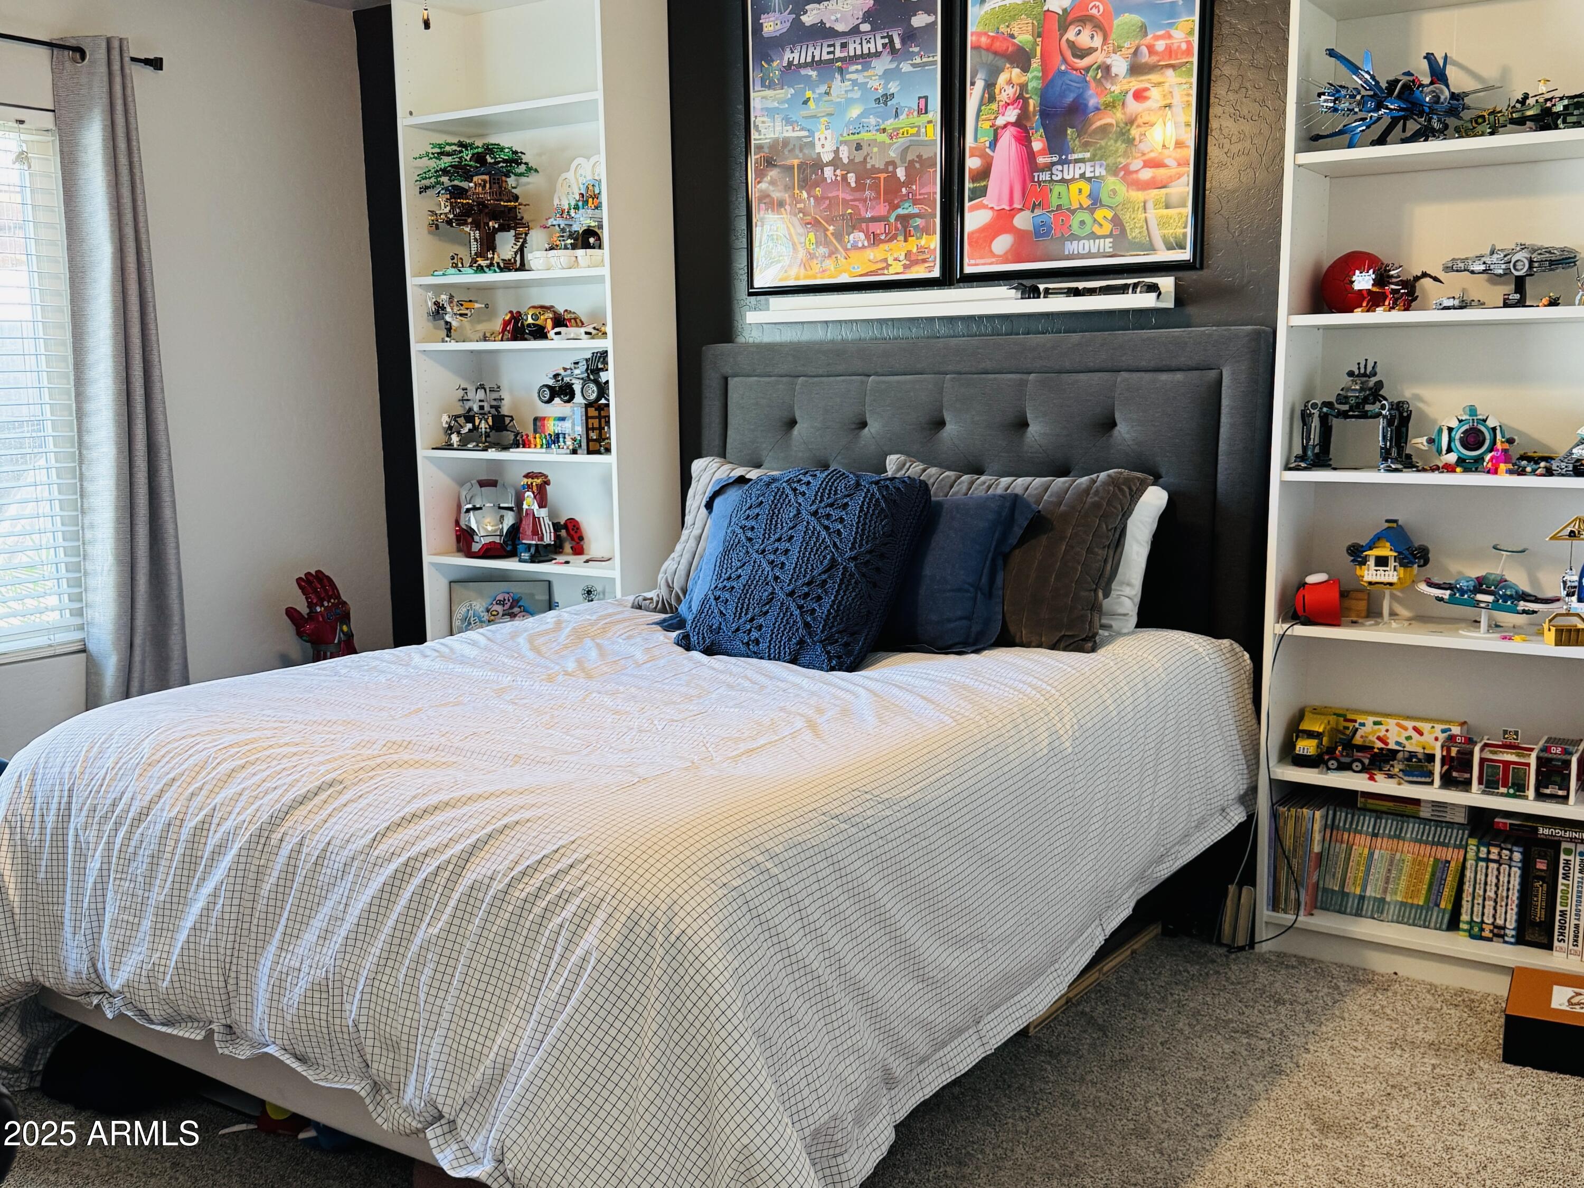
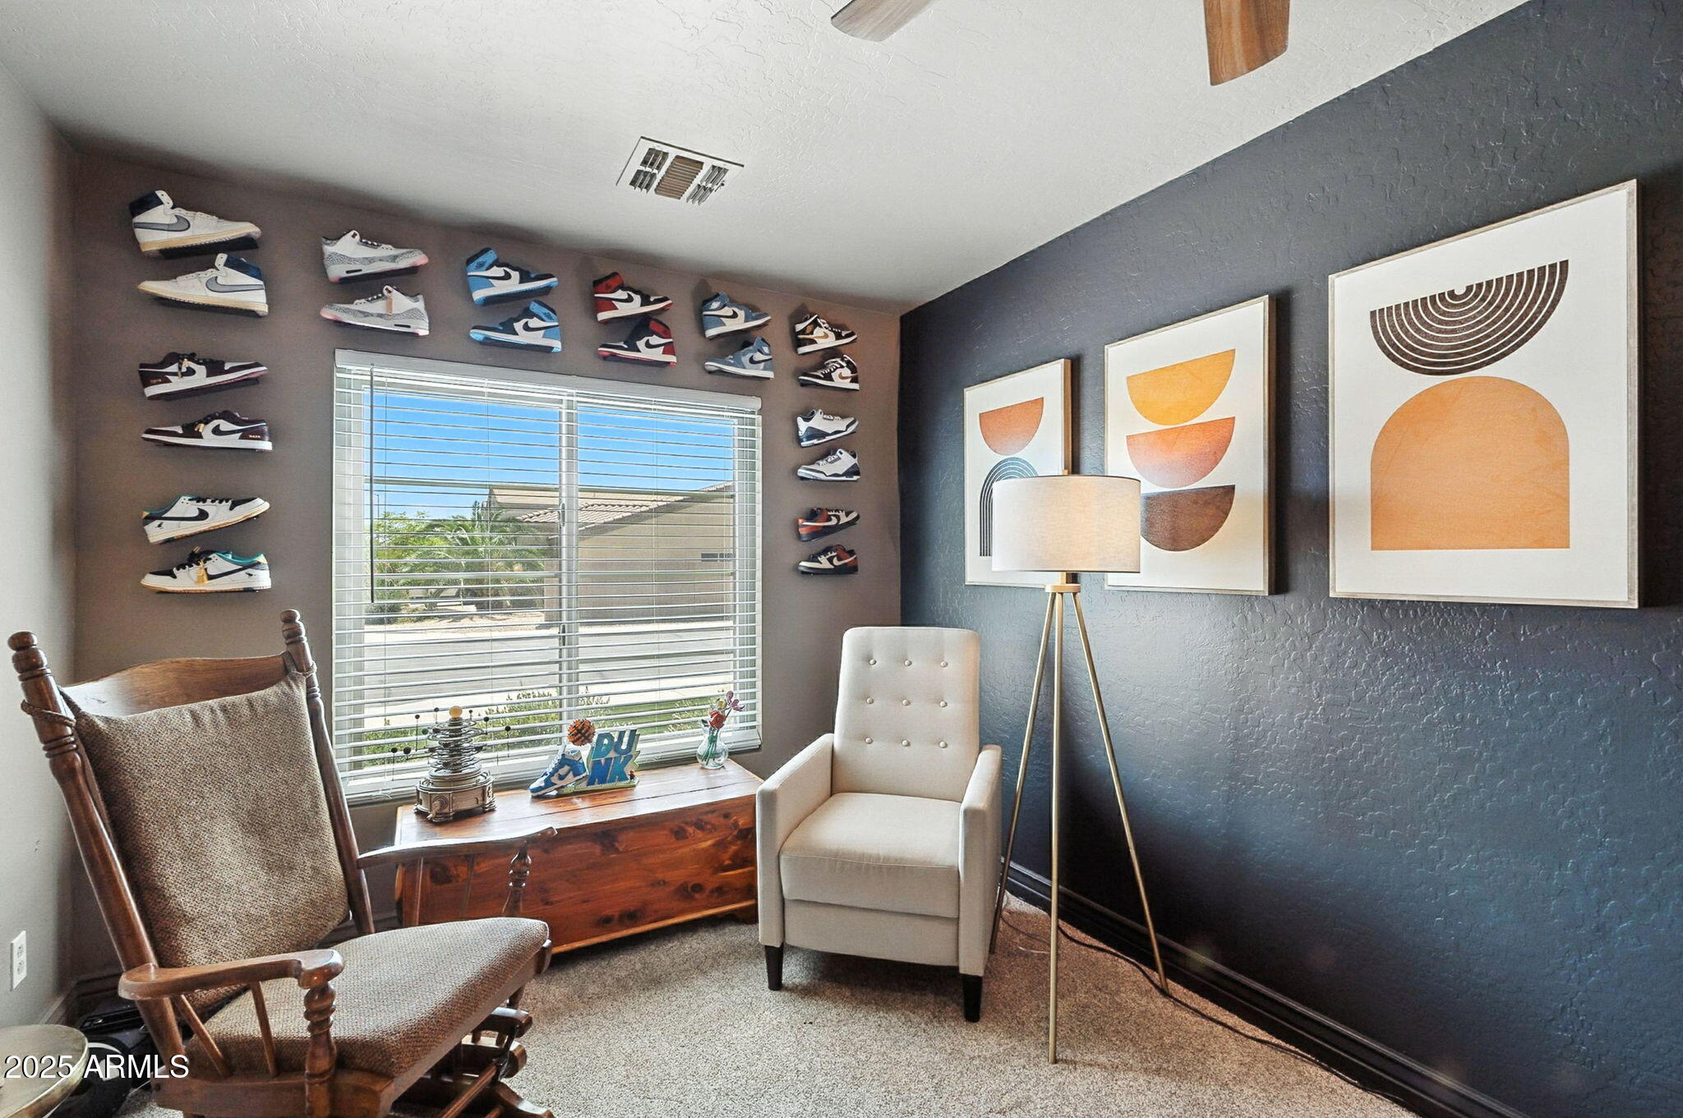
Bedroom 3 renovation including new floors
New carpet in remaining bedrooms

2024
Windows throughout home - front detailed windows through Renewal By Anderson
Water Heater replaced
Garage spring replace and service

2025
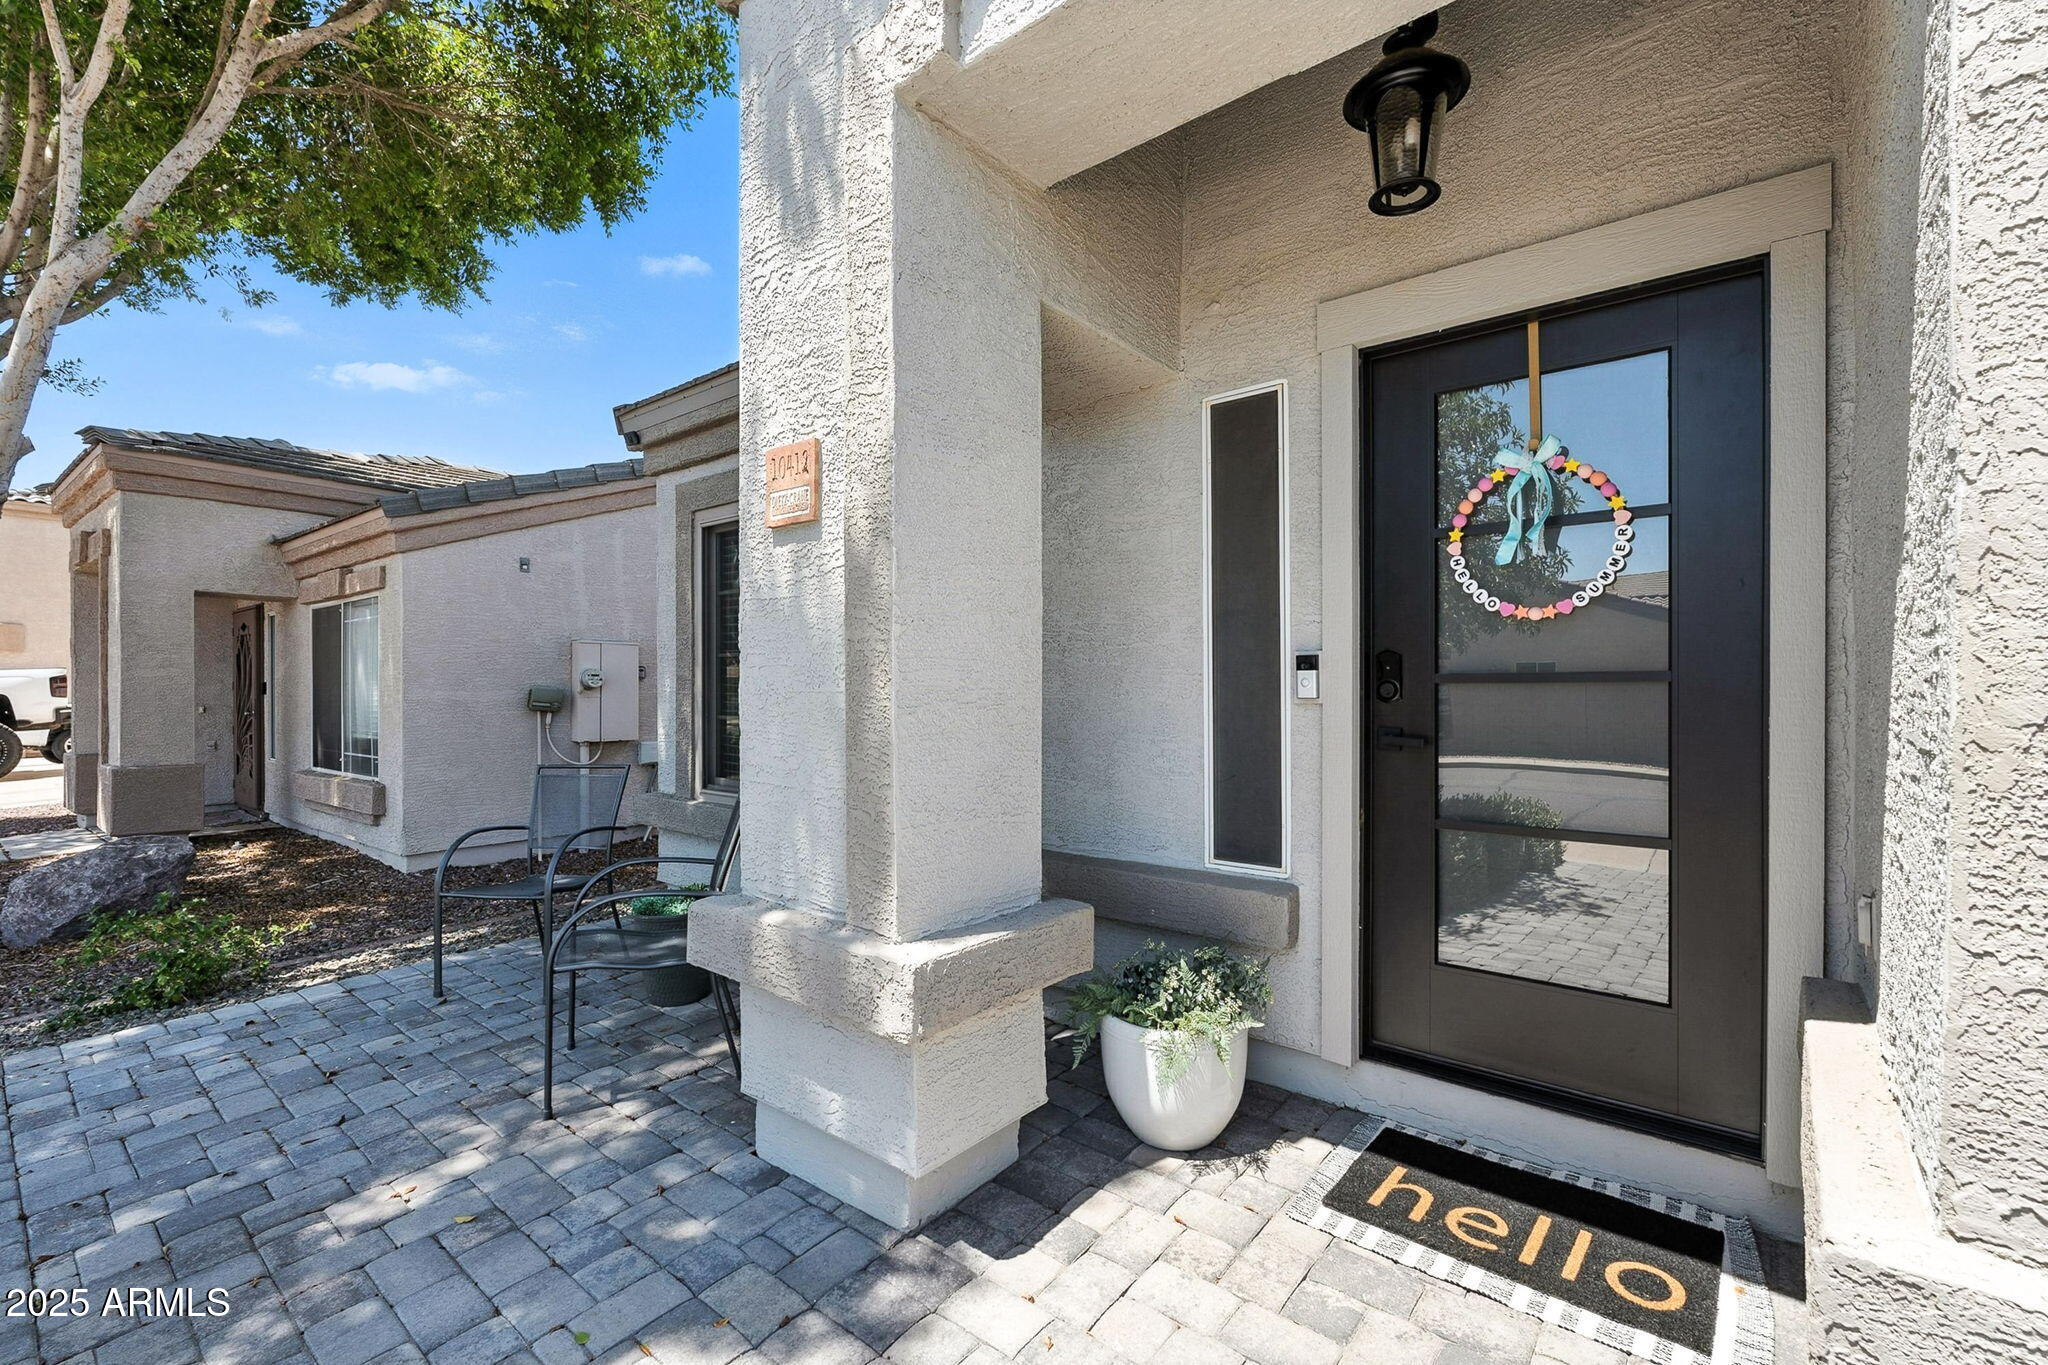
New Front Door
Front office remodel

5
beds

2
baths

2,895 Sq.Ft. LIVING AREA

7,735 Sq.Ft. lot

Features & Amenities

Interior

  • total bedrooms5
  • Total bathrooms2
  • Laundry room Inside
  • Flooring Carpet, Tile
  • APPLIANCES Water Softener Owned, Built-in Microwave, Dishwasher, Disposal
  • other interior Features Non-laminate Counter, High Speed Internet, Eat-in Kitchen, Breakfast Bar, No Interior Steps, Vaulted Ceiling(s), Pantry, Full Bth Master Bdrm, Separate Shwr Tub

Area & Lot

  • Status Sold
  • Date Sold September 29, 2025
  • Living Area2,895 Sq.Ft.
  • Lot Area7,735 Sq.Ft.
  • MLS® ID6894391
  • TypeResidential
  • YEAR BUILT2000
  • Architecture StylesRanch
  • Elementary SchoolPatterson Elementary
  • Middle SchoolSmith Junior High School
  • High SchoolSkyline High School
  • School DistrictMesa Unified District

Exterior

  • STORIES1
  • Garage Space2.0
  • water SourceCity Water
  • PoolPlay Pool
  • roofTile
  • lot featuresNorth/South Exposure, Synthetic Grass Frnt, Synthetic Grass Back
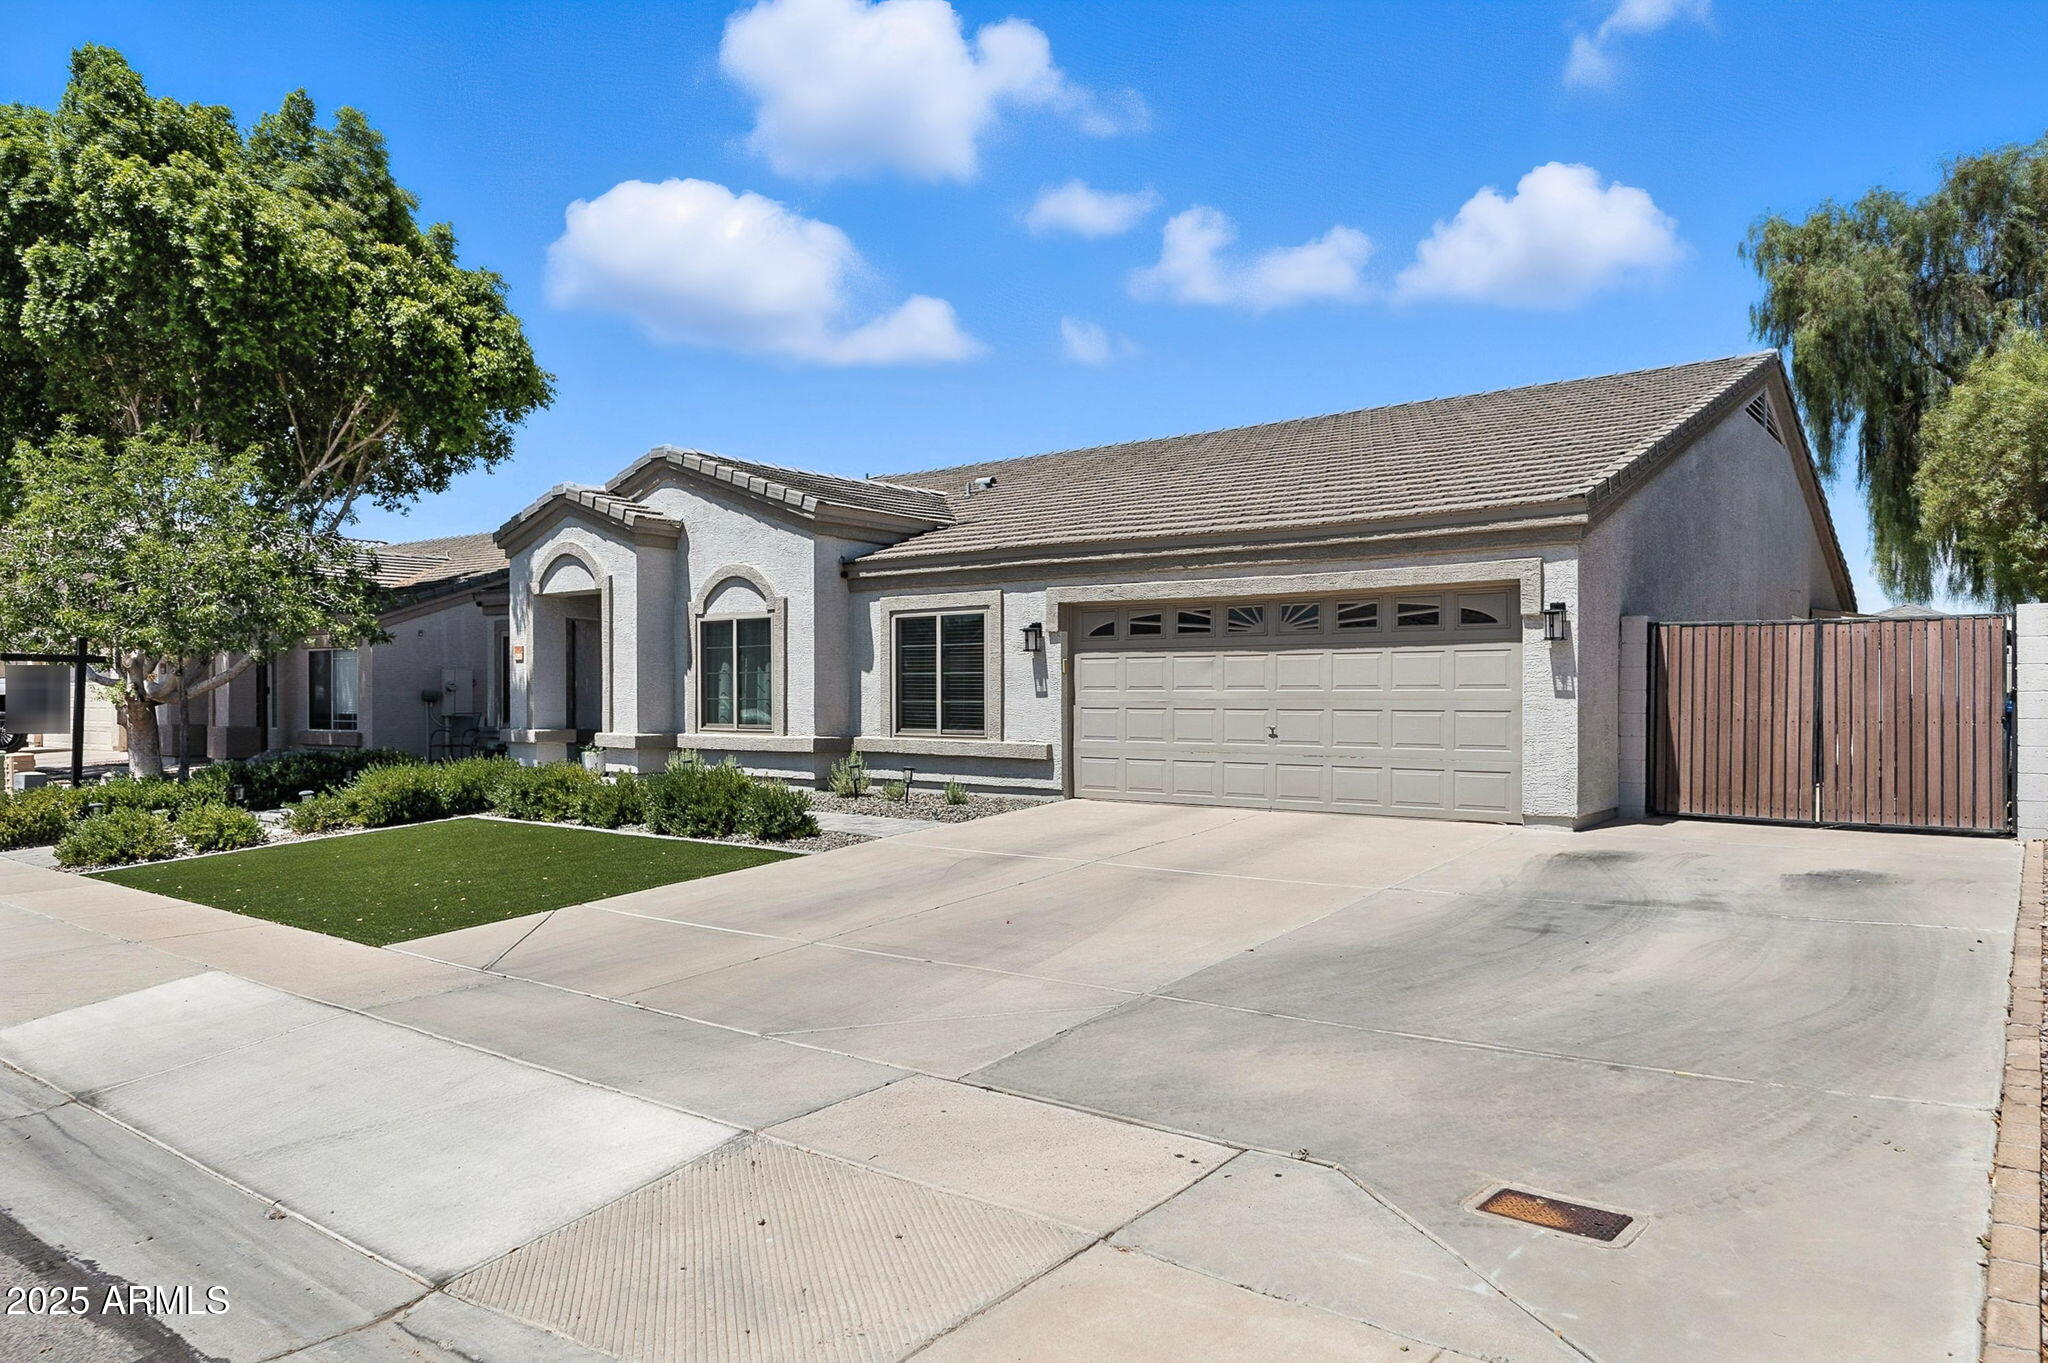
  • parkingRV Access/Parking, RV Gate, Garage Door Opener, Separate Strge Area
  • HEAT TYPEElectric
  • AIR CONDITIONINGCentral Air, Ceiling Fan(s)
  • sewerPublic Sewer

Financial

  • Sales Price$595,000
  • Real Estate Tax $1,980/yr
  • HOA $170/3 mos

Let’s Get to Work

Whether buying, selling, or investing, Nick brings the market knowledge, strategy, and representation needed to move forward with confidence.

Follow Me on Instagram