
Leave a Message

By providing your contact information to Nick Steffes - Compass, your personal information will be processed in accordance with Nick Steffes - Compass's Privacy Policy. By checking the box(es) below, you expressly consent to receive marketing or promotional real estate communication from Nick Steffes - Compass in the manner selected by you. For SMS text messages, message frequency varies. Message and data rates may apply. Consent is not a condition of purchase of any goods or services. You may opt out of receiving further communications from Nick Steffes - Compass at any time. To opt out of receiving SMS text messages, reply STOP to unsubscribe. SMS text messaging is subject to our Terms of Use.

Thank you for your message. I will be in touch with you shortly.

10425 N 37th Street
10425 N 37th Street
10425 N 37th Street
10425 N 37th Street
10425 N 37th Street
10425 N 37th Street
10425 N 37th Street
10425 N 37th Street
10425 N 37th Street
10425 N 37th Street
10425 N 37th Street
10425 N 37th Street
10425 N 37th Street
10425 N 37th Street
10425 N 37th Street
10425 N 37th Street
10425 N 37th Street
10425 N 37th Street
10425 N 37th Street
10425 N 37th Street
10425 N 37th Street
10425 N 37th Street
10425 N 37th Street
10425 N 37th Street
10425 N 37th Street
10425 N 37th Street
10425 N 37th Street
10425 N 37th Street
10425 N 37th Street
10425 N 37th Street
10425 N 37th Street
10425 N 37th Street
10425 N 37th Street
10425 N 37th Street
10425 N 37th Street
10425 N 37th Street
10425 N 37th Street
10425 N 37th Street
10425 N 37th Street
10425 N 37th Street
10425 N 37th Street
10425 N 37th Street
SEE ALL PHOTOS
10425 N 37th Street
10425 N 37th Street
10425 N 37th Street
10425 N 37th Street
10425 N 37th Street
10425 N 37th Street
10425 N 37th Street
10425 N 37th Street
10425 N 37th Street
10425 N 37th Street
10425 N 37th Street
10425 N 37th Street
10425 N 37th Street
10425 N 37th Street
10425 N 37th Street
10425 N 37th Street
10425 N 37th Street
10425 N 37th Street
10425 N 37th Street
10425 N 37th Street
10425 N 37th Street
10425 N 37th Street
10425 N 37th Street
10425 N 37th Street
10425 N 37th Street
10425 N 37th Street
10425 N 37th Street
10425 N 37th Street
10425 N 37th Street
10425 N 37th Street
10425 N 37th Street
10425 N 37th Street
10425 N 37th Street
10425 N 37th Street
10425 N 37th Street
10425 N 37th Street
10425 N 37th Street
10425 N 37th Street
10425 N 37th Street
10425 N 37th Street
10425 N 37th Street
10425 N 37th Street
Courtesy of Compass, Frank Aazami Listing Contact: 480-266-0240 
For Sale

10425 N 37th Street

10425 N 37th Street, Phoenix, AZ 85028

$3,075,000
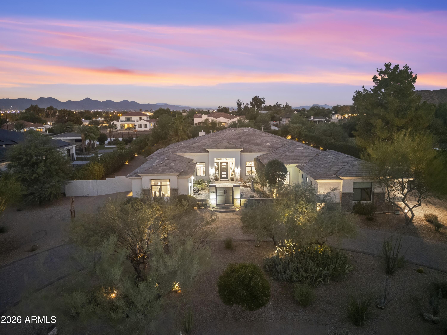
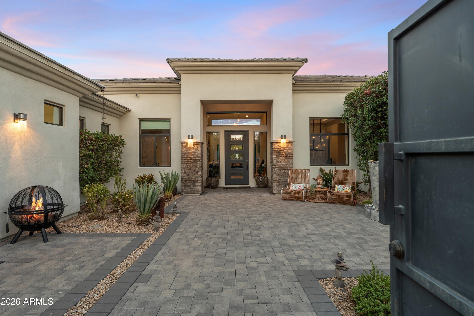
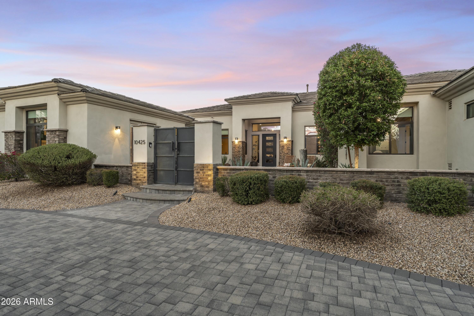
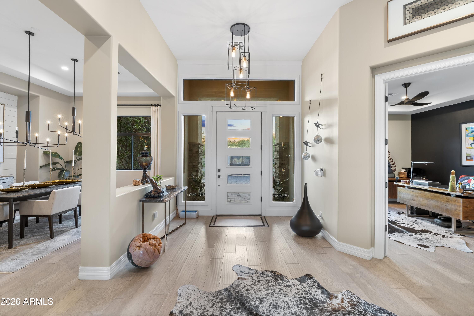
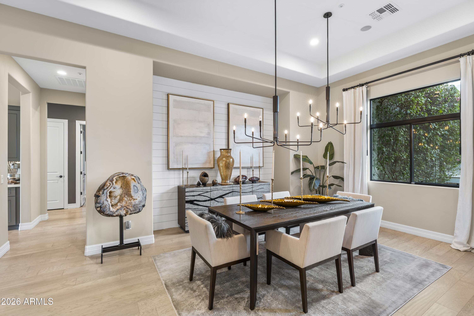
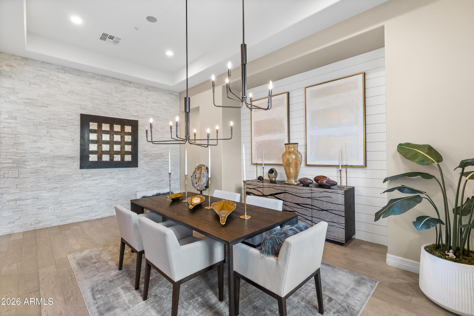
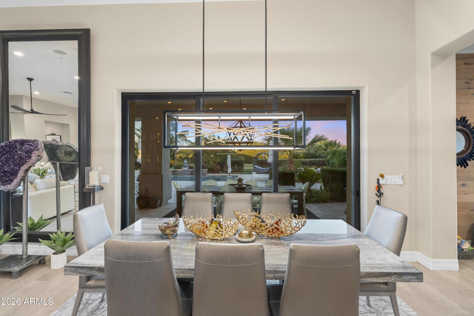
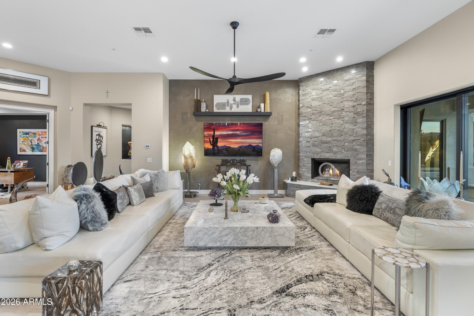
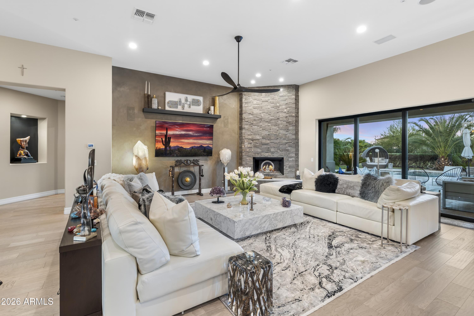
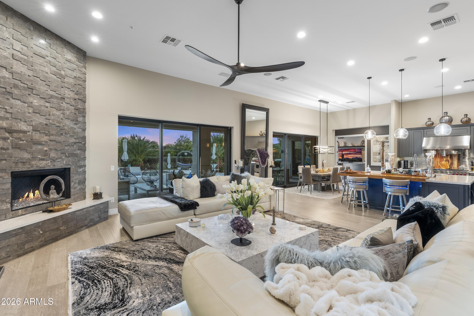
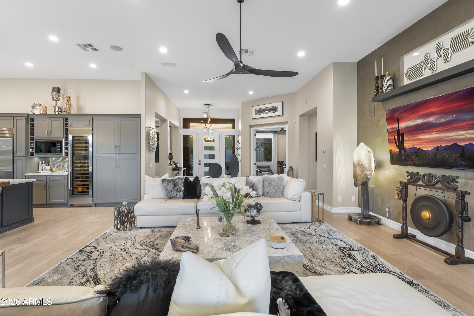
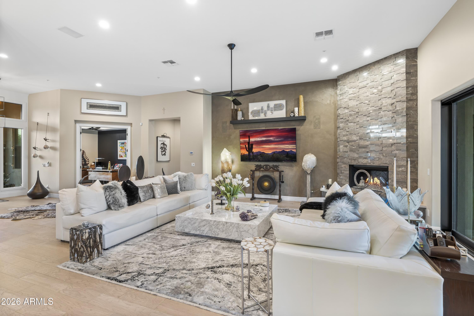
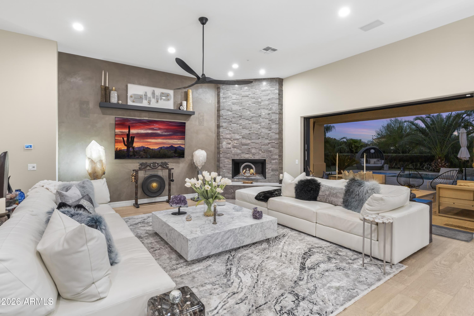
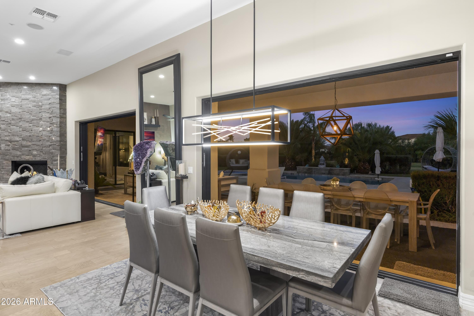
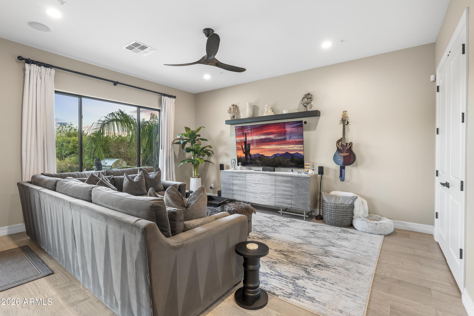
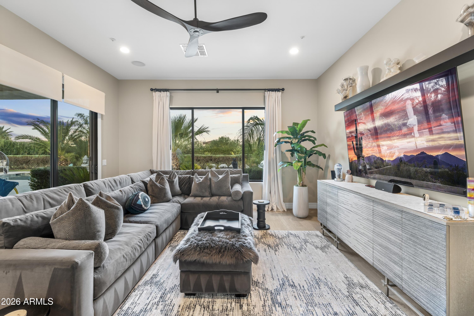
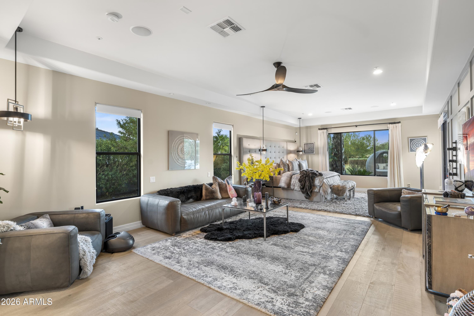
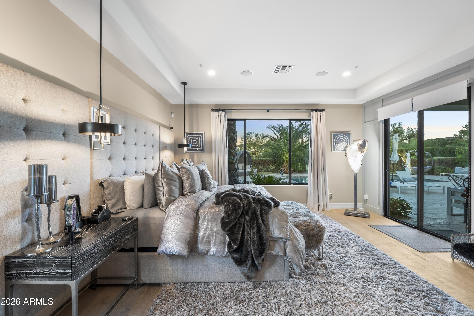
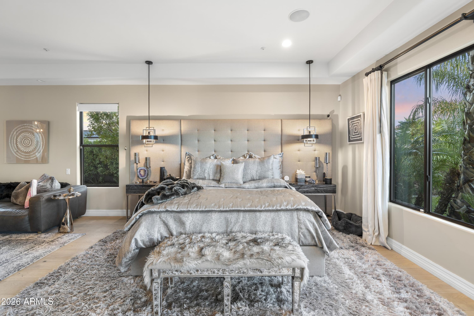
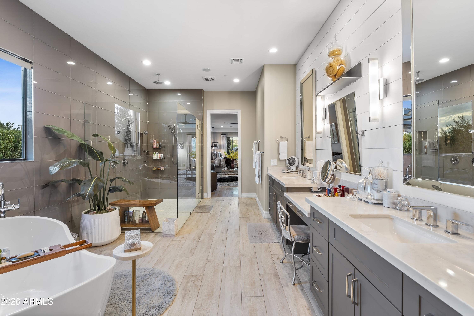
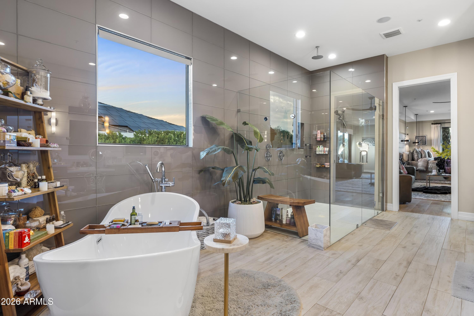
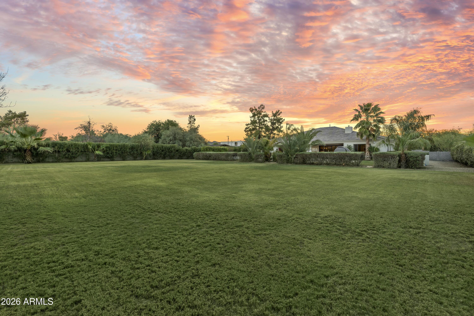
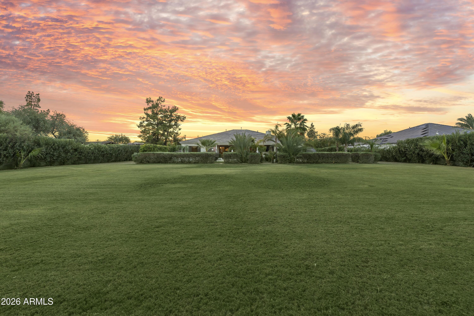
Set on a rare acre of horse-property-zoned land in one of the Valley's most desirable locations, this exceptional 2018-built residence offers the space, privacy and sophistication of a luxury estate with the convenience of being just steps from Paradise Valley. Thoughtfully designed with 4,857 square feet of refined living space, the home delivers an ideal blend of elegant interiors, elevated finishes and effortless. Arizona indoor-outdoor living.
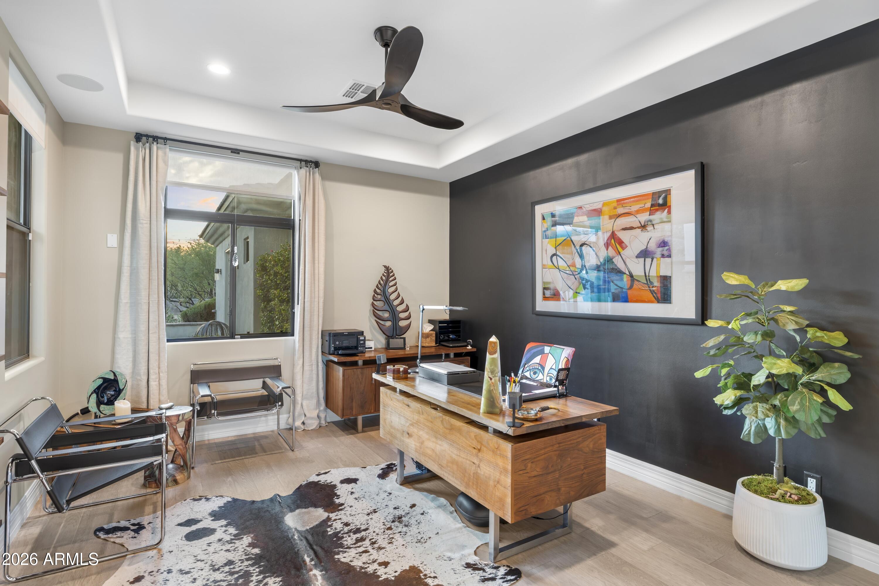
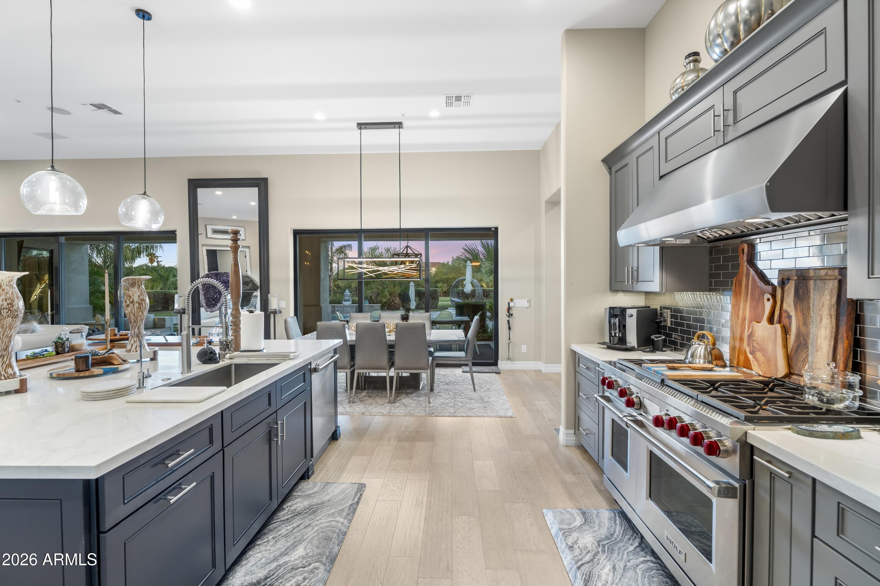
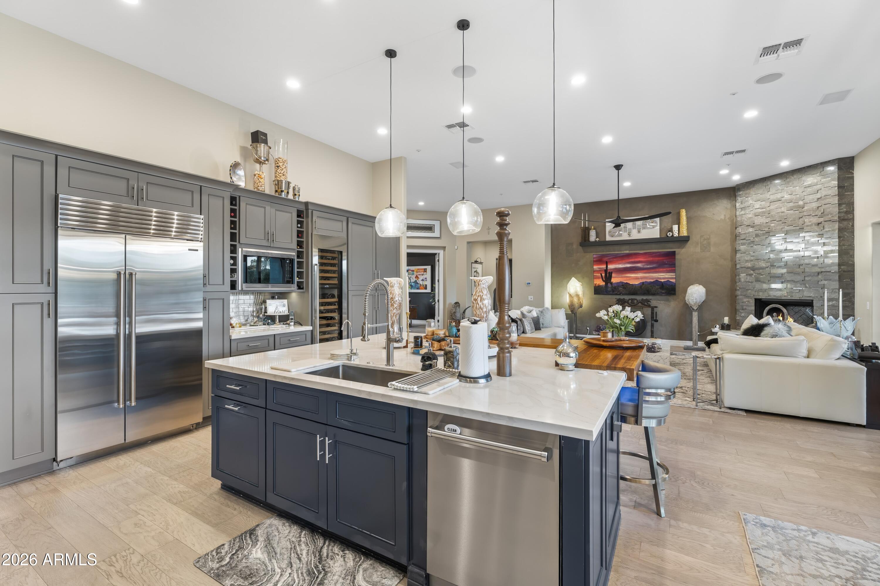
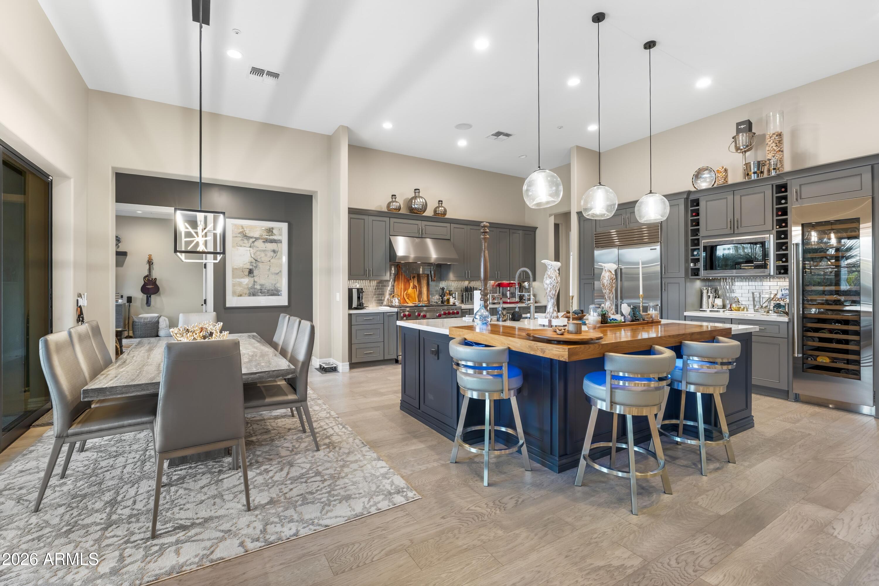
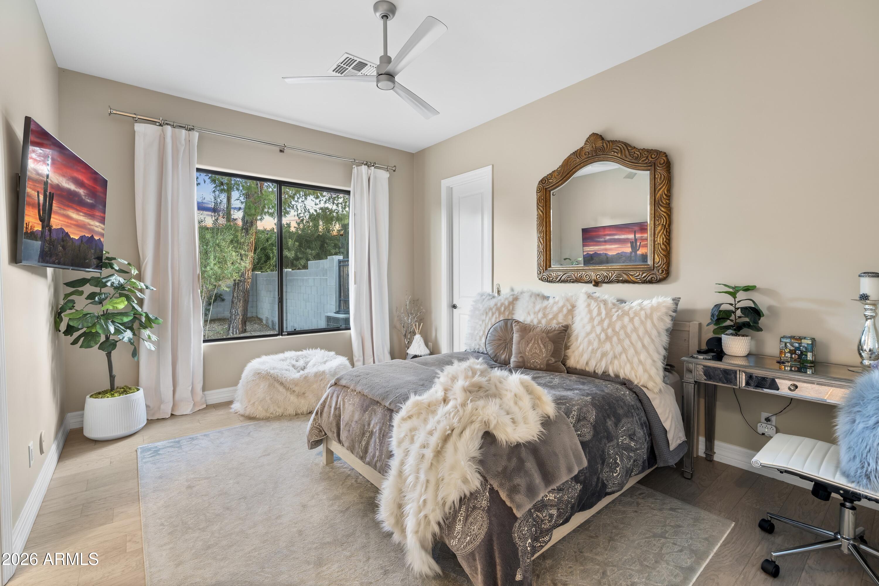
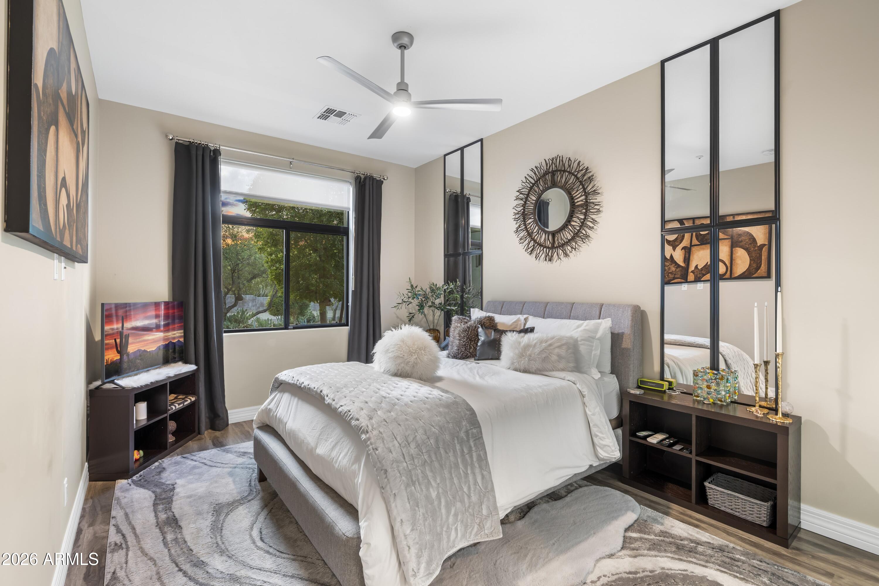
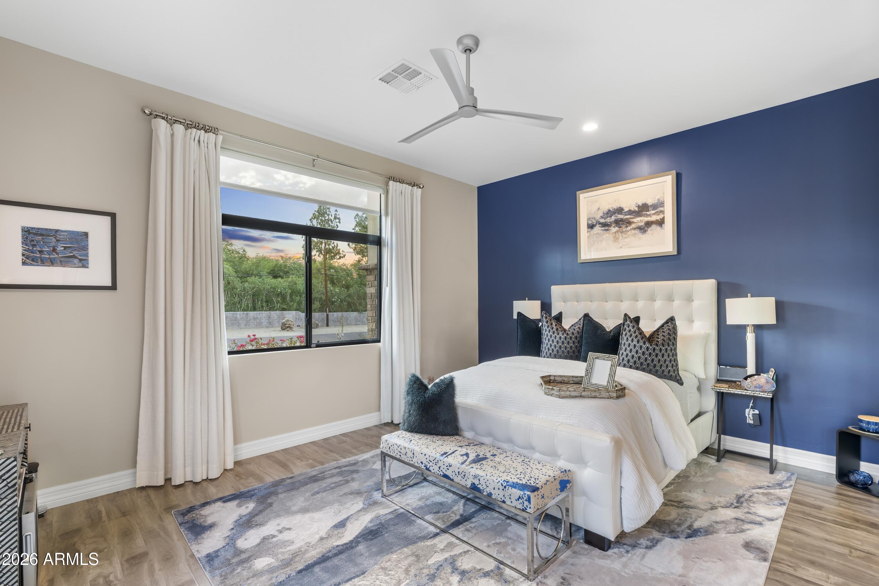
The beautifully appointed kitchen is a true centerpiece, featuring quartz countertops, an expansive quartz island with a custom butcher-block overhang, and a complete Sub-Zero/Wolf appliance package, including a built-in refrigerator and professional dual-fuel range. The versatile floor plan offers six bedrooms, including the in-law suite with a private entrance, along with a dedicated office and bonus room--providing exceptional flexibility for family, guests and entertaining.
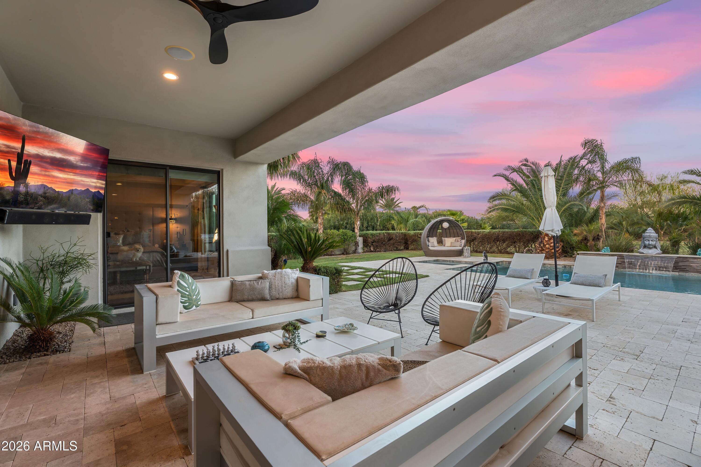
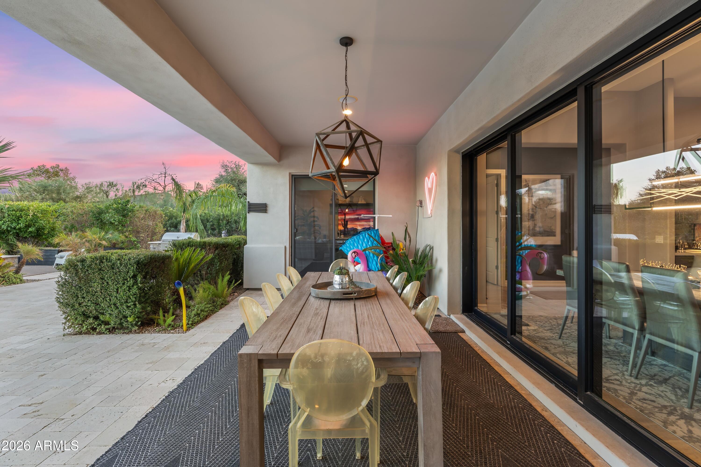
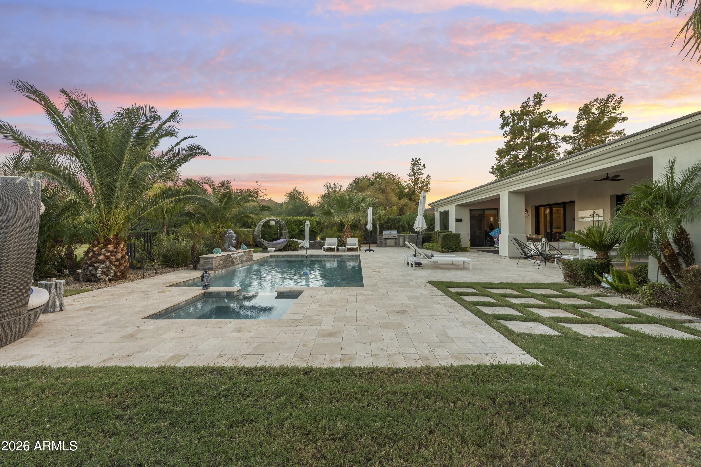
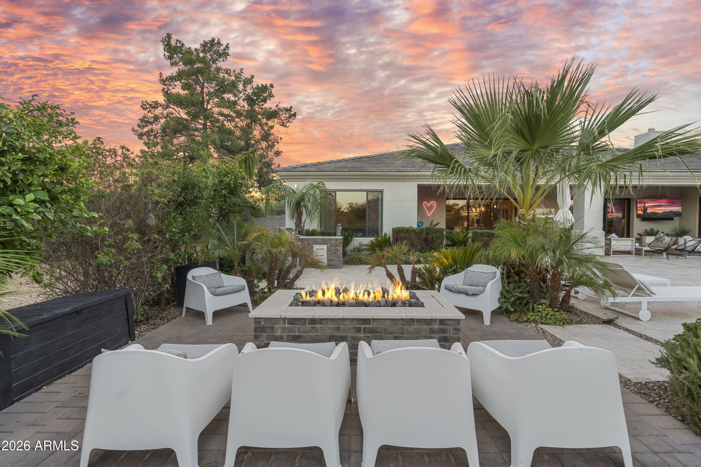
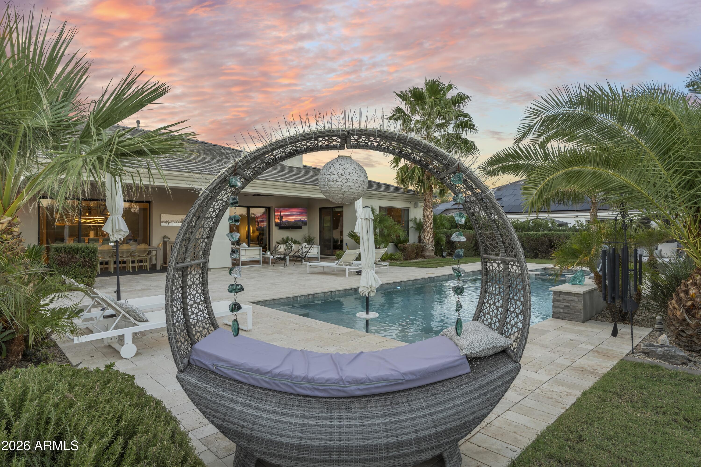
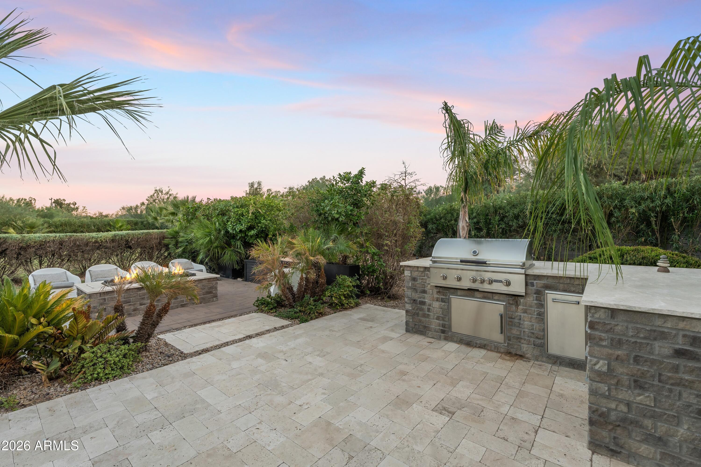
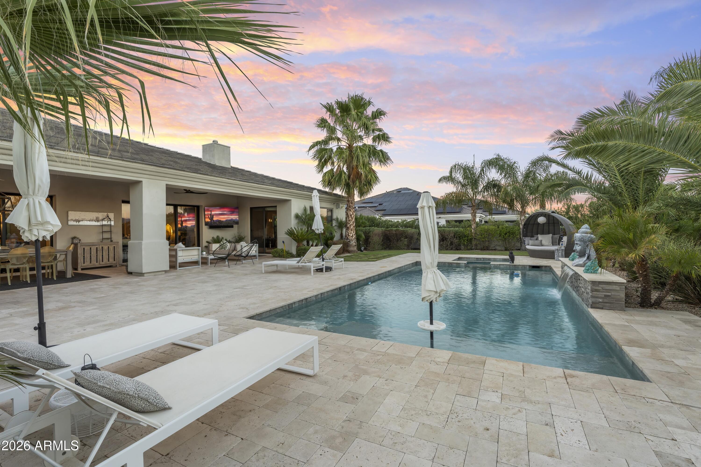
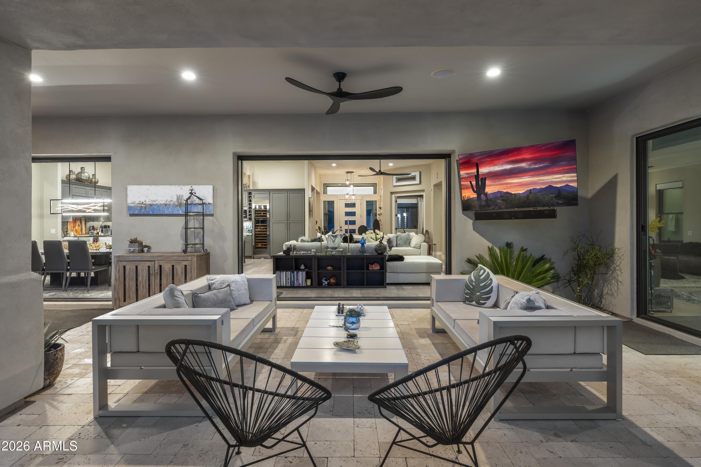
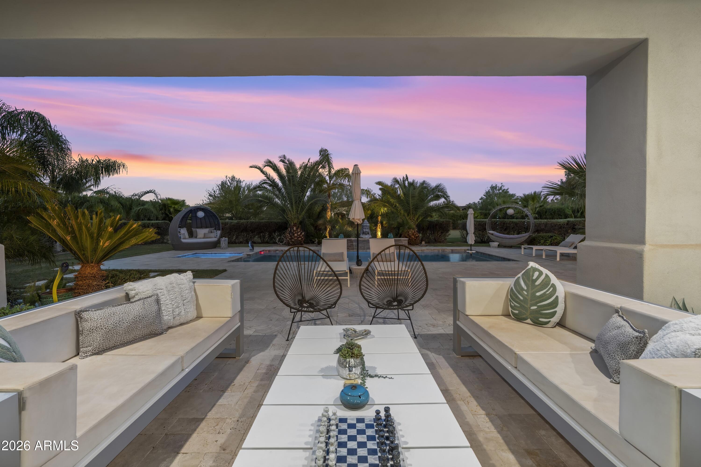
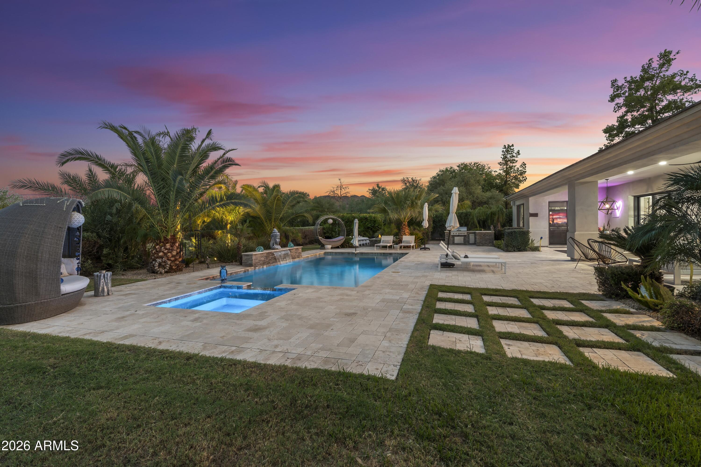
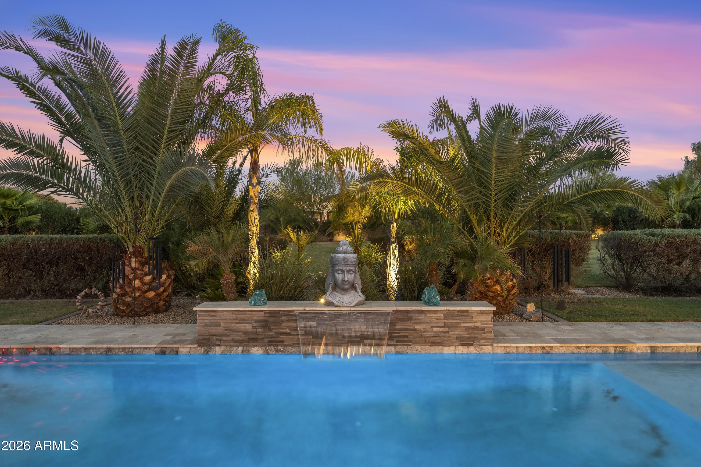
Outside, the property transforms into a private resort. Lushly landscaped grounds surround a sparkling pool and spa, complemented by a built-in BBQ island and gas firepit, creating an inviting setting for both relaxed evenings and sophisticated entertaining. With an abundance of additional land, there is tremendous potential to create a private sport court, tennis or pickleball court, or other outdoor amenity to suit your lifestyle.
A large circular driveway leads to a side-entry three-car epoxy-finished garage, adding both convenience and an impressive sense of arrival. Ideally located near the 51 freeway and minutes from premier shopping, dining and the amenities of Paradise Valley, this rare offering combines expansive acreage, luxury living and an exceptional central Valley location in a way few properties can.

6
beds

5
baths

1.02 Acres lot

Features & Amenities

Interior

  • total bedrooms6
  • Total bathrooms5
  • full bathrooms4
  • half bathroom1
  • Laundry room Inside, Gas Dryer Hookup, Wshr/Dry Hook Up Only
  • Flooring Tile, Wood
  • Fireplace Fire Pit, Family Room, Gas
  • APPLIANCES Dryer, Washer, Reverse Osmosis, Refrigerator, Built-in Microwave, Dishwasher, Disposal, Gas Range, Gas Oven, Built-In Gas Oven
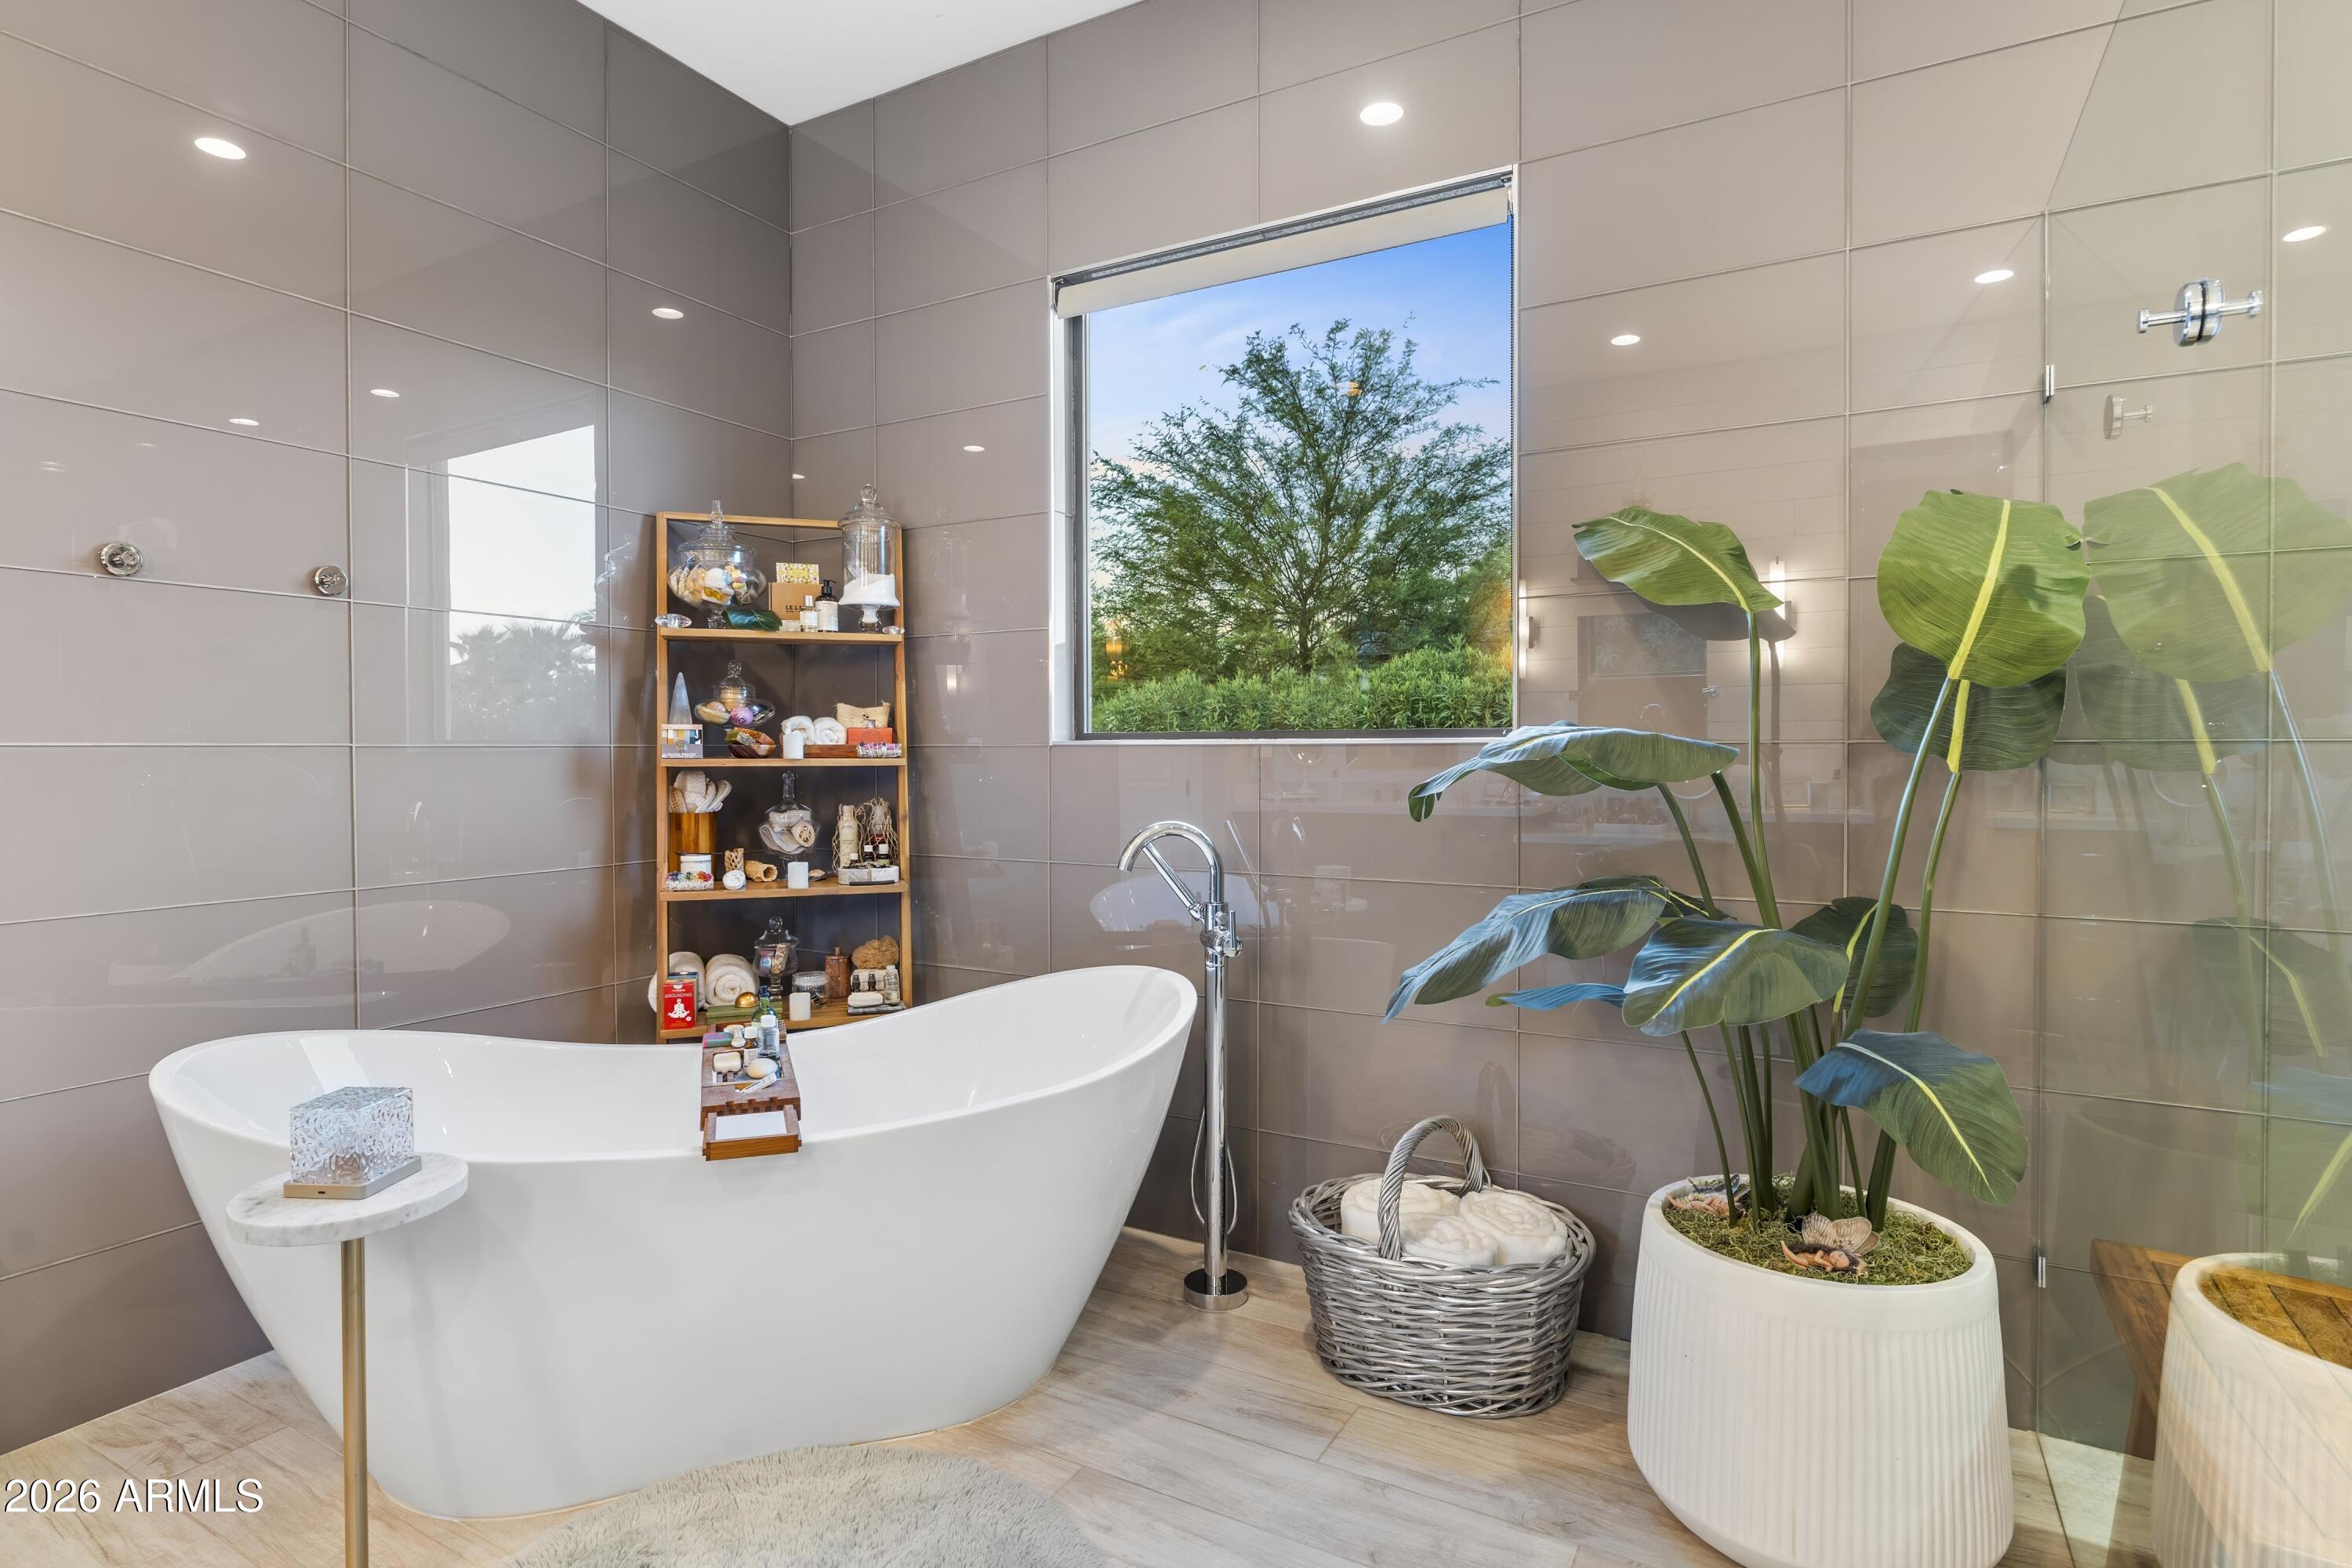
  • other interior Features Non-laminate Counter, High Speed Internet, Smart Home, Double Vanity, Master Downstairs, Eat-in Kitchen, Breakfast Bar, 9 Flat Ceilings, No Interior Steps, Kitchen Island, Pantry, Full Bth Master Bdrm, Separate Shwr Tub

Area & Lot

  • Status For Sale
  • Lot Area1.02 Acres
  • MLS® ID7088509
  • TypeResidential
  • YEAR BUILT2018
  • NeighborhoodPhoenix
  • View DescriptionMountain(s)
  • Elementary SchoolMercury Mine Elementary School
  • Middle SchoolShea Middle School
  • High SchoolShadow Mountain High School
  • School DistrictParadise Valley Unified District

Exterior

  • STORIES1
  • Garage Space3.0
  • water SourcePublic
  • PoolVariable Speed Pump, Outdoor, Fenced, Heated
  • roofTile
  • lot featuresEast/West Exposure, Sprinklers In Rear, Sprinklers In Front, Desert Front, Gravel/Stone Front, Gravel/Stone Back, Grass Back, Auto Timer H 2 O Front, Auto Timer H 2 O Back, Irrigation Back
  • parkingAttached Garage, RV Access/Parking, Garage Door Opener, Extended Length Garage, Direct Access, Circular Driveway
  • HEAT TYPENatural Gas
  • AIR CONDITIONINGHVAC SEER Rating, Gas, Central Air, Ceiling Fan(s), ENERGY STAR Qualified Equipment, Programmable Thmstat
  • sewerSeptic in Cnctd, Septic Tank
  • Disability FeaturesAccessible Door 32 in Wide, Zero-Grade Entry, Remote Devices, Mltpl Entries/Exits, Bath Roll-In Shower, Bath Lever Faucets, Accessible Hallway(s)
  • security FeaturesFire Sprinkler System, Security System Owned
  • other exterior FeaturesPrivate Yard, Built-in Barbecue

Financial

  • Sales Price$3,075,000
  • Real Estate Tax $10,297/yr
View Virtual Tour
image

Schedule a Showing

I would love to show you this beautiful property. Please select your preferred date and time below. I will be in touch shortly to confirm your appointment.

Schedule a Showing

I would love to show you this beautiful property. Please select your preferred date and time below. I will be in touch shortly to confirm your appointment.

Thank you for your interest in 10425 N 37th Street, Phoenix, AZ 85028. We are reviewing your request and will be in touch shortly!

Mortgage Calculator

Estimate your monthly mortgage payment, including the principal and interest, property taxes, and HOA. Adjust the values to generate a more accurate rate.

All estimates are provided for informational purposes only. Actual amounts may vary.
$0,000 Your Payment 20 15 65
$0,000 Your Payment

Phoenix

Indulge in flavorful experiences that transcend borders.

Explore

Let’s Get to Work

Whether buying, selling, or investing, Nick brings the market knowledge, strategy, and representation needed to move forward with confidence.

Follow Me on Instagram