
Leave a Message

By providing your contact information to Nick Steffes, your personal information will be processed in accordance with Nick Steffes's Privacy Policy. By checking the box(es) below, you expressly consent to receive marketing or promotional real estate communication from Nick Steffes in the manner selected by you. For SMS text messages, message frequency varies. Message and data rates may apply. Consent is not a condition of purchase of any goods or services. You may opt out of receiving further communications from Nick Steffes at any time. To opt out of receiving SMS text messages, reply STOP to unsubscribe. SMS text messaging is subject to our Terms of Use.

Thank you for your message. I will be in touch with you shortly.

10431 N 10TH Place 2
SEE ALL PHOTOS
10431 N 10TH Place 2
Courtesy of Compass, Breanna Nichole Roberts Listing Contact: 602-321-4213 
Sold

10431 N 10TH Place 2

10431 N 10TH Place 2, Phoenix, AZ 85020

$298,000
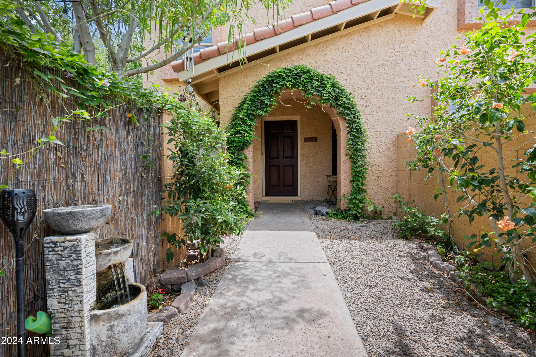
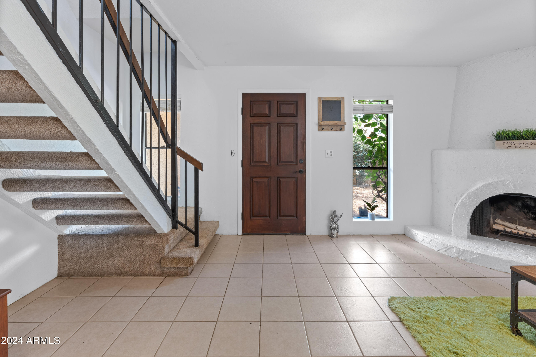
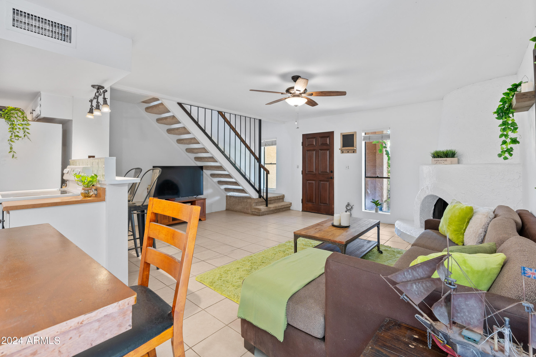
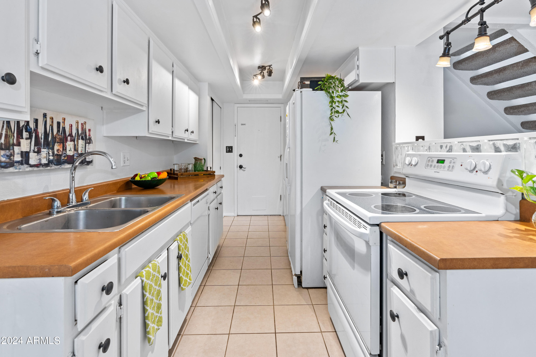
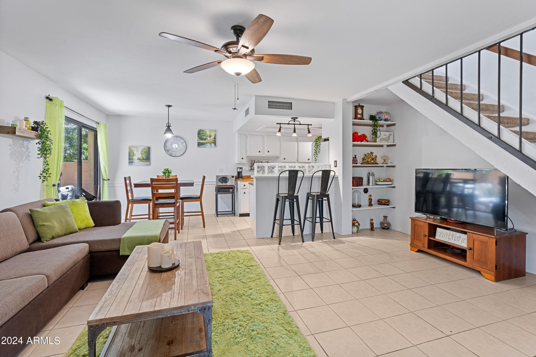
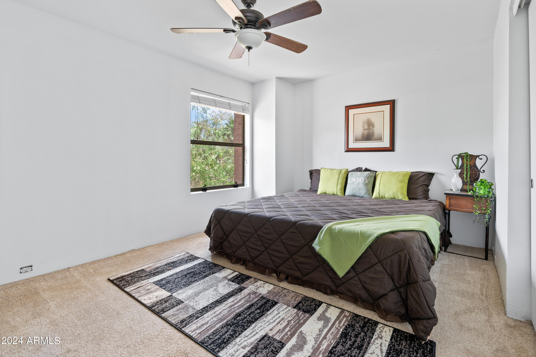
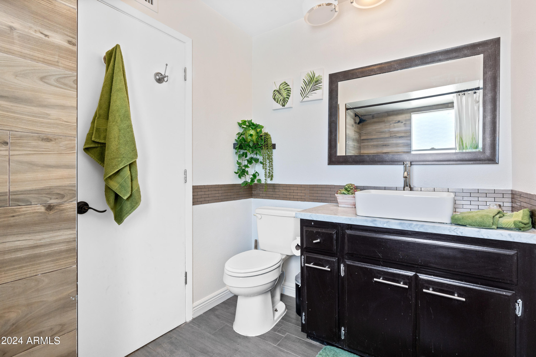
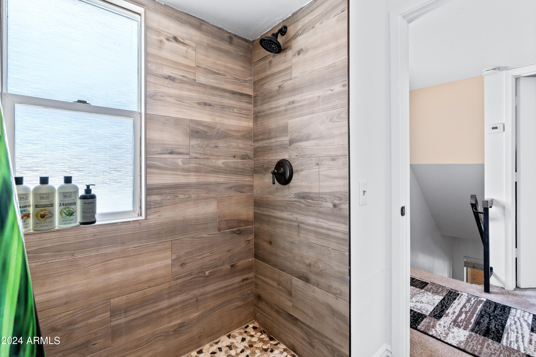
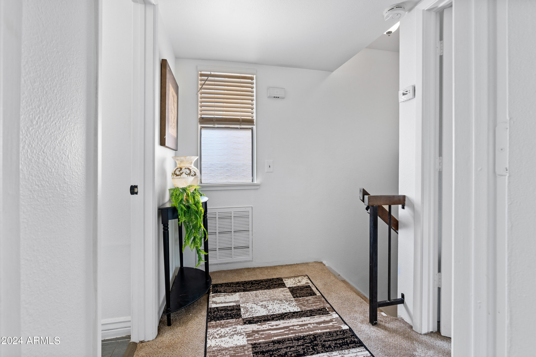
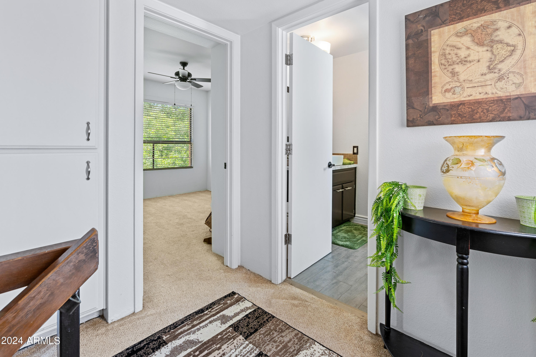
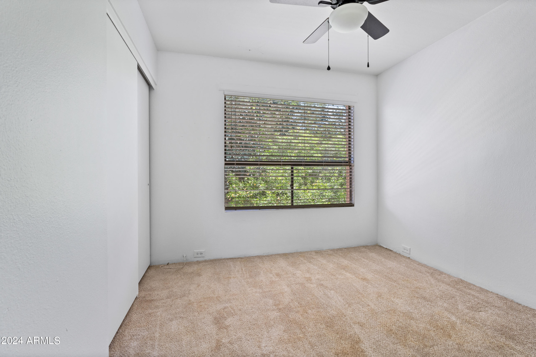
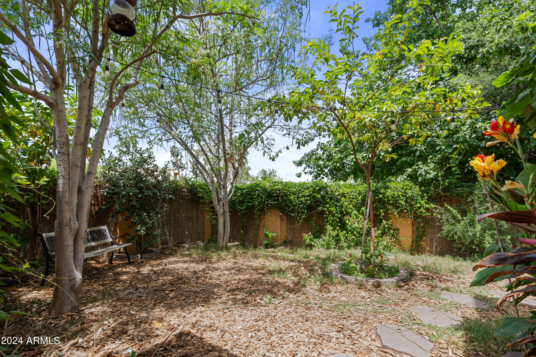
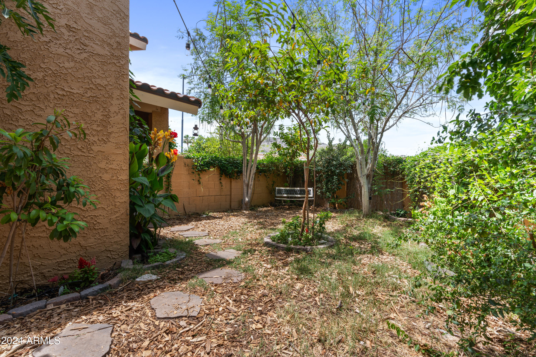
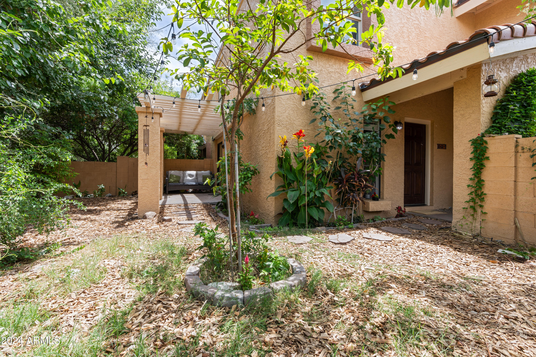
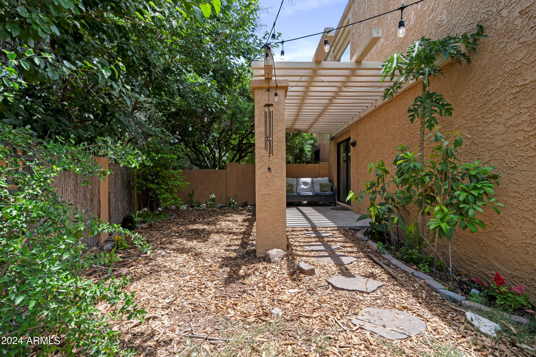
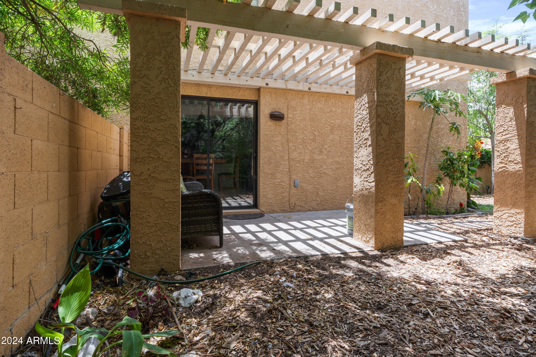
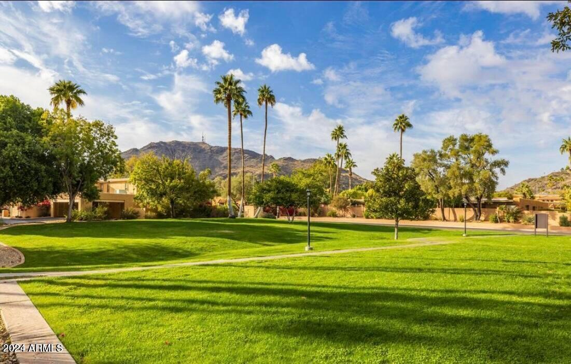
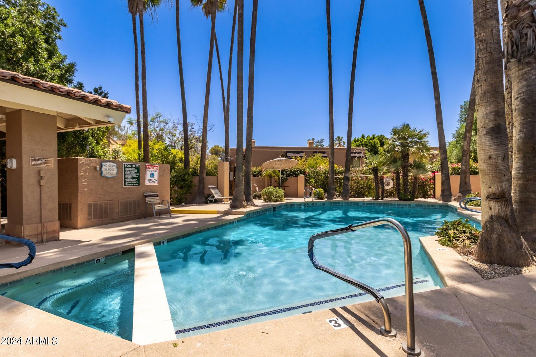
Welcome to this charming 2-bedroom, 1-bathroom townhome, ideally located for convenience and relaxation. Inside, enjoy no more popcorn ceilings, fresh paint, new ceiling fans, light fixtures, and a new shower enclosure. The high HOA fees include roof maintenance, exterior unit maintenance, roof repair and replacement, water, sewer, garbage collection, pest control, cable or satellite, front yard maintenance, and common area upkeep. A private tropical yard features rare edible trees. Extra parking is available on Peoria, and the park, playground, and pool are just a short walk away!

2
beds

1
bath

1,015 Sq.Ft. LIVING AREA

755 Sq.Ft. lot

Features & Amenities

Interior

  • total bedrooms2
  • Total bathroom1
  • Flooring Carpet, Tile
  • Fireplace Living Room
  • APPLIANCES Dryer, Washer, Refrigerator, Dishwasher, Disposal
  • other interior Features High Speed Internet, Upstairs, Eat-in Kitchen, Breakfast Bar

Area & Lot

  • Status Sold
  • Date Sold October 21, 2024
  • Living Area1,015 Sq.Ft.
  • Lot Area755 Sq.Ft.
  • MLS® ID6723543
  • TypeTownhouse
  • YEAR BUILT1981
  • NeighborhoodPhoenix
  • Elementary SchoolSunnyslope Elementary School
  • Middle SchoolSunnyslope Elementary School
  • High SchoolSunnyslope High School
  • School DistrictGlendale Union High School District

Exterior

  • STORIES2
  • water SourceCity Water
  • PoolNone
  • roofTile, Foam
  • lot featuresNorth/South Exposure, Desert Back, Gravel/Stone Front
  • parkingDirect Access, Separate Strge Area
  • HEAT TYPEElectric
  • AIR CONDITIONINGCentral Air
  • sewerPublic Sewer
  • other exterior FeaturesPrivate Yard

Financial

  • Sales Price$298,000
  • Real Estate Tax $1,028/yr
  • HOA $422/mo

Phoenix

Indulge in flavorful experiences that transcend borders.

Explore

Let’s Get to Work

Whether buying, selling, or investing, Nick brings the market knowledge, strategy, and representation needed to move forward with confidence.

Follow Me on Instagram