
Lucid Advisory
10476 E Hillery Drive
SEE ALL PHOTOS
10476 E Hillery Drive
Courtesy of Compass, Charles R Stidham Listing Contact: 602-679-3898 
Leased

10476 E Hillery Drive

10476 E Hillery Drive, Scottsdale, AZ 85255

$3,500/month

4
beds

3
baths

2,132 Sq.Ft. LIVING AREA

4,950 Sq.Ft. lot

Features & Amenities

Interior

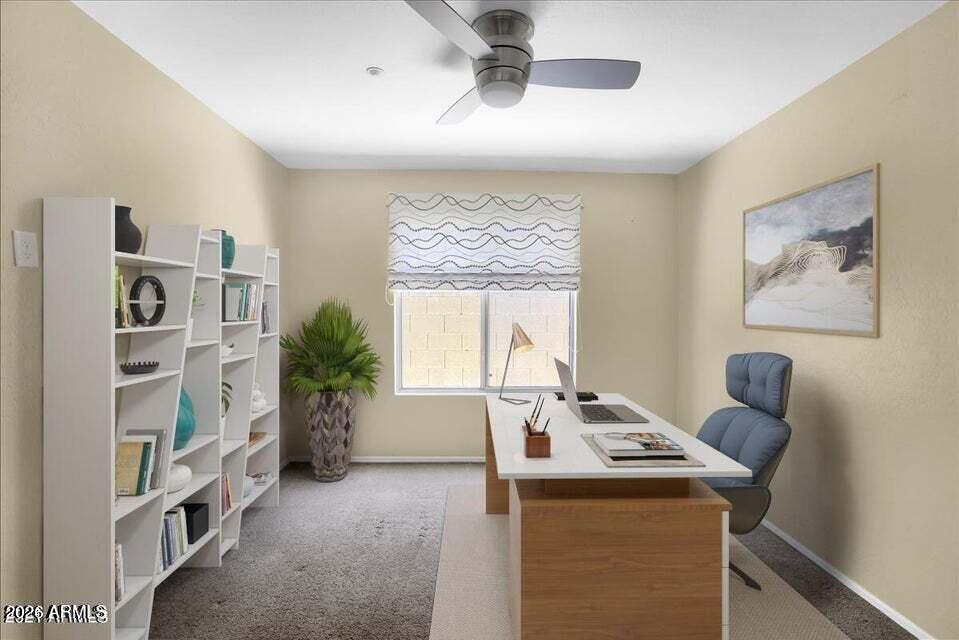
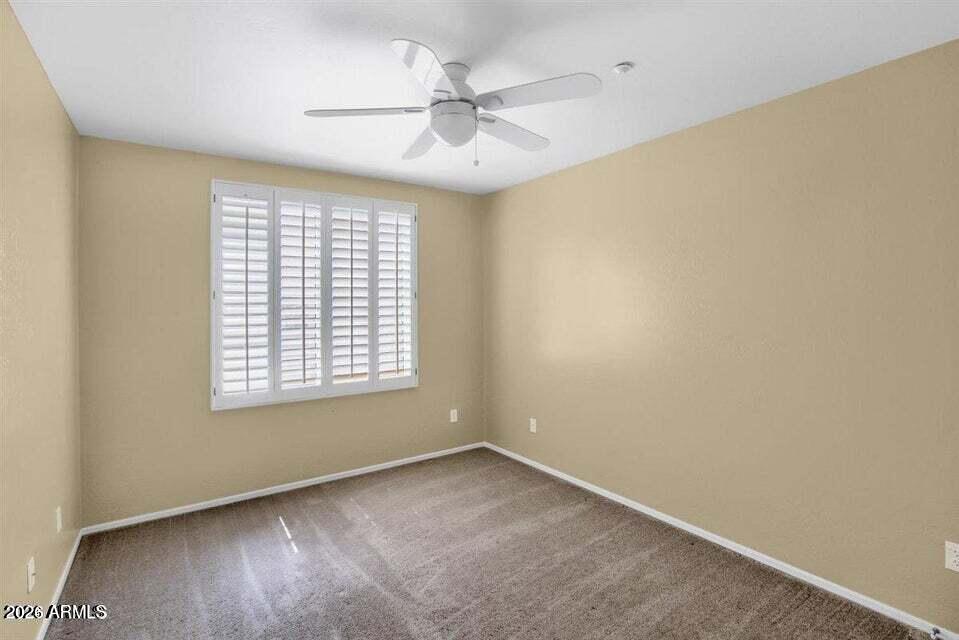
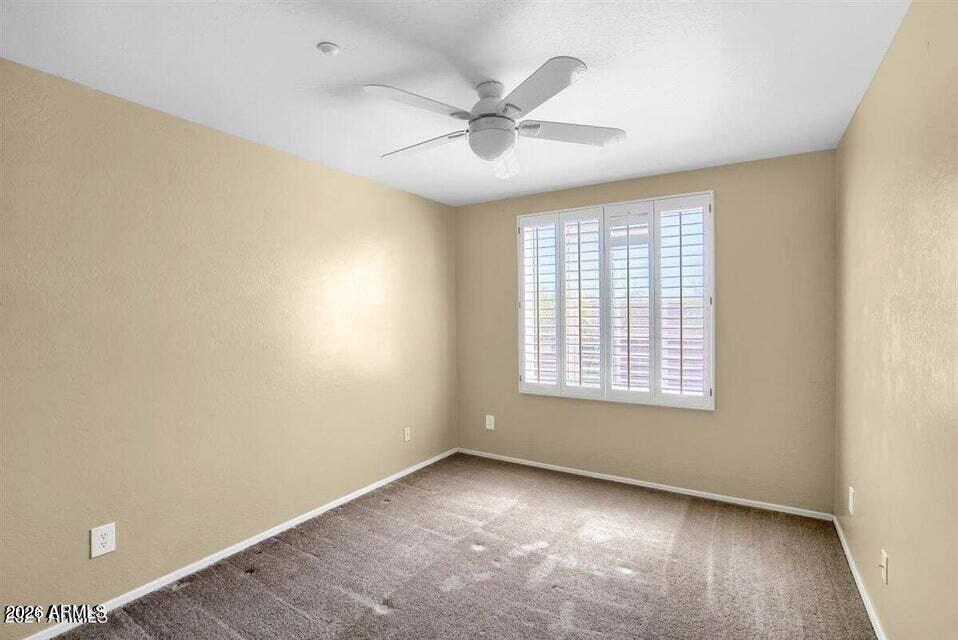
  • total bedrooms4
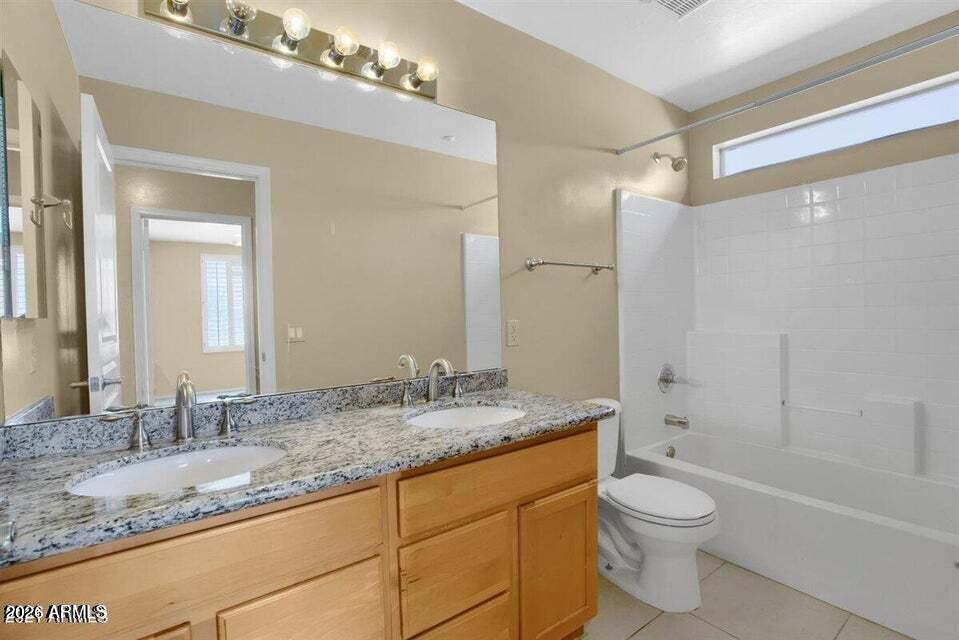
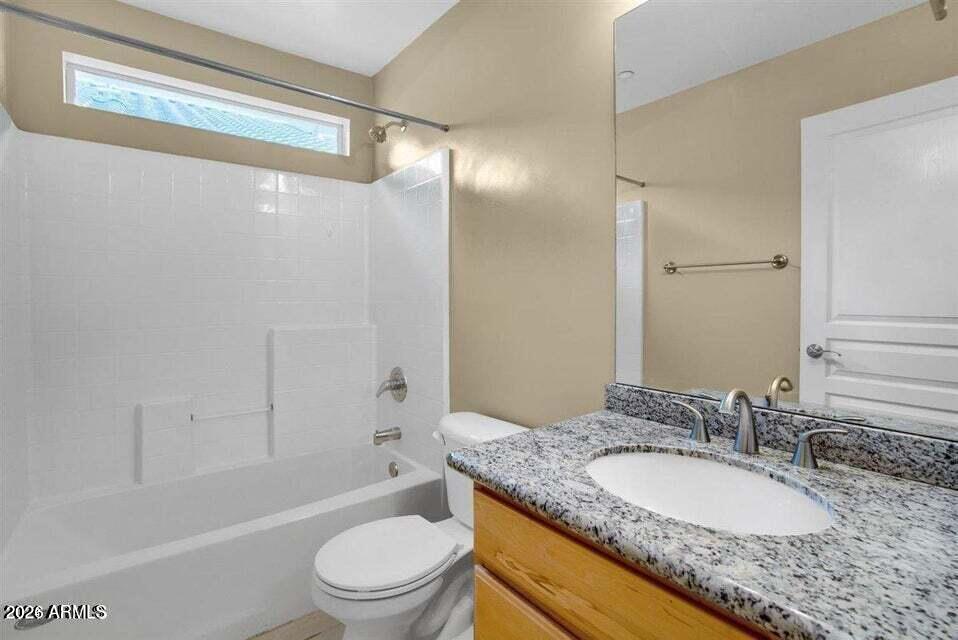
  • Total bathrooms3
  • full bathrooms3
  • Laundry room Washer Hookup, 220 V Dryer Hookup, Inside
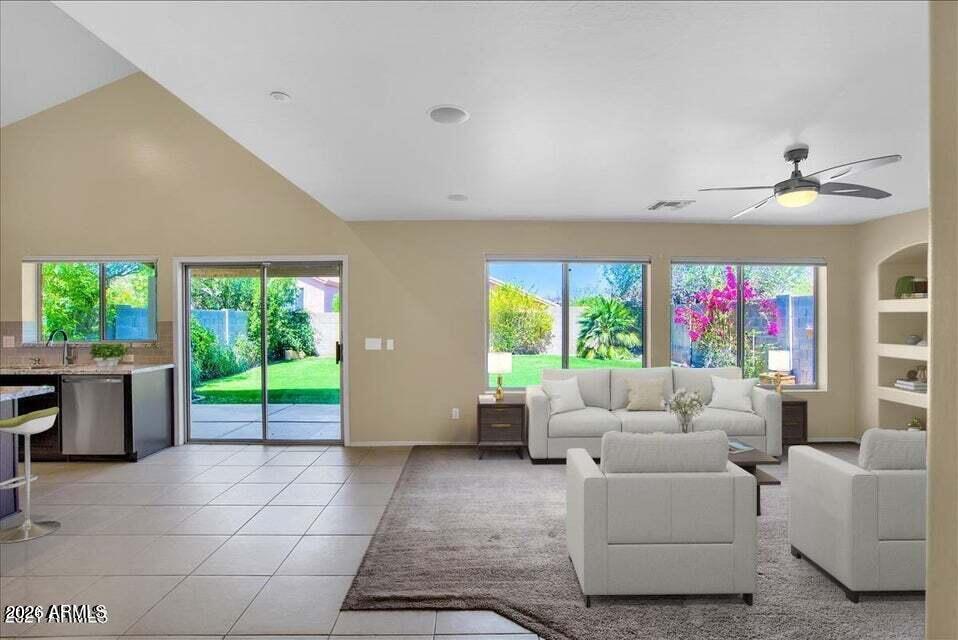
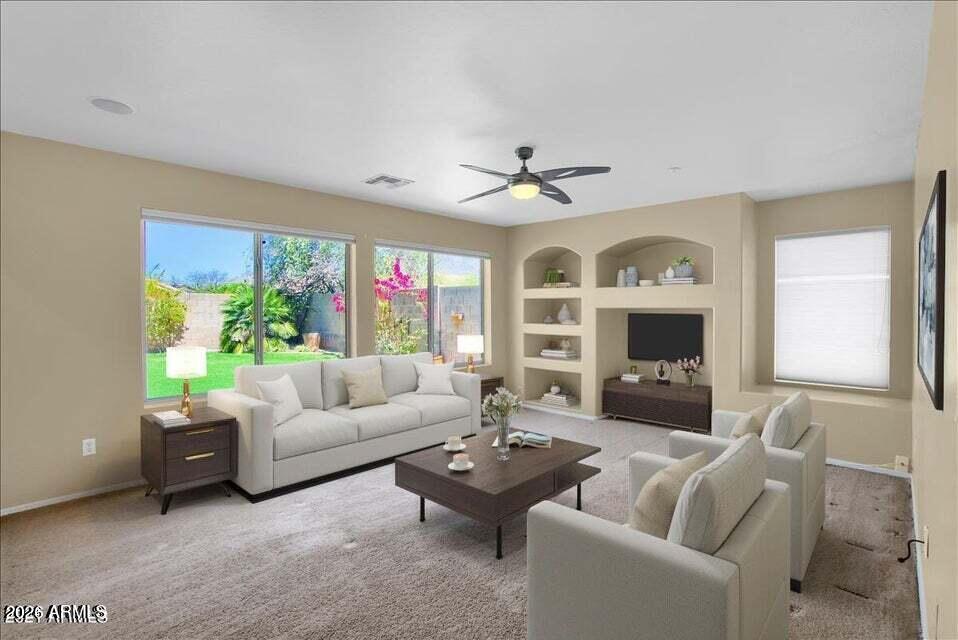
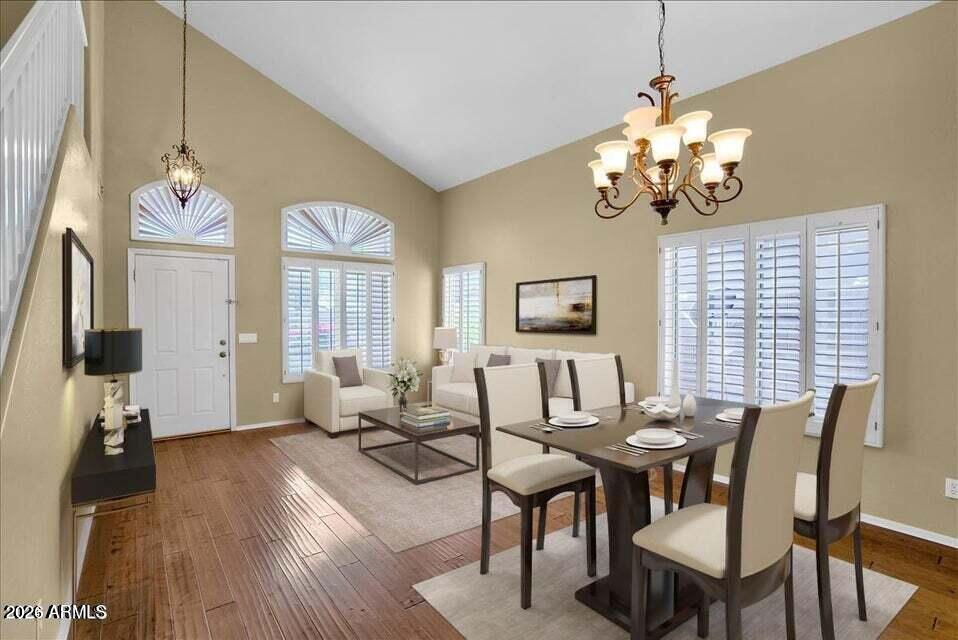
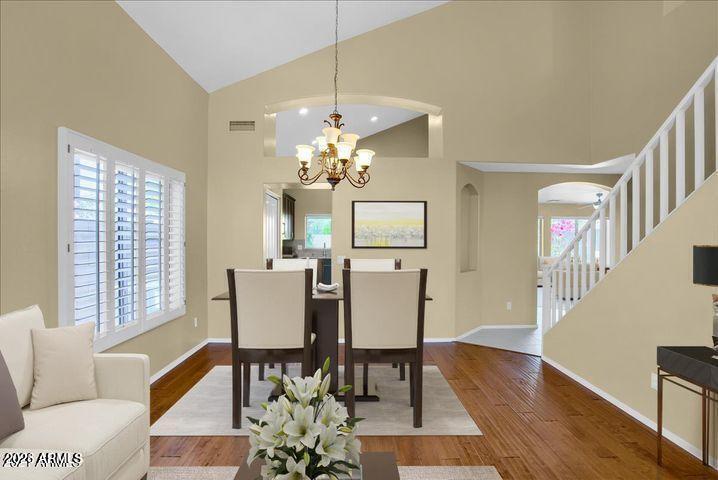
  • Flooring Carpet, Tile, Wood
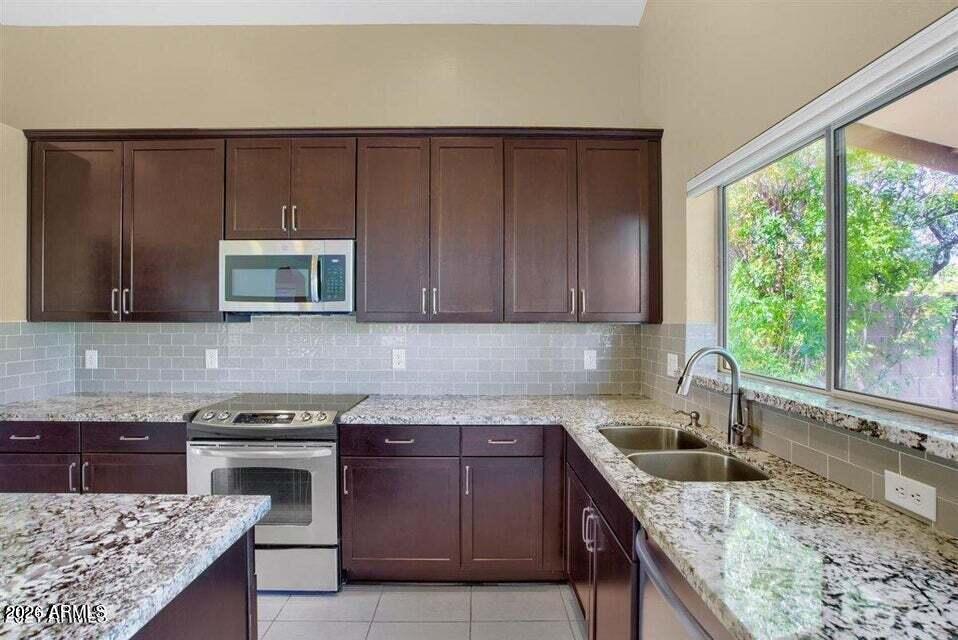
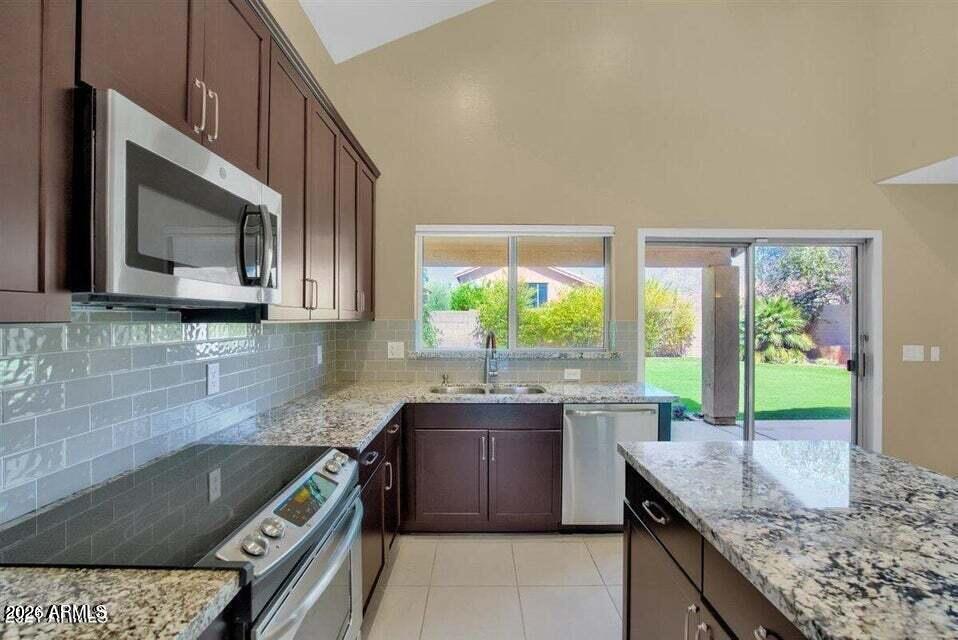
  • APPLIANCES Washer, Dryer, Refrigerator, Microwave, Electric Range, Electric Oven, Disposal, Dishwasher, Electric Cooktop
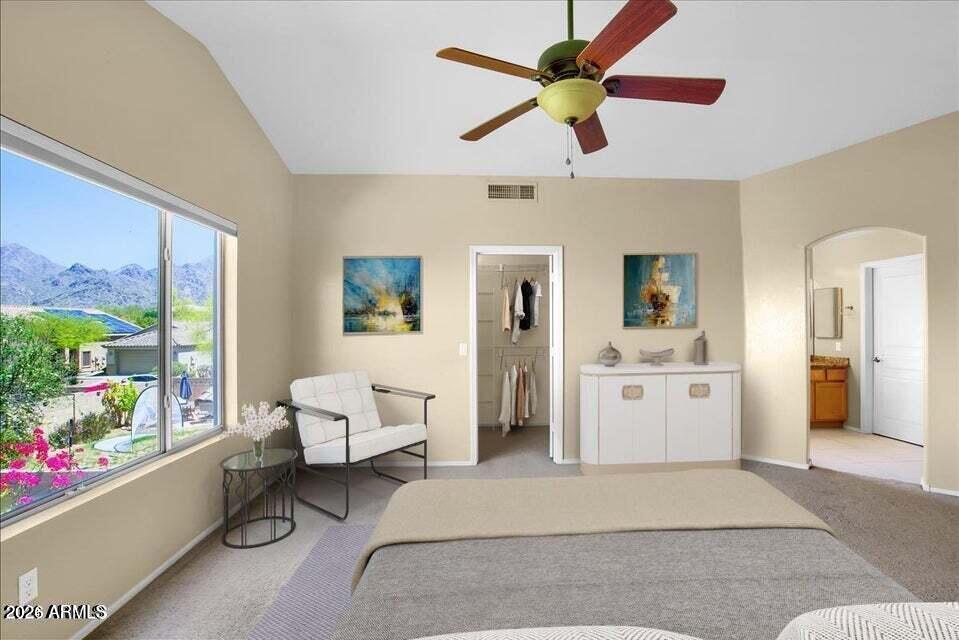
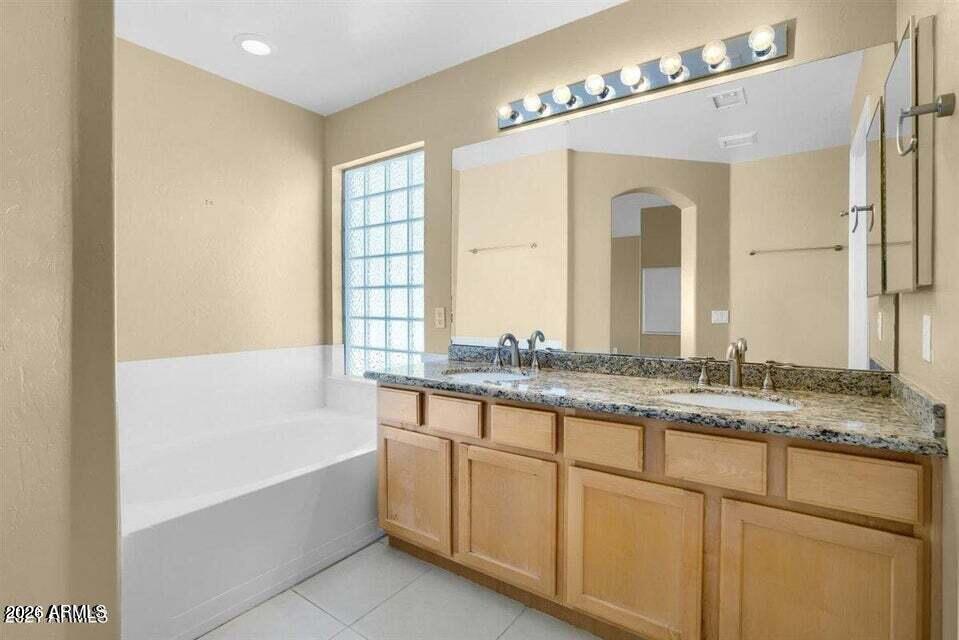
  • other interior Features Vaulted Ceiling(s), High Speed Internet, Granite Counters, Double Vanity, Upstairs, Eat-in Kitchen, Breakfast Bar, Soft Water Loop, Kitchen Island, Pantry, Full Bth Master Bdrm, Separate Shwr Tub

Area & Lot

  • Status Leased
  • Date Leased May 30, 2026
  • Living Area2,132 Sq.Ft.
  • Lot Area4,950 Sq.Ft.
  • MLS® ID7029019
  • TypeResidential
  • YEAR BUILT1999
  • NeighborhoodScottsdale
  • Architecture StylesOther
  • View DescriptionMountain(s)
  • Elementary SchoolDesert Canyon Elementary
  • Middle SchoolDesert Canyon Middle School
  • High SchoolDesert Mountain High School
  • School DistrictScottsdale Unified District

Exterior

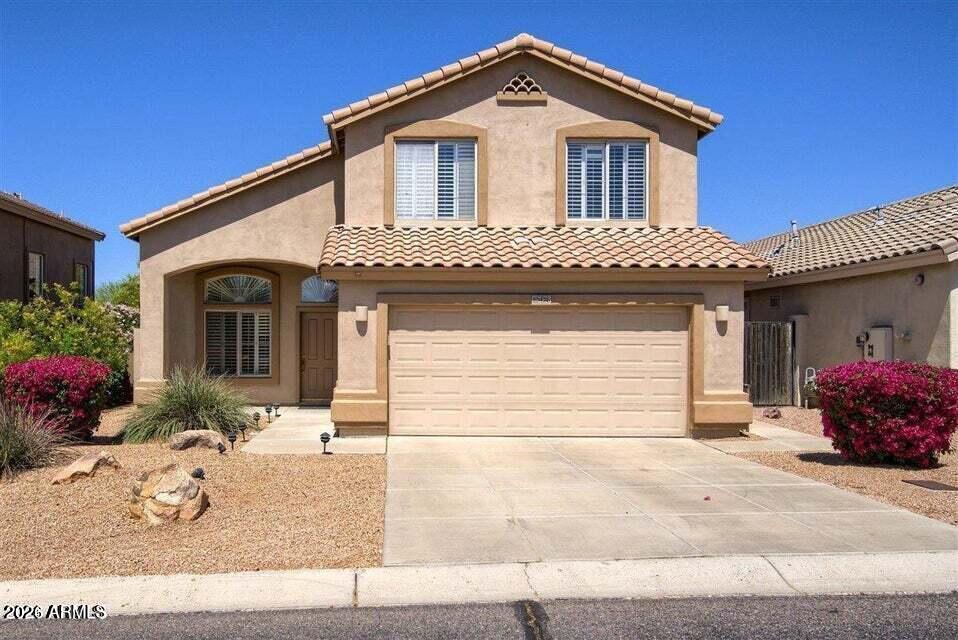
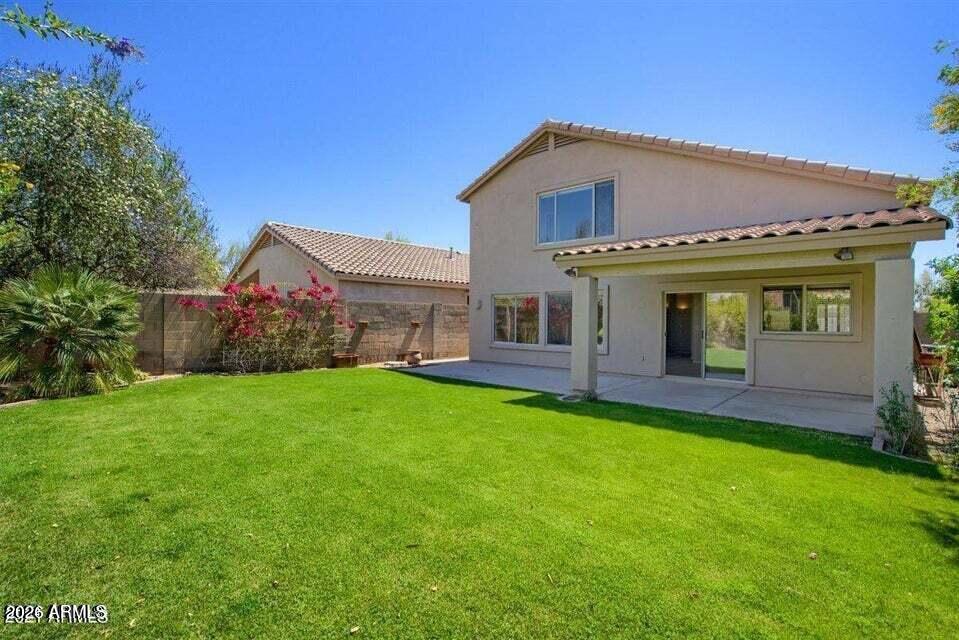
  • STORIES2
  • Garage Space2.0
  • water SourceCity Water
  • roofTile
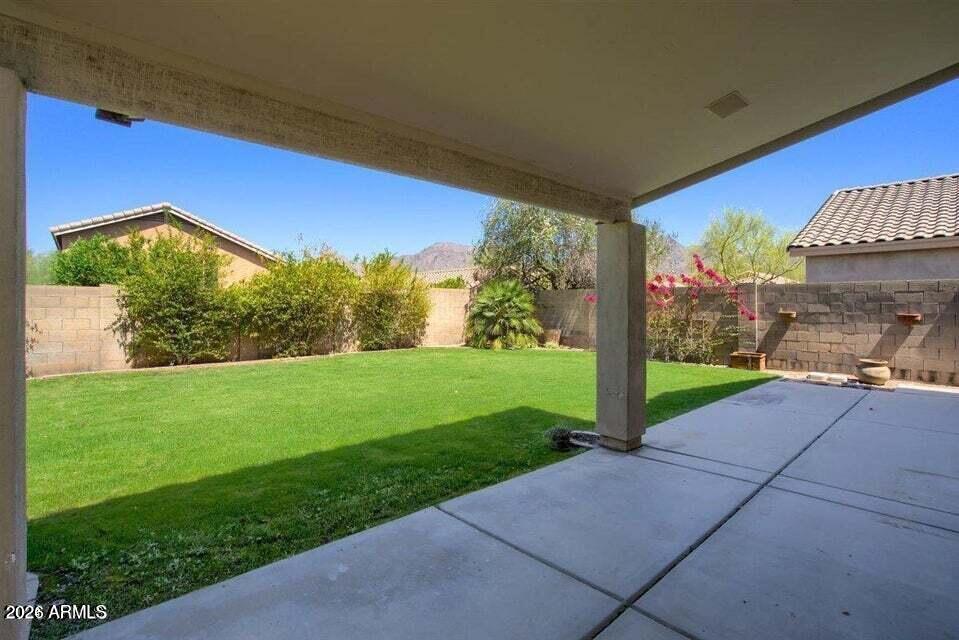
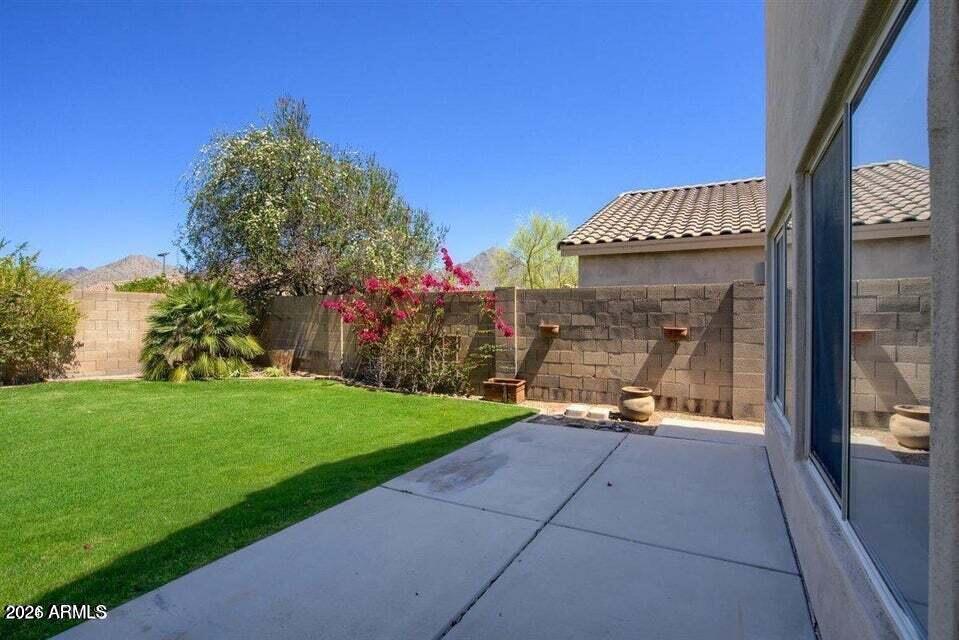
  • lot featuresNorth/South Exposure, Sprinklers In Rear, Sprinklers In Front, Desert Front, Gravel/Stone Front, Grass Back, Auto Timer H 2 O Front, Auto Timer H 2 O Back
  • parkingDirect Access, Garage Door Opener, Separate Strge Area
  • HEAT TYPENatural Gas
  • AIR CONDITIONINGCentral Air, Ceiling Fan(s)
  • sewerPublic Sewer
  • security FeaturesFire Sprinkler System
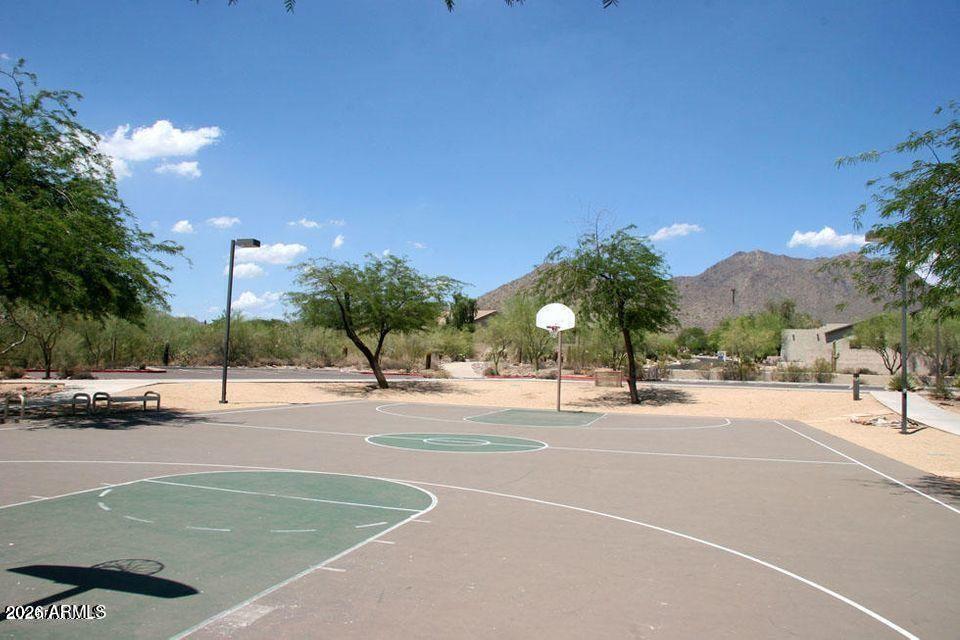
  • other exterior FeaturesPlayground

Financial

  • Lease Price$3,500/mo

Scottsdale

Here is where the fun begins.

Explore

Let’s Get to Work

Whether buying, selling, or investing, Nick brings the market knowledge, strategy, and representation needed to move forward with confidence.

Follow Me on Instagram