

Leave a Message

By providing your contact information to Nick Steffes, your personal information will be processed in accordance with Nick Steffes's Privacy Policy. By checking the box(es) below, you expressly consent to receive marketing or promotional real estate communication from Nick Steffes in the manner selected by you. For SMS text messages, message frequency varies. Message and data rates may apply. Consent is not a condition of purchase of any goods or services. You may opt out of receiving further communications from Nick Steffes at any time. To opt out of receiving SMS text messages, reply STOP to unsubscribe. SMS text messaging is subject to our Terms of Use.

Thank you for your message. I will be in touch with you shortly.

10482 E KAREN Drive
10482 E KAREN Drive
10482 E KAREN Drive
10482 E KAREN Drive
10482 E KAREN Drive
10482 E KAREN Drive
10482 E KAREN Drive
10482 E KAREN Drive
10482 E KAREN Drive
10482 E KAREN Drive
10482 E KAREN Drive
10482 E KAREN Drive
10482 E KAREN Drive
10482 E KAREN Drive
10482 E KAREN Drive
10482 E KAREN Drive
10482 E KAREN Drive
10482 E KAREN Drive
10482 E KAREN Drive
10482 E KAREN Drive
10482 E KAREN Drive
10482 E KAREN Drive
10482 E KAREN Drive
10482 E KAREN Drive
10482 E KAREN Drive
10482 E KAREN Drive
10482 E KAREN Drive
10482 E KAREN Drive
10482 E KAREN Drive
10482 E KAREN Drive
10482 E KAREN Drive
10482 E KAREN Drive
10482 E KAREN Drive
10482 E KAREN Drive
10482 E KAREN Drive
10482 E KAREN Drive
10482 E KAREN Drive
10482 E KAREN Drive
10482 E KAREN Drive
10482 E KAREN Drive
10482 E KAREN Drive
SEE ALL PHOTOS
10482 E KAREN Drive
10482 E KAREN Drive
10482 E KAREN Drive
10482 E KAREN Drive
10482 E KAREN Drive
10482 E KAREN Drive
10482 E KAREN Drive
10482 E KAREN Drive
10482 E KAREN Drive
10482 E KAREN Drive
10482 E KAREN Drive
10482 E KAREN Drive
10482 E KAREN Drive
10482 E KAREN Drive
10482 E KAREN Drive
10482 E KAREN Drive
10482 E KAREN Drive
10482 E KAREN Drive
10482 E KAREN Drive
10482 E KAREN Drive
10482 E KAREN Drive
10482 E KAREN Drive
10482 E KAREN Drive
10482 E KAREN Drive
10482 E KAREN Drive
10482 E KAREN Drive
10482 E KAREN Drive
10482 E KAREN Drive
10482 E KAREN Drive
10482 E KAREN Drive
10482 E KAREN Drive
10482 E KAREN Drive
10482 E KAREN Drive
10482 E KAREN Drive
10482 E KAREN Drive
10482 E KAREN Drive
10482 E KAREN Drive
10482 E KAREN Drive
10482 E KAREN Drive
10482 E KAREN Drive
10482 E KAREN Drive
Courtesy of Compass, Lexi Duerst Listing Contact: 480-455-8466 
Sold

10482 E KAREN Drive

10482 E KAREN Drive, Scottsdale, AZ 85255

$770,000
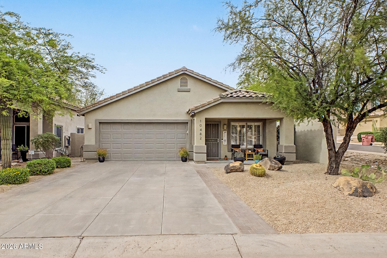
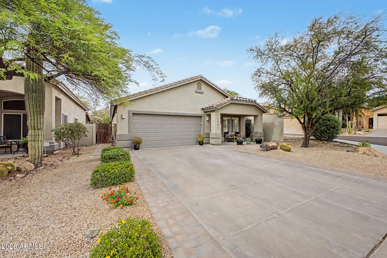
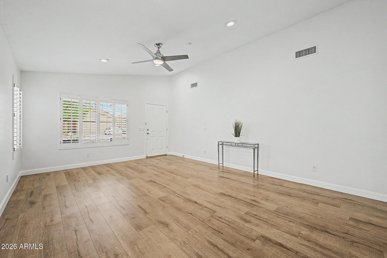
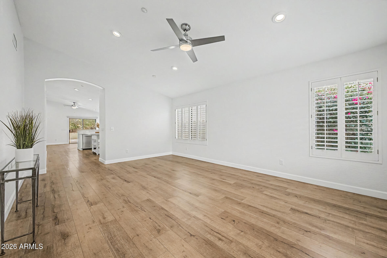
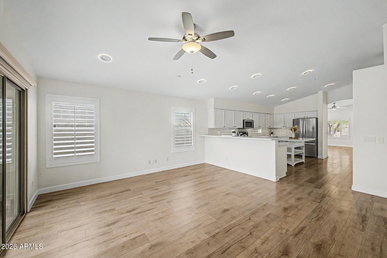
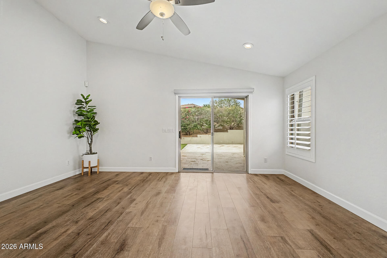
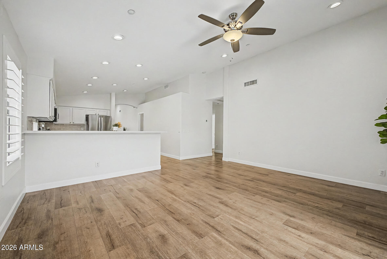
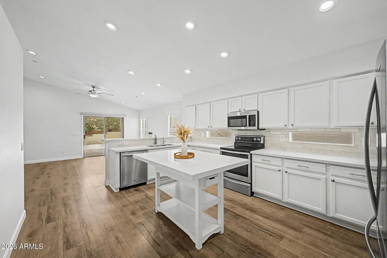
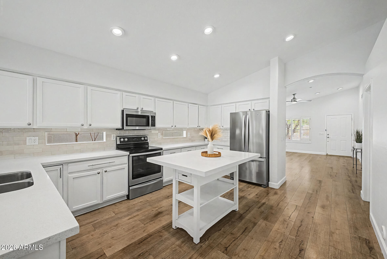
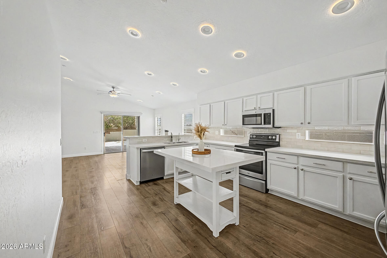
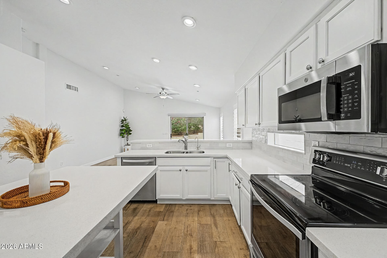
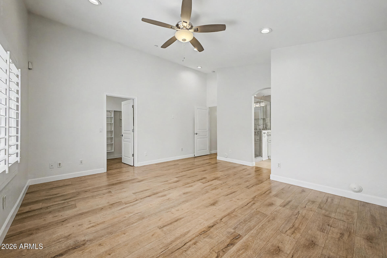
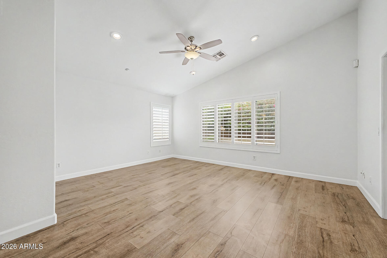
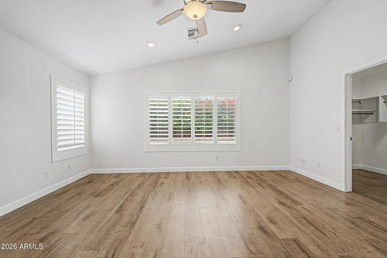
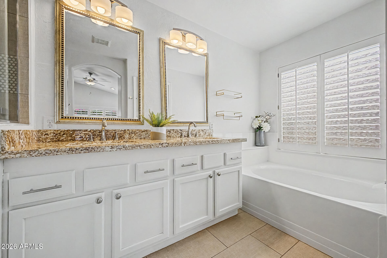
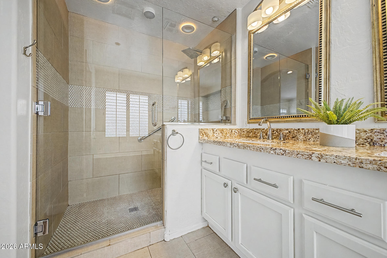
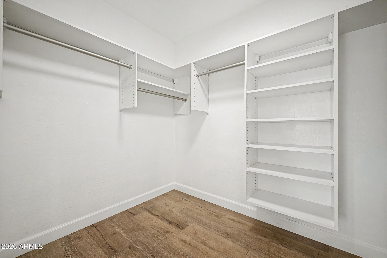
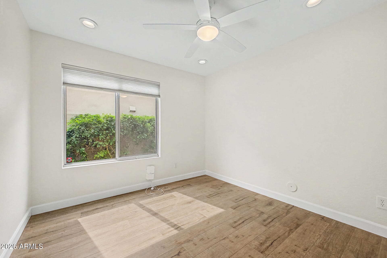
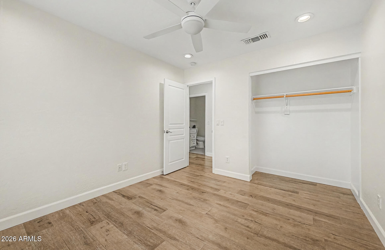
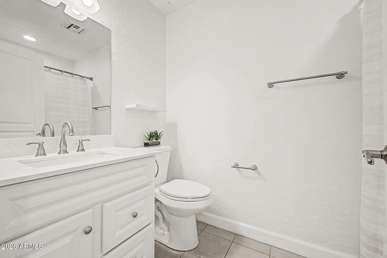
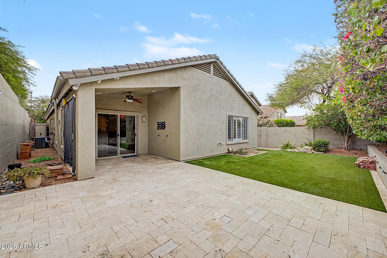
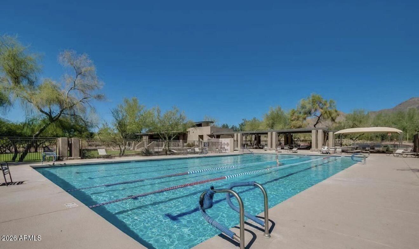
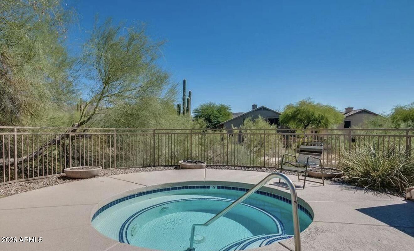
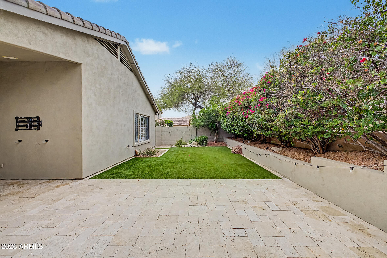
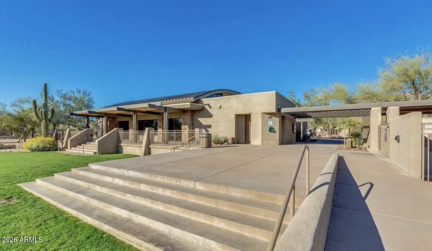
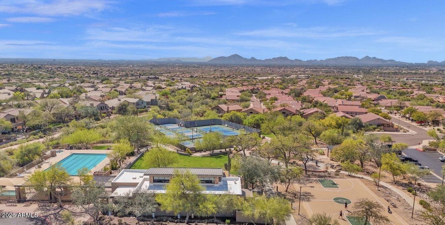
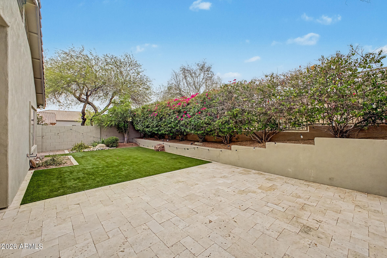
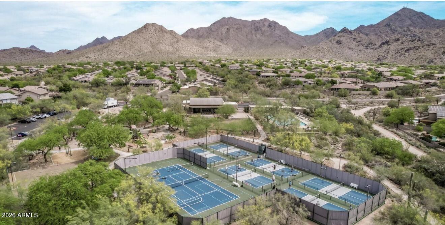
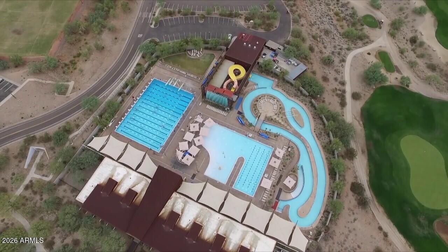
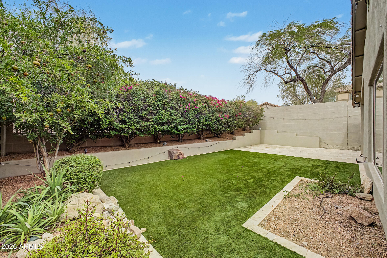
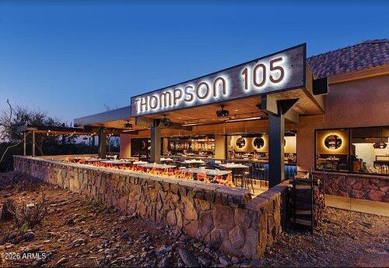
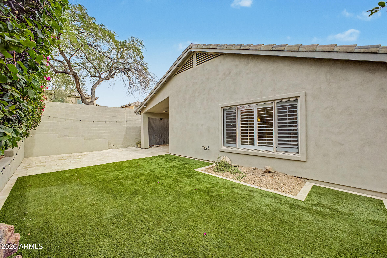
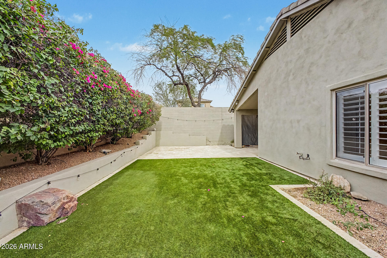
GREAT LOCATION!! NEW FRESH PAINT & ZELLIEGE BACKSPLASH! opportunity in McDowell Mountain Ranch! This move-in ready home checks every box with an unbeatable North Scottsdale location and access to resort-style community amenities--two heated pools & spas, tennis courts, pickleball, children's playgrounds, and miles of walking/biking trails! Just 5 mins to the 101 and close to top rated schools (Great Hearts, Notre Dame Prep), plus AJ's, Bashas, and great restaurants including The Heritage, Thompson 105, The Vig, Sophia's Kitchen, and more! Inside, you'll love the light, clean, contemporary feel which includes quartz kitchen countertops, plantation shutters and a walk in closet in the primary! The backyard has a covered patio and upgraded travertine and turf--perfect for entertaining!

3
beds

2
baths

1,702 Sq.Ft. LIVING AREA

4,950 Sq.Ft. lot

Features & Amenities

Interior

  • total bedrooms3
  • Total bathrooms2
  • full bathrooms2
  • Laundry room Inside, Engy Star (See Rmks)
  • Flooring Wood
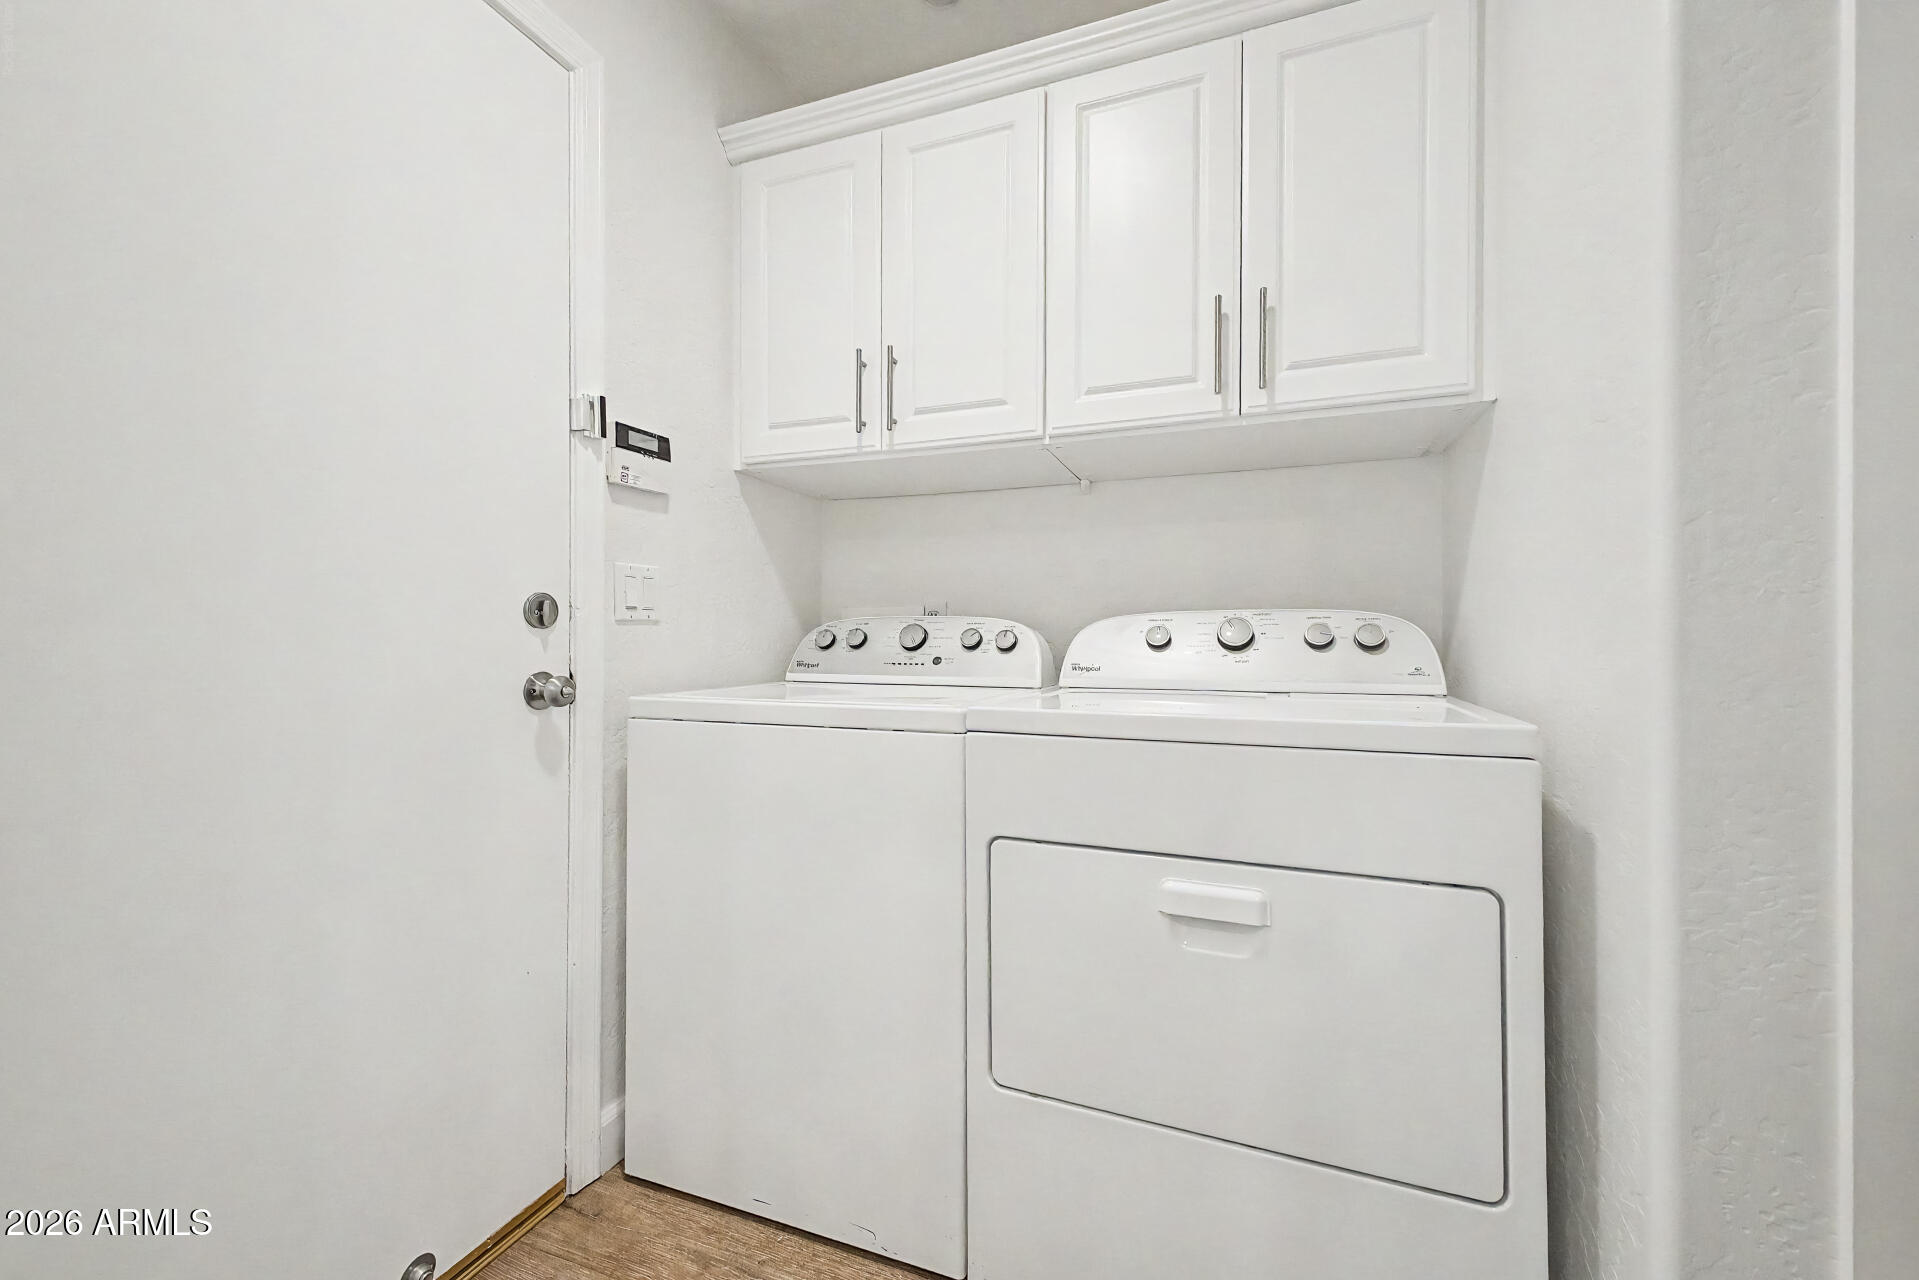
  • APPLIANCES Dryer, Washer, Water Softener Owned, Reverse Osmosis, Refrigerator, Built-in Microwave, Dishwasher, Disposal, Electric Range, Electric Oven, Electric Cooktop
  • other interior Features Quartz Countertops, High Speed Internet, Double Vanity, Eat-in Kitchen, Breakfast Bar, No Interior Steps, Kitchen Island, Full Bth Master Bdrm

Area & Lot

  • Status Sold
  • Date Sold June 9, 2026
  • Living Area1,702 Sq.Ft.
  • Lot Area4,950 Sq.Ft.
  • MLS® ID7009814
  • TypeResidential
  • YEAR BUILT2000
  • NeighborhoodScottsdale
  • Elementary SchoolDesert Canyon Elementary
  • Middle SchoolDesert Canyon Middle School
  • High SchoolDesert Mountain High School
  • School DistrictScottsdale Unified District

Exterior

  • STORIES1
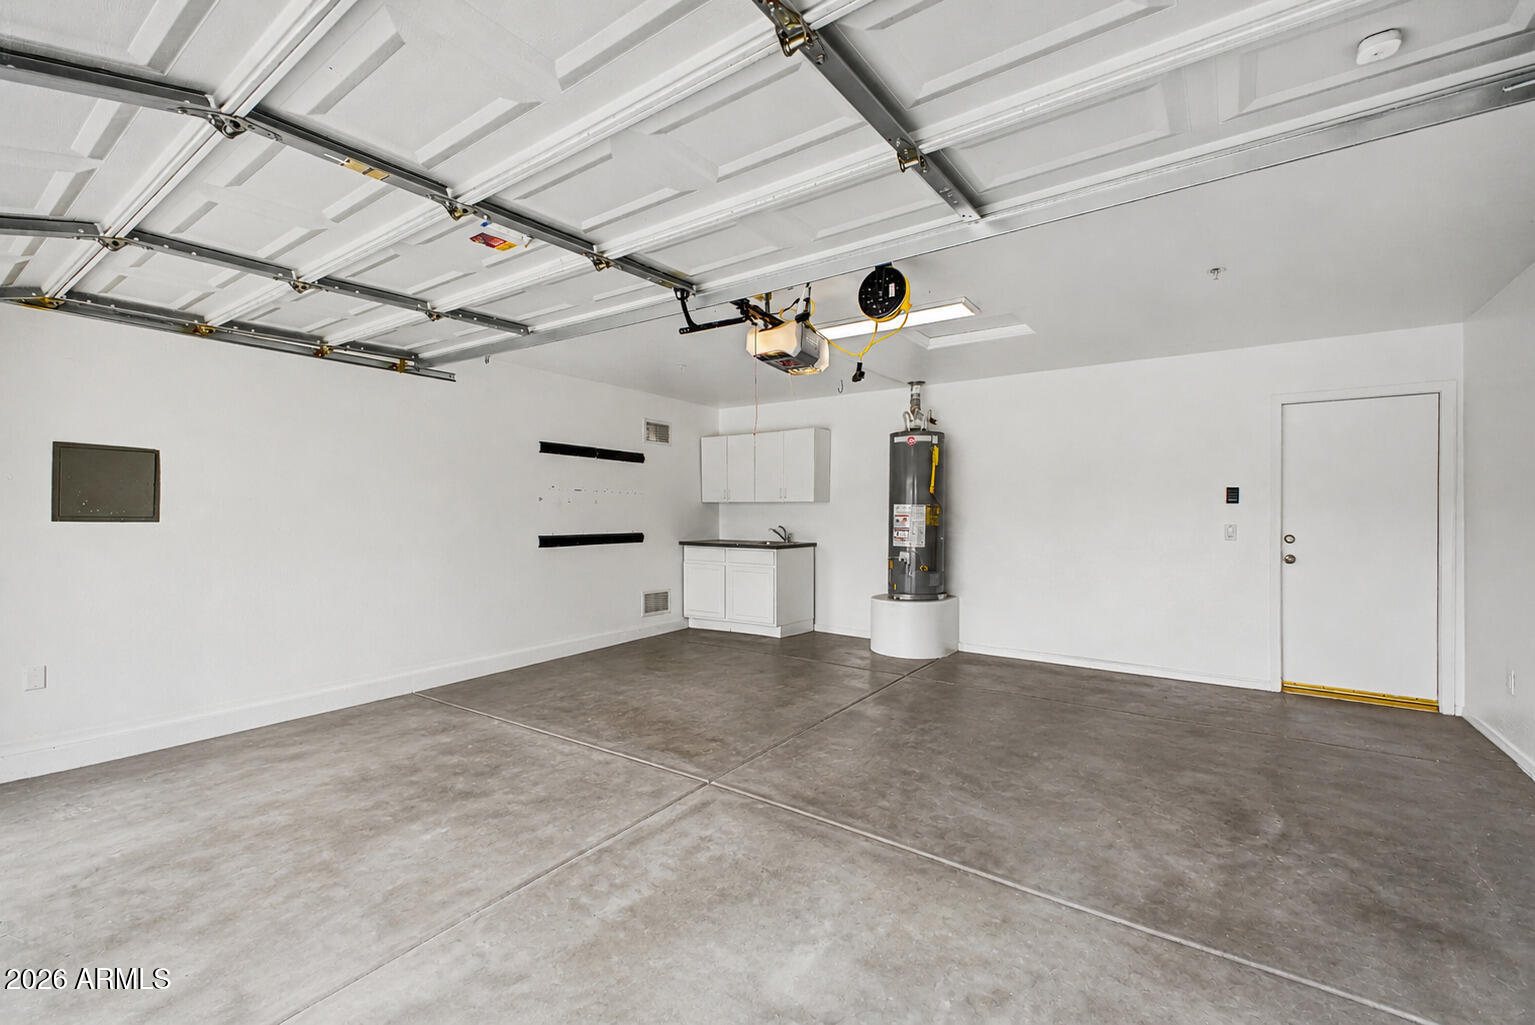
  • Garage Space2.0
  • water SourceCity Water
  • roofTile
  • lot featuresNorth/South Exposure, Borders Preserve/Public Land, Desert Back, Desert Front, Cul-De-Sac, Synthetic Grass Back
  • parkingAttached Garage
  • HEAT TYPEENERGY STAR Qualified Equipment, Natural Gas
  • AIR CONDITIONINGCentral Air, Ceiling Fan(s), ENERGY STAR Qualified Equipment
  • sewerPublic Sewer

Financial

  • Sales Price$770,000
  • Real Estate Tax $2,449/yr
  • HOA $135/3 mos

Scottsdale

Here is where the fun begins.

Explore

Let’s Get to Work

Whether buying, selling, or investing, Nick brings the market knowledge, strategy, and representation needed to move forward with confidence.

Follow Me on Instagram