
Leave a Message

By providing your contact information to Nick Steffes, your personal information will be processed in accordance with Nick Steffes's Privacy Policy. By checking the box(es) below, you expressly consent to receive marketing or promotional real estate communication from Nick Steffes in the manner selected by you. For SMS text messages, message frequency varies. Message and data rates may apply. Consent is not a condition of purchase of any goods or services. You may opt out of receiving further communications from Nick Steffes at any time. To opt out of receiving SMS text messages, reply STOP to unsubscribe. SMS text messaging is subject to our Terms of Use.

Thank you for your message. I will be in touch with you shortly.

10505 E Cinnabar Avenue
SEE ALL PHOTOS
10505 E Cinnabar Avenue
Courtesy of Compass, Dana Dwyer Listing Contact: 480-236-7637 
Sold

10505 E Cinnabar Avenue

10505 E Cinnabar Avenue, Scottsdale, AZ 85258

$634,000
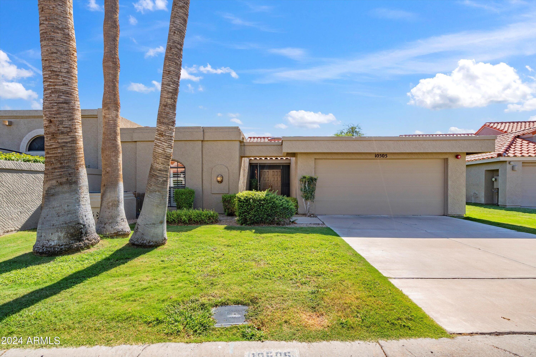
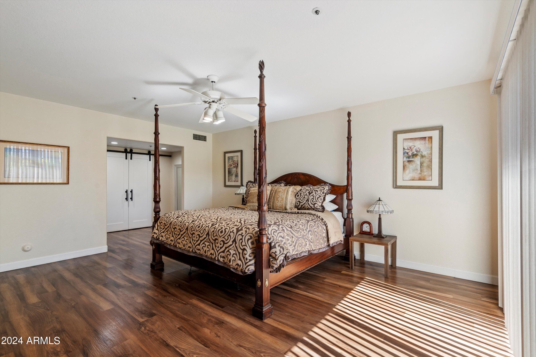
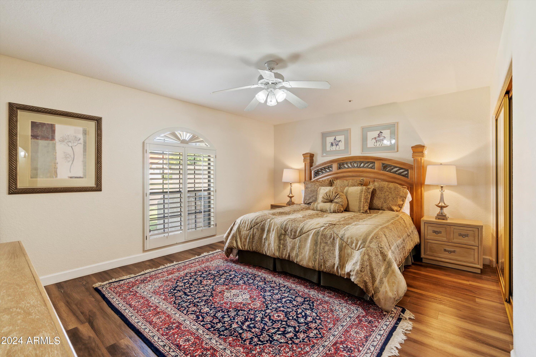
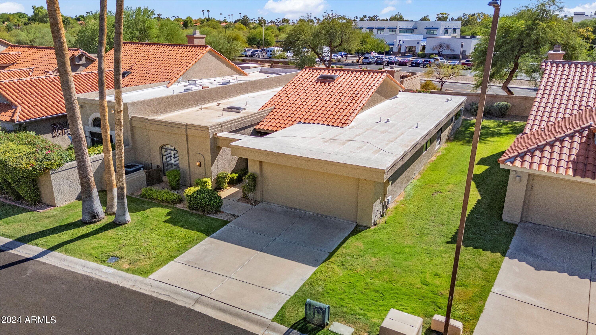
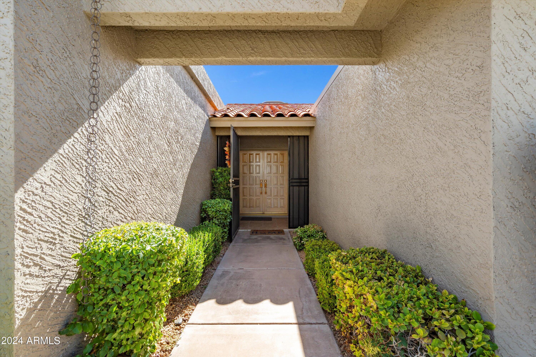
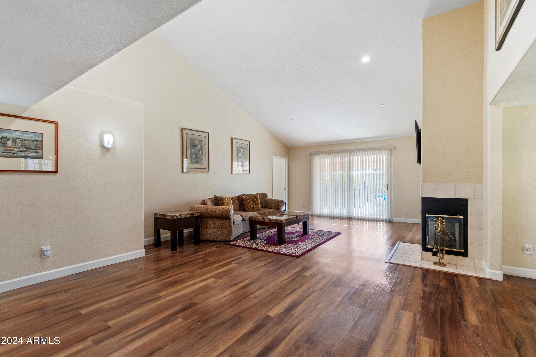
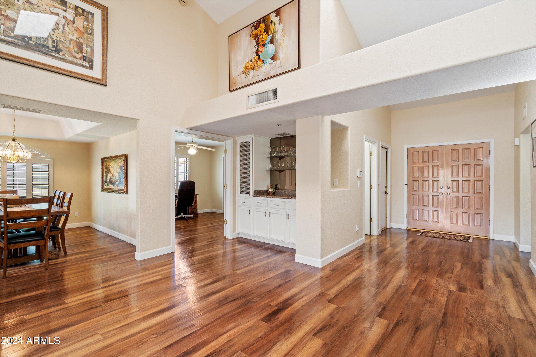
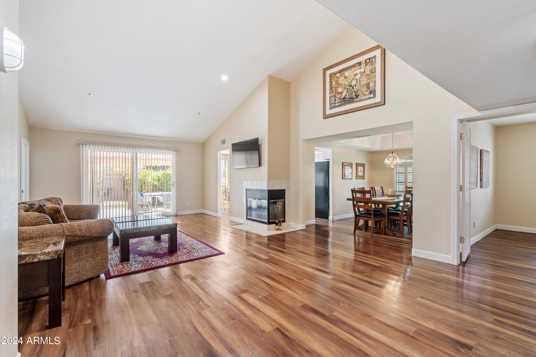
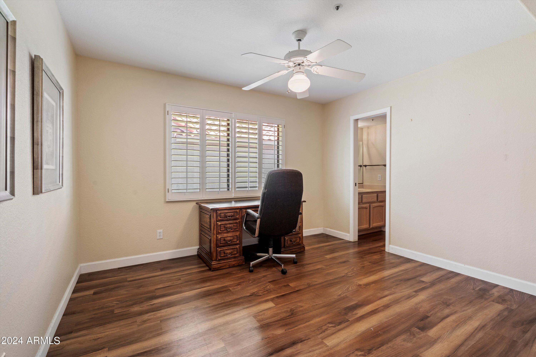
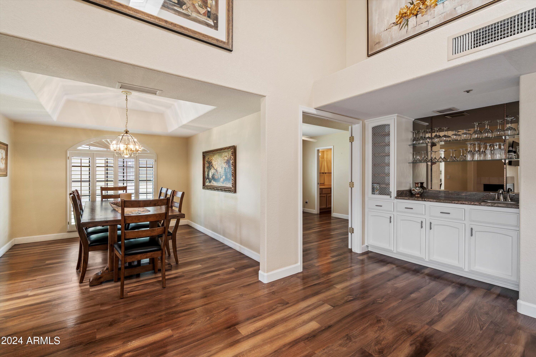
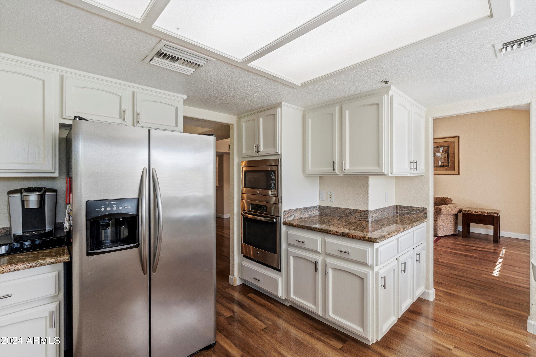
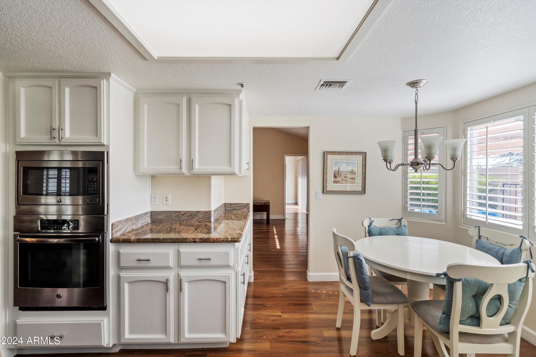
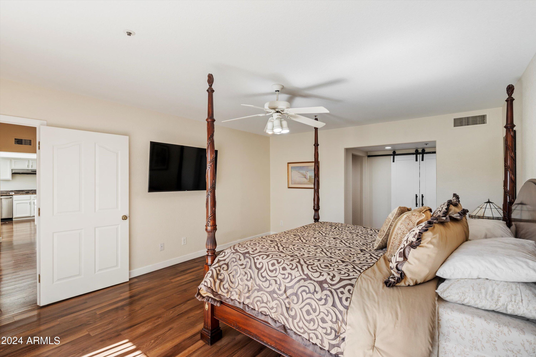
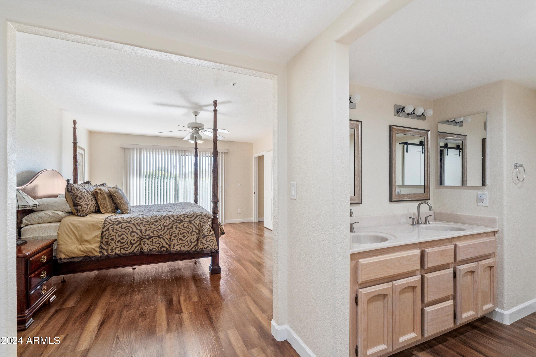
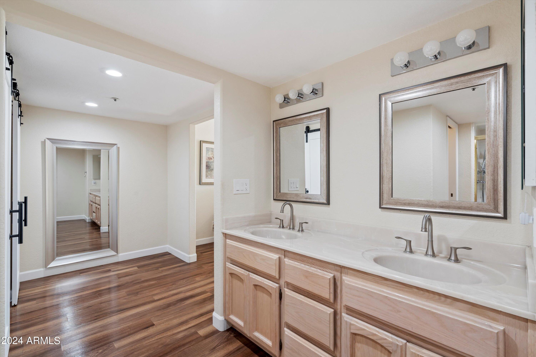
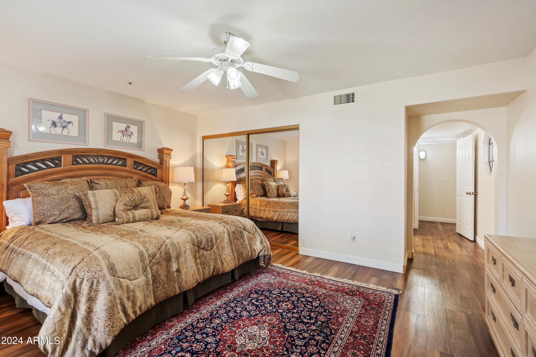
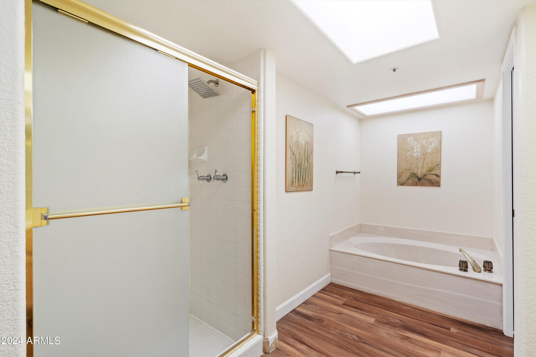
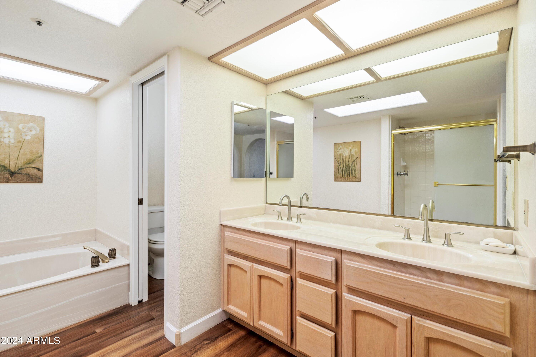
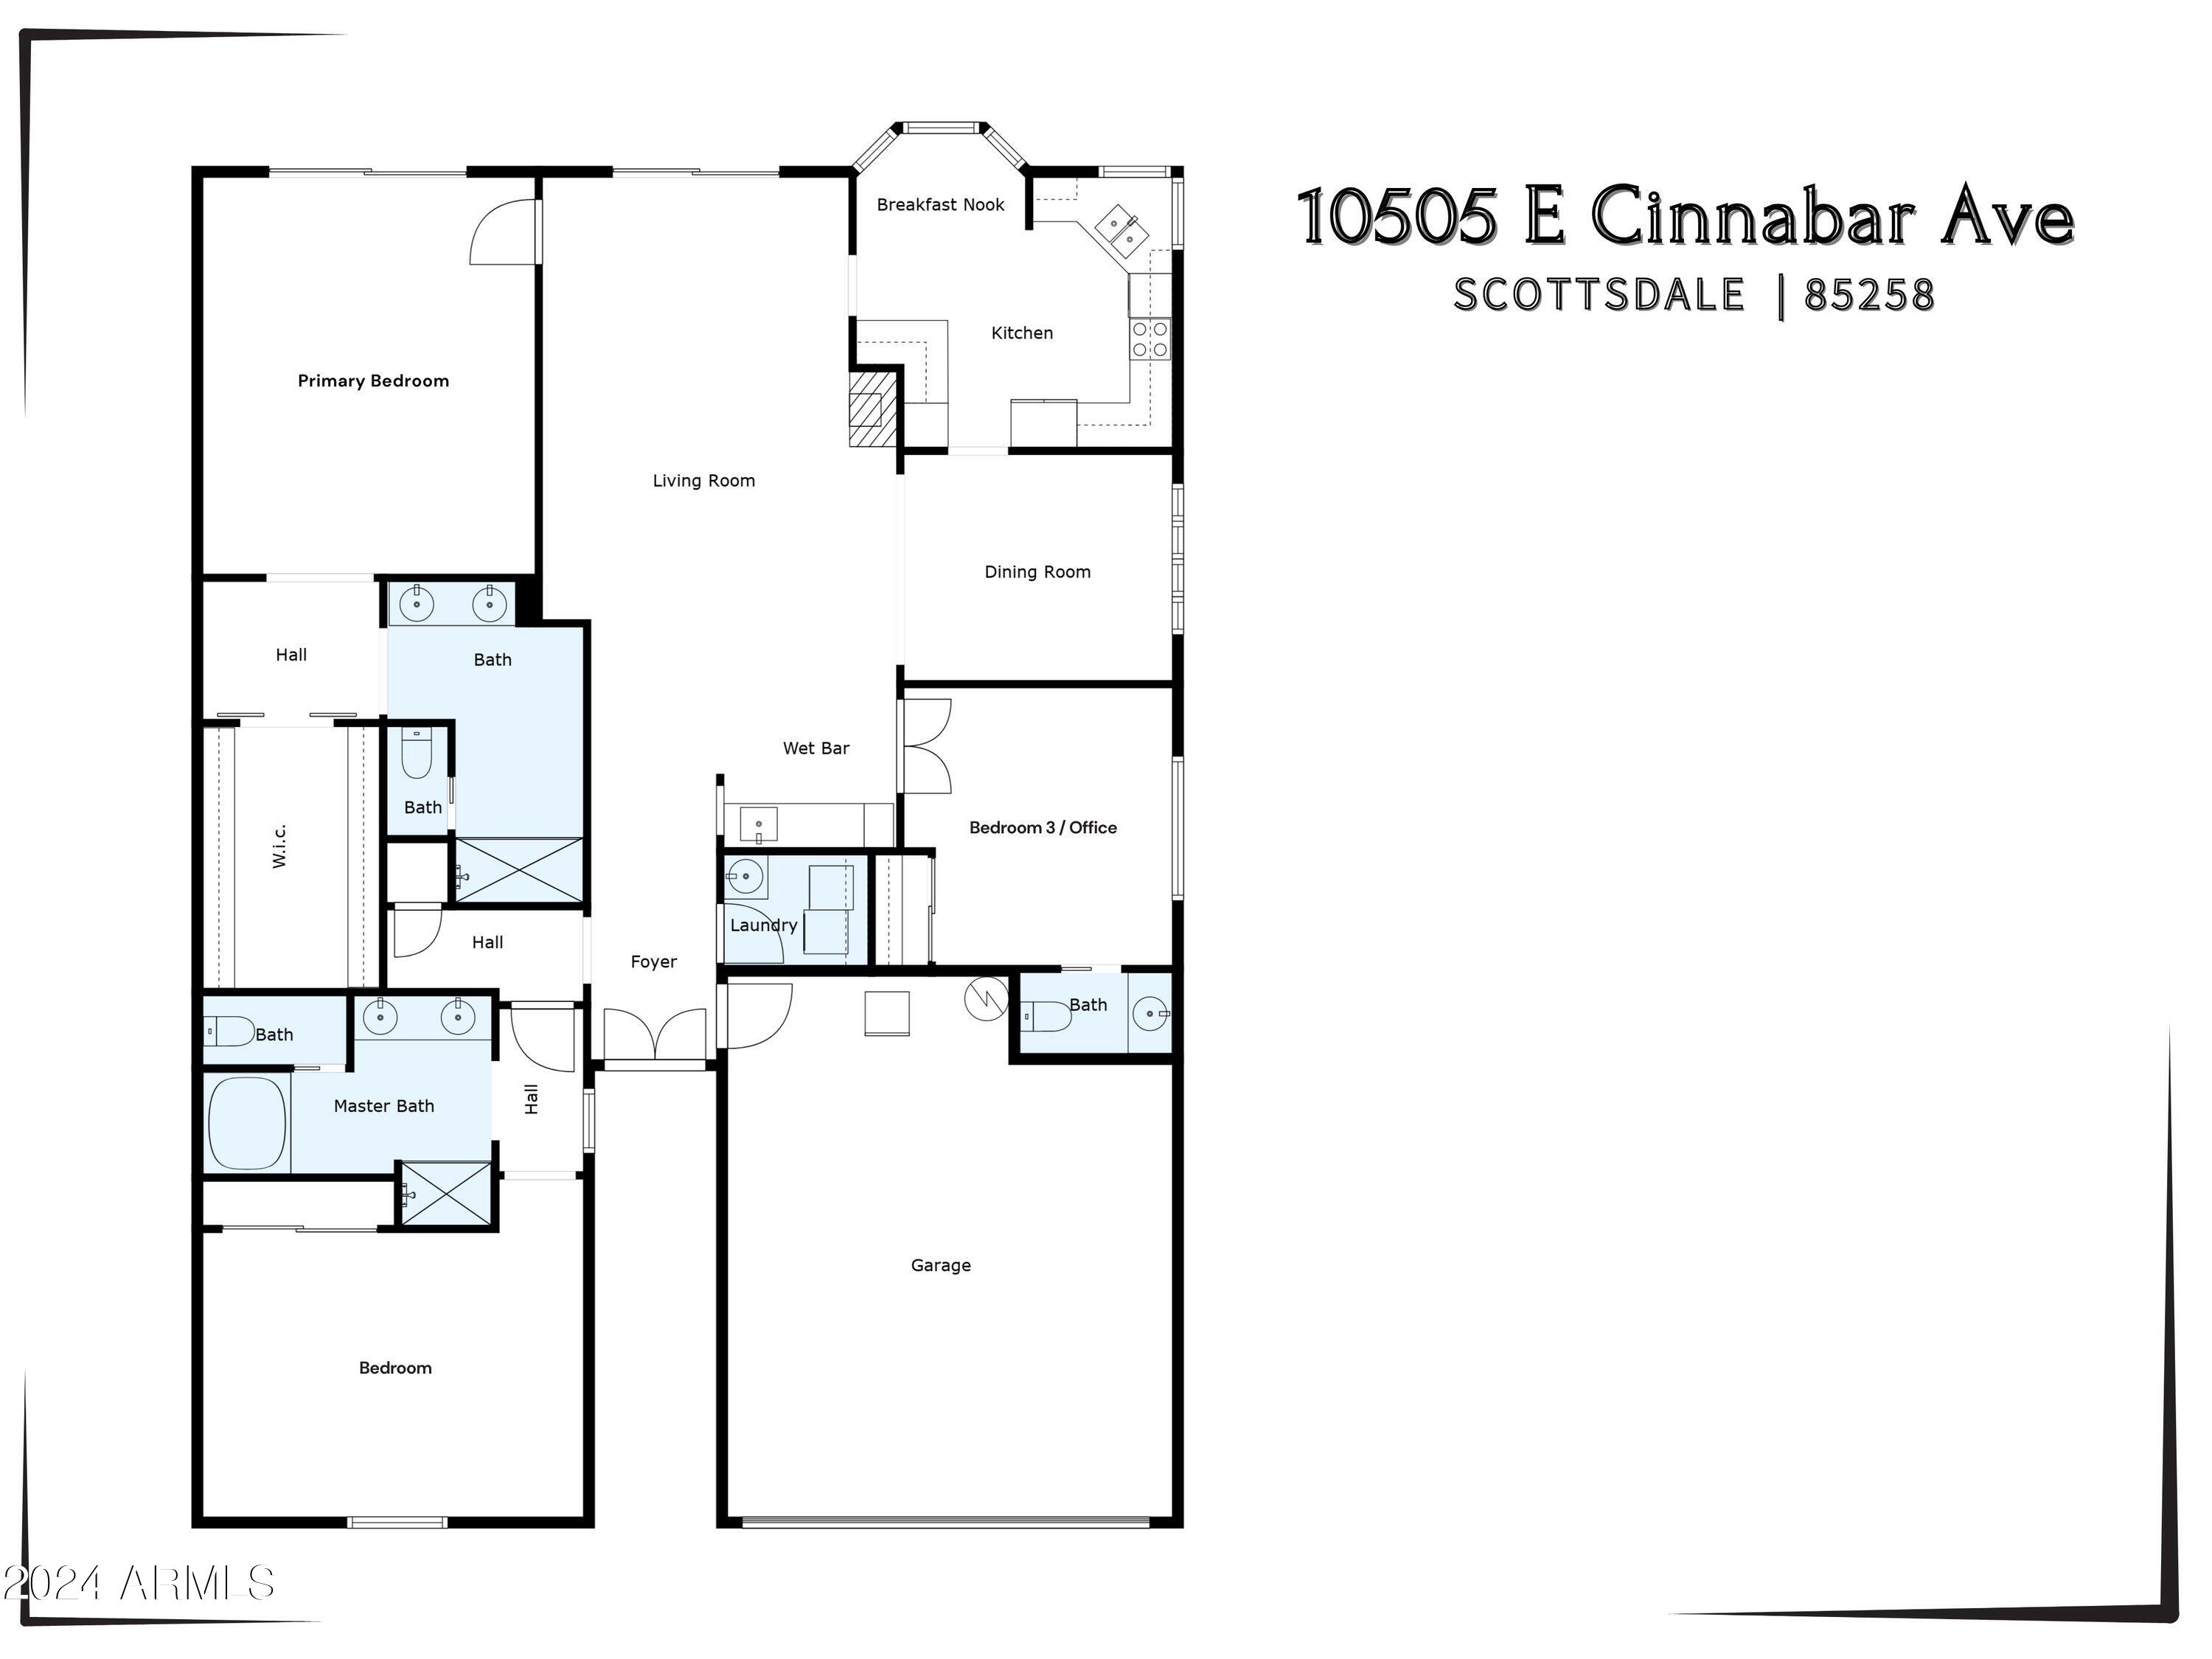
*SELLER IS MOTIVATED* Discover this beautifully updated single-level home with an exceptional floor plan offering 3 bedrooms and 2.5 baths, including two ensuite bedrooms for added privacy and convenience. There's also a versatile third room that could function as a bedroom, den, or office, complete with its own half bath. Located in the highly desirable Heritage Village IV, part of the vibrant 55+ Scottsdale Ranch community.

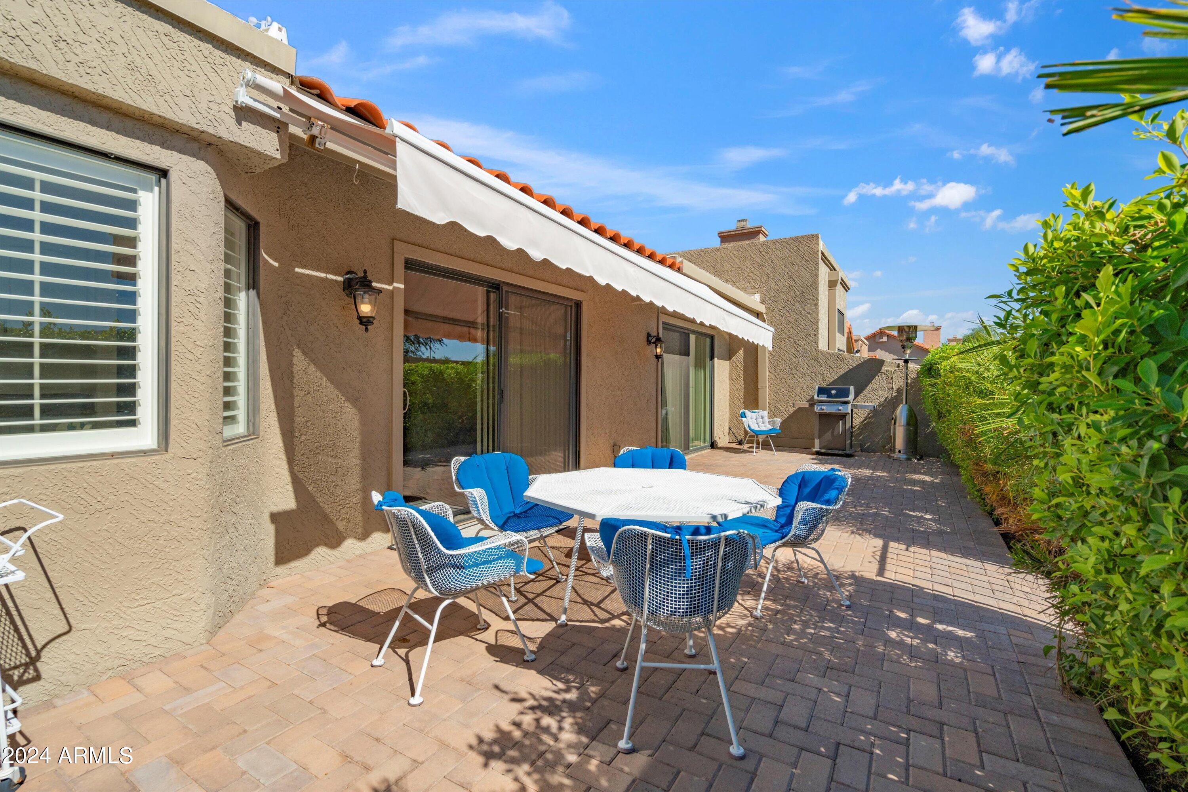
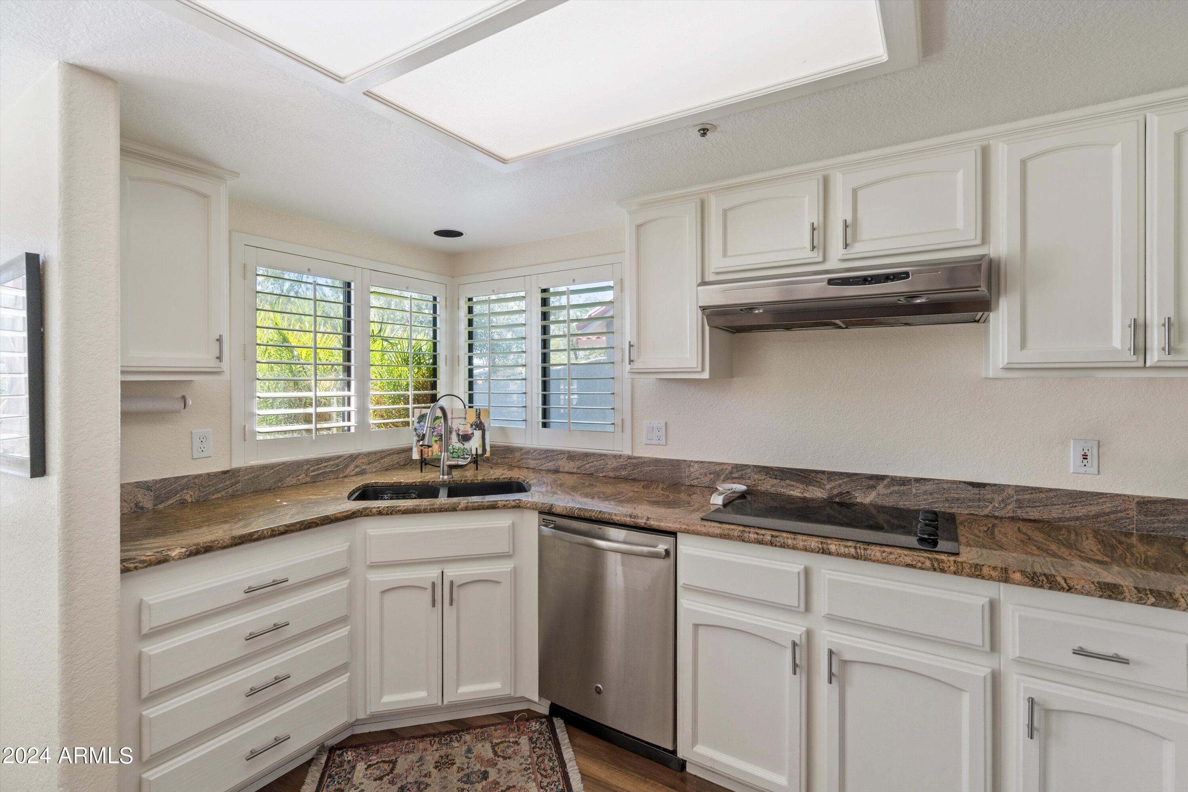
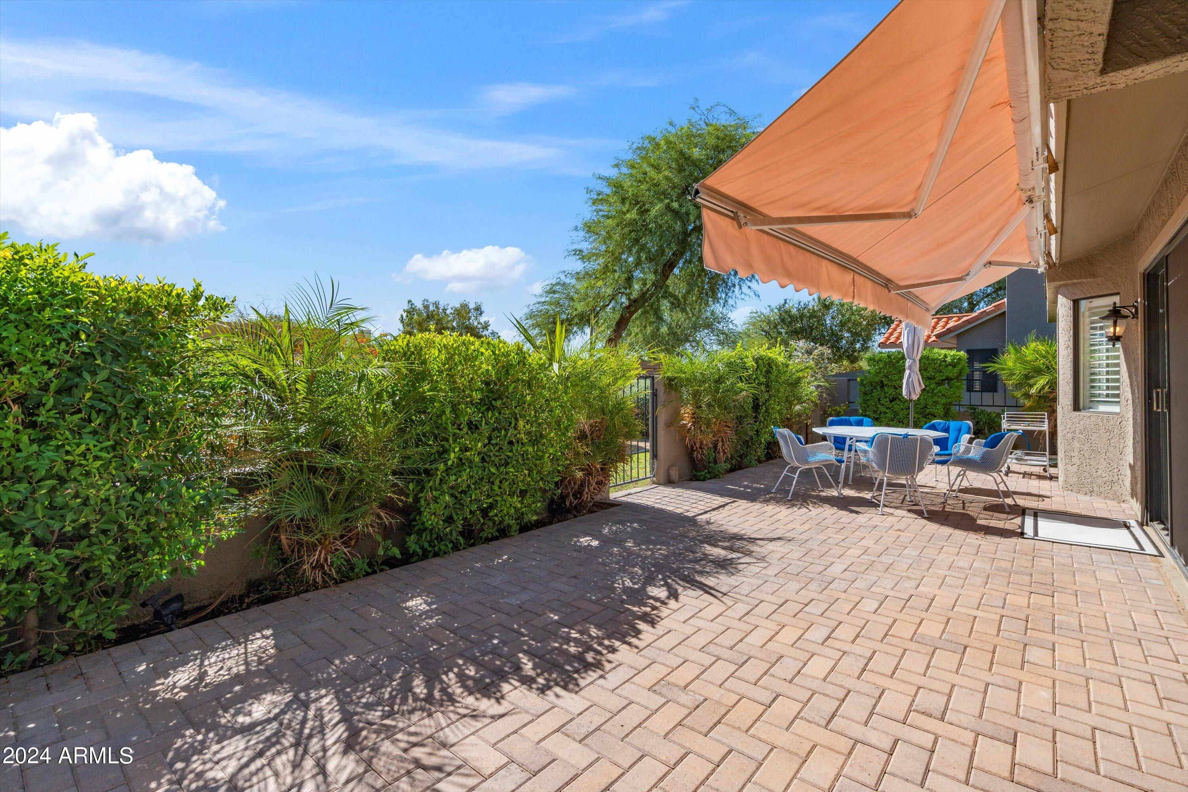
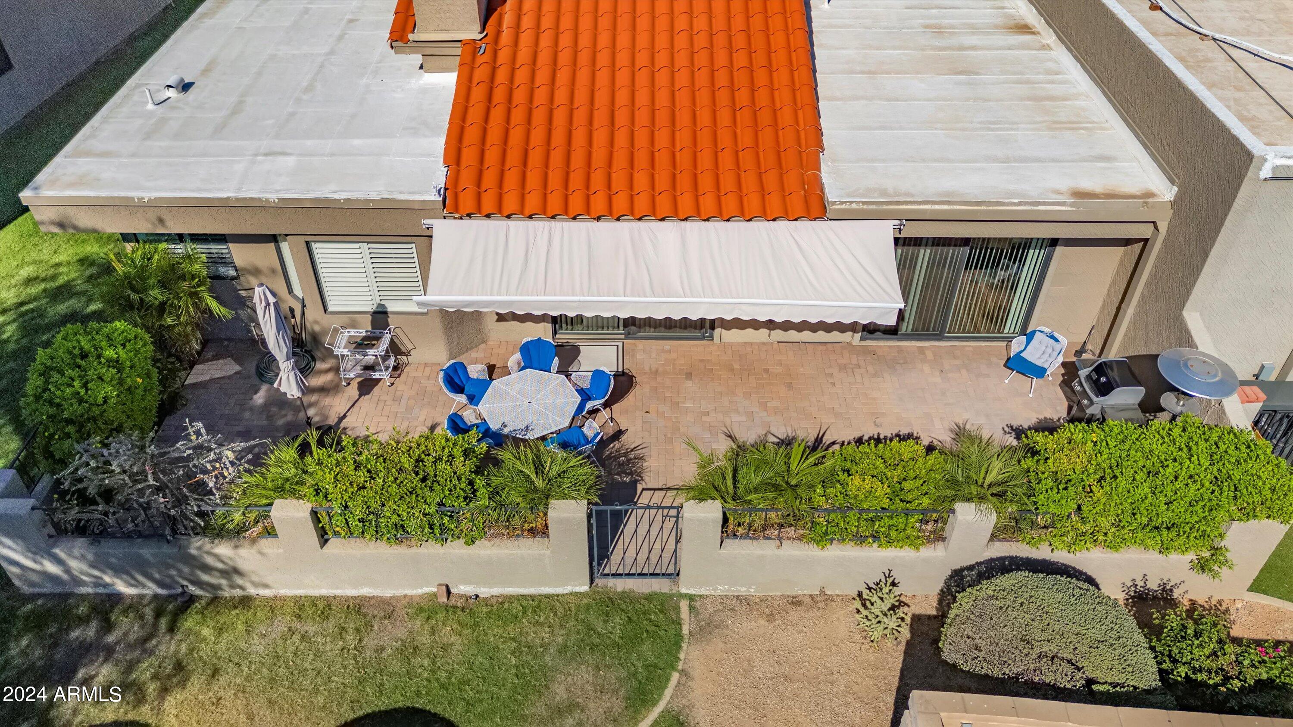
Meticulously maintained and thoughtfully upgraded, the property features newer flooring, fresh paint, an upgraded kitchen, and a fully renovated master walk-in closet. The outdoor patio, complete with new pavers, beautiful landscaping, a lemon tree, and a retractable awning, provides a peaceful retreat. Heritage Village IV offers access to amenities like heated pools, spas, tennis courts, and a clubhouse. Residents also enjoy access to the 42-acre Lake Serena for boating and recreation.

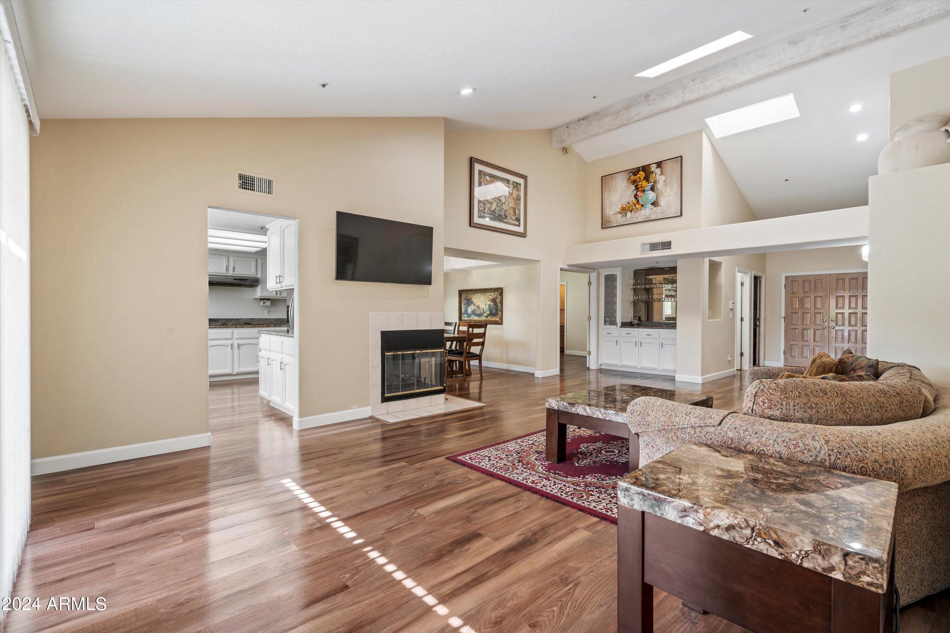
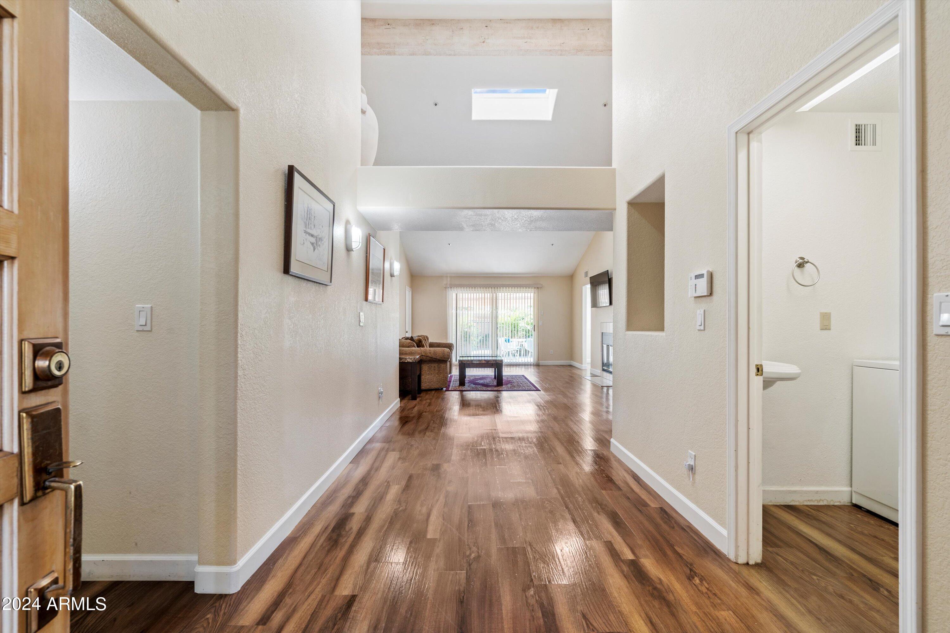
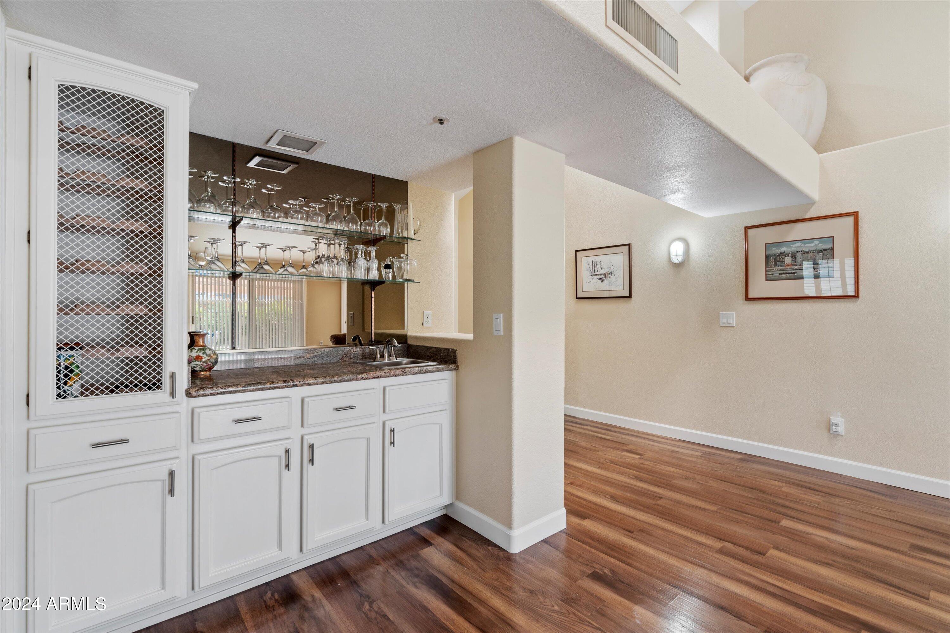
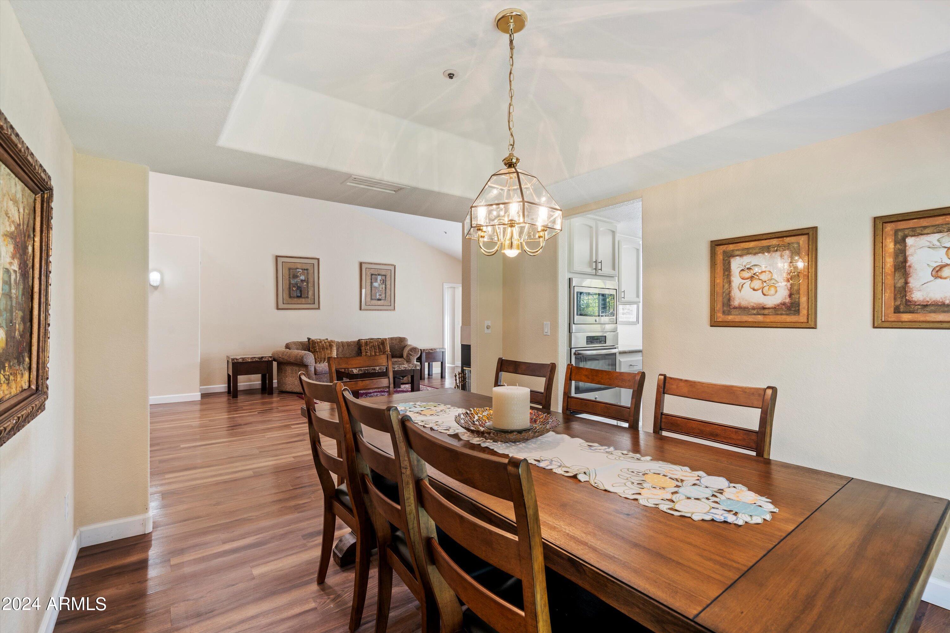
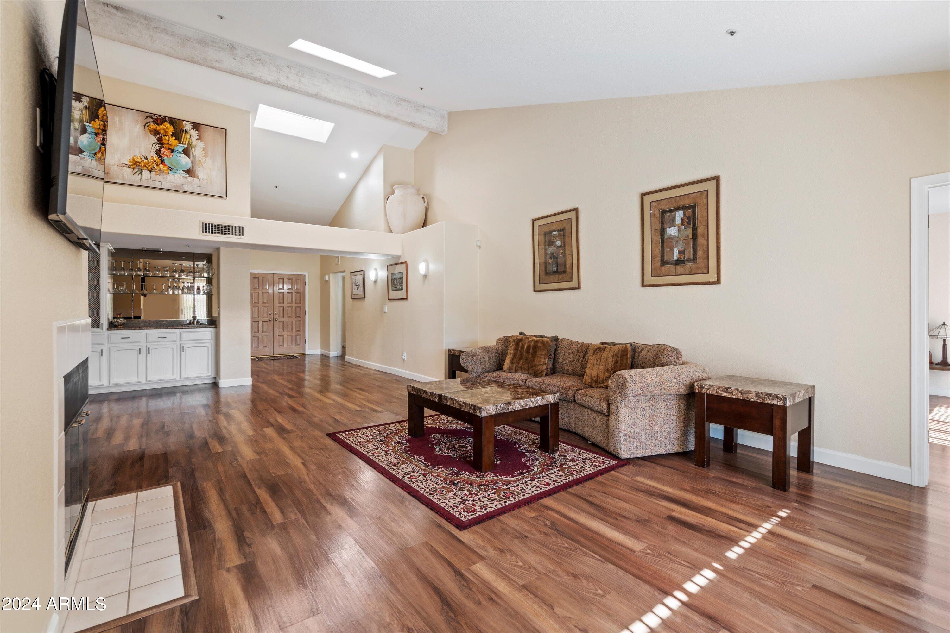
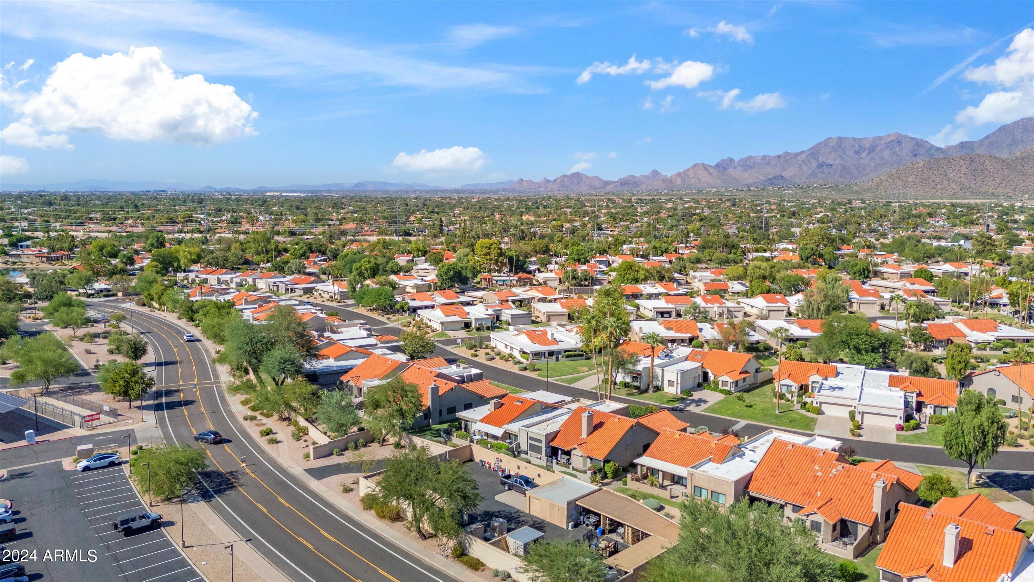
With vaulted ceilings, natural light from skylights, a wet bar ideal for entertaining, and close proximity to Scottsdale's best dining and shopping, this home offers both style and comfort in a vibrant, active community.

3
beds

3
baths

2,079 Sq.Ft. LIVING AREA

4,436 Sq.Ft. lot

Features & Amenities

Interior

  • total bedrooms3
  • Total bathrooms3
  • full bathrooms2
  • half bathroom1
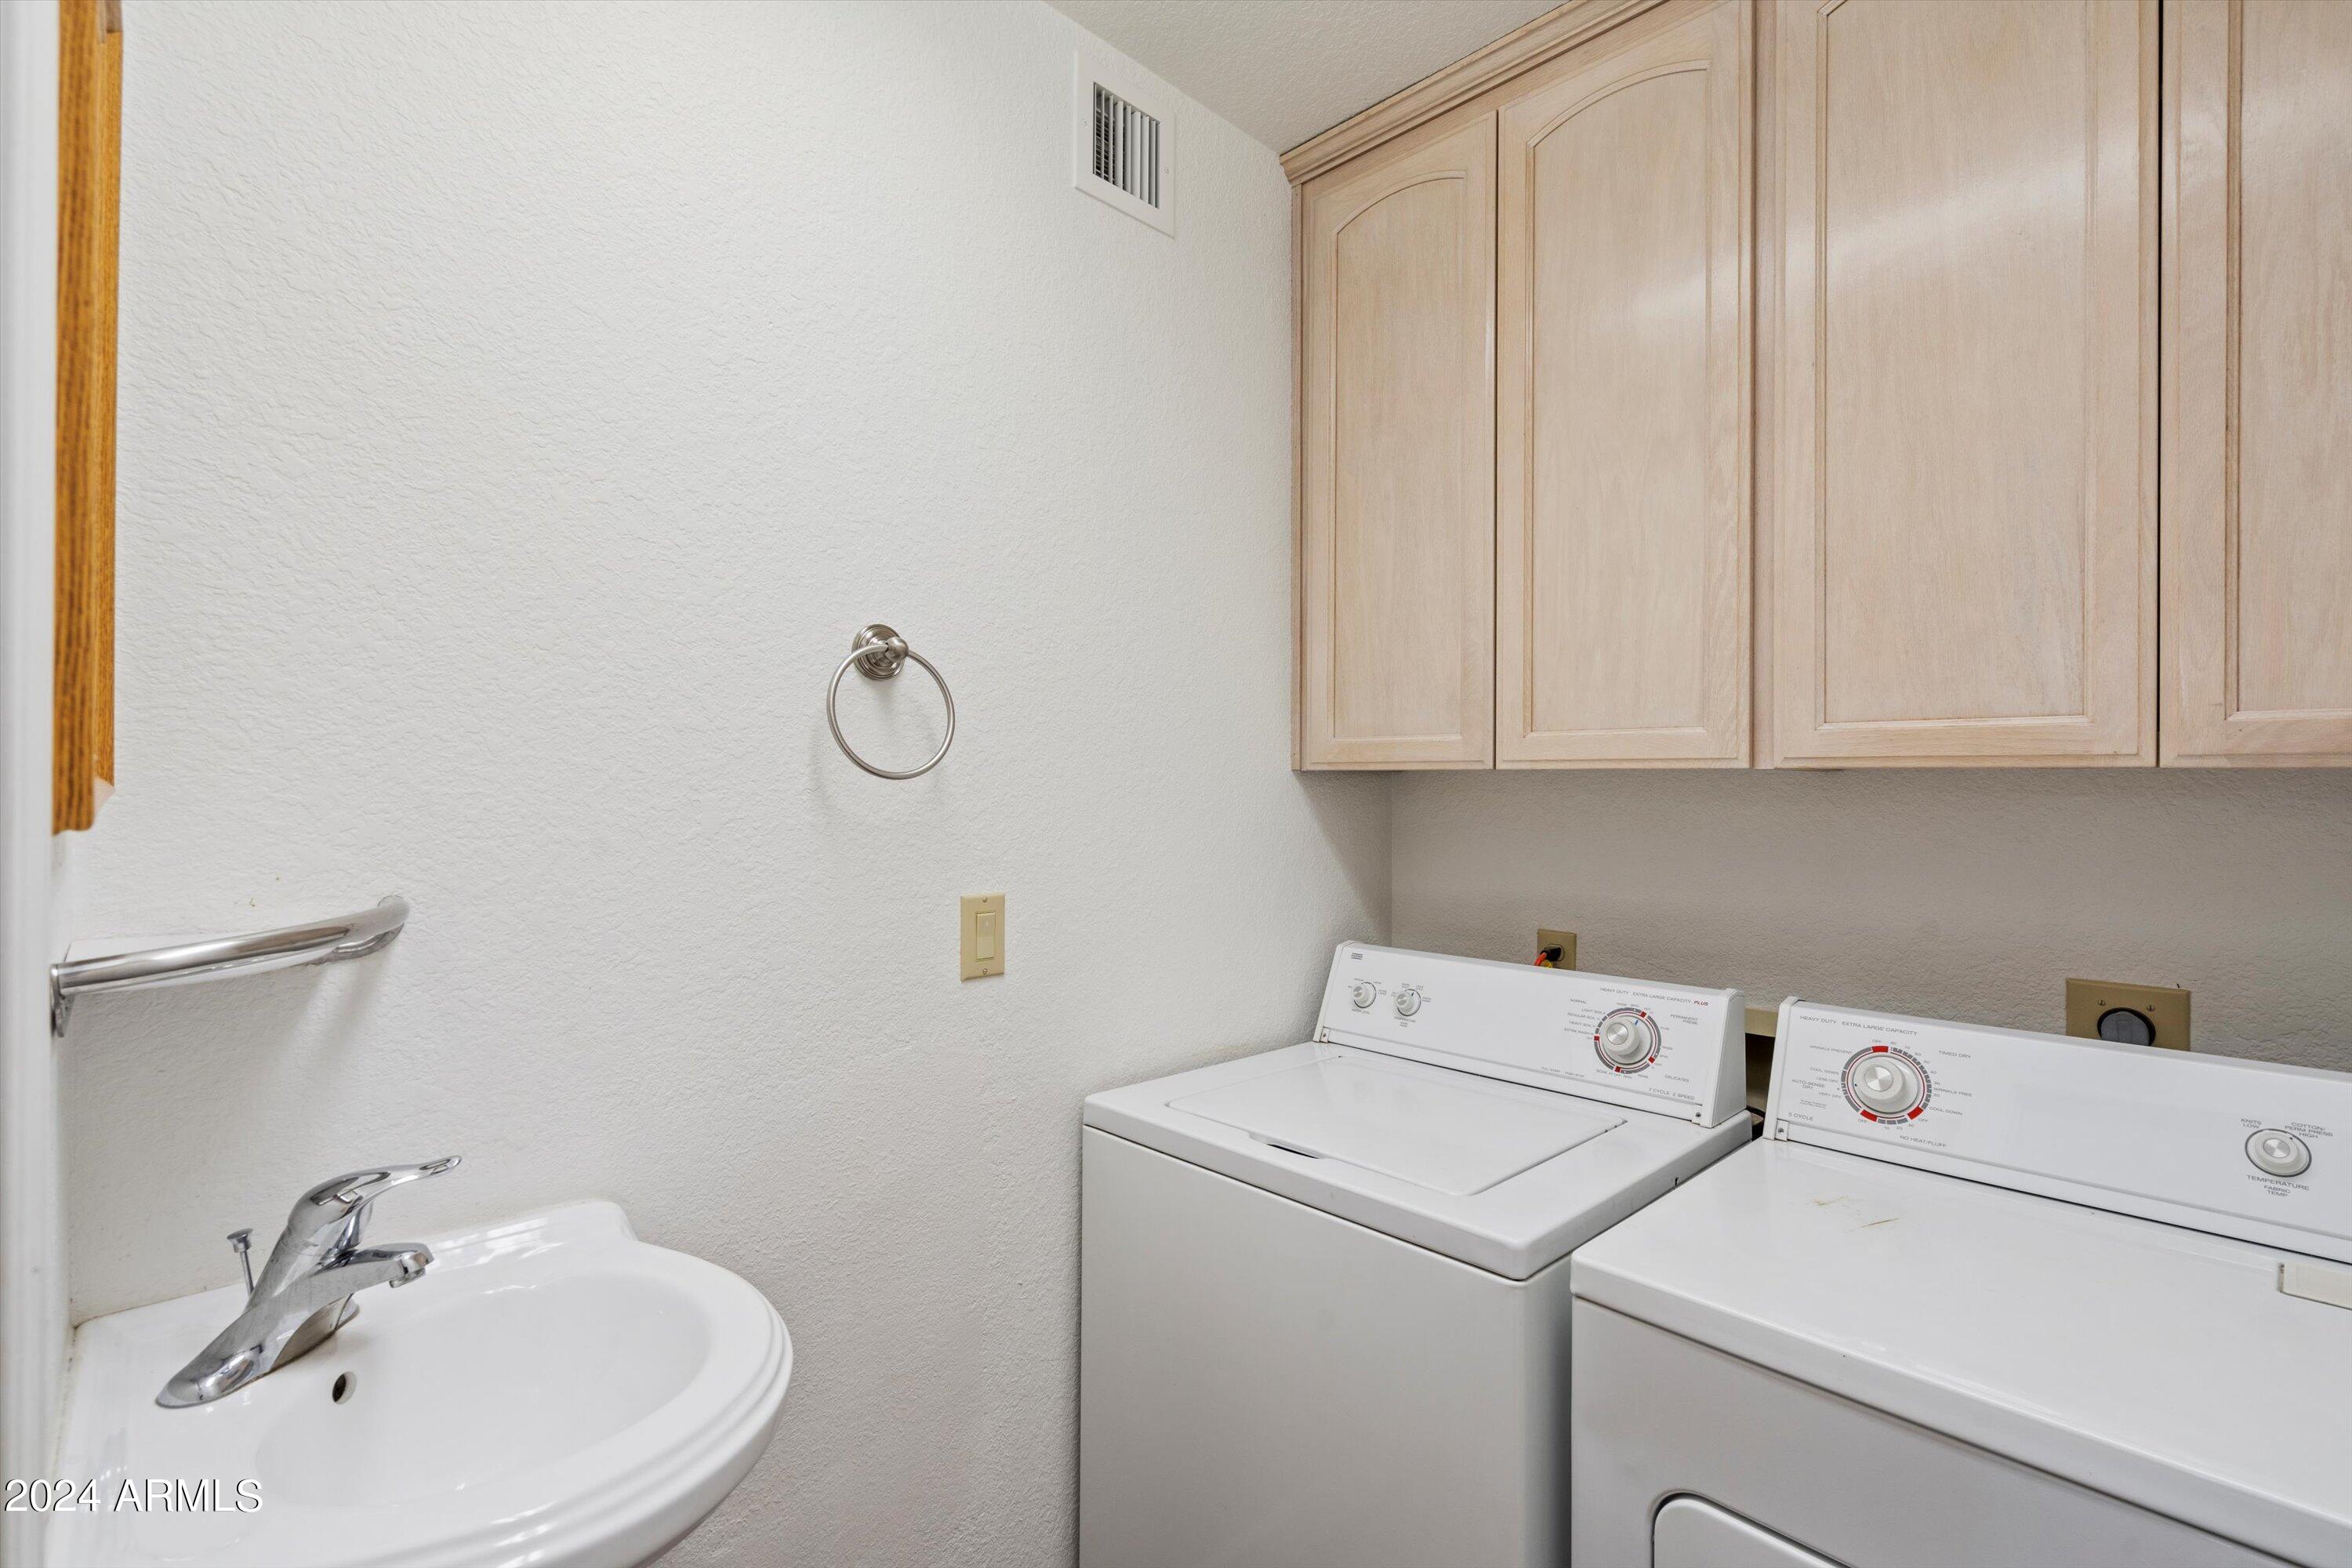
  • Laundry room Inside
  • Flooring Laminate
  • APPLIANCES Dryer, Washer, Refrigerator, Built-in Microwave, Dishwasher, Disposal
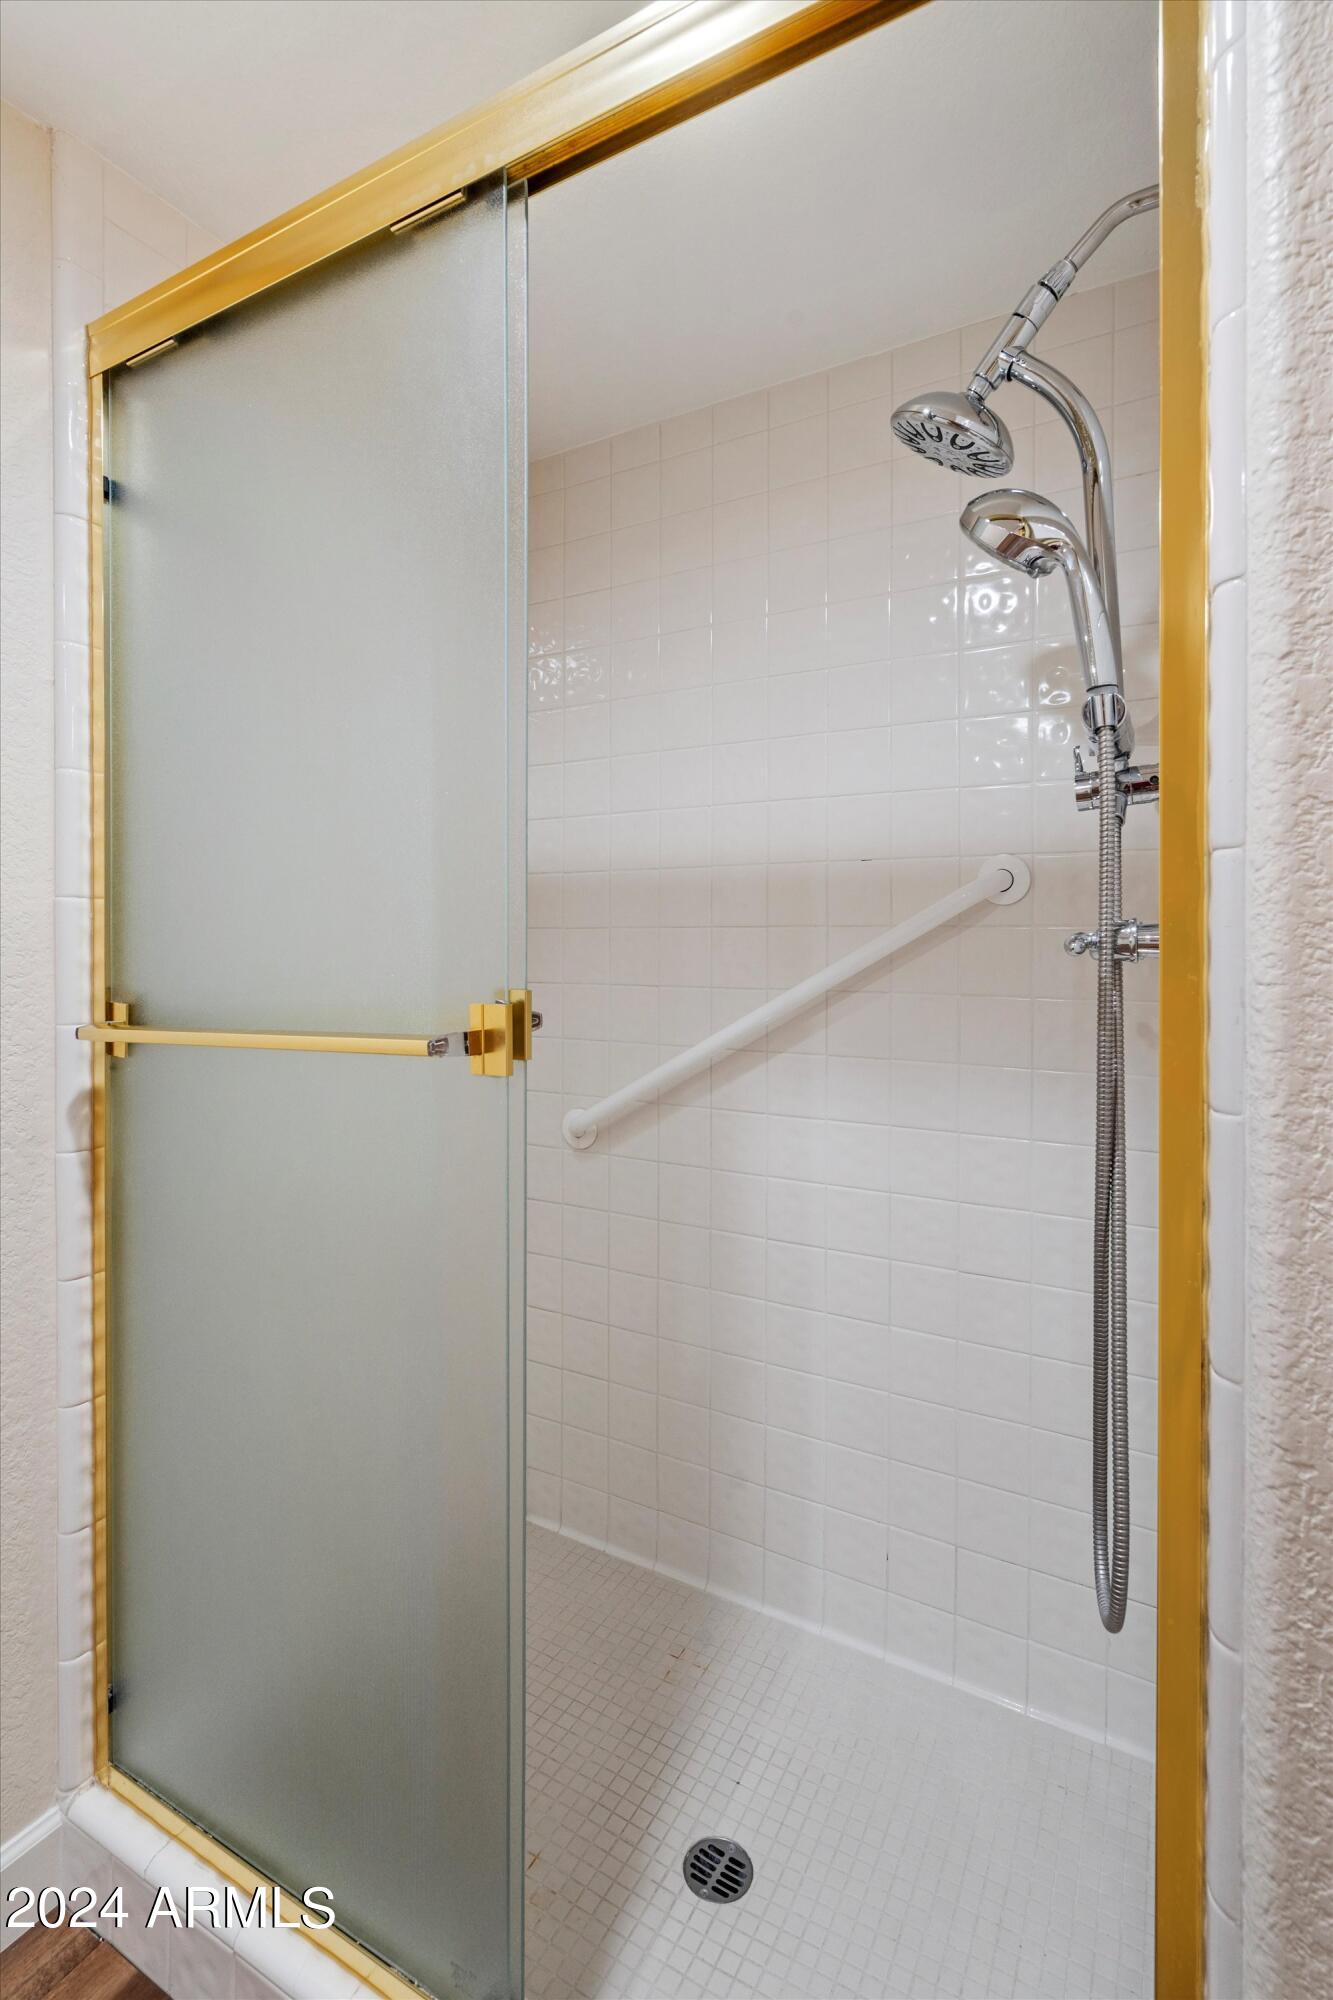
  • other interior Features Granite Counters, Double Vanity, Eat-in Kitchen, No Interior Steps, Vaulted Ceiling(s), 2 Master Baths, Full Bth Master Bdrm, Separate Shwr Tub

Area & Lot

  • Status Sold
  • Date Sold December 27, 2024
  • Living Area2,079 Sq.Ft.
  • Lot Area4,436 Sq.Ft.
  • MLS® ID6759856
  • TypeTownhouse
  • YEAR BUILT1991
  • NeighborhoodScottsdale
  • Architecture StylesTerritorial/Santa Fe
  • View DescriptionMountain(s)
  • Elementary SchoolLaguna Elementary School
  • Middle SchoolMountainside Middle School
  • High SchoolDesert Mountain High School
  • School DistrictScottsdale Unified District

Exterior

  • STORIES1
  • Garage Space2.0
  • water SourceCity Water
  • PoolNone
  • roofTile, Foam
  • lot featuresBorders Common Area, Desert Back, Grass Front, Auto Timer H 2 O Front, Auto Timer H 2 O Back
  • parkingGarage Door Opener
  • HEAT TYPEElectric
  • AIR CONDITIONINGCentral Air, Ceiling Fan(s)
  • sewerPublic Sewer
  • security FeaturesFire Sprinkler System, Security System Owned
  • other exterior FeaturesPrivate Yard

Financial

  • Sales Price$634,000
  • Real Estate Tax $2,274/yr
  • HOA $903/3 mos

Scottsdale

Here is where the fun begins.

Explore

Let’s Get to Work

Whether buying, selling, or investing, Nick brings the market knowledge, strategy, and representation needed to move forward with confidence.

Follow Me on Instagram