
Leave a Message

By providing your contact information to Nick Steffes, your personal information will be processed in accordance with Nick Steffes's Privacy Policy. By checking the box(es) below, you expressly consent to receive marketing or promotional real estate communication from Nick Steffes in the manner selected by you. For SMS text messages, message frequency varies. Message and data rates may apply. Consent is not a condition of purchase of any goods or services. You may opt out of receiving further communications from Nick Steffes at any time. To opt out of receiving SMS text messages, reply STOP to unsubscribe. SMS text messaging is subject to our Terms of Use.

Thank you for your message. I will be in touch with you shortly.

10530 E Baltimore Street
SEE ALL PHOTOS
10530 E Baltimore Street
Courtesy of Compass, Chelsea Ann Rusch Listing Contact: 480-277-2715 
Sold

10530 E Baltimore Street

10530 E Baltimore Street, Apache Junction, AZ 85120

$465,000
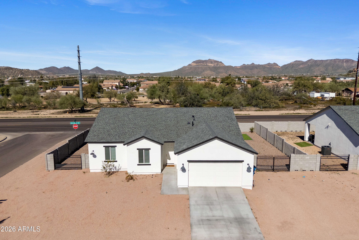
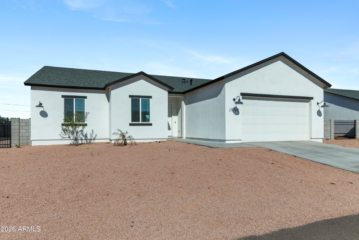
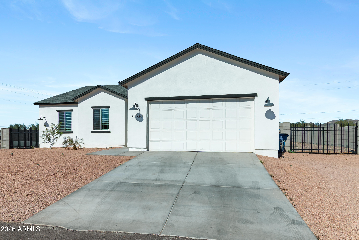
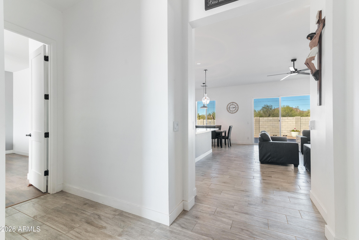
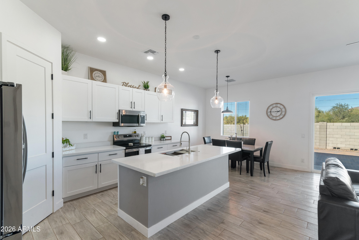
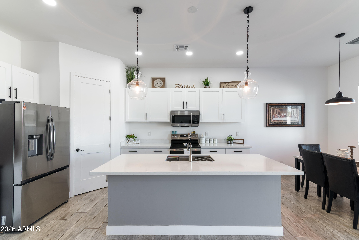
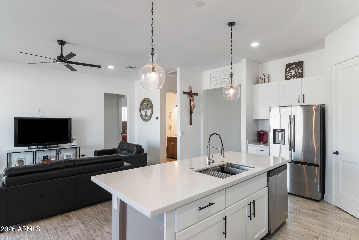
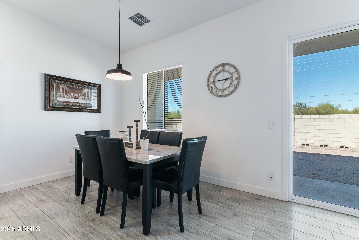
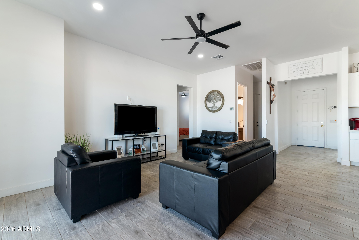
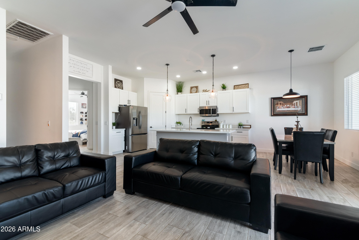
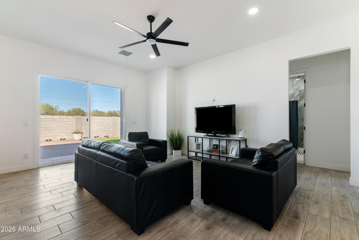
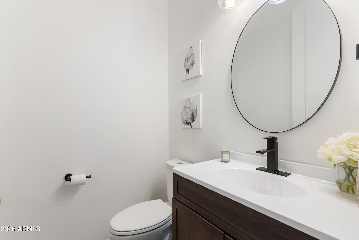
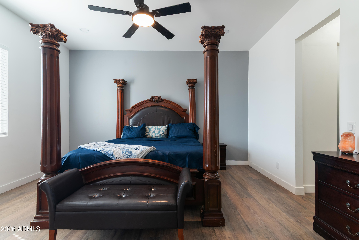
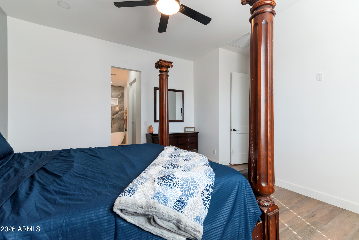
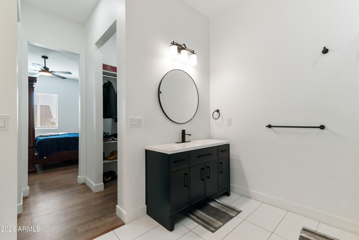
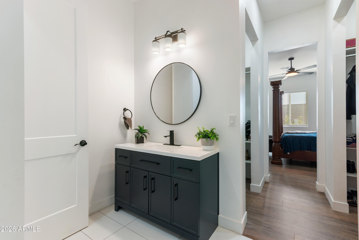
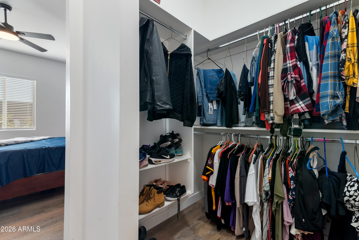
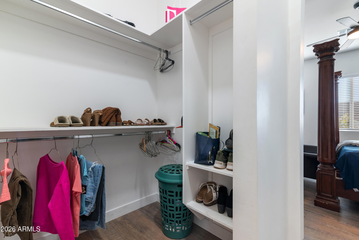
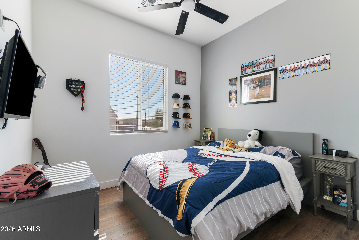
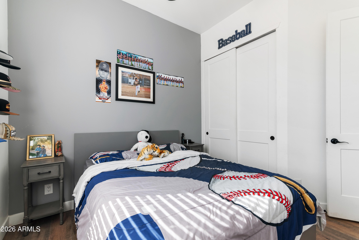
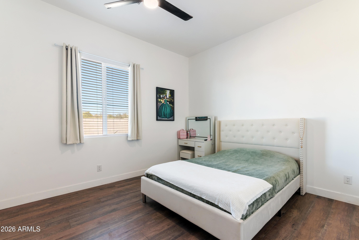
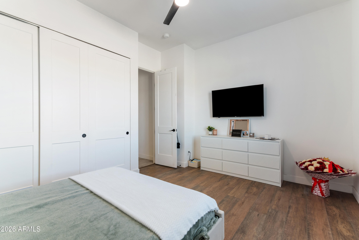
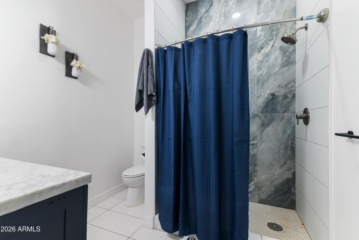
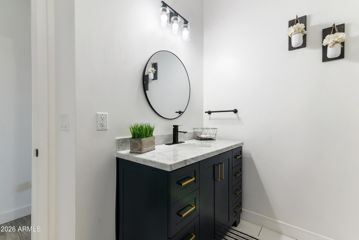
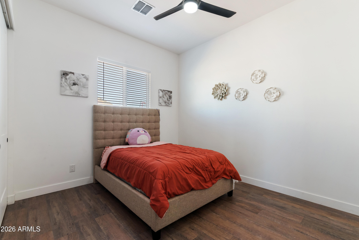
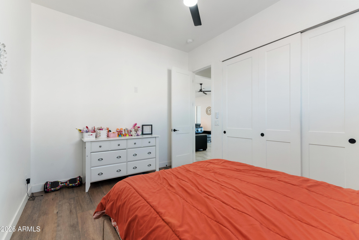
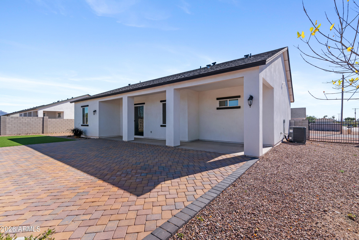
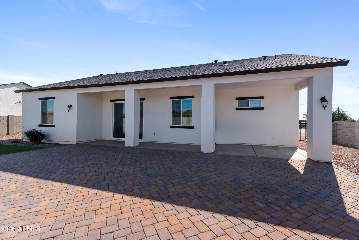
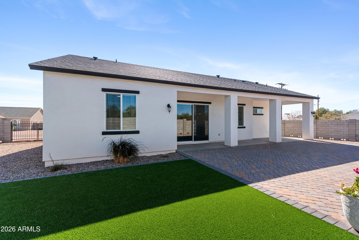
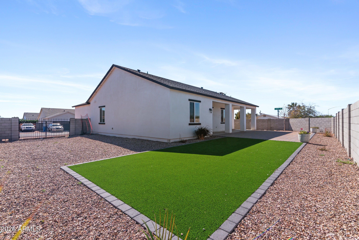
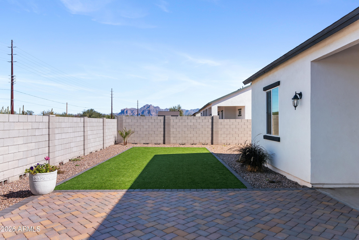
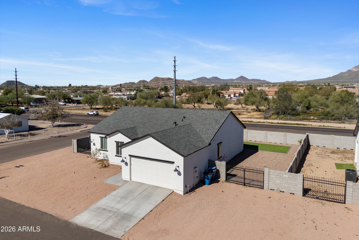
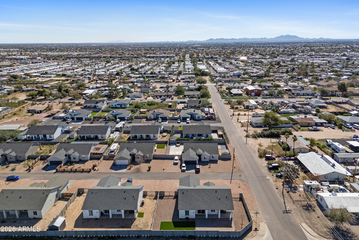
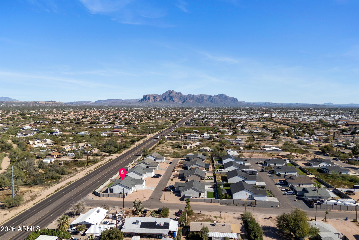
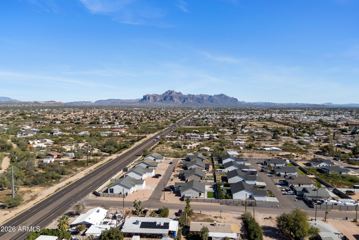
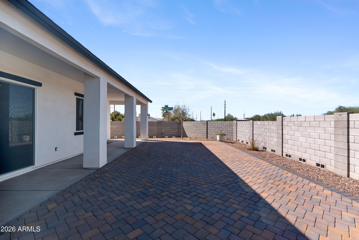
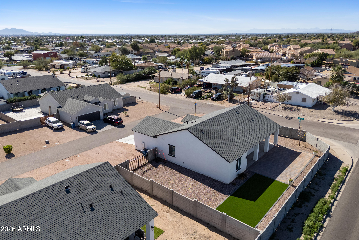
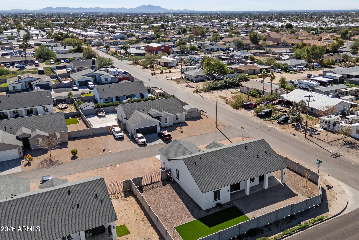
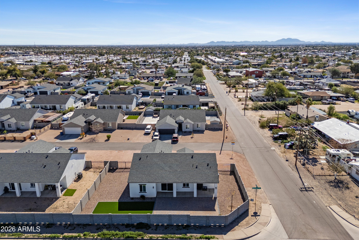
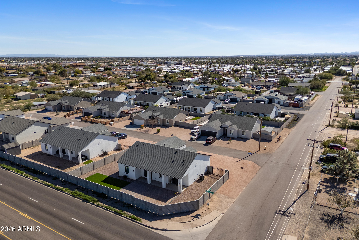
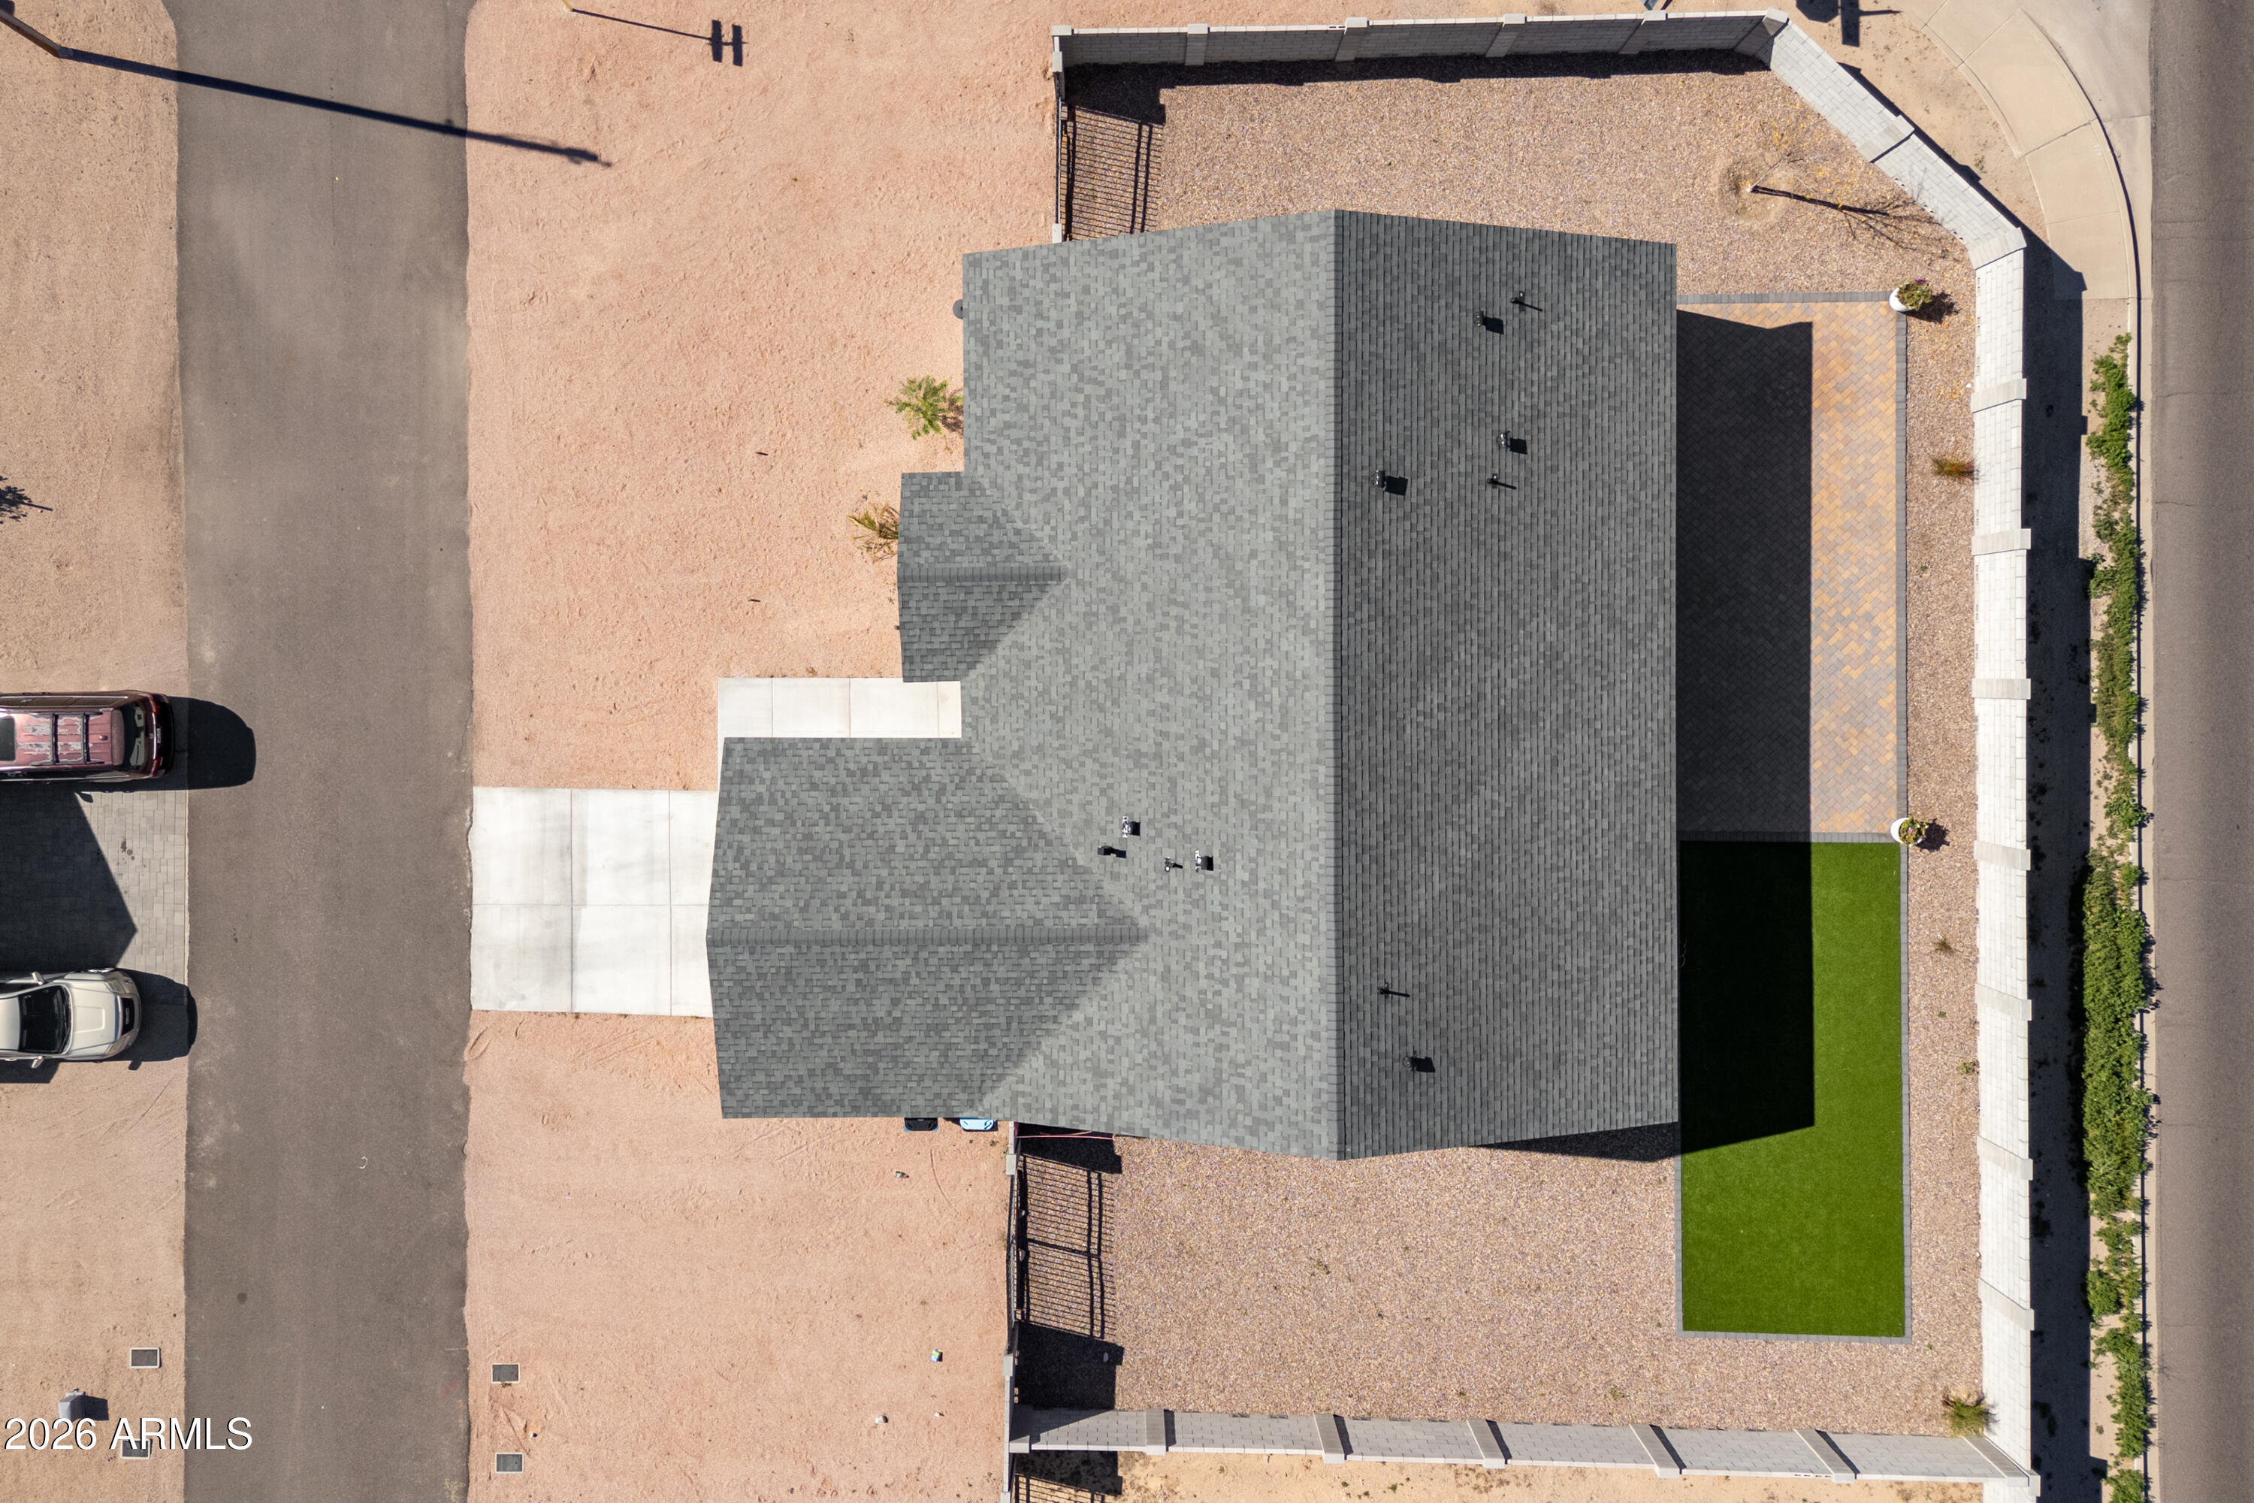
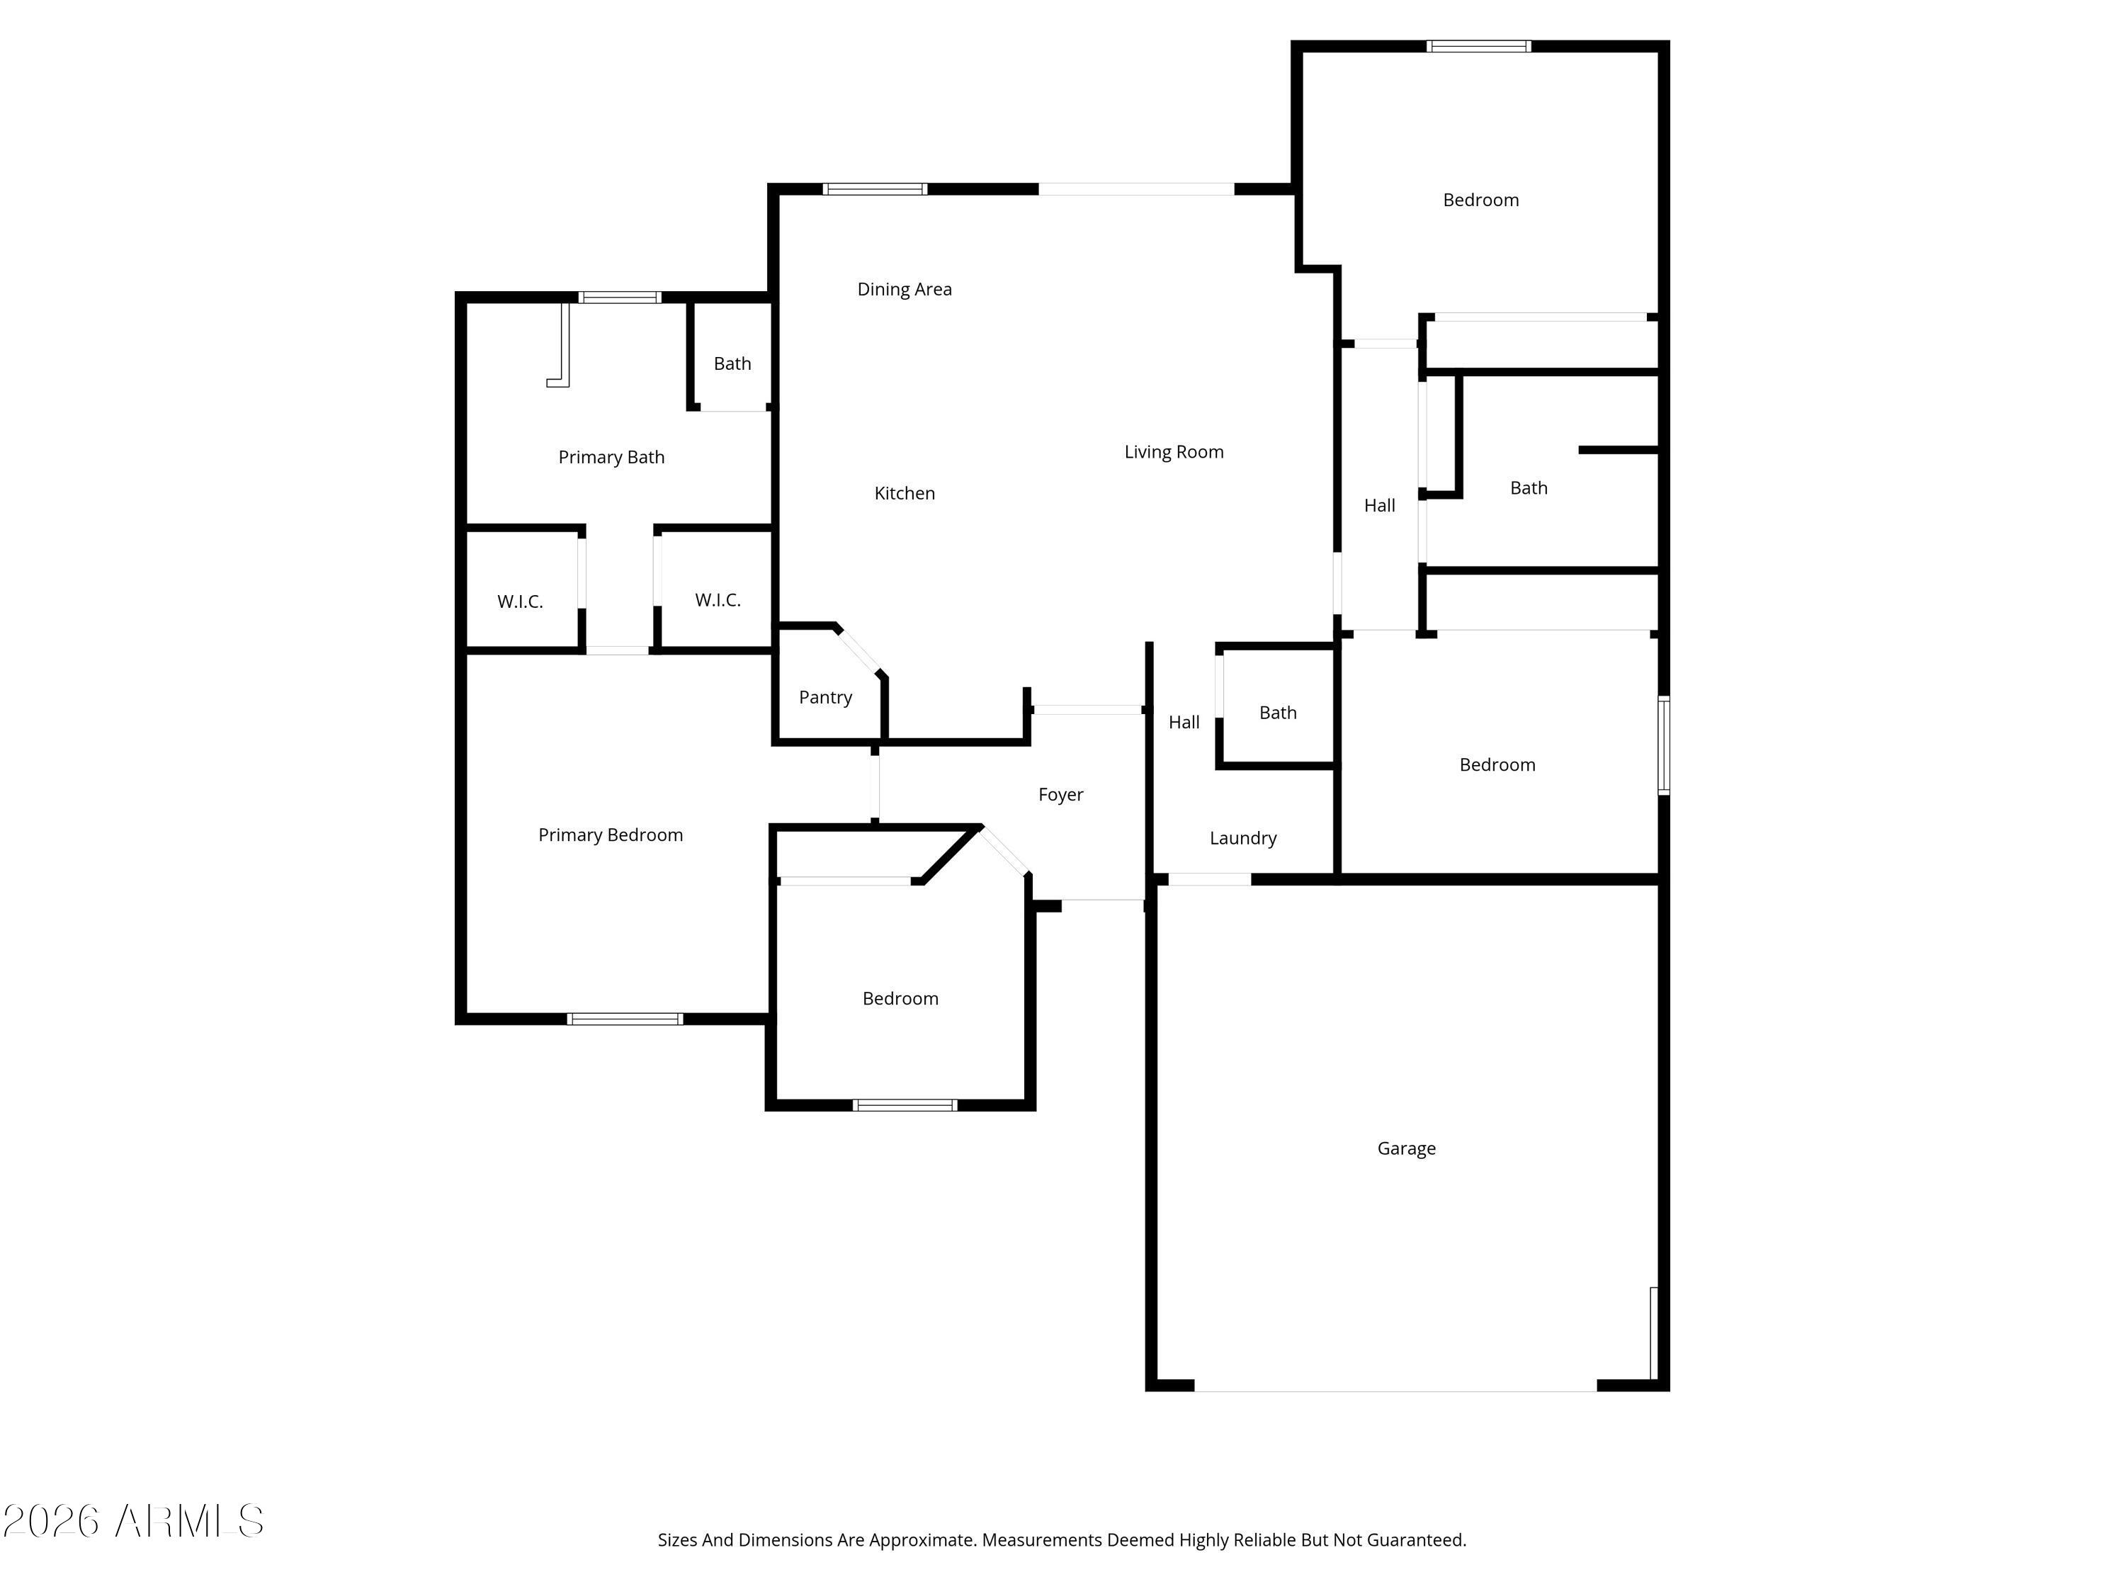
Welcome to this stunning, newly built single-family home completed in 2024, located in the heart of Apache Junction and just minutes from the Loop 202 for easy commuting and no HOA!! Offering 4 bedrooms, 2.5 bathrooms, and 1,857 square feet of thoughtfully designed living space, this home blends modern style with everyday comfort. The open-concept layout showcases contemporary finishes throughout, including tile flooring in the main living areas and stylish LVP flooring in the bedrooms. Modern upgrades and clean architectural lines create a fresh, inviting atmosphere perfect for both relaxing and entertaining. Step outside to an expansive 11,000-square-foot backyard featuring pavers and artificial turf--ideal for entertaining, gatherings, or enjoying Arizona living. This property also includes TWO RV gates, offering exceptional flexibility for RVs, trailers, or additional vehicle access. Beautiful views of the Superstition Mountains provide a stunning backdrop to this impressive outdoor space. Conveniently located near shopping, dining, outdoor recreation, and major freeway access, this move-in ready home offers the best of comfort, location, and modern design.

4
beds

3
baths

1,857 Sq.Ft. LIVING AREA

0.26 Acres lot

Features & Amenities

Interior

  • total bedrooms4
  • Total bathrooms3
  • full bathrooms2
  • half bathroom1
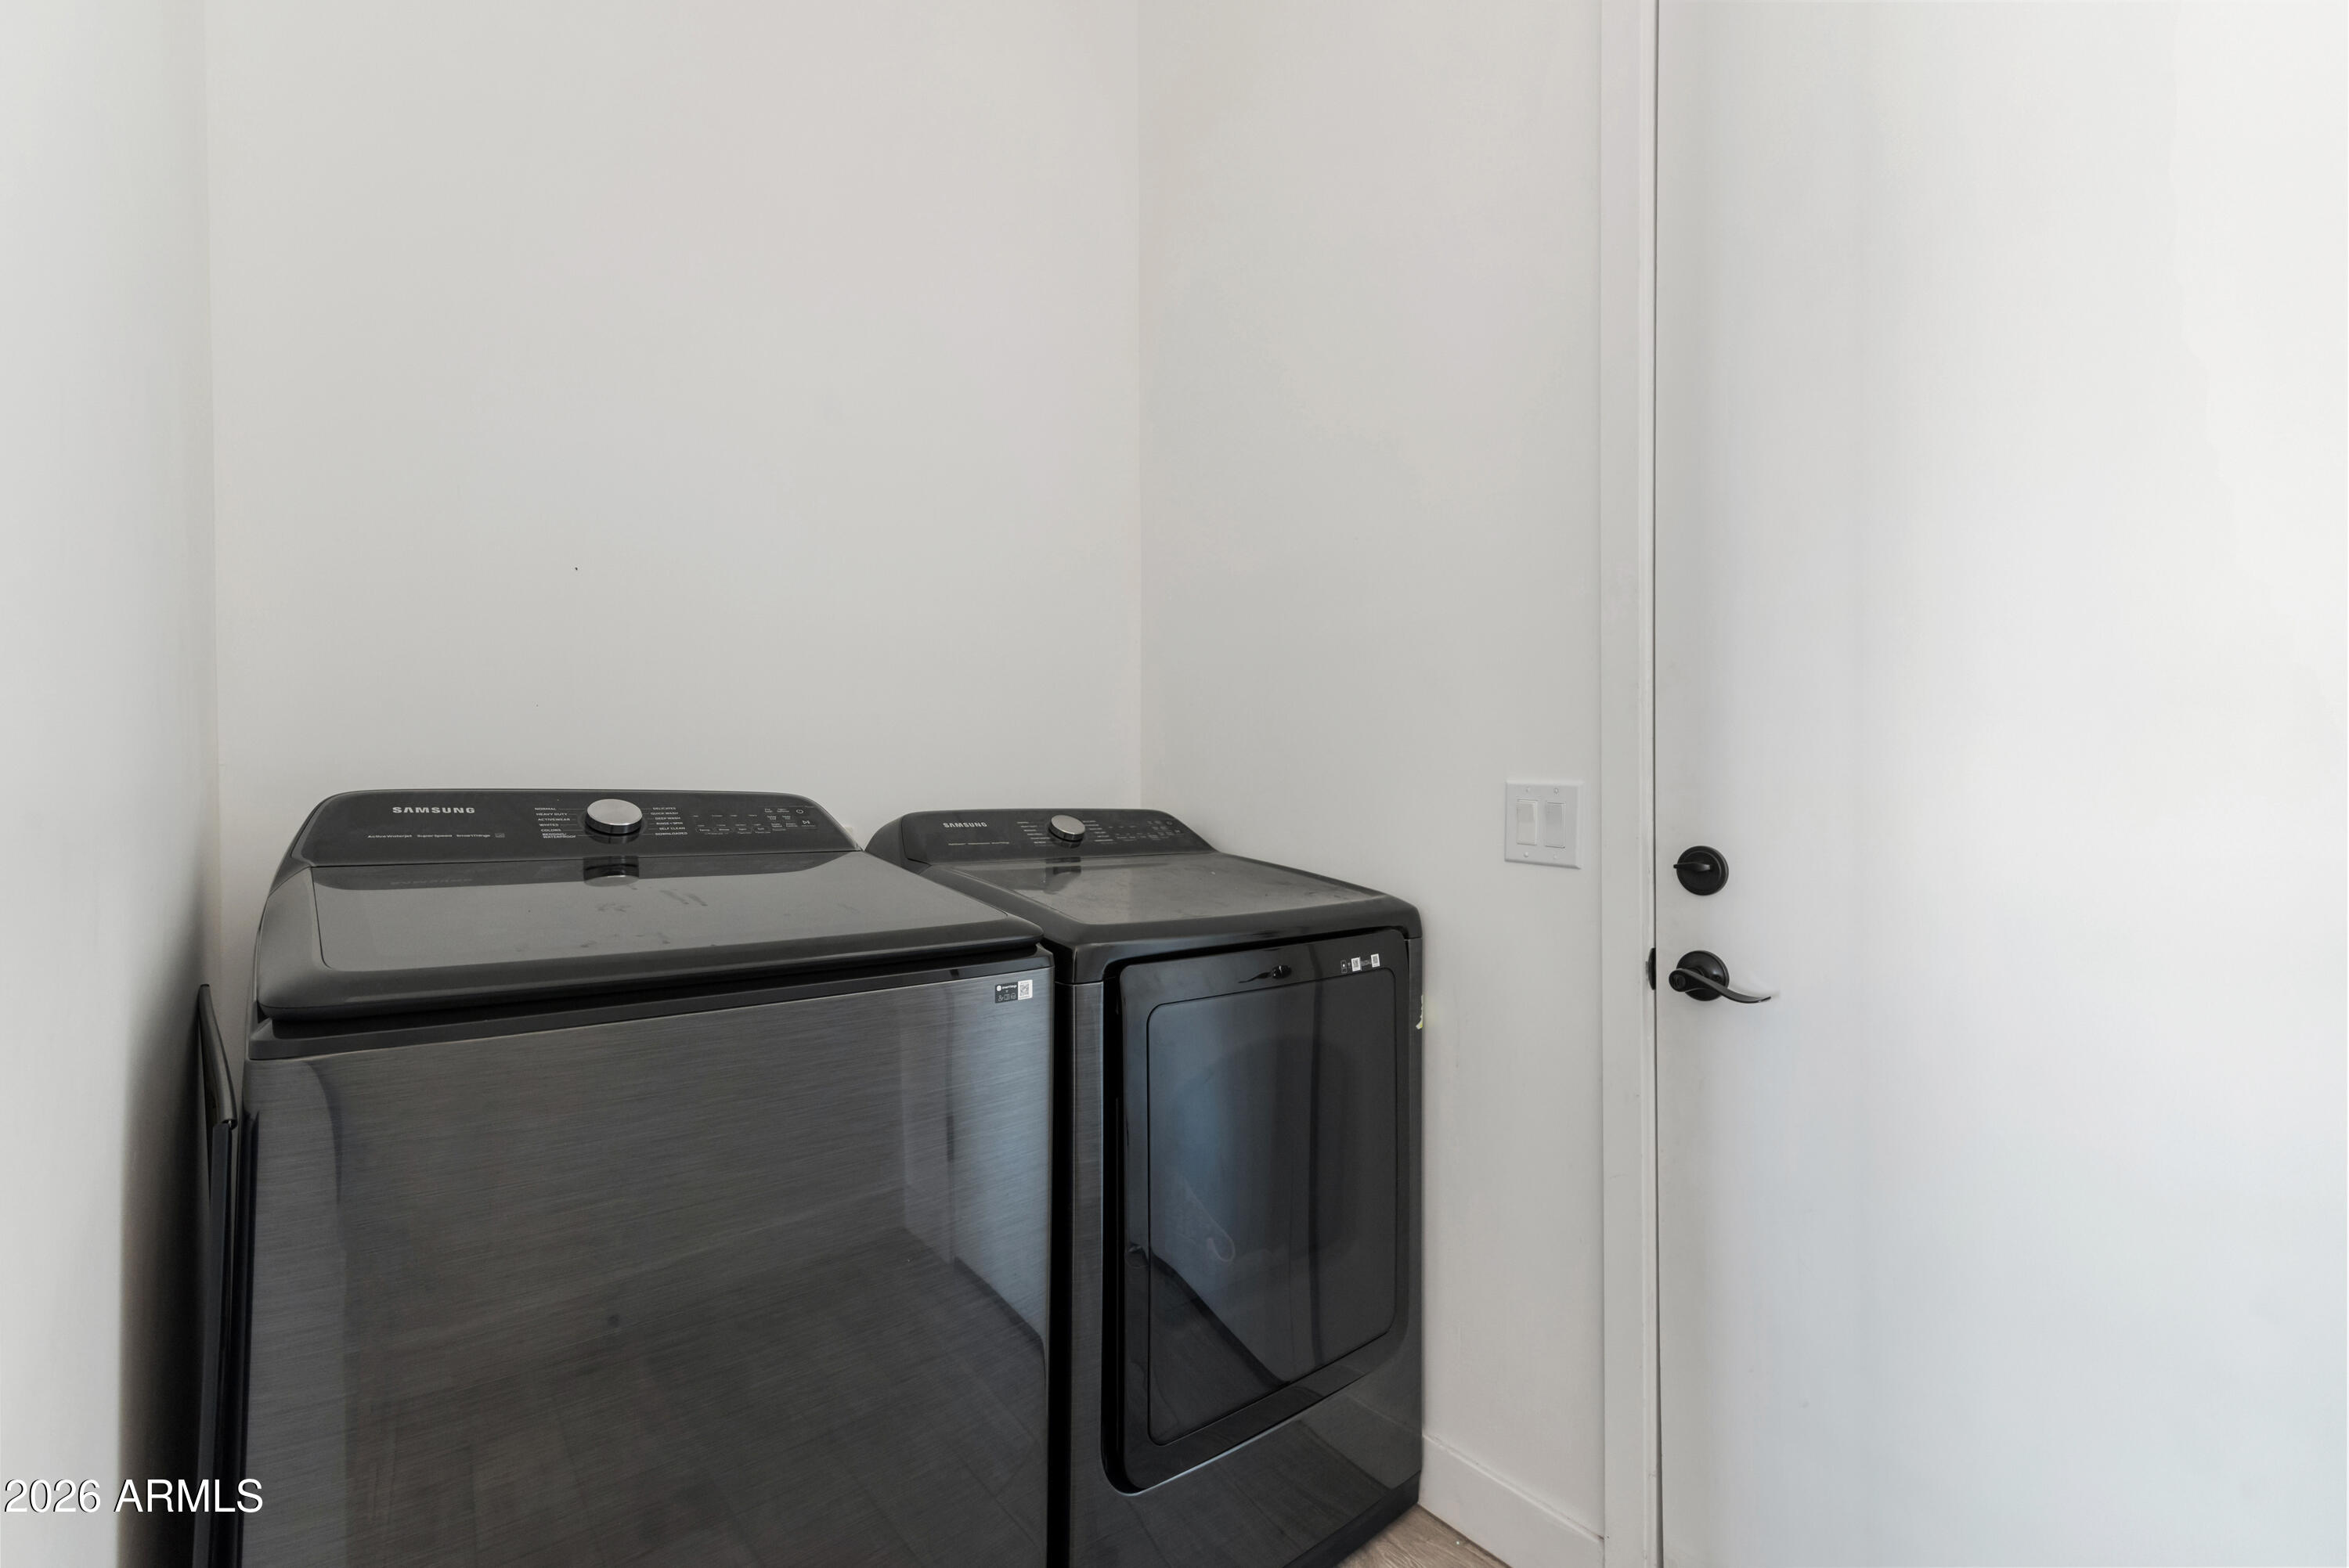
  • Laundry room Inside
  • Flooring Laminate, Tile
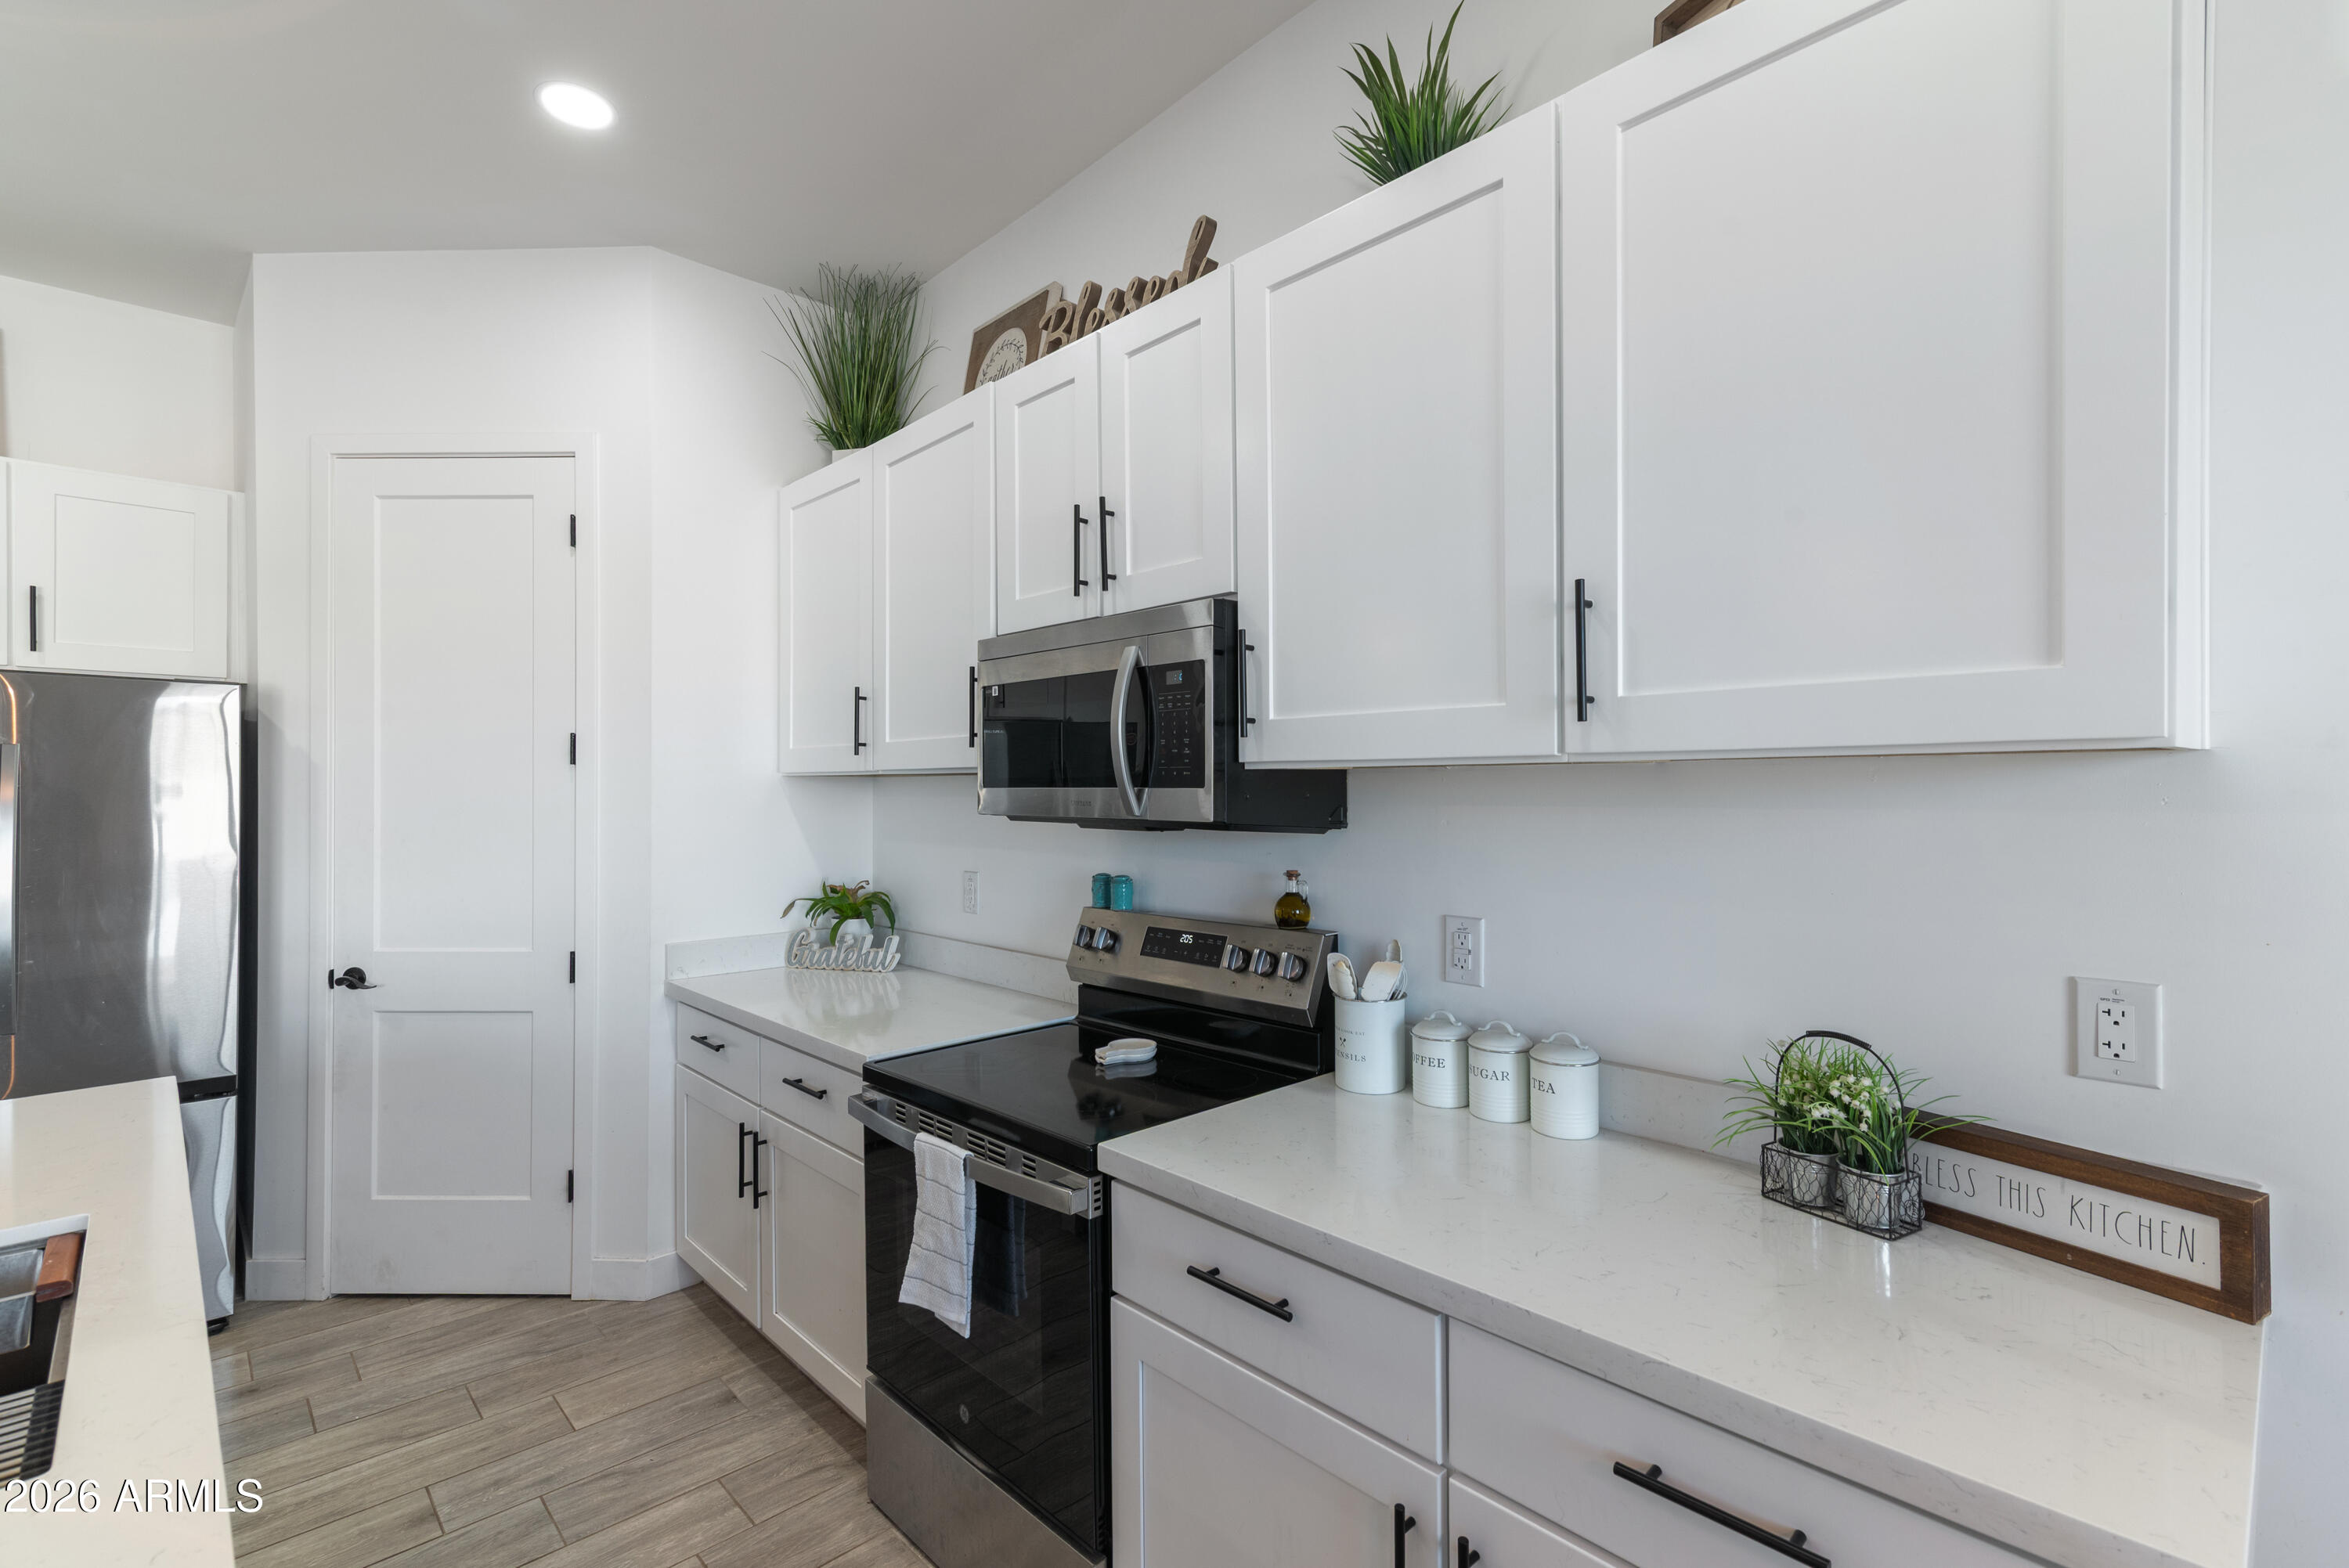
  • APPLIANCES Built-in Microwave, Dishwasher, Disposal, Electric Cooktop
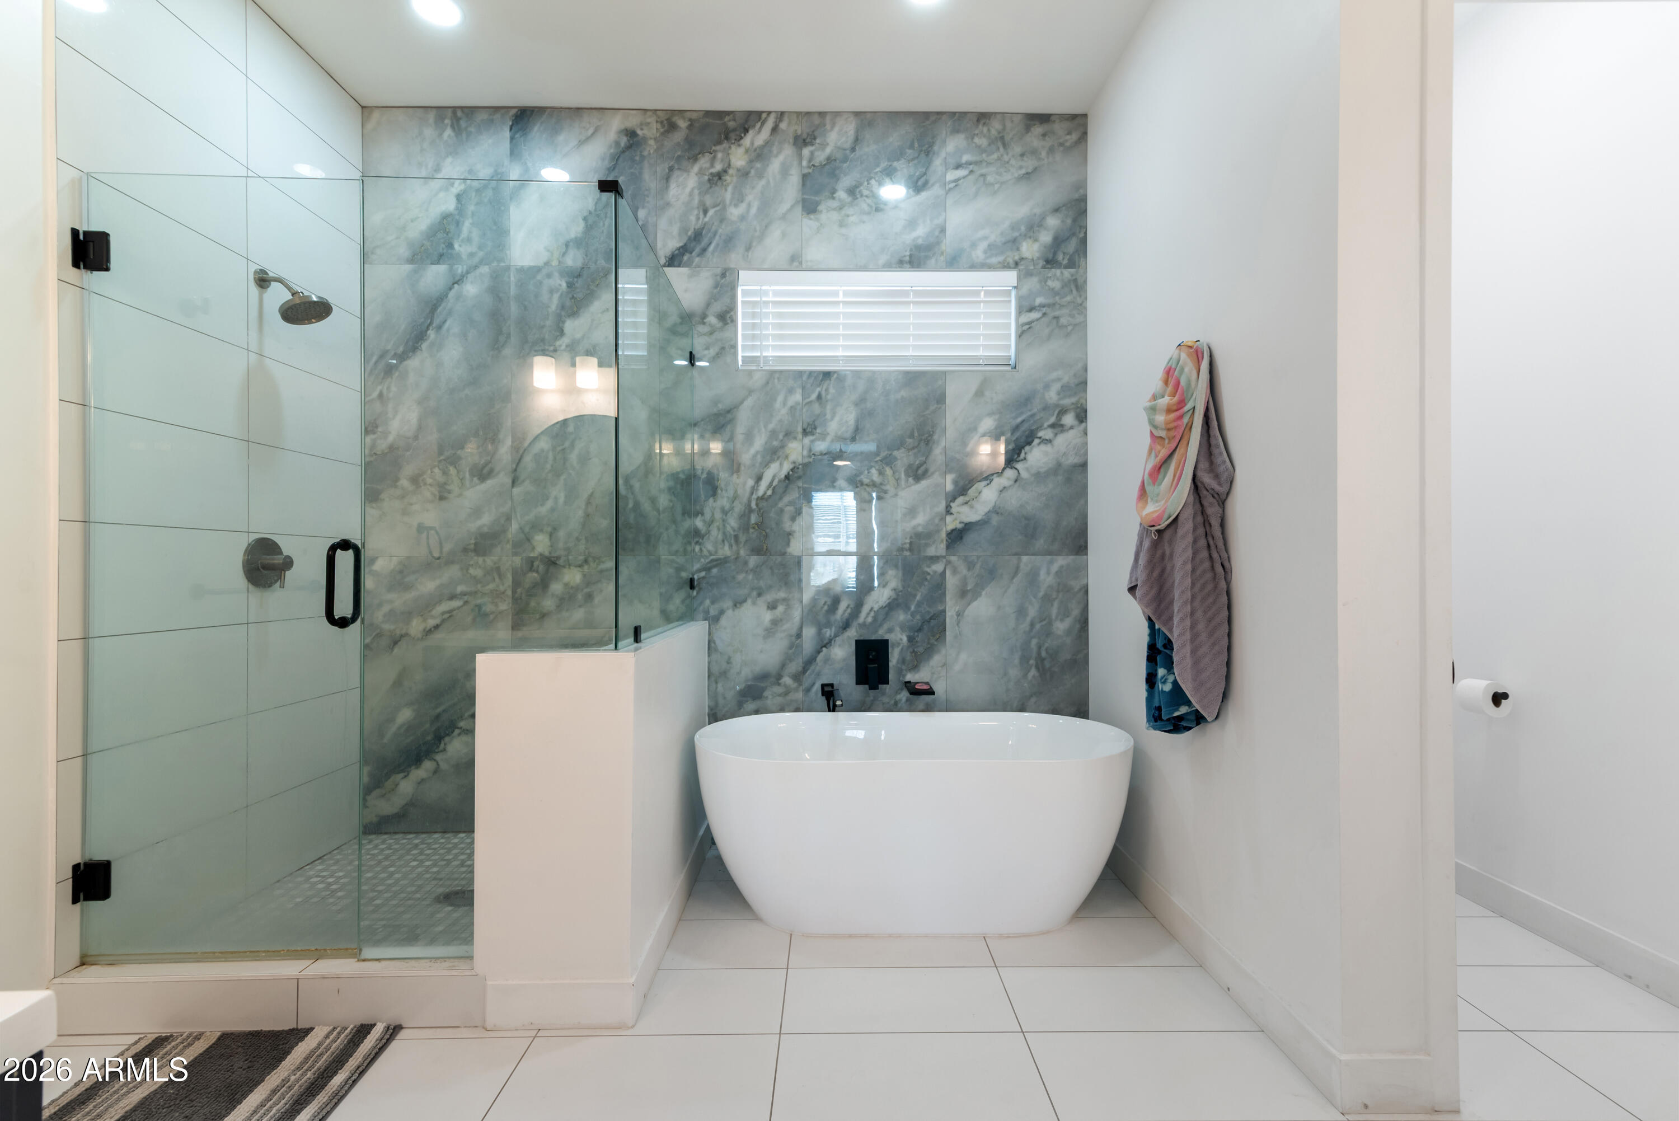
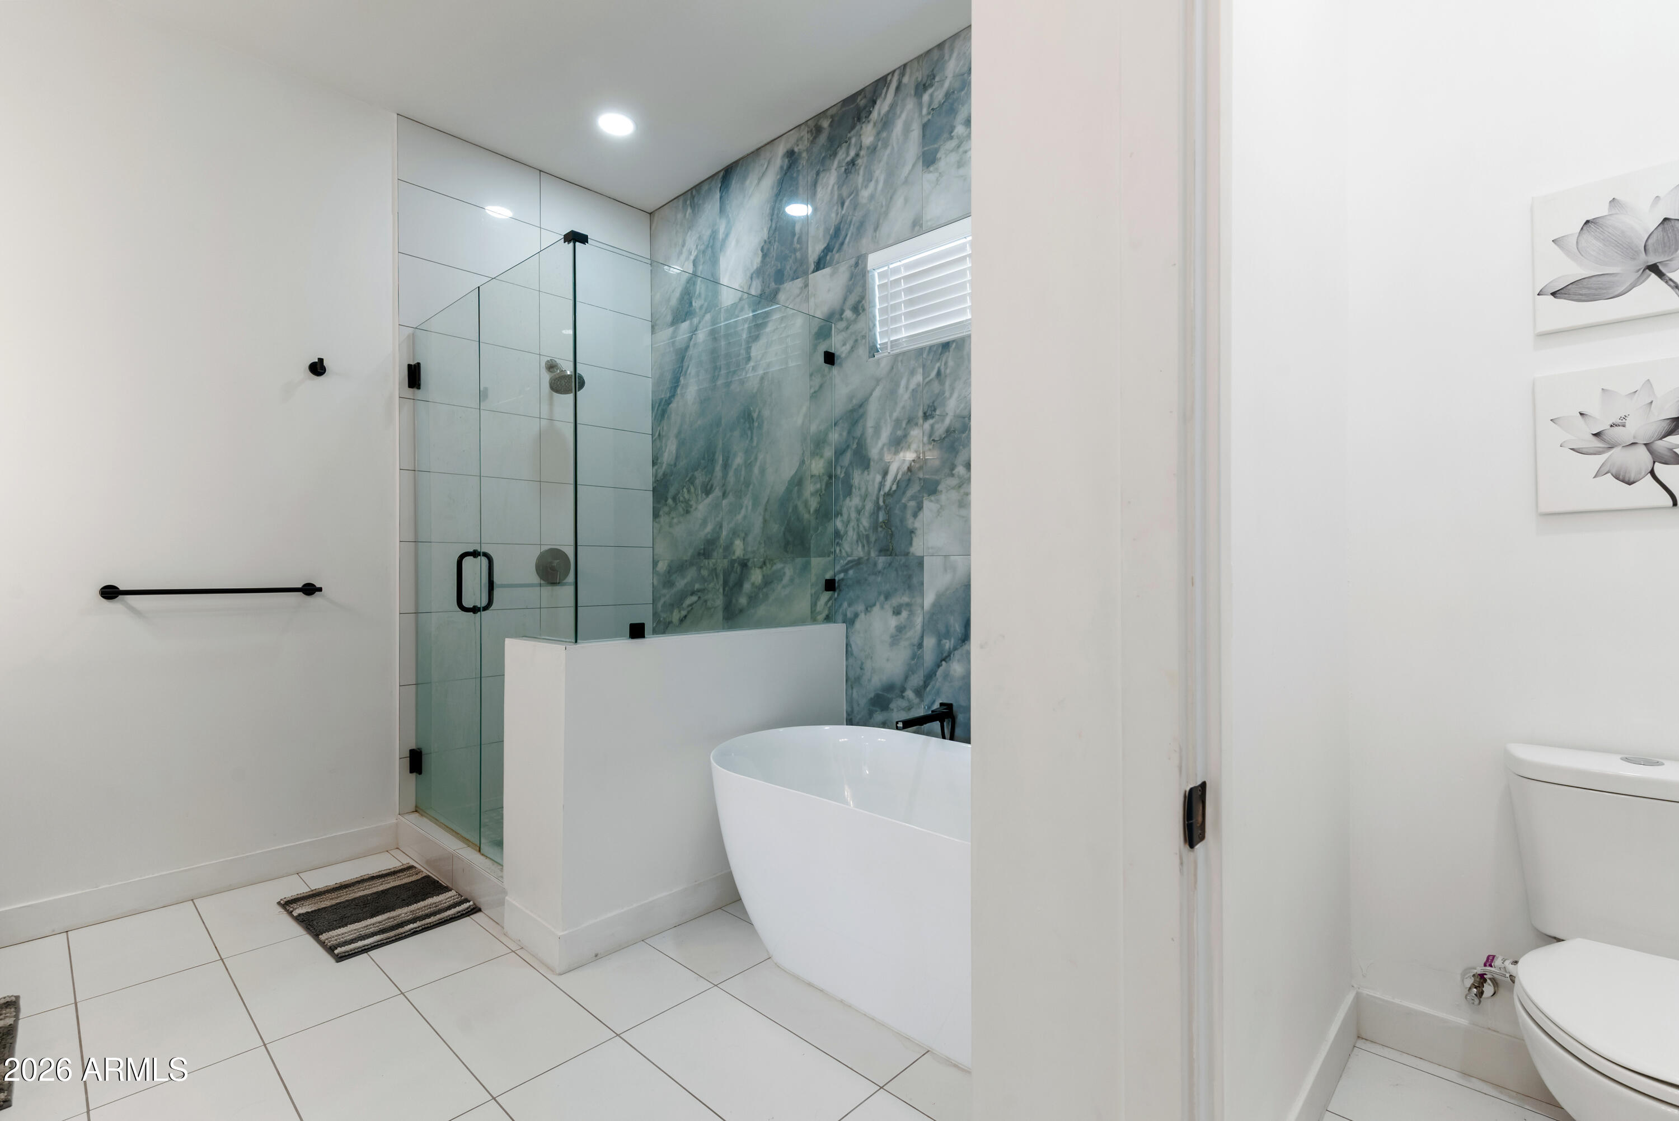
  • other interior Features Non-laminate Counter, Double Vanity, Eat-in Kitchen, Breakfast Bar, 9 Flat Ceilings, No Interior Steps, Kitchen Island, Pantry, Full Bth Master Bdrm, Separate Shwr Tub

Area & Lot

  • Status Sold
  • Date Sold August 13, 2026
  • Living Area1,857 Sq.Ft.
  • Lot Area0.26 Acres
  • MLS® ID7039688
  • TypeResidential
  • YEAR BUILT2024
  • View DescriptionMountain(s)
  • Elementary SchoolSousa Elementary School
  • Middle SchoolSmith Junior High School
  • High SchoolSkyline High School
  • School DistrictMesa Unified District

Exterior

  • STORIES1
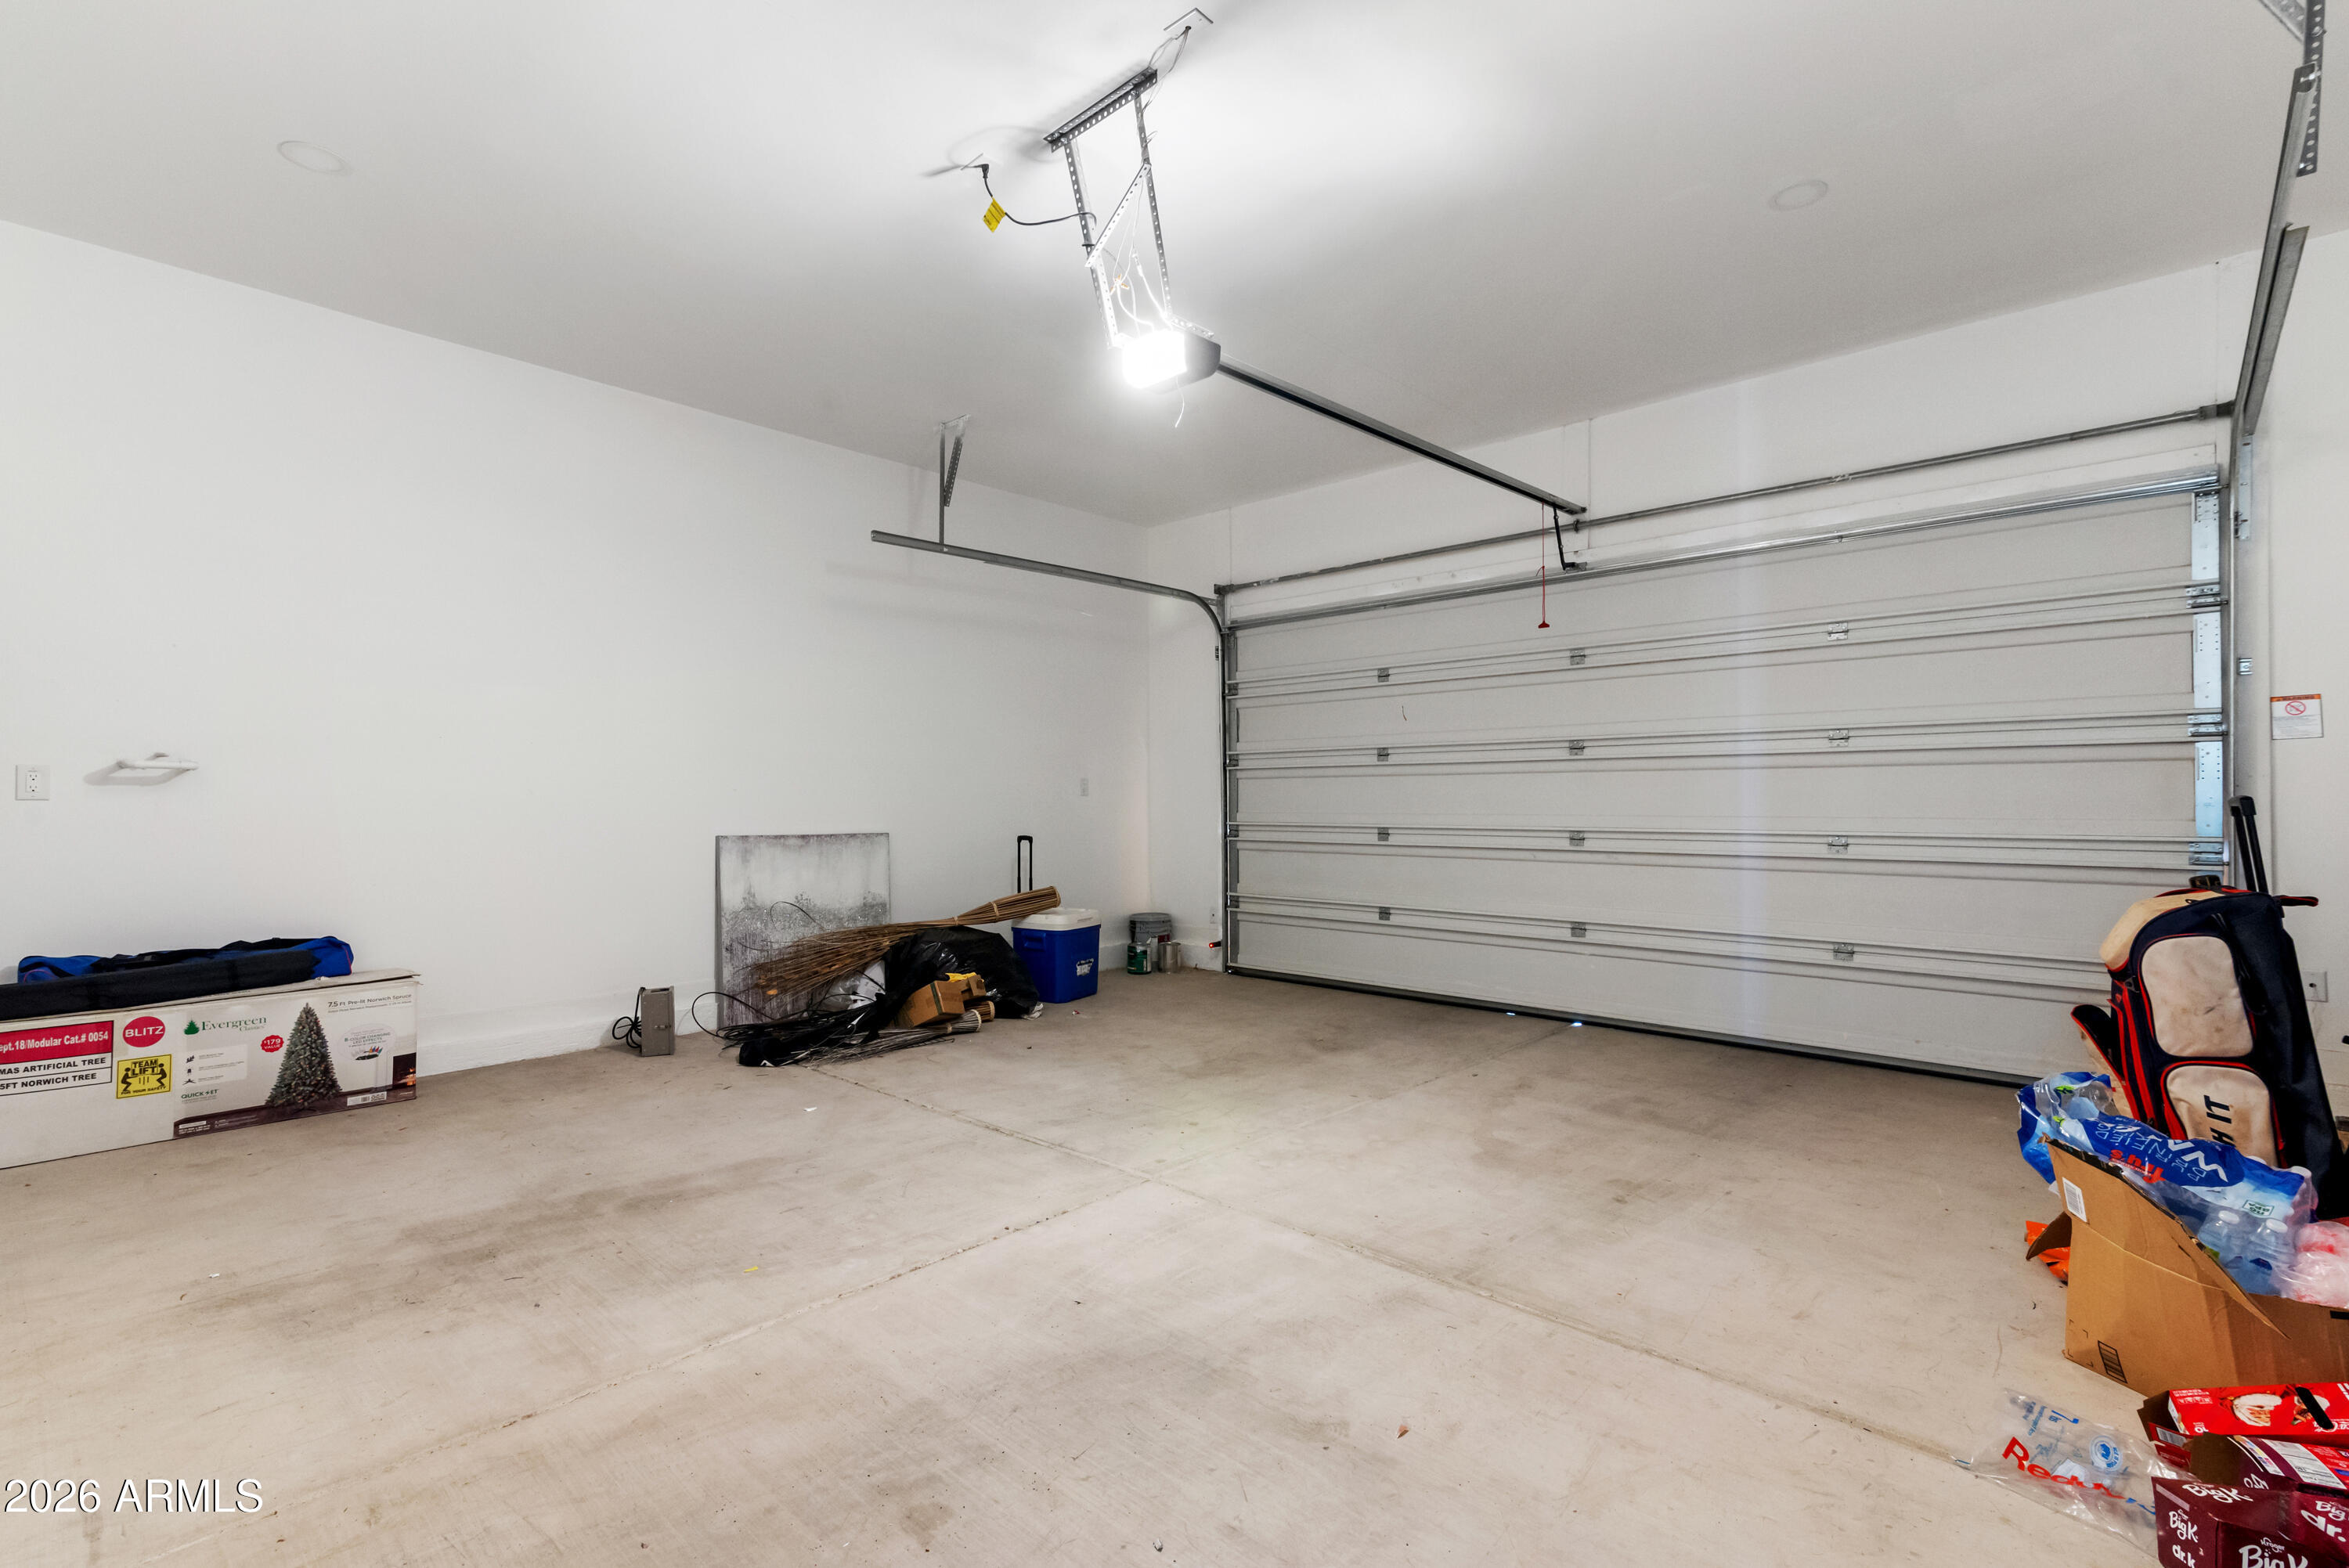
  • Garage Space2.0
  • water SourceCity Water
  • roofComposition
  • lot featuresNorth/South Exposure, Sprinklers In Rear, Sprinklers In Front, Corner Lot, Desert Back, Desert Front, Gravel/Stone Front, Gravel/Stone Back, Synthetic Grass Back
  • parkingAttached Garage, RV Access/Parking, RV Gate, Garage Door Opener
  • HEAT TYPEElectric
  • AIR CONDITIONINGCentral Air, Ceiling Fan(s), Programmable Thmstat
  • sewerSeptic Tank
  • other exterior FeaturesPrivate Street(s)

Financial

  • Sales Price$465,000
  • Real Estate Tax $1,604/yr

Let’s Get to Work

Whether buying, selling, or investing, Nick brings the market knowledge, strategy, and representation needed to move forward with confidence.

Follow Me on Instagram