
Leave a Message

By providing your contact information to Nick Steffes - Compass, your personal information will be processed in accordance with Nick Steffes - Compass's Privacy Policy. By checking the box(es) below, you expressly consent to receive marketing or promotional real estate communication from Nick Steffes - Compass in the manner selected by you. For SMS text messages, message frequency varies. Message and data rates may apply. Consent is not a condition of purchase of any goods or services. You may opt out of receiving further communications from Nick Steffes - Compass at any time. To opt out of receiving SMS text messages, reply STOP to unsubscribe. SMS text messaging is subject to our Terms of Use.

Thank you for your message. I will be in touch with you shortly.

10537 E FORGE Avenue
SEE ALL PHOTOS
10537 E FORGE Avenue
Courtesy of Compass, Cheryl Wamsley Listing Contact: 602-908-8826 
Sold

10537 E FORGE Avenue

10537 E FORGE Avenue, Mesa, AZ 85208

$479,000
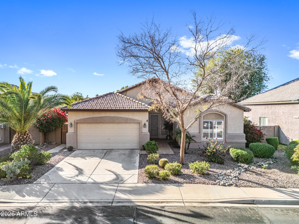
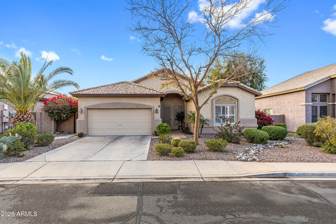
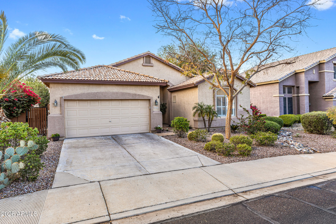
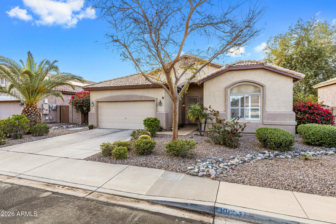
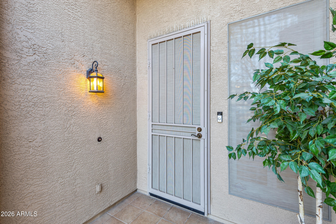
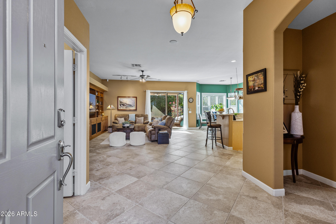
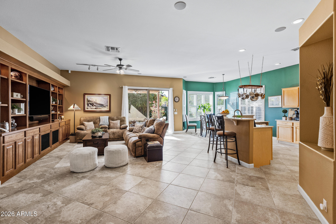
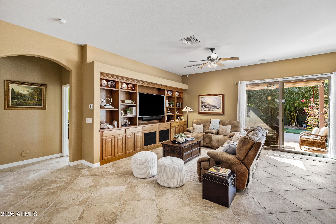
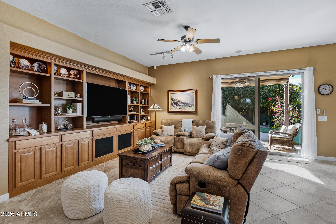
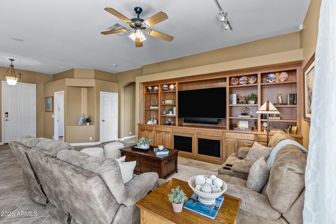
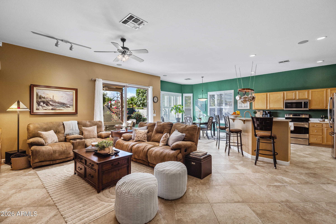
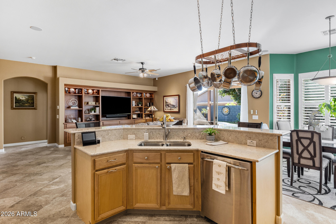
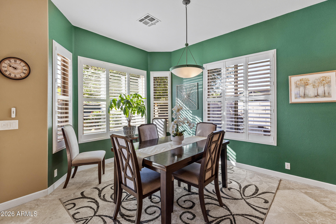
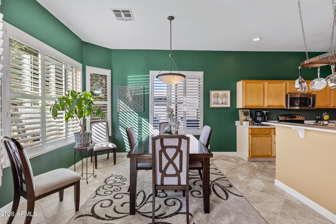
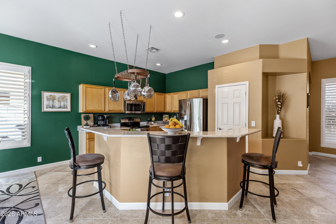
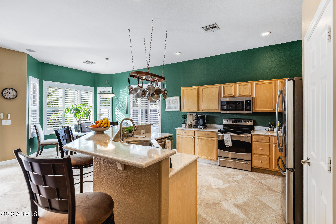
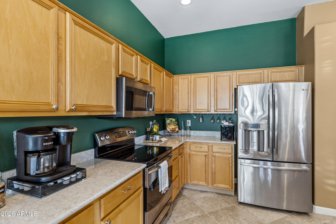
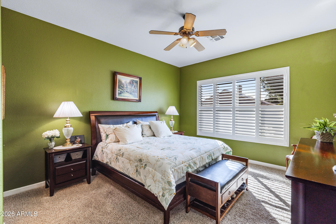
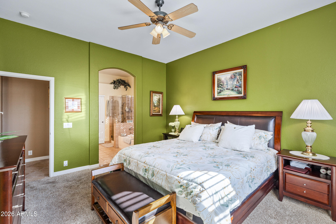
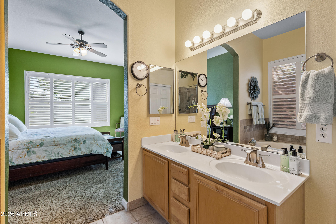
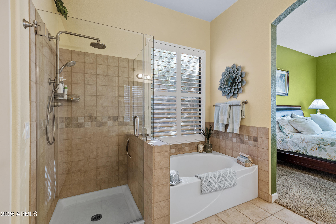
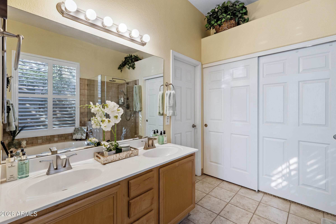
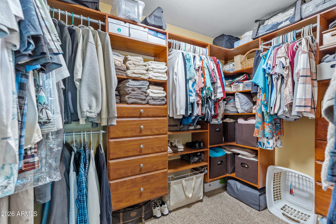
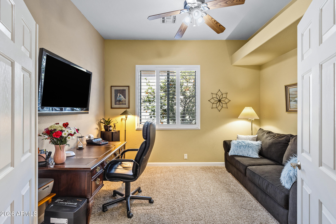
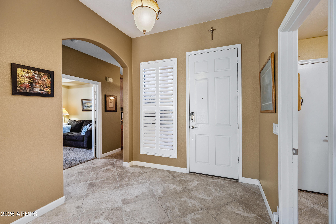
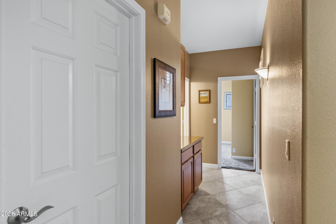
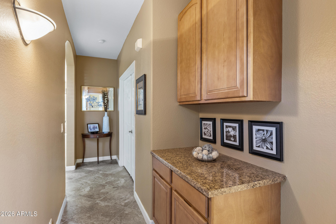
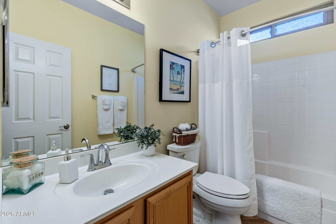
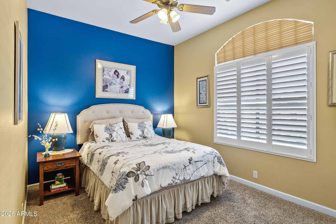
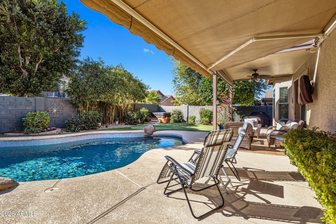
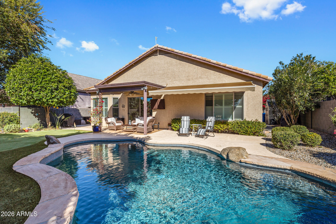
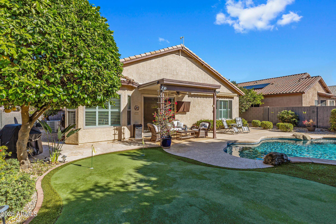
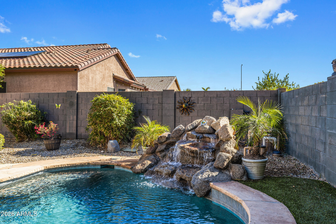
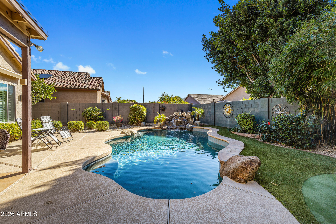
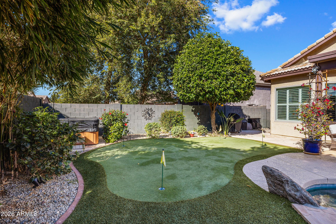
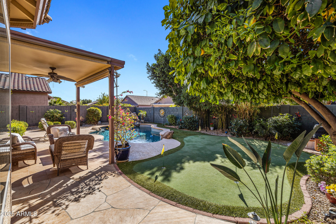
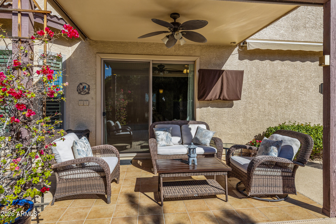
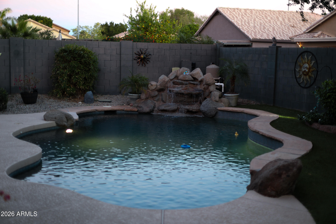
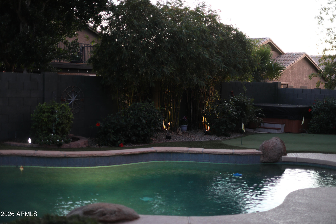
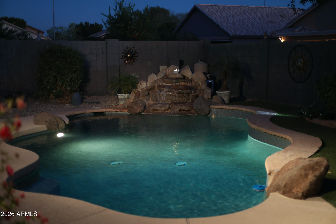
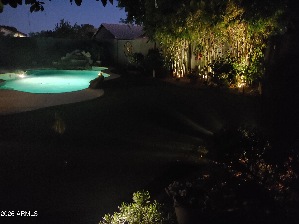
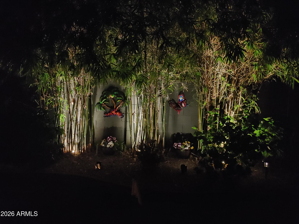
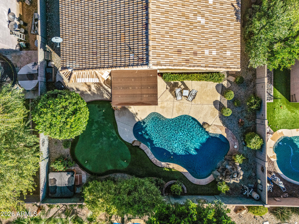
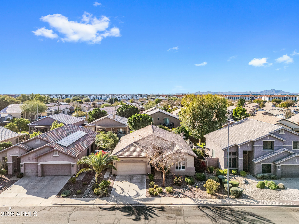
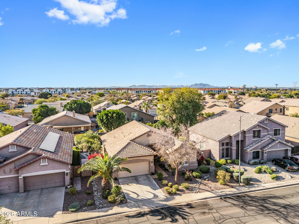
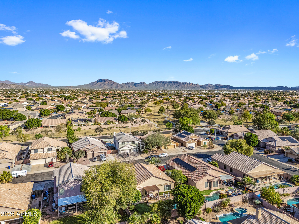
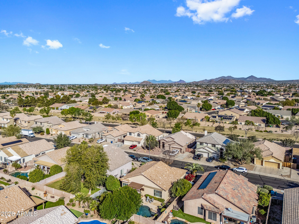
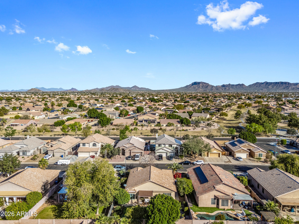
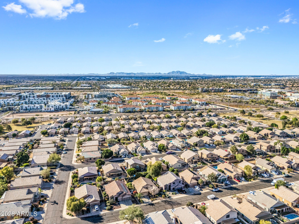
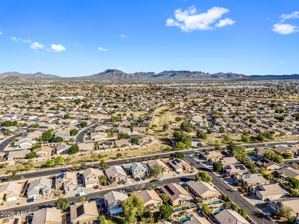
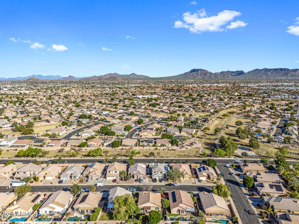
Be prepared to be impressed by this beautifully maintained residence where thoughtful design and refined comfort come together. The expansive great room is filled with natural light and flows seamlessly to the dining area and backyard. A custom media wall creates a sophisticated focal point for movies, music, or relaxation w/ surround sound. The well-appointed kitchen connects effortlessly to the living spaces, ideal for entertaining or daily living. Design details include display niches, arched doorways plantation shutters. The gracious primary suite offers privacy and tranquility.. 3rd bedroom used as den (lacks closet) Outdoors, enjoy a resort-style backyard; pool w/ water feature, putting green, covered patio, mature landscaping & citrus trees. Wow you won't want to miss this beauty!

3
beds

2
baths

1,672 Sq.Ft. LIVING AREA

6,987 Sq.Ft. lot

Features & Amenities

Interior

  • total bedrooms3
  • Total bathrooms2
  • full bathrooms2
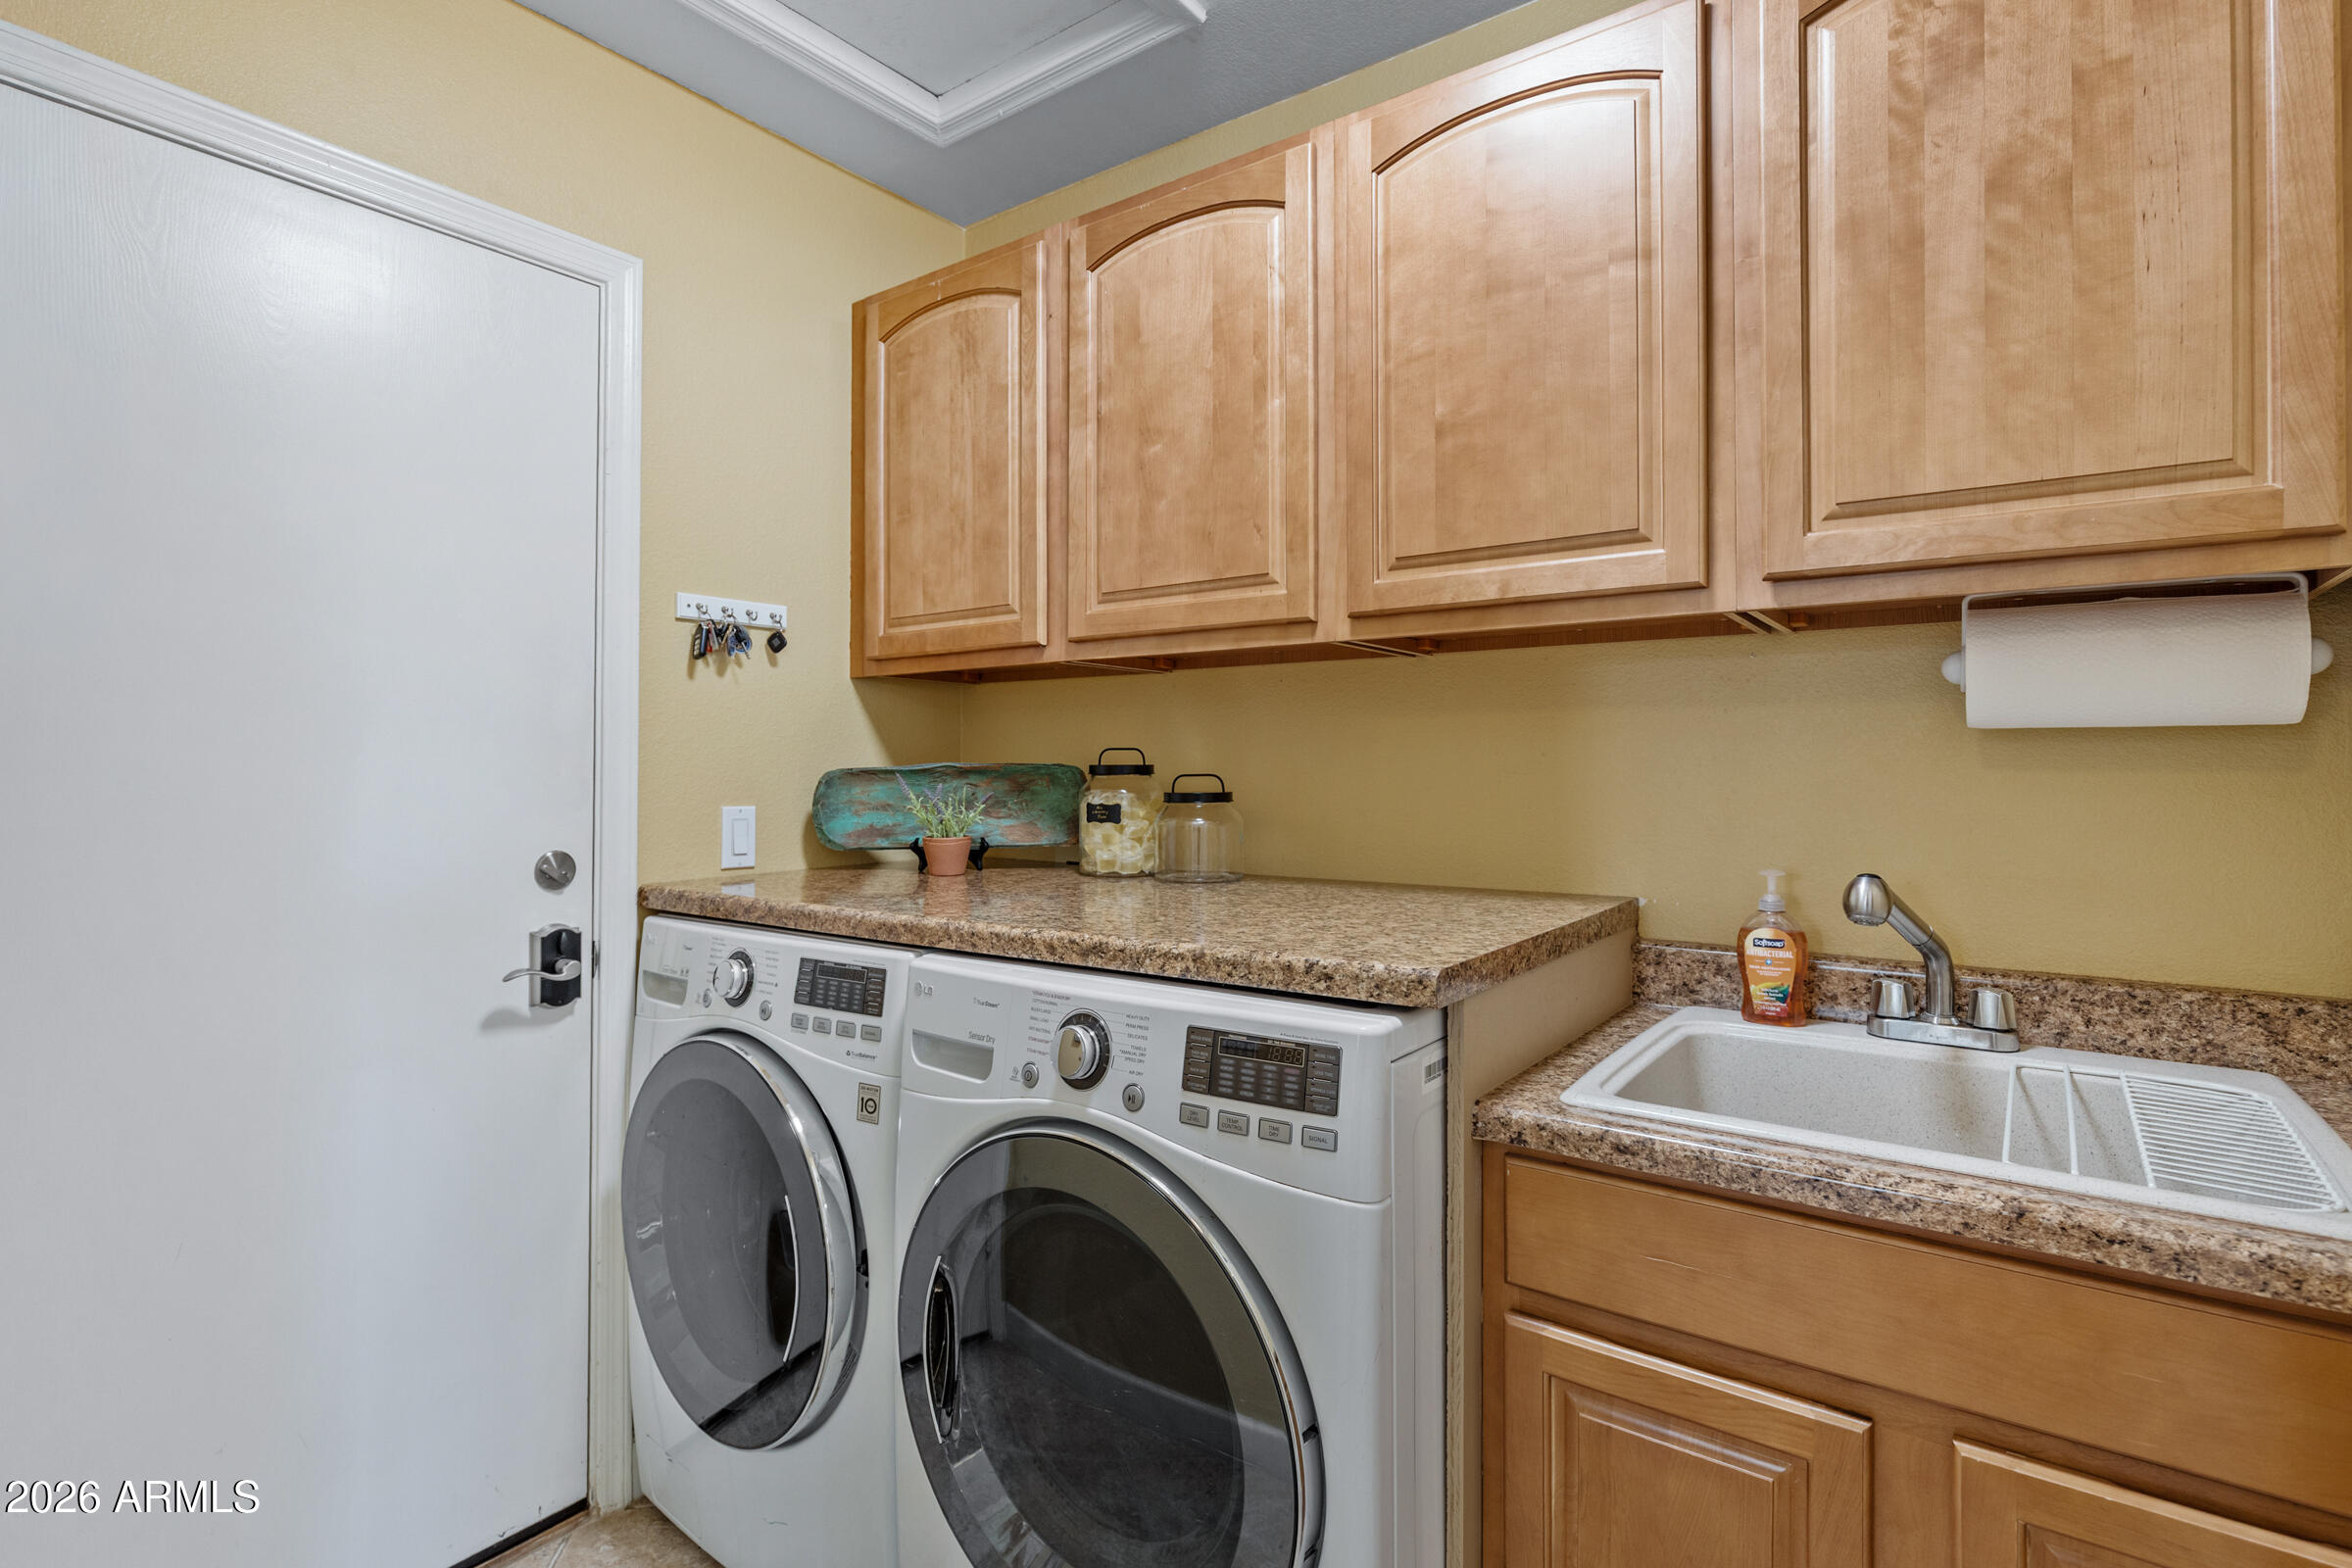
  • Laundry room Inside
  • Flooring Carpet, Tile
  • APPLIANCES Dryer, Washer, Refrigerator, Built-in Microwave, Dishwasher, Disposal, Built-In Electric Oven
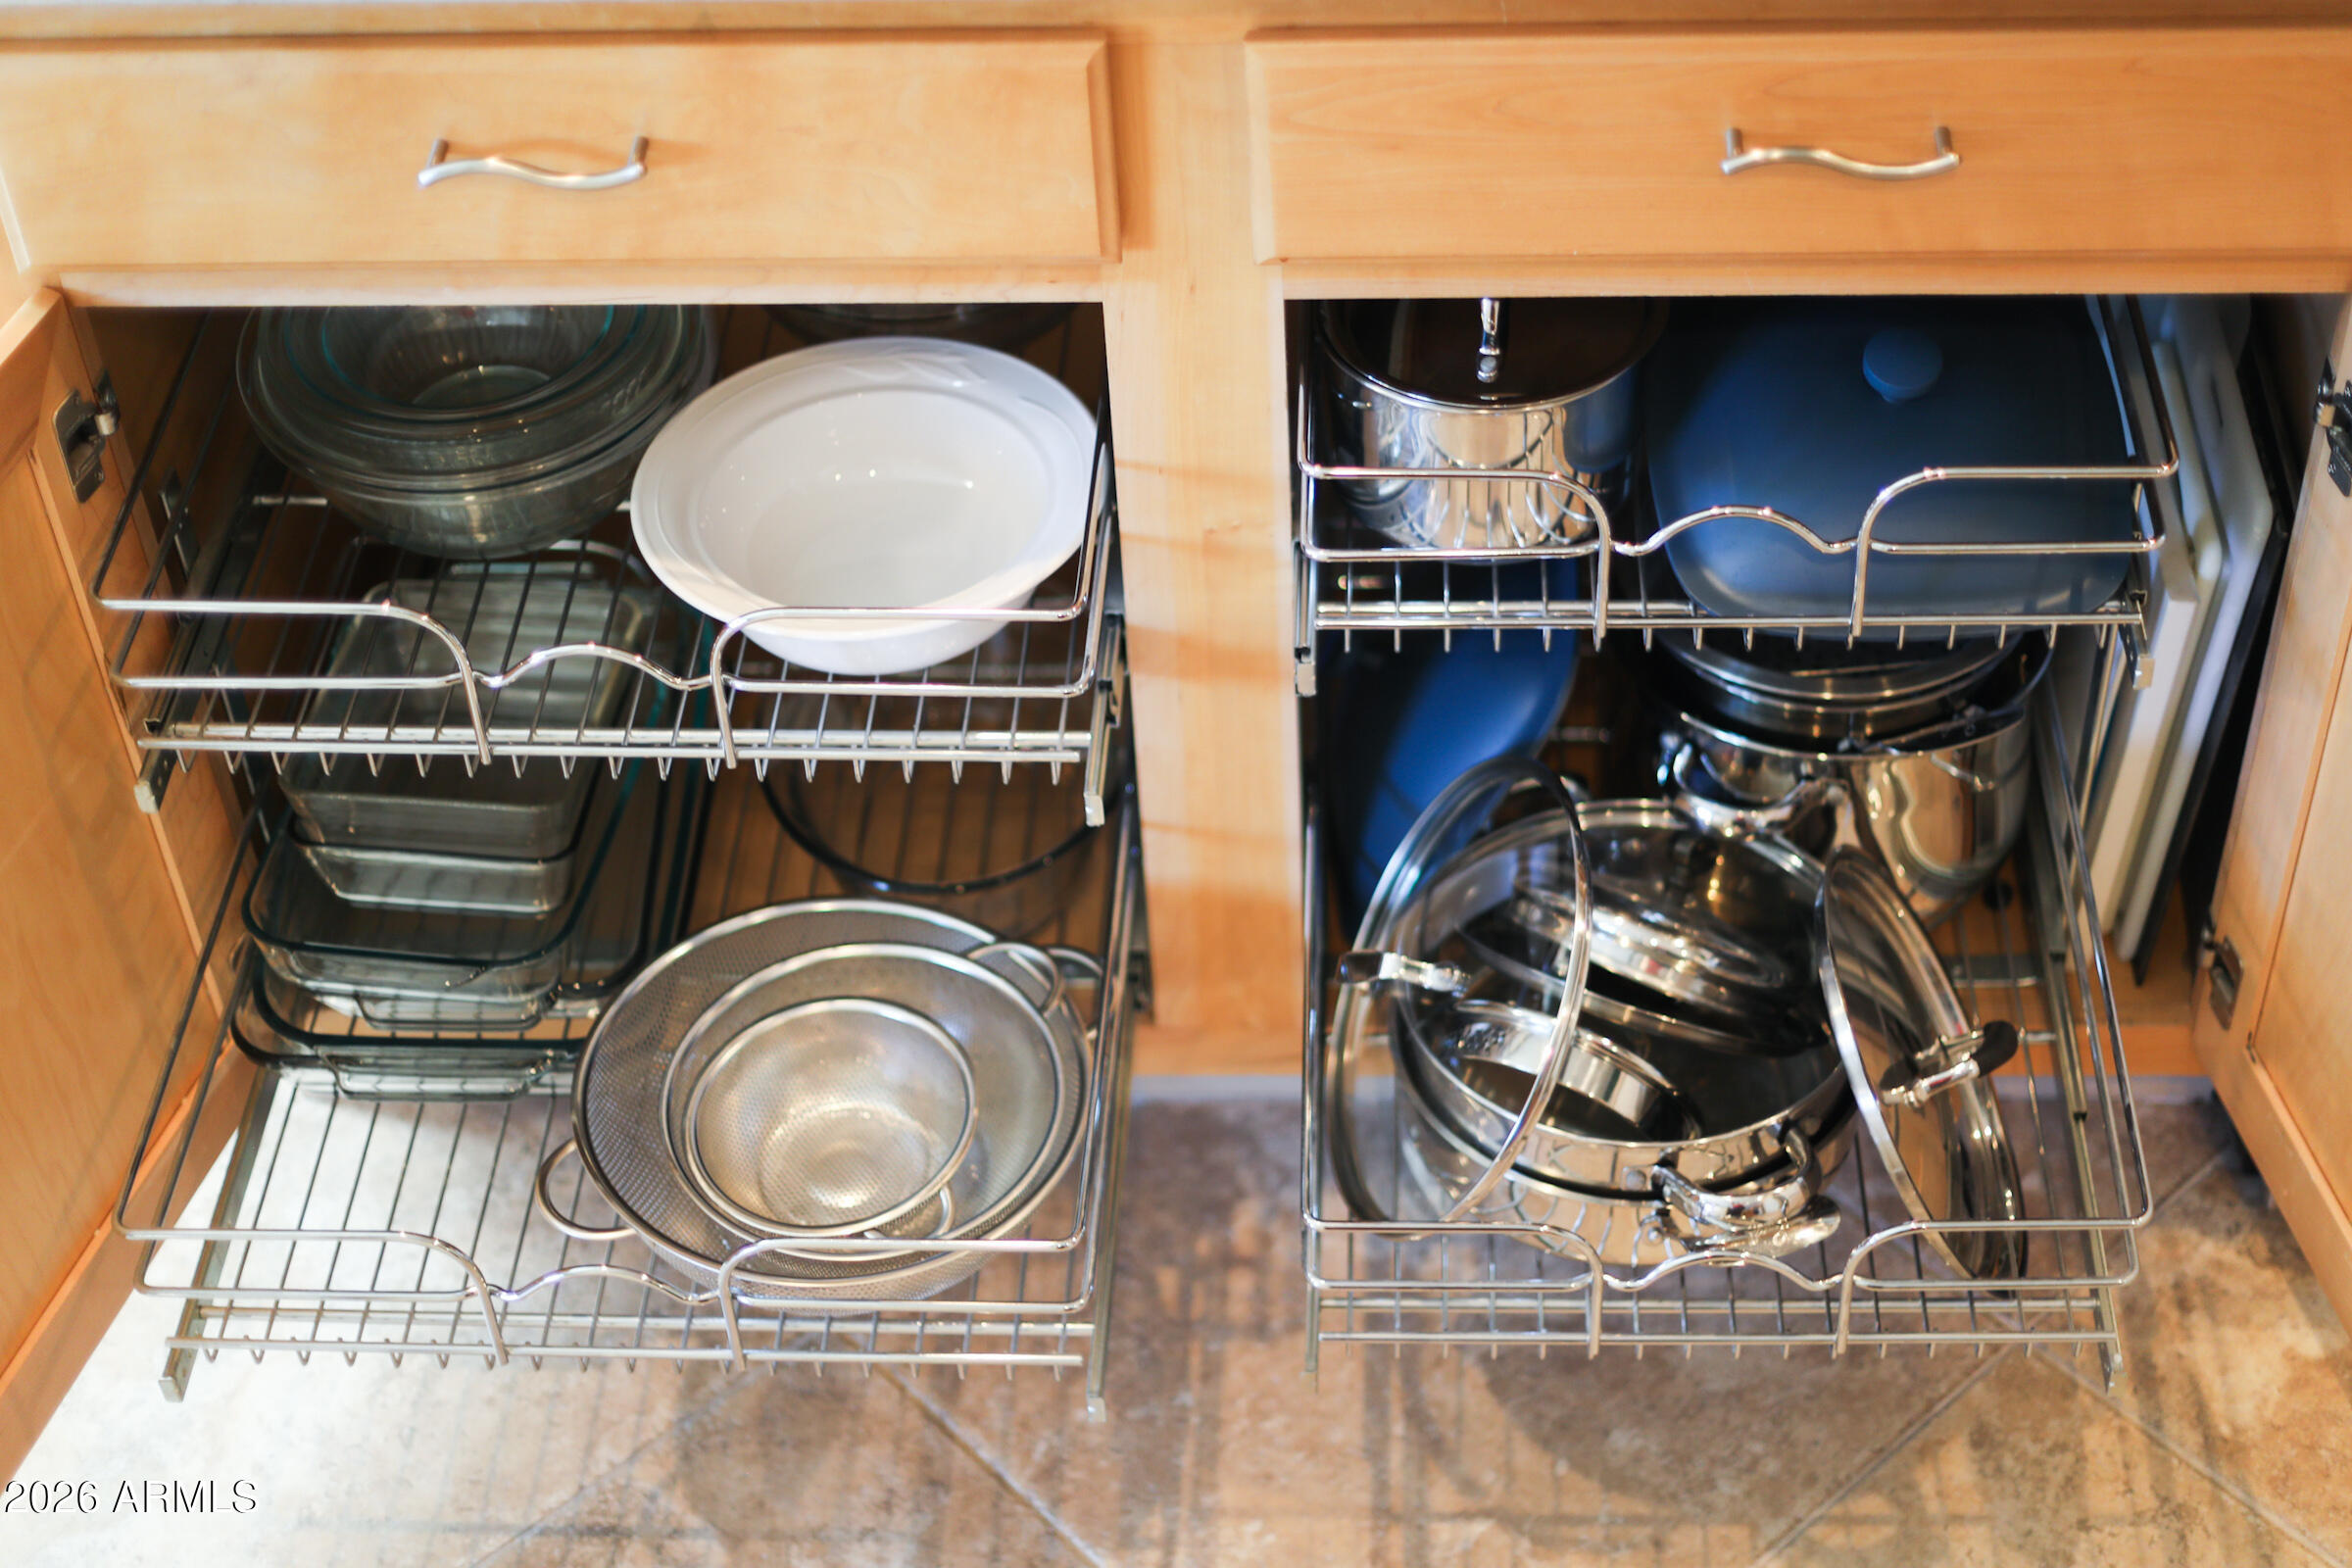
  • other interior Features Quartz Countertops, High Speed Internet, Double Vanity, Master Downstairs, Breakfast Bar, 9 Flat Ceilings, No Interior Steps, Kitchen Island, Pantry, Full Bth Master Bdrm, Separate Shwr Tub

Area & Lot

  • Status Sold
  • Date Sold April 15, 2026
  • Living Area1,672 Sq.Ft.
  • Lot Area6,987 Sq.Ft.
  • MLS® ID6990779
  • TypeResidential
  • YEAR BUILT1998
  • Architecture StylesRanch
  • Elementary SchoolPatterson Elementary
  • Middle SchoolSmith Junior High School
  • High SchoolSkyline High School
  • School DistrictMesa Unified District

Exterior

  • STORIES1
  • Garage Space2.0
  • water SourceCity Water
  • PoolVariable Speed Pump, Outdoor
  • roofTile, Built-Up
  • lot featuresNorth/South Exposure, Sprinklers In Rear, Sprinklers In Front, Desert Front, Synthetic Grass Back, Auto Timer H 2 O Front, Auto Timer H 2 O Back
  • parkingAttached Garage, Garage Door Opener, Direct Access
  • HEAT TYPEHeat Pump, Electric
  • AIR CONDITIONINGHeat Pump, Ceiling Fan(s), Programmable Thmstat
  • sewerPublic Sewer
  • other exterior FeaturesStorage

Financial

  • Sales Price$479,000
  • Real Estate Tax $1,572/yr
  • HOA $180/3 mos

Let’s Get to Work

Whether buying, selling, or investing, Nick brings the market knowledge, strategy, and representation needed to move forward with confidence.

Follow Me on Instagram