
Leave a Message

By providing your contact information to Nick Steffes, your personal information will be processed in accordance with Nick Steffes's Privacy Policy. By checking the box(es) below, you expressly consent to receive marketing or promotional real estate communication from Nick Steffes in the manner selected by you. For SMS text messages, message frequency varies. Message and data rates may apply. Consent is not a condition of purchase of any goods or services. You may opt out of receiving further communications from Nick Steffes at any time. To opt out of receiving SMS text messages, reply STOP to unsubscribe. SMS text messaging is subject to our Terms of Use.

Thank you for your message. I will be in touch with you shortly.

10537 N CRESTVIEW Drive
SEE ALL PHOTOS
10537 N CRESTVIEW Drive
Courtesy of Compass, Danny Kallay Listing Contact: 480-694-8571 
Sold

10537 N CRESTVIEW Drive

10537 N CRESTVIEW Drive, Fountain Hills, AZ 85268

$2,250,000
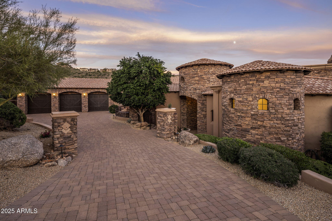
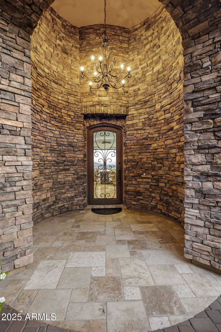
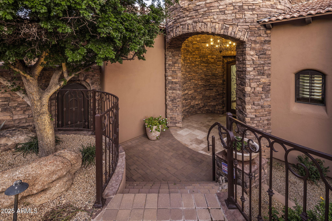
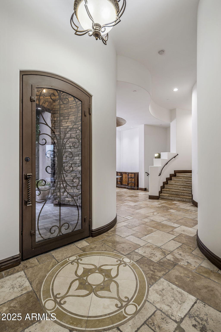
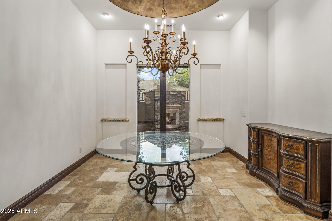
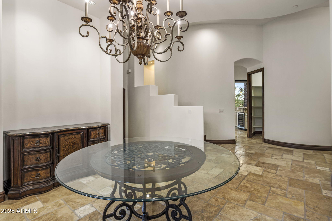
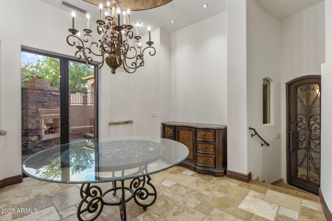
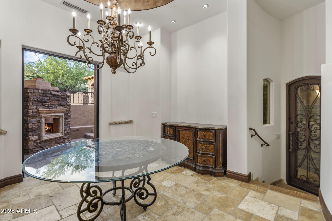
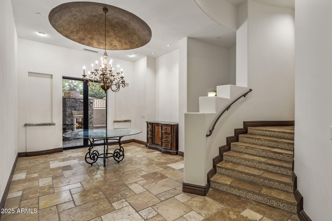
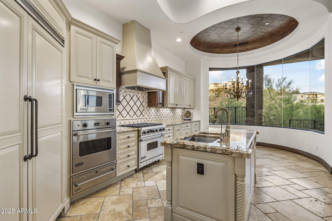
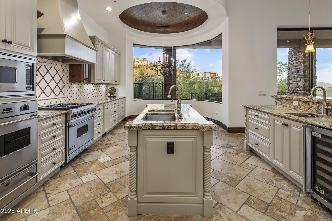
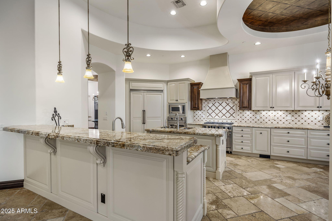
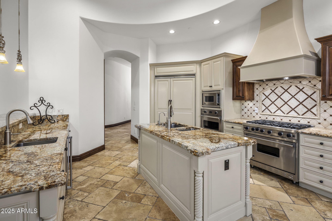
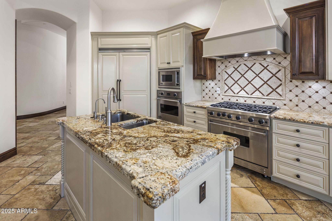
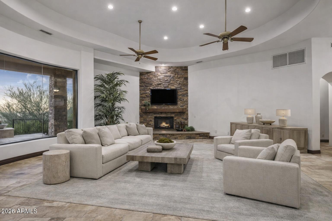
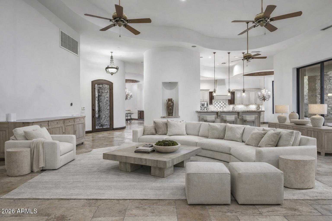
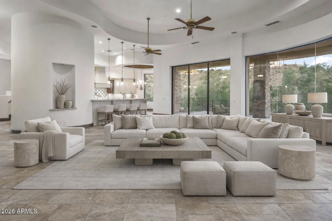
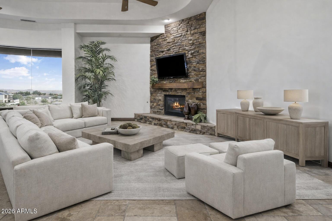
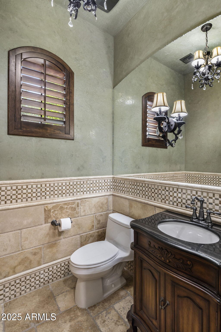
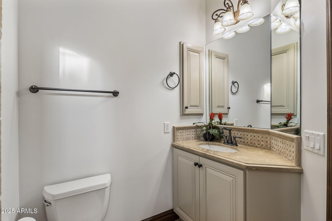
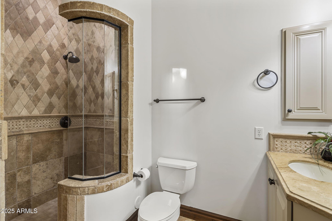
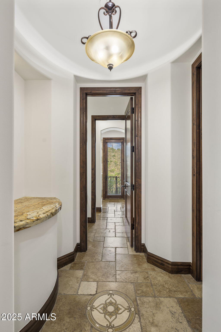
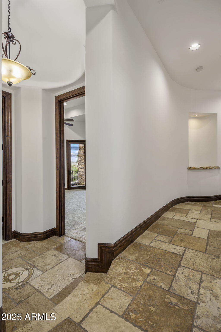
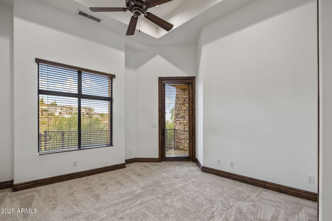
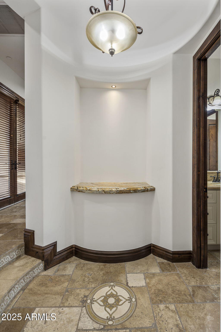
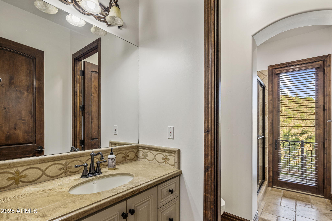
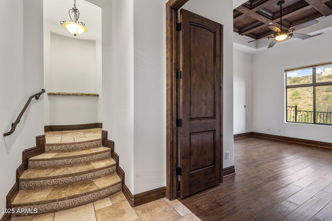
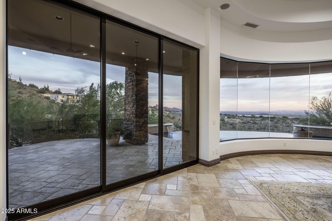
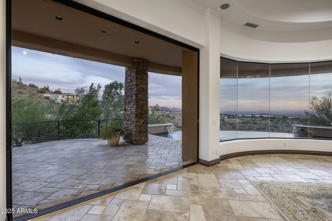
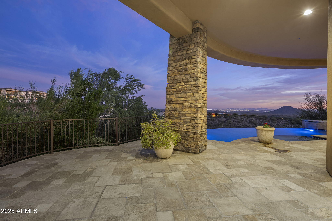
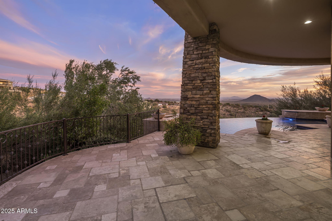
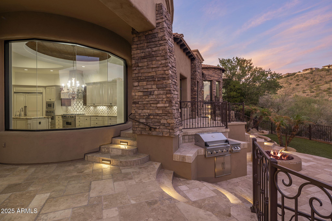
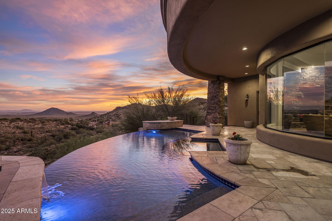
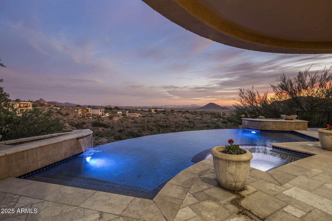
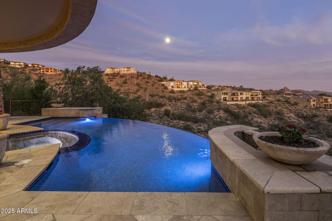
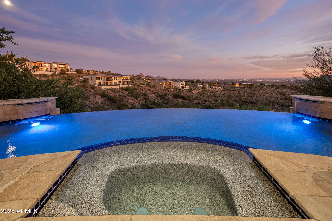
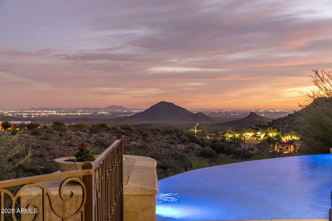
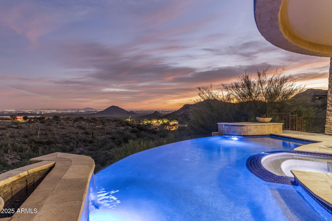
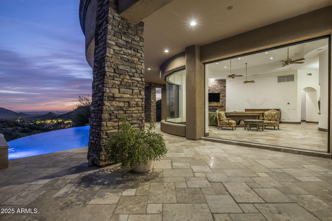
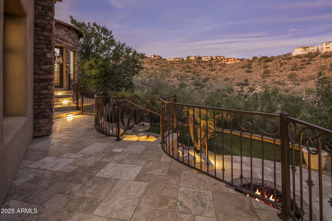
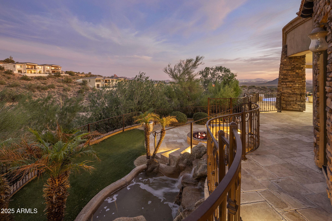
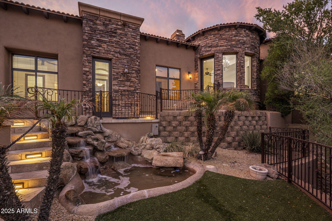
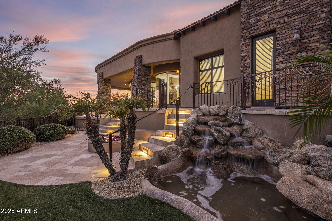
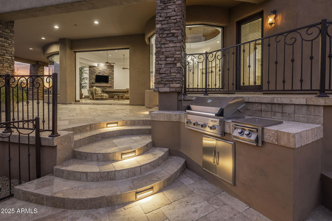
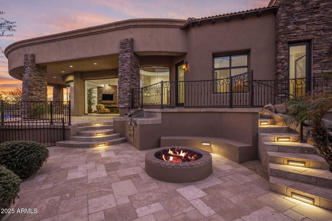
Enjoy breathtaking city lights and mountain views in this entertainer's dream home! Every detail has been meticulously crafted. Recently painted throughout, this home feels fresh and modern. The spacious great room features a cozy fireplace and offers an unobstructed panoramic view through retractable glass pocket doors and a seamless wall of butt-glazed windows. Step outside to a stunning outdoor area complete with a negative-edge pool, spa, and built-in BBQ. The gourmet kitchen--recently updated--features top-of-the-line Viking appliances, a custom 336-bottle wine room, elegant travertine flooring, and granite countertops throughout. Updated bathrooms add to the refreshed feel, combining luxury with thoughtful design. The entry boasts a striking glass and iron door, complemented by 8-foot knotty alder interior doors and 6-inch stained baseboards.
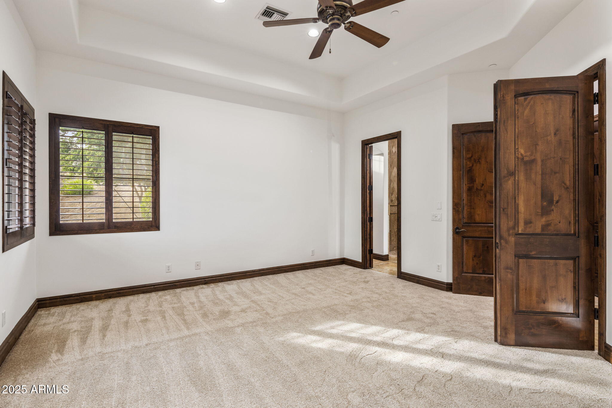
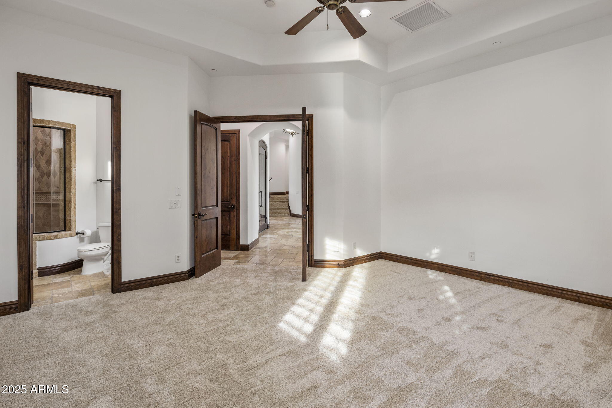
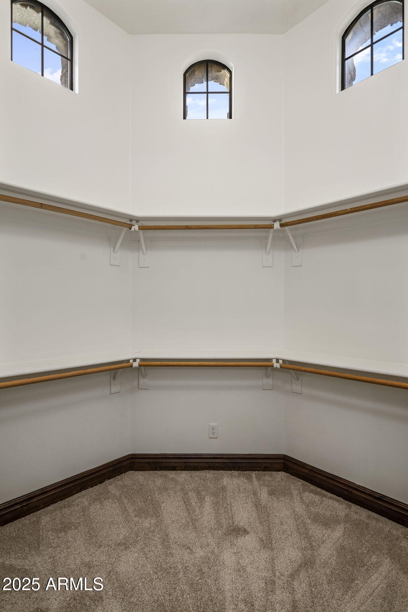
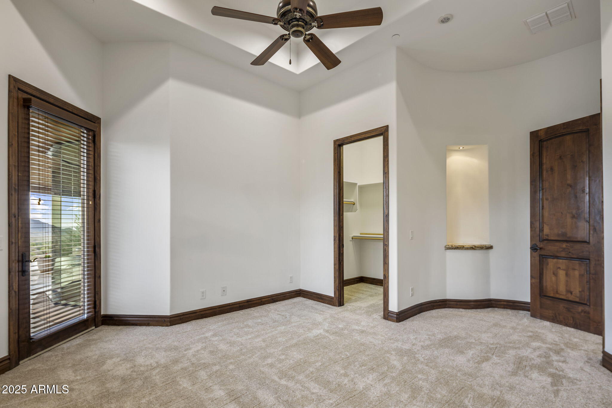
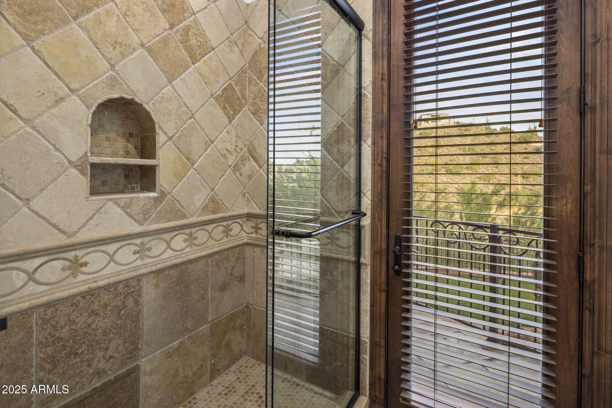
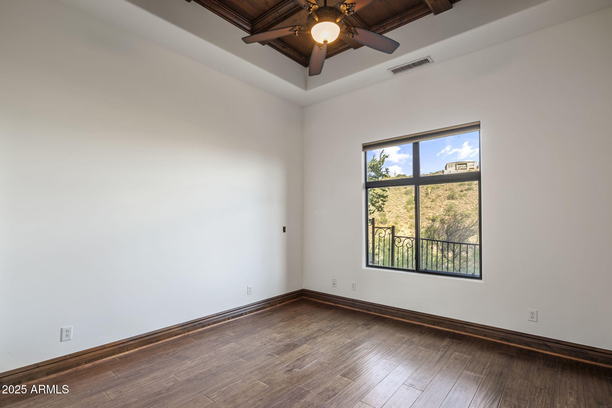
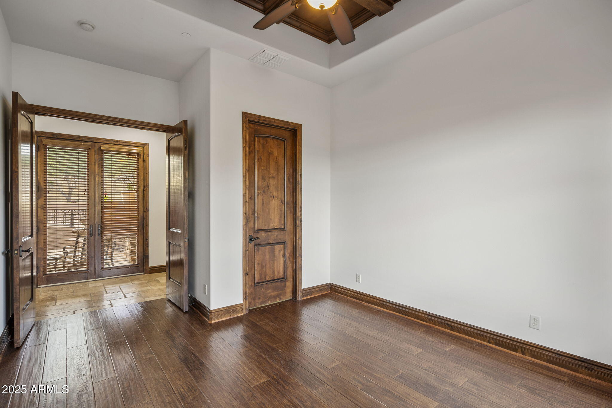
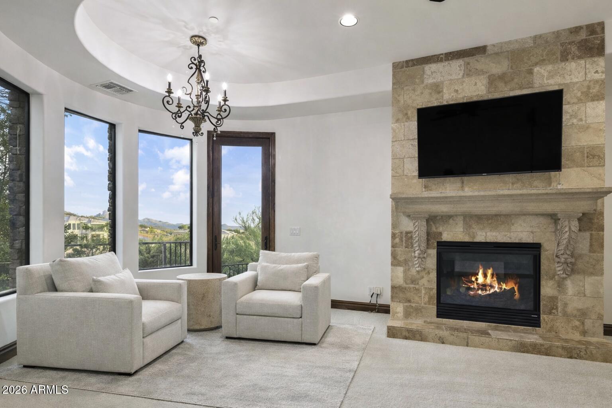
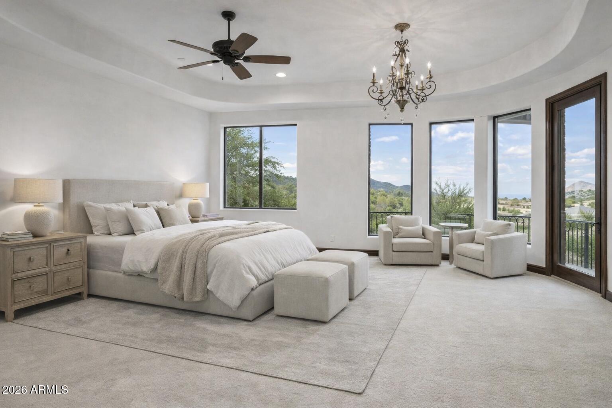
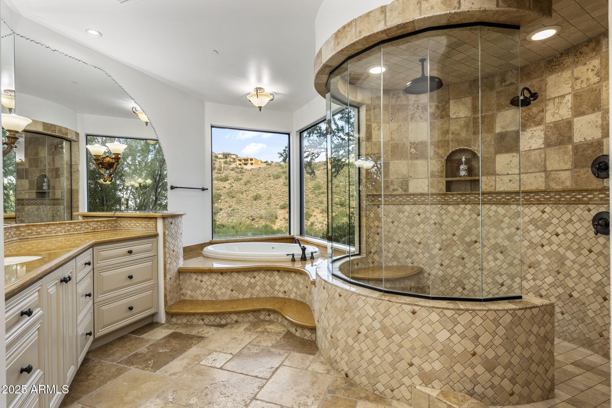
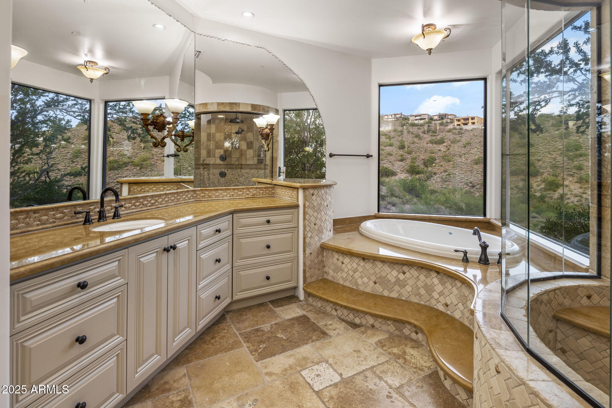
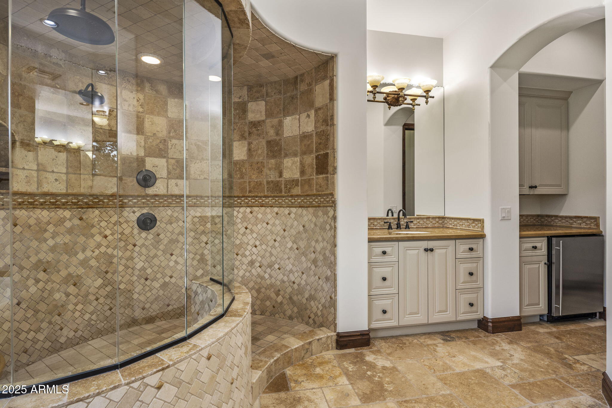
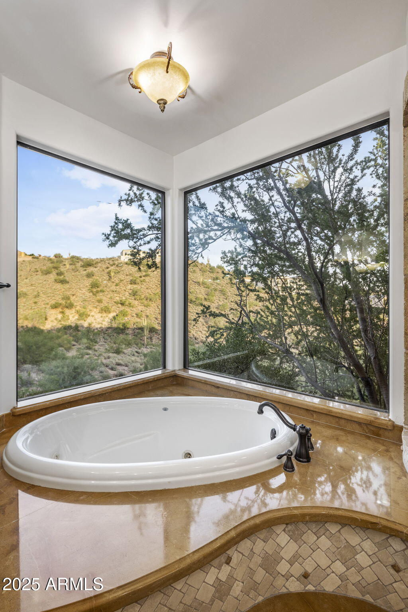
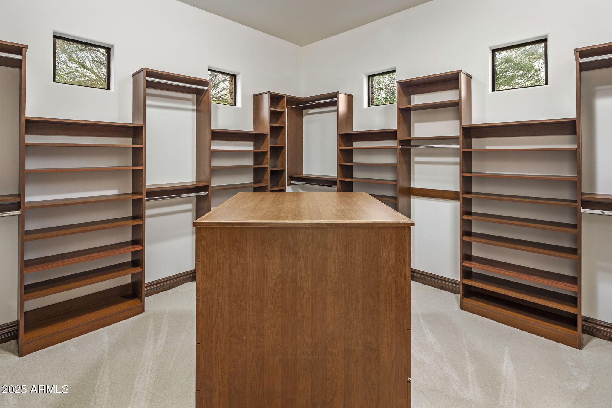
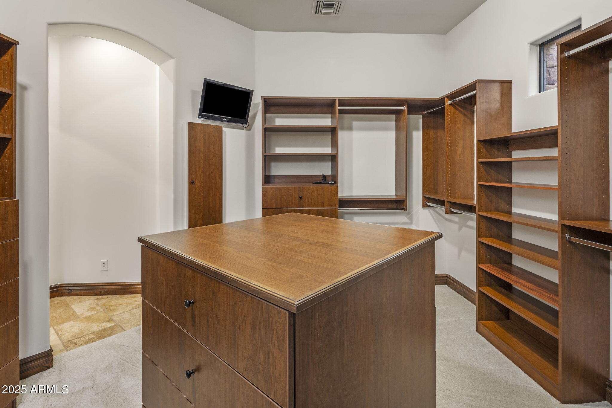
The luxurious master suite includes another fireplace, a Jacuzzi tub, and a spacious walk-in shower, along with dual vanities and a generous walk-in closet. Thoughtfully designed secondary bedrooms offer comfort and privacy for guests. The home also includes a versatile bonus room perfect for a home office, fitness space, or media room. With its seamless indoor-outdoor flow, premium updates, and stunning views, this home delivers the ultimate Arizona luxury living experience.

4
beds

4
baths

4,249 Sq.Ft. LIVING AREA

2.23 Acres lot

Features & Amenities

Interior

  • total bedrooms4
  • Total bathrooms4
  • full bathrooms3
  • half bathroom1
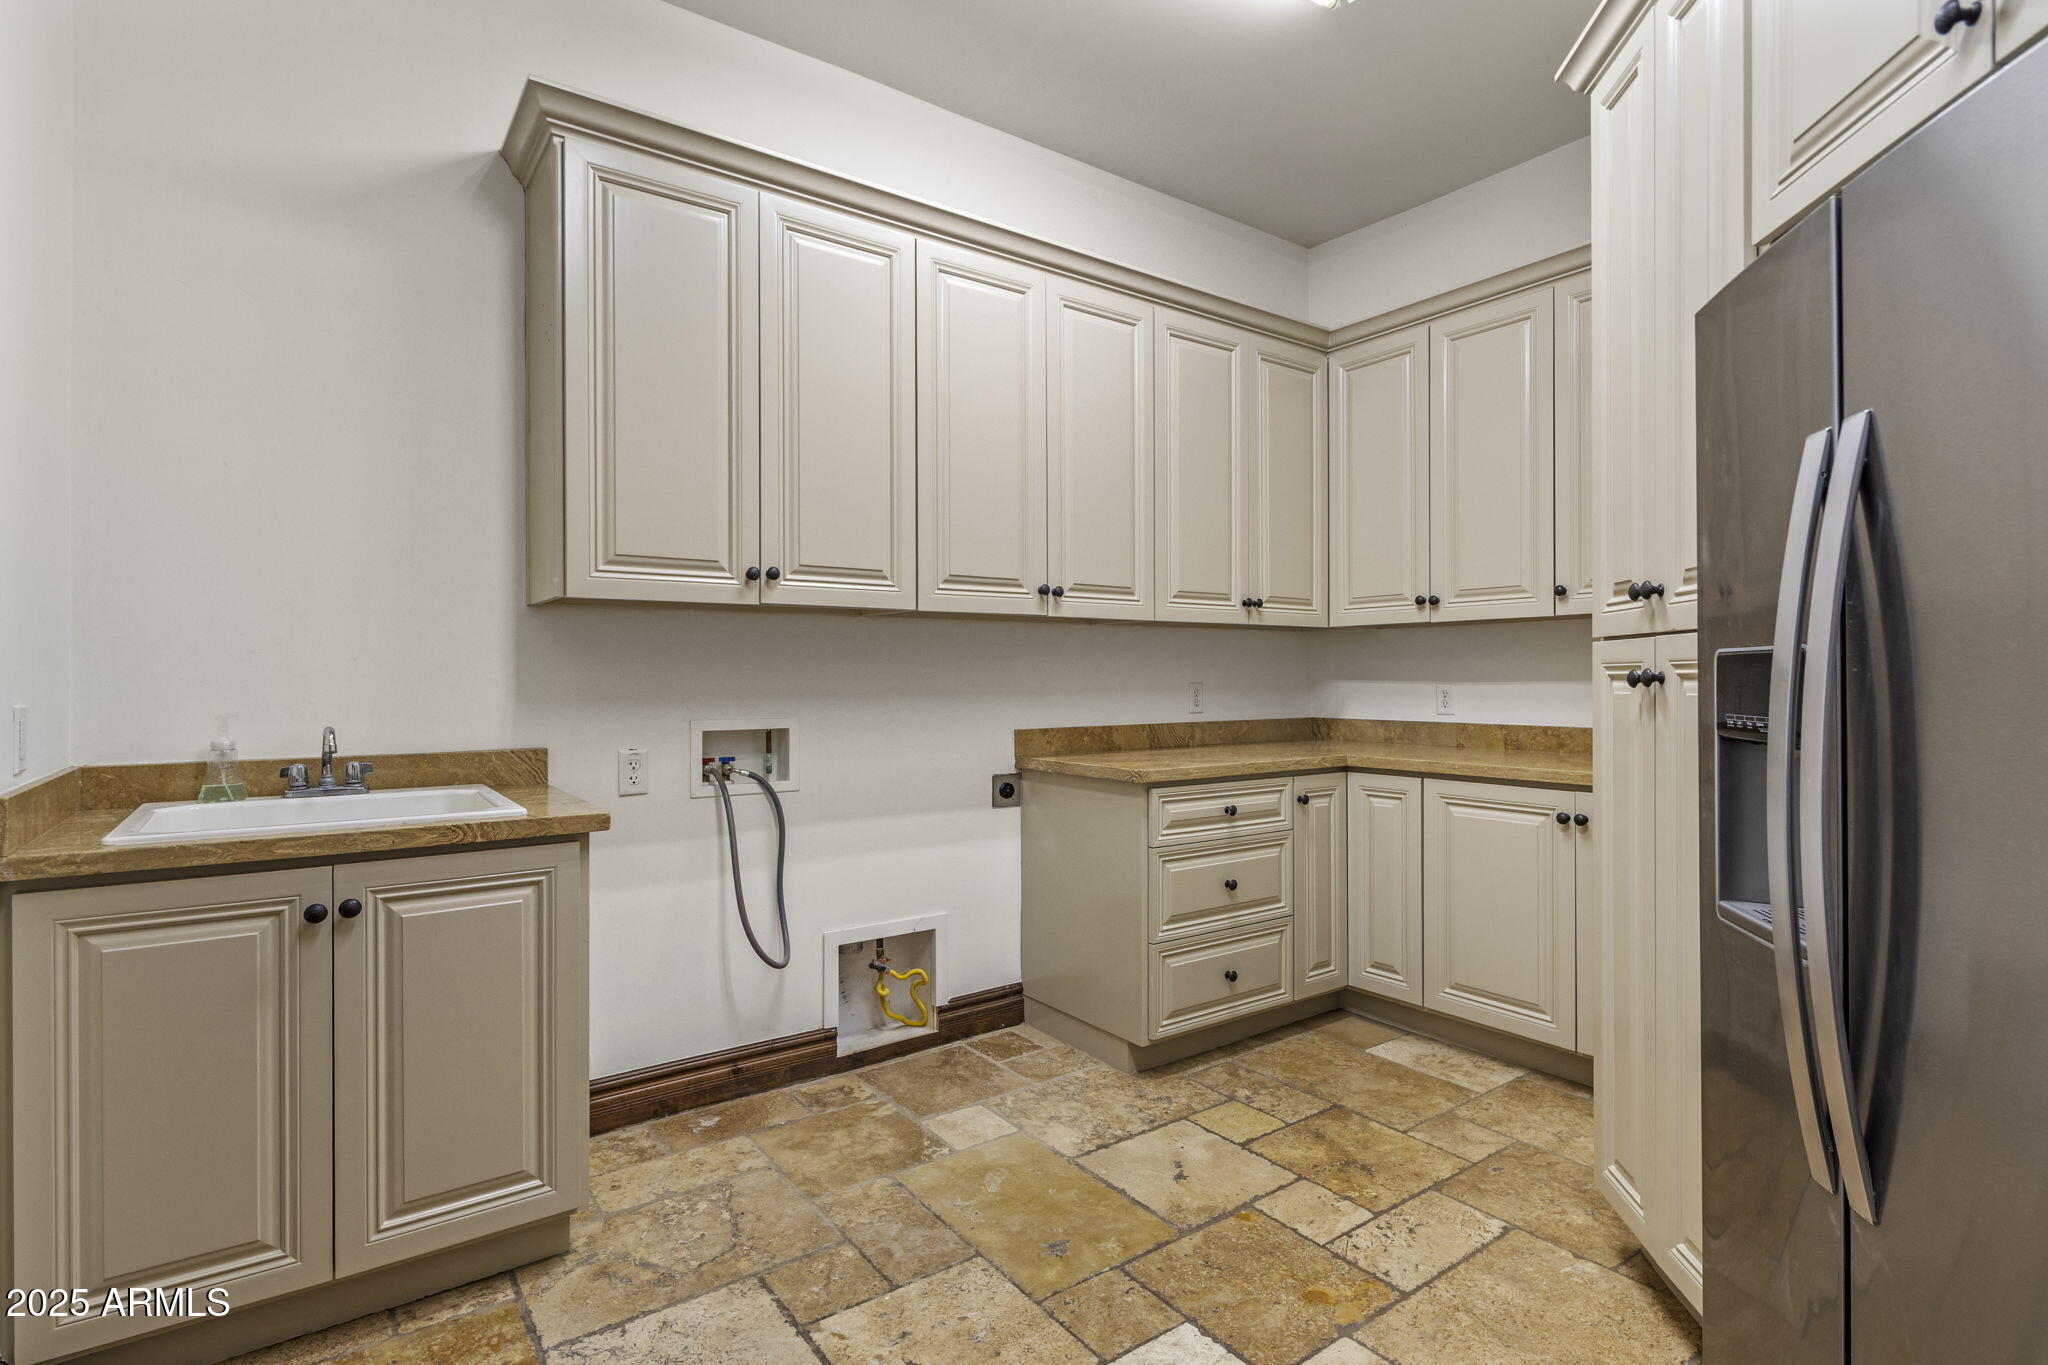
  • Laundry room Wshr/Dry Hook Up Only
  • Fireplace Living Room, Master Bedroom
  • APPLIANCES Water Softener Owned, Refrigerator, Dishwasher, Disposal, Gas Range, Gas Oven
  • other interior Features High Speed Internet, Granite Counters, Double Vanity, Breakfast Bar, 9 Flat Ceilings, Central Vacuum, Kitchen Island, Pantry, 2 Master Baths, Full Bth Master Bdrm, Separate Shwr Tub, Tub with Jets

Area & Lot

  • Status Sold
  • Date Sold March 31, 2026
  • Living Area4,249 Sq.Ft.
  • Lot Area2.23 Acres
  • MLS® ID6945428
  • TypeResidential
  • YEAR BUILT2006
  • NeighborhoodFountain Hills
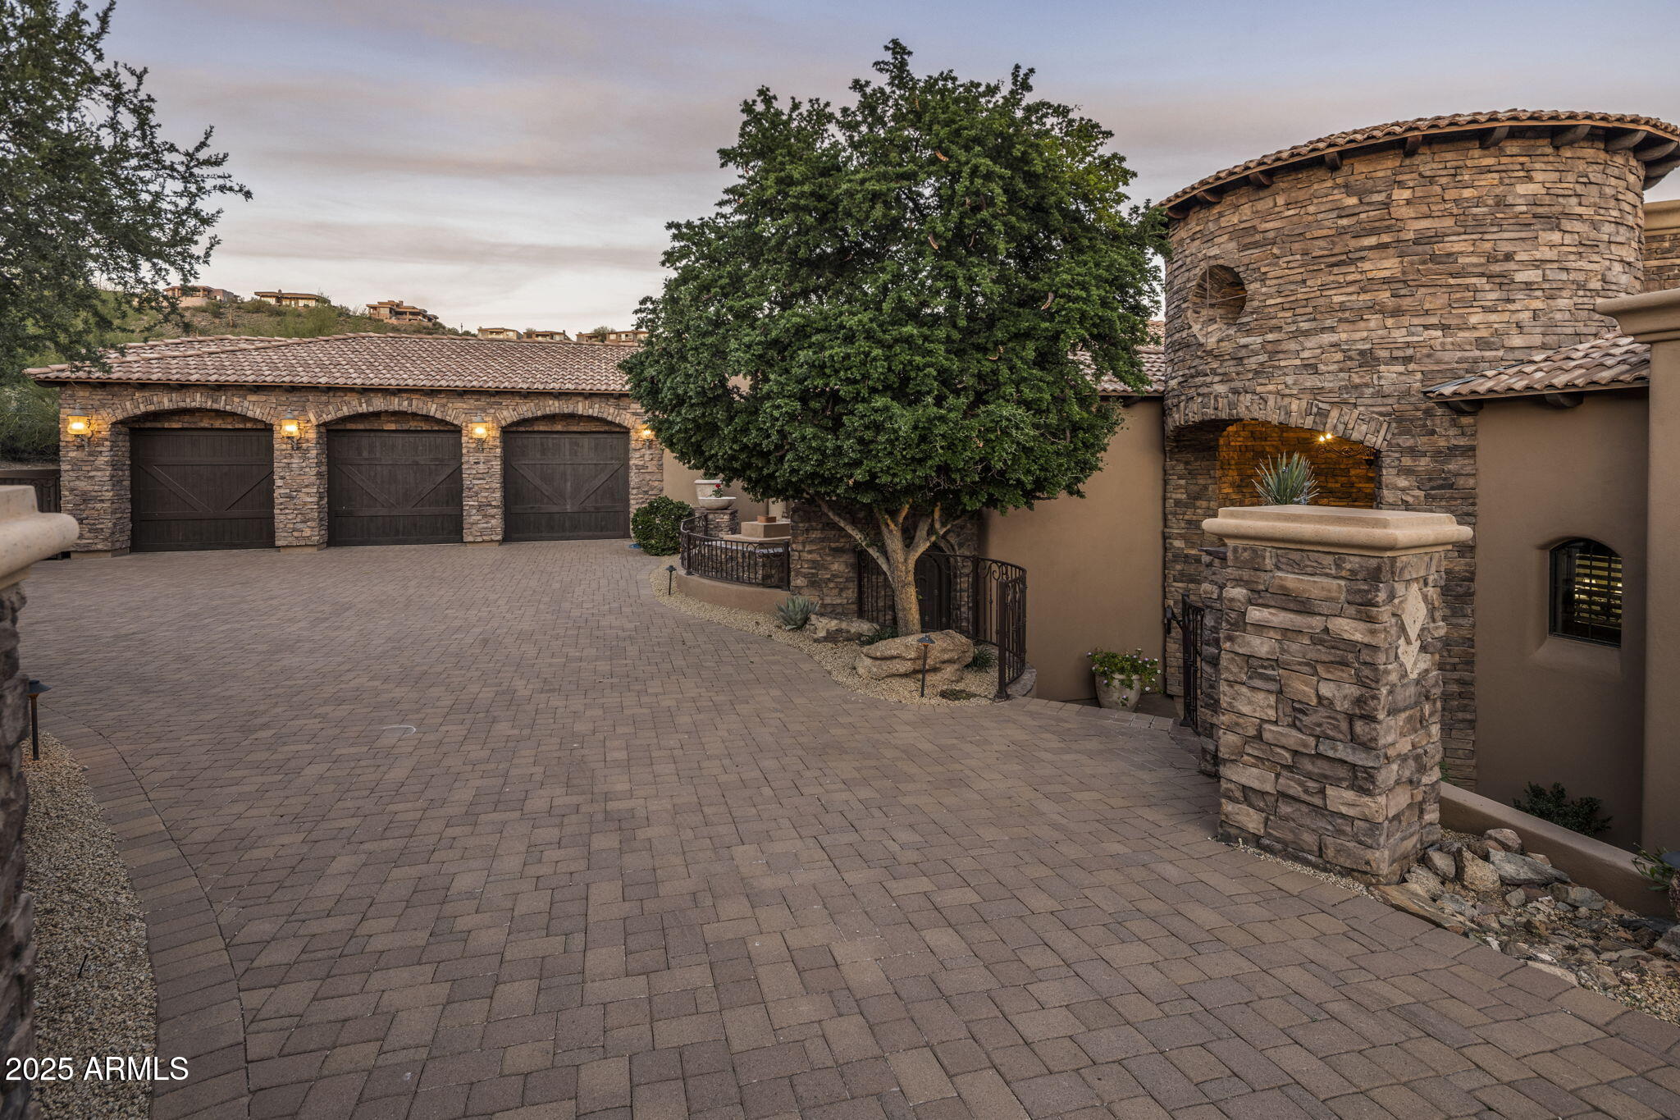
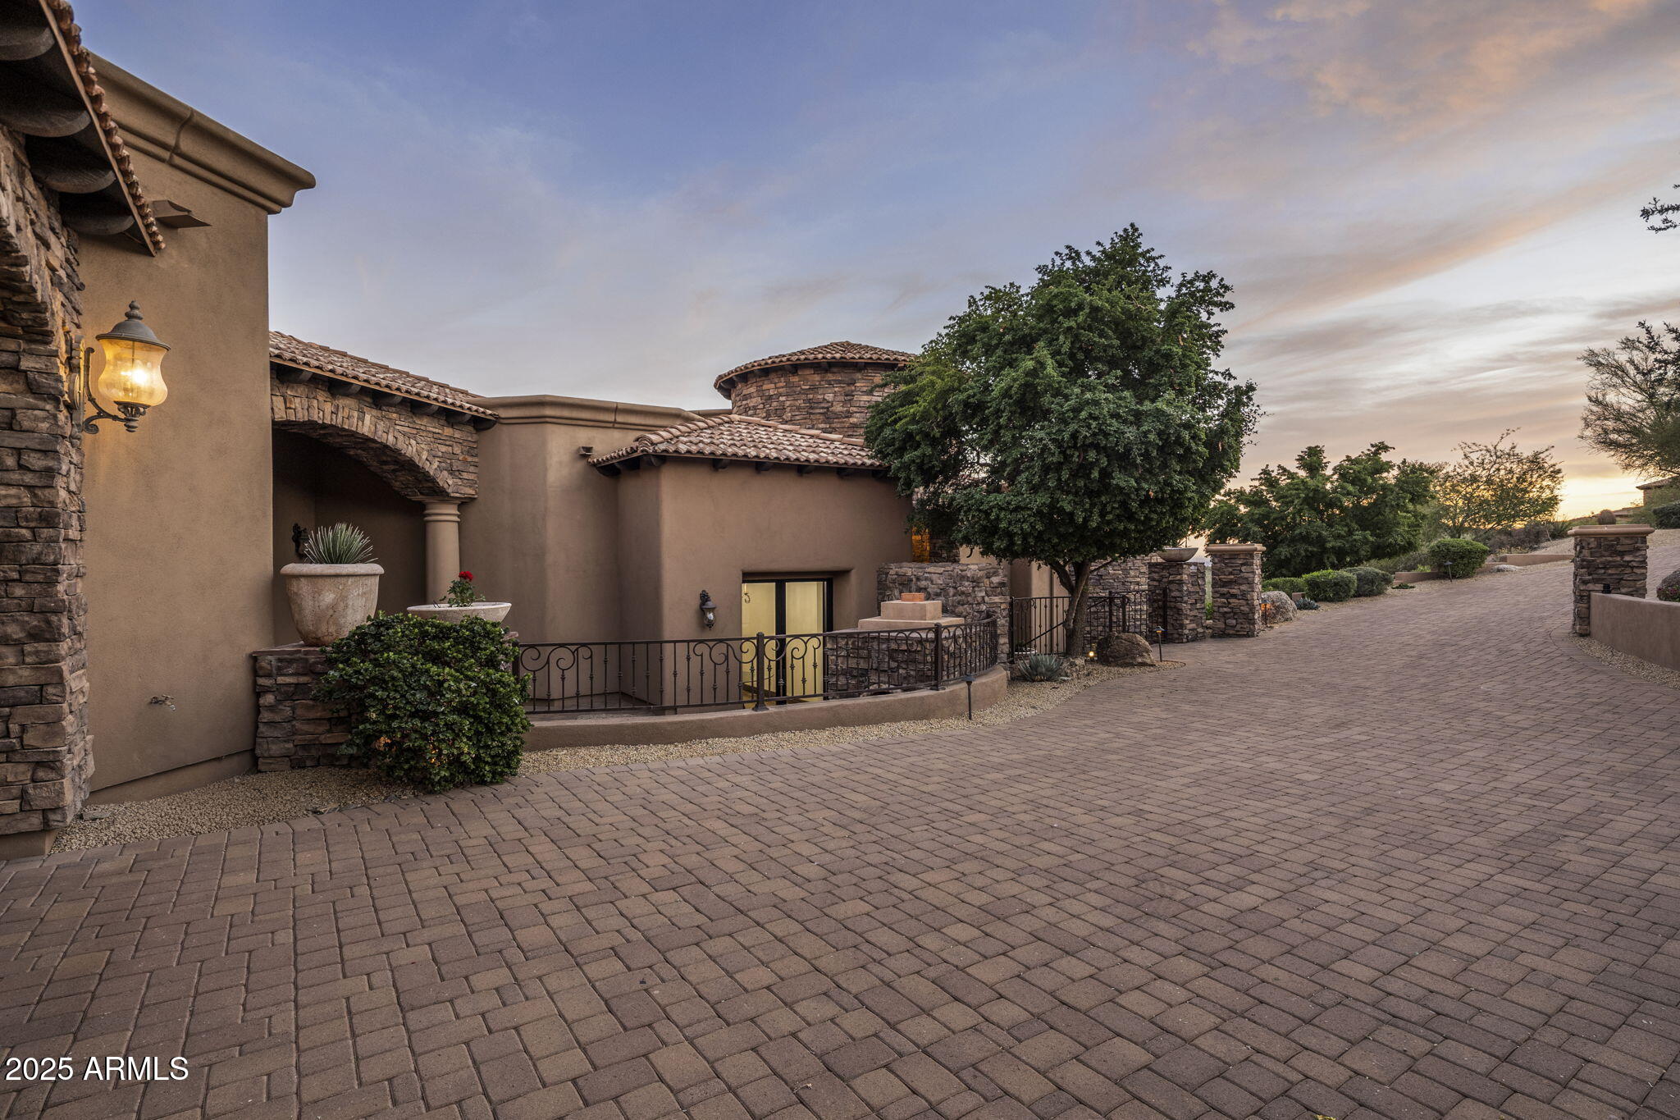
  • Architecture StylesSanta Barbara/Tuscan
  • View DescriptionCity Lights, Mountain(s)
  • Elementary SchoolFountain Hills Middle School
  • Middle SchoolFountain Hills Middle School
  • High SchoolFountain Hills High School
  • School DistrictFountain Hills Unified District

Exterior

  • STORIES1
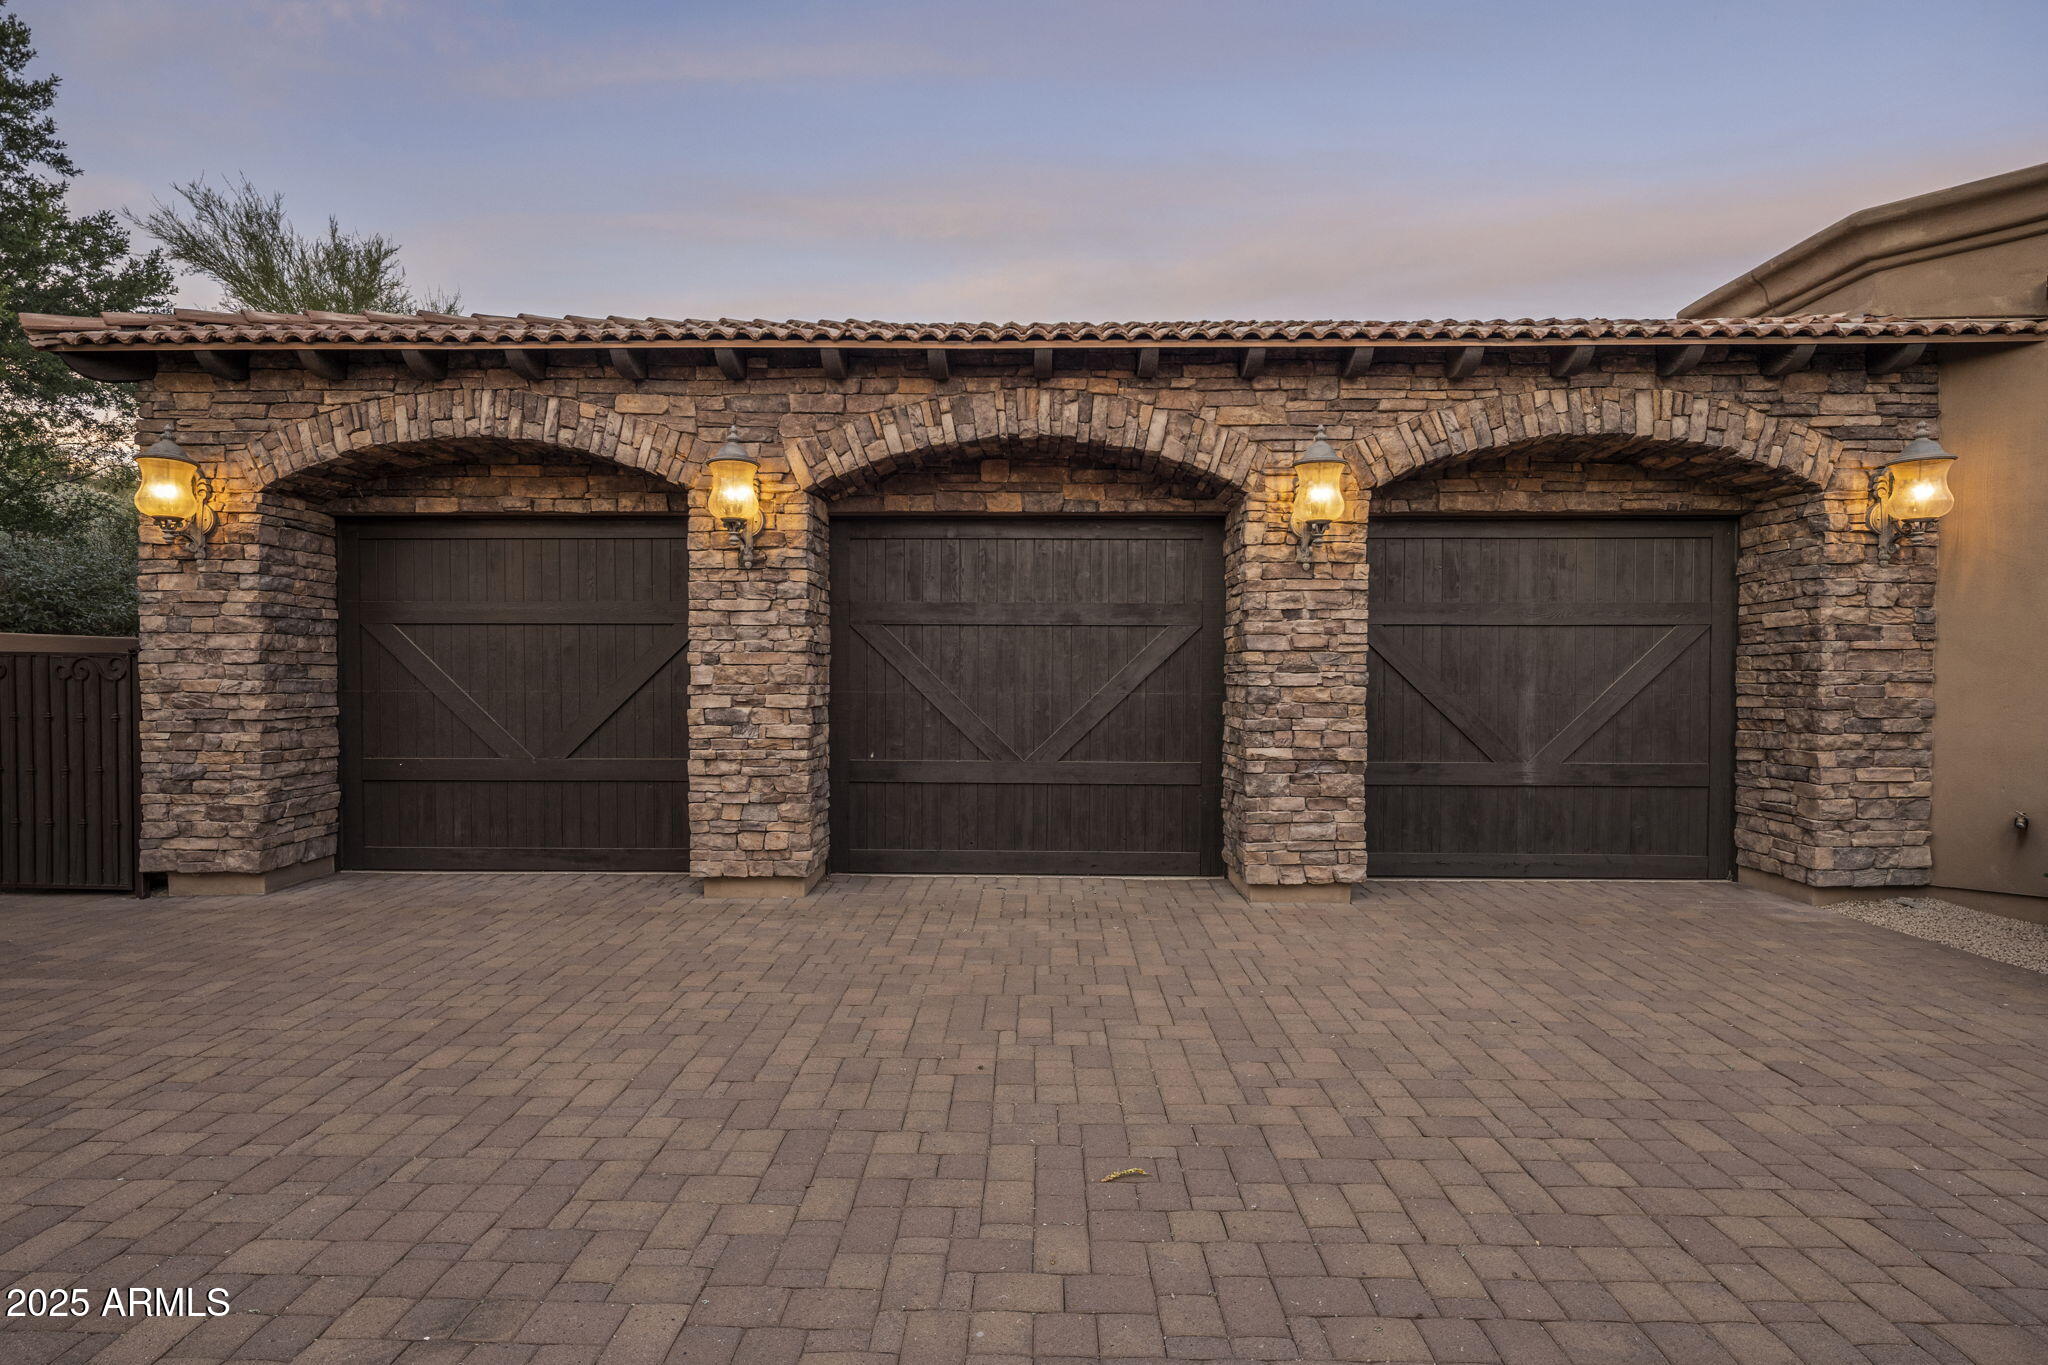
  • Garage Space3.0
  • water SourcePvt Water Company
  • PoolHeated
  • roofTile
  • lot featuresHillside Lot, Sprinklers In Rear, Sprinklers In Front, Desert Back, Desert Front
  • HEAT TYPENatural Gas
  • AIR CONDITIONINGCentral Air, Ceiling Fan(s)
  • sewerPrivate Sewer
  • security FeaturesSecurity System Owned
  • other exterior FeaturesMisting System, Private Yard, Built-in Barbecue

Financial

  • Sales Price$2,250,000
  • Real Estate Tax $6,401/yr
  • HOA $424/3 mos

Fountain Hills

33.6042° N, 111.7257° W

Explore

Let’s Get to Work

Whether buying, selling, or investing, Nick brings the market knowledge, strategy, and representation needed to move forward with confidence.

Follow Me on Instagram