Leave a Message

By providing your contact information to Nick Steffes, your personal information will be processed in accordance with Nick Steffes's Privacy Policy. By checking the box(es) below, you expressly consent to receive marketing or promotional real estate communication from Nick Steffes in the manner selected by you. For SMS text messages, message frequency varies. Message and data rates may apply. Consent is not a condition of purchase of any goods or services. You may opt out of receiving further communications from Nick Steffes at any time. To opt out of receiving SMS text messages, reply STOP to unsubscribe. SMS text messaging is subject to our Terms of Use.

Thank you for your message. I will be in touch with you shortly.

10548 E BRAMBLE Avenue
SEE ALL PHOTOS
10548 E BRAMBLE Avenue
Courtesy of Compass, Bo Cooper Listing Contact: 602-642-6004 
Sold

10548 E BRAMBLE Avenue

10548 E BRAMBLE Avenue, Mesa, AZ 85208

$423,000
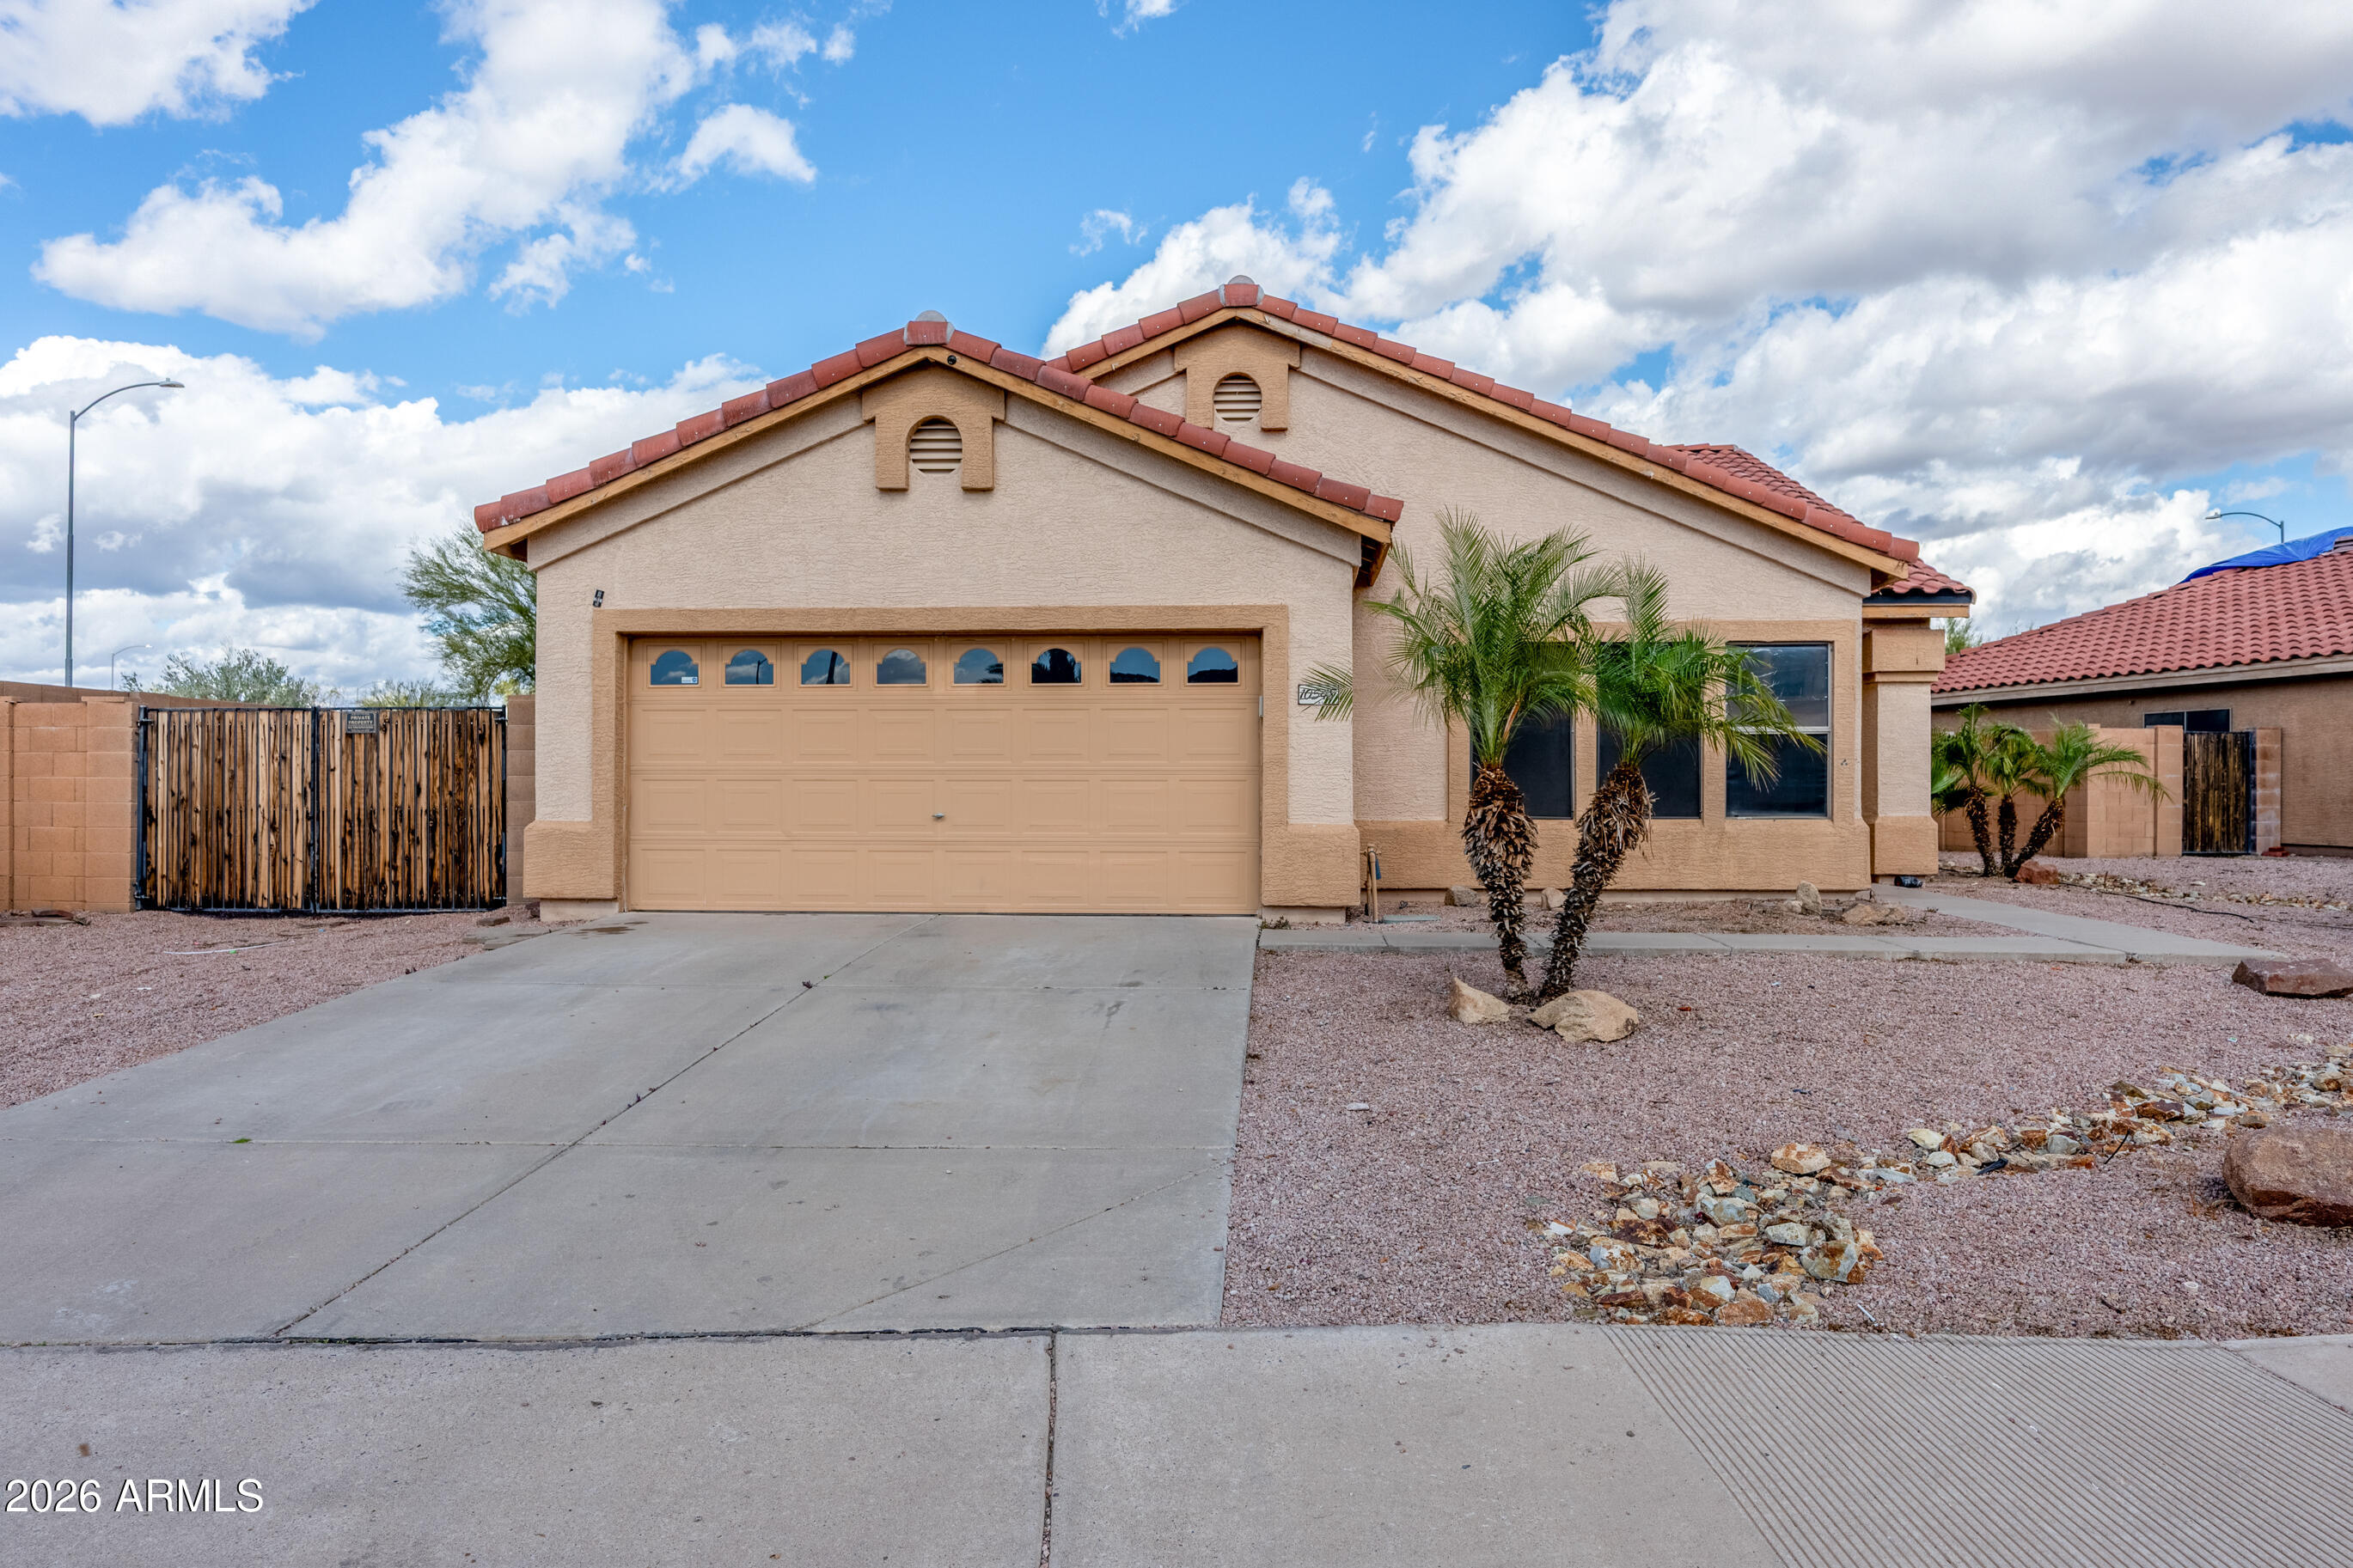
Updates, Functionality, and East Mesa Living. Welcome to Bramble Avenue.
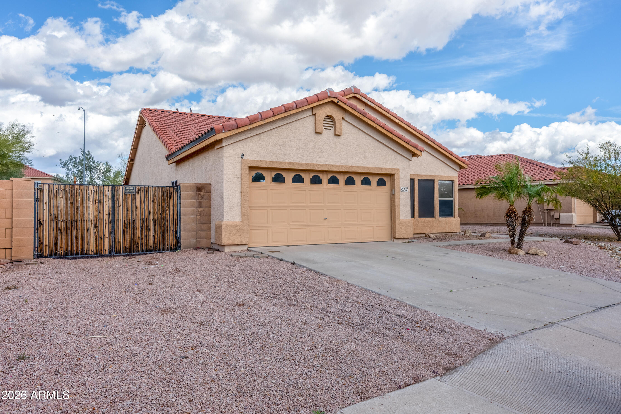
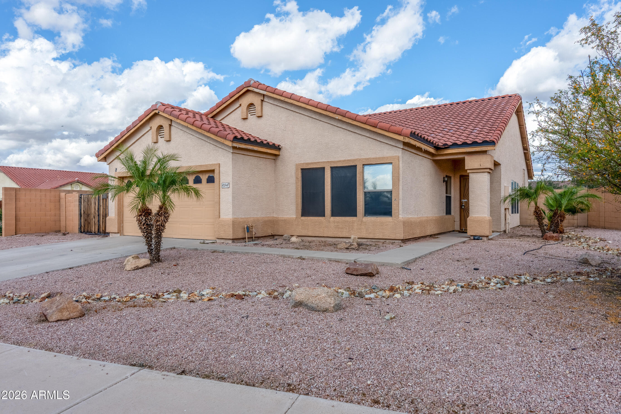
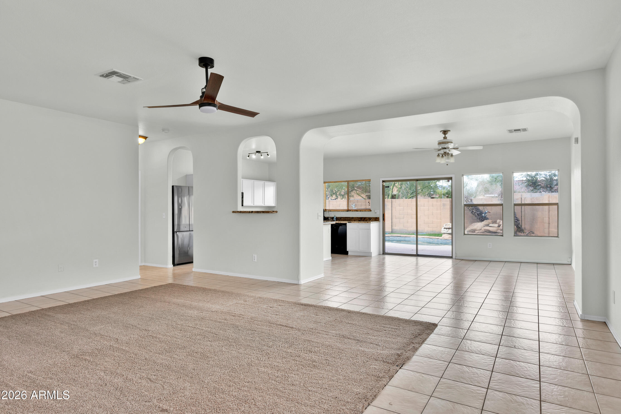
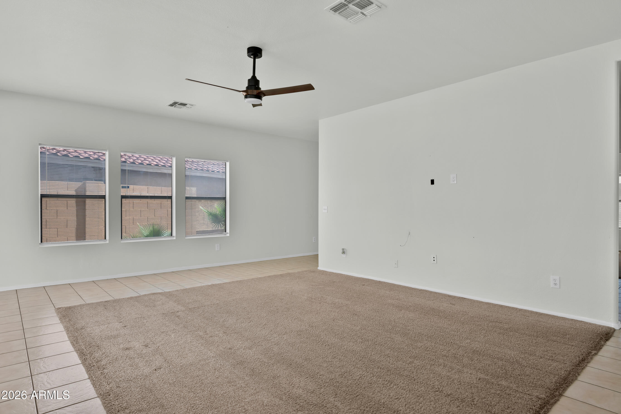
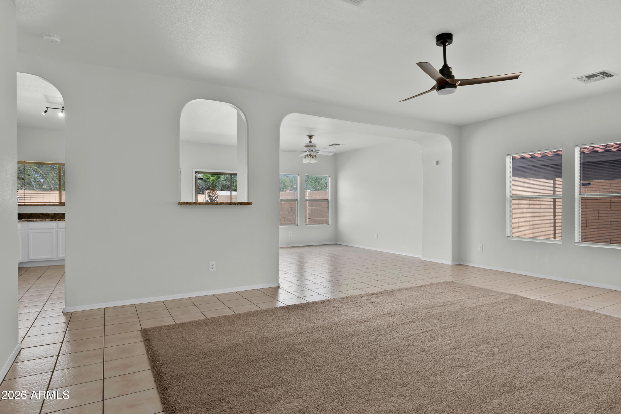
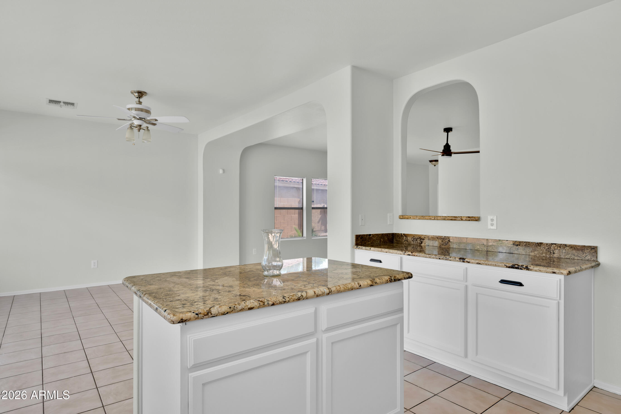
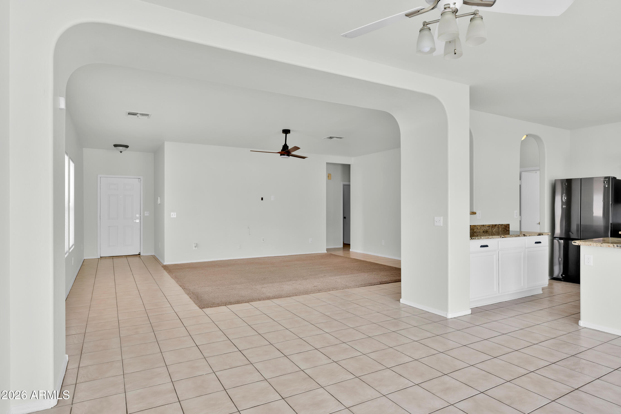
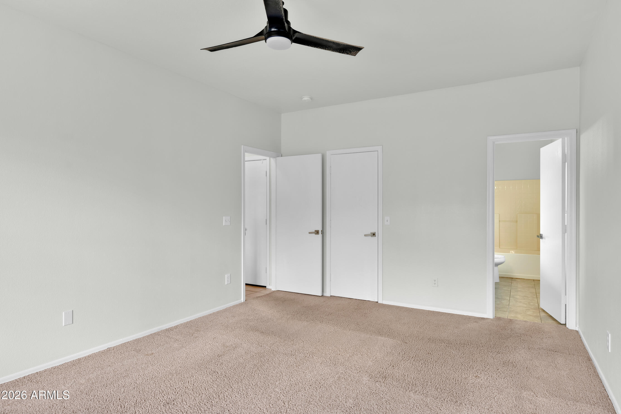
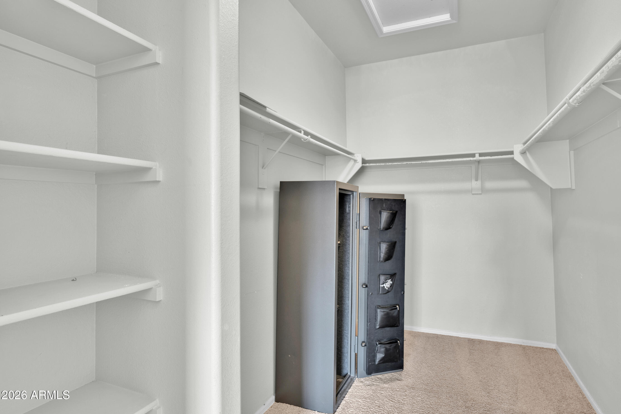
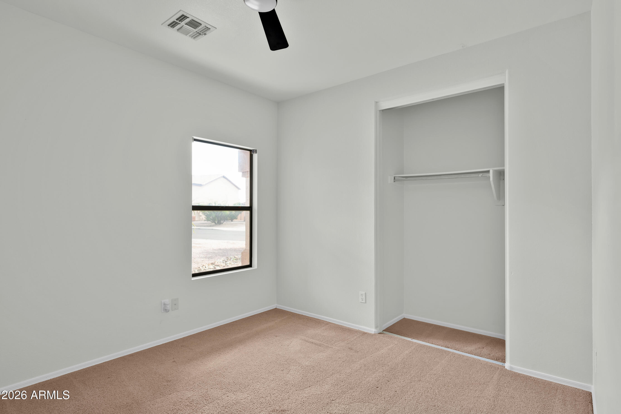
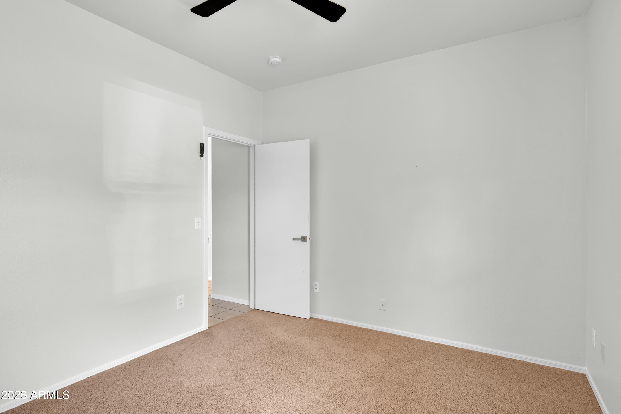
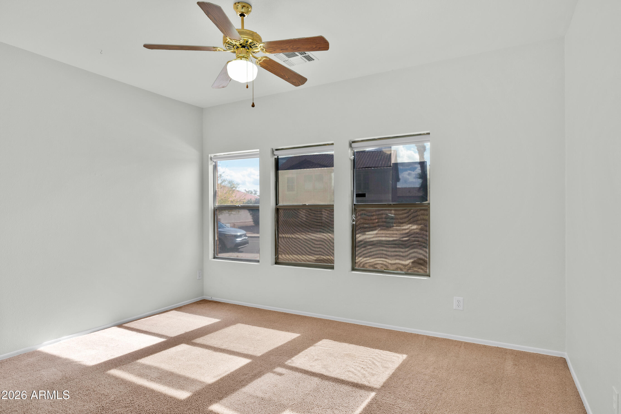
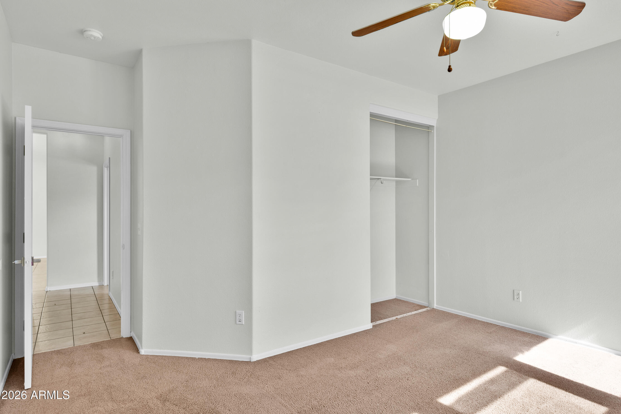
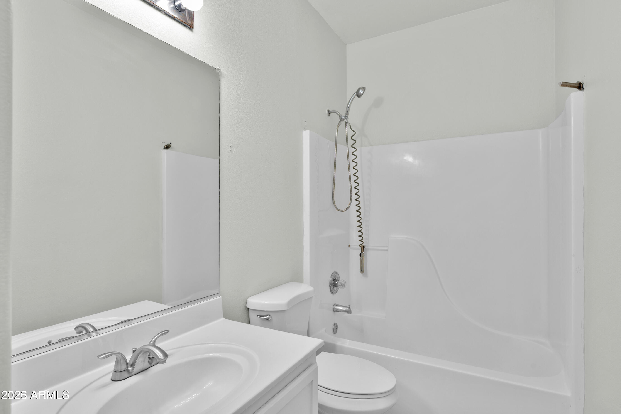
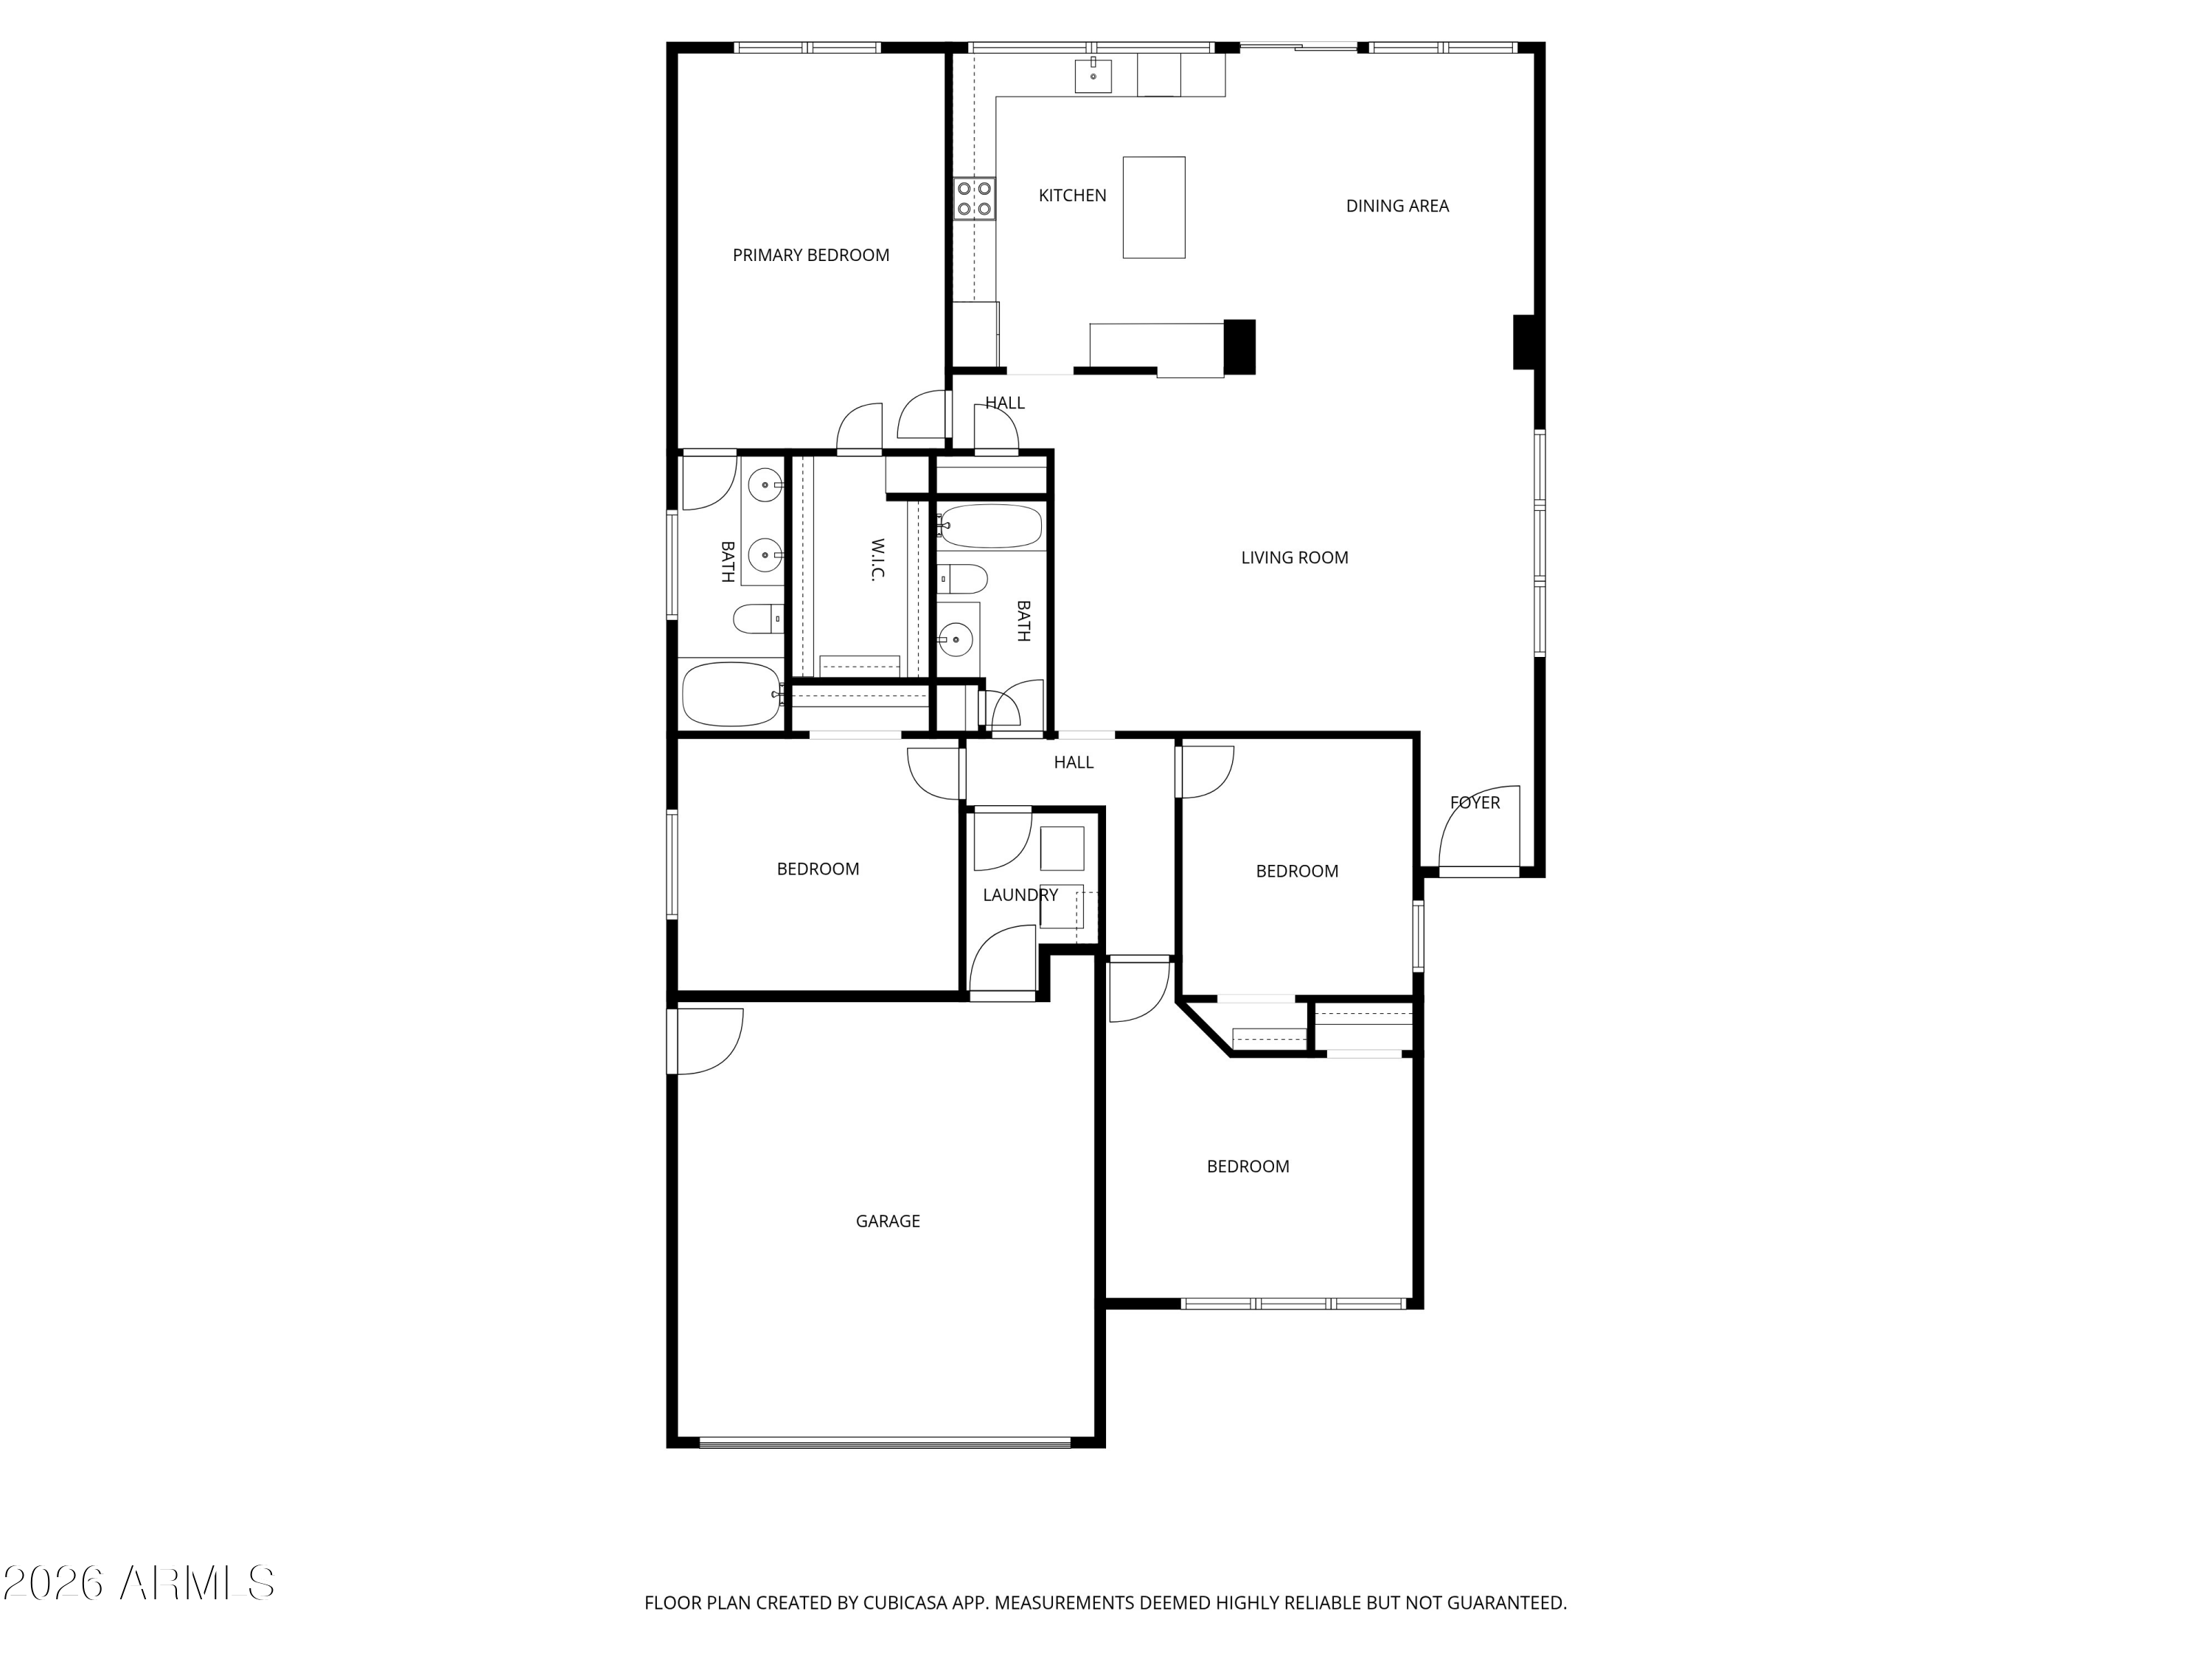
This beautifully updated 4-bedroom, 2-bath home sits on a generous corner lot with north/south exposure and delivers the kind of open, intuitive layout that just feels right the moment you walk in. At 1,901 square feet, the split floorplan creates natural separation without sacrificing the connected, open feel that makes a home great for both daily living and entertaining.
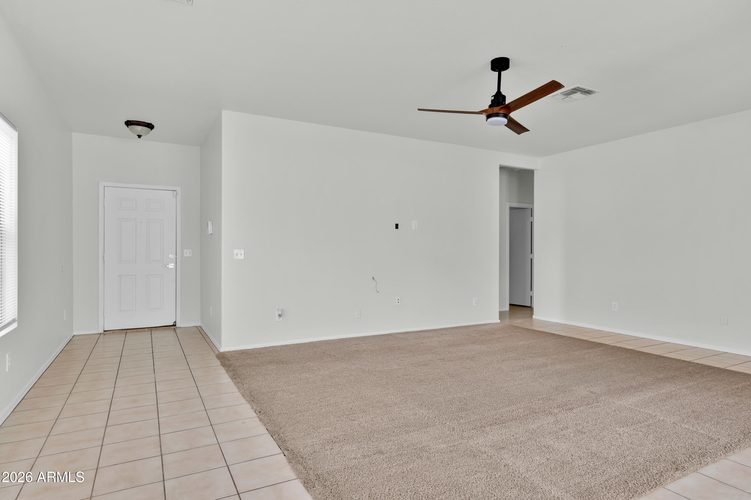
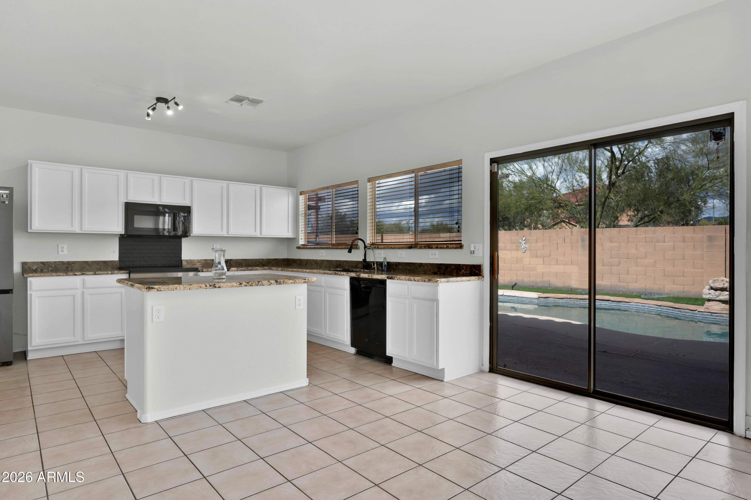
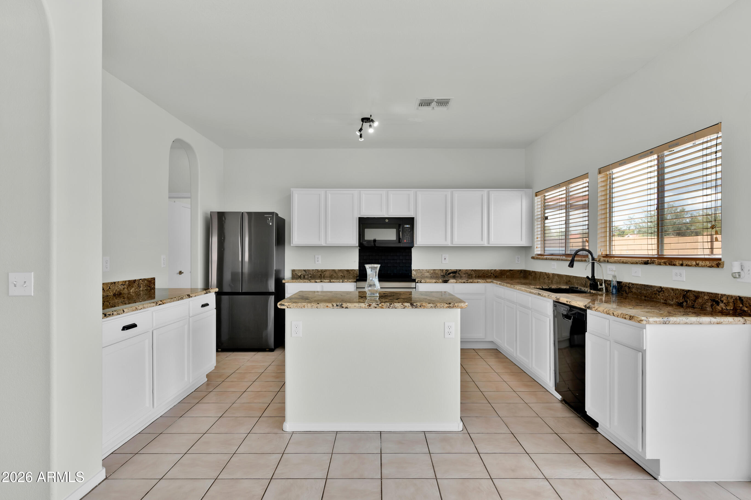
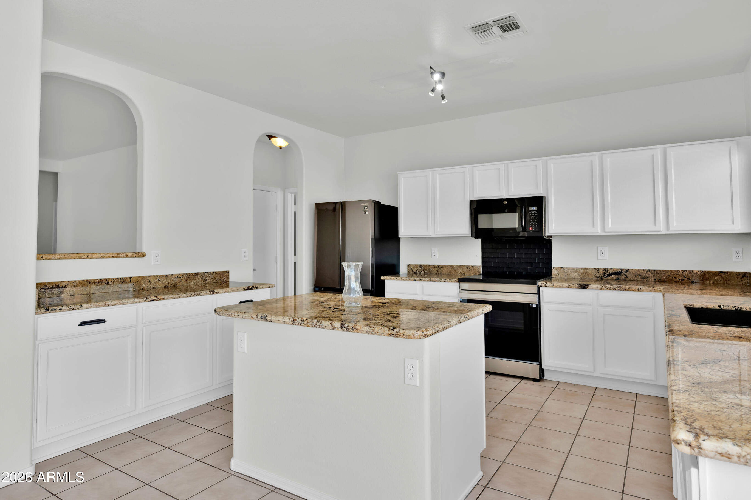
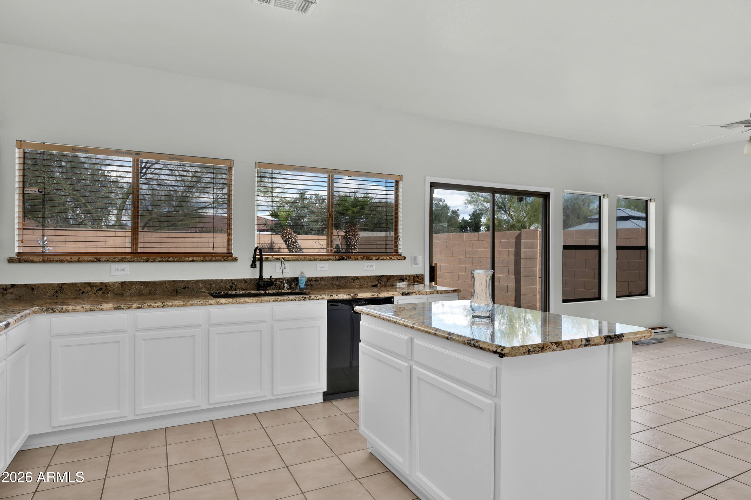
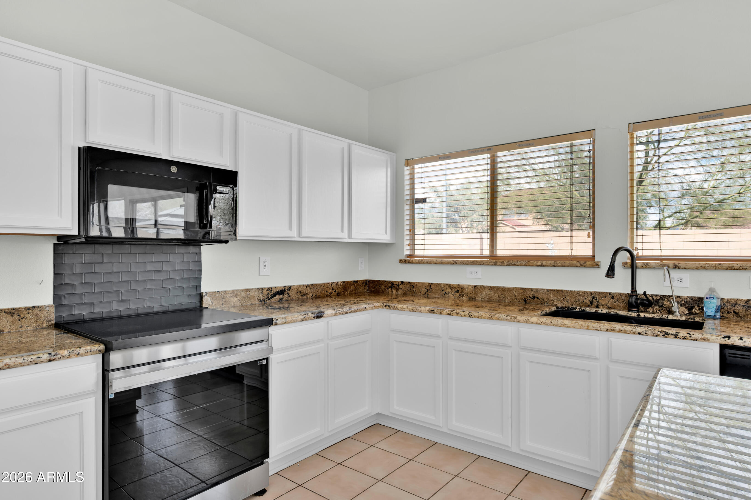
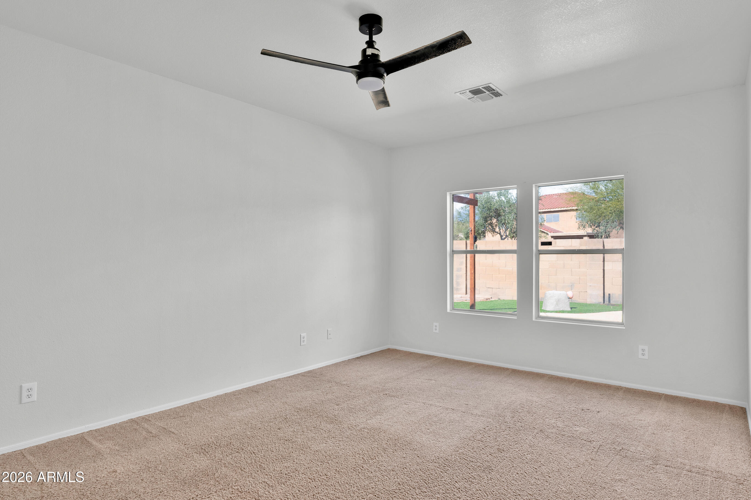
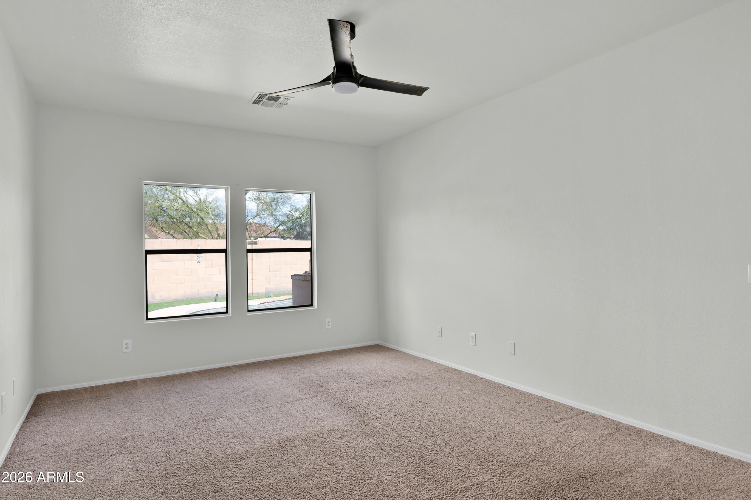
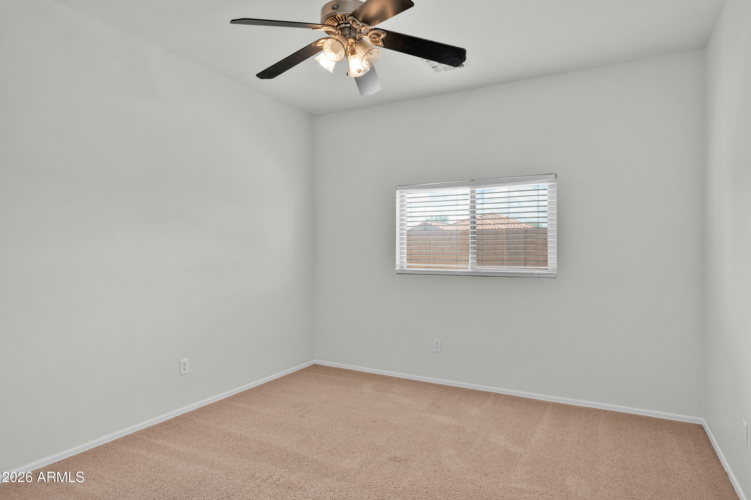
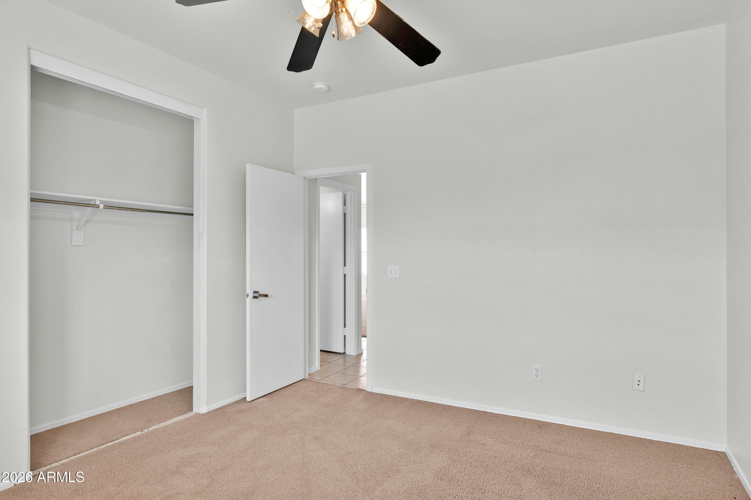
Fresh paint throughout and updated cabinetry give the interior a clean, modern feel that is move-in ready from day one.
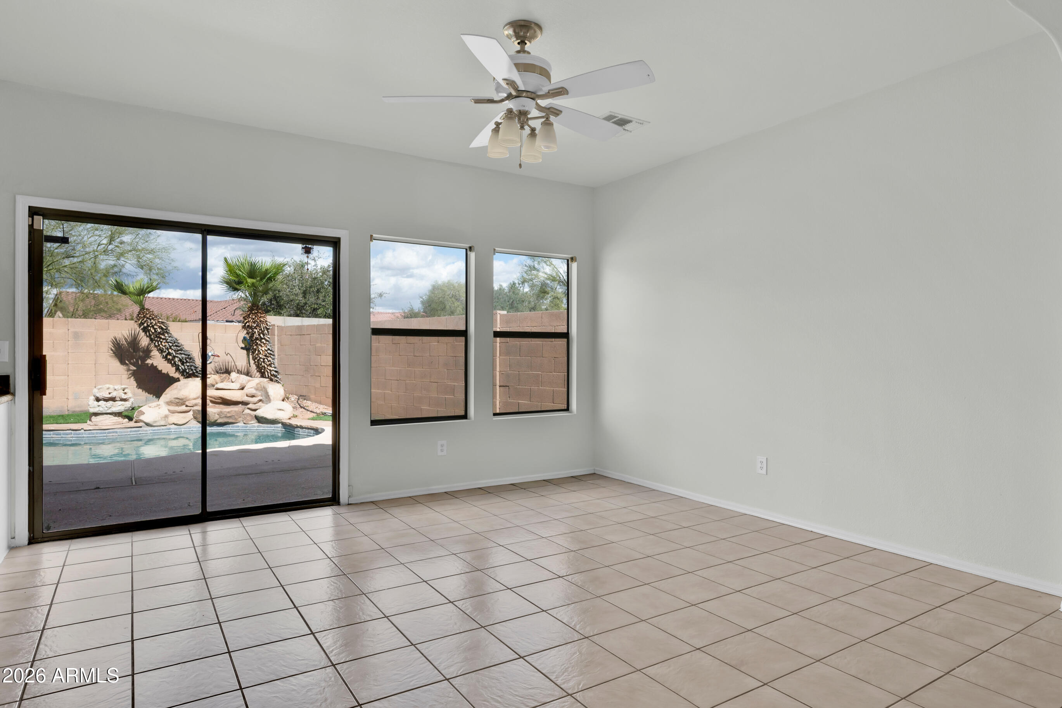
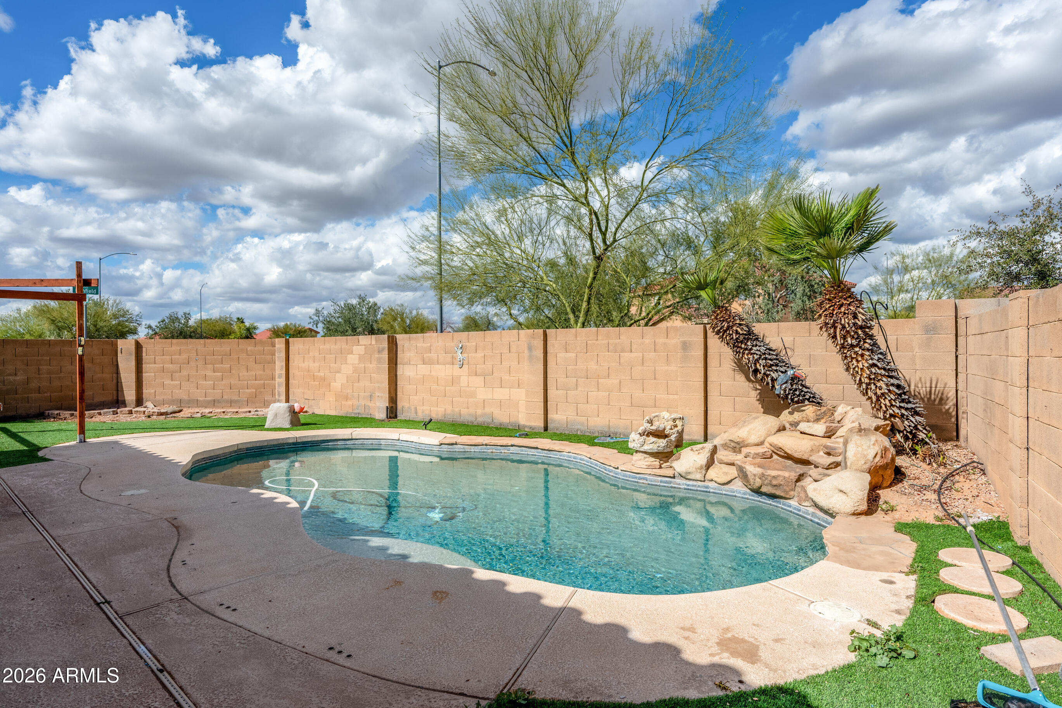
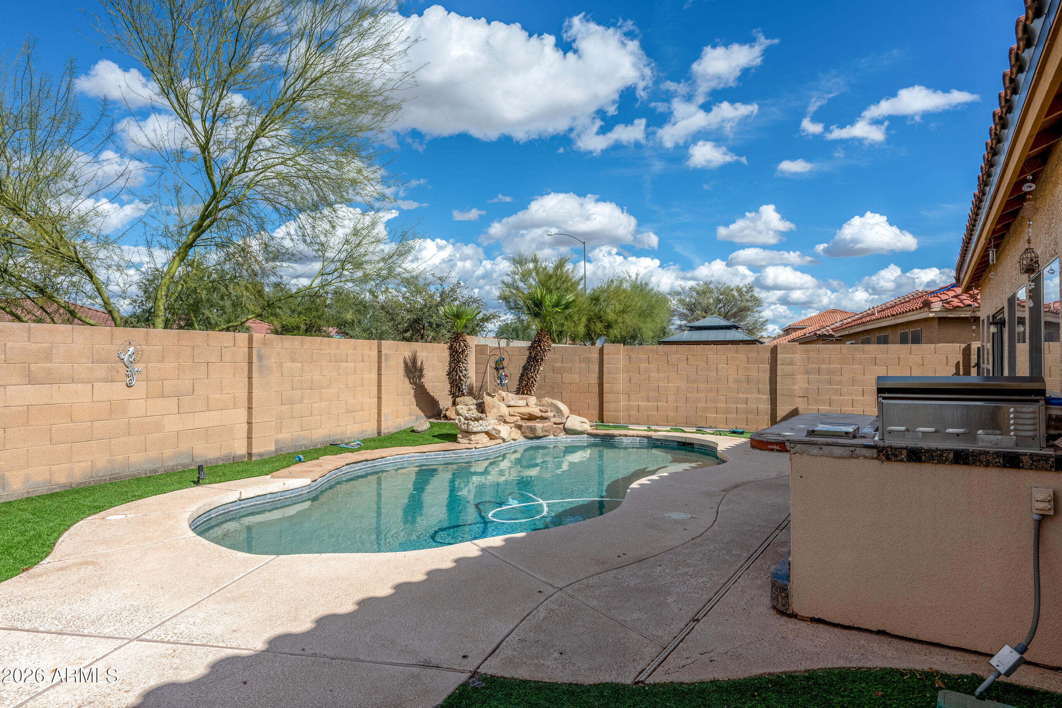
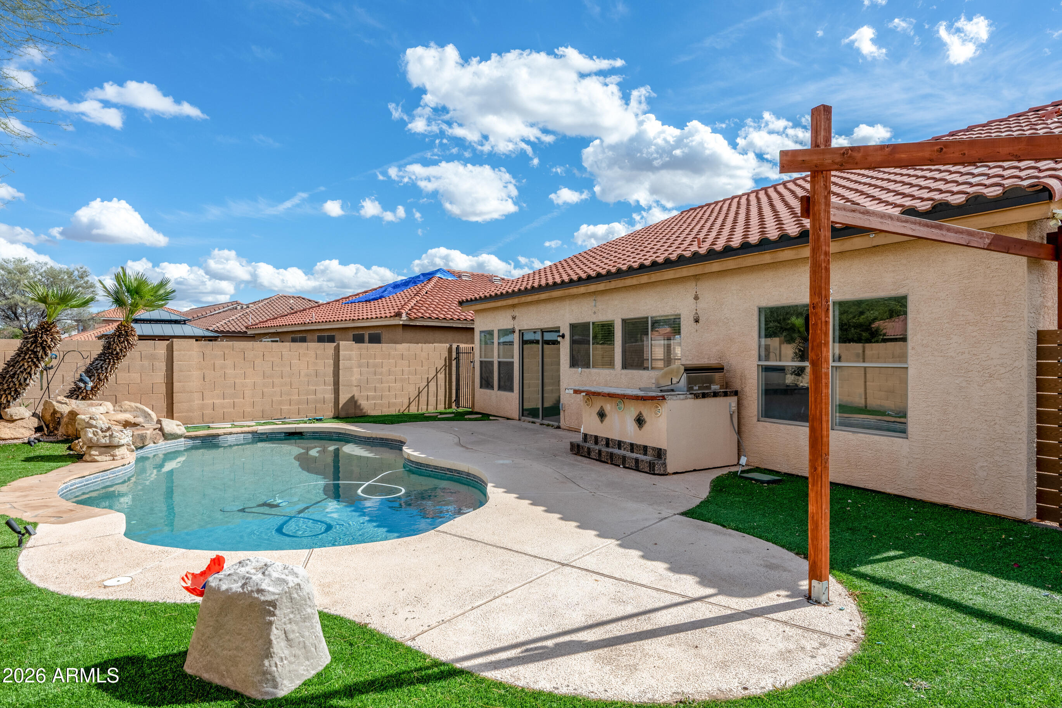
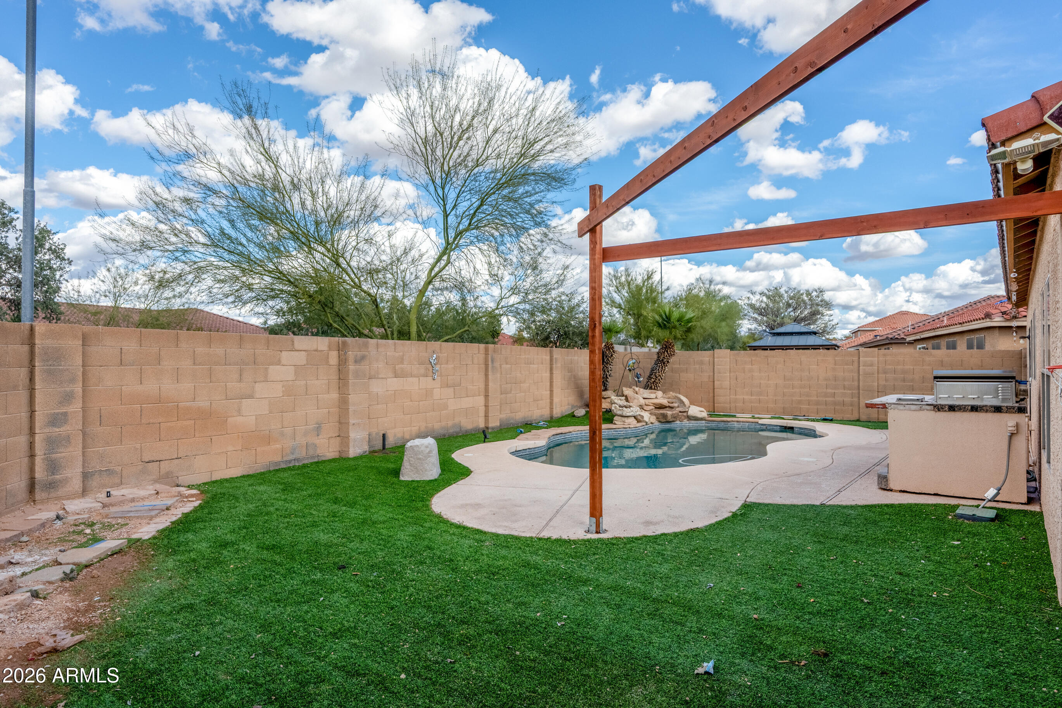
Step outside to a completely redone backyard built for year-round enjoyment. The sparkling play pool with waterfall is the centerpiece, and the built-in BBQ makes outdoor entertaining as easy as it gets. A large side yard and RV gate round out the outdoor space and add a level of versatility that is rare at this price point.
Major systems have been taken care of as well, including a full HVAC replacement and updated roof, giving you the confidence and peace of mind that come with a well-maintained home.
Located in Signal Butte Ranch with access to biking and walking paths, top Mesa schools, and everything the 85208 corridor has to offer, Bramble Avenue delivers style, function, and value in one complete package. Come see it for yourself.

4
beds

2
baths

1,901 Sq.Ft. LIVING AREA

7,789 Sq.Ft. lot

Features & Amenities

Interior

  • total bedrooms4
  • Total bathrooms2
  • full bathrooms2
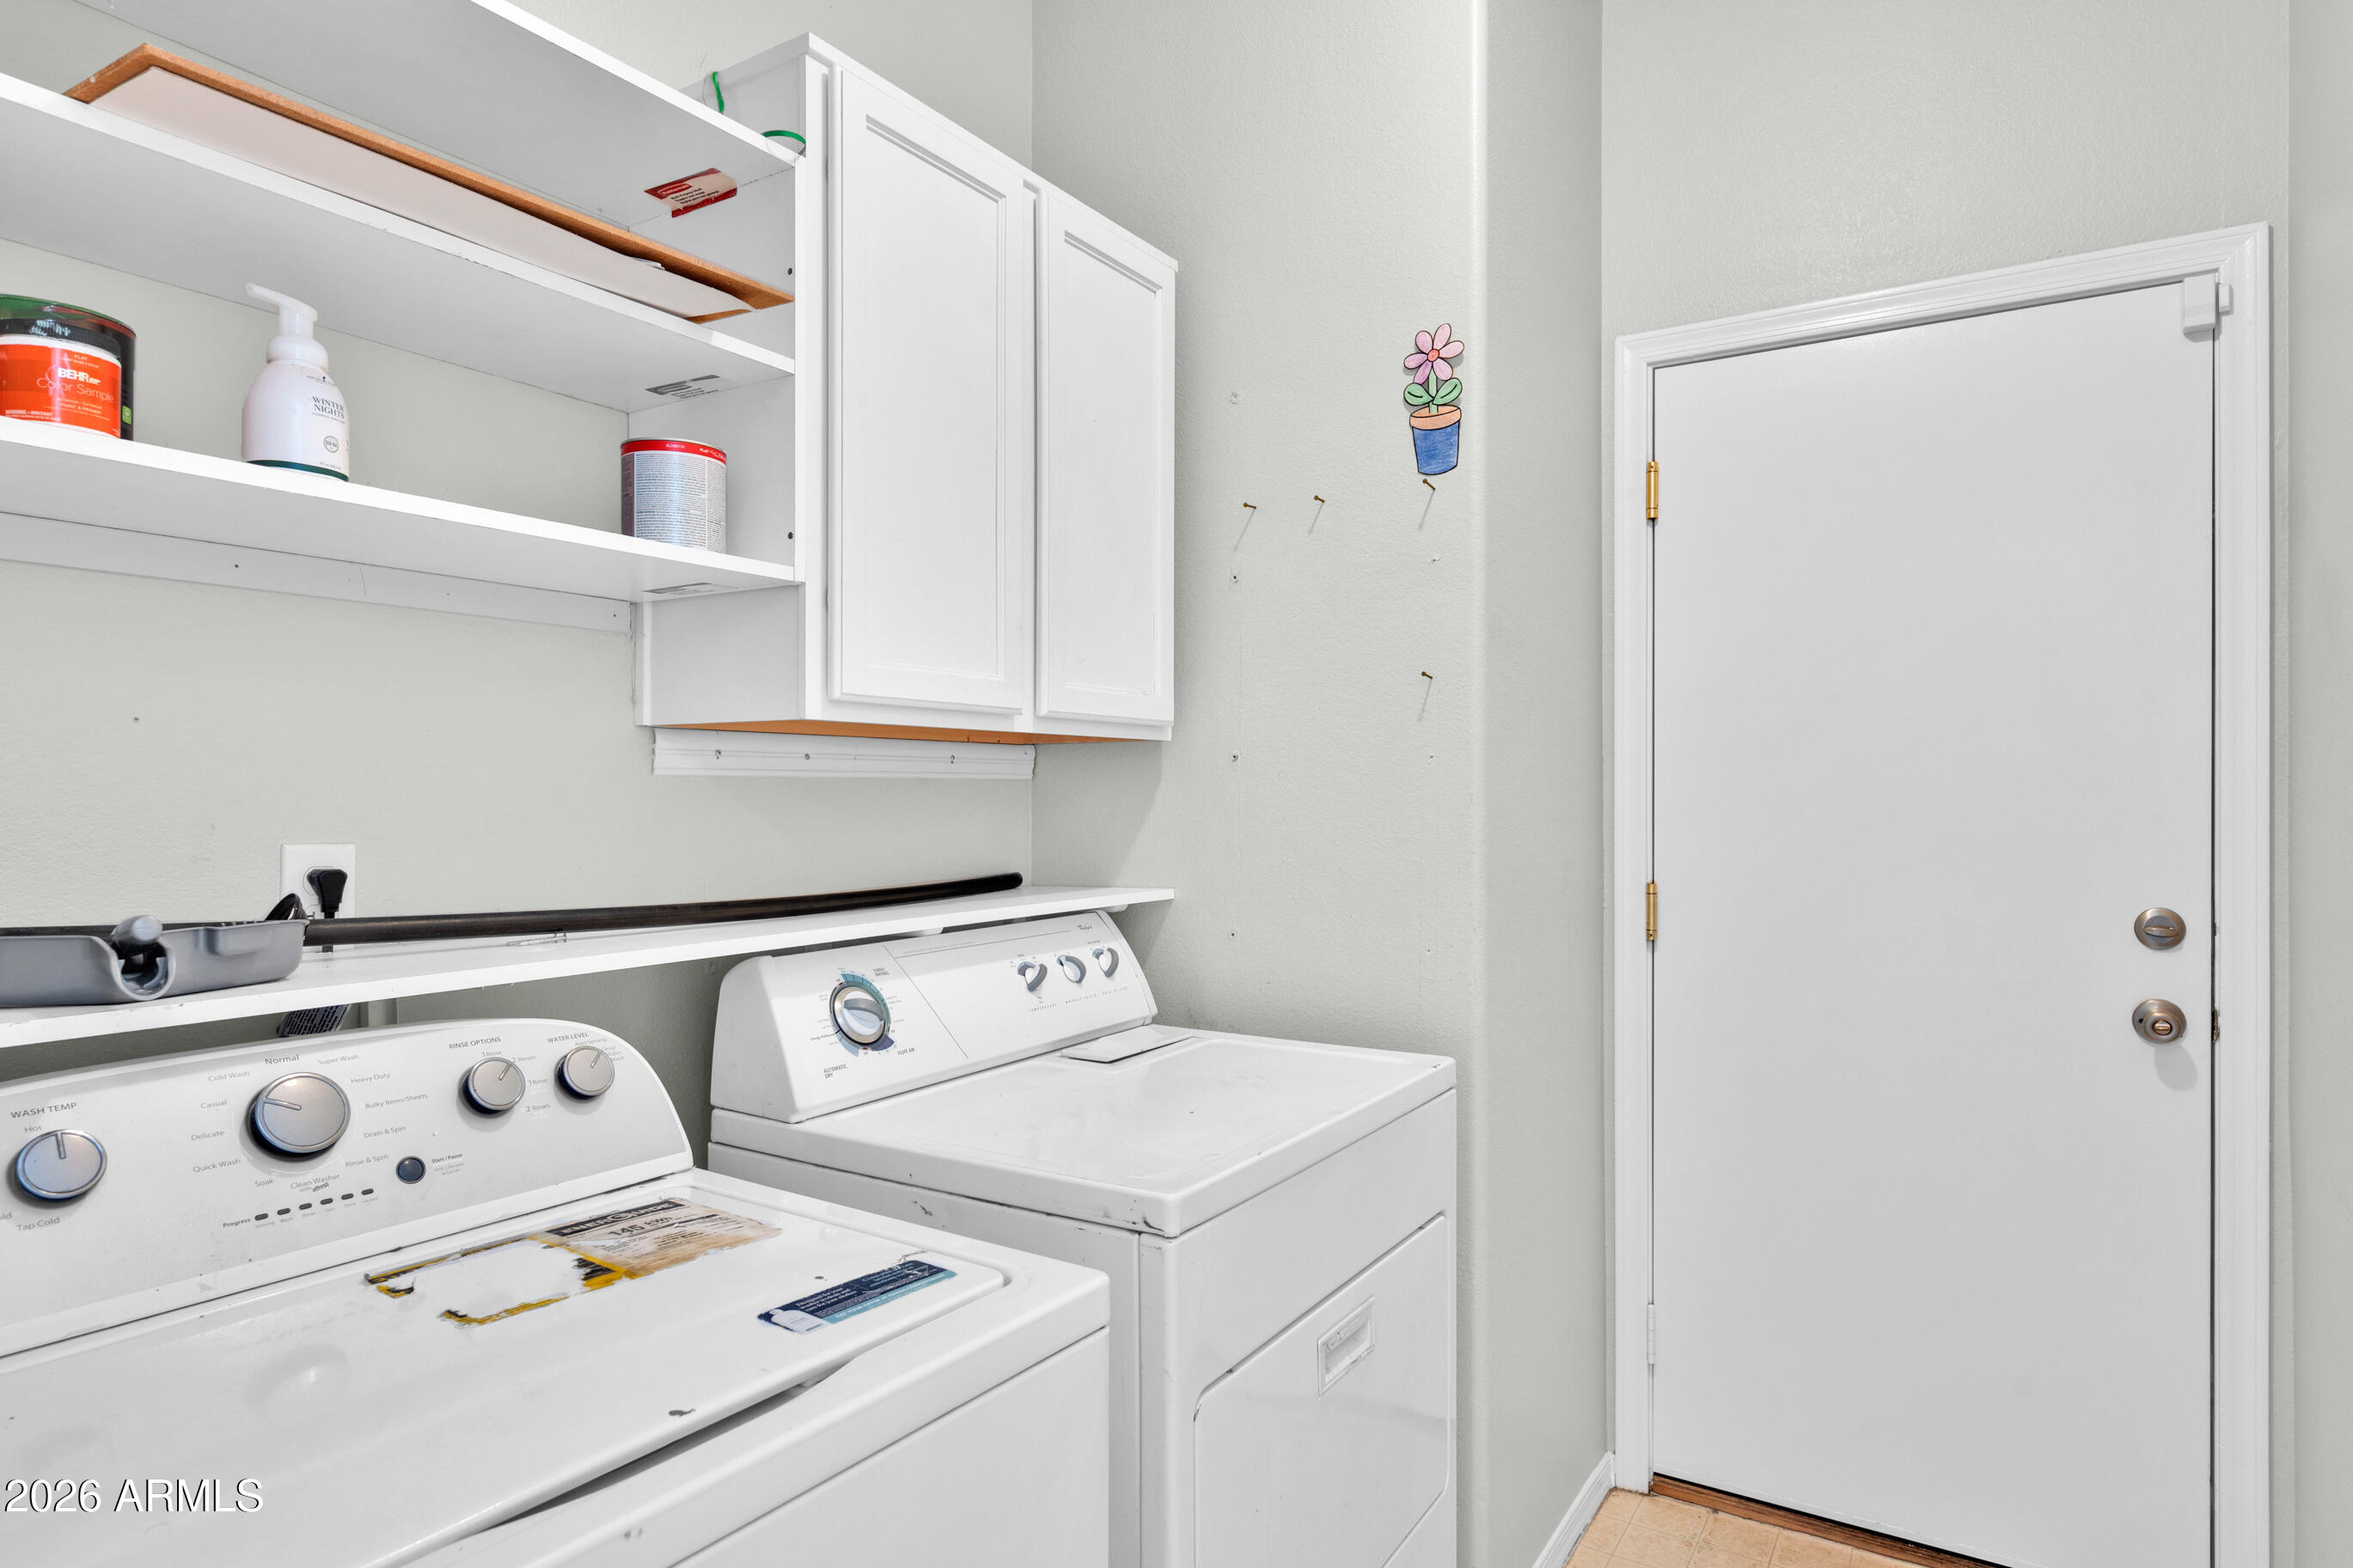
  • Laundry room Inside
  • Flooring Carpet, Tile
  • APPLIANCES Built-in Microwave, Dishwasher, Disposal
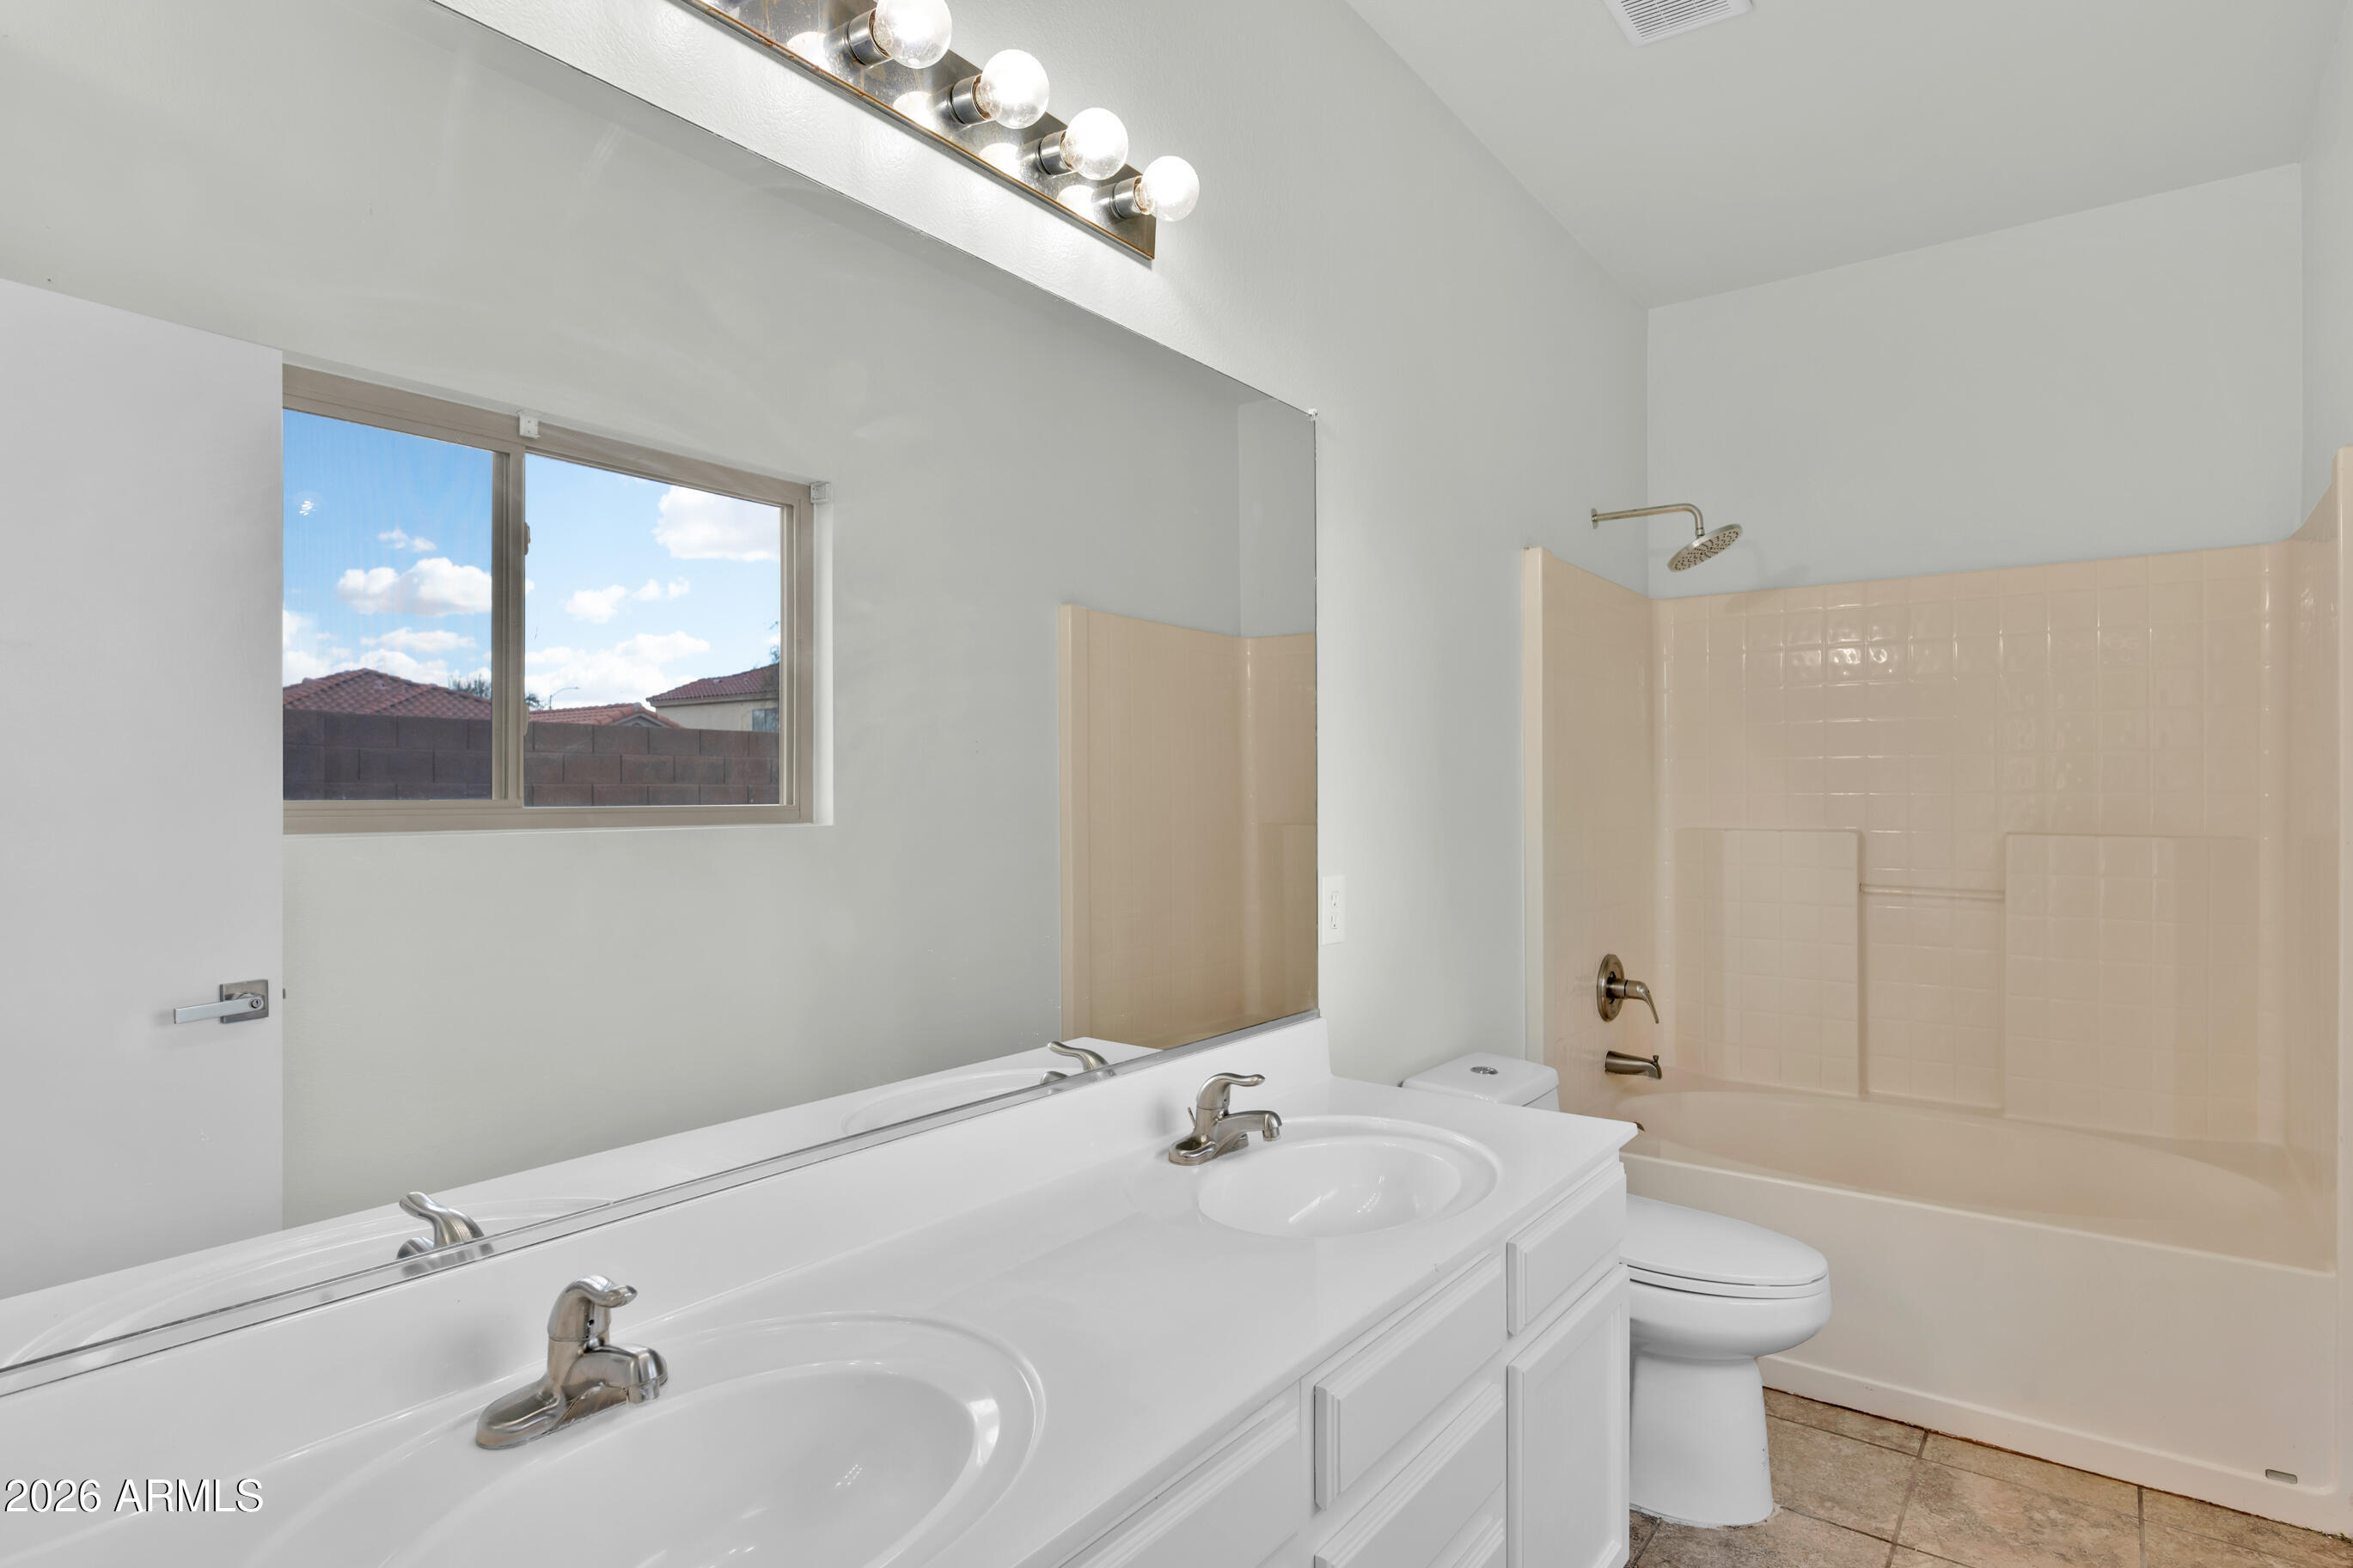
  • other interior Features High Speed Internet, Granite Counters, Double Vanity, Master Downstairs, Eat-in Kitchen, Breakfast Bar, Pantry, Full Bth Master Bdrm

Area & Lot

  • Status Sold
  • Date Sold April 17, 2026
  • Living Area1,901 Sq.Ft.
  • Lot Area7,789 Sq.Ft.
  • MLS® ID6987150
  • TypeResidential
  • YEAR BUILT1998
  • View DescriptionMountain(s)
  • Elementary SchoolPatterson Elementary
  • Middle SchoolSmith Junior High School
  • High SchoolSkyline High School
  • School DistrictMesa Unified District

Exterior

  • STORIES1
  • Garage Space2.0
  • water SourceCity Water
  • PoolOutdoor
  • roofTile
  • lot featuresNorth/South Exposure, Corner Lot, Desert Back, Desert Front, Gravel/Stone Front, Gravel/Stone Back, Synthetic Grass Back
  • parkingRV Gate, Garage Door Opener
  • HEAT TYPEElectric
  • AIR CONDITIONINGCentral Air, Ceiling Fan(s)
  • sewerPublic Sewer
  • other exterior FeaturesBuilt-in Barbecue

Financial

  • Sales Price$423,000
  • Real Estate Tax $1,793/yr
  • HOA $57/mo

Let’s Get to Work

Whether buying, selling, or investing, Nick brings the market knowledge, strategy, and representation needed to move forward with confidence.

Follow Me on Instagram