
Leave a Message

By providing your contact information to Nick Steffes, your personal information will be processed in accordance with Nick Steffes's Privacy Policy. By checking the box(es) below, you expressly consent to receive marketing or promotional real estate communication from Nick Steffes in the manner selected by you. For SMS text messages, message frequency varies. Message and data rates may apply. Consent is not a condition of purchase of any goods or services. You may opt out of receiving further communications from Nick Steffes at any time. To opt out of receiving SMS text messages, reply STOP to unsubscribe. SMS text messaging is subject to our Terms of Use.

Thank you for your message. I will be in touch with you shortly.

10635 N 22nd Street
10635 N 22nd Street
10635 N 22nd Street
10635 N 22nd Street
10635 N 22nd Street
10635 N 22nd Street
10635 N 22nd Street
10635 N 22nd Street
10635 N 22nd Street
10635 N 22nd Street
10635 N 22nd Street
10635 N 22nd Street
10635 N 22nd Street
10635 N 22nd Street
10635 N 22nd Street
10635 N 22nd Street
10635 N 22nd Street
10635 N 22nd Street
10635 N 22nd Street
10635 N 22nd Street
10635 N 22nd Street
10635 N 22nd Street
10635 N 22nd Street
10635 N 22nd Street
10635 N 22nd Street
10635 N 22nd Street
10635 N 22nd Street
10635 N 22nd Street
10635 N 22nd Street
10635 N 22nd Street
10635 N 22nd Street
10635 N 22nd Street
10635 N 22nd Street
10635 N 22nd Street
10635 N 22nd Street
10635 N 22nd Street
10635 N 22nd Street
10635 N 22nd Street
10635 N 22nd Street
10635 N 22nd Street
10635 N 22nd Street
10635 N 22nd Street
10635 N 22nd Street
10635 N 22nd Street
10635 N 22nd Street
10635 N 22nd Street
10635 N 22nd Street
10635 N 22nd Street
10635 N 22nd Street
10635 N 22nd Street
10635 N 22nd Street
10635 N 22nd Street
10635 N 22nd Street
10635 N 22nd Street
10635 N 22nd Street
10635 N 22nd Street
SEE ALL PHOTOS
10635 N 22nd Street
10635 N 22nd Street
10635 N 22nd Street
10635 N 22nd Street
10635 N 22nd Street
10635 N 22nd Street
10635 N 22nd Street
10635 N 22nd Street
10635 N 22nd Street
10635 N 22nd Street
10635 N 22nd Street
10635 N 22nd Street
10635 N 22nd Street
10635 N 22nd Street
10635 N 22nd Street
10635 N 22nd Street
10635 N 22nd Street
10635 N 22nd Street
10635 N 22nd Street
10635 N 22nd Street
10635 N 22nd Street
10635 N 22nd Street
10635 N 22nd Street
10635 N 22nd Street
10635 N 22nd Street
10635 N 22nd Street
10635 N 22nd Street
10635 N 22nd Street
10635 N 22nd Street
10635 N 22nd Street
10635 N 22nd Street
10635 N 22nd Street
10635 N 22nd Street
10635 N 22nd Street
10635 N 22nd Street
10635 N 22nd Street
10635 N 22nd Street
10635 N 22nd Street
10635 N 22nd Street
10635 N 22nd Street
10635 N 22nd Street
10635 N 22nd Street
10635 N 22nd Street
10635 N 22nd Street
10635 N 22nd Street
10635 N 22nd Street
10635 N 22nd Street
10635 N 22nd Street
10635 N 22nd Street
10635 N 22nd Street
10635 N 22nd Street
10635 N 22nd Street
10635 N 22nd Street
10635 N 22nd Street
10635 N 22nd Street
10635 N 22nd Street
Courtesy of Compass, Jordyn Sell Listing Contact: 480-468-4130 
Sold

10635 N 22nd Street

10635 N 22nd Street, Phoenix, AZ 85028

$885,000
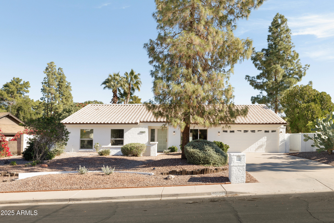
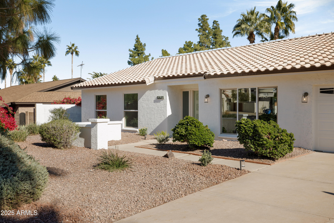
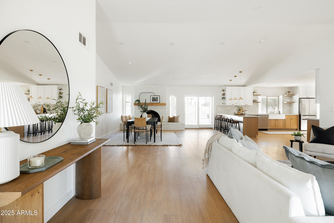
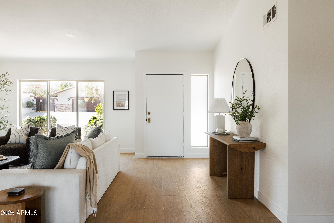
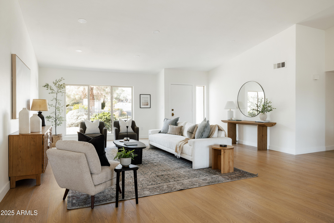
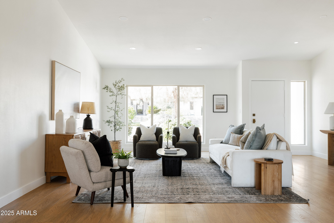
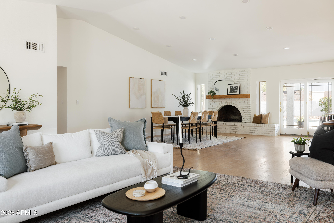
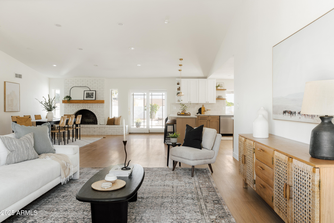
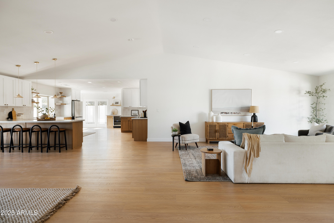
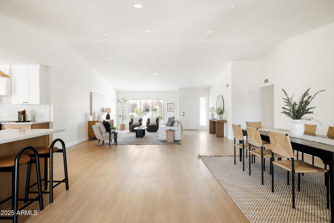
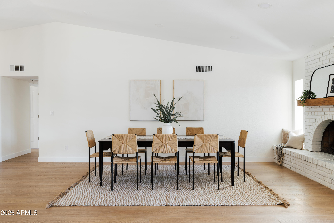
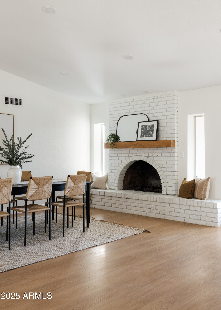
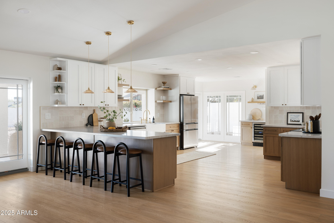
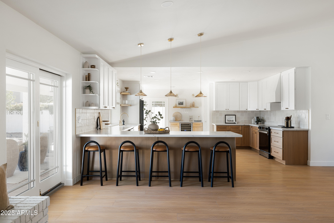
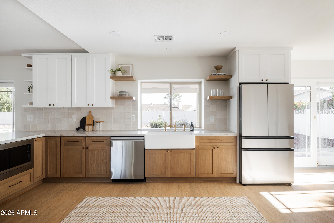
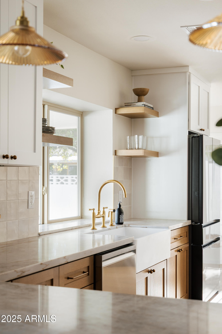
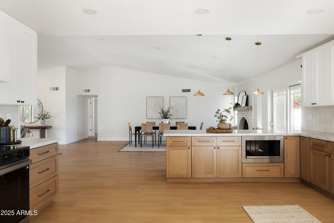
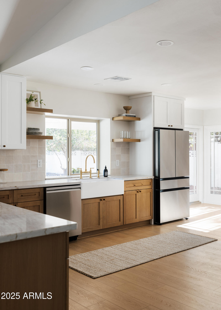
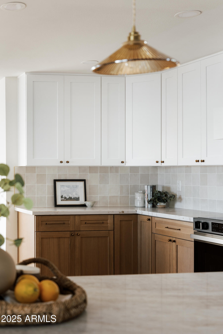
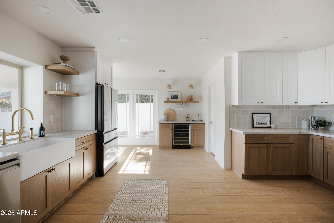
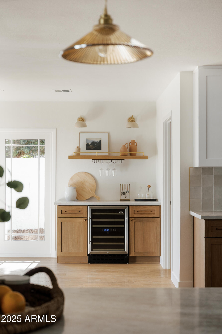
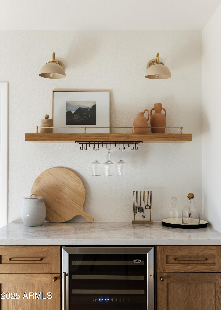
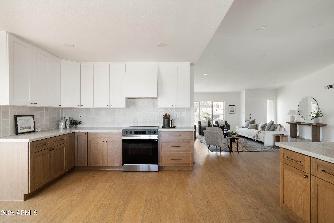
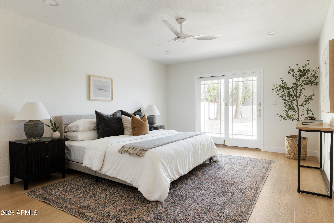
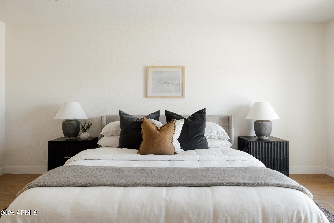
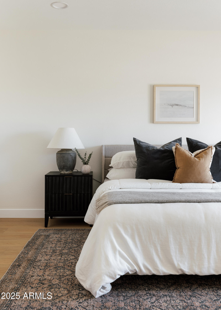
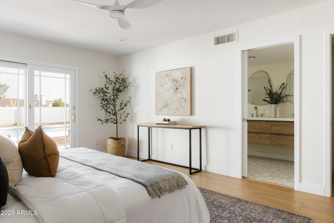
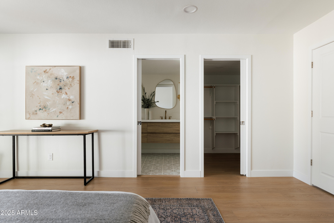
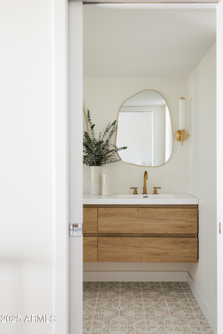
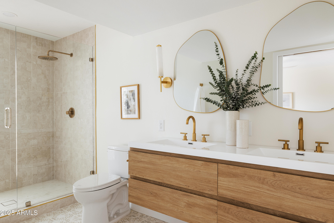
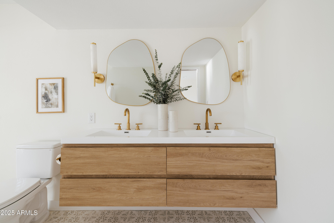
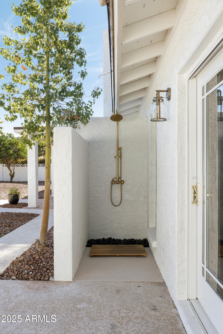
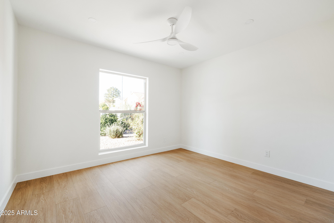
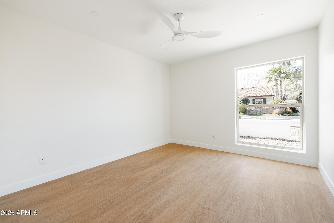
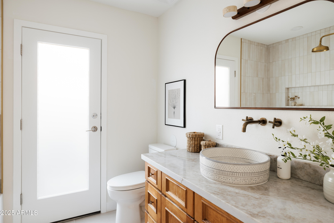
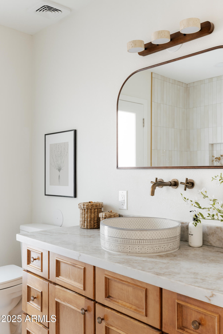
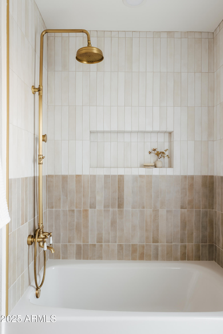
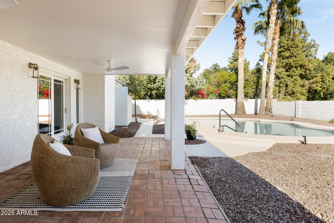
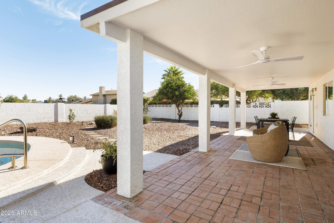
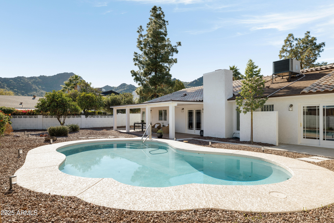
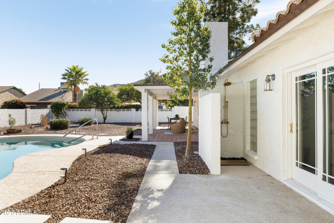
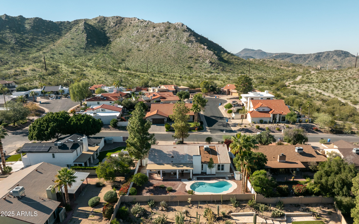
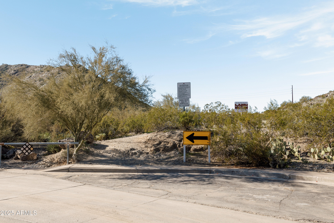
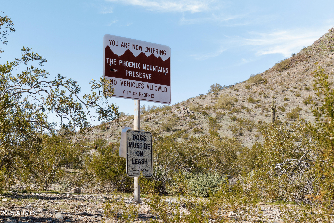
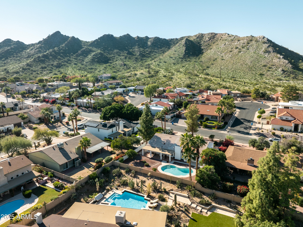
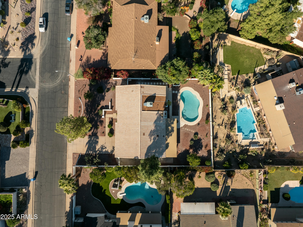
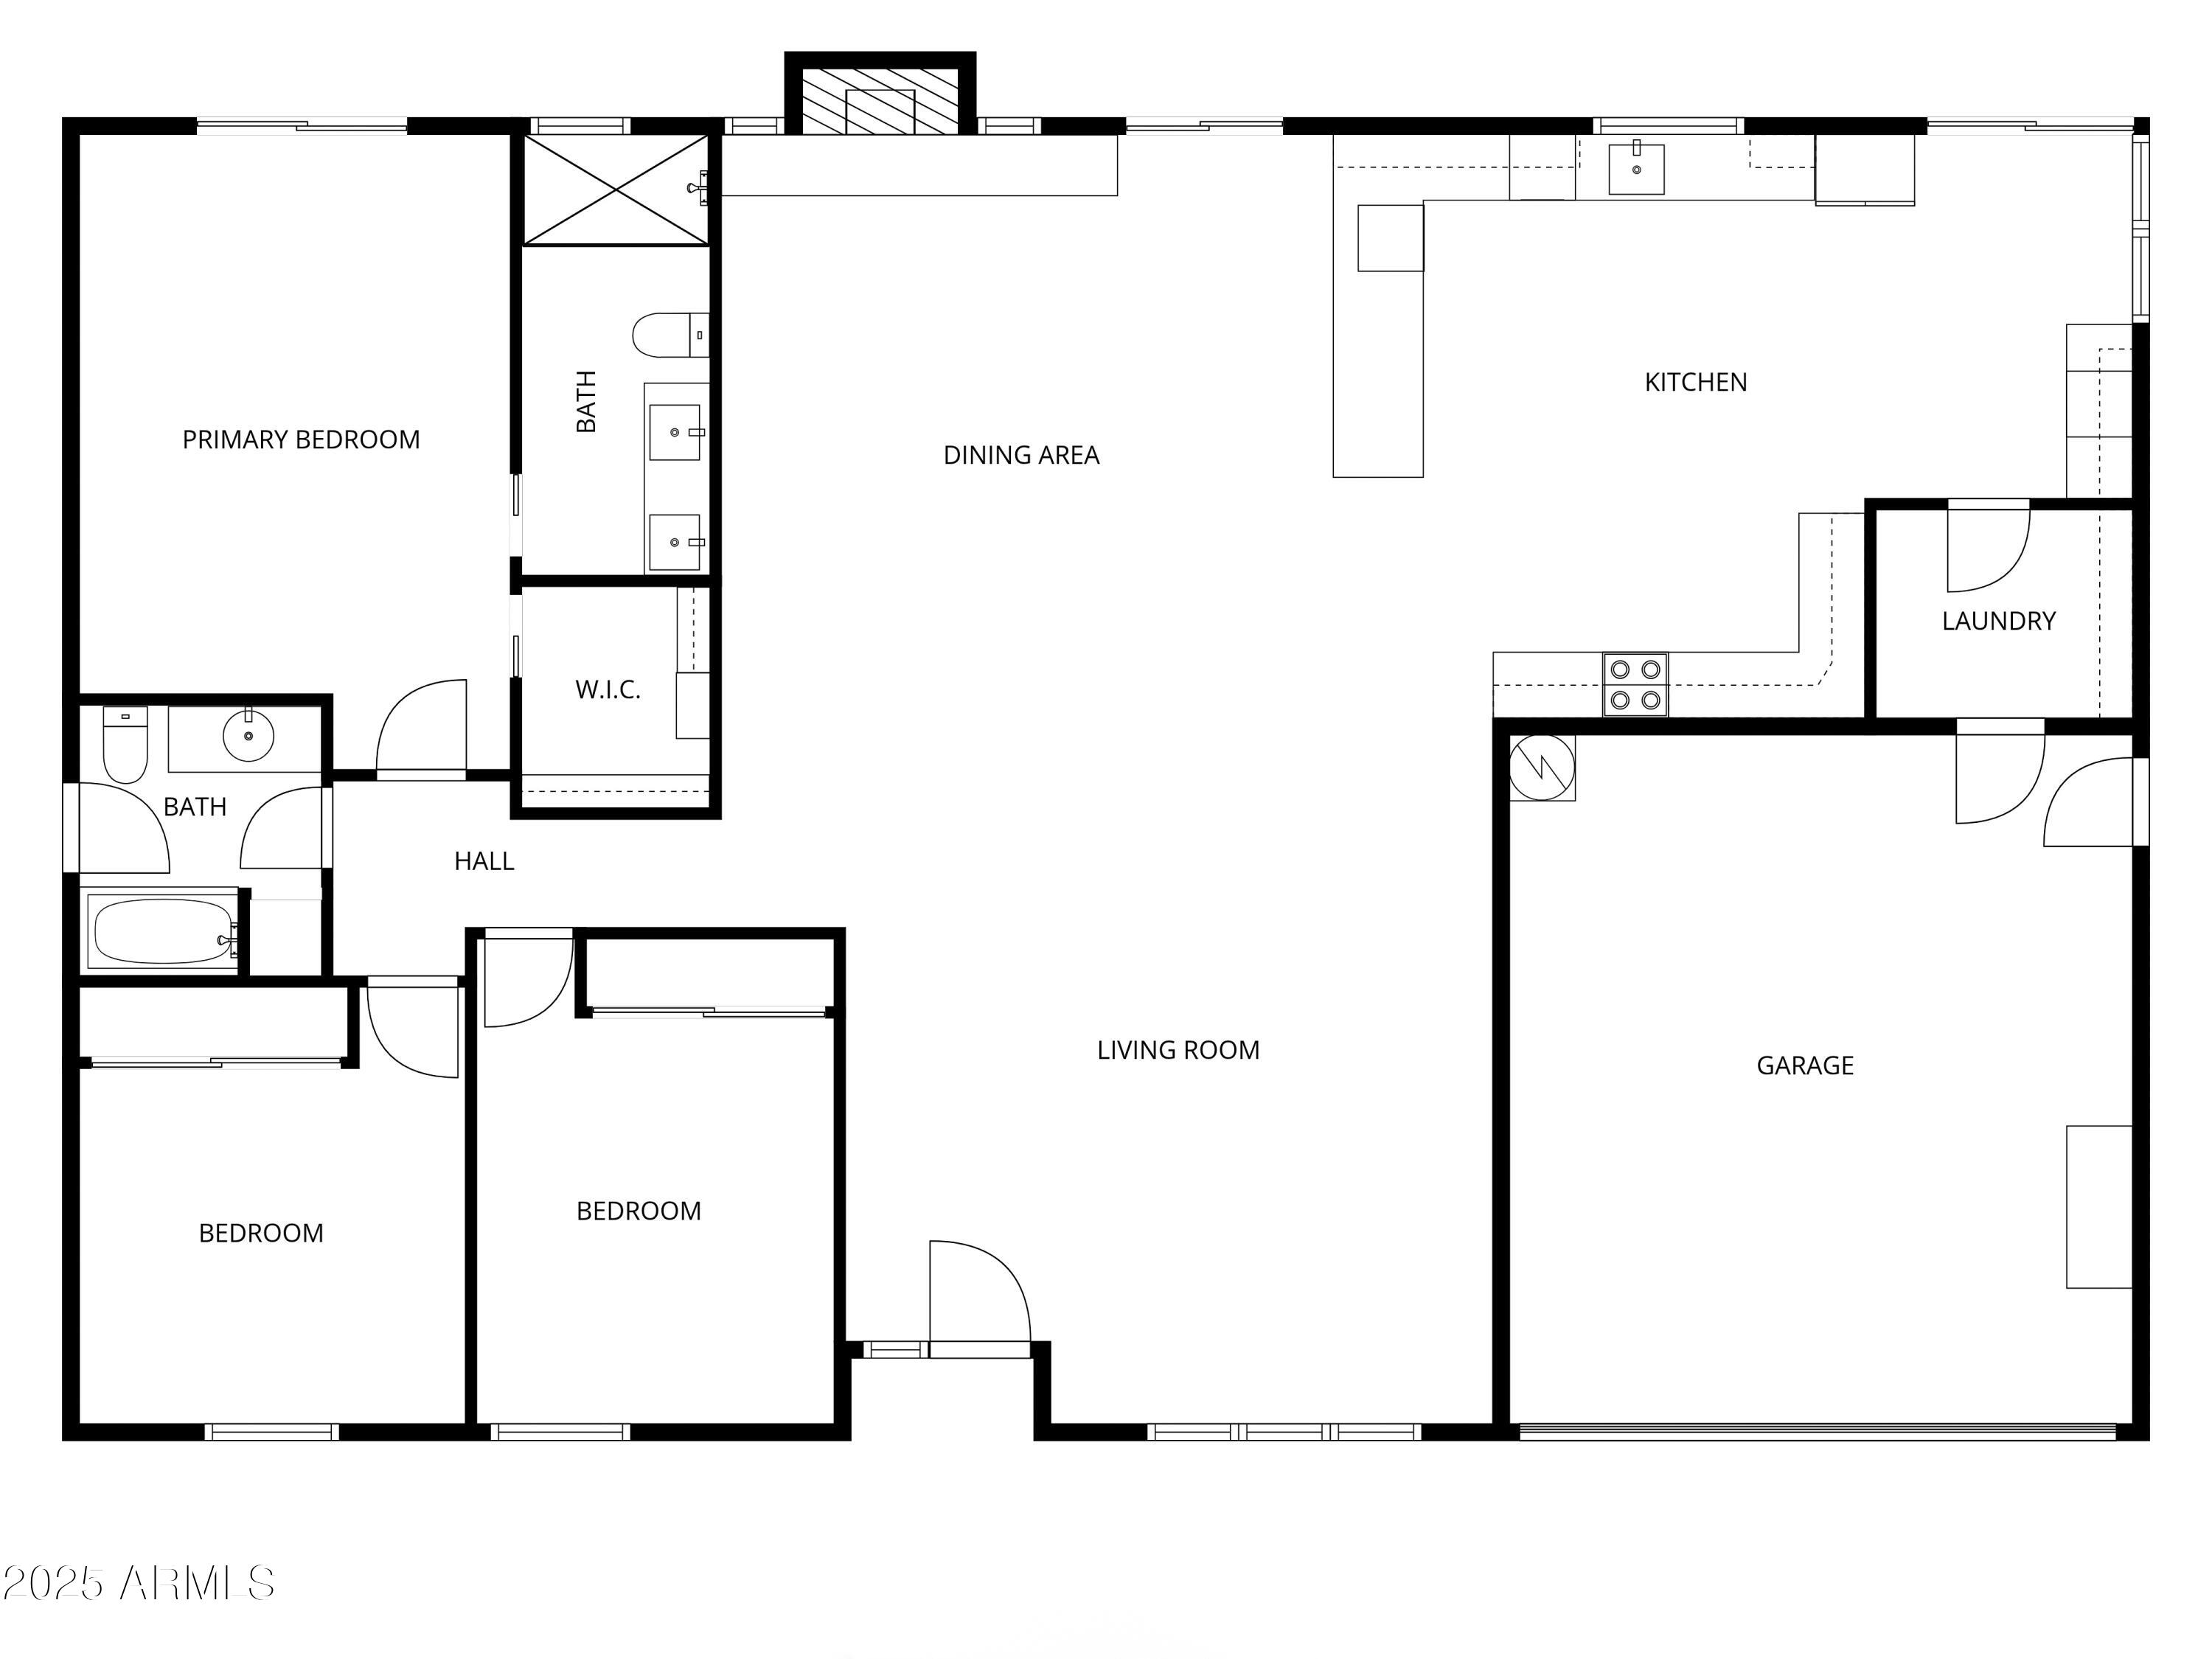
Welcome to Desert Vista, where panoramic mountain views meet desert living in a PRIME Phoenix location. This home is nestled just steps from the Phoenix mountain preserve and minutes away from highway access. This home has been refreshed and redesigned to create an open concept floorplan all while keeping thoughtful, warm touches throughout. Natural light fills this residence, creating a seamless flow between the living room, dining space, and kitchen of your dreams. This redesigned kitchen features all brand new stainless steel appliances, quartz taj countertops, two-toned custom cabinetry, a beverage station and a peninsula with enough seating for 5! Down the hall you'll find two spacious guest bedrooms, a guest bathroom and a primary suite that feels luxurious. The primary bedroom features a walk-in closet as well as an ensuite with double vanities, and a special surprise just outside your sliding door. As you step outside to your backyard oasis, you'll find a newly resurfaced sparkling pool, a spacious covered patio, low-maintenance desert landscaping, and most importantly even more mountain views that frame Arizona's unforgettable sunsets. With a two car garage, no HOA, a generous lot, and an unbeatable location this home truly captures the essence of desert living, welcome home!

3
beds

2
baths

2,059 Sq.Ft. LIVING AREA

9,802 Sq.Ft. lot

Features & Amenities

Interior

  • total bedrooms3
  • Total bathrooms2
  • full bathrooms2
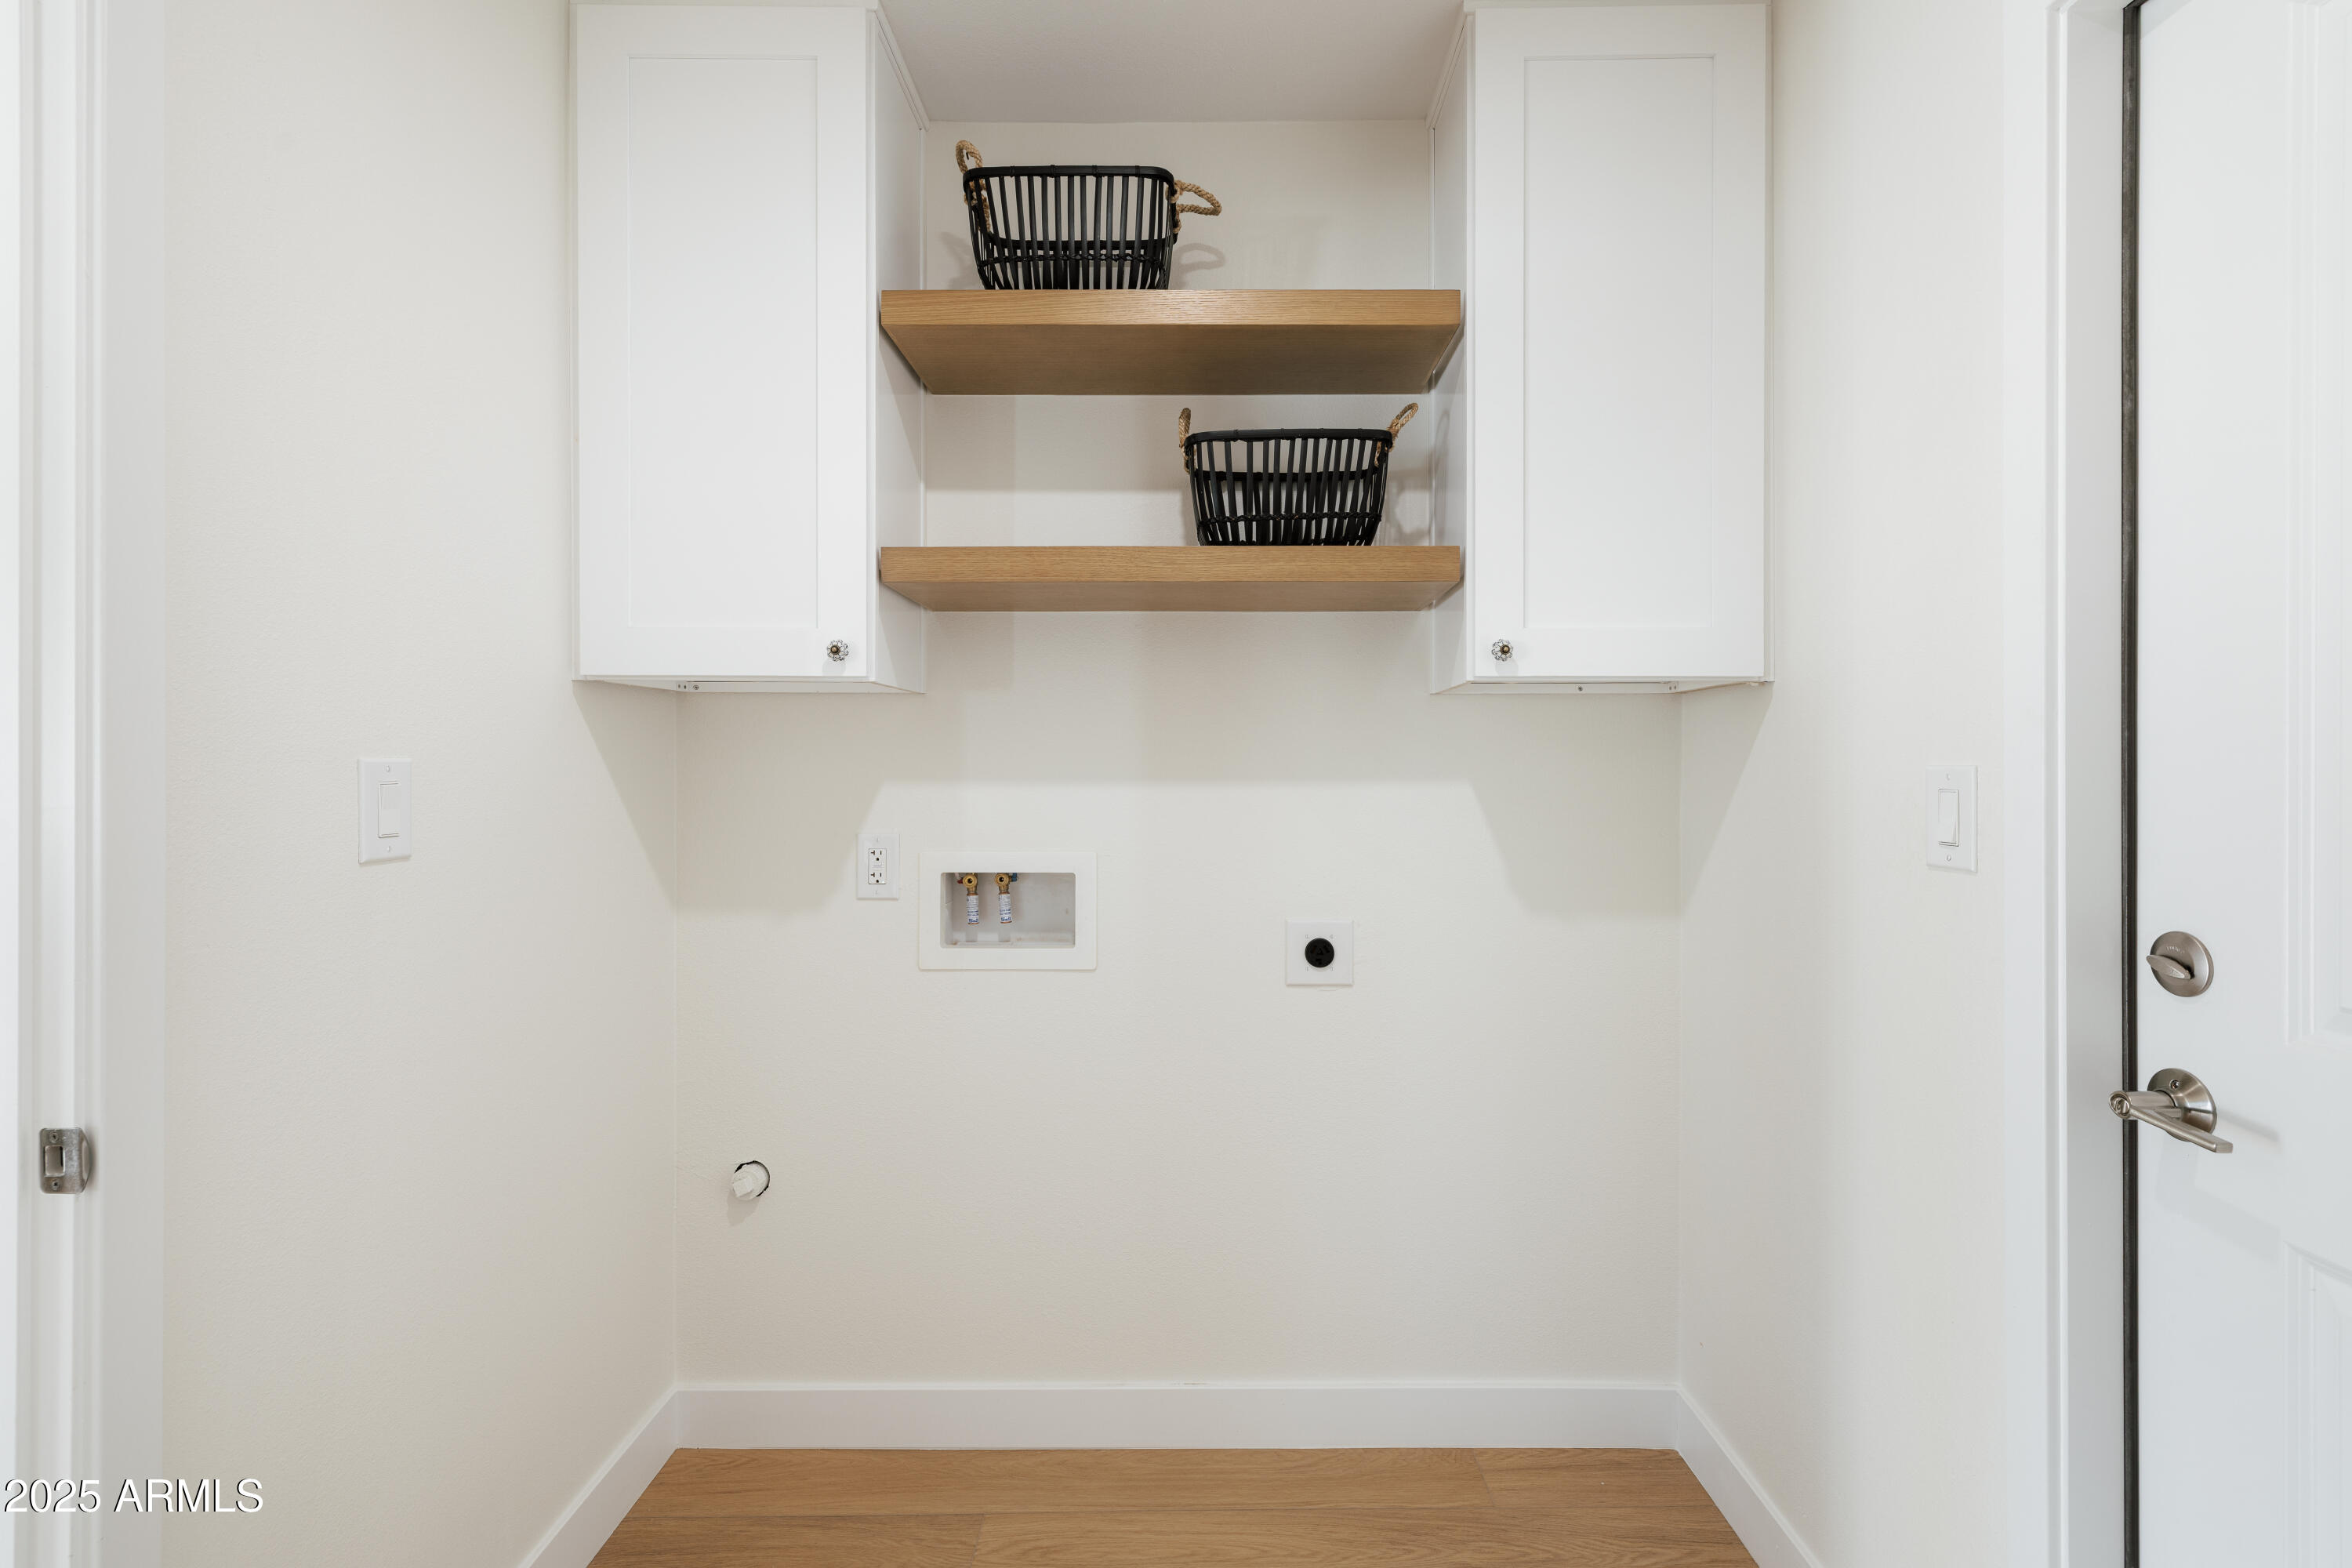
  • Laundry room Wshr/Dry Hook Up Only
  • other interior Features Double Vanity, No Interior Steps, Vaulted Ceiling(s)

Area & Lot

  • Status Sold
  • Date Sold January 7, 2026
  • Living Area2,059 Sq.Ft.
  • Lot Area9,802 Sq.Ft.
  • MLS® ID6956410
  • TypeResidential
  • YEAR BUILT1975
  • NeighborhoodPhoenix
  • Architecture StylesRanch
  • Elementary SchoolMercury Mine Elementary School
  • Middle SchoolShea Middle School
  • High SchoolShadow Mountain High School
  • School DistrictParadise Valley Unified District

Exterior

  • STORIES1
  • Garage Space2.0
  • water SourceCity Water
  • PoolOutdoor
  • roofTile
  • lot featuresDesert Back, Desert Front
  • HEAT TYPEElectric
  • AIR CONDITIONINGCentral Air
  • sewerPublic Sewer

Financial

  • Sales Price$885,000
  • Real Estate Tax $2,468/yr

Phoenix

Indulge in flavorful experiences that transcend borders.

Explore

Let’s Get to Work

Whether buying, selling, or investing, Nick brings the market knowledge, strategy, and representation needed to move forward with confidence.

Follow Me on Instagram