
Leave a Message

By providing your contact information to Nick Steffes, your personal information will be processed in accordance with Nick Steffes's Privacy Policy. By checking the box(es) below, you expressly consent to receive marketing or promotional real estate communication from Nick Steffes in the manner selected by you. For SMS text messages, message frequency varies. Message and data rates may apply. Consent is not a condition of purchase of any goods or services. You may opt out of receiving further communications from Nick Steffes at any time. To opt out of receiving SMS text messages, reply STOP to unsubscribe. SMS text messaging is subject to our Terms of Use.

Thank you for your message. I will be in touch with you shortly.

10655 N 9TH Street 217
SEE ALL PHOTOS
10655 N 9TH Street 217
Courtesy of Compass, Rachel Herold Listing Contact: 480-385-8111 
Sold

10655 N 9TH Street 217

10655 N 9TH Street 217, Phoenix, AZ 85020

$452,000
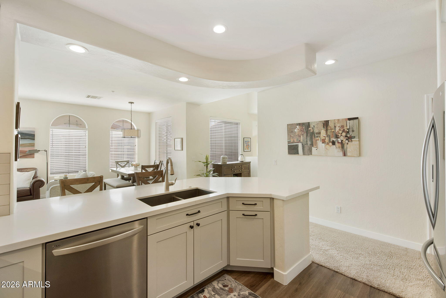
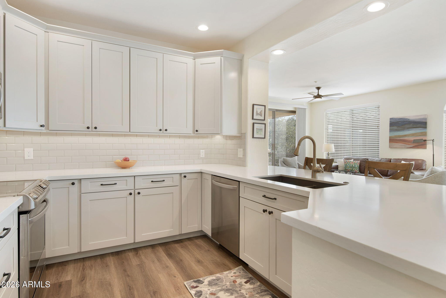
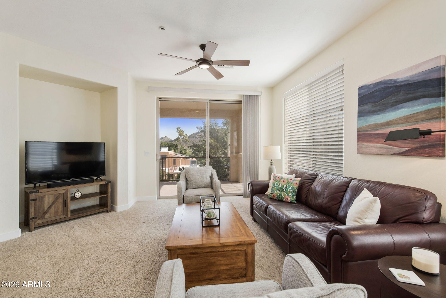
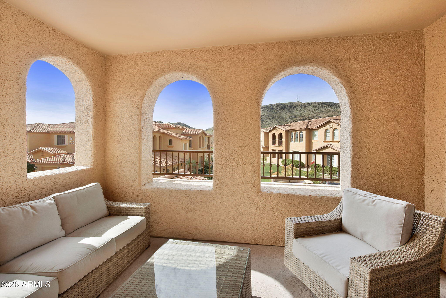
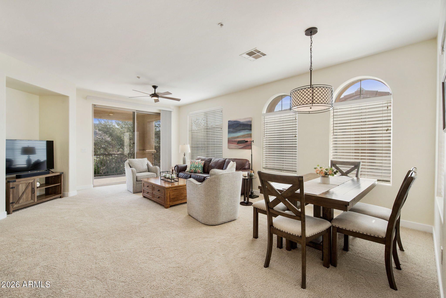
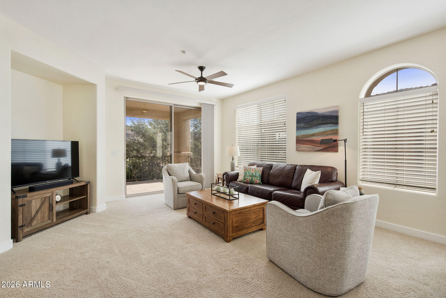
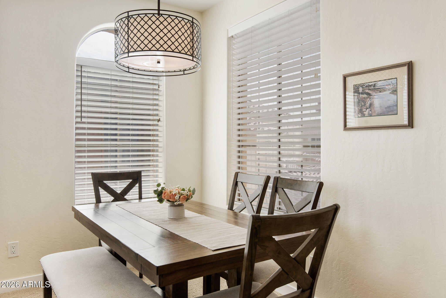
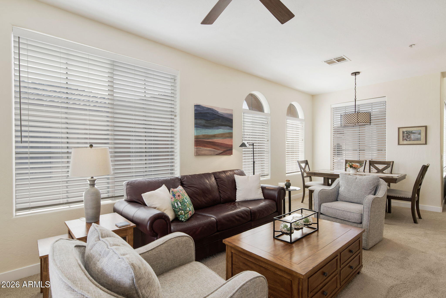
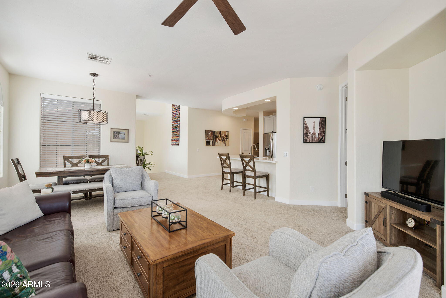
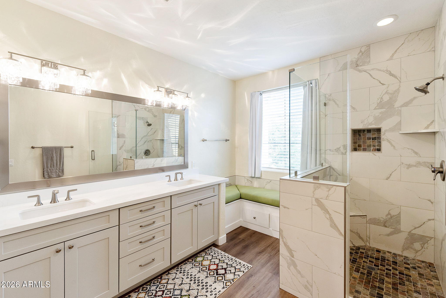
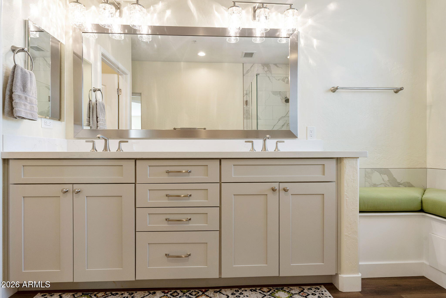
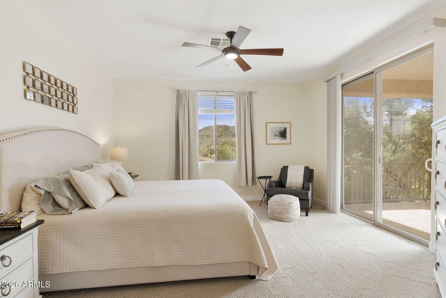
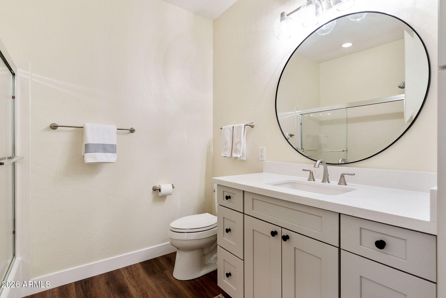
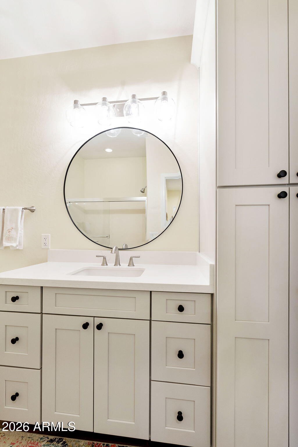
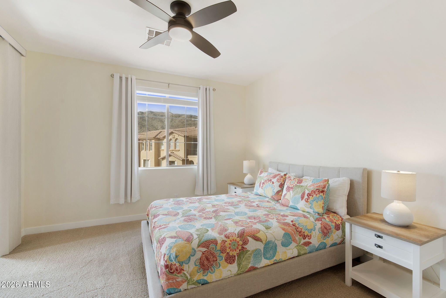
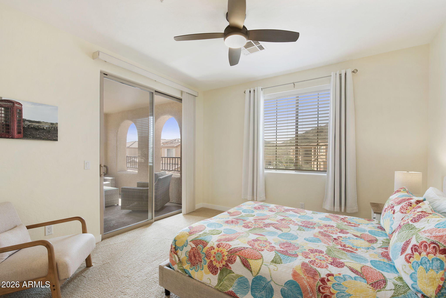
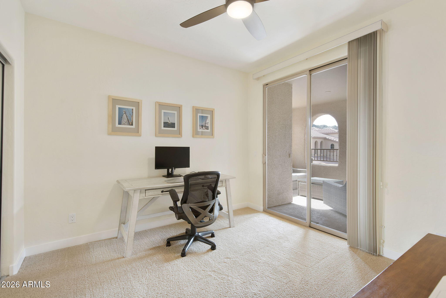
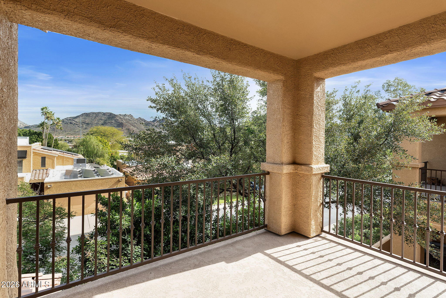
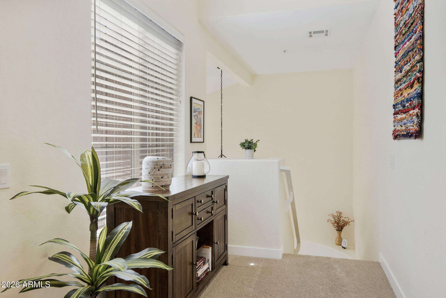
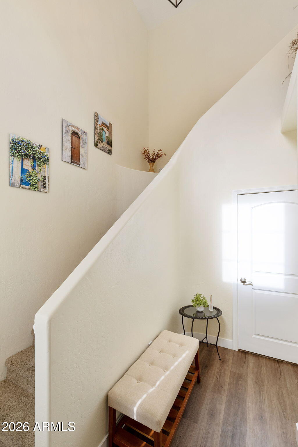
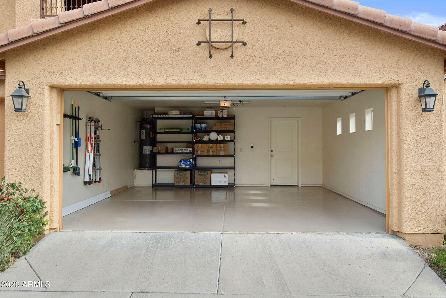
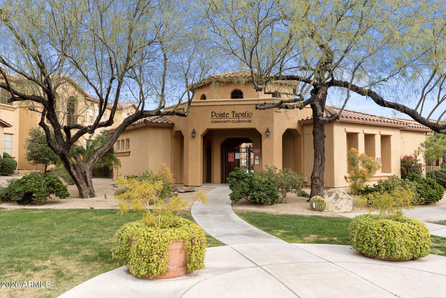
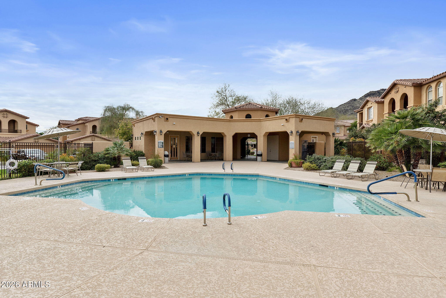
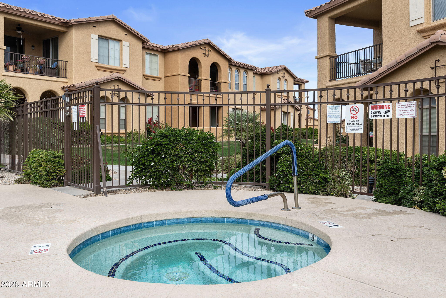
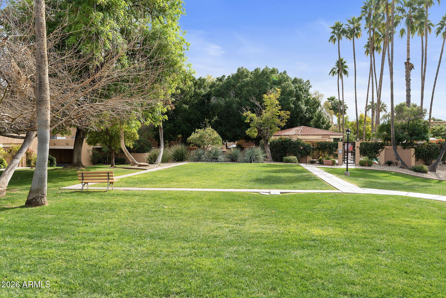
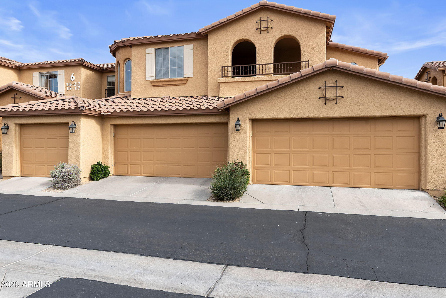
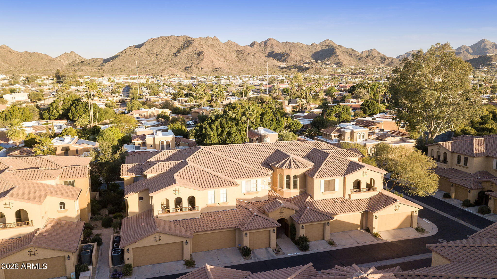
One of the finest homes in the community, this exceptionally private sanctuary offers mountain views from inside & 2 spacious patios--and one of the few 3-bedroom residences. Immaculate & extensively remodeled in 2020, it features soaring 20' entry ceilings and 9' ceilings throughout for a light, open & refined feel. Meticulously maintained by seasonal owners, the home features newer kitchen, baths, flooring, baseboards, window coverings, light fixtures, HVAC & water heater. An attached 2-car garage completes this rare combination of turn-key condition, thoughtful upgrades, and exceptional views--in a resort community with a vibrant social calendar, 4 pools & lush walking paths, set against the dramatic backdrop of North Mtn, near hiking, shopping and popular restaurants.

3
beds

2
baths

1,656 Sq.Ft. LIVING AREA

1,670 Sq.Ft. lot

Features & Amenities

Interior

  • total bedrooms3
  • Total bathrooms2
  • full bathrooms2
  • Laundry room Inside
  • Flooring Other, Carpet
  • APPLIANCES Dryer, Washer, Refrigerator, Built-in Microwave, Dishwasher, Disposal, Electric Range
  • other interior Features Quartz Countertops, High Speed Internet, Double Vanity, Breakfast Bar, 9 Flat Ceilings, Vaulted Ceiling(s), Pantry, 3/4 Bath Master Bdrm

Area & Lot

  • Status Sold
  • Date Sold March 31, 2026
  • Living Area1,656 Sq.Ft.
  • Lot Area1,670 Sq.Ft.
  • MLS® ID6974434
  • TypeTownhouse
  • YEAR BUILT2004
  • NeighborhoodPhoenix
  • Architecture StylesSanta Barbara/Tuscan
  • View DescriptionMountain(s)
  • Elementary SchoolLarkspur Elementary School
  • Middle SchoolShea Middle School
  • High SchoolShadow Mountain High School
  • School DistrictParadise Valley Unified District

Exterior

  • STORIES2
  • Garage Space2.0
  • water SourceCity Water
  • roofTile
  • lot featuresNone
  • parkingAttached Garage, Garage Door Opener, Direct Access
  • HEAT TYPEElectric
  • AIR CONDITIONINGCentral Air, Ceiling Fan(s), Programmable Thmstat
  • sewerPublic Sewer
  • security FeaturesFire Sprinkler System
  • other exterior FeaturesBalcony

Financial

  • Sales Price$452,000
  • Real Estate Tax $2,163/yr
  • HOA $514/mo

Phoenix

Indulge in flavorful experiences that transcend borders.

Explore

Let’s Get to Work

Whether buying, selling, or investing, Nick brings the market knowledge, strategy, and representation needed to move forward with confidence.

Follow Me on Instagram