
Leave a Message

By providing your contact information to Nick Steffes, your personal information will be processed in accordance with Nick Steffes's Privacy Policy. By checking the box(es) below, you expressly consent to receive marketing or promotional real estate communication from Nick Steffes in the manner selected by you. For SMS text messages, message frequency varies. Message and data rates may apply. Consent is not a condition of purchase of any goods or services. You may opt out of receiving further communications from Nick Steffes at any time. To opt out of receiving SMS text messages, reply STOP to unsubscribe. SMS text messaging is subject to our Terms of Use.

Thank you for your message. I will be in touch with you shortly.

10674 E SADDLEHORN Drive
SEE ALL PHOTOS
10674 E SADDLEHORN Drive
Courtesy of Compass, David Koon Listing Contact: 480-246-4014 
For Sale

10674 E SADDLEHORN Drive

10674 E SADDLEHORN Drive, Scottsdale, AZ 85258

$2,100,000
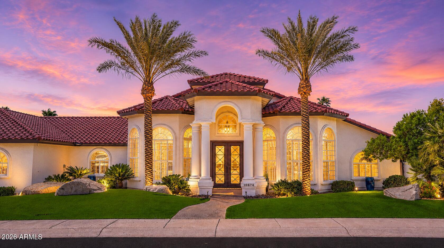
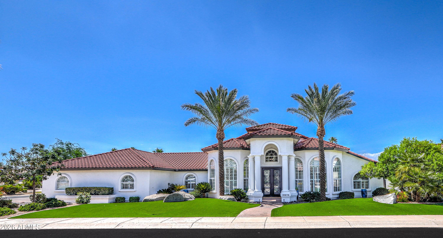
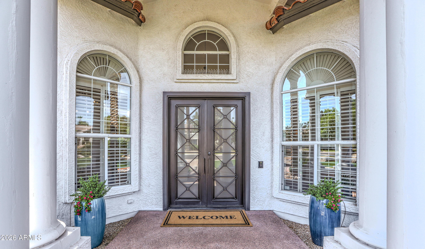
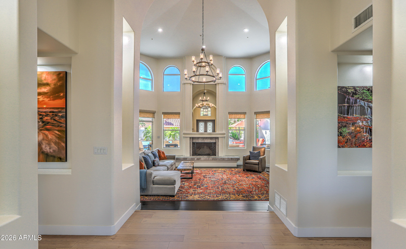
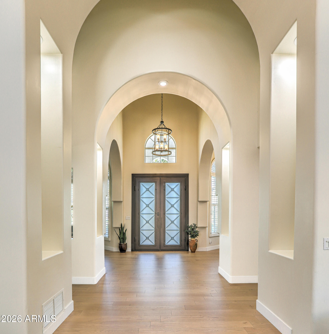
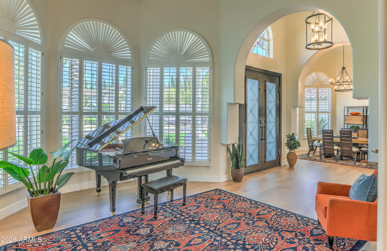
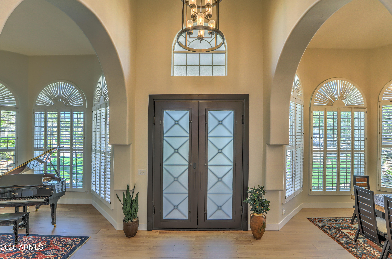
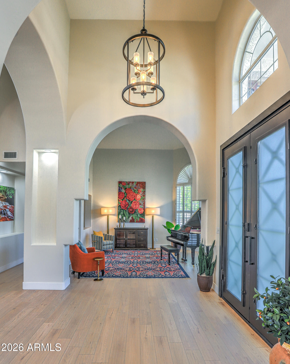
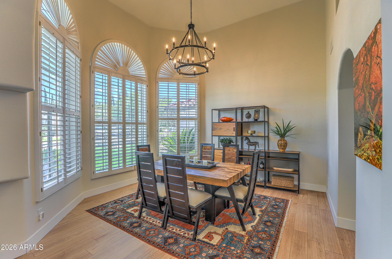
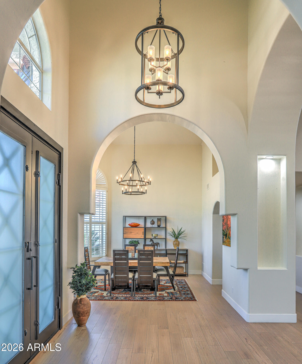
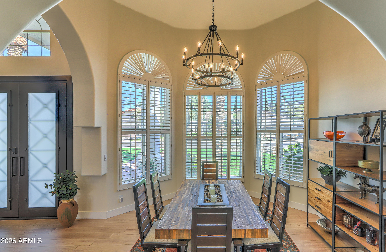
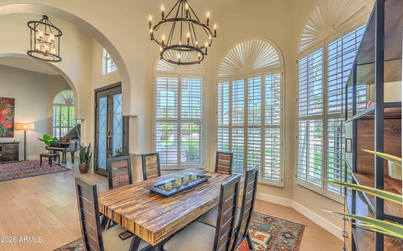
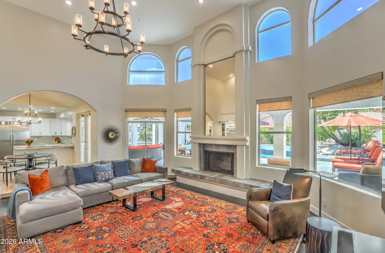
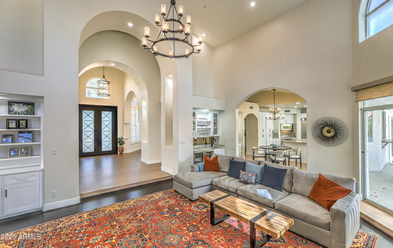
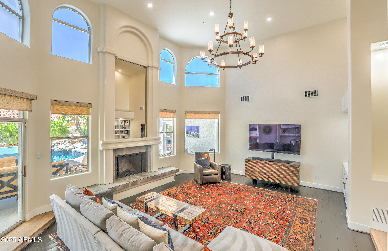
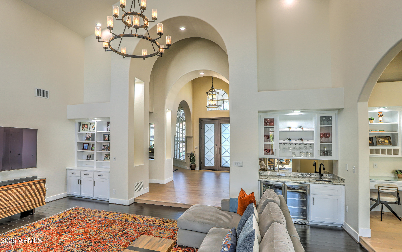
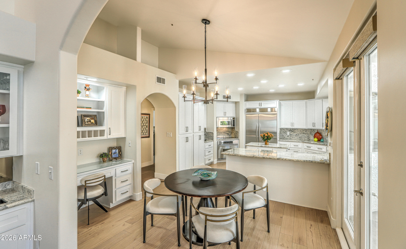
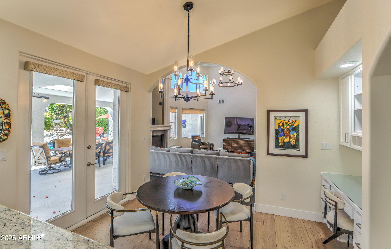
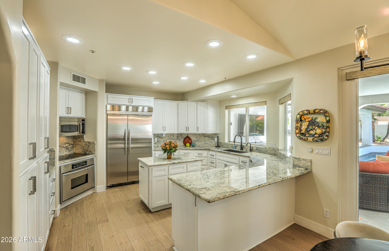
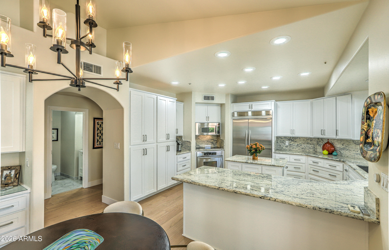
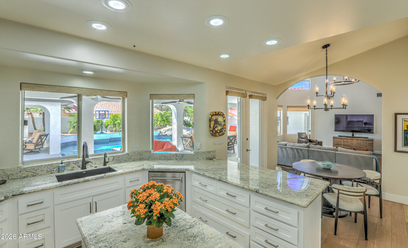
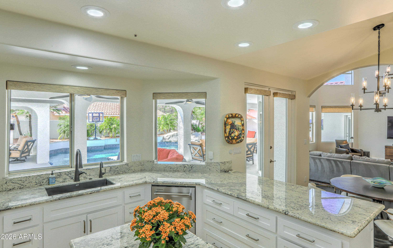
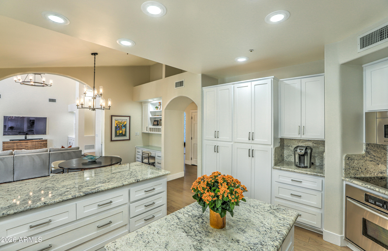
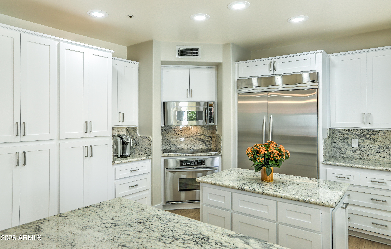
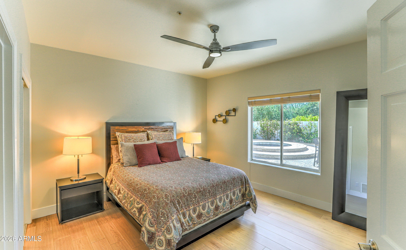
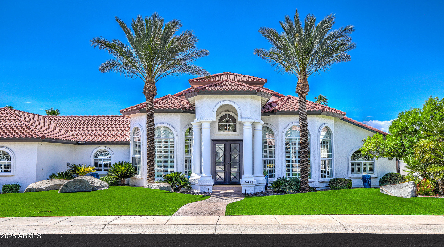
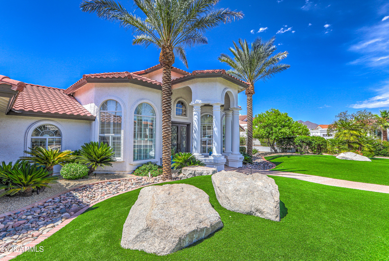
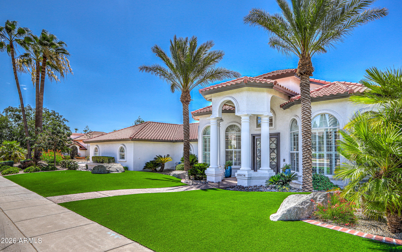
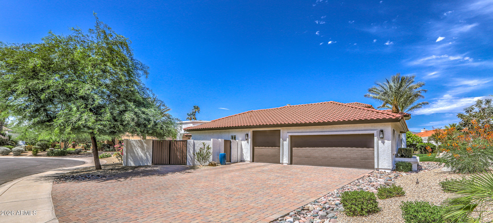
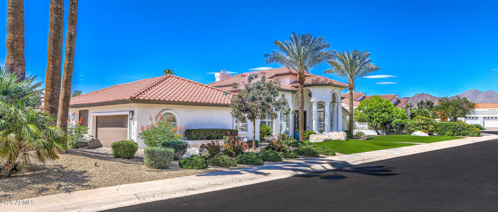
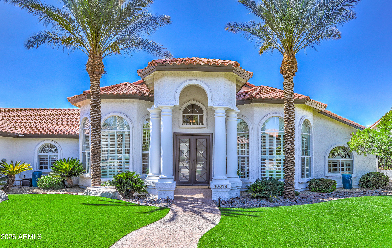
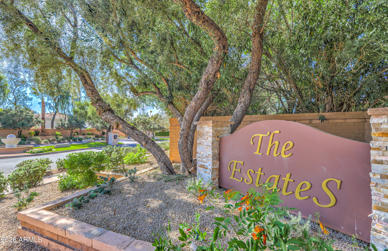
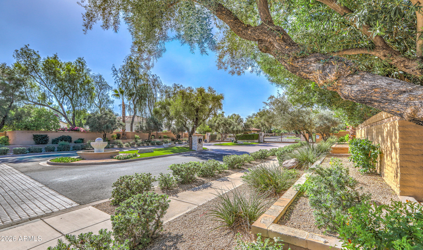
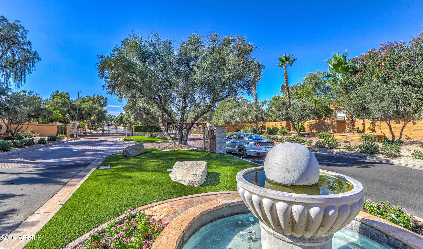
Beautifully updated residence in the prestigious gated community of Estates at Scottsdale Ranch. Thoughtfully enhanced with extensive recent improvements, this exceptional home combines timeless elegance with today's most desirable amenities, creating an ideal retreat for luxurious everyday living and effortless entertaining.

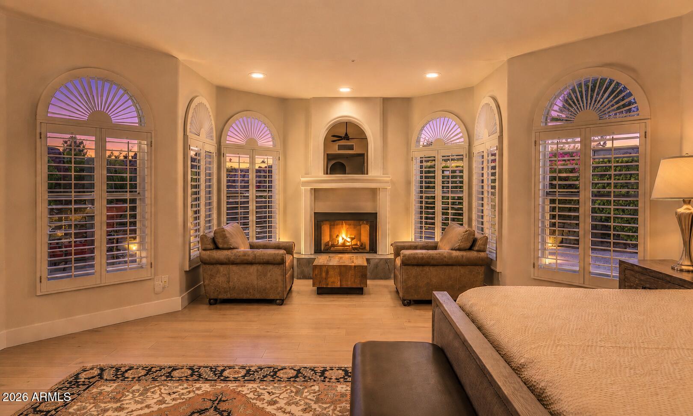
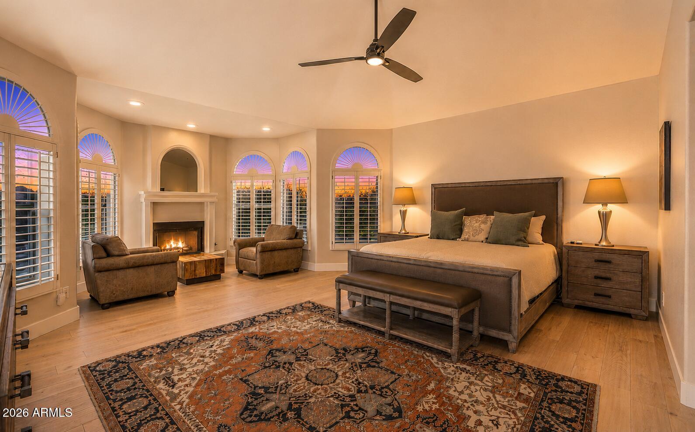
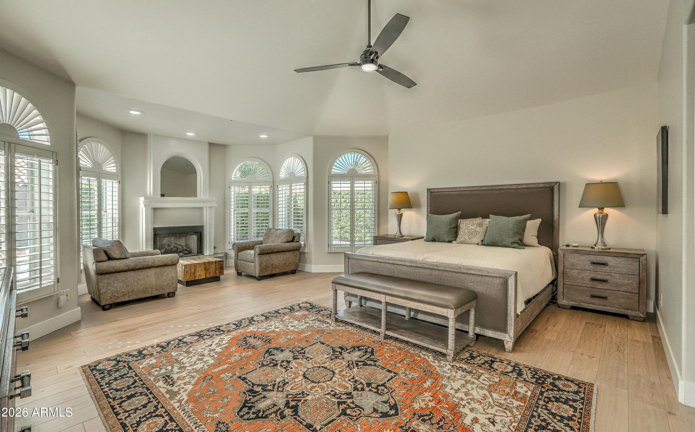
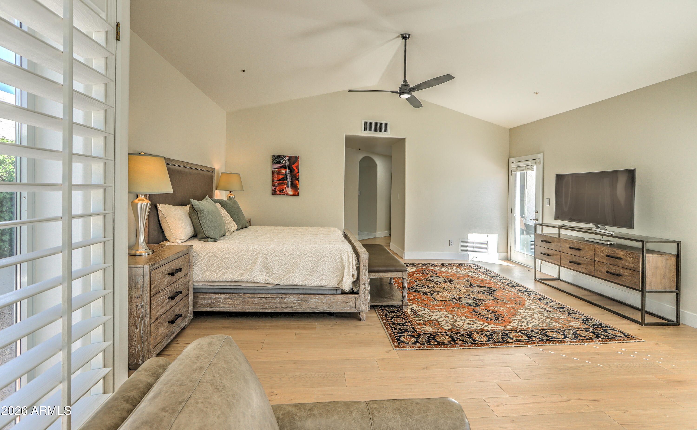
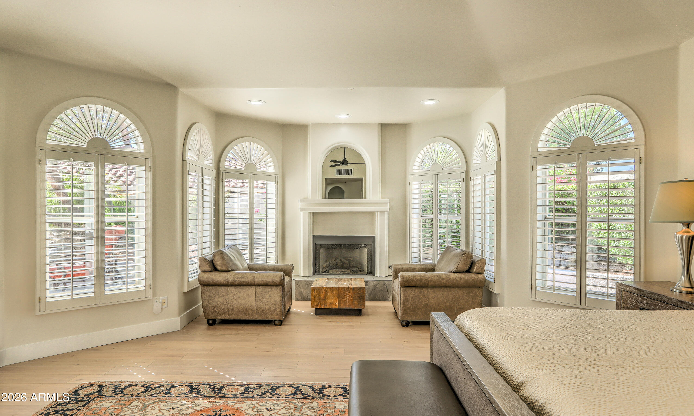
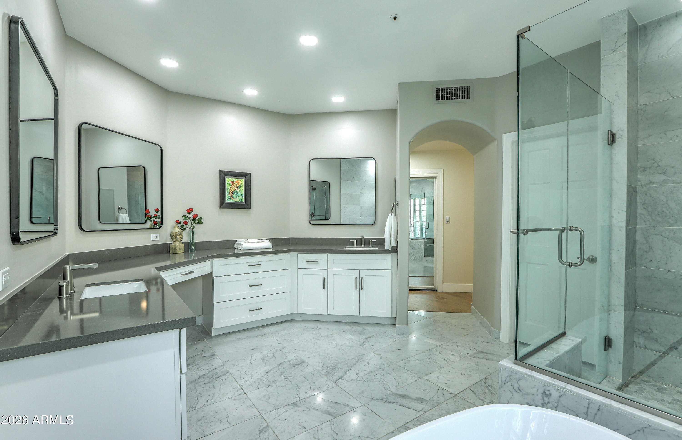
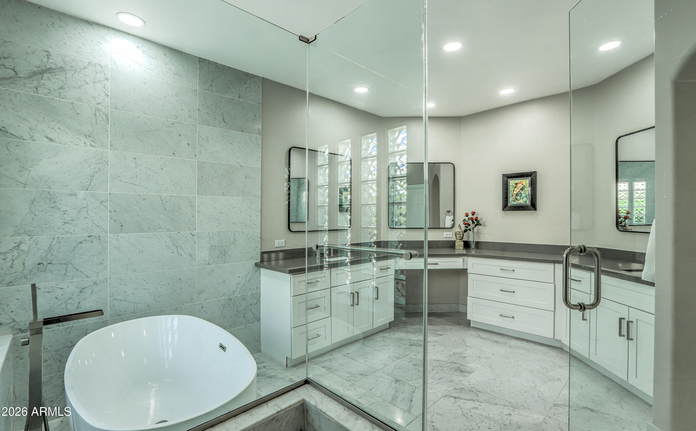
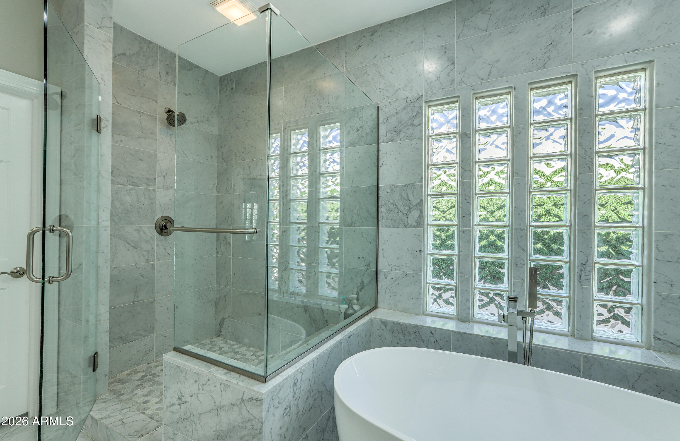
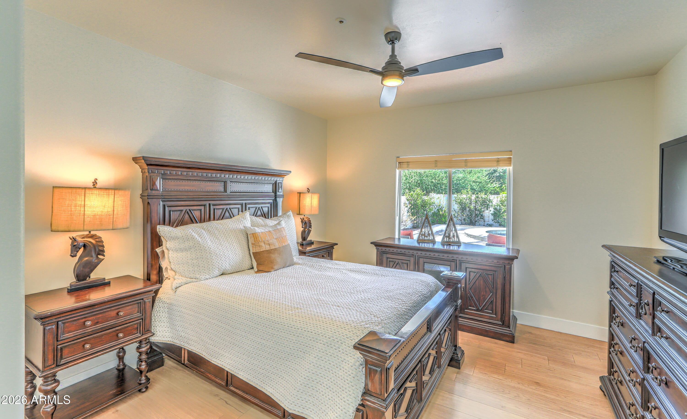
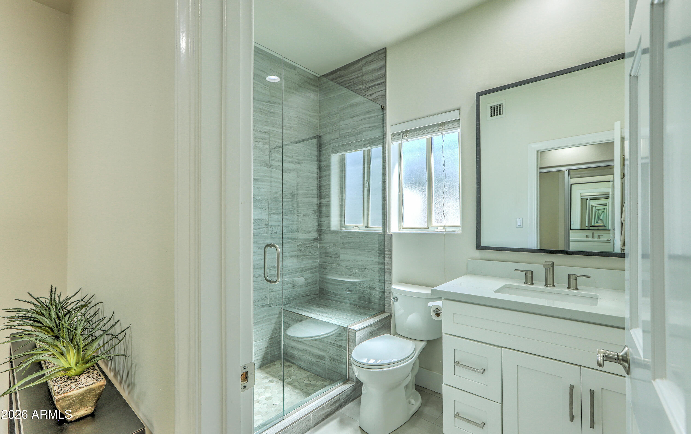
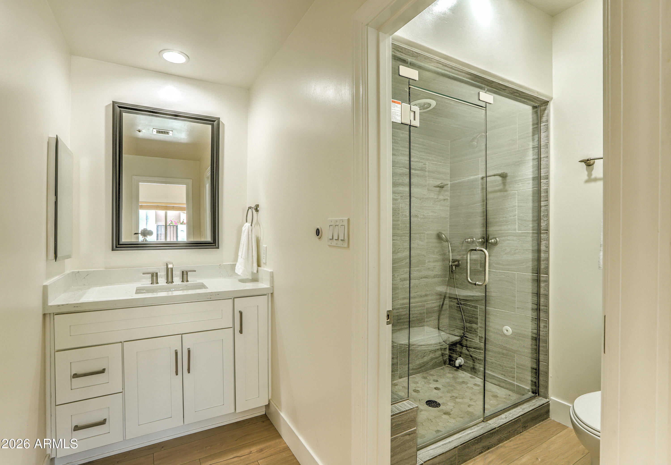
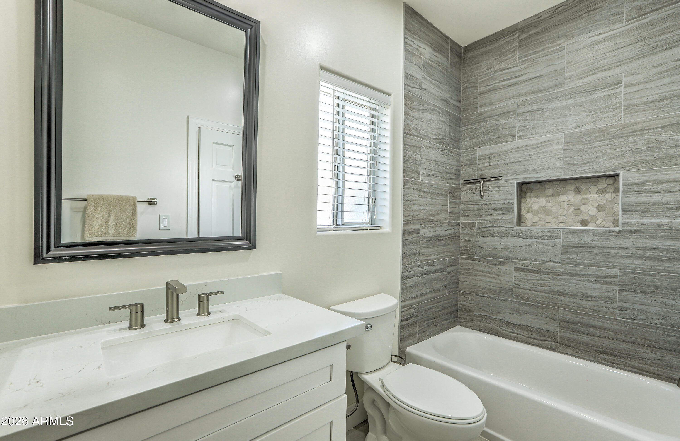
The desirable split floor plan features a spacious owner's suite complete with a cozy fireplace, dual walk-in closets, and a spa-inspired bath with dual vanities, a soaking tub, and an oversized walk-in shower. Every secondary bedroom enjoys its own private en-suite bath, offering exceptional comfort and privacy for family and guests.

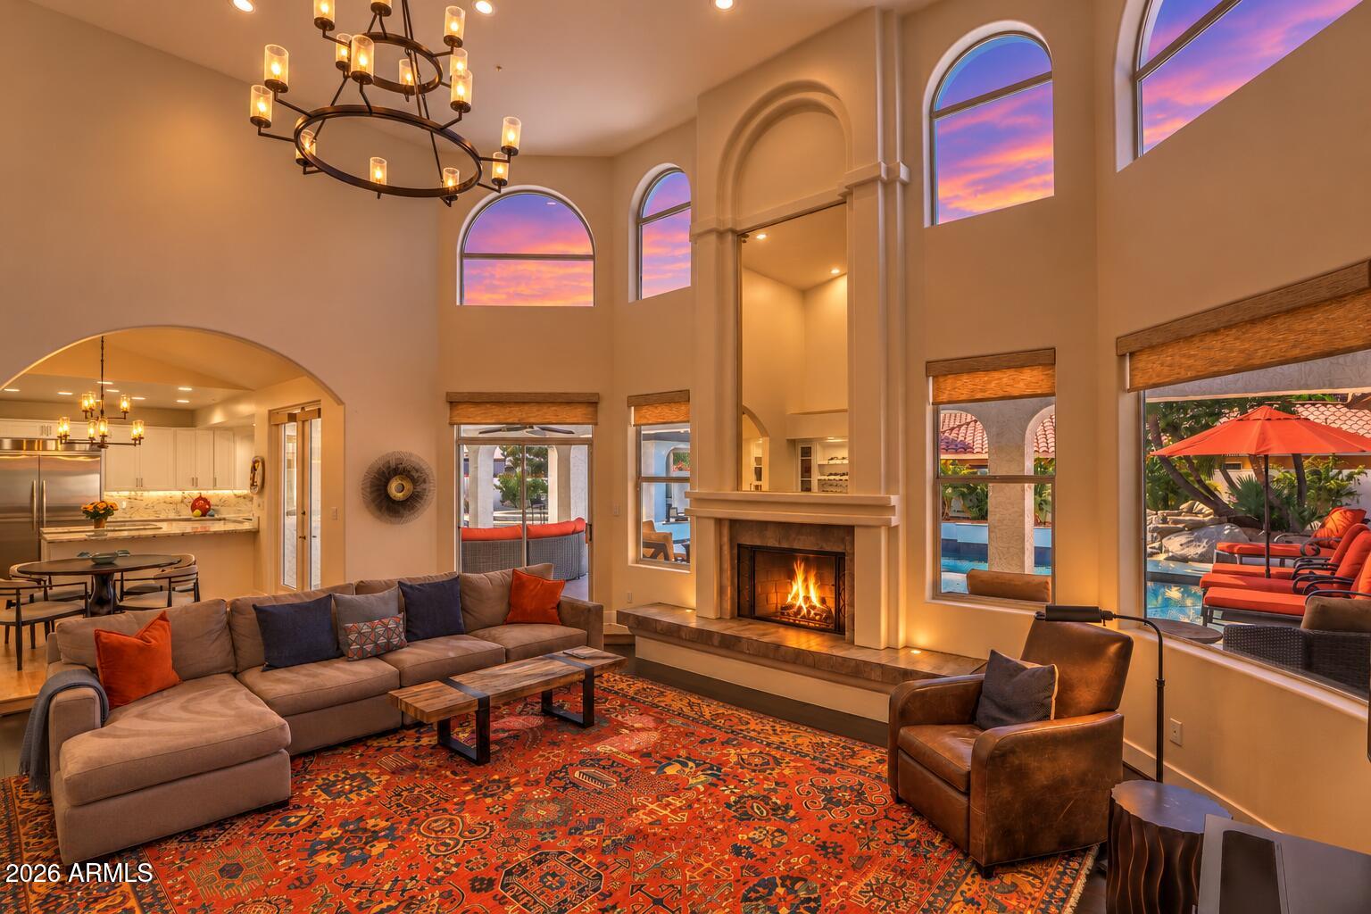
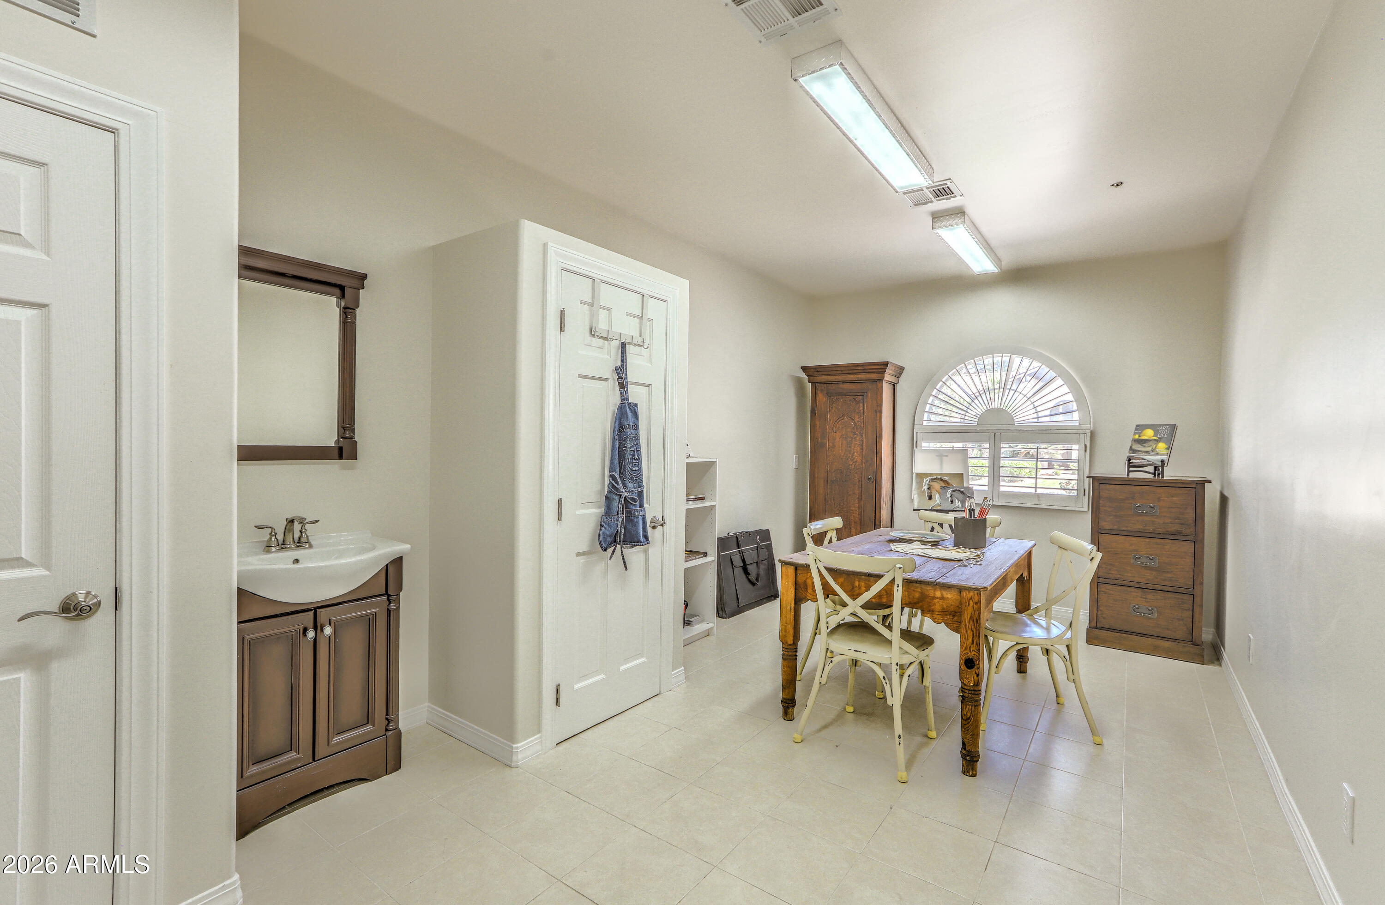
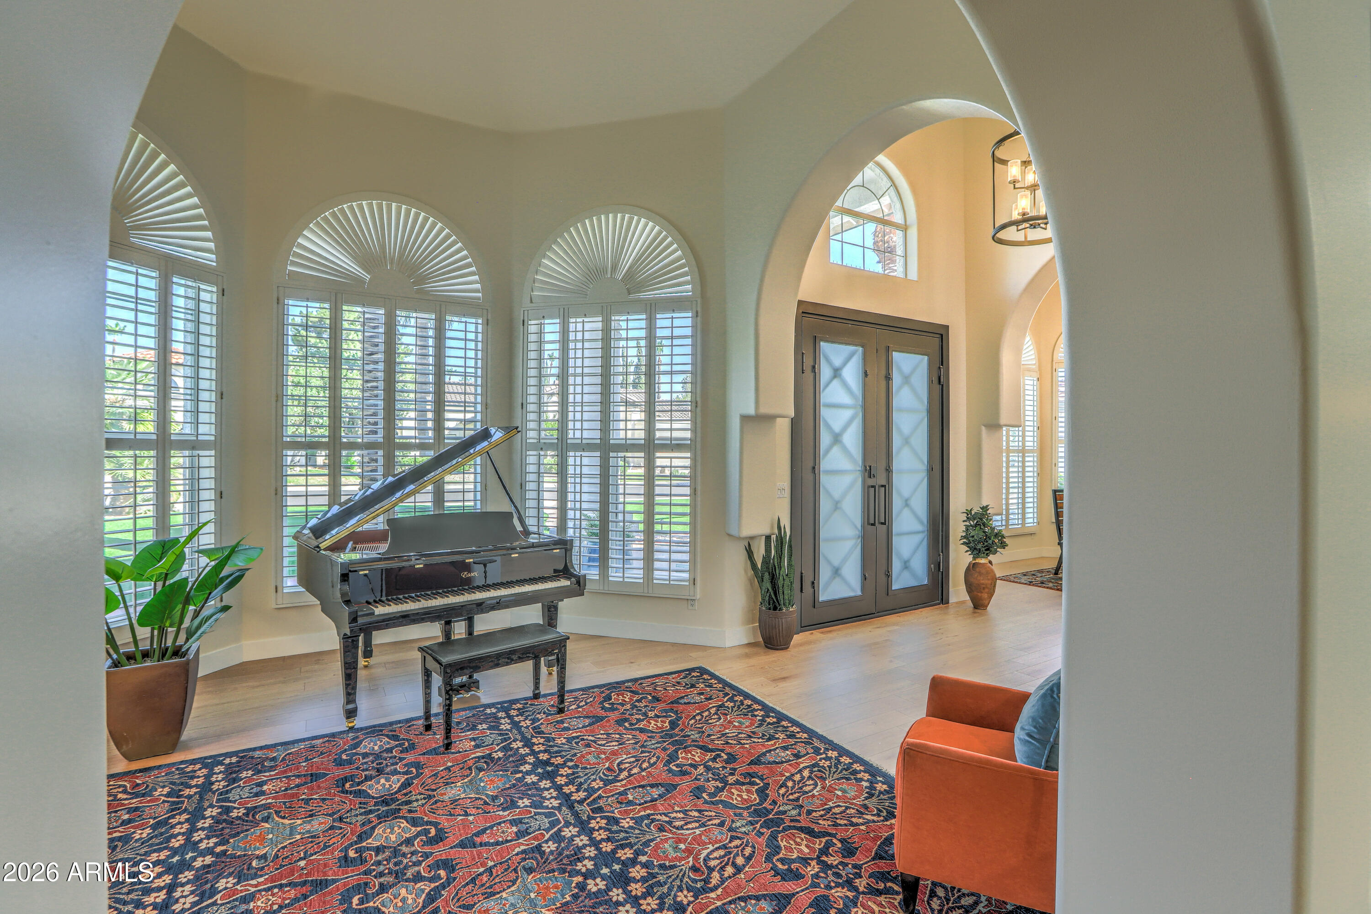
Expansive windows bathe the home in natural light, while automated Hunter Douglas window treatments provide convenience and sophistication. A dedicated 200-square-foot climate-controlled flex room adjacent to the three-car garage offers endless possibilities as a home office, fitness studio, game room, or creative space.

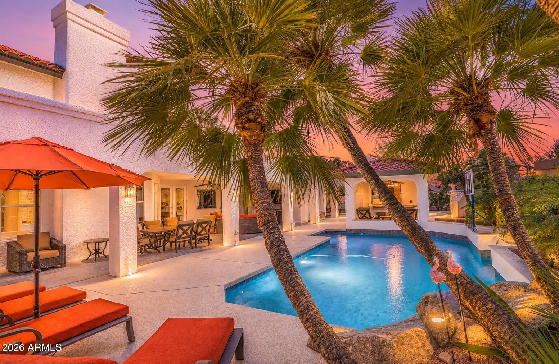
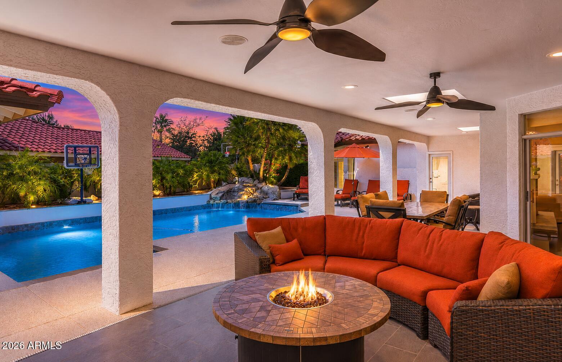
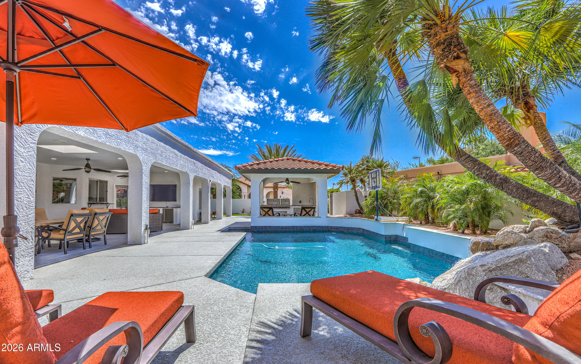
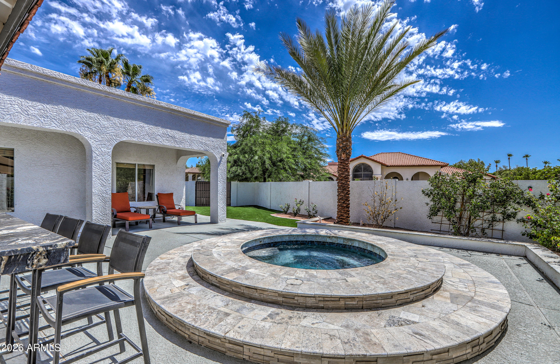
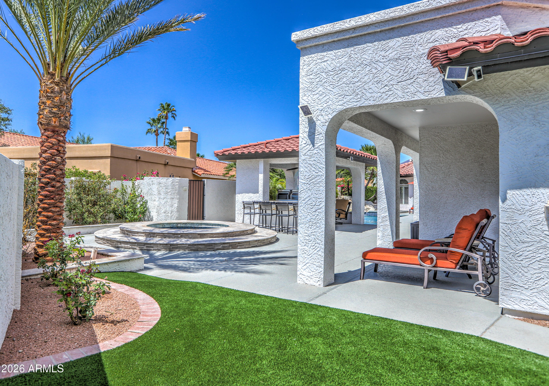
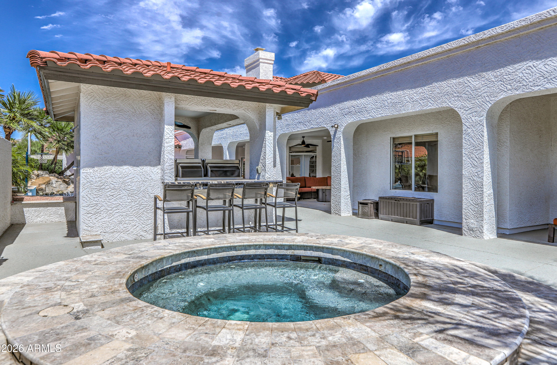
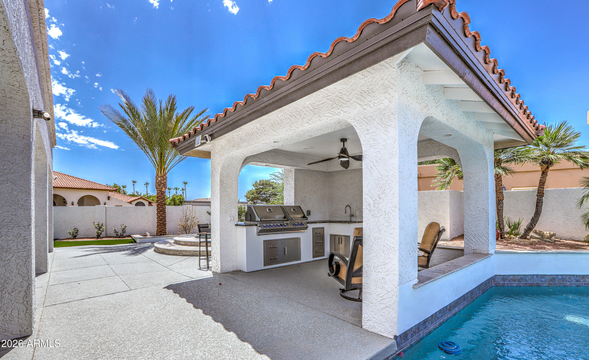
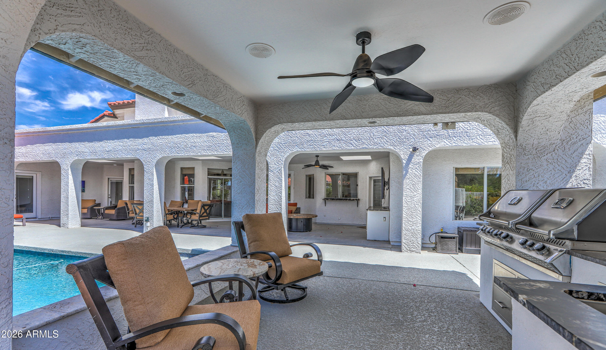
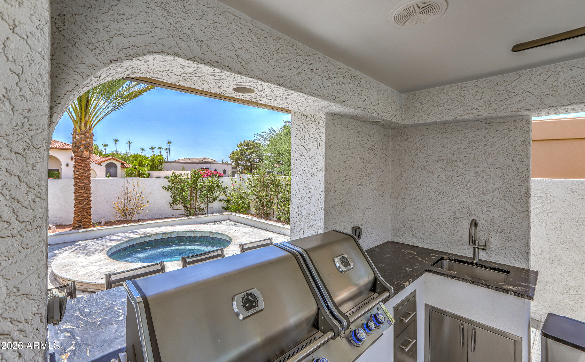
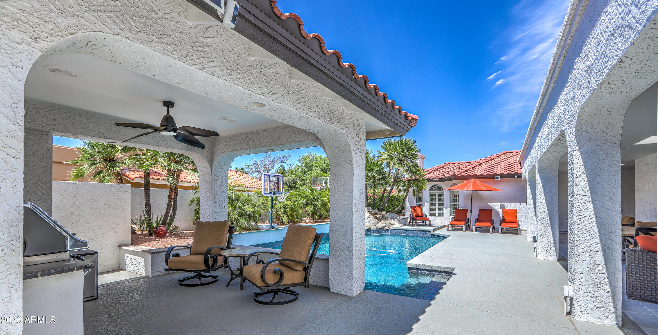
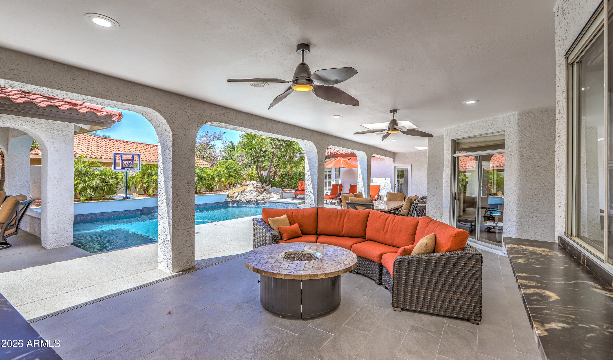
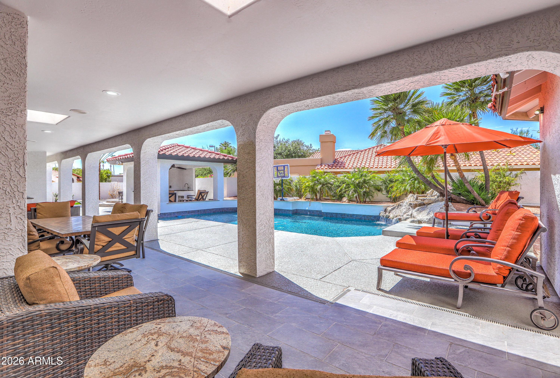
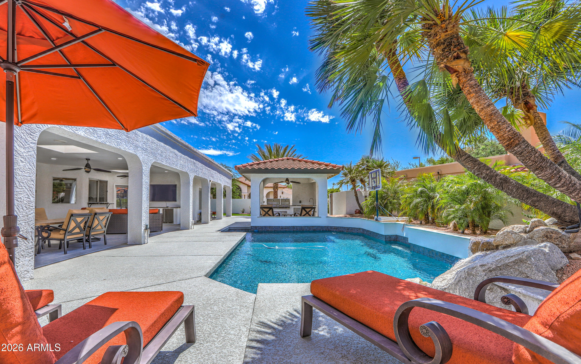
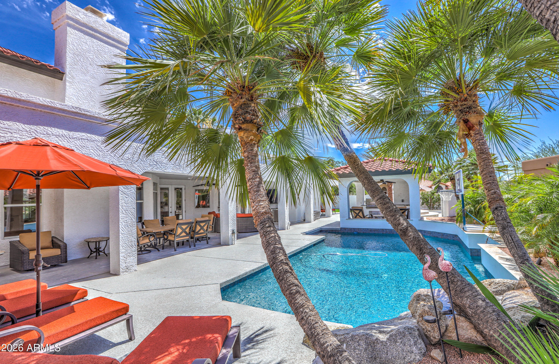
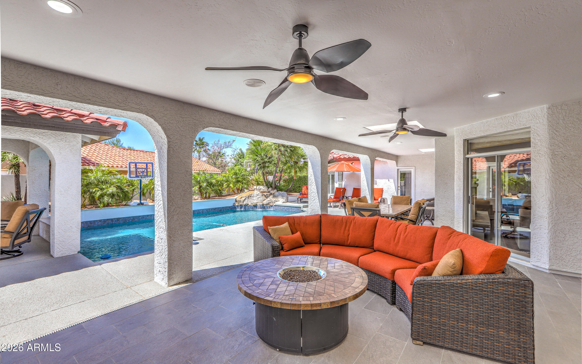
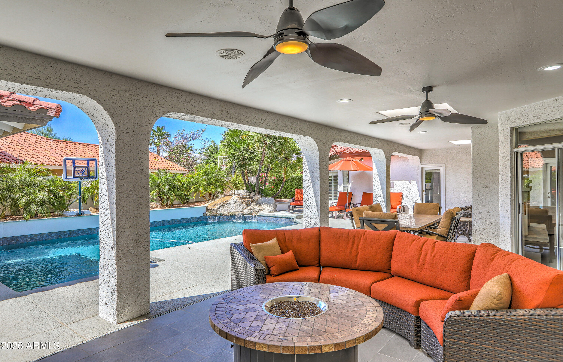
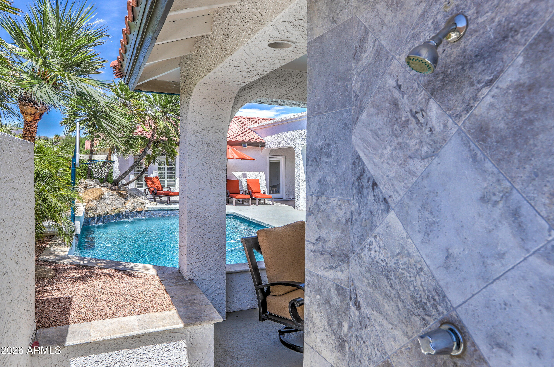
The backyard has been transformed into an entertainer's dream with over $50,000 in professional landscaping, new irrigation, artificial turf, and a spectacular outdoor living area. Enjoy the completely redesigned outdoor kitchen featuring a premium Napoleon grill, sink, granite countertops, stainless storage, hot water, outdoor refrigerator, and a custom serving console with a Samsung outdoor television--perfect for watching the big game or hosting unforgettable gatherings. The heated pool and spa have also been extensively upgraded with a new Hayward control system, LED lighting, pumps, filters, and equipment, providing years of worry-free enjoyment.

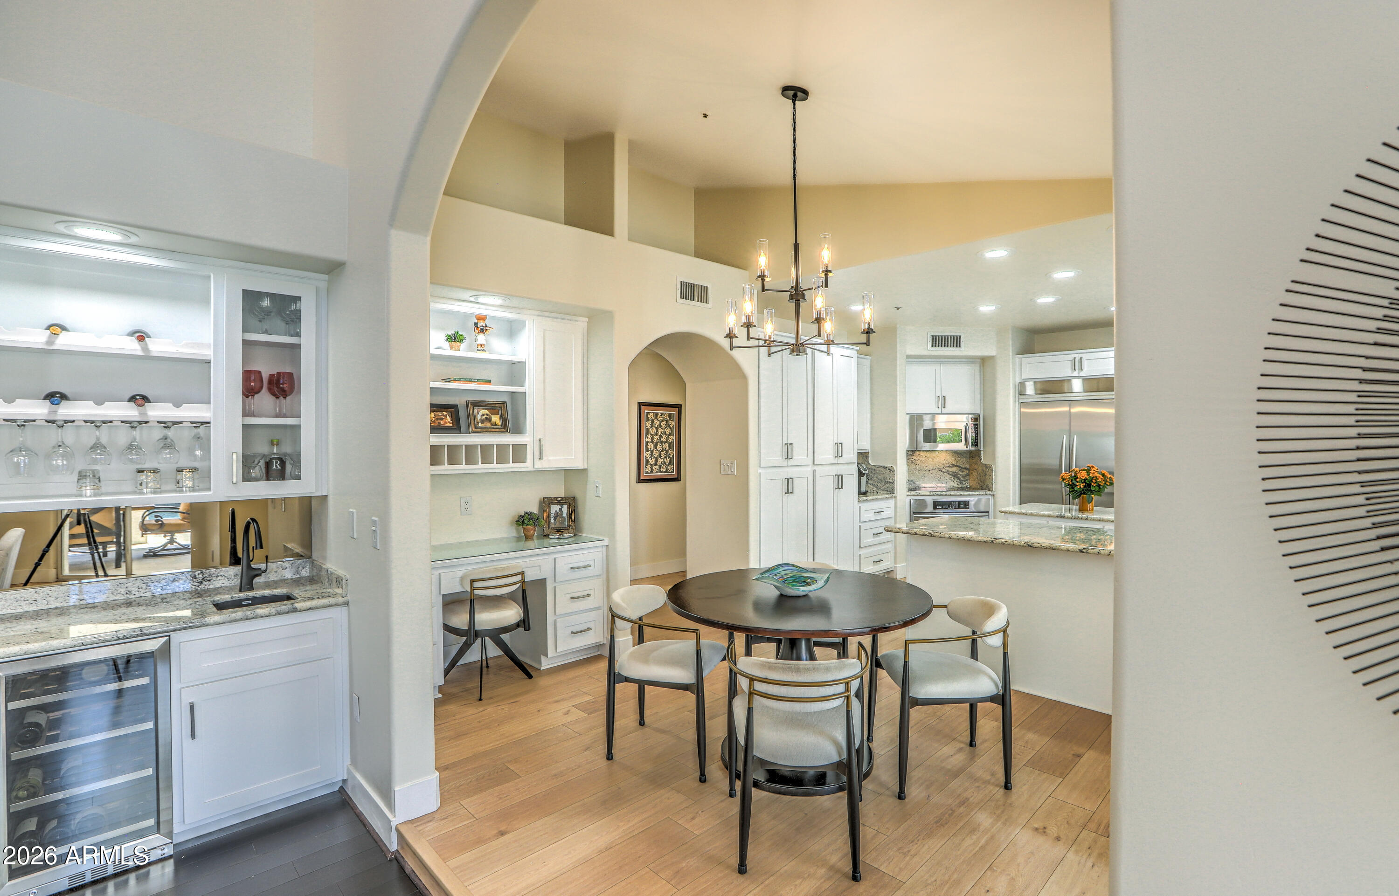
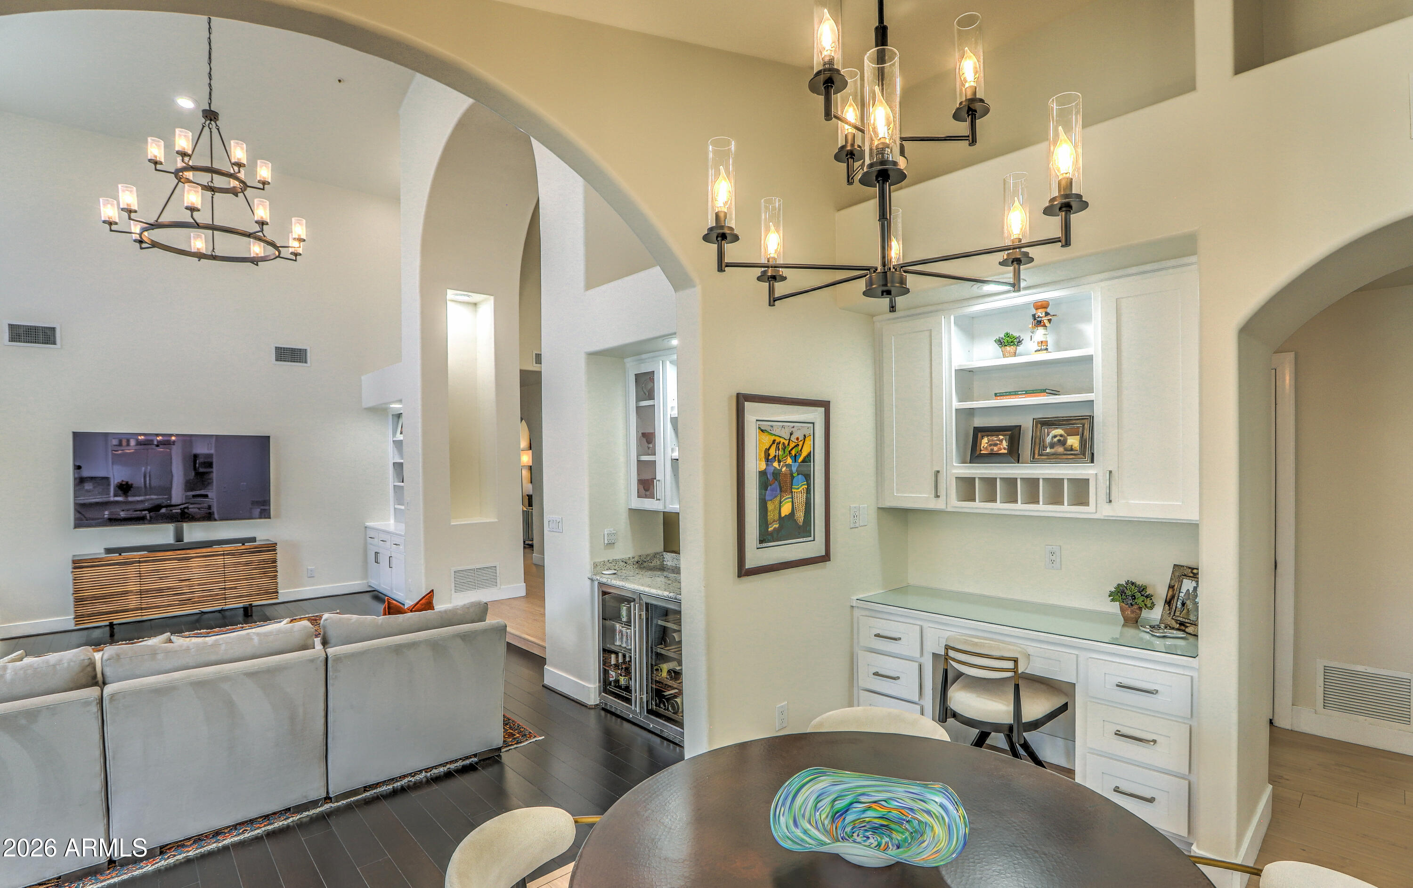
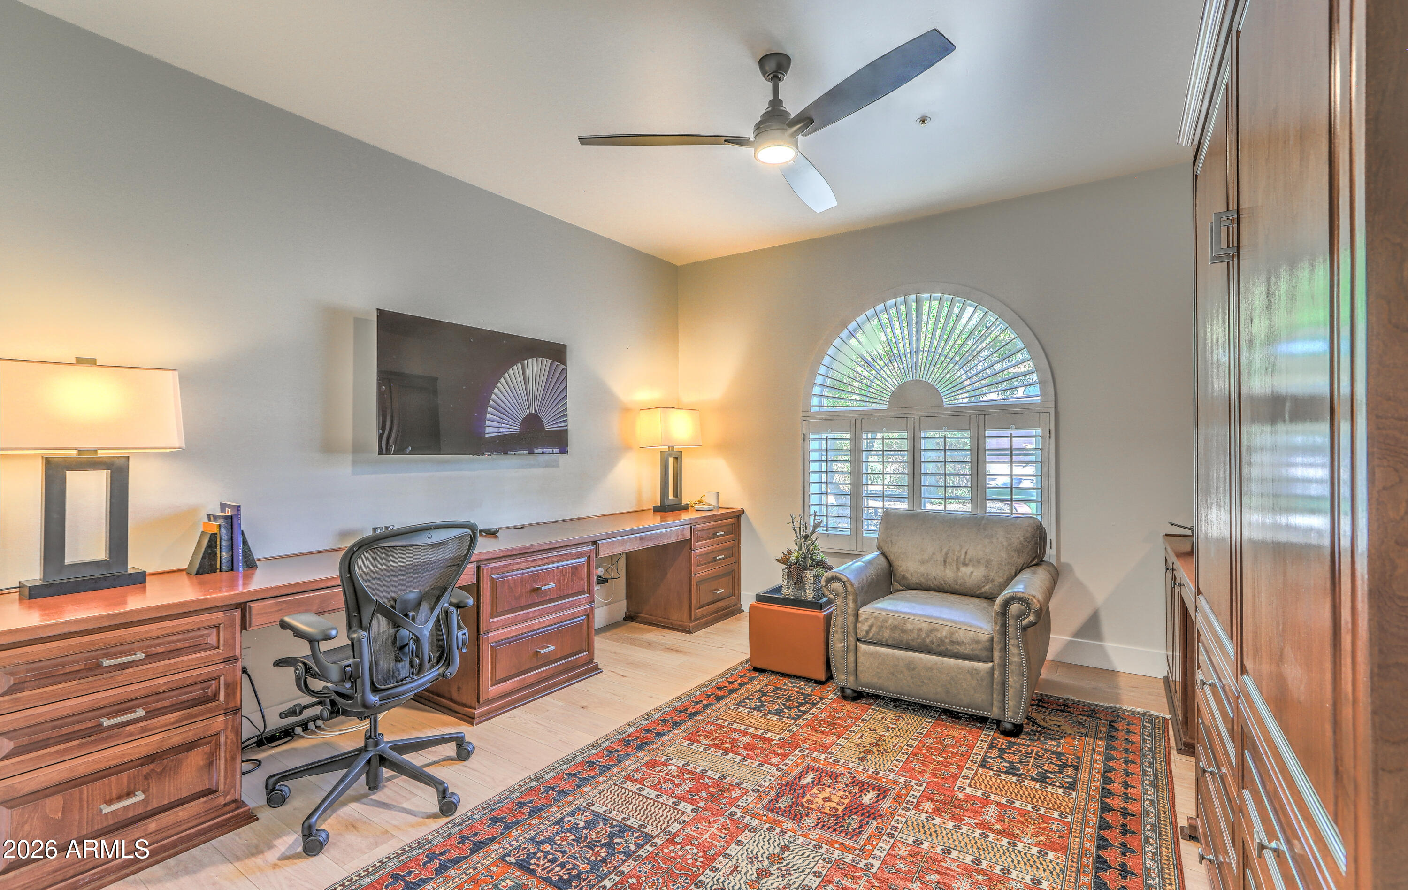
Inside, numerous thoughtful improvements include two nearly new high-efficiency Trane HVAC systems, a tankless water heater, a new whole-home water softener with reverse osmosis drinking water, updated black kitchen and wet bar sinks and faucets, beverage refrigerators in both the wet bar and outdoor kitchen, LED lighting throughout much of the home, an added television in the office, and ceiling-mounted storage racks in the garage.

Perfectly situated just minutes from Loop 101, premier shopping, fine dining, golf, and Scottsdale's renowned lifestyle amenities, this exceptional home offers a rare opportunity to enjoy luxury living in one of Scottsdale Ranch's most sought-after gated communities.

9/27/2026 1:00PM - 3:00PM MST

4
beds

5
baths

3,850 Sq.Ft. LIVING AREA

0.36 Acres lot

Features & Amenities

Interior

  • total bedrooms4
  • Total bathrooms5
  • full bathrooms4
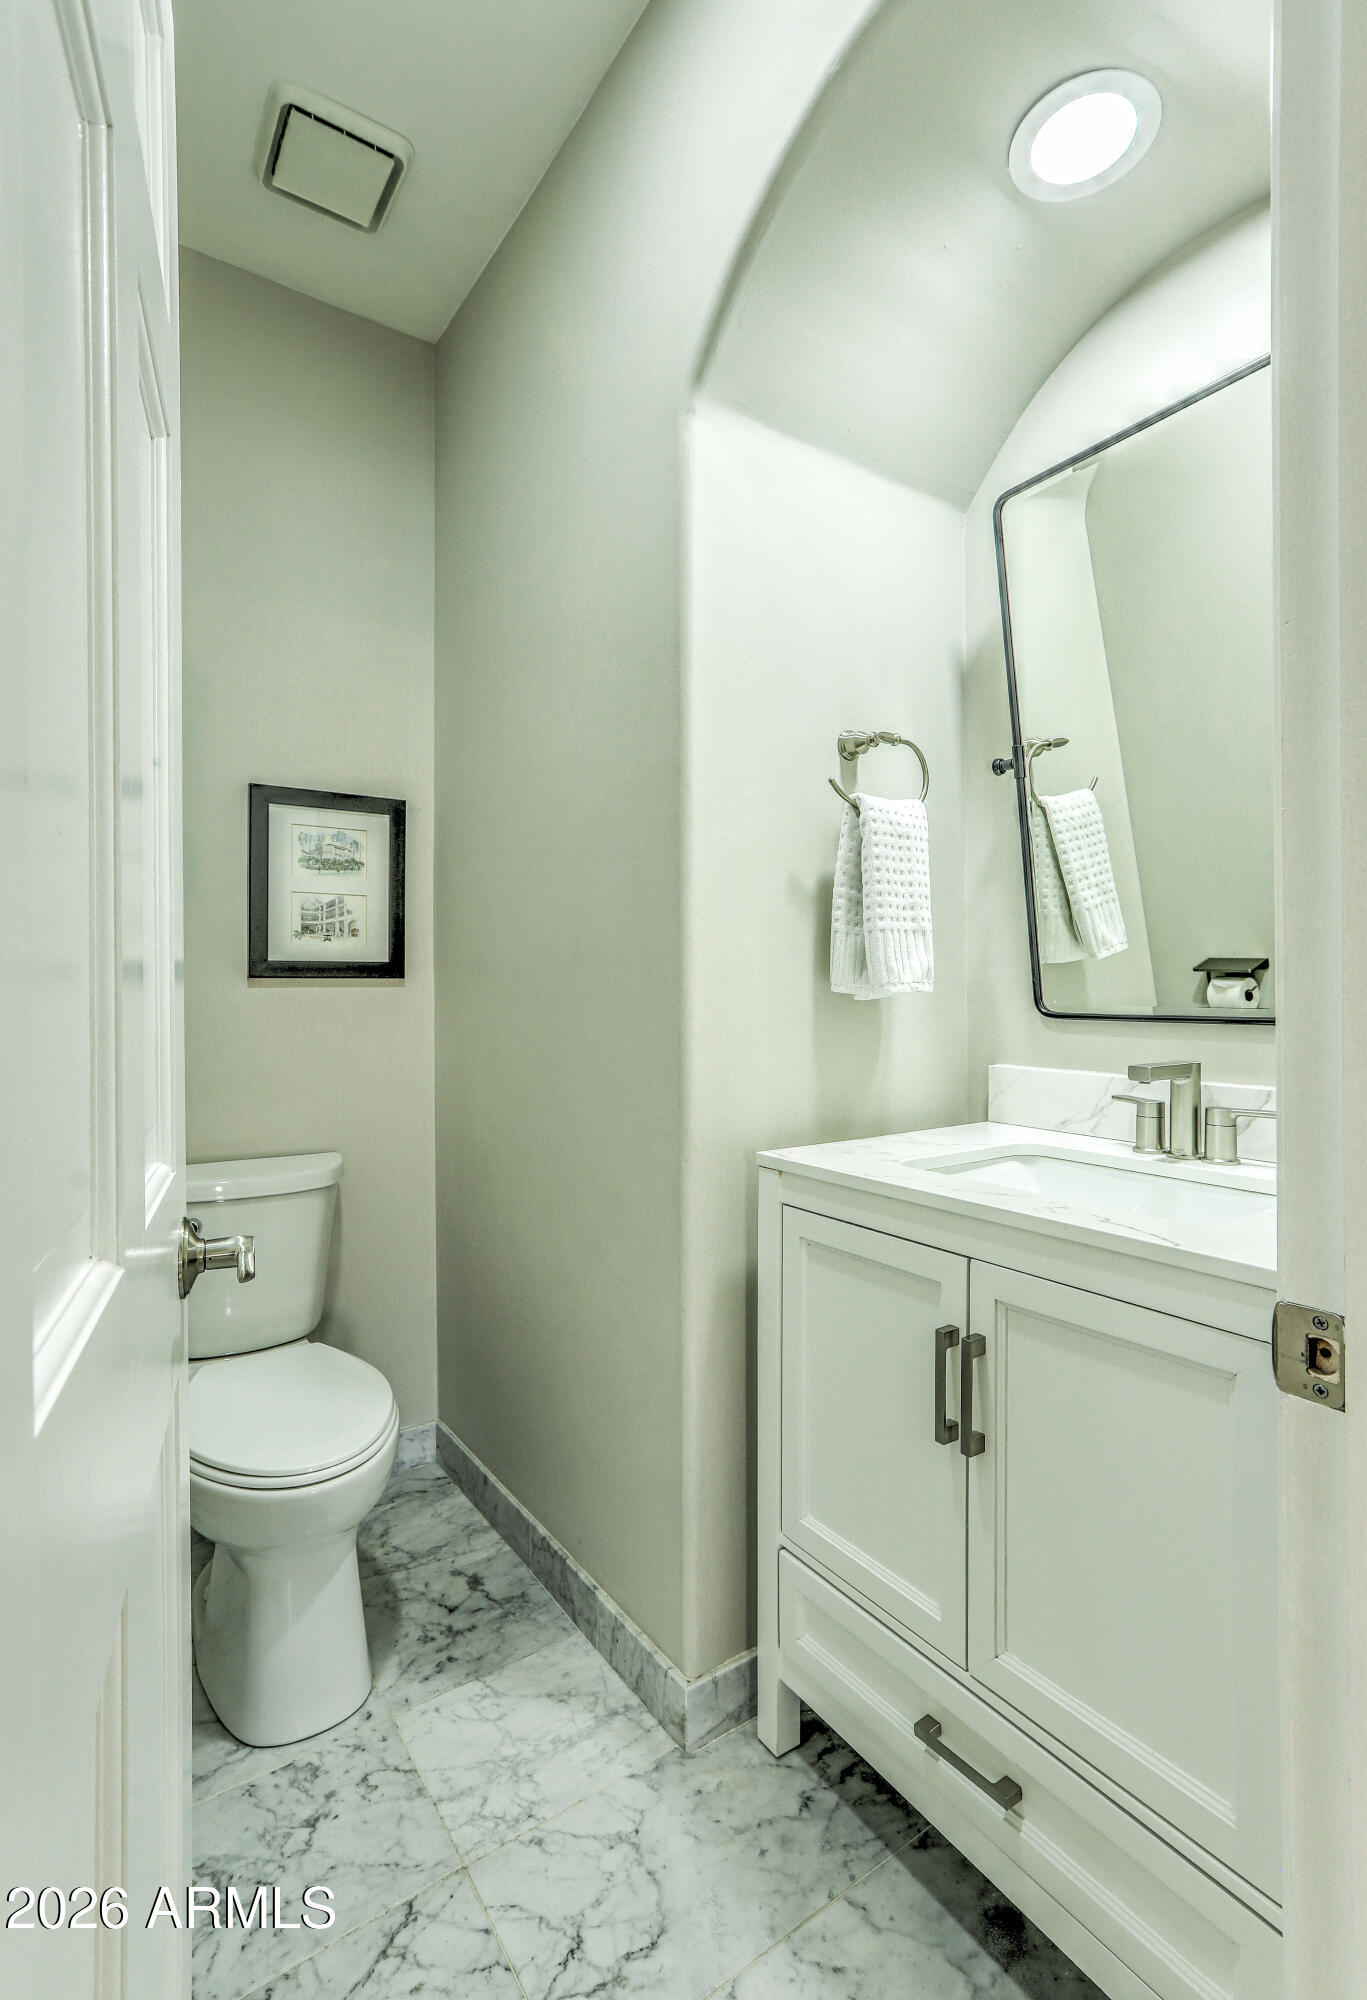
  • half bathroom1
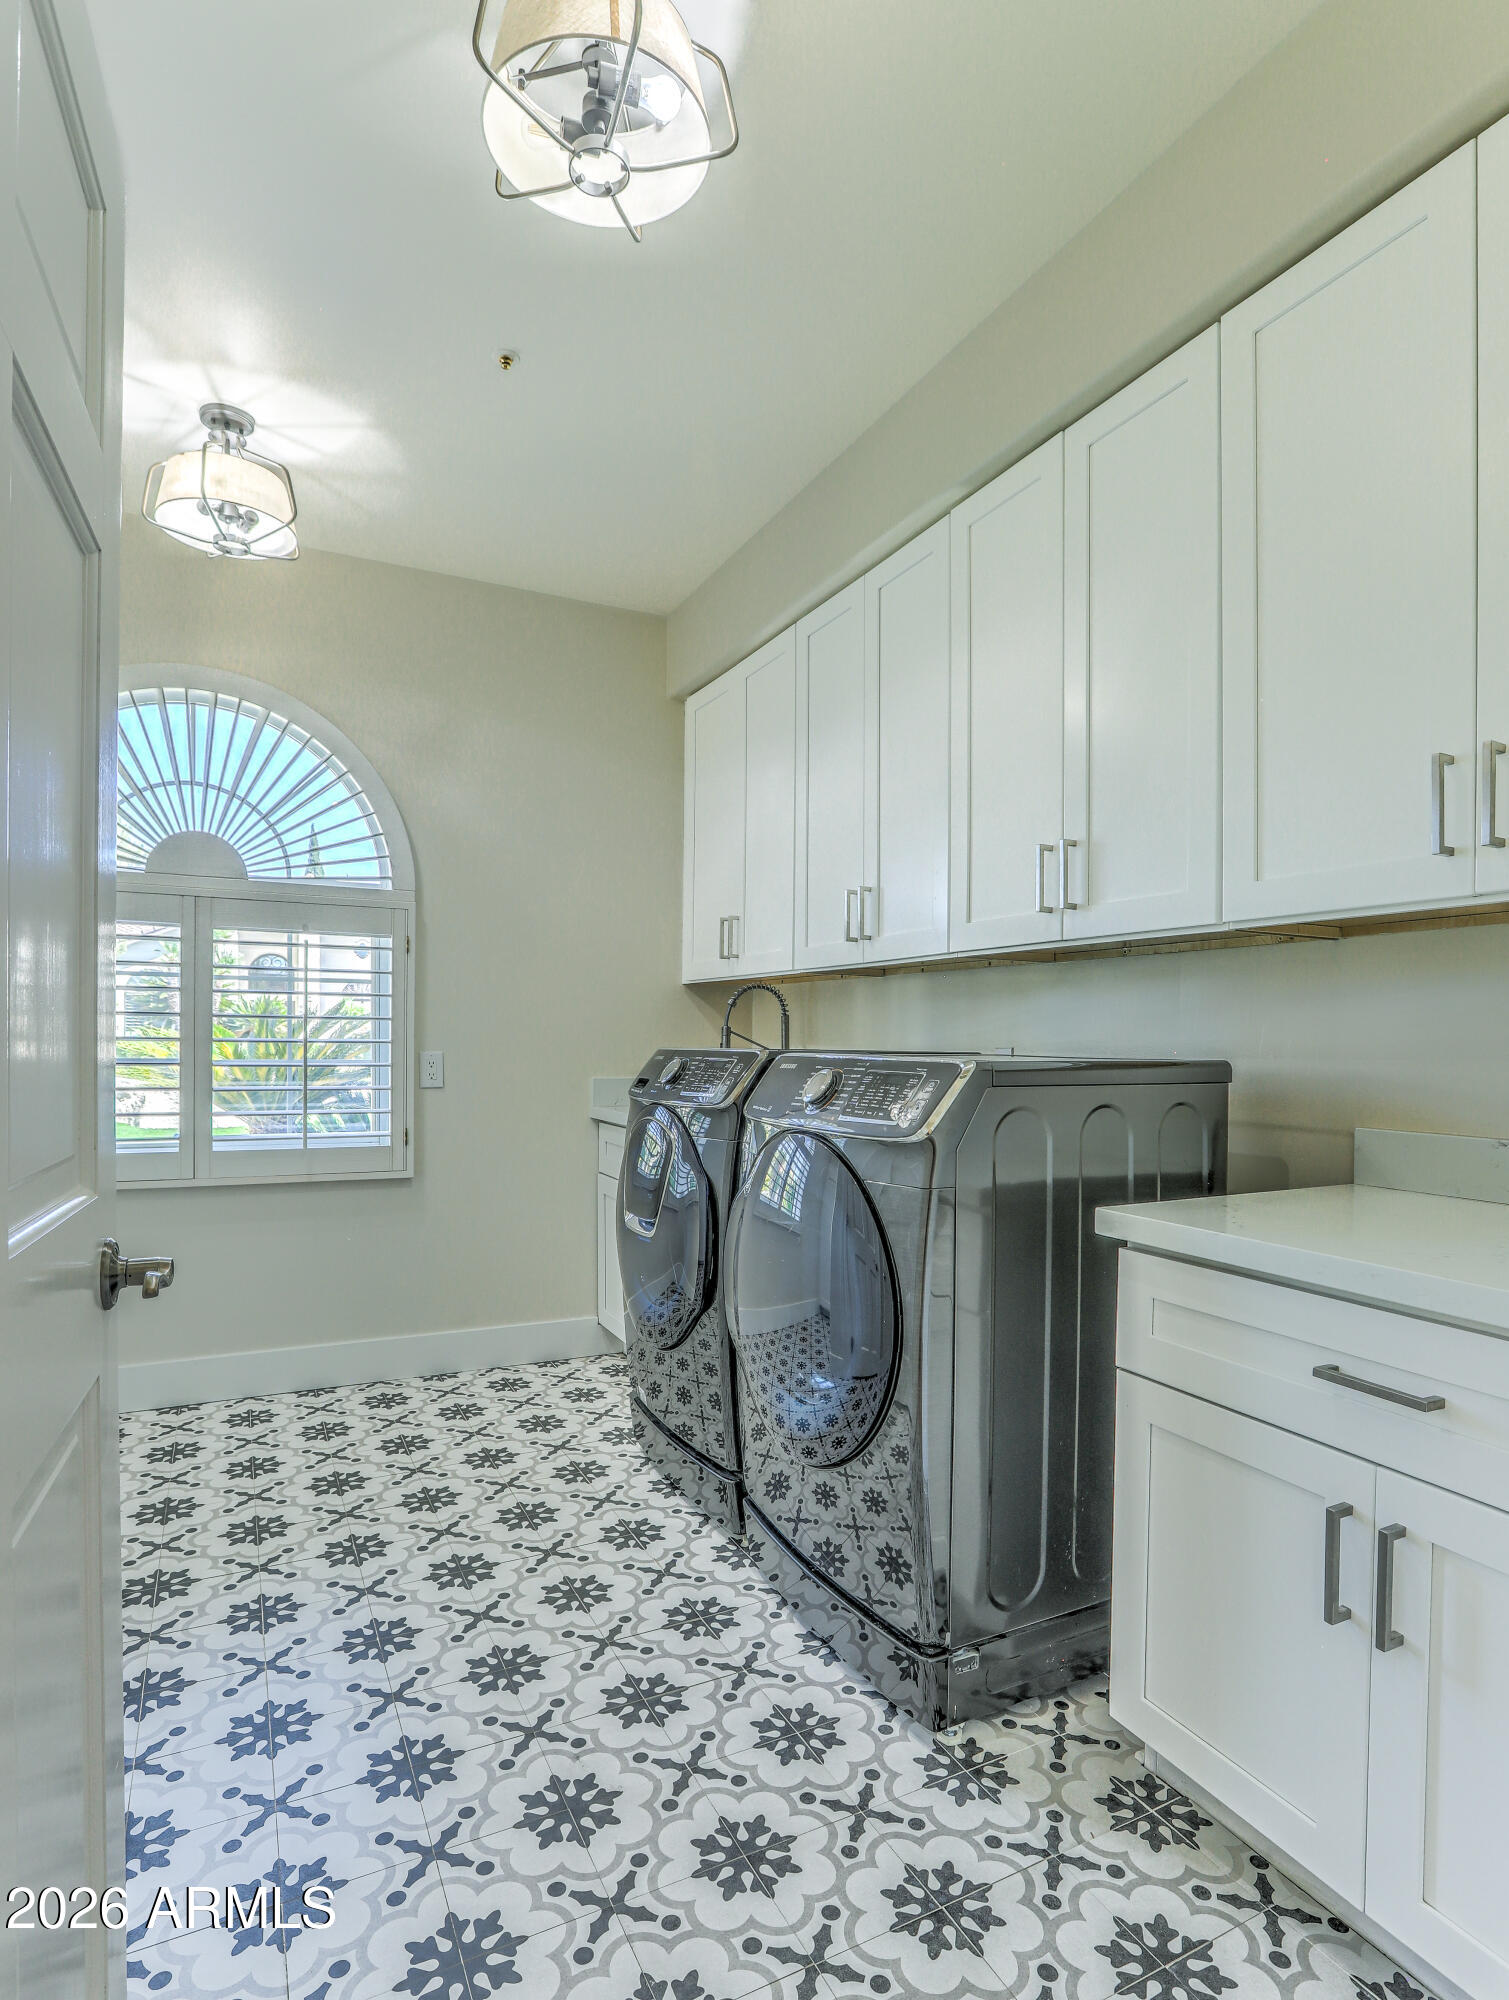
  • Laundry room Wshr/Dry Hook Up Only
  • Fireplace Wood Burning, Gas
  • APPLIANCES Dryer, Washer, Refrigerator, Built-in Microwave, Dishwasher, Disposal, Electric Cooktop
  • other interior Features High Speed Internet, Granite Counters, Double Vanity, Eat-in Kitchen, Breakfast Bar, 9 Flat Ceilings, No Interior Steps, Vaulted Ceiling(s), Wet Bar, Kitchen Island, Full Bth Master Bdrm, Separate Shwr Tub

Area & Lot

  • Status For Sale
  • OPEN HOUSE

    9/27/2026 1:00PM - 3:00PM MST

  • Living Area3,850 Sq.Ft.
  • Lot Area0.36 Acres
  • MLS® ID7061292
  • TypeResidential
  • YEAR BUILT1989
  • NeighborhoodScottsdale
  • Architecture StylesRanch
  • Elementary SchoolLaguna Elementary School
  • Middle SchoolMountainside Middle School
  • High SchoolDesert Mountain High School
  • School DistrictScottsdale Unified District

Exterior

  • STORIES1
  • Garage Space3.0
  • water SourcePublic
  • PoolHeated, Lap
  • roofTile
  • lot featuresCorner Lot, Desert Back, Desert Front, Cul-De-Sac, Auto Timer H 2 O Front, Auto Timer H 2 O Back
  • parkingGarage Door Opener
  • HEAT TYPENatural Gas
  • AIR CONDITIONINGCentral Air, Ceiling Fan(s)
  • sewerPublic Sewer
  • Disability FeaturesMltpl Entries/Exits
  • other exterior FeaturesPrivate Street(s), Built-in Barbecue

Financial

  • Sales Price$2,100,000
  • Real Estate Tax $5,868/yr
  • HOA $223/mo
image

Schedule a Showing

I would love to show you this beautiful property. Please select your preferred date and time below. I will be in touch shortly to confirm your appointment.

Schedule a Showing

I would love to show you this beautiful property. Please select your preferred date and time below. I will be in touch shortly to confirm your appointment.

Thank you for your interest in 10674 E SADDLEHORN Drive, Scottsdale, AZ 85258. We are reviewing your request and will be in touch shortly!

Mortgage Calculator

Estimate your monthly mortgage payment, including the principal and interest, property taxes, and HOA. Adjust the values to generate a more accurate rate.

All estimates are provided for informational purposes only. Actual amounts may vary.
$0,000 Your Payment 20 15 65
$0,000 Your Payment

Scottsdale

Here is where the fun begins.

Explore

Let’s Get to Work

Whether buying, selling, or investing, Nick brings the market knowledge, strategy, and representation needed to move forward with confidence.

Follow Me on Instagram