
Leave a Message

By providing your contact information to Nick Steffes, your personal information will be processed in accordance with Nick Steffes's Privacy Policy. By checking the box(es) below, you expressly consent to receive marketing or promotional real estate communication from Nick Steffes in the manner selected by you. For SMS text messages, message frequency varies. Message and data rates may apply. Consent is not a condition of purchase of any goods or services. You may opt out of receiving further communications from Nick Steffes at any time. To opt out of receiving SMS text messages, reply STOP to unsubscribe. SMS text messaging is subject to our Terms of Use.

Thank you for your message. I will be in touch with you shortly.

107 E MCKINLEY Street
SEE ALL PHOTOS
107 E MCKINLEY Street
Courtesy of Compass, Heidi Hazelwood Listing Contact: 602-330-7207 
Sold

107 E MCKINLEY Street

107 E MCKINLEY Street, Tempe, AZ 85288

$775,000
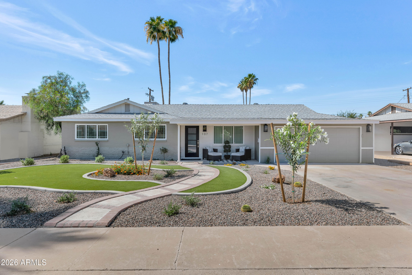
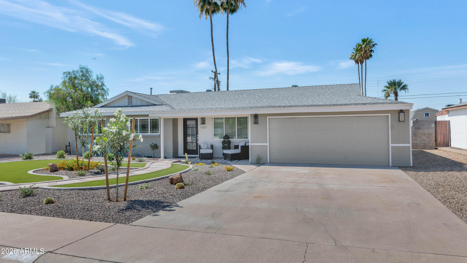
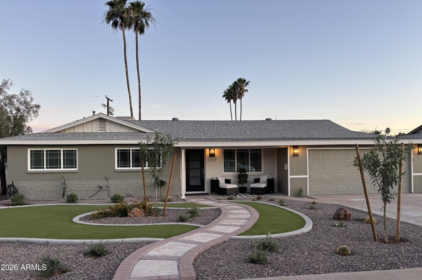
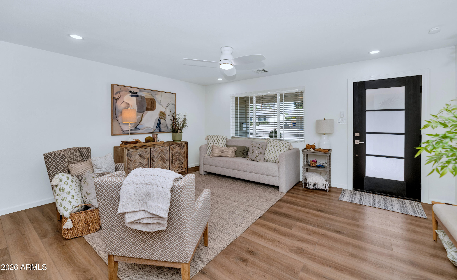
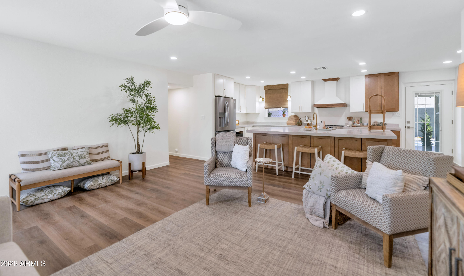
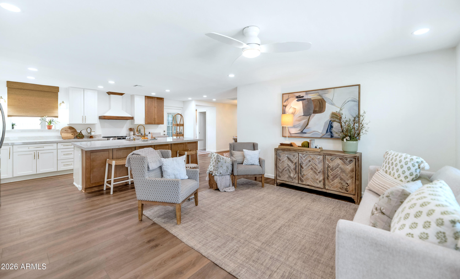
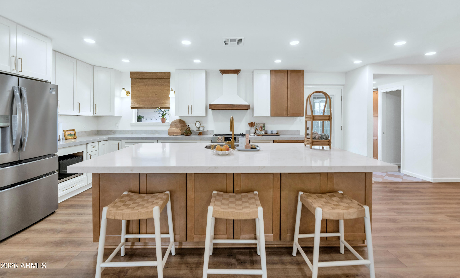
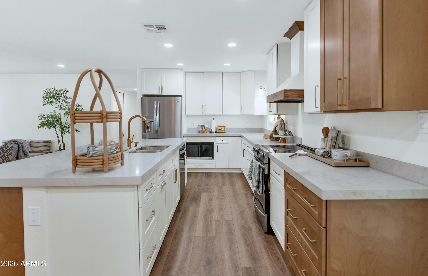
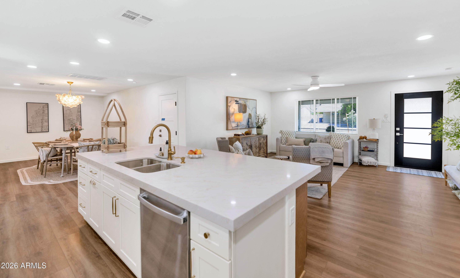
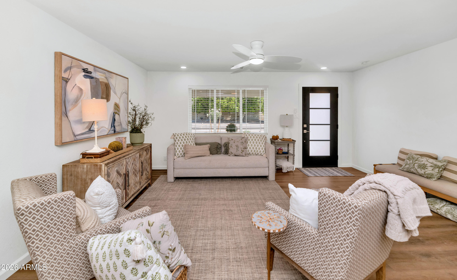
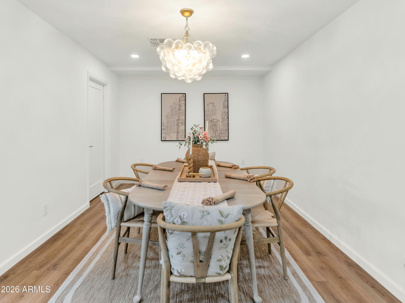
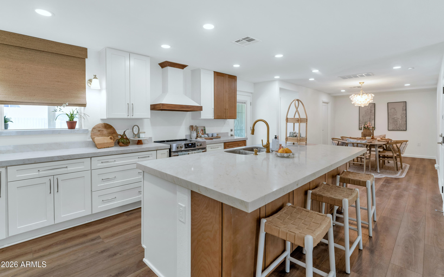
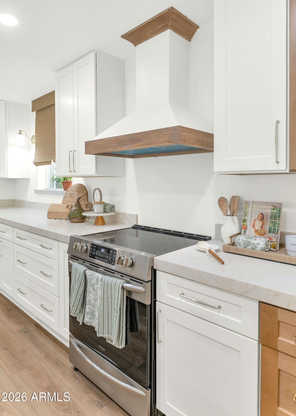
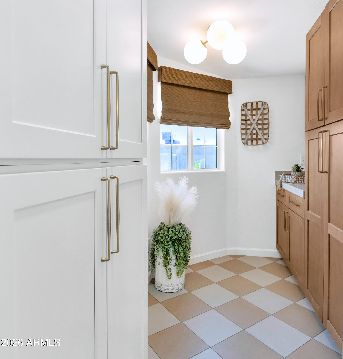
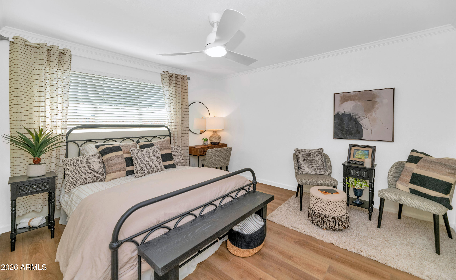
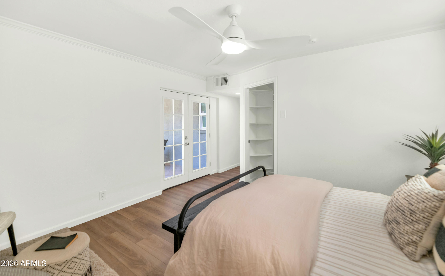
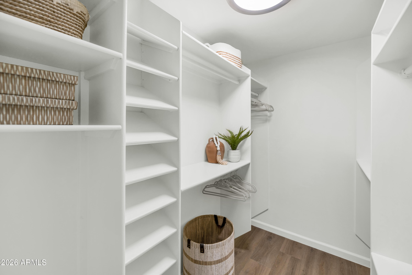
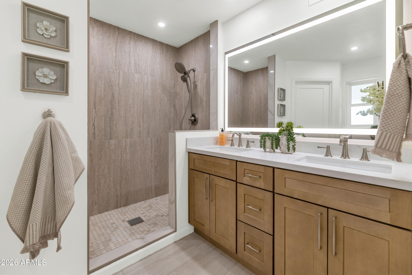
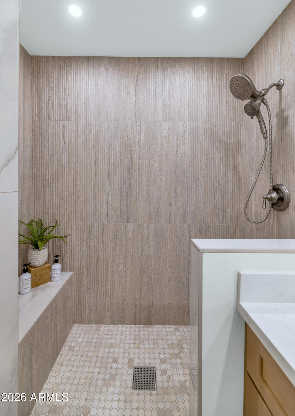
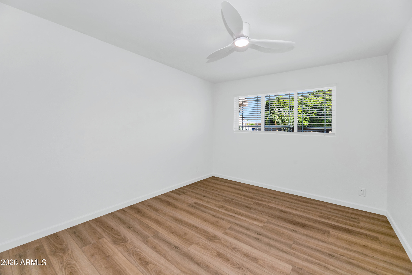
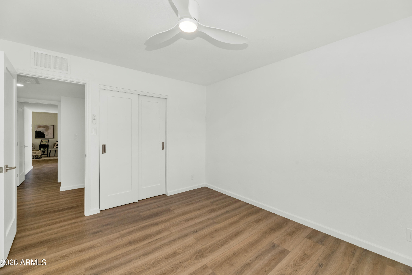
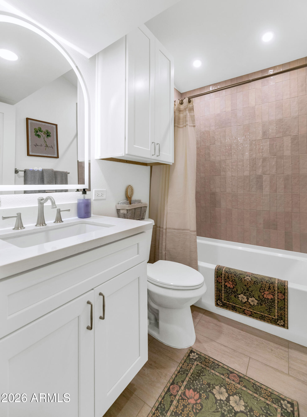
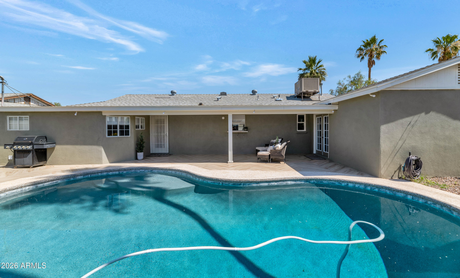
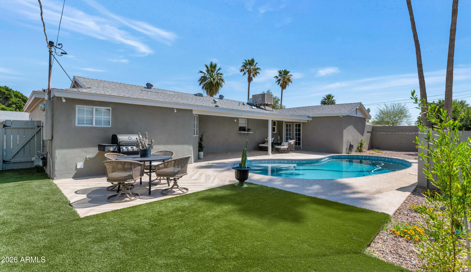
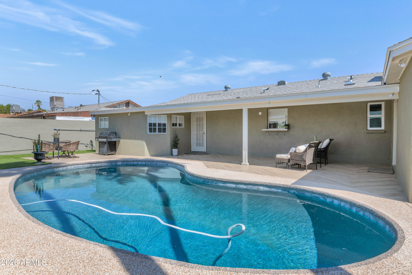
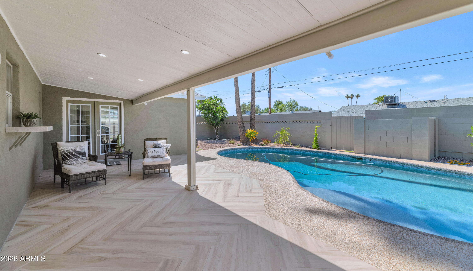
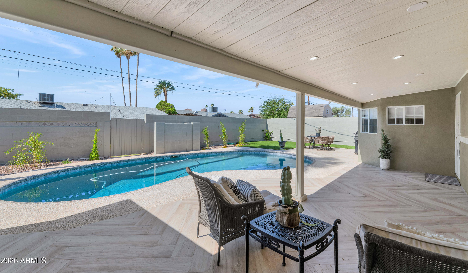
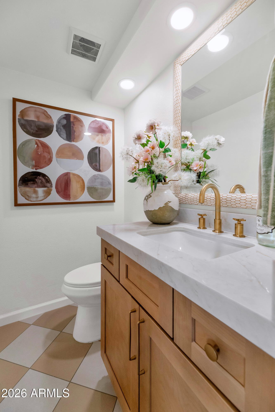
Don't miss this rare opportunity for a uniquely designed 4 bedroom home with a 2 car garage and a pool as well as a beautiful half bath and walk-in butlers pantry! Fully reimagined with upscale designer finishes. Stunning open concept chefs kitchen, butler's pantry and serving bar. Spacious Primary suite has french doors to backyard and walk in closet, enlarged bathroom with dual vanities, grand shower and private toilet room. Front and back landscaping professionally refreshed with 2 zone watering system. Pool with new PebbleTec, cool decking and tiled patio/dining area for entertaining.
Just steps from Papago Park, hiking trails, minutes from Sky Song, Fashion Square and Old Town Scottsdale.

4
beds

3
baths

1,844 Sq.Ft. LIVING AREA

7,065 Sq.Ft. lot

Features & Amenities

Interior

  • total bedrooms4
  • Total bathrooms3
  • full bathrooms2
  • half bathroom1
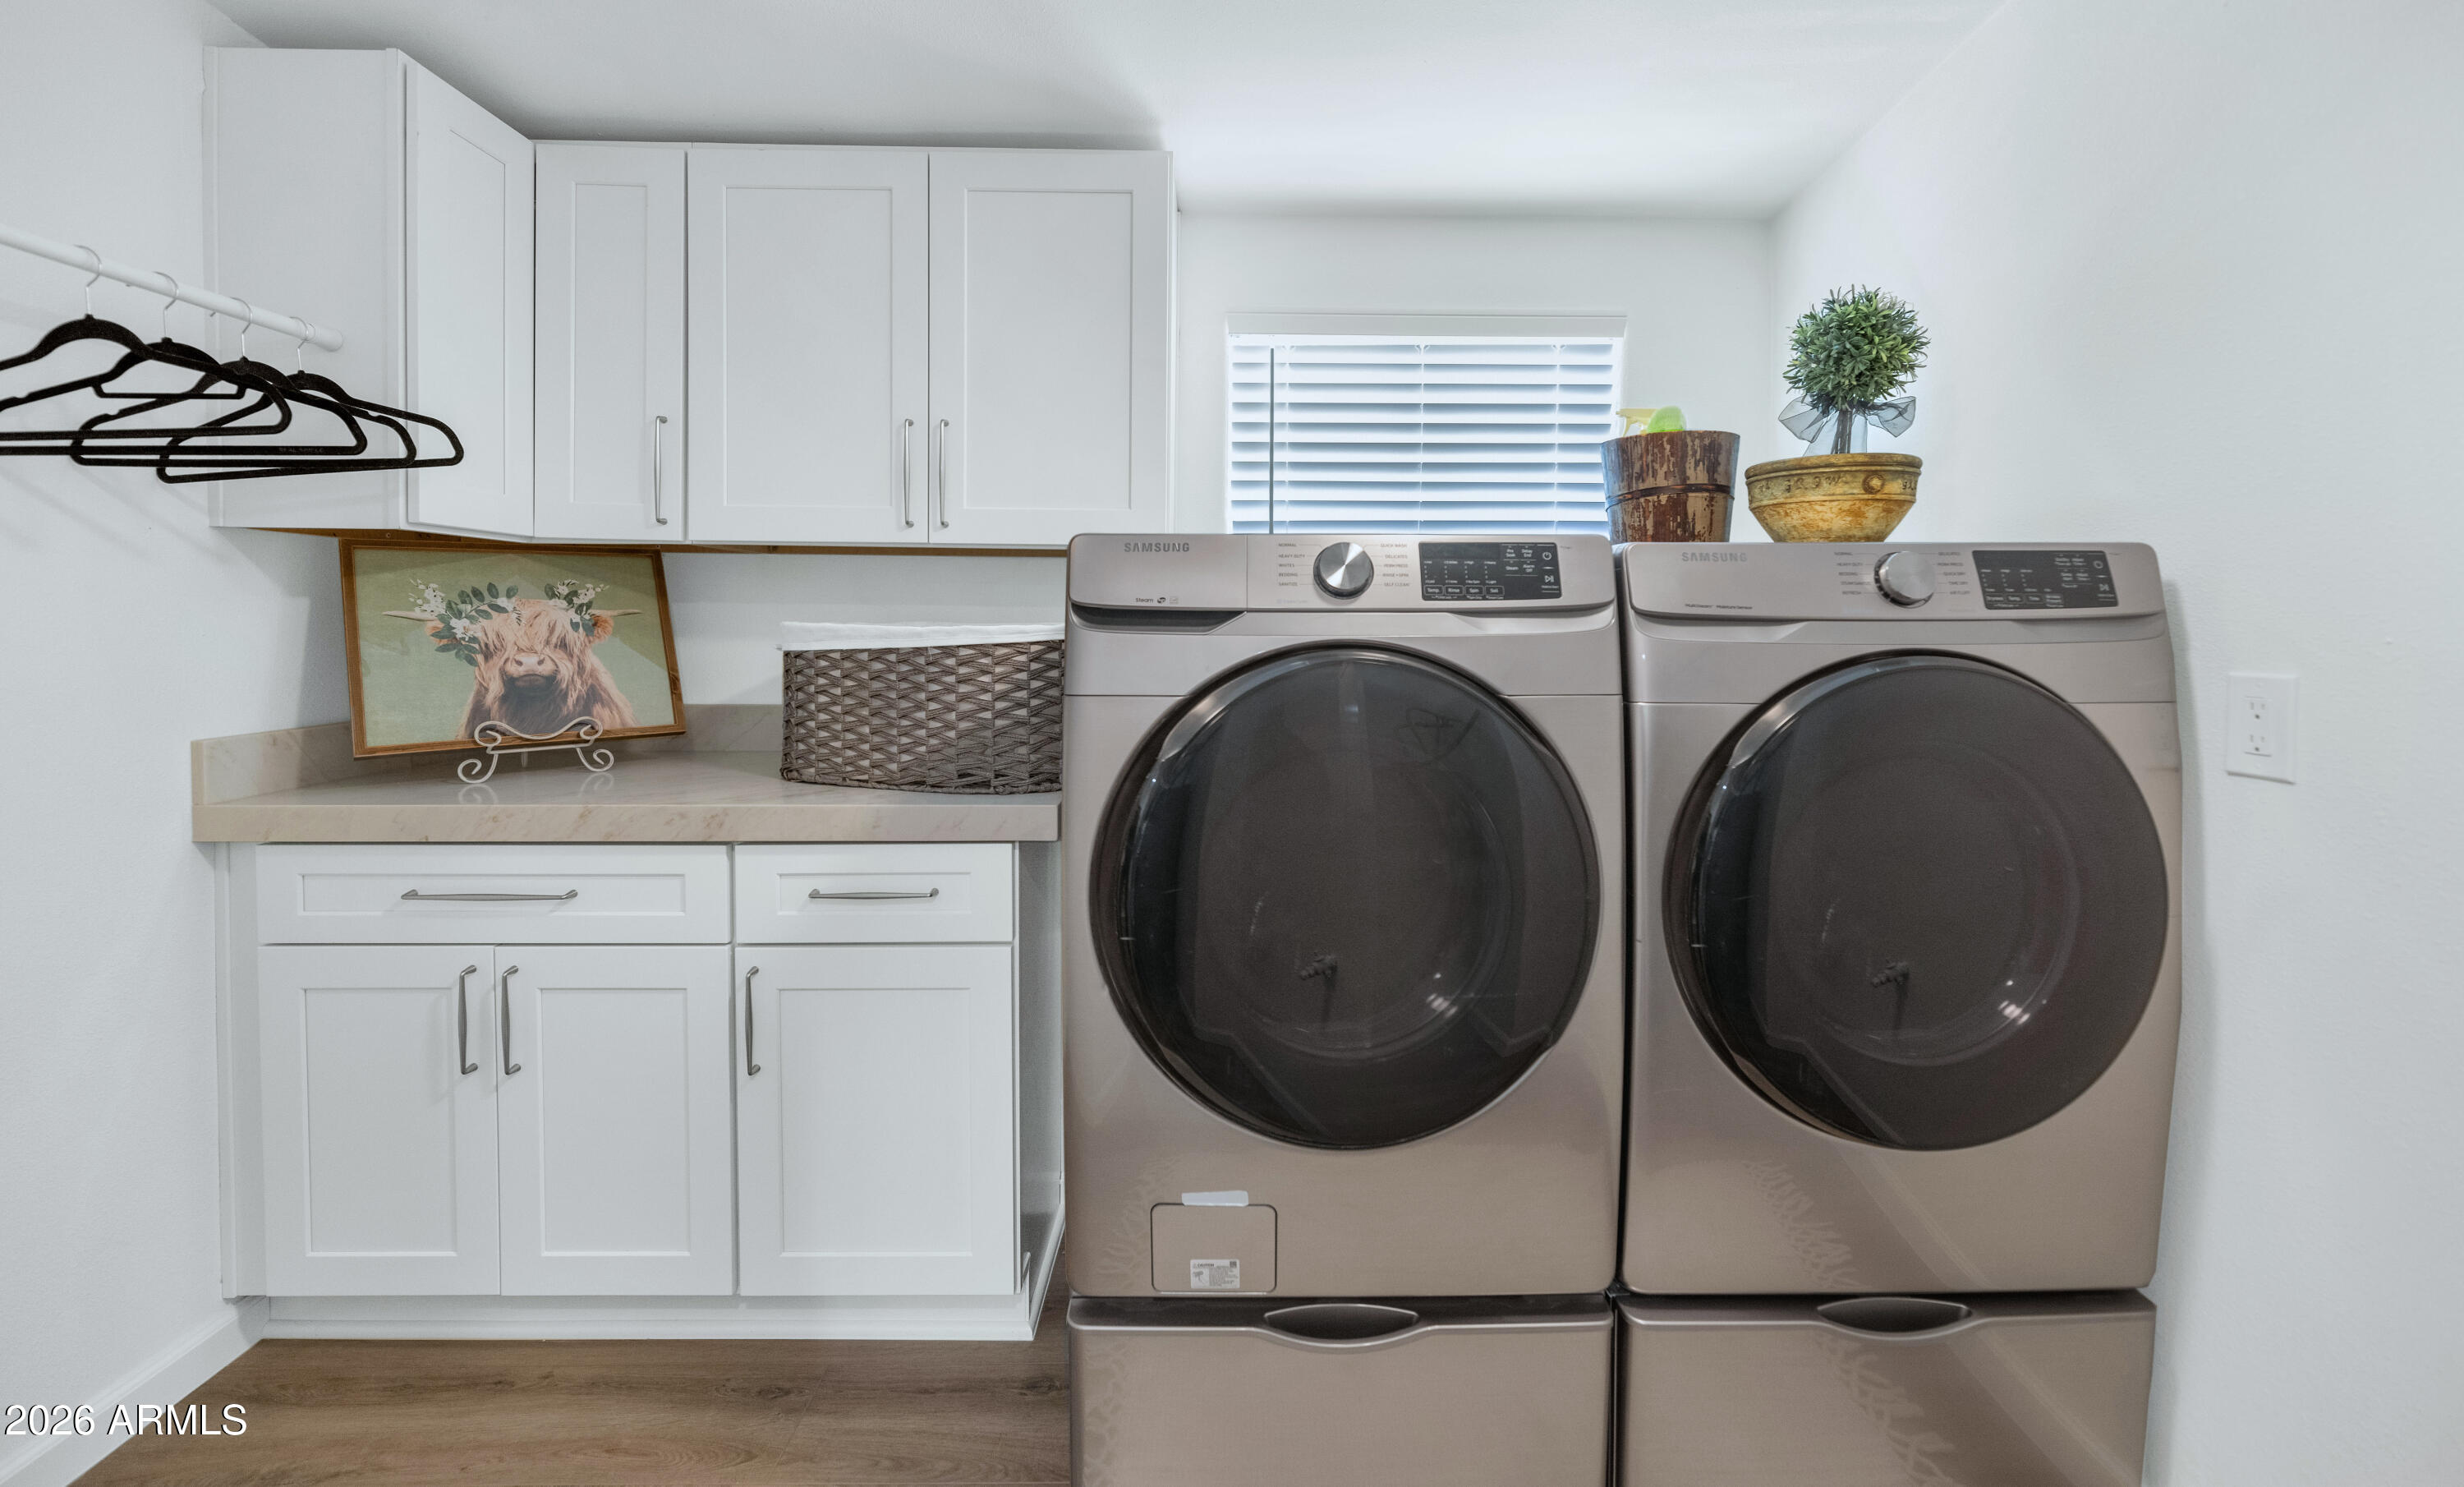
  • Laundry room Wshr/Dry Hook Up Only
  • APPLIANCES Dryer, Washer, Refrigerator, Dishwasher, Disposal, Electric Cooktop
  • other interior Features High Speed Internet, Granite Counters, Eat-in Kitchen, Breakfast Bar, Kitchen Island, Pantry, 3/4 Bath Master Bdrm

Area & Lot

  • Status Sold
  • Date Sold August 17, 2026
  • Living Area1,844 Sq.Ft.
  • Lot Area7,065 Sq.Ft.
  • MLS® ID7023999
  • TypeResidential
  • YEAR BUILT1960
  • NeighborhoodTempe
  • Elementary SchoolYavapai Elementary School
  • Middle SchoolTonalea Middle School
  • High SchoolCoronado High School
  • School DistrictScottsdale Unified District

Exterior

  • STORIES1
  • Garage Space2.0
  • water SourceCity Water
  • PoolDiving Pool
  • roofComposition
  • lot featuresNorth/South Exposure, Sprinklers In Rear, Gravel/Stone Back, Synthetic Grass Frnt, Auto Timer H 2 O Front, Irrigation Front, Irrigation Back
  • parkingDirect Access
  • HEAT TYPEElectric
  • AIR CONDITIONINGCentral Air, Ceiling Fan(s), Programmable Thmstat
  • sewerSeptic in Cnctd

Financial

  • Sales Price$775,000
  • Real Estate Tax $1,557/yr

Tempe

Spirited lifestyle where you’ll find fun-filled activities at every turn.

Explore

Let’s Get to Work

Whether buying, selling, or investing, Nick brings the market knowledge, strategy, and representation needed to move forward with confidence.

Follow Me on Instagram