
Leave a Message

By providing your contact information to Nick Steffes, your personal information will be processed in accordance with Nick Steffes's Privacy Policy. By checking the box(es) below, you expressly consent to receive marketing or promotional real estate communication from Nick Steffes in the manner selected by you. For SMS text messages, message frequency varies. Message and data rates may apply. Consent is not a condition of purchase of any goods or services. You may opt out of receiving further communications from Nick Steffes at any time. To opt out of receiving SMS text messages, reply STOP to unsubscribe. SMS text messaging is subject to our Terms of Use.

Thank you for your message. I will be in touch with you shortly.

10779 E Whitethorn Drive
SEE ALL PHOTOS
10779 E Whitethorn Drive
Courtesy of Compass, Jennifer Dana Sheedy Listing Contact: 480-776-1555 
Sold

10779 E Whitethorn Drive

10779 E Whitethorn Drive, Scottsdale, AZ 85262

$2,385,450
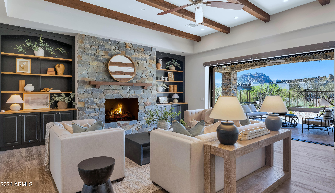
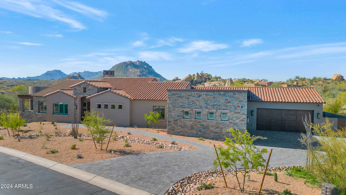
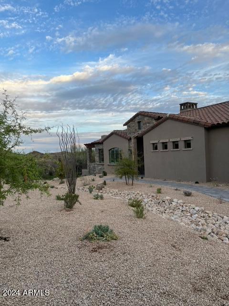
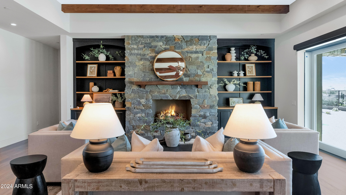
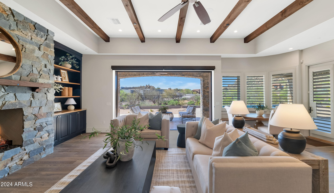
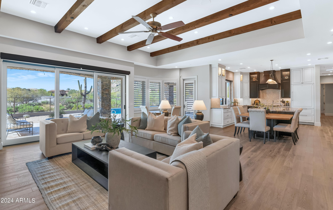
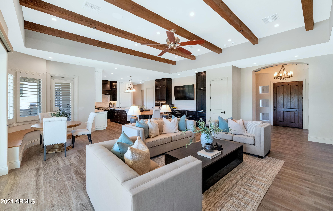
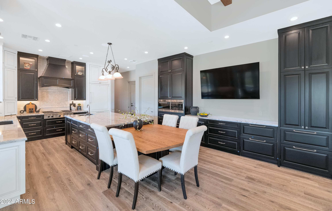
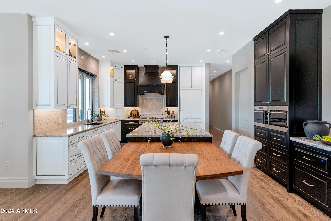
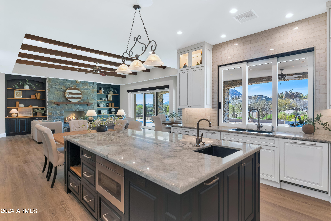
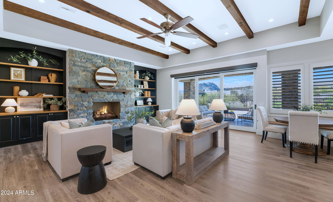
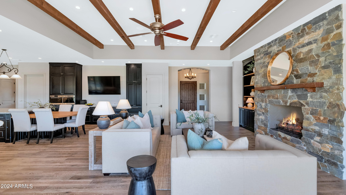
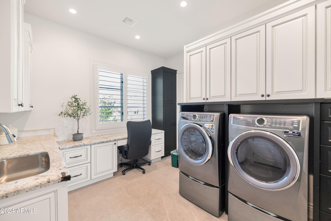
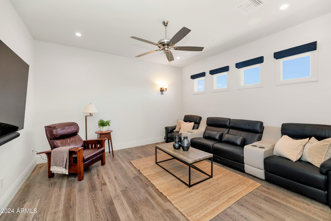
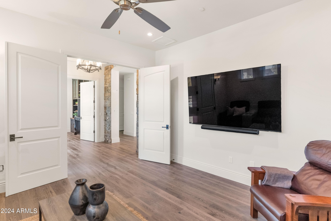
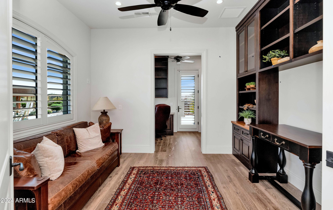
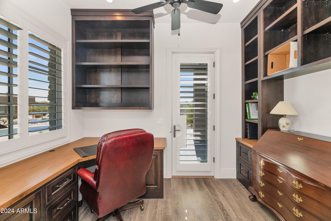
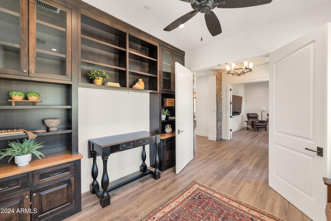
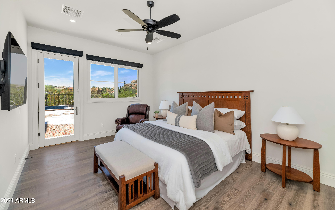
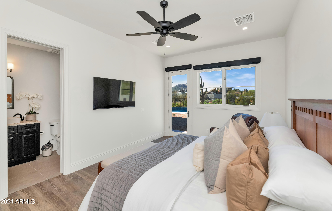
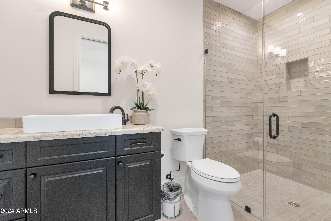
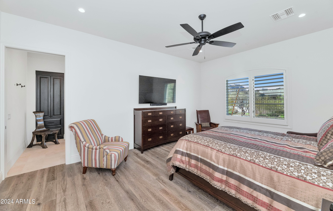
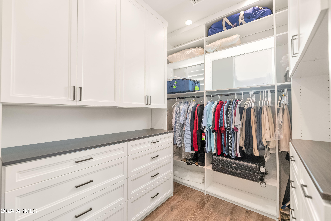
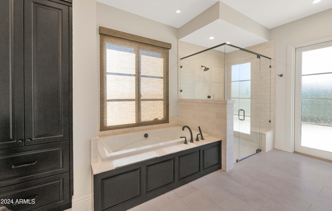
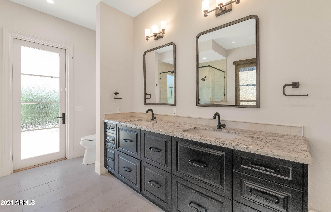
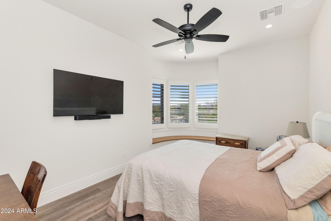
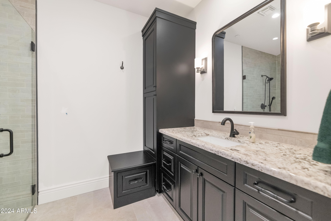
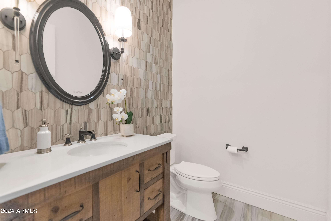
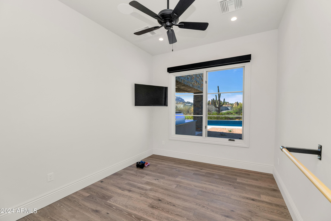
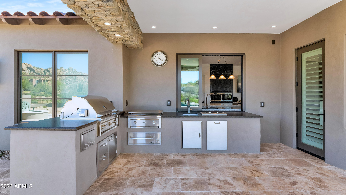
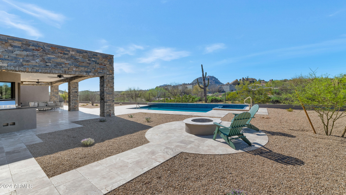
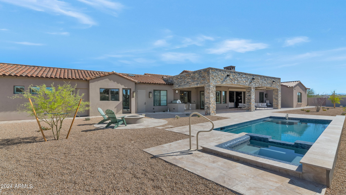
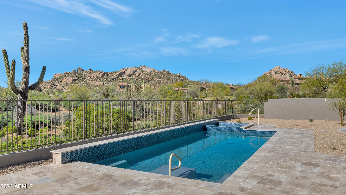
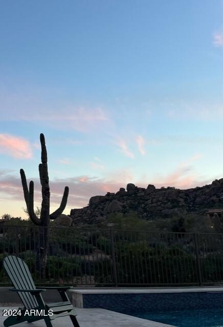
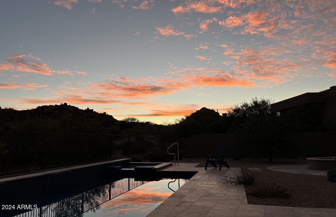
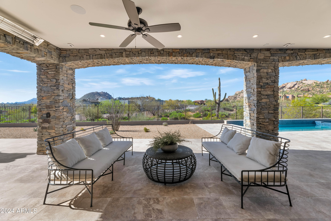
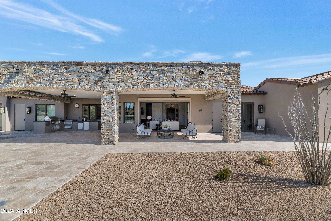
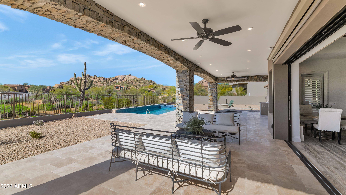
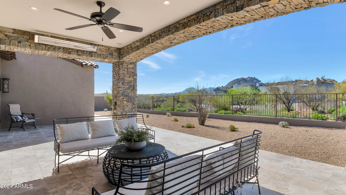
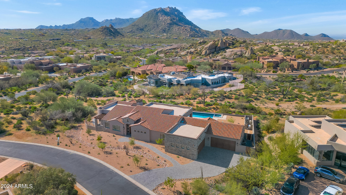
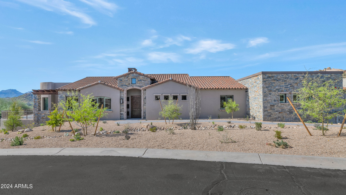
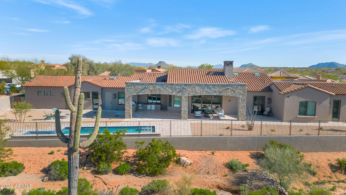
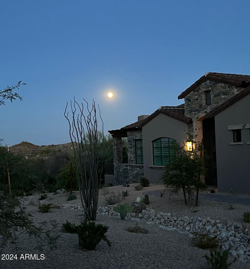
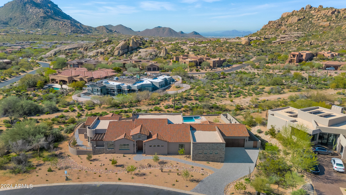
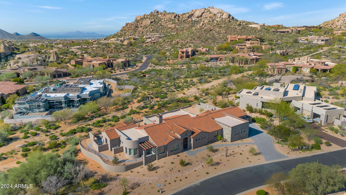
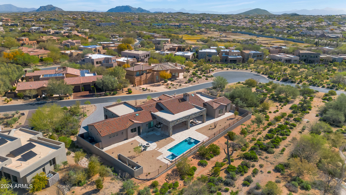
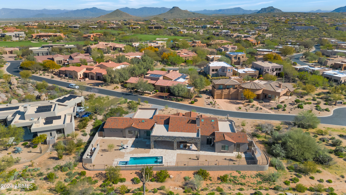
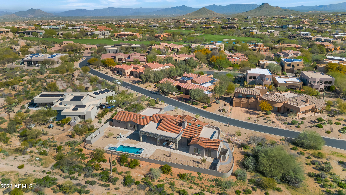
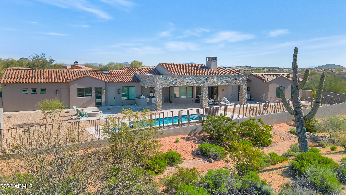
Now $175K UNDER new appraisal. Exquisite NEW CONSTRUCTION in gated Pinnacle Canyon completed March 2024 by Bent Nails, Inc. and Realm Architecture & Design. Quality through and through, this desert getaway is replete with luxurious finishes such stone and wood floors throughout, granite countertops, handcrafted custom cabinetry, Subzero/Wolf Kitchen and loads of extras such as refrigerator/freezer drawers, steam oven, vacuum seal drawer, and a passthrough window from the outdoor kitchen. The open concept family room centers on a gorgeous stone fireplace and is perfect for large gatherings or intimate evenings at home; this flexible floor plan offers privacy and comfortable living. Beautiful Primary Suite and Junior Primary Suite; both are bright and airy with wonderful walk-in closets and their own laundry. Wood plantation shutters and automated shades throughout. Disappearing doors allow indoor/outdoor living to flow out to a generous covered patio overlooking the surrounding mountains.Enjoy this acre+ desert oasis year round with built-in heaters, heated pool and spa, fire pit, misting system, and a fabulous outdoor kitchen. Whole-house water filtration and soft water, Lutron system controls shades, thermostat, lights. Auto-locking garage doors. *Please check the documents tab for an extensive list of amenities*
This is truly Arizona living at it's best!

4
beds

4
baths

4,063 Sq.Ft. LIVING AREA

1.14 Acres lot

Features & Amenities

Interior

  • total bedrooms4
  • Total bathrooms4
  • full bathrooms3
  • half bathroom1
  • Laundry room Inside
  • Flooring Stone, Wood
  • Fireplace Fire Pit, Family Room
  • APPLIANCES Dryer, Washer, Water Softener Owned, Built In Recycling, Refrigerator, Built-in Microwave, Dishwasher, Disposal, Gas Cooktop, Water Purifier
  • other interior Features Walk-in Pantry, High Speed Internet, Smart Home, Granite Counters, Double Vanity, Eat-in Kitchen, 9 Flat Ceilings, No Interior Steps, Kitchen Island, Pantry, Full Bth Master Bdrm

Area & Lot

  • Status Sold
  • Date Sold February 18, 2025
  • Living Area4,063 Sq.Ft.
  • Lot Area1.14 Acres
  • MLS® ID6693349
  • TypeResidential
  • YEAR BUILT2023
  • NeighborhoodScottsdale
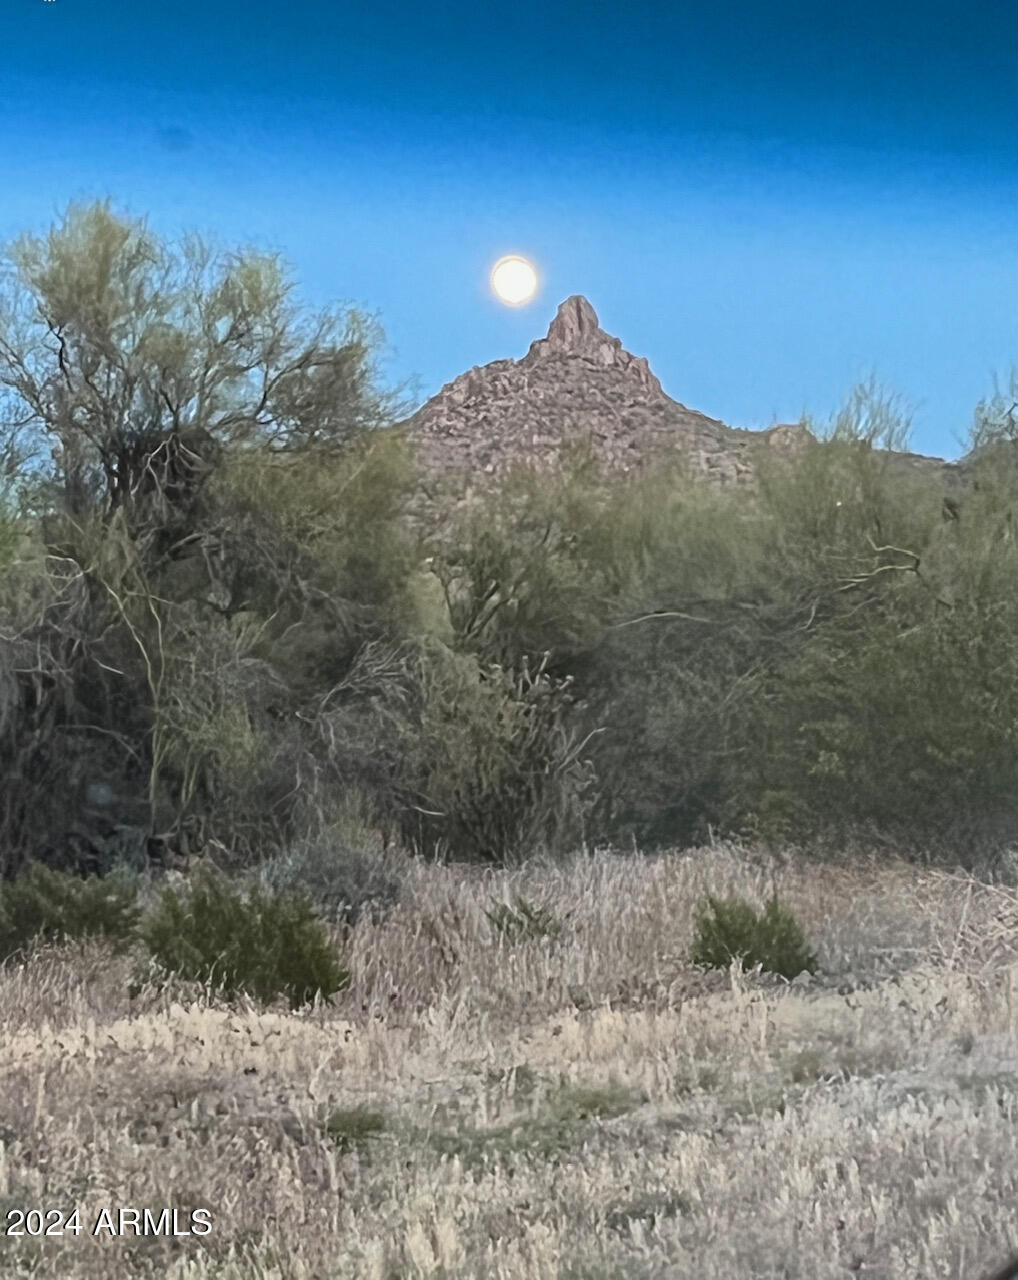
  • View DescriptionMountain(s)
  • Elementary SchoolDesert Sun Academy
  • Middle SchoolSonoran Trails Middle School
  • High SchoolCactus Shadows High School
  • School DistrictCave Creek Unified District

Exterior

  • STORIES1
  • Garage Space4.0
  • water SourceCity Water
  • PoolHeated, Lap
  • roofTile, Foam
  • lot featuresNorth/South Exposure, Sprinklers In Rear, Sprinklers In Front, Desert Back, Desert Front, Auto Timer H 2 O Front, Auto Timer H 2 O Back
  • parkingGarage Door Opener
  • HEAT TYPENatural Gas
  • AIR CONDITIONINGCentral Air, Ceiling Fan(s), Programmable Thmstat
  • sewerPublic Sewer
  • security FeaturesFire Sprinkler System
  • other exterior FeaturesMisting System, Built-in Barbecue

Financial

  • Sales Price$2,385,450
  • Real Estate Tax $2,029/yr
  • HOA $575/3 mos

Scottsdale

Here is where the fun begins.

Explore

Let’s Get to Work

Whether buying, selling, or investing, Nick brings the market knowledge, strategy, and representation needed to move forward with confidence.

Follow Me on Instagram