
Leave a Message

By providing your contact information to Nick Steffes, your personal information will be processed in accordance with Nick Steffes's Privacy Policy. By checking the box(es) below, you expressly consent to receive marketing or promotional real estate communication from Nick Steffes in the manner selected by you. For SMS text messages, message frequency varies. Message and data rates may apply. Consent is not a condition of purchase of any goods or services. You may opt out of receiving further communications from Nick Steffes at any time. To opt out of receiving SMS text messages, reply STOP to unsubscribe. SMS text messaging is subject to our Terms of Use.

Thank you for your message. I will be in touch with you shortly.

10785 E GELDING Drive
SEE ALL PHOTOS
10785 E GELDING Drive
Courtesy of Compass, David Newcombe Listing Contact: 602-510-0111 
Sold

10785 E GELDING Drive

10785 E GELDING Drive, Scottsdale, AZ 85255

$1,556,000
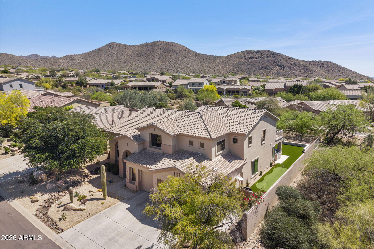
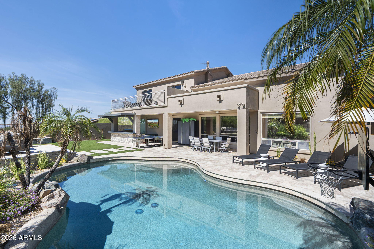
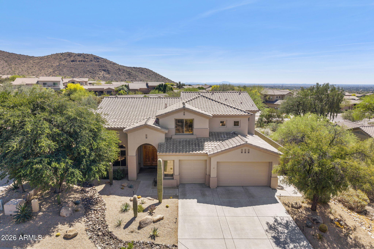
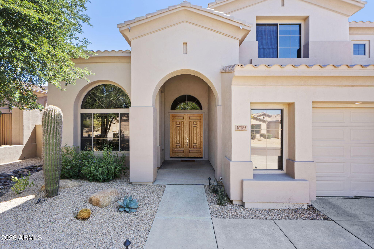
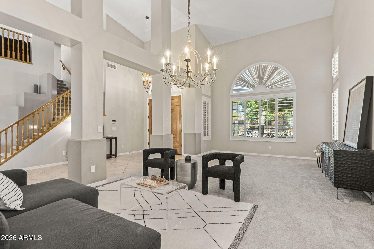
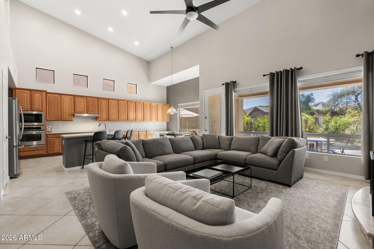
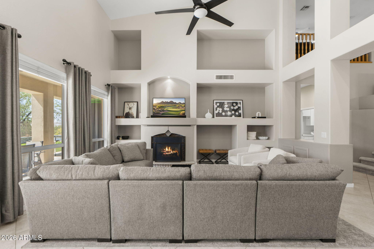
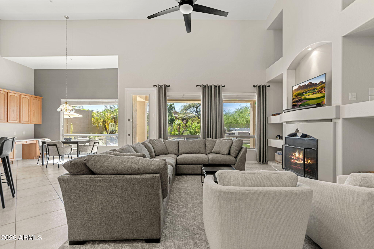
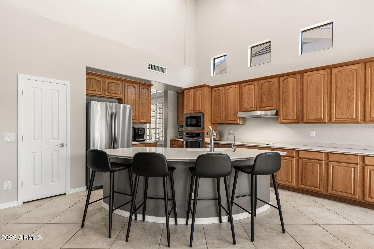
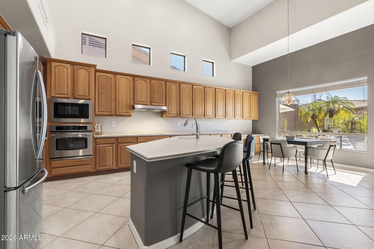
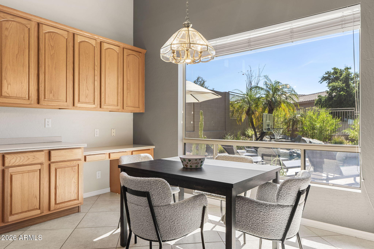
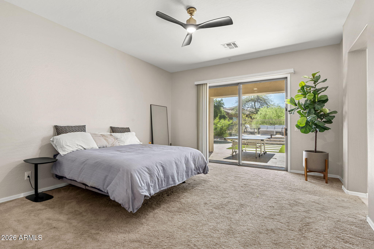
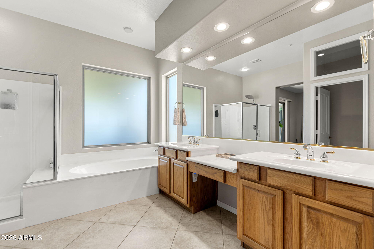
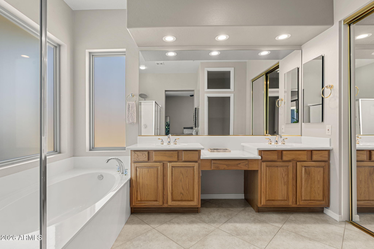
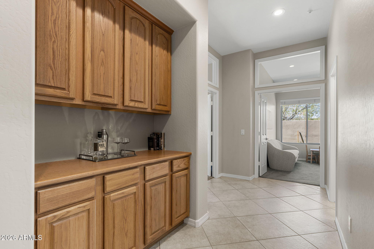
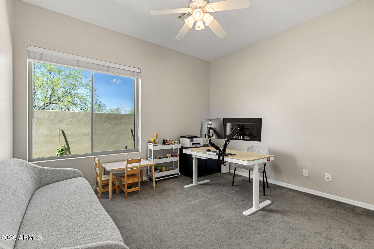
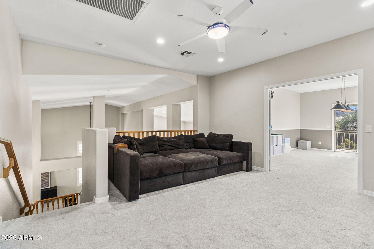
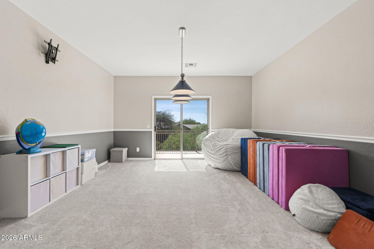
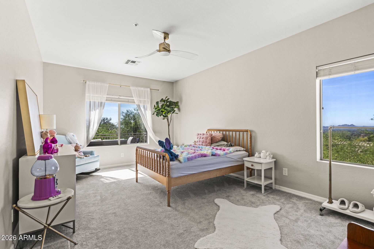
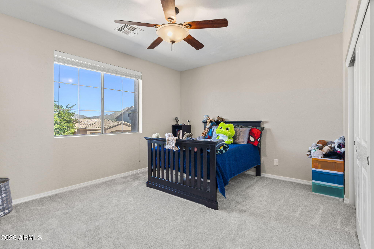
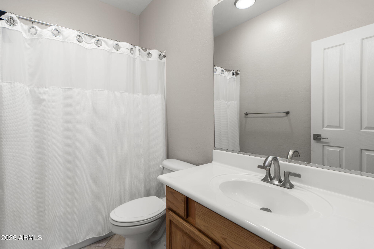
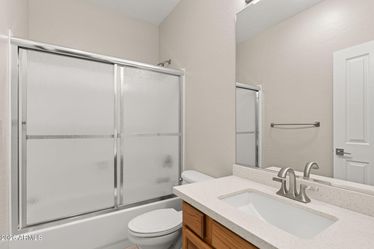
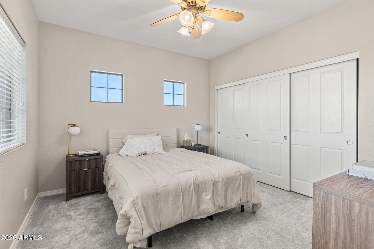
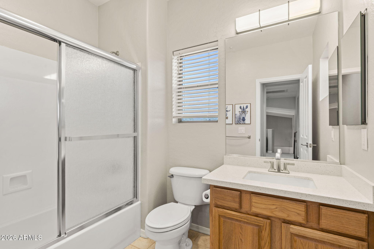
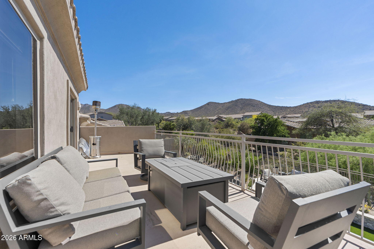
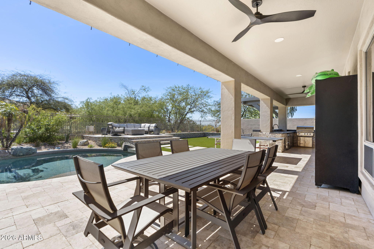
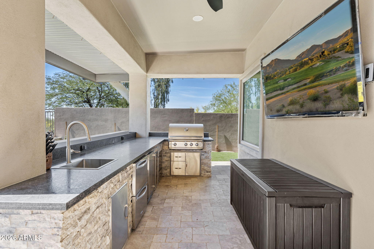
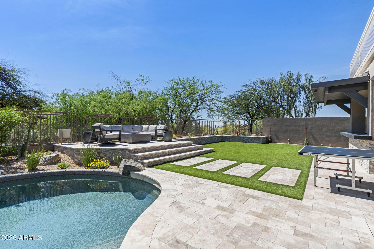
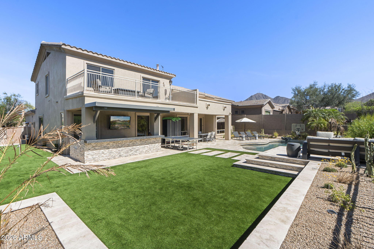
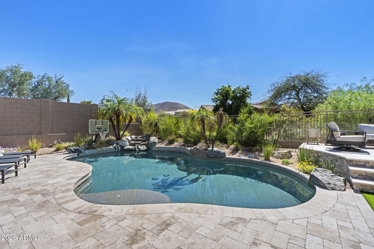
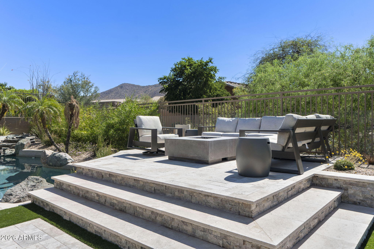
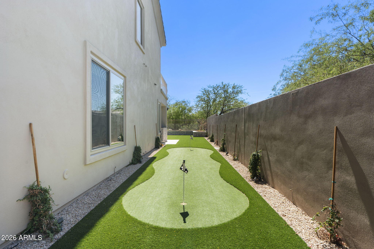
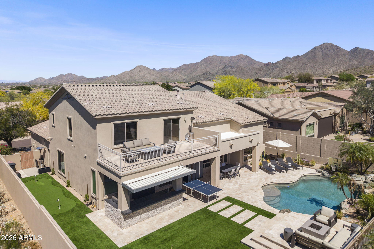
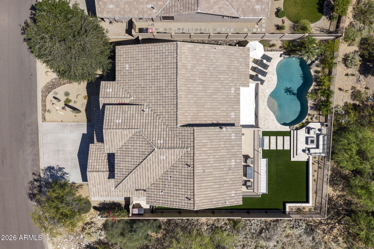
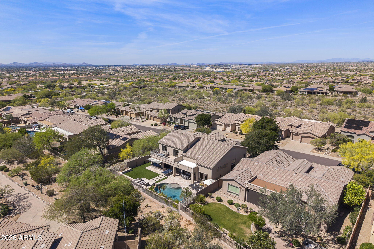
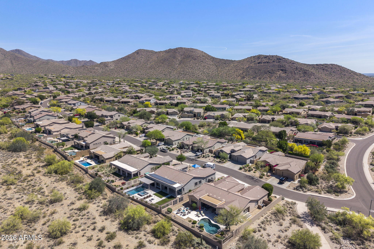
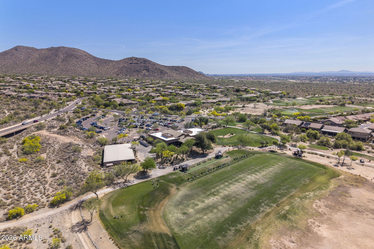
This is the one you've been waiting for. Five-bedroom Coventry home in Sienna Canyon at McDowell Mountain Ranch, one of North Scottsdale's most sought-after communities. Primary suite and guest bedroom on the main level. Three beds, two baths, loft, and playroom upstairs with a balcony framing McDowell Mountain views. Open kitchen flows into a two-story great room with fireplace. Step outside to a fully updated backyard pool with boulder waterfall, misters, built-in kitchen with BBQ and TV, fire pit, covered patio, putting green, turf. Walk directly into the McDowell Sonoran Preserve on miles of trails. Heated pools, aquatic center, tennis, pickleball, top-rated schools, and the Arabian Library all within the community. Watch sunsets light up the McDowells and stargaze from your oasis back yard. 30-40 min to Sky Harbor. 15 mins to Kierland and The Quarter, 25 mins to Downtown Scottsdale. This is home.

5
beds

4
baths

3,801 Sq.Ft. LIVING AREA

9,922 Sq.Ft. lot

Features & Amenities

Interior

  • total bedrooms5
  • Total bathrooms4
  • full bathrooms4
  • Flooring Carpet, Tile
  • Fireplace Gas
  • APPLIANCES Water Softener Owned, Reverse Osmosis, Built-in Microwave, Dishwasher, Disposal, Electric Cooktop
  • other interior Features High Speed Internet, Double Vanity, Master Downstairs, Eat-in Kitchen, Breakfast Bar, Vaulted Ceiling(s), Kitchen Island, Pantry, Full Bth Master Bdrm, Separate Shwr Tub

Area & Lot

  • Status Sold
  • Date Sold May 29, 2026
  • Living Area3,801 Sq.Ft.
  • Lot Area9,922 Sq.Ft.
  • MLS® ID7001982
  • TypeResidential
  • YEAR BUILT2000
  • NeighborhoodScottsdale
  • Architecture StylesSanta Barbara/Tuscan
  • View DescriptionMountain(s)
  • Elementary SchoolDesert Canyon Elementary
  • Middle SchoolDesert Canyon Middle School
  • High SchoolDesert Mountain High School
  • School DistrictScottsdale Unified District

Exterior

  • STORIES2
  • Garage Space3.0
  • water SourceCity Water
  • PoolVariable Speed Pump, Outdoor, Play Pool
  • roofTile, Rolled/Hot Mop
  • lot featuresBorders Common Area, East/West Exposure, Sprinklers In Rear, Sprinklers In Front, Desert Front, Synthetic Grass Back, Auto Timer H 2 O Front, Auto Timer H 2 O Back
  • parkingGarage Door Opener, Attchd Gar Cabinets, Separate Strge Area
  • HEAT TYPEElectric
  • AIR CONDITIONINGHVAC SEER Rating, Central Air, Ceiling Fan(s)
  • sewerSewer in Cnctd, Public Sewer
  • security FeaturesFire Sprinkler System
  • other exterior FeaturesPlayground, Balcony, Misting System, Built-in Barbecue

Financial

  • Sales Price$1,556,000
  • Real Estate Tax $5,399/yr
  • HOA $156/3 mos

Scottsdale

Here is where the fun begins.

Explore

Let’s Get to Work

Whether buying, selling, or investing, Nick brings the market knowledge, strategy, and representation needed to move forward with confidence.

Follow Me on Instagram