
Leave a Message

By providing your contact information to Nick Steffes, your personal information will be processed in accordance with Nick Steffes's Privacy Policy. By checking the box(es) below, you expressly consent to receive marketing or promotional real estate communication from Nick Steffes in the manner selected by you. For SMS text messages, message frequency varies. Message and data rates may apply. Consent is not a condition of purchase of any goods or services. You may opt out of receiving further communications from Nick Steffes at any time. To opt out of receiving SMS text messages, reply STOP to unsubscribe. SMS text messaging is subject to our Terms of Use.

Thank you for your message. I will be in touch with you shortly.

10795 E SUTHERLAND Way
SEE ALL PHOTOS
10795 E SUTHERLAND Way
Courtesy of Compass, Chad Dankberg Listing Contact: 602-292-8224 
Sold

10795 E SUTHERLAND Way

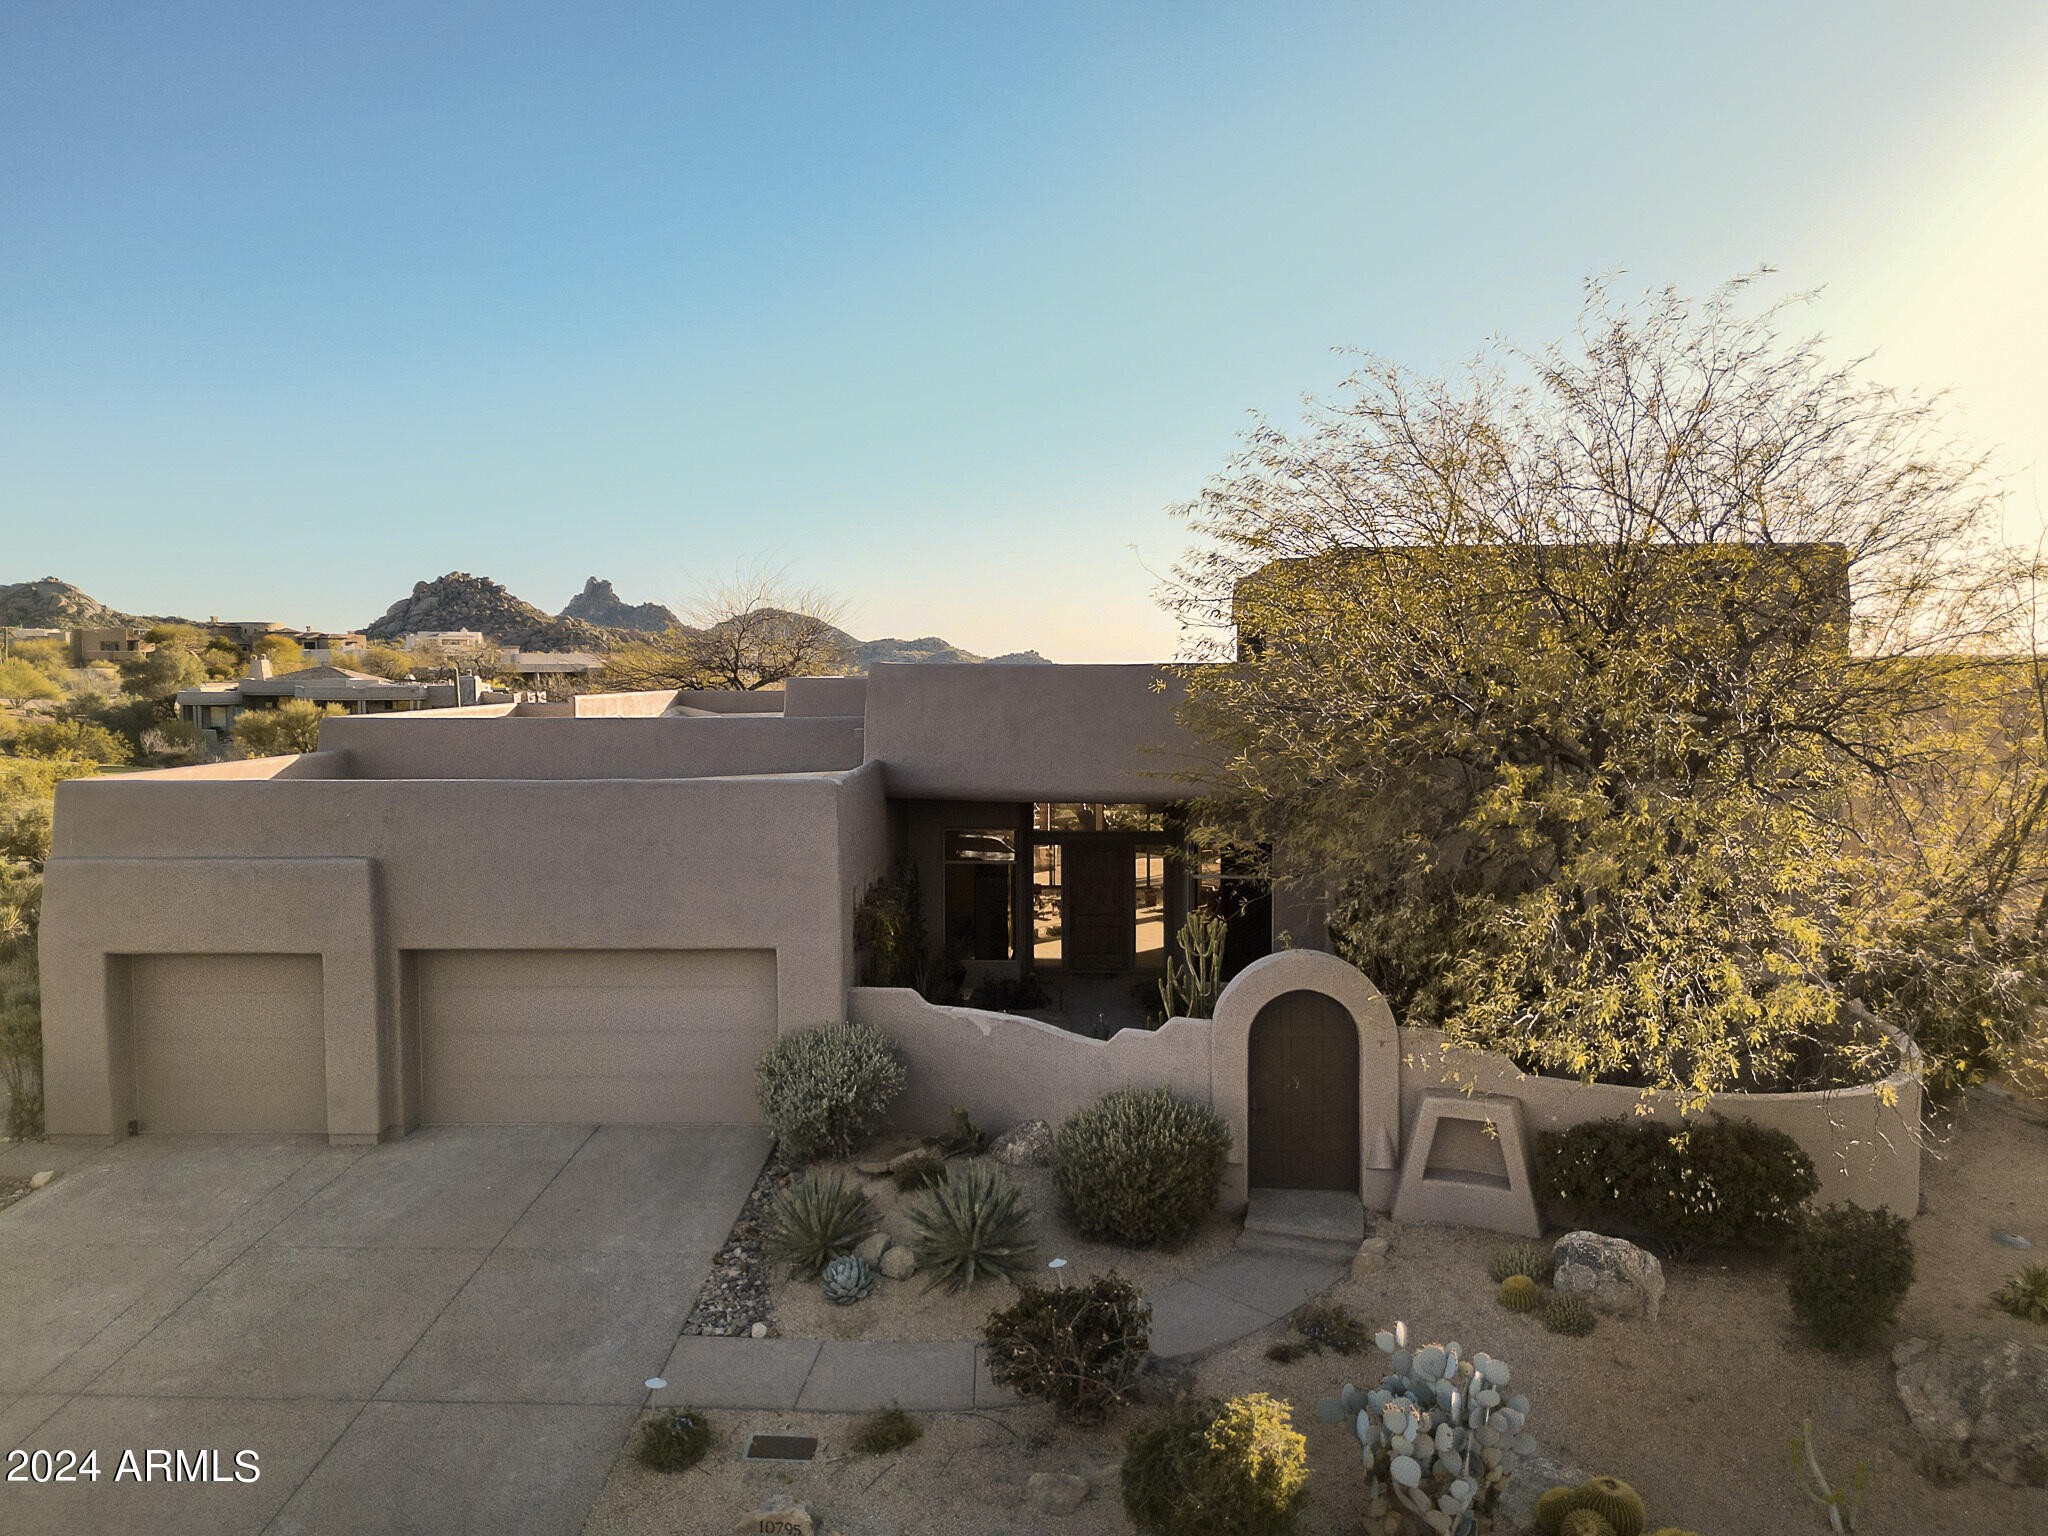
10795 E SUTHERLAND Way, Scottsdale, AZ 85262

$3,250,000
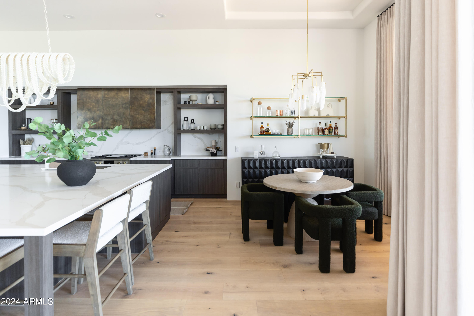
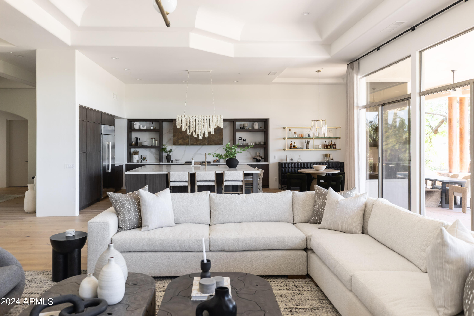
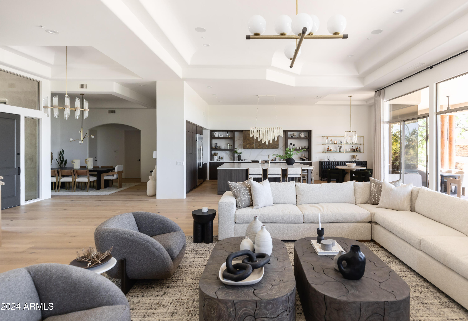
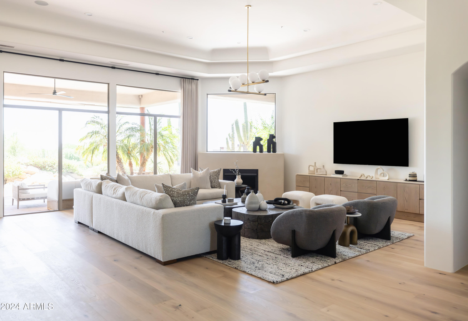
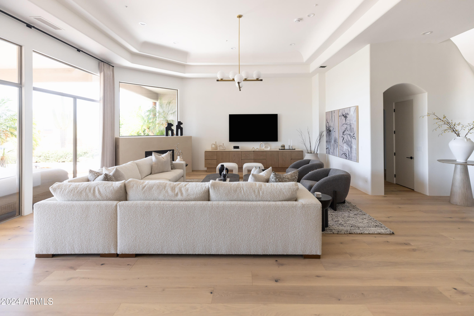
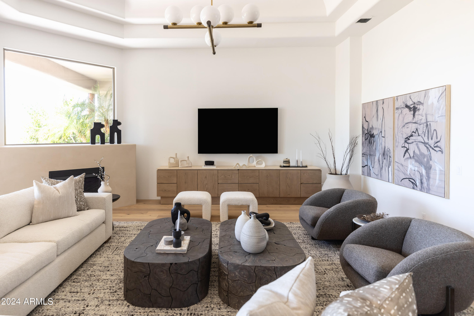
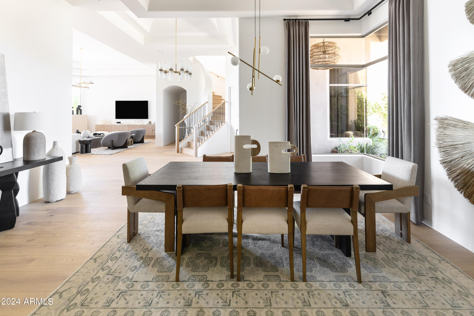
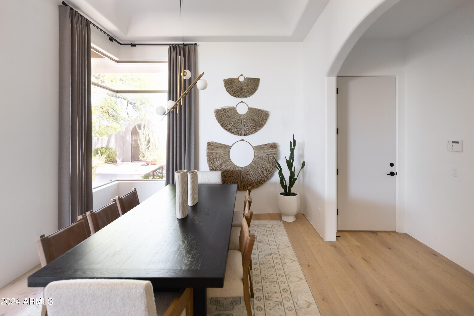
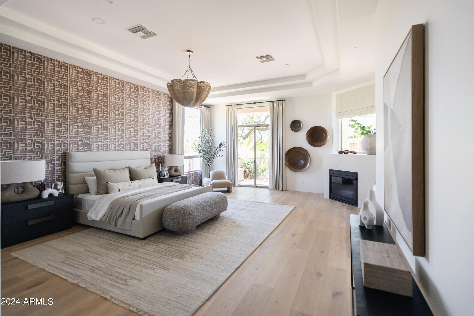
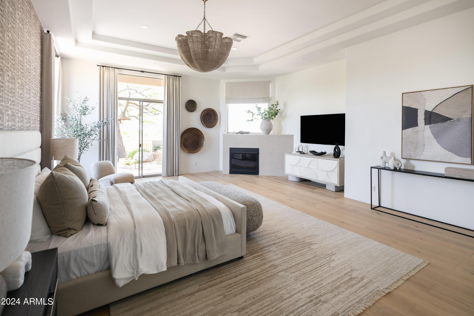
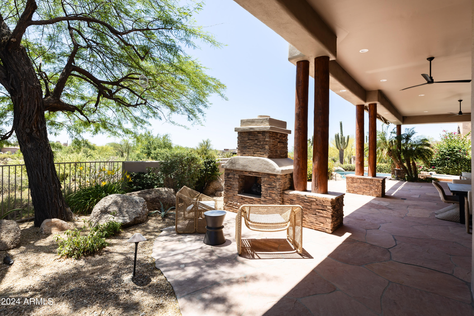
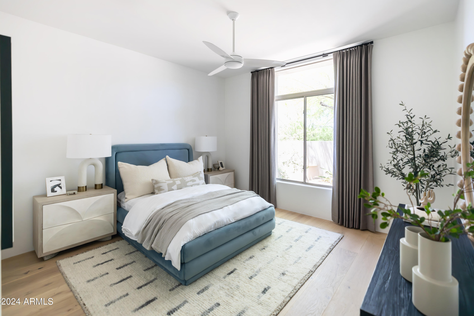
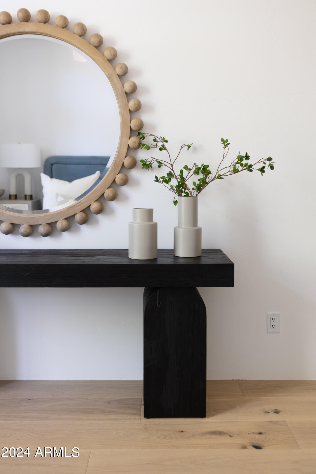
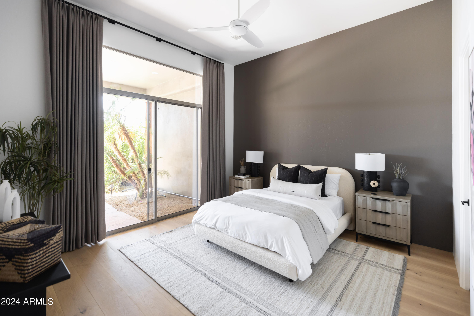
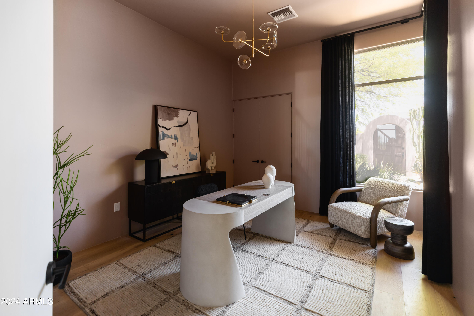
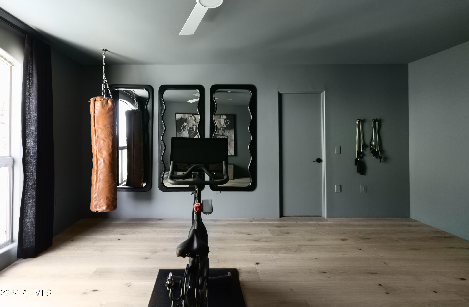
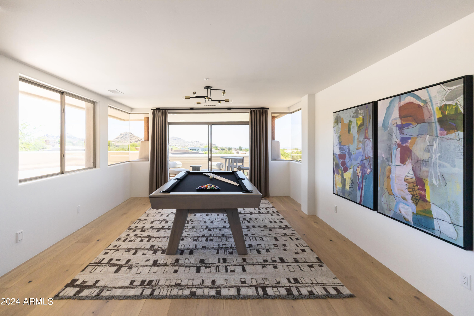
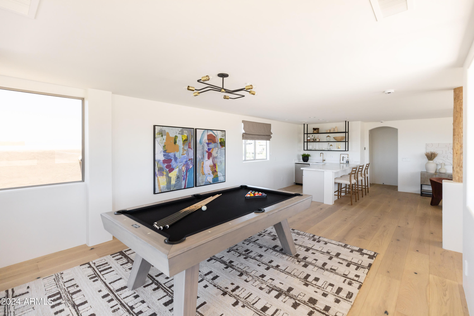
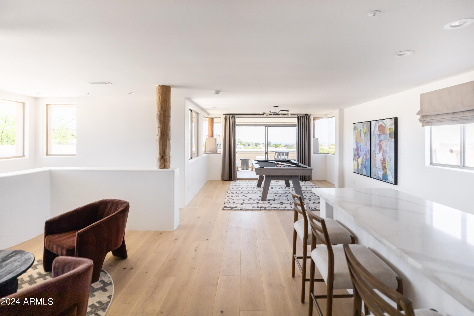
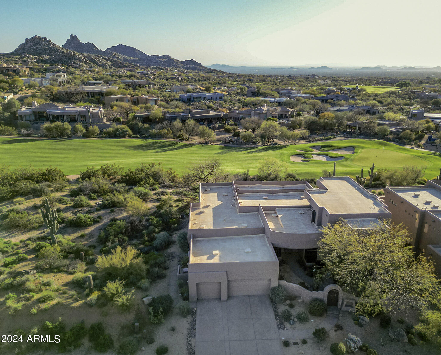
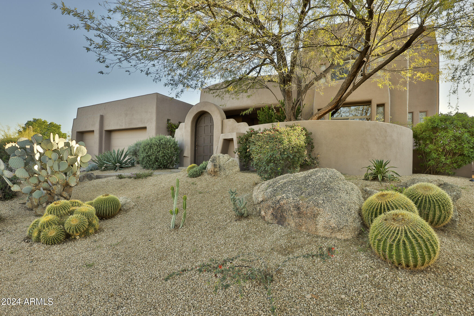
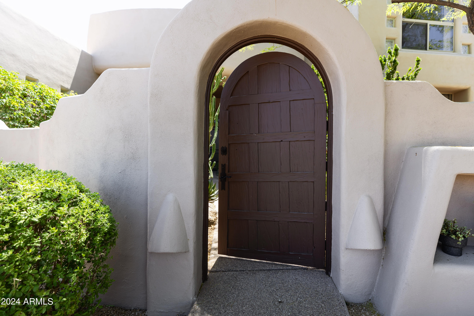
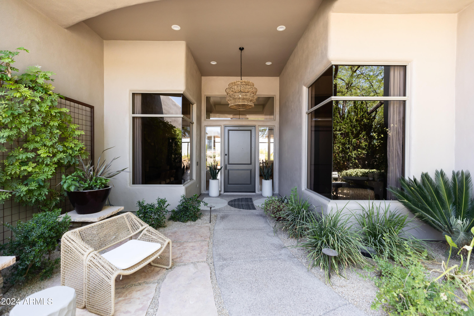
This exquisite residence, a custom-built modern southwest home, has undergone a stunning transformation by Phoenix's top Interior Design Firm, Living with Lolo. With most of the living space on the first floor, including owner's suite, two additional bedrooms with en suites, an office, and full powder bath, upstairs you'll find the perfect space for a guest casita and/or game room.

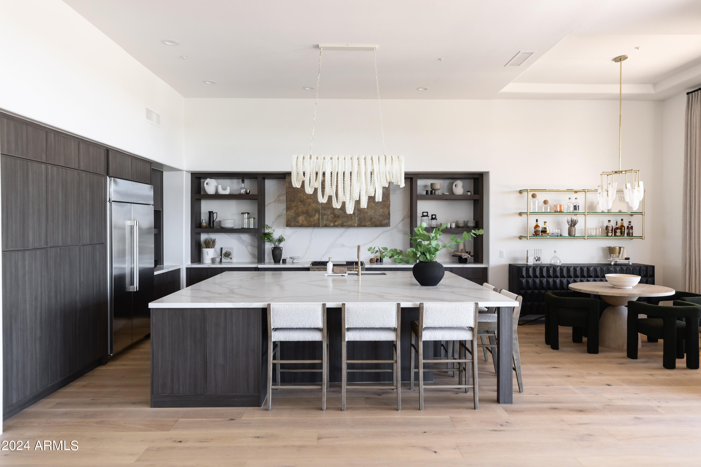
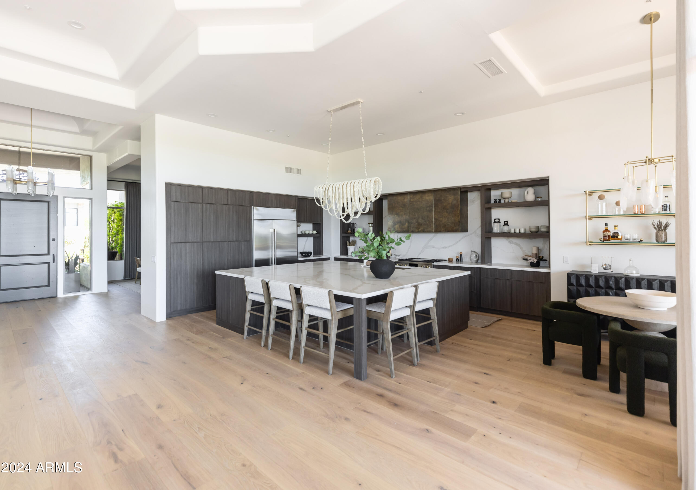
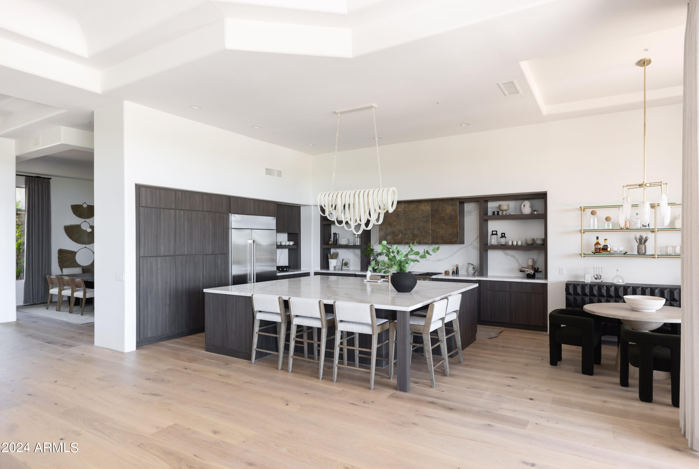
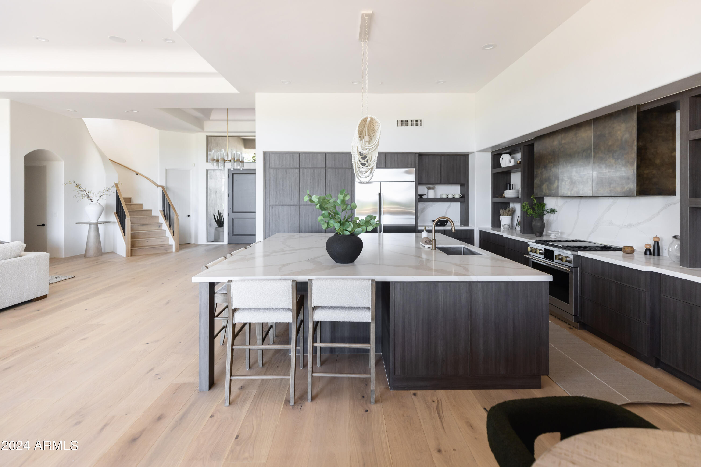
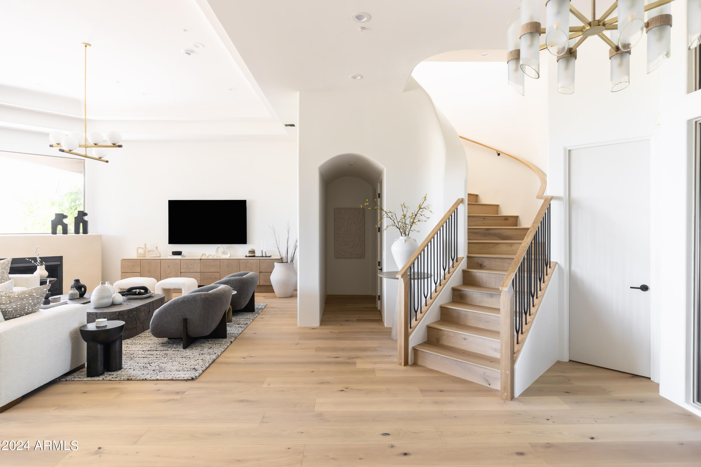
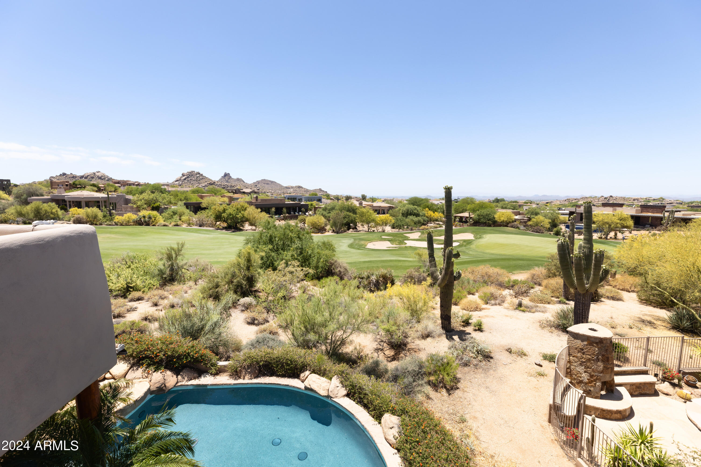
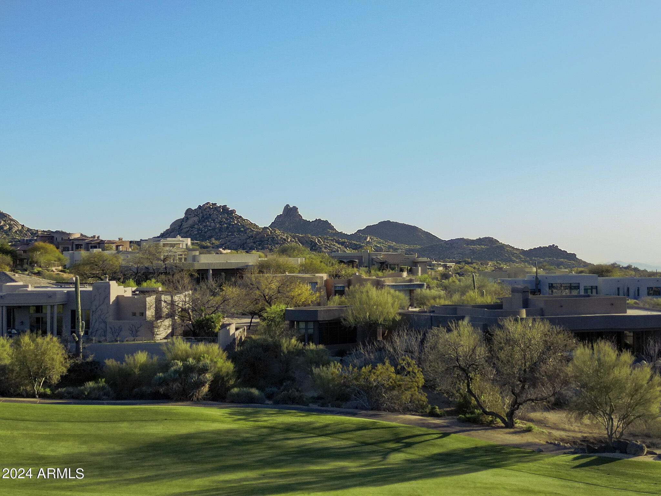
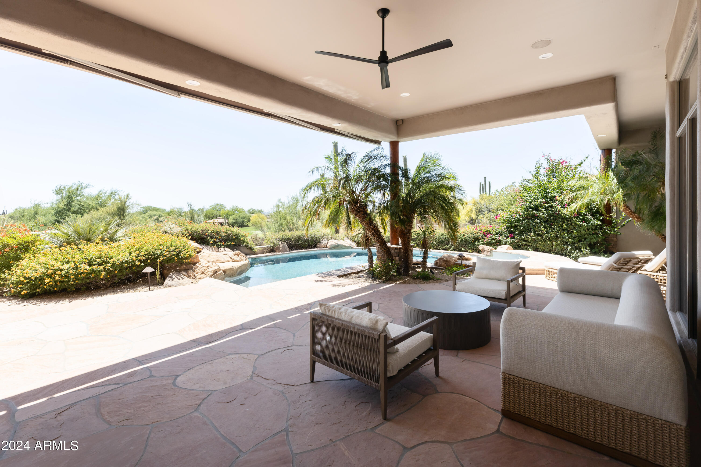
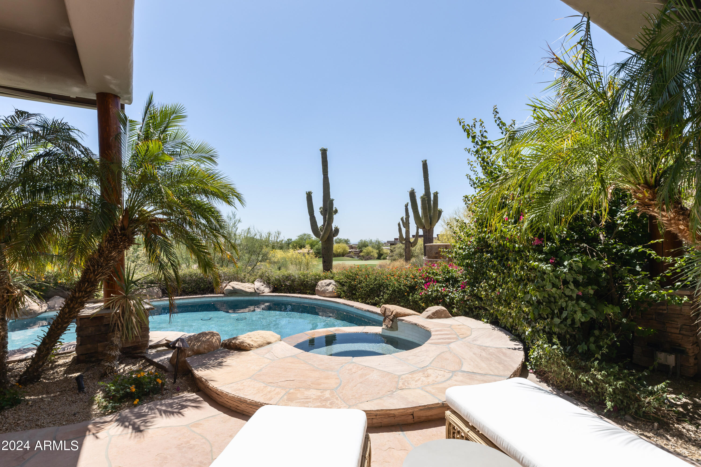
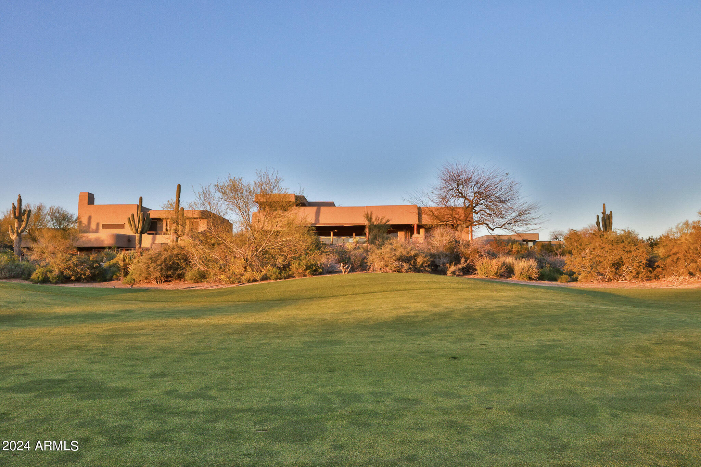
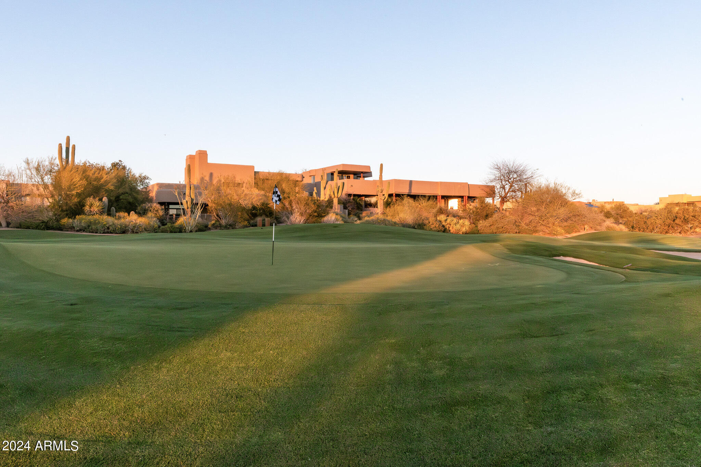
The spacious and open floor plan seamlessly blends contemporary design with the charm of the Southwest. The heart of this home is its chef-inspired kitchen, boasting custom cabinetry, sleek quartz countertops, and high-end appliances. Whether you're preparing a gourmet meal or simply enjoying your morning coffee, the kitchen offers beautiful views that extend into the expansive great room. Beyond lies a panorama of natural beauty, with vistas of Troon North's Pinnacle golf course, Pinnacle Peak, and breathtaking sunset views.(

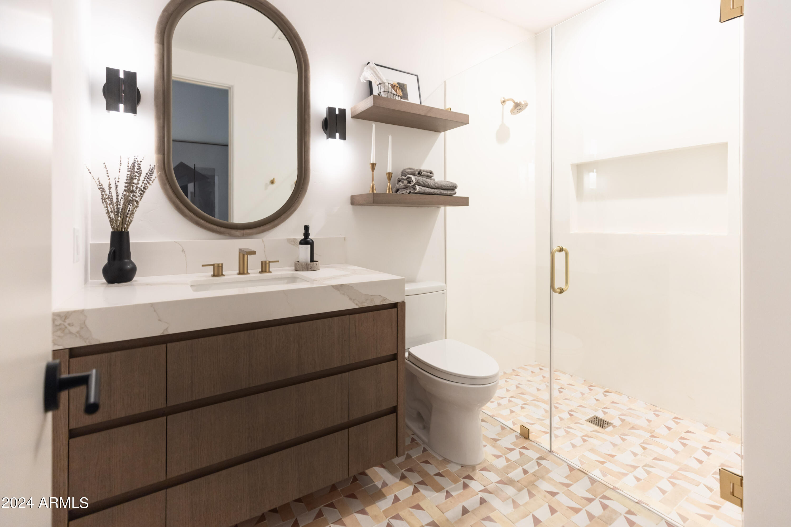
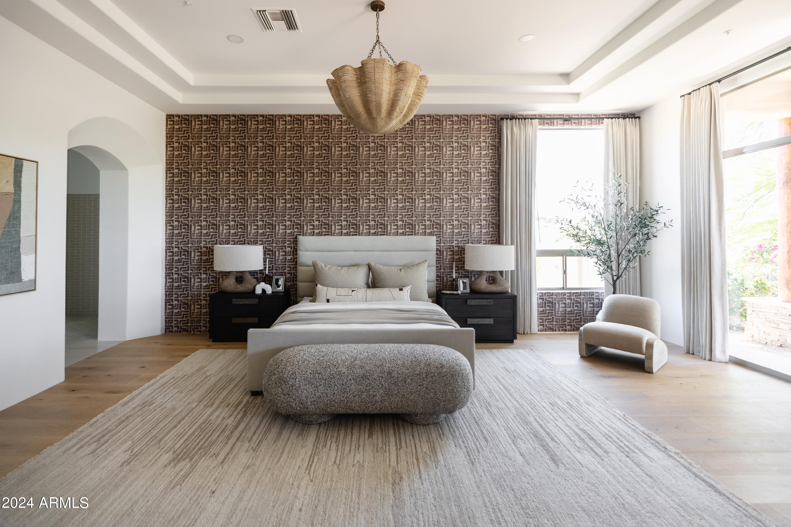
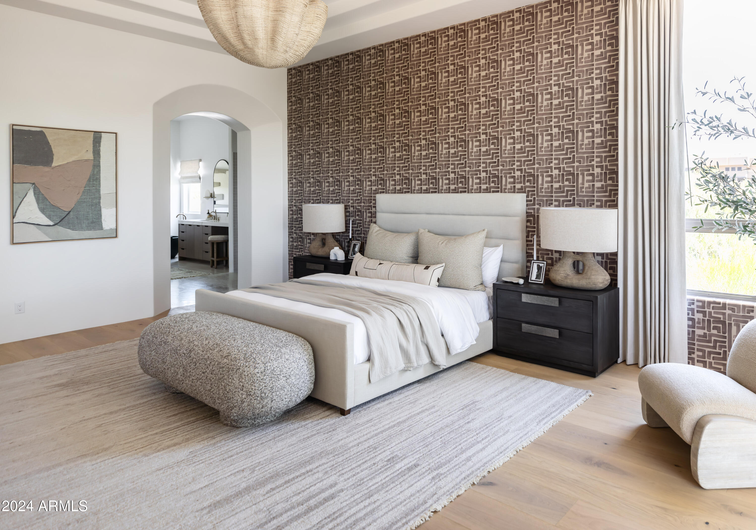
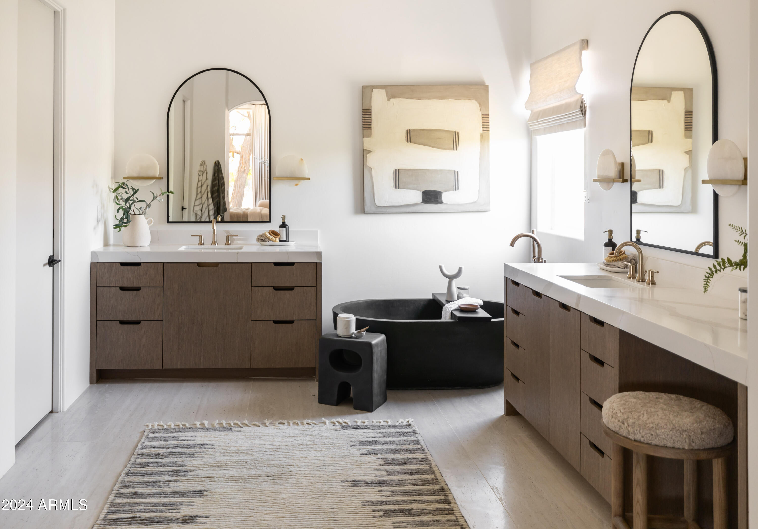
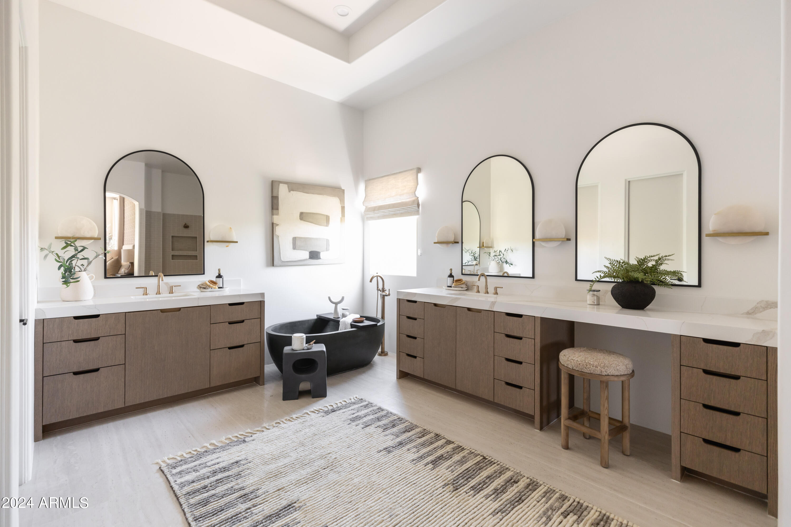
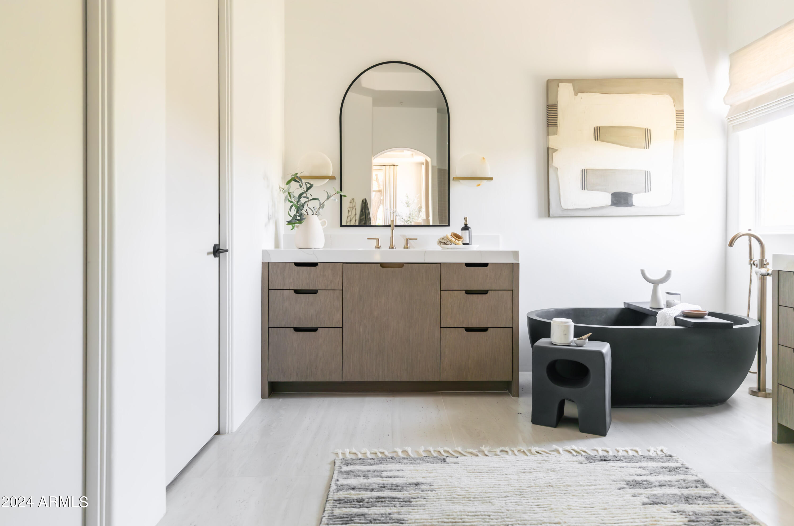
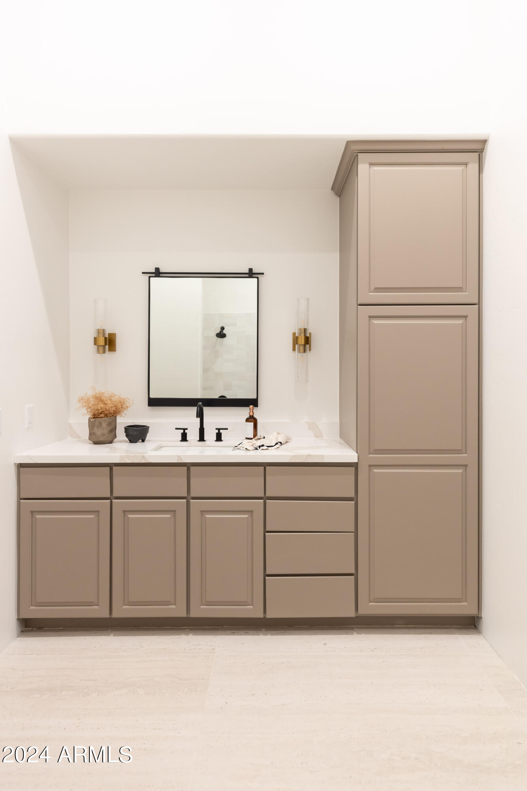
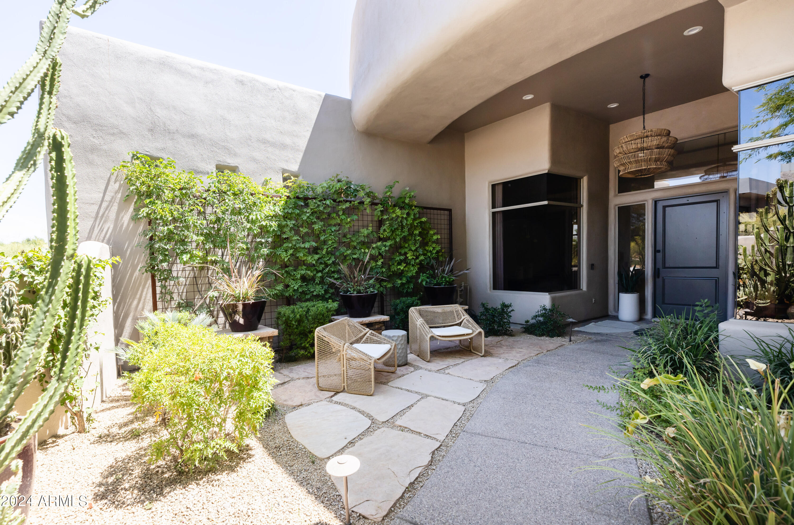
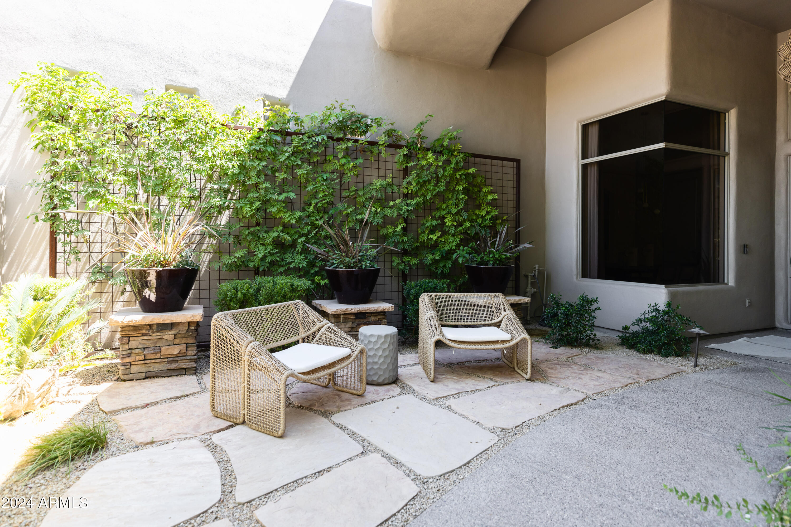
The owner's luxury sanctuary includes a spa-like bathroom and a private outdoor sitting area, meticulously designed for comfort and indulgence.

The two additional bedrooms on the first floor each have their own private bathrooms and walk-in closets.

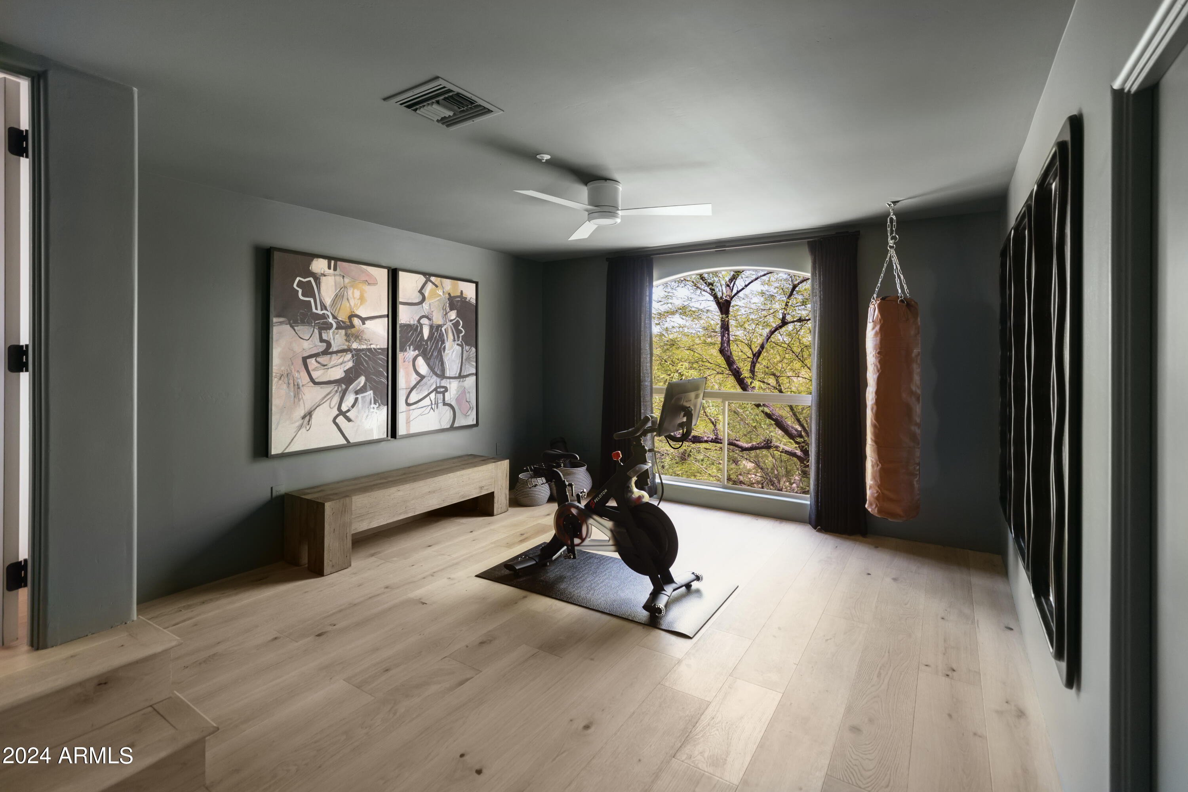
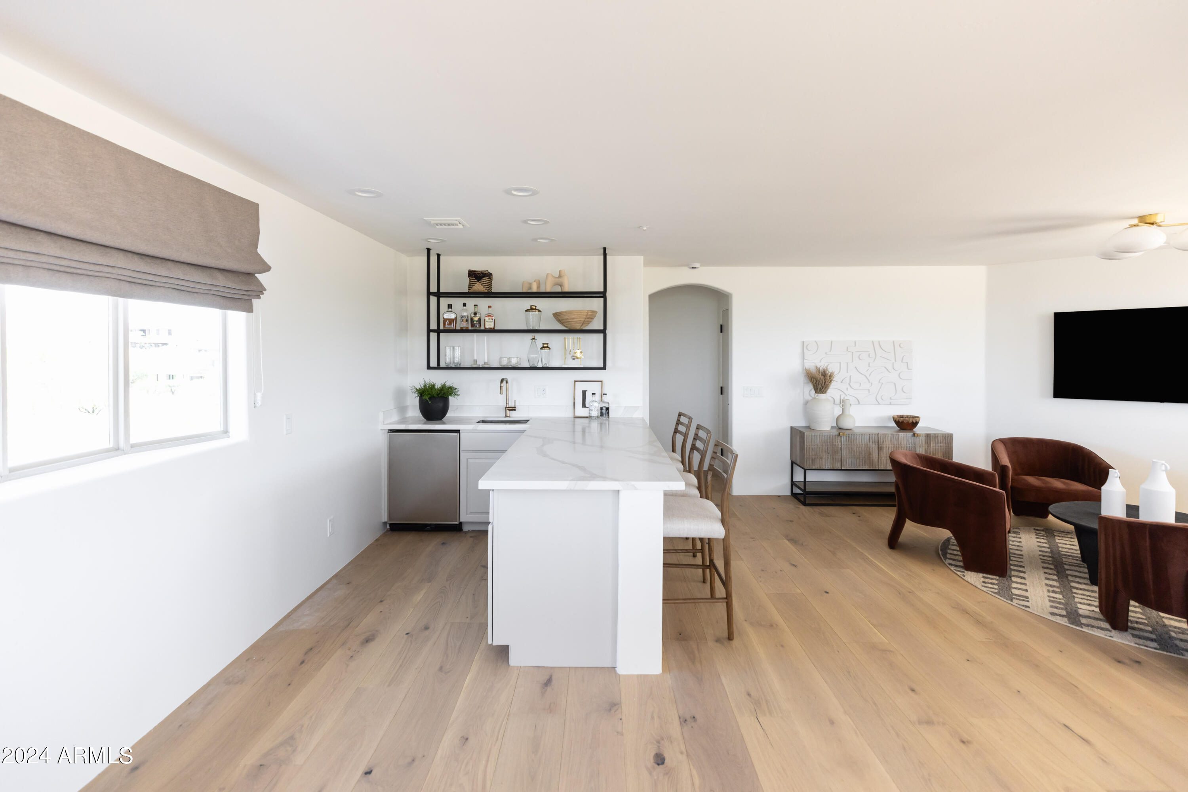
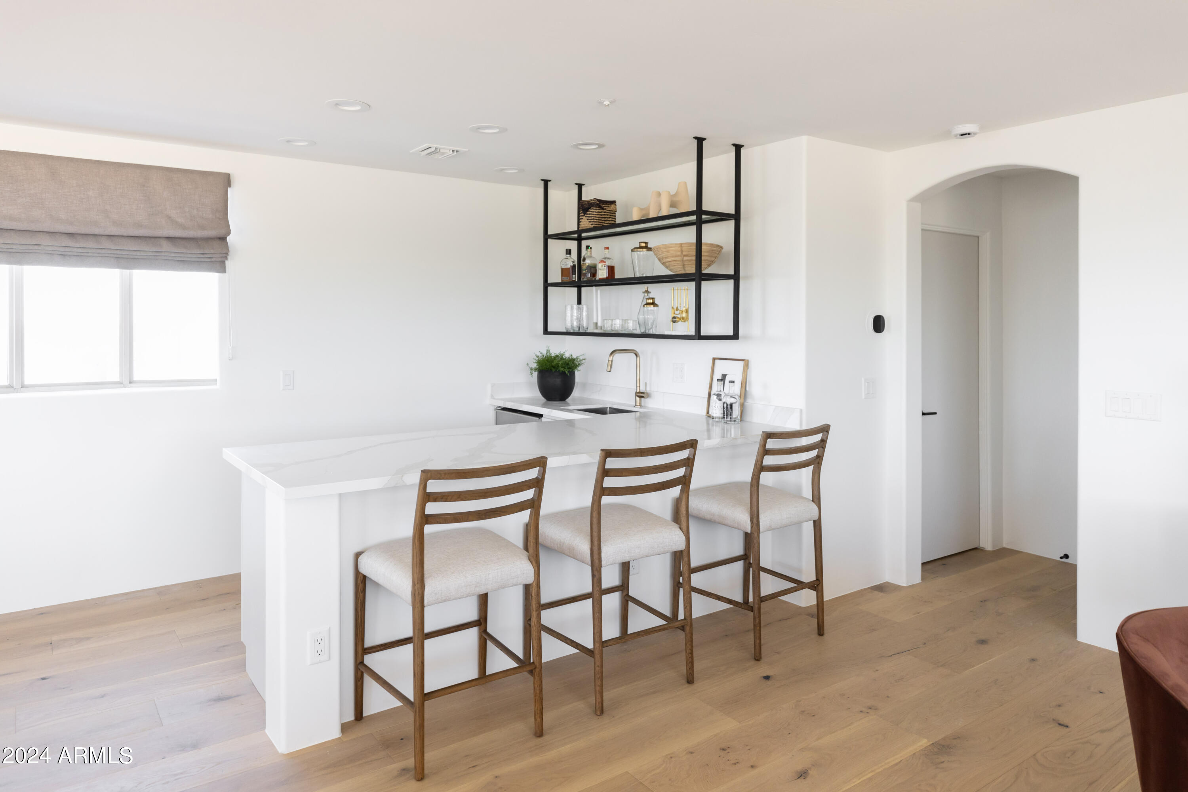
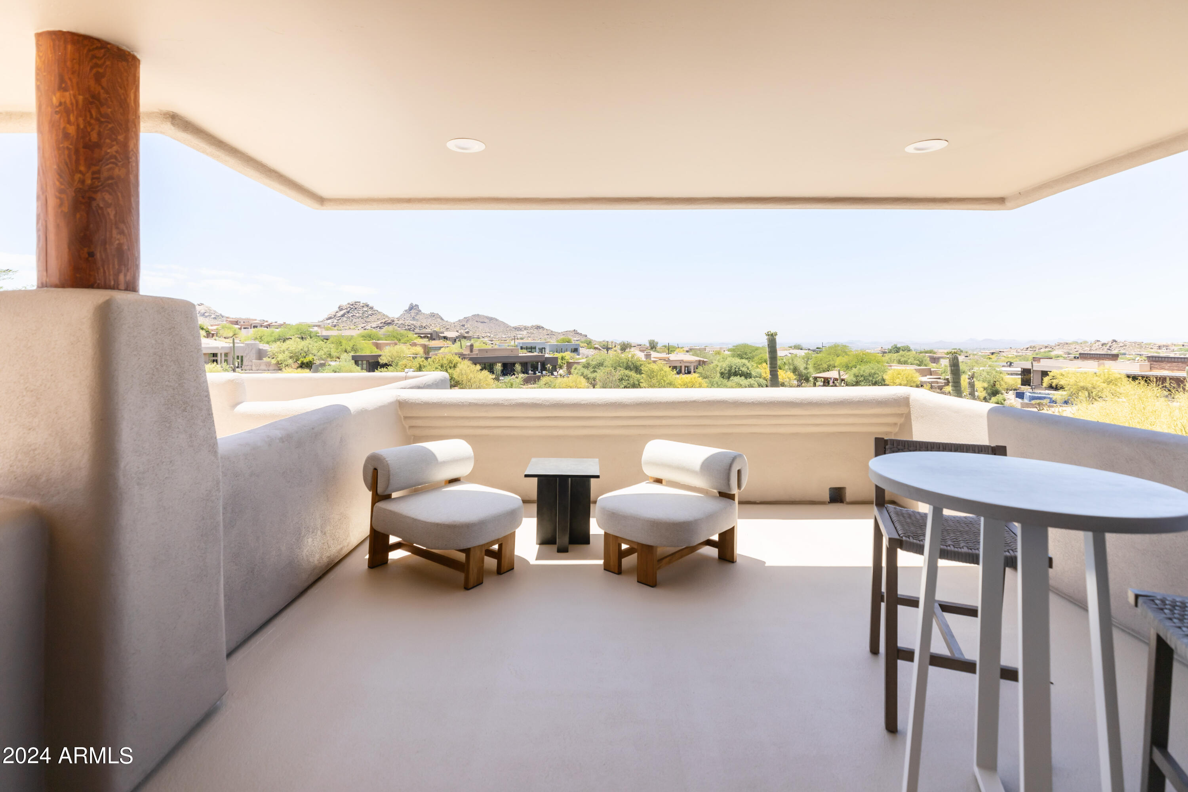
The upstairs guest space is accessible via an elegantly curved staircase and features a living space with wet bar, bedroom and full bath. The balcony offers stunning views of Pinnacle Peak, the golf course and city lights.

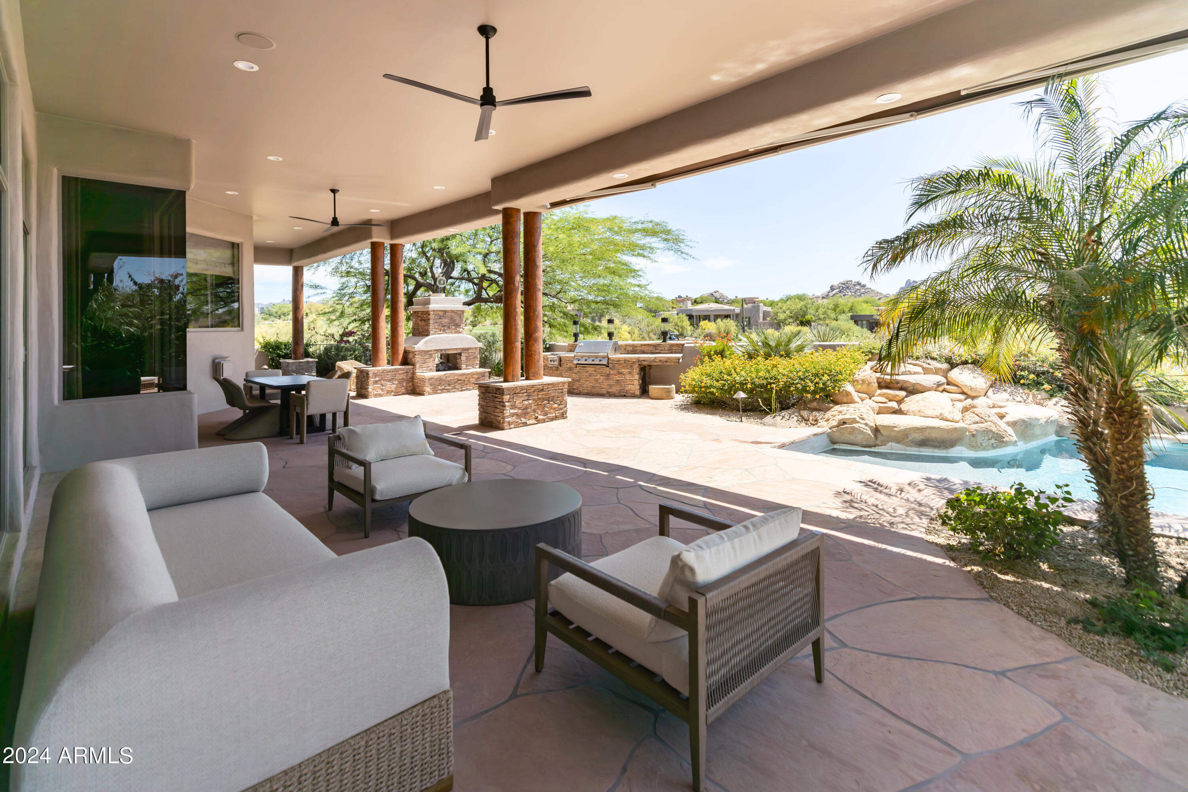
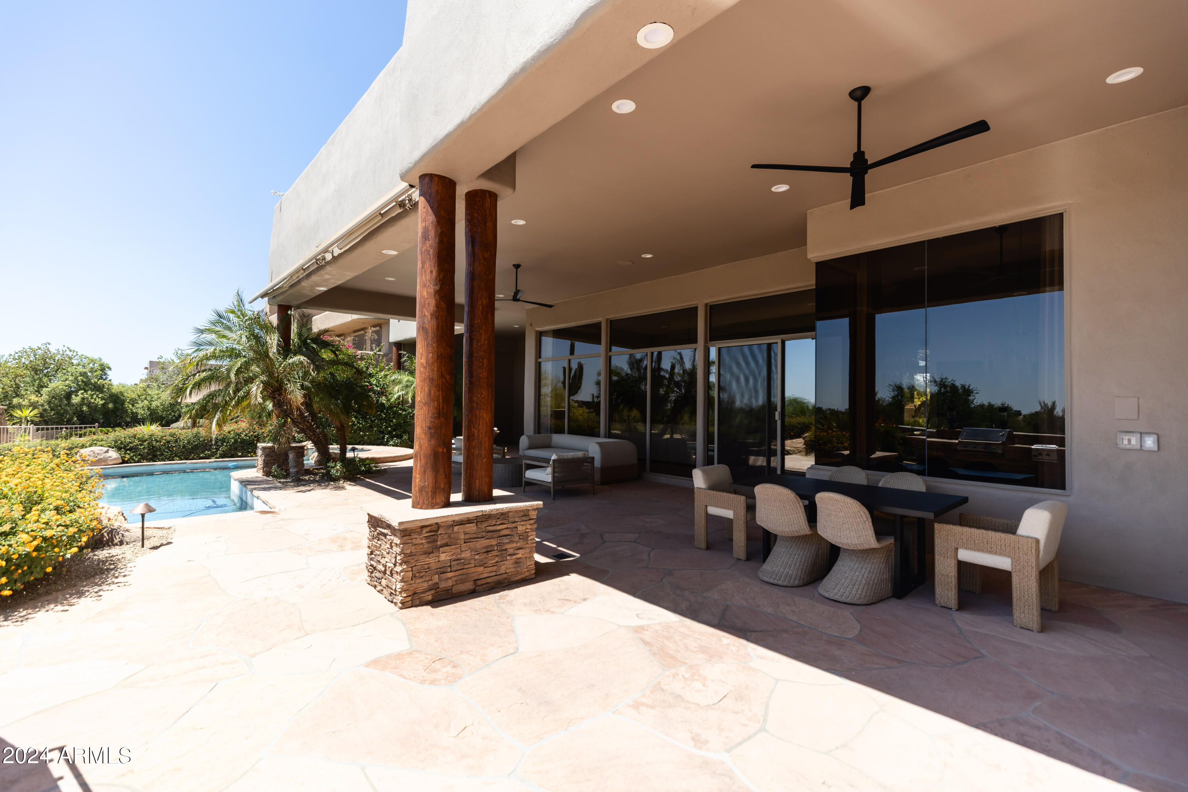
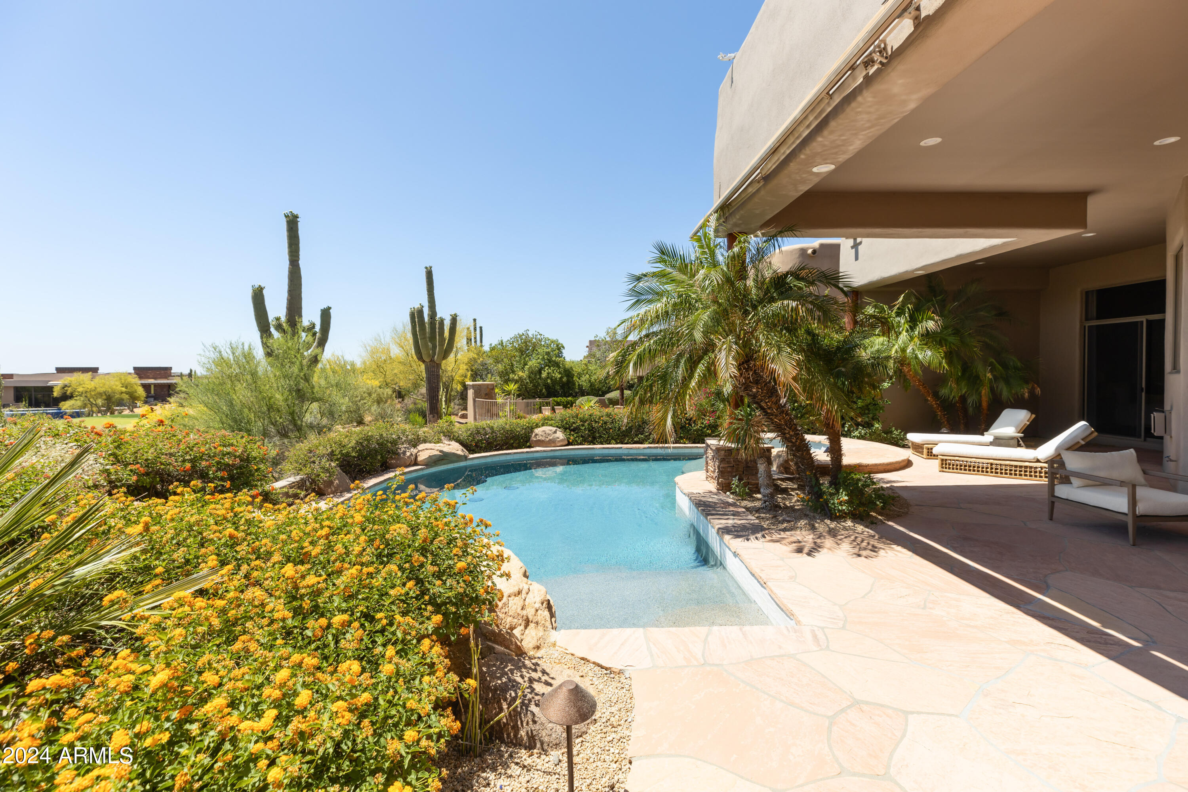
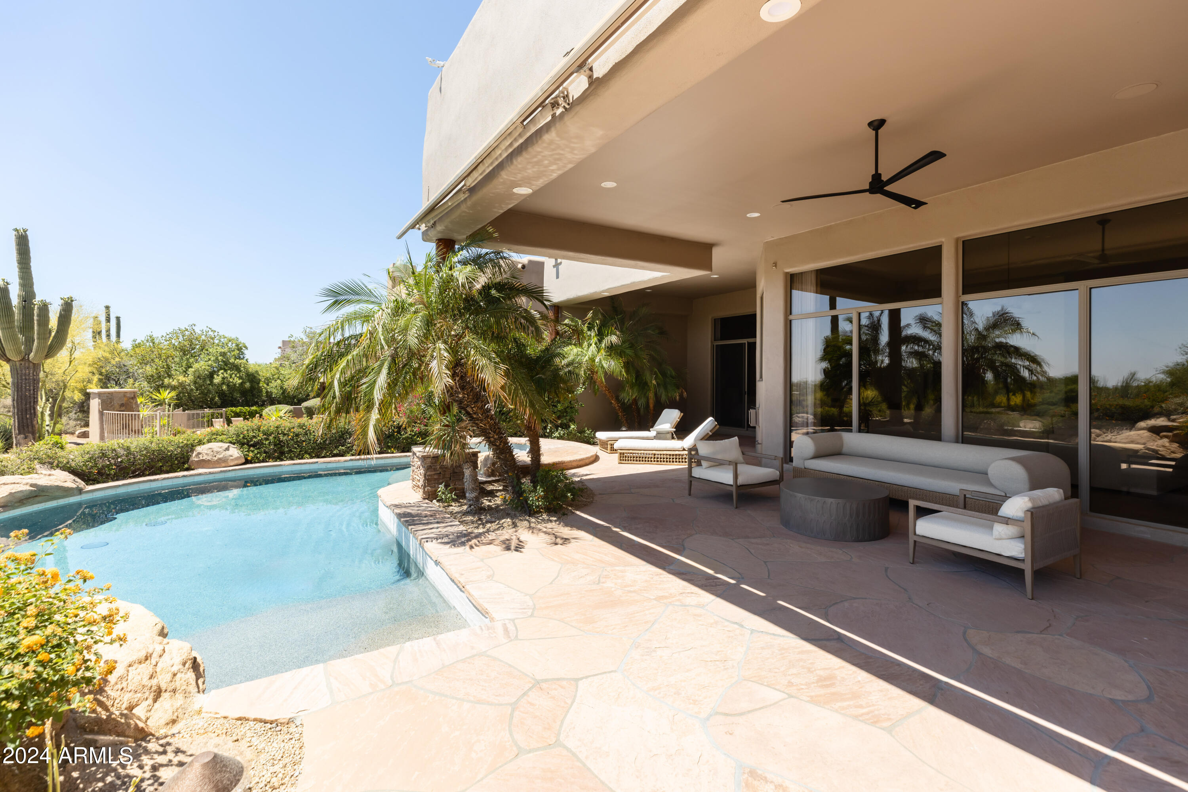
This home is an entertainer's dream, blending awe-inspiring views, exclusive privacy, and the prestige of residing on the Troon North Pinnacle Course. Discover a home that not only meets the highest standards of modern luxury but also captures the essence of Arizona's unique beauty. Welcome to an elevated lifestyle where every detail reflects the pinnacle of sophistication and refinement. Furniture and accessories also available.

5
beds

5
baths

5,001 Sq.Ft. LIVING AREA

0.31 Acres lot

Features & Amenities

Interior

  • total bedrooms5
  • Total bathrooms5
  • Flooring Tile, Wood
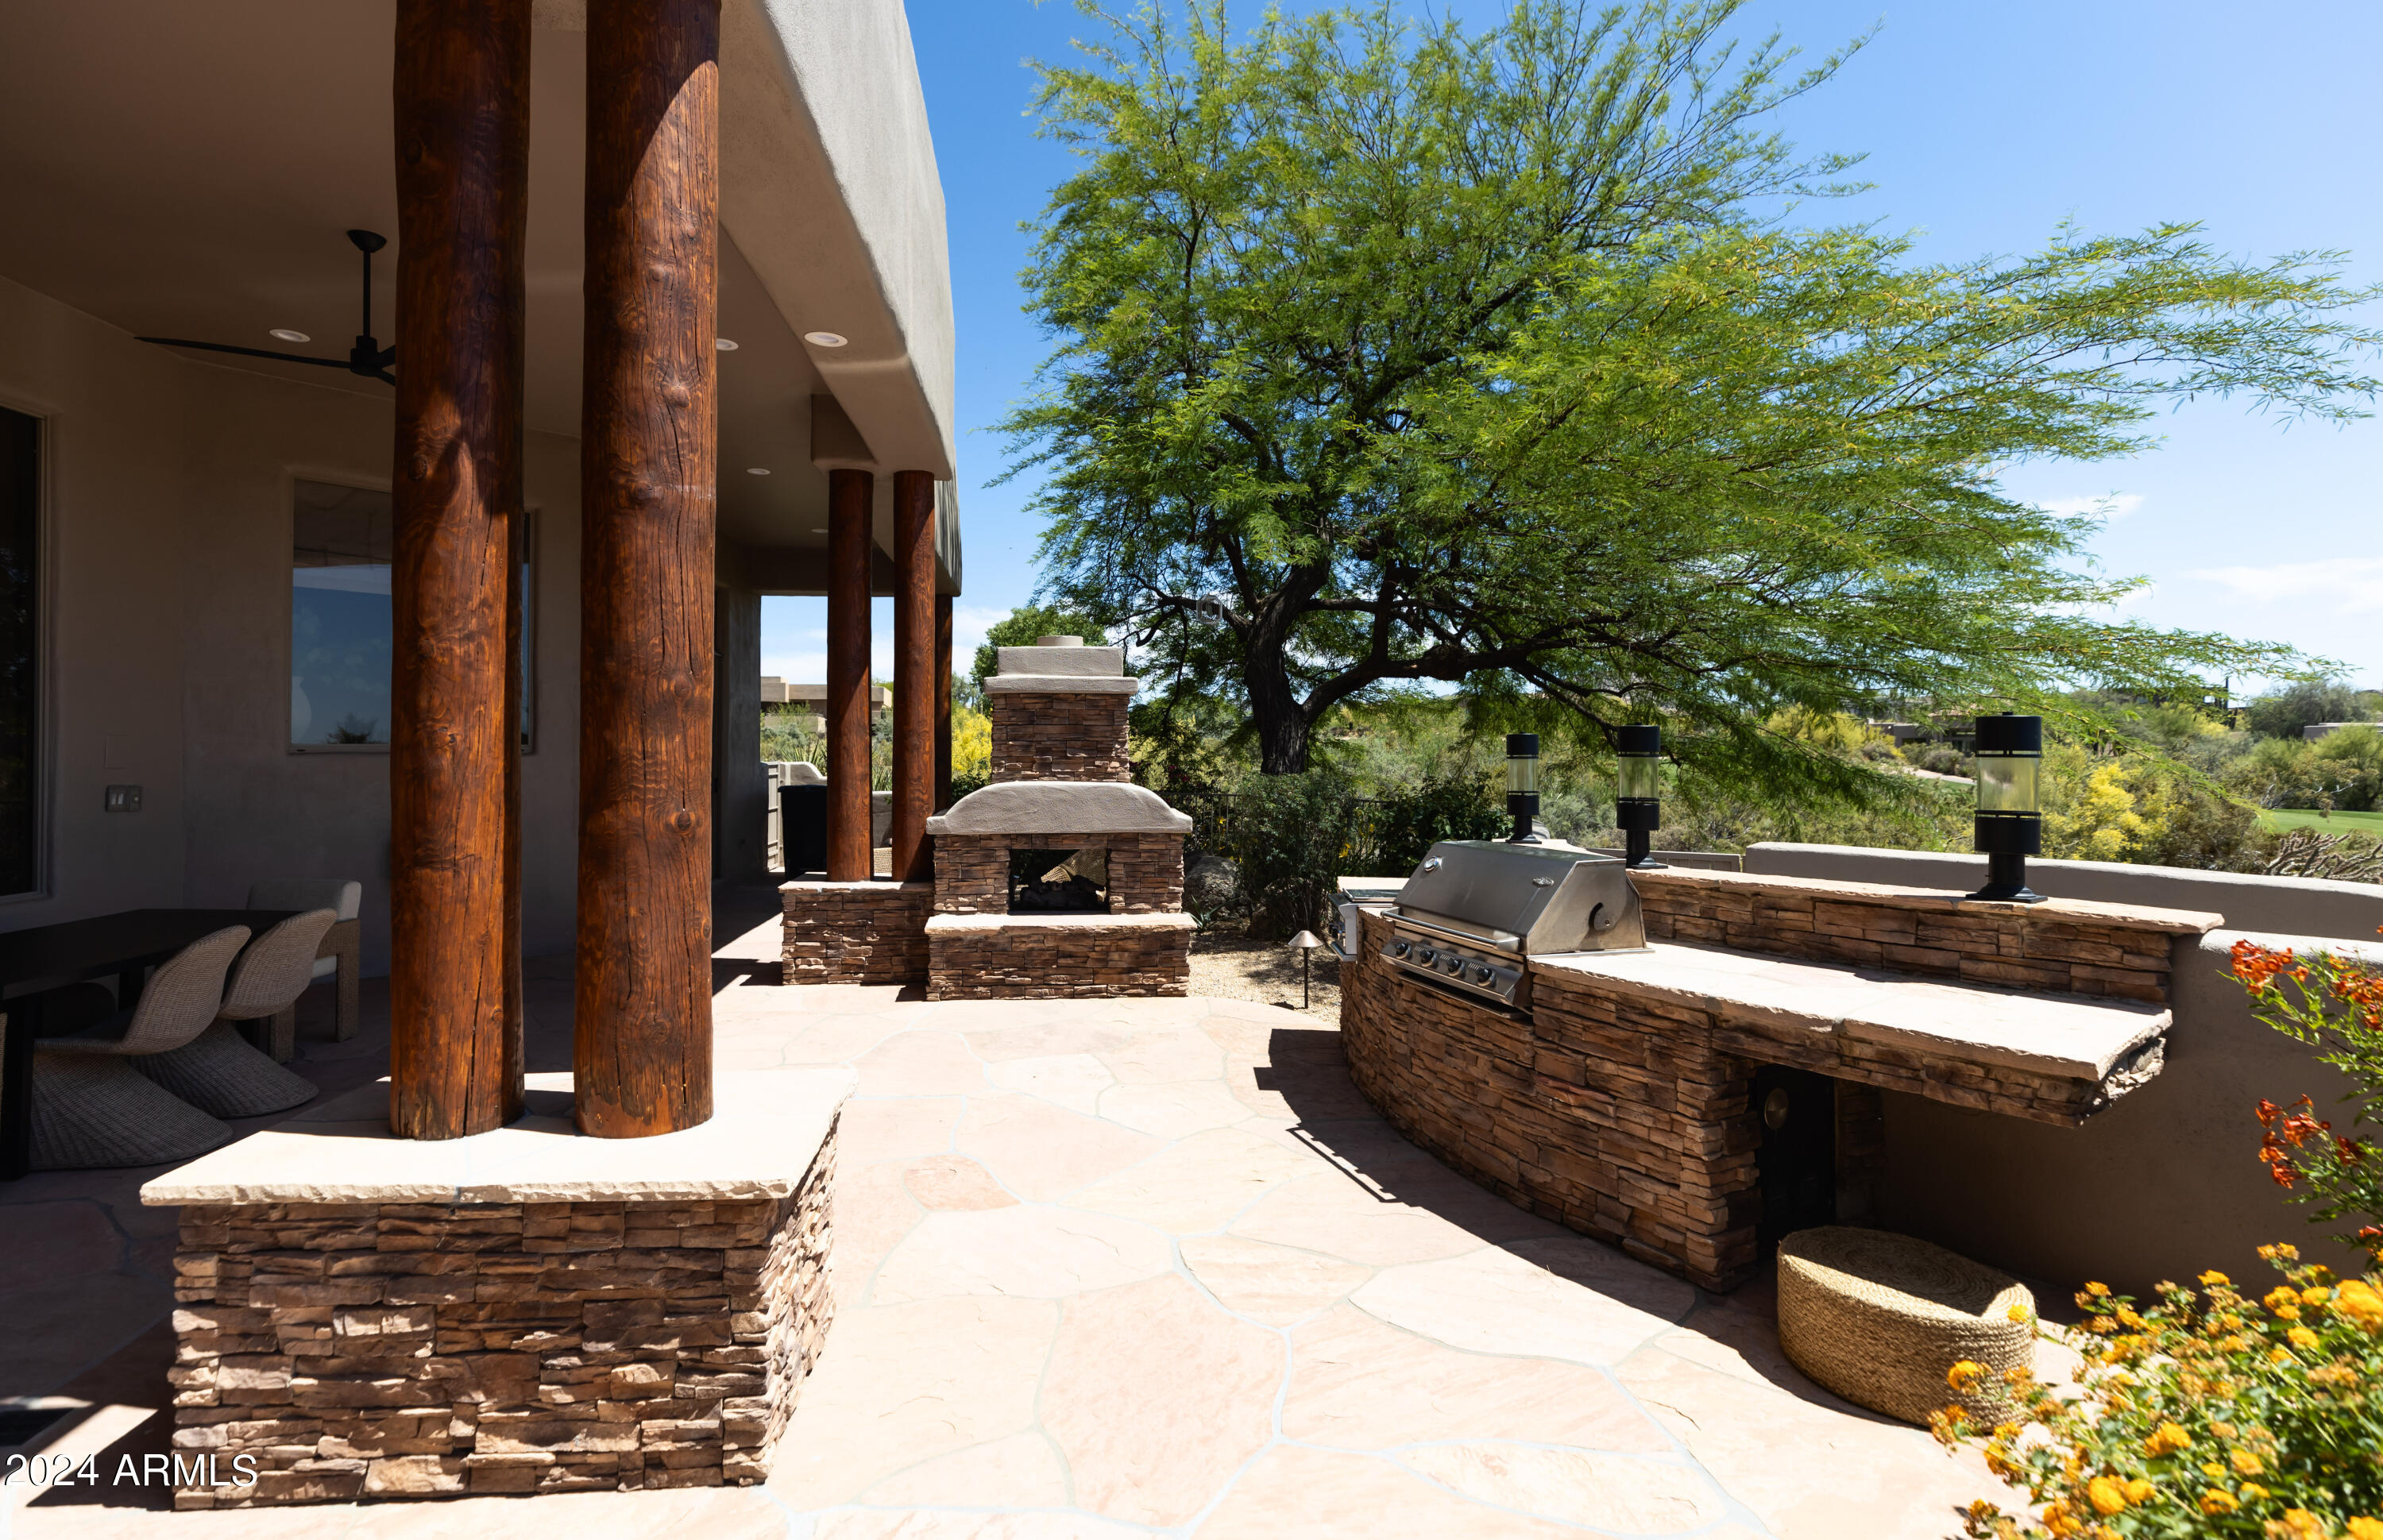
  • Fireplace Two Way Fireplace, Exterior Fireplace, Family Room, Master Bedroom, Gas
  • APPLIANCES Gas Cooktop
  • other interior Features High Speed Internet, Double Vanity, Master Downstairs, Eat-in Kitchen, Breakfast Bar, 9 Flat Ceilings, Central Vacuum, Furnished(See Rmrks), Wet Bar, Kitchen Island, Pantry, Full Bth Master Bdrm, Separate Shwr Tub

Area & Lot

  • Status Sold
  • Date Sold September 25, 2024
  • Living Area5,001 Sq.Ft.
  • Lot Area0.31 Acres
  • MLS® ID6724527
  • TypeResidential
  • YEAR BUILT2001
  • NeighborhoodScottsdale
  • Architecture StylesTerritorial/Santa Fe
  • View DescriptionCity Light View(s)
  • Elementary SchoolDesert Sun Academy
  • Middle SchoolSonoran Trails Middle School
  • High SchoolCactus Shadows High School
  • School DistrictCave Creek Unified District

Exterior

  • STORIES2
  • Garage Space3.0
  • water SourceCity Water
  • utilitiesPropane
  • PoolHeated
  • roofBuilt-Up
  • lot featuresSprinklers In Rear, Sprinklers In Front, Desert Back, Desert Front, On Golf Course, Auto Timer H 2 O Front, Auto Timer H 2 O Back
  • parkingGarage Door Opener, Direct Access, Attchd Gar Cabinets, Temp Controlled
  • HEAT TYPEElectric
  • AIR CONDITIONINGCentral Air, Ceiling Fan(s), Programmable Thmstat
  • sewerPublic Sewer
  • security FeaturesFire Sprinkler System, Security System Owned, Security Guard
  • other exterior FeaturesBalcony, Private Street(s), Private Yard, Built-in Barbecue

Financial

  • Sales Price$3,250,000
  • Real Estate Tax $5,178/yr
  • HOA $1,600/yr

Scottsdale

Here is where the fun begins.

Explore

Let’s Get to Work

Whether buying, selling, or investing, Nick brings the market knowledge, strategy, and representation needed to move forward with confidence.

Follow Me on Instagram