
Leave a Message

By providing your contact information to Nick Steffes, your personal information will be processed in accordance with Nick Steffes's Privacy Policy. By checking the box(es) below, you expressly consent to receive marketing or promotional real estate communication from Nick Steffes in the manner selected by you. For SMS text messages, message frequency varies. Message and data rates may apply. Consent is not a condition of purchase of any goods or services. You may opt out of receiving further communications from Nick Steffes at any time. To opt out of receiving SMS text messages, reply STOP to unsubscribe. SMS text messaging is subject to our Terms of Use.

Thank you for your message. I will be in touch with you shortly.

10833 N 140TH Way
10833 N 140TH Way
10833 N 140TH Way
10833 N 140TH Way
10833 N 140TH Way
10833 N 140TH Way
10833 N 140TH Way
10833 N 140TH Way
10833 N 140TH Way
10833 N 140TH Way
10833 N 140TH Way
10833 N 140TH Way
10833 N 140TH Way
10833 N 140TH Way
10833 N 140TH Way
10833 N 140TH Way
10833 N 140TH Way
10833 N 140TH Way
10833 N 140TH Way
10833 N 140TH Way
10833 N 140TH Way
10833 N 140TH Way
10833 N 140TH Way
10833 N 140TH Way
10833 N 140TH Way
10833 N 140TH Way
10833 N 140TH Way
10833 N 140TH Way
10833 N 140TH Way
10833 N 140TH Way
10833 N 140TH Way
10833 N 140TH Way
10833 N 140TH Way
10833 N 140TH Way
10833 N 140TH Way
10833 N 140TH Way
10833 N 140TH Way
10833 N 140TH Way
10833 N 140TH Way
10833 N 140TH Way
10833 N 140TH Way
10833 N 140TH Way
10833 N 140TH Way
10833 N 140TH Way
10833 N 140TH Way
10833 N 140TH Way
10833 N 140TH Way
10833 N 140TH Way
10833 N 140TH Way
10833 N 140TH Way
10833 N 140TH Way
10833 N 140TH Way
10833 N 140TH Way
10833 N 140TH Way
10833 N 140TH Way
10833 N 140TH Way
10833 N 140TH Way
10833 N 140TH Way
10833 N 140TH Way
10833 N 140TH Way
10833 N 140TH Way
10833 N 140TH Way
10833 N 140TH Way
10833 N 140TH Way
10833 N 140TH Way
10833 N 140TH Way
10833 N 140TH Way
10833 N 140TH Way
10833 N 140TH Way
10833 N 140TH Way
SEE ALL PHOTOS
10833 N 140TH Way
10833 N 140TH Way
10833 N 140TH Way
10833 N 140TH Way
10833 N 140TH Way
10833 N 140TH Way
10833 N 140TH Way
10833 N 140TH Way
10833 N 140TH Way
10833 N 140TH Way
10833 N 140TH Way
10833 N 140TH Way
10833 N 140TH Way
10833 N 140TH Way
10833 N 140TH Way
10833 N 140TH Way
10833 N 140TH Way
10833 N 140TH Way
10833 N 140TH Way
10833 N 140TH Way
10833 N 140TH Way
10833 N 140TH Way
10833 N 140TH Way
10833 N 140TH Way
10833 N 140TH Way
10833 N 140TH Way
10833 N 140TH Way
10833 N 140TH Way
10833 N 140TH Way
10833 N 140TH Way
10833 N 140TH Way
10833 N 140TH Way
10833 N 140TH Way
10833 N 140TH Way
10833 N 140TH Way
10833 N 140TH Way
10833 N 140TH Way
10833 N 140TH Way
10833 N 140TH Way
10833 N 140TH Way
10833 N 140TH Way
10833 N 140TH Way
10833 N 140TH Way
10833 N 140TH Way
10833 N 140TH Way
10833 N 140TH Way
10833 N 140TH Way
10833 N 140TH Way
10833 N 140TH Way
10833 N 140TH Way
10833 N 140TH Way
10833 N 140TH Way
10833 N 140TH Way
10833 N 140TH Way
10833 N 140TH Way
10833 N 140TH Way
10833 N 140TH Way
10833 N 140TH Way
10833 N 140TH Way
10833 N 140TH Way
10833 N 140TH Way
10833 N 140TH Way
10833 N 140TH Way
10833 N 140TH Way
10833 N 140TH Way
10833 N 140TH Way
10833 N 140TH Way
10833 N 140TH Way
10833 N 140TH Way
10833 N 140TH Way
Courtesy of Compass, Nick Arekat Listing Contact: 602-321-2084 
Sold

10833 N 140TH Way

10833 N 140TH Way, Scottsdale, AZ 85259

$1,400,000
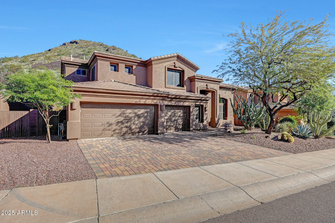
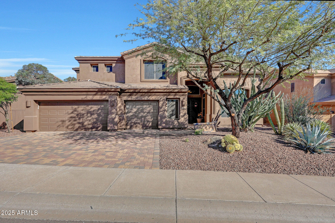
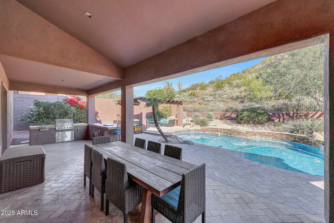
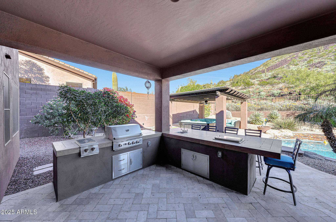
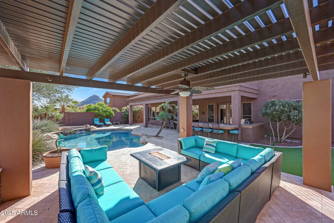
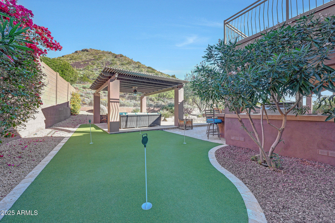
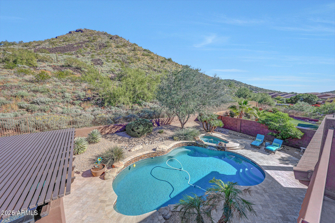
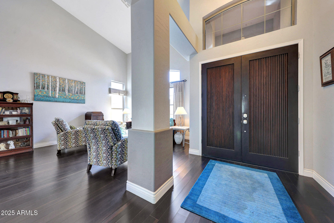
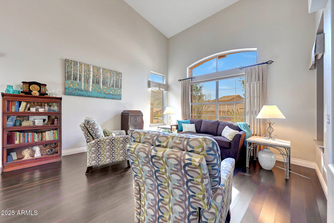
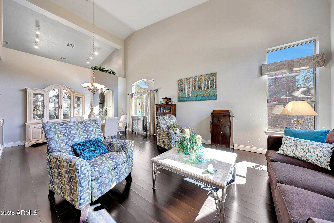
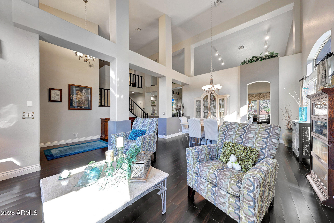
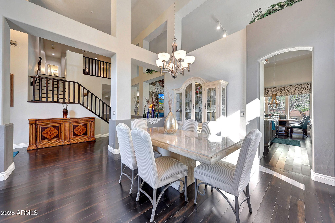
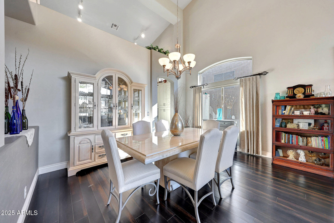
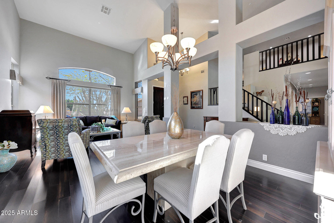
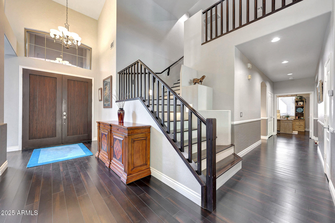
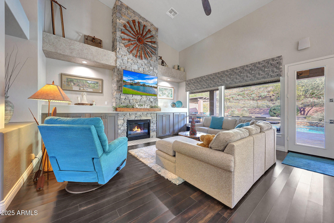
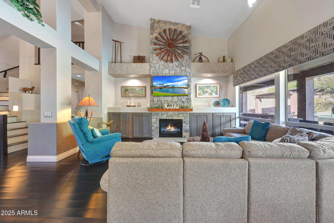
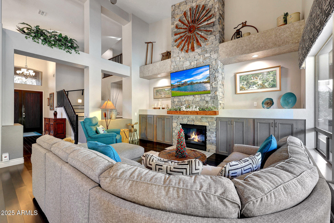
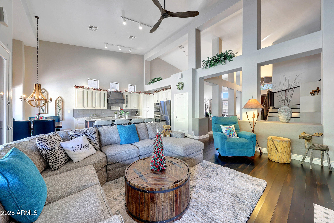
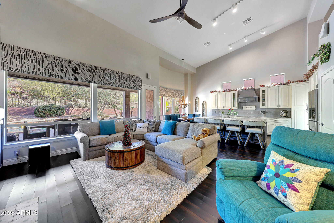
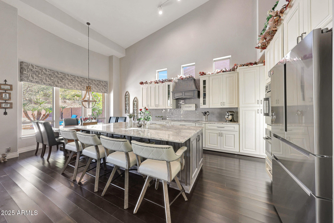
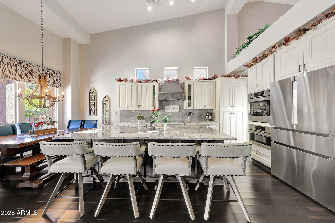
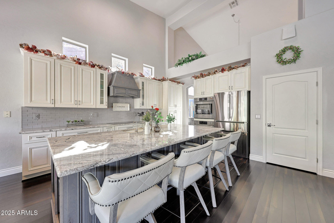
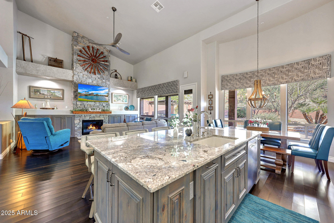
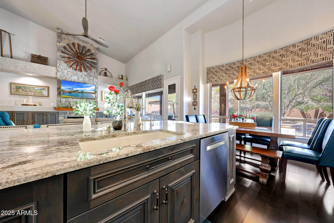
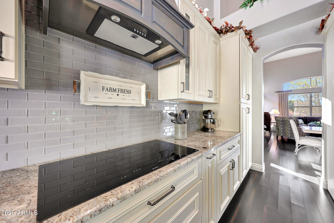
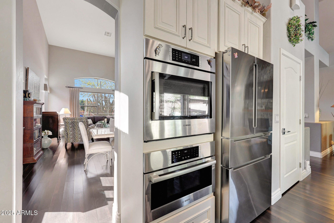
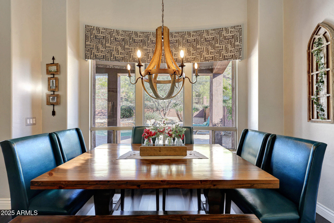
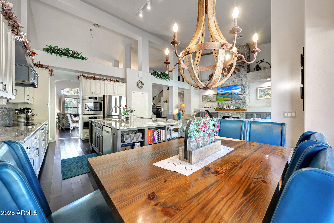
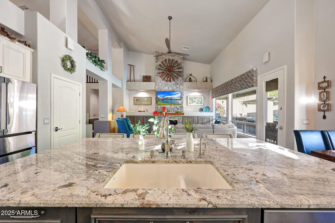
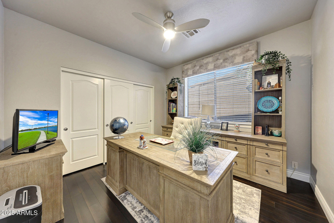
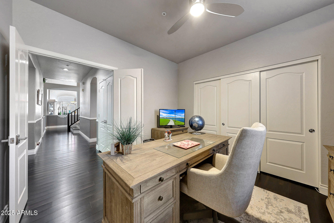
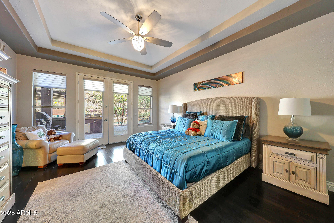
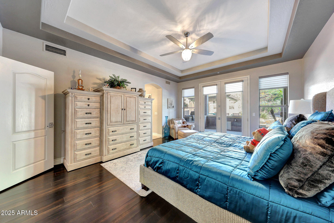
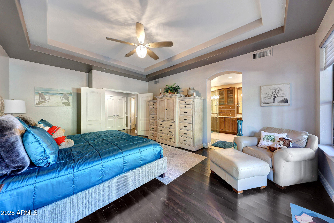
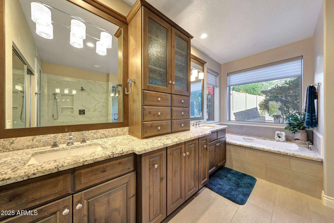
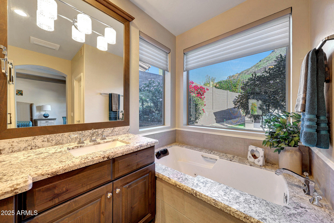
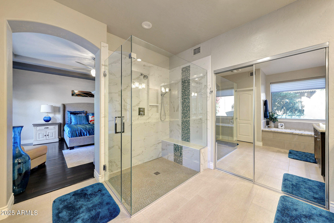
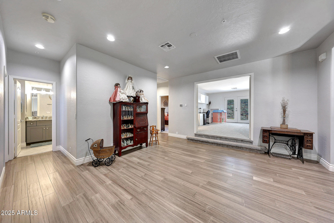
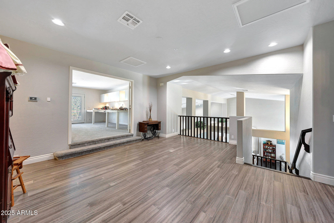
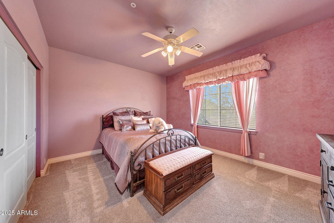
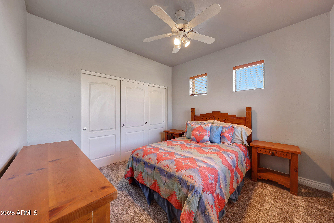
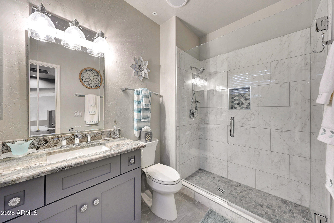
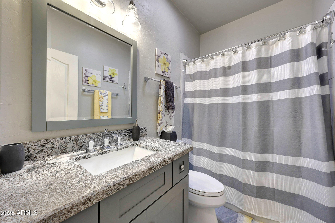
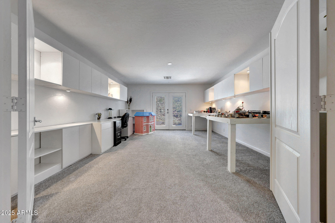
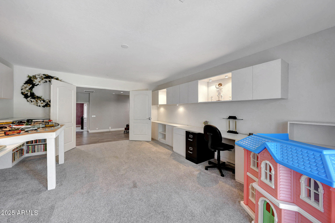
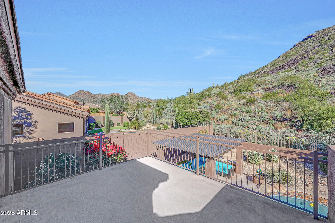
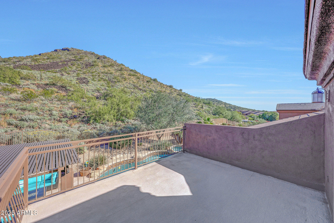
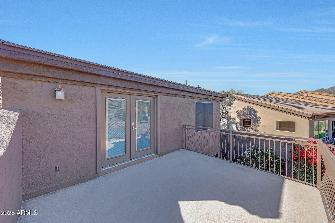
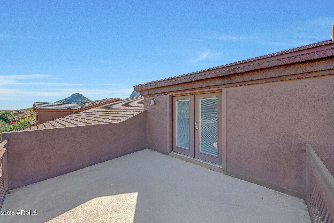
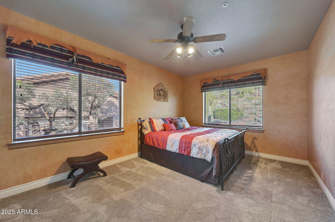
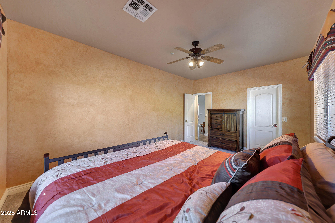
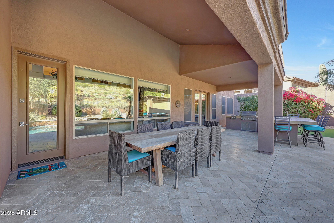
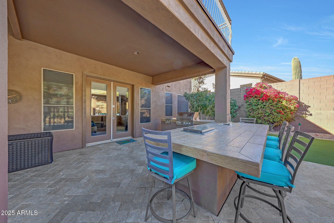
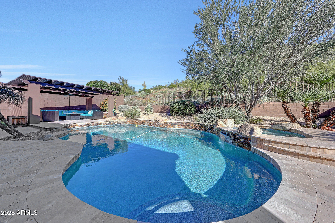
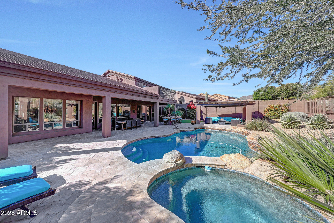
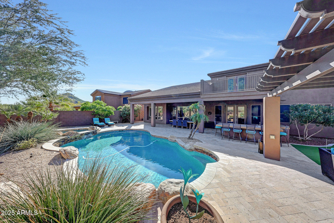
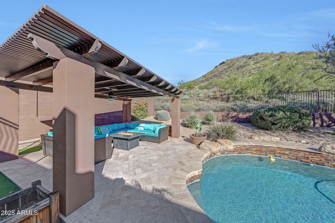
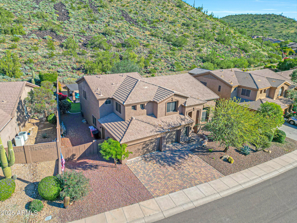
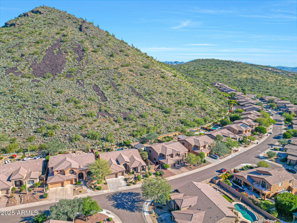
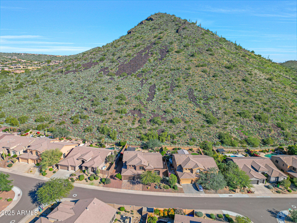
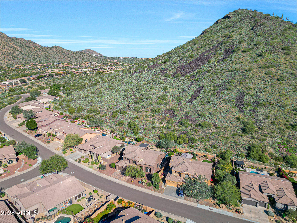
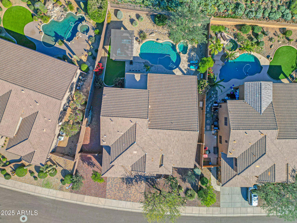
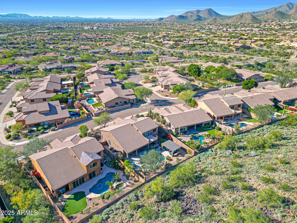
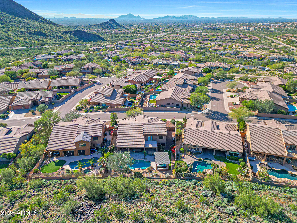
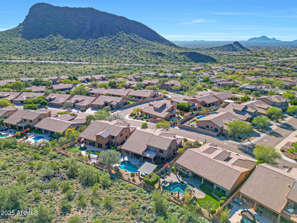
Scottsdale Stunner! Original owner home with an east-facing backyard and beautiful mountain preserve behind it. Walk through the front door and you're met with soaring ceilings that create a large open feel. Plenty of seating areas make the perfect home for entertaining. Beautiful highly upgraded kitchen is situated overlooking the family room with a great view of the backyard. The downstairs primary bedroom makes for easy living. There is also another bedroom on the main level that can be used as an office. Upstairs you will find 3 more bedrooms, 2 full baths, media room, and a loft. Thoughtfully remodeled throughout, including a beautifully updated kitchen with Bosch appliances, remodeled living spaces, and bamboo wood flooring. Major improvements include newer tile roof, two Trane HVAC systems, tankless water heater, and water softener. The resort-style backyard features a renovated pool and spa, pergola, and putting green. Oversized 3 car garage with plenty of storage. Minutes to the famed Mayo Clinic, Basis Schools, World class golf courses, hiking, and easy access to the 101 freeway. This home is a must see!

5
beds

4
baths

3,705 Sq.Ft. LIVING AREA

0.26 Acres lot

Features & Amenities

Interior

  • total bedrooms5
  • Total bathrooms4
  • full bathrooms3
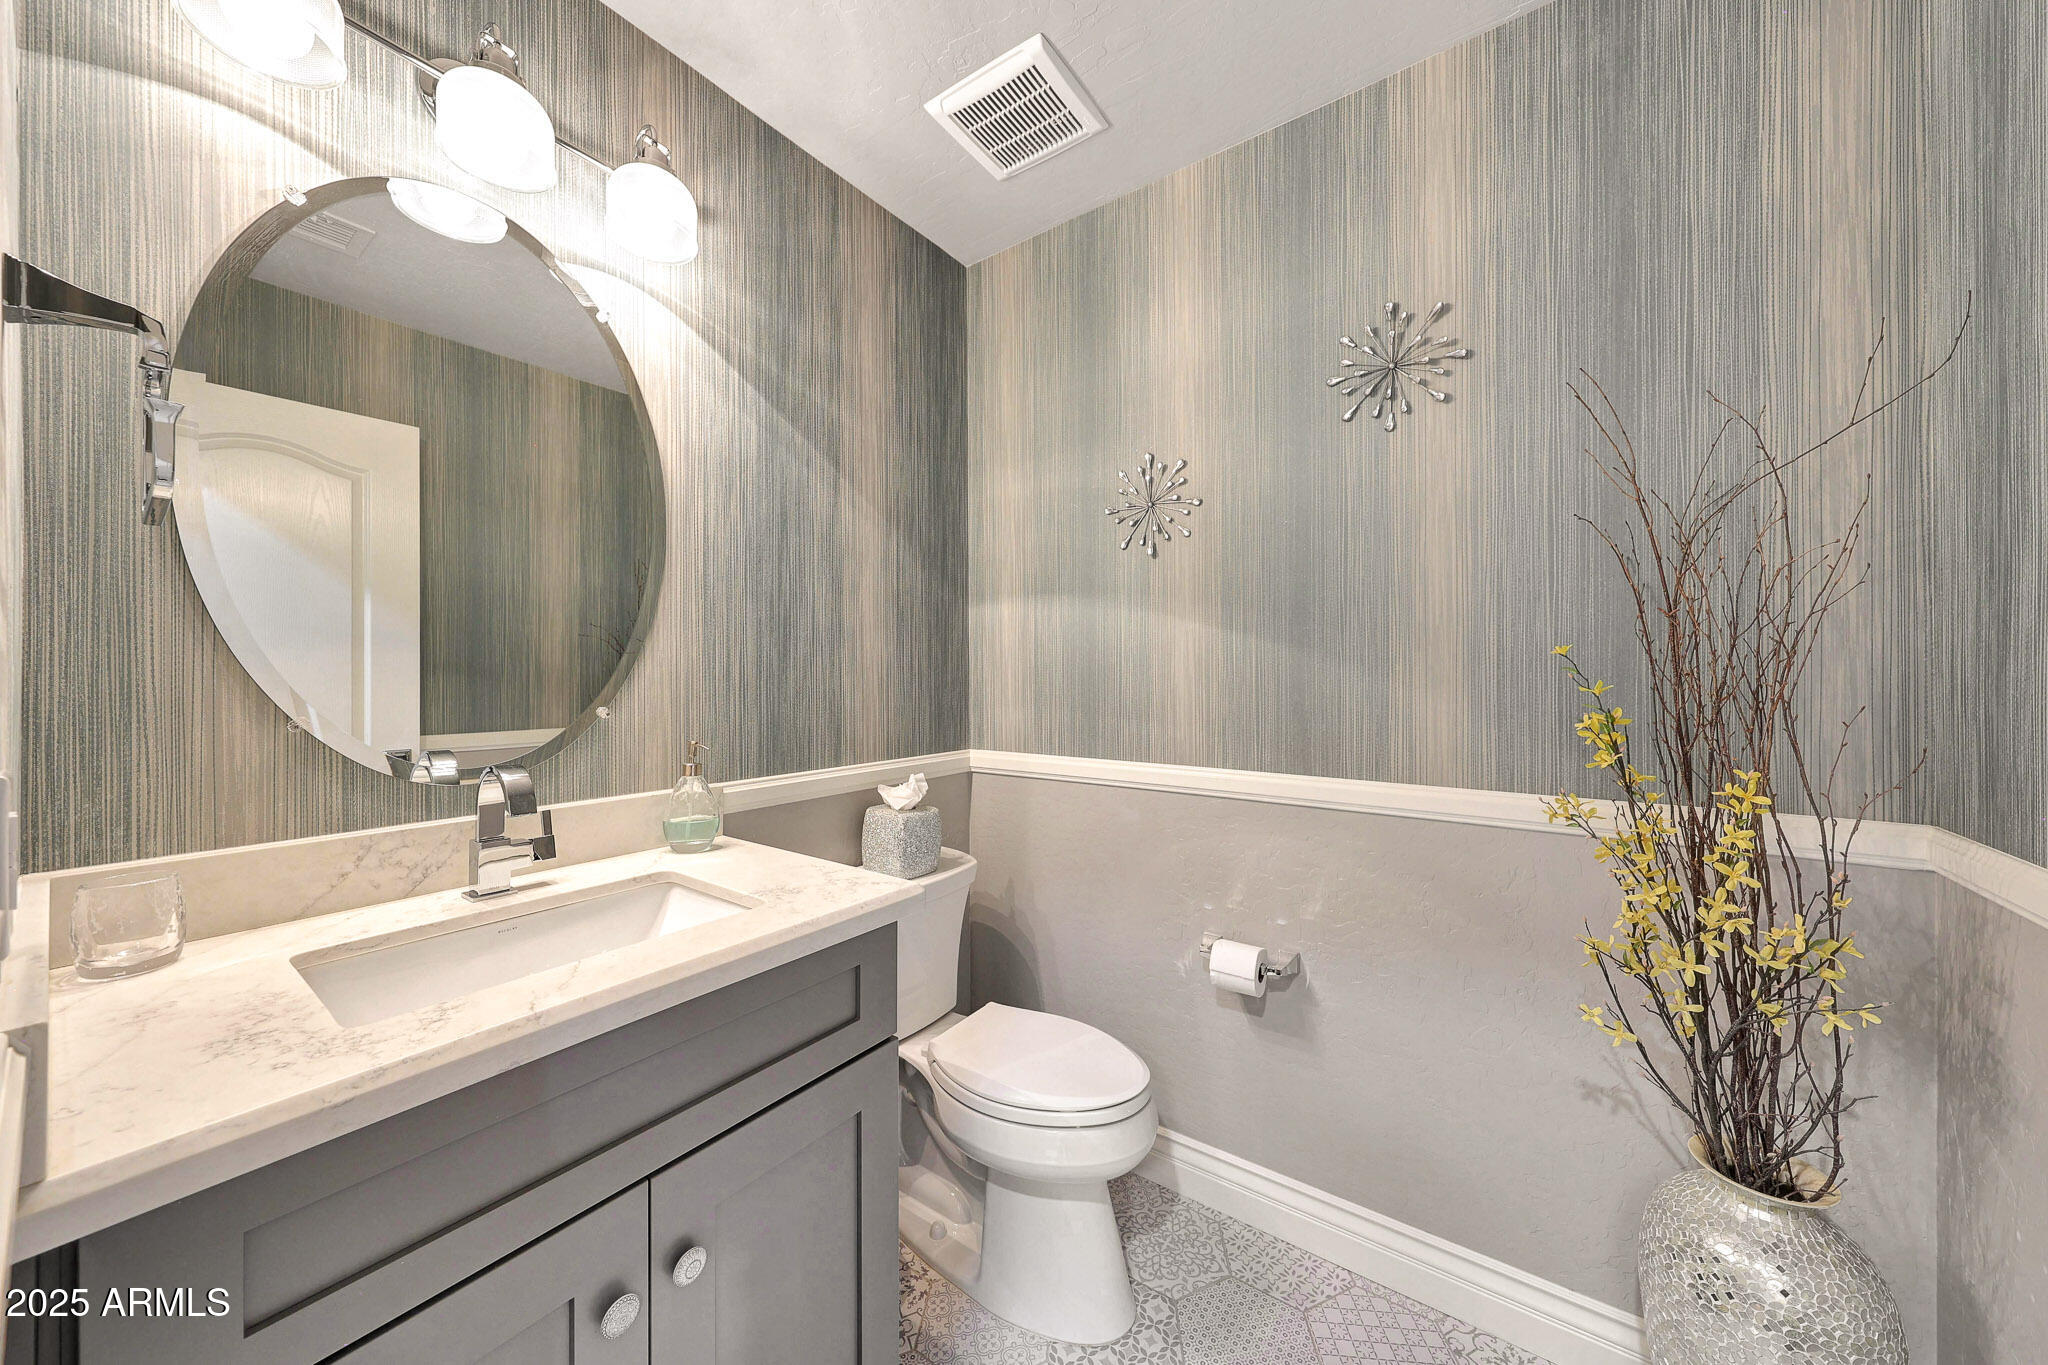
  • half bathroom1
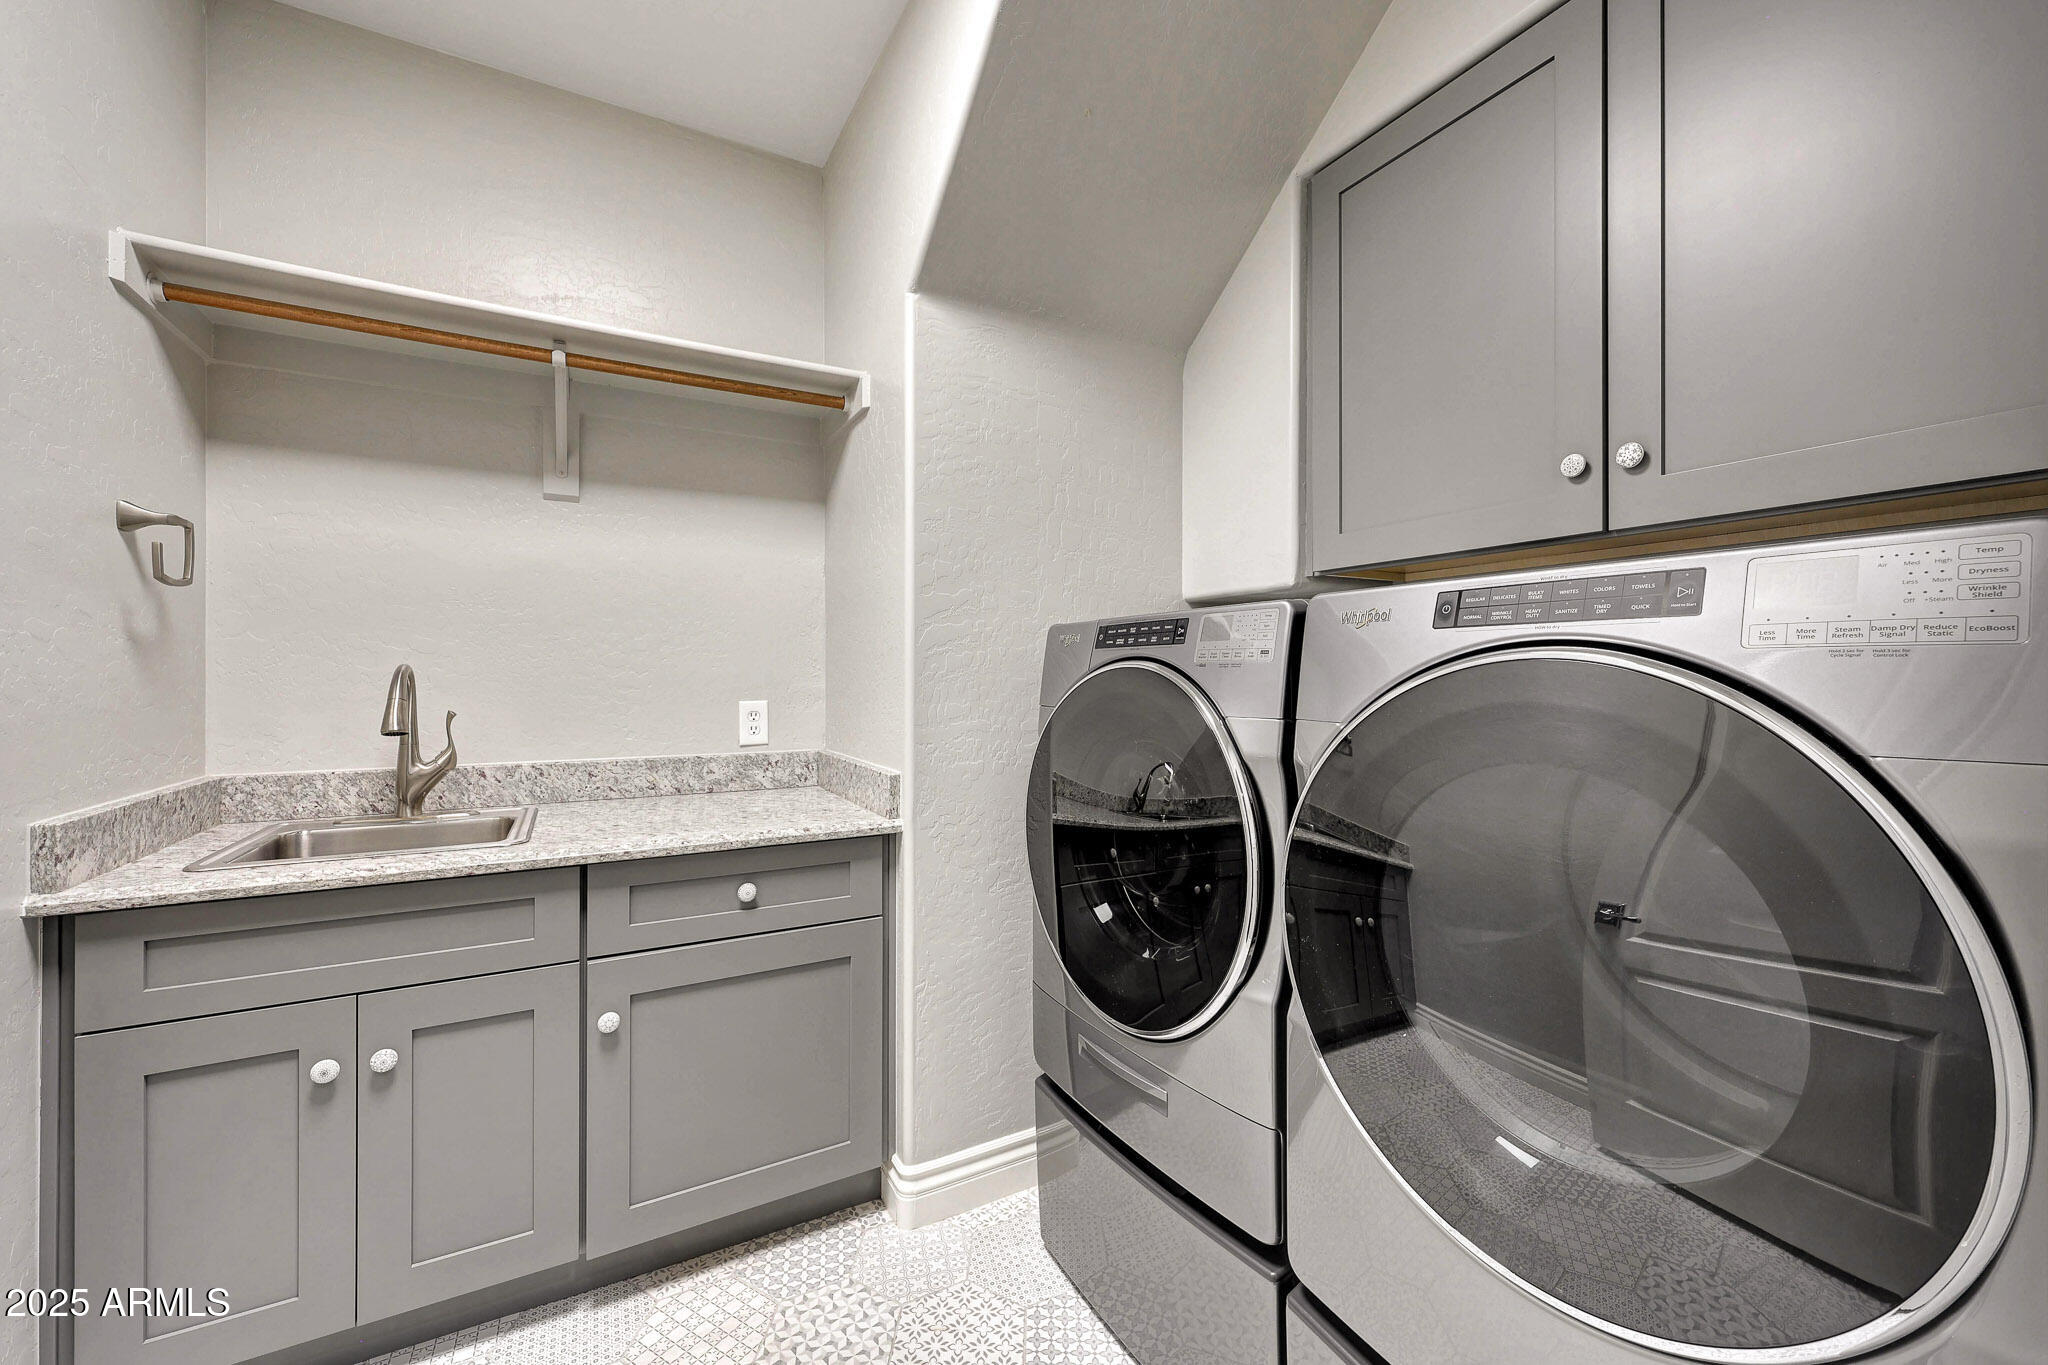
  • Laundry room Inside
  • Flooring Carpet, Tile, Wood
  • Fireplace Fire Pit, Family Room
  • APPLIANCES Dryer, Washer, Reverse Osmosis, Refrigerator, Built-in Microwave, Dishwasher, Disposal, Electric Cooktop, Built-In Electric Oven
  • other interior Features Granite Counters, Double Vanity, Master Downstairs, Eat-in Kitchen, Breakfast Bar, Kitchen Island, Pantry, Full Bth Master Bdrm, Separate Shwr Tub, Tub with Jets

Area & Lot

  • Status Sold
  • Date Sold February 4, 2026
  • Living Area3,705 Sq.Ft.
  • Lot Area0.26 Acres
  • MLS® ID6959957
  • TypeResidential
  • YEAR BUILT1996
  • NeighborhoodScottsdale
  • View DescriptionMountain(s)
  • Elementary SchoolAnasazi Elementary
  • Middle SchoolMountainside Middle School
  • High SchoolDesert Mountain High School
  • School DistrictScottsdale Unified District

Exterior

  • STORIES2
  • Garage Space3.0
  • water SourceCity Water
  • PoolPlay Pool
  • roofTile
  • lot featuresEast/West Exposure, Desert Back, Desert Front, Auto Timer H 2 O Front, Auto Timer H 2 O Back
  • parkingAttached Garage, RV Gate
  • HEAT TYPEElectric
  • AIR CONDITIONINGCentral Air
  • sewerPublic Sewer
  • other exterior FeaturesBalcony, Built-in Barbecue

Financial

  • Sales Price$1,400,000
  • Real Estate Tax $3,915/yr
  • HOA $314

Scottsdale

Here is where the fun begins.

Explore

Let’s Get to Work

Whether buying, selling, or investing, Nick brings the market knowledge, strategy, and representation needed to move forward with confidence.

Follow Me on Instagram