
Leave a Message

By providing your contact information to Nick Steffes, your personal information will be processed in accordance with Nick Steffes's Privacy Policy. By checking the box(es) below, you expressly consent to receive marketing or promotional real estate communication from Nick Steffes in the manner selected by you. For SMS text messages, message frequency varies. Message and data rates may apply. Consent is not a condition of purchase of any goods or services. You may opt out of receiving further communications from Nick Steffes at any time. To opt out of receiving SMS text messages, reply STOP to unsubscribe. SMS text messaging is subject to our Terms of Use.

Thank you for your message. I will be in touch with you shortly.

1084 N BOULDER Drive
SEE ALL PHOTOS
1084 N BOULDER Drive
Courtesy of Compass, Connie L Edelman Listing Contact: 602-697-3767 
Sold

1084 N BOULDER Drive

1084 N BOULDER Drive, Carefree, AZ 85377

$2,400,000
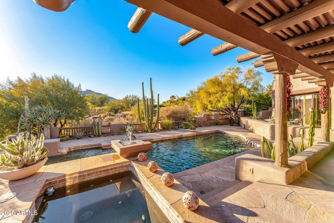
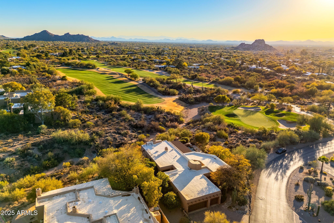
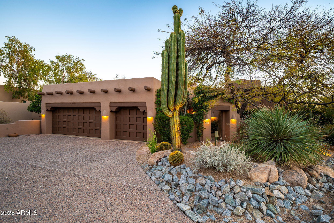
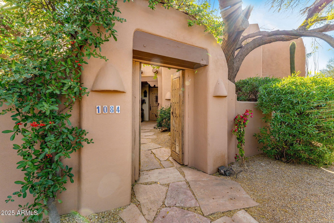
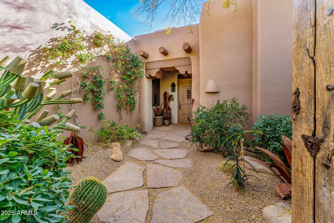
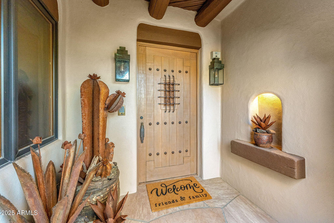
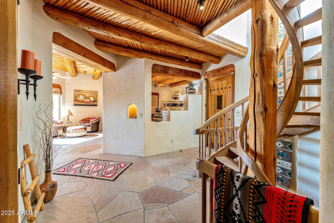
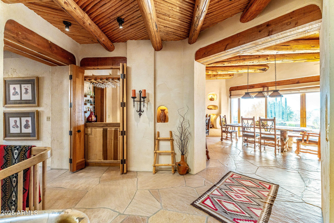
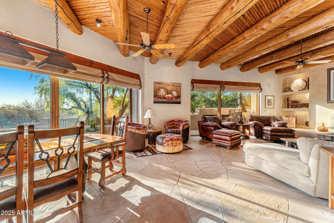
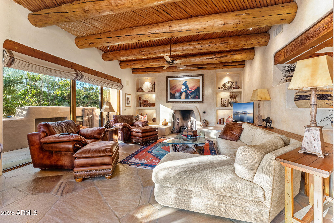
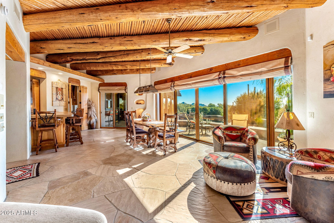
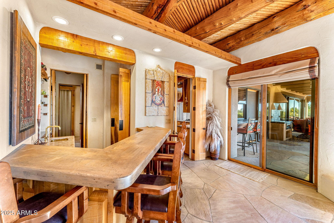
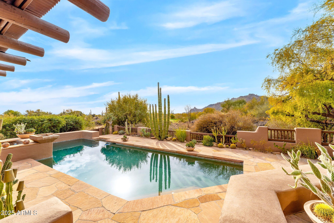
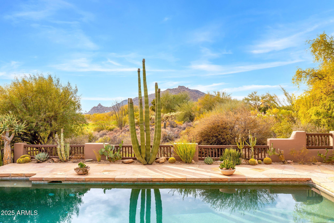
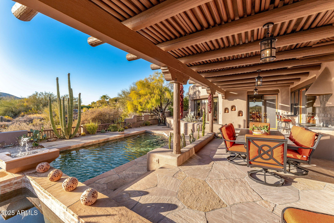
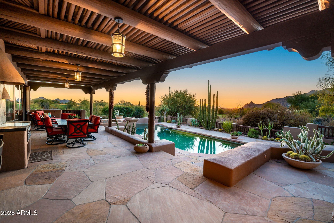
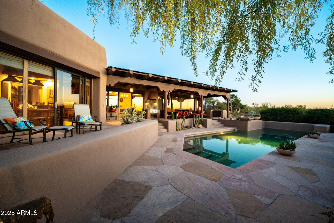
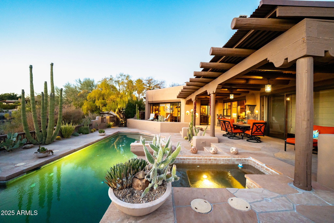
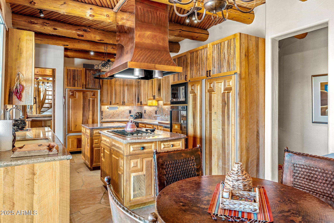
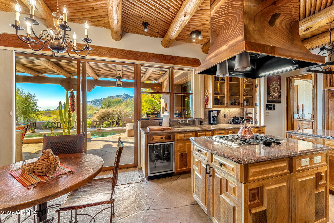
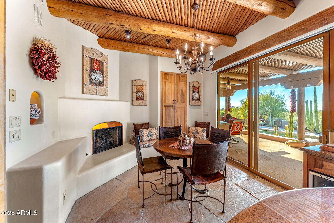
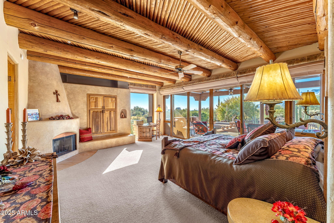
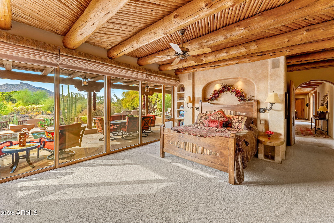
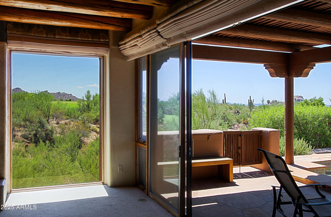
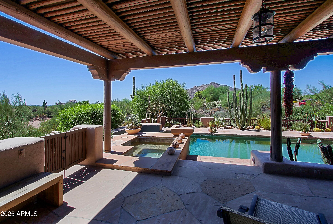
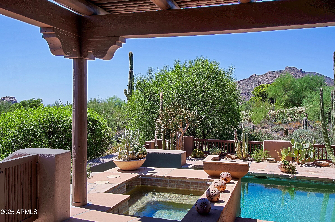
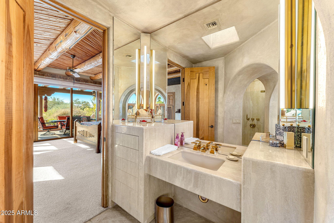
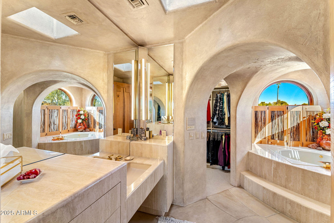
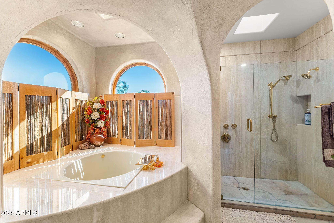
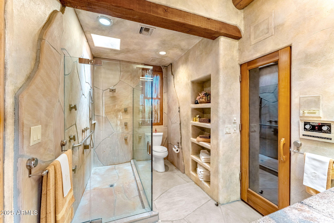
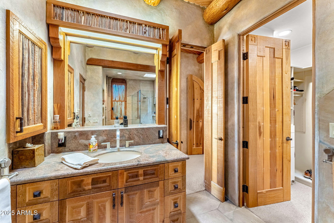
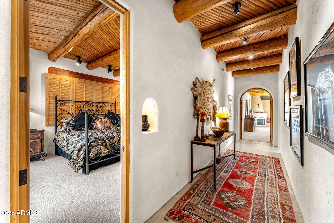
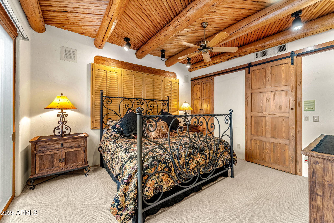
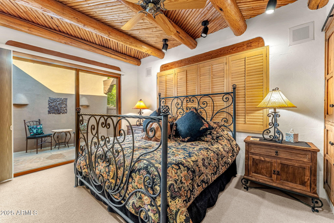
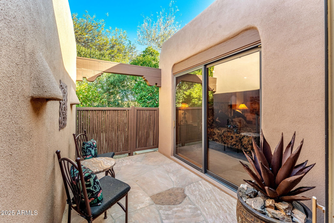
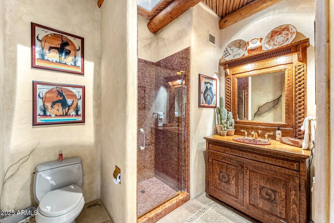
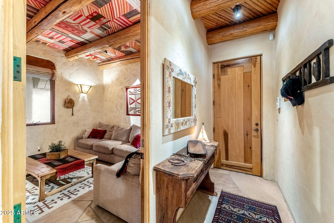
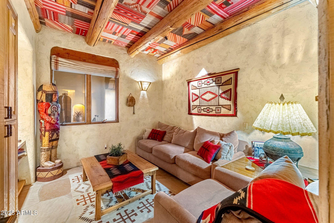
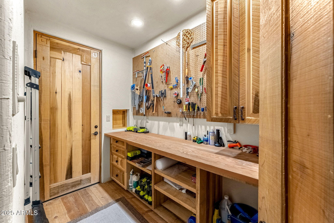
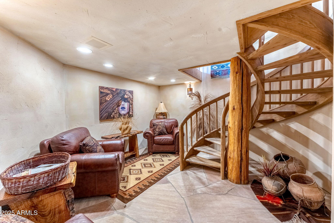
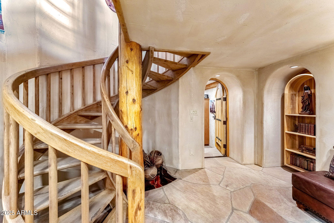
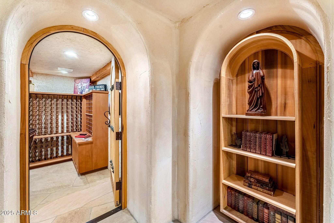
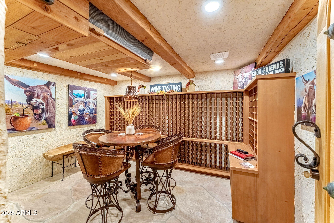
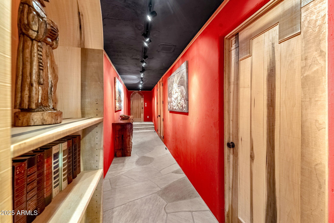
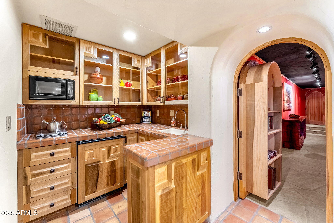
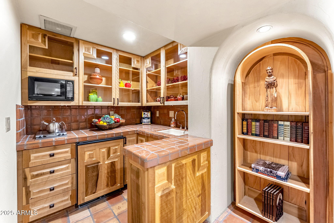
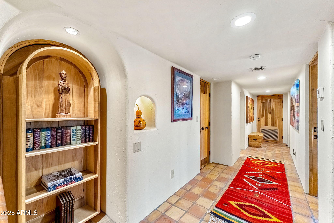
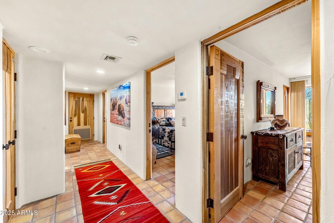
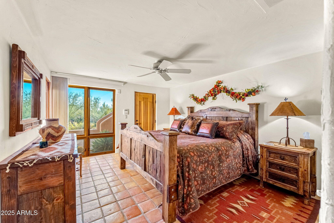
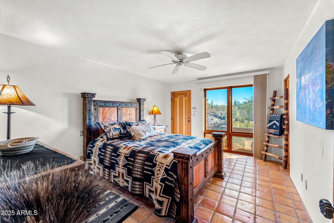
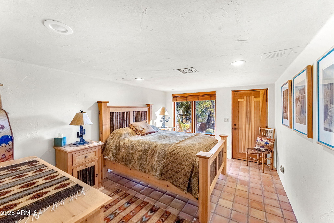
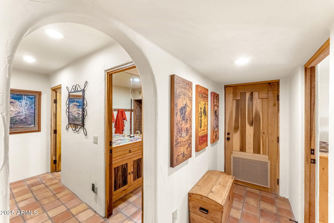
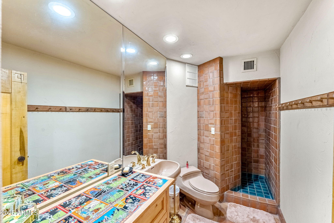
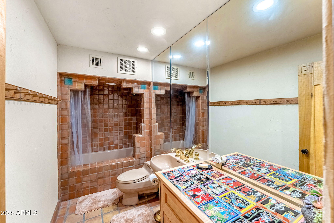
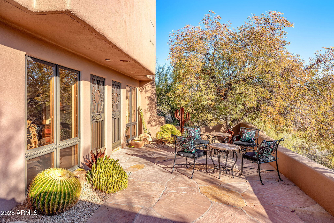
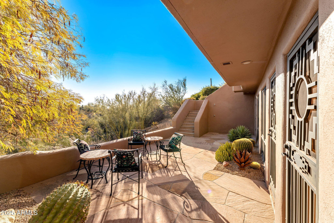
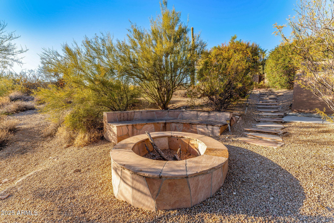
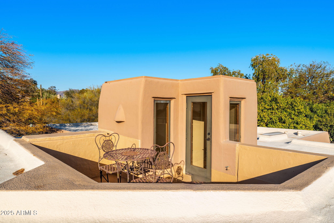
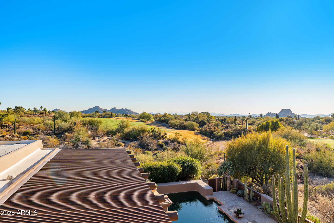
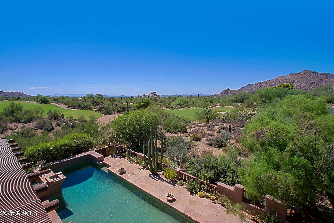
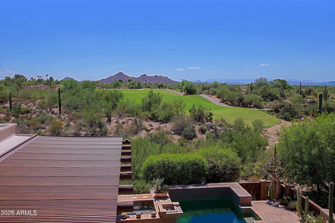
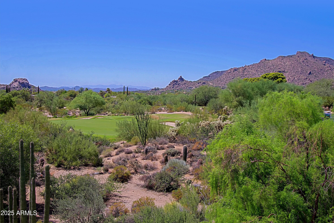
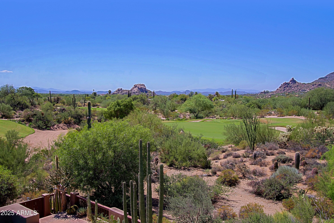
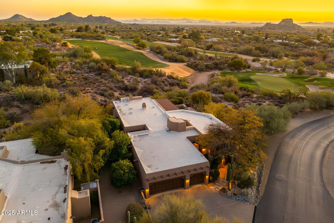
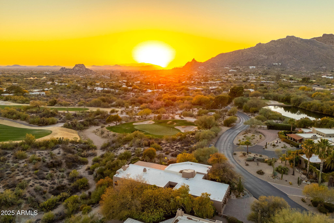
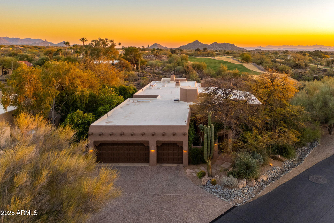
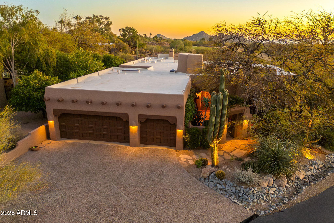
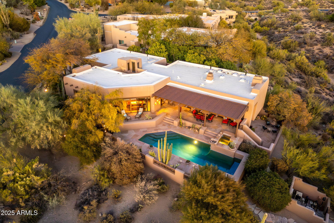
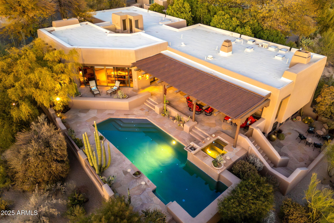
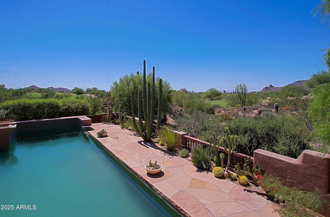
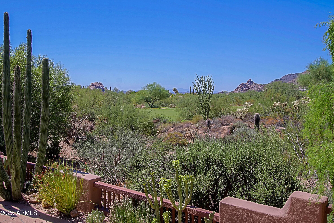
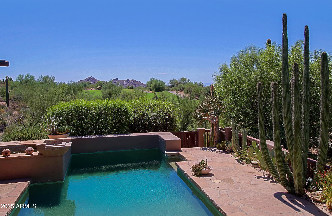
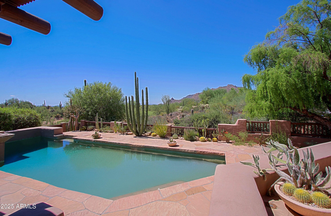
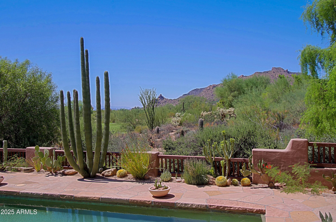
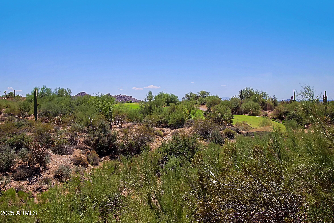
Priced to sell quickly. A unique jewel of southwest design and architecture, this meticulously maintained home is nestled on an elevated lot on The Boulder's North Course offering stunning mountain, golf course, & sunset views. The Pueblo styled home featured in Phx Home & Garden magazine showcases ceilings with weathered vigas inlayed with latillas, niches for displaying art, and fireplaces throughout creating a feeling of warmth and coziness. The spacious living room boasts a large fireplace and opens to the dining room and mini bar, the entire area is lined with sliding doors bringing the outdoors in. The gourmet kitchen offers 2 islands, 2 Subzero refrigerators, 2 sinks, 2 wall ovens, gas cooktop w/ Copper Hood and cozy breakfast nook w/ fireplace, mountain views, & sliding doors to the expansive covered patio. A resort style backyard includes heated pool & spa and a secluded firepit area. The master bedroom offers picture perfect views of Black Mountain, easy access to the hot tub, a corner fireplace and 2 private ensuites each with a walk-in closet. The Her bath has a deep Japanese soaking tub and His bath has a sauna. The main level also features a quaint den/office with a Navajo rug patchwork ceiling, a spacious guest bedroom with access to a private patio, and a guest bathroom. A spiral staircase leads to a sitting room and a huge wine cellar. Hidden doors connect to the casita, a private oasis for guests featuring kitchenette, 2 bathrooms and 3 bedrooms each with a door to the spacious patio overlooking the beautiful desert arroyo. An oversized 3 car garage has a roomy storage area and a door to the tool workroom.

5
beds

5
baths

5,020 Sq.Ft. LIVING AREA

0.38 Acres lot

Features & Amenities

Interior

  • total bedrooms5
  • Total bathrooms5
  • full bathrooms5
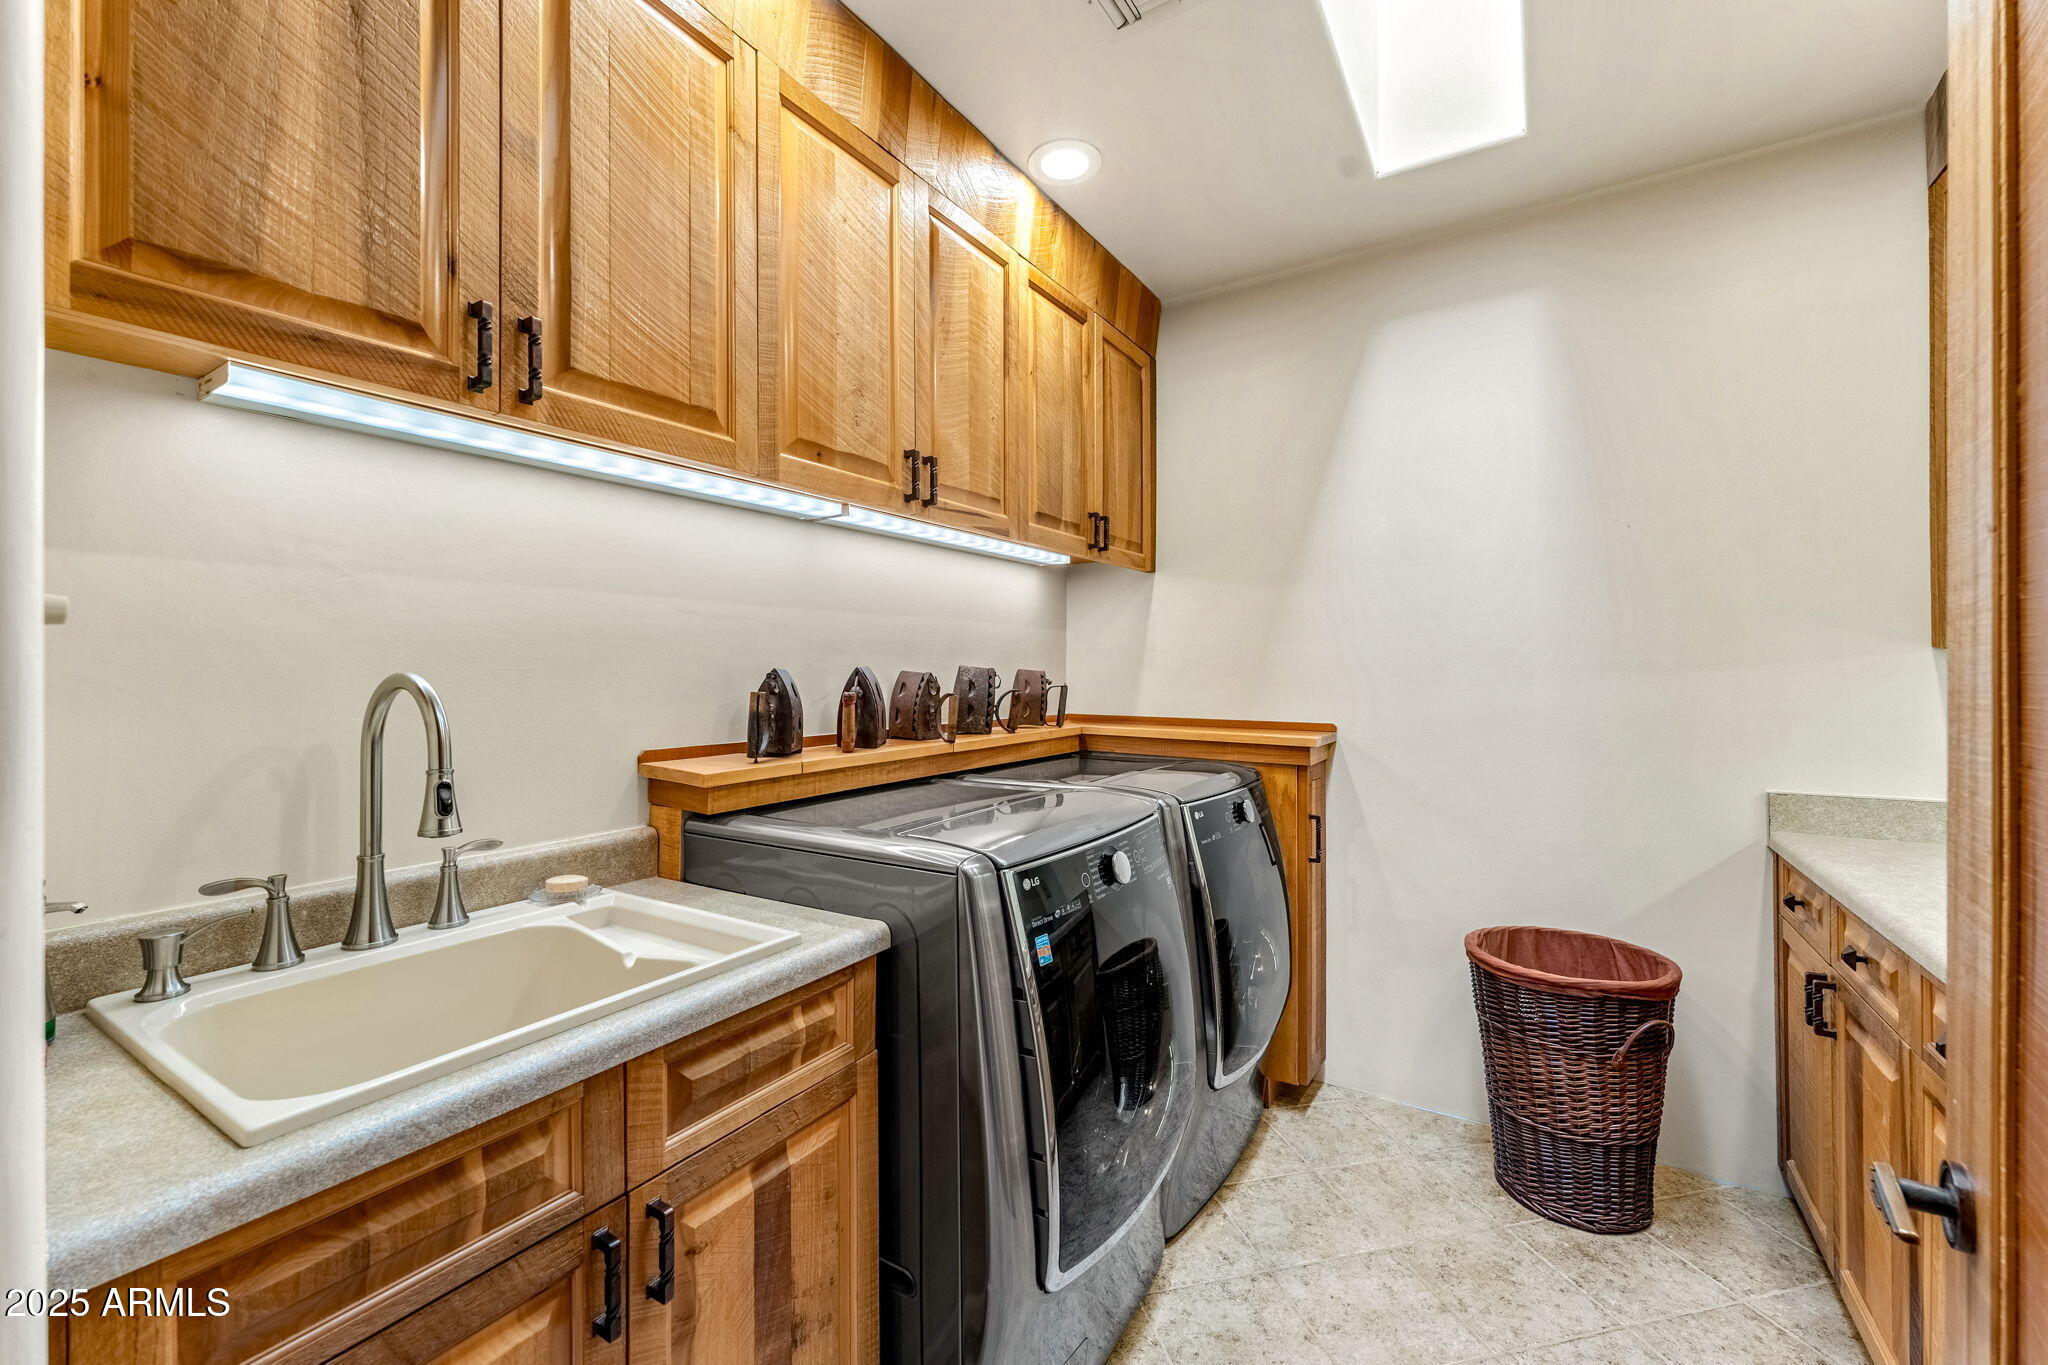
  • Laundry room Inside, Gas Dryer Hookup
  • Flooring Carpet, Stone, Tile
  • Fireplace Fire Pit, Living Room, Master Bedroom, Gas
  • APPLIANCES Dryer, Washer, Water Softener Owned, Refrigerator, Built-in Microwave, Dishwasher, Disposal, Gas Cooktop
  • other interior Features Walk-in Pantry, High Speed Internet, Granite Counters, 9 Flat Ceilings, Central Vacuum, Wet Bar, Kitchen Island, 2 Master Baths, Separate Shwr Tub, Tub with Jets

Area & Lot

  • Status Sold
  • Date Sold April 17, 2026
  • Living Area5,020 Sq.Ft.
  • Lot Area0.38 Acres
  • MLS® ID6920113
  • TypeResidential
  • YEAR BUILT1990
  • NeighborhoodCarefree
  • Architecture StylesTerritorial/Santa Fe
  • View DescriptionMountain(s)
  • Elementary SchoolBlack Mountain Elementary School
  • Middle SchoolSonoran Trails Middle School
  • High SchoolCactus Shadows High School
  • School DistrictCave Creek Unified District

Exterior

  • STORIES1
  • Garage Space3.0
  • water SourceCity Water
  • PoolFenced, Heated
  • roofFoam
  • lot featuresDesert Back, Desert Front, On Golf Course
  • parkingGarage Door Opener, Separate Strge Area, Golf Cart Garage
  • HEAT TYPENatural Gas
  • AIR CONDITIONINGCentral Air, Ceiling Fan(s)
  • sewerPrivate Sewer
  • security FeaturesSecurity Guard
  • other exterior FeaturesPrivate Yard, Built-in Barbecue

Financial

  • Sales Price$2,400,000
  • Real Estate Tax $3,734/yr
  • HOA $653/3 mos

Carefree

Discover unique shops, exceptional galleries, and gourmet restaurants.

Explore

Let’s Get to Work

Whether buying, selling, or investing, Nick brings the market knowledge, strategy, and representation needed to move forward with confidence.

Follow Me on Instagram