
Leave a Message

By providing your contact information to Nick Steffes, your personal information will be processed in accordance with Nick Steffes's Privacy Policy. By checking the box(es) below, you expressly consent to receive marketing or promotional real estate communication from Nick Steffes in the manner selected by you. For SMS text messages, message frequency varies. Message and data rates may apply. Consent is not a condition of purchase of any goods or services. You may opt out of receiving further communications from Nick Steffes at any time. To opt out of receiving SMS text messages, reply STOP to unsubscribe. SMS text messaging is subject to our Terms of Use.

Thank you for your message. I will be in touch with you shortly.

10881 W CARLOTA Lane
SEE ALL PHOTOS
10881 W CARLOTA Lane
Courtesy of Compass, Kasey Fleming Listing Contact: 480-236-2222 
Sold

10881 W CARLOTA Lane

10881 W CARLOTA Lane, Sun City, AZ 85373

$540,000
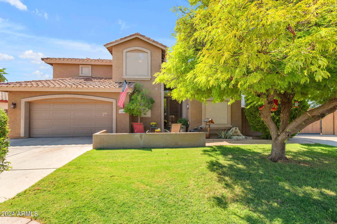
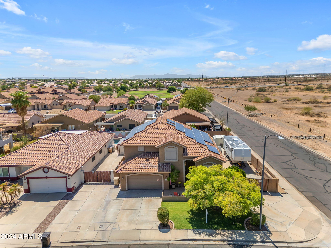
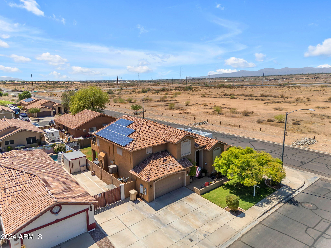
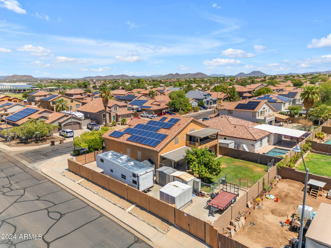
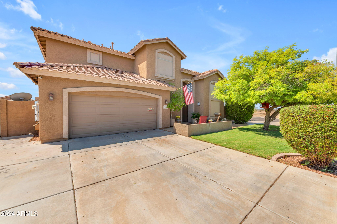
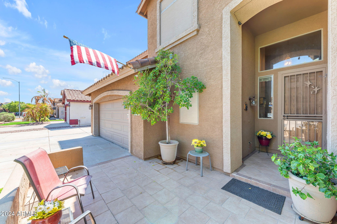
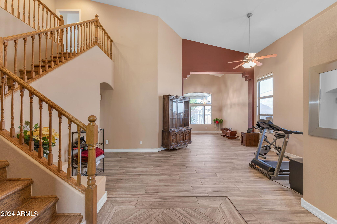
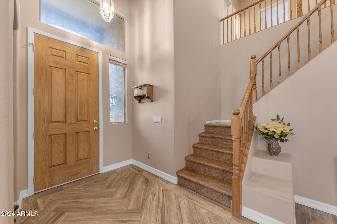
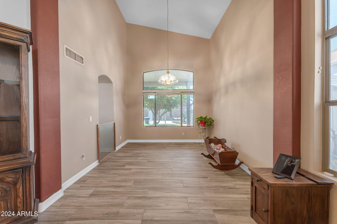
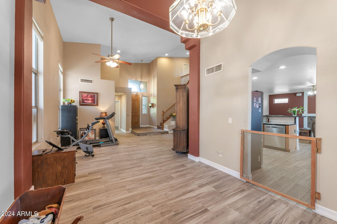
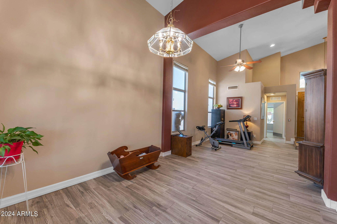
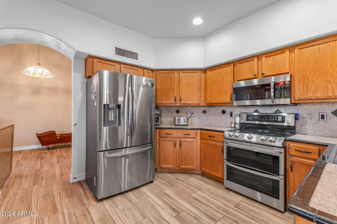
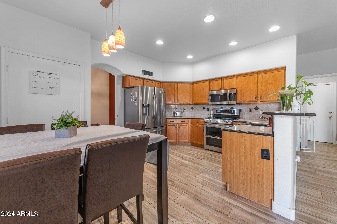
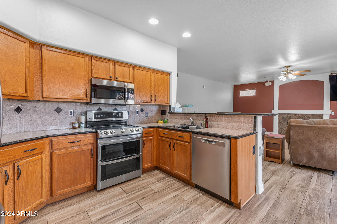
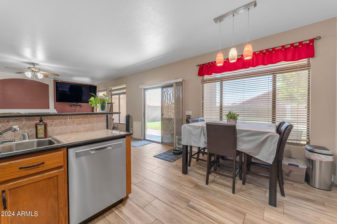
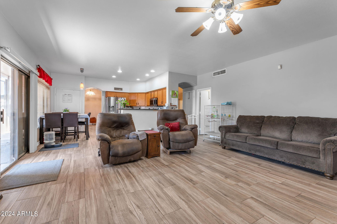
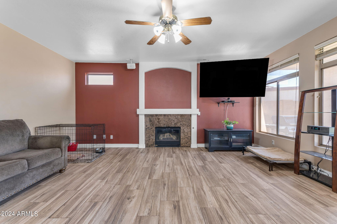
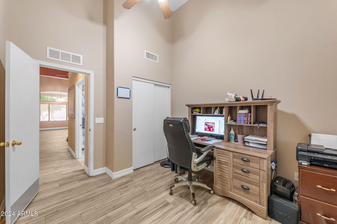
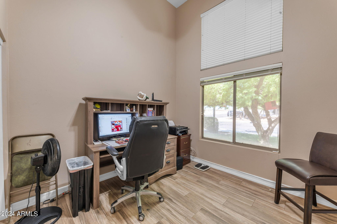
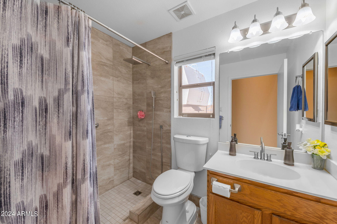
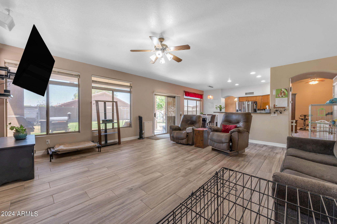
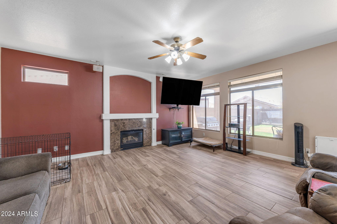
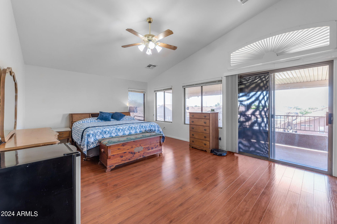
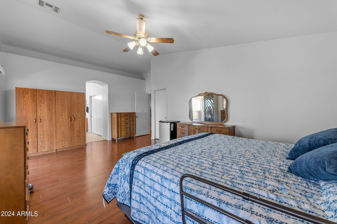
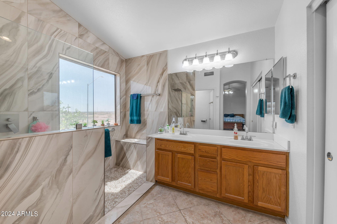
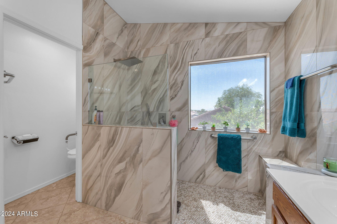
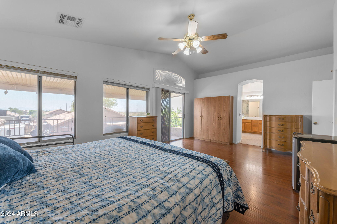
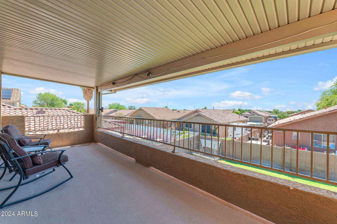
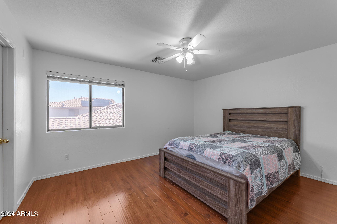
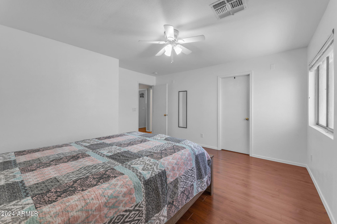
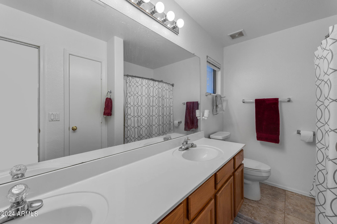
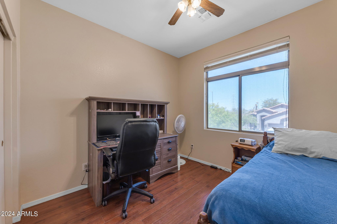
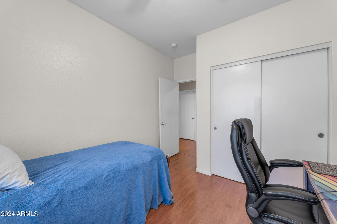
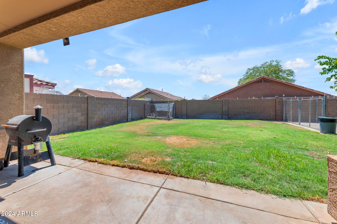
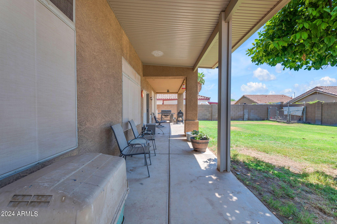
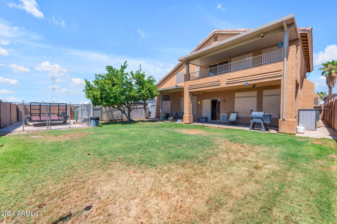
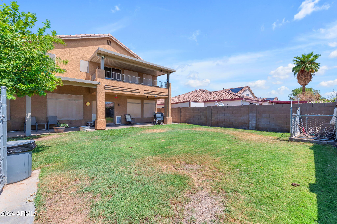
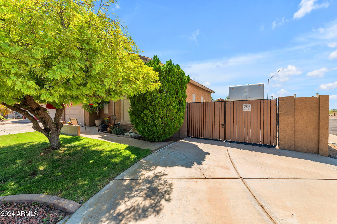
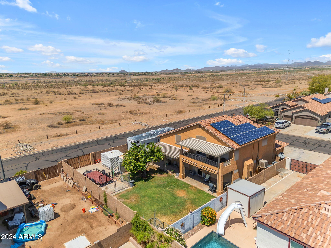
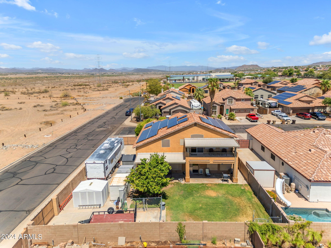
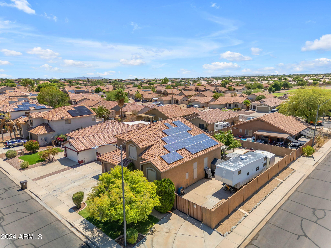
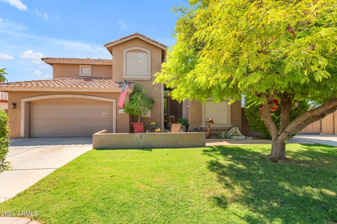
Welcome home to Deer Valley Ranch! Not Age Restricted & No HOA! This spacious 4-bed, 3-bath gem sits on a corner lot with perfect North/South exposure, providing abundant natural light throughout the 2602 square feet. Complete with 2 RV gates & RV parking, RV plug, water hook up, & sewer cleanout. This home is ideal for outdoor enthusiasts. The leased solar system ensures energy efficiency, cozy fireplace in the family room & newer AC units add to your year-round comfort. Notable features include tastefully updated bathrooms, wood-look tile flooring, & an oversized patio off the primary bedroom. The convenient guest suite downstairs adds versatility to your living space. Just 30 minutes from Lake Pleasant, this location is a paradise for water lovers. Original Owners & Pride of Ownership.

4
beds

3
baths

2,602 Sq.Ft. LIVING AREA

7,985 Sq.Ft. lot

Features & Amenities

Interior

  • total bedrooms4
  • Total bathrooms3
  • Laundry room Engy Star (See Rmks)
  • Flooring Laminate, Tile
  • Fireplace Living Room
  • other interior Features High Speed Internet, Granite Counters, Double Vanity, Upstairs, Eat-in Kitchen, 9 Flat Ceilings, Pantry, 3/4 Bath Master Bdrm

Area & Lot

  • Status Sold
  • Date Sold December 16, 2024
  • Living Area2,602 Sq.Ft.
  • Lot Area7,985 Sq.Ft.
  • MLS® ID6749966
  • TypeResidential
  • YEAR BUILT1998
  • NeighborhoodPhoenix
  • Architecture StylesRanch
  • Elementary SchoolZuni Hills Elementary School
  • Middle SchoolZuni Hills Elementary School
  • High SchoolLiberty High School
  • School DistrictPeoria Unified School District

Exterior

  • STORIES2
  • Garage Space2.0
  • water SourceCity Water
  • PoolNone
  • roofTile
  • lot featuresSprinklers In Rear, Sprinklers In Front, Corner Lot, Grass Front, Grass Back, Auto Timer H 2 O Front, Auto Timer H 2 O Back
  • parkingRV Access/Parking, RV Gate, Attchd Gar Cabinets
  • HEAT TYPEENERGY STAR Qualified Equipment, Natural Gas
  • AIR CONDITIONINGCentral Air, Ceiling Fan(s), ENERGY STAR Qualified Equipment
  • sewerPublic Sewer
  • Disability FeaturesLever Handles, Bath Roll-In Shower, Bath Raised Toilet, Bath Grab Bars
  • other exterior FeaturesBalcony, RV Hookup

Financial

  • Sales Price$540,000
  • Real Estate Tax $1,777/yr

Phoenix

Indulge in flavorful experiences that transcend borders.

Explore

Let’s Get to Work

Whether buying, selling, or investing, Nick brings the market knowledge, strategy, and representation needed to move forward with confidence.

Follow Me on Instagram