Leave a Message

By providing your contact information to Nick Steffes, your personal information will be processed in accordance with Nick Steffes's Privacy Policy. By checking the box(es) below, you expressly consent to receive marketing or promotional real estate communication from Nick Steffes in the manner selected by you. For SMS text messages, message frequency varies. Message and data rates may apply. Consent is not a condition of purchase of any goods or services. You may opt out of receiving further communications from Nick Steffes at any time. To opt out of receiving SMS text messages, reply STOP to unsubscribe. SMS text messaging is subject to our Terms of Use.

Thank you for your message. I will be in touch with you shortly.

109 E PALM Lane D
109 E PALM Lane D
109 E PALM Lane D
109 E PALM Lane D
109 E PALM Lane D
109 E PALM Lane D
109 E PALM Lane D
109 E PALM Lane D
109 E PALM Lane D
109 E PALM Lane D
SEE ALL PHOTOS
109 E PALM Lane D
109 E PALM Lane D
109 E PALM Lane D
109 E PALM Lane D
109 E PALM Lane D
109 E PALM Lane D
109 E PALM Lane D
109 E PALM Lane D
109 E PALM Lane D
109 E PALM Lane D
Courtesy of Compass, Buddy Barbera Listing Contact: 480-776-1555 
Sold

109 E PALM Lane D

109 E PALM Lane D, Phoenix, AZ 85004

$305,000
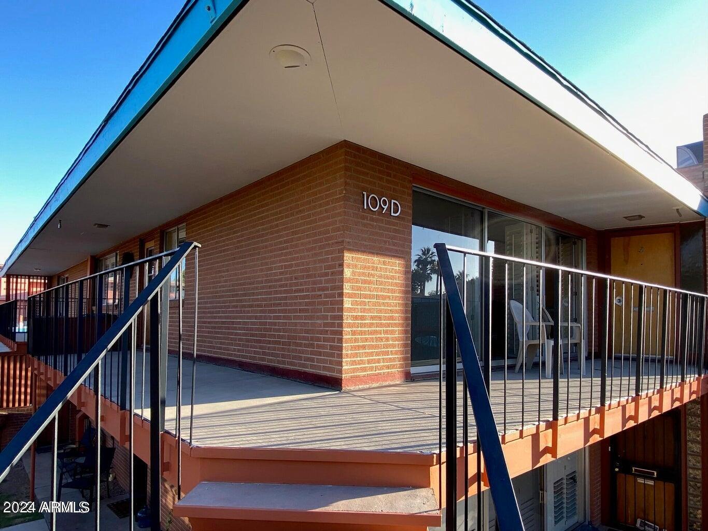
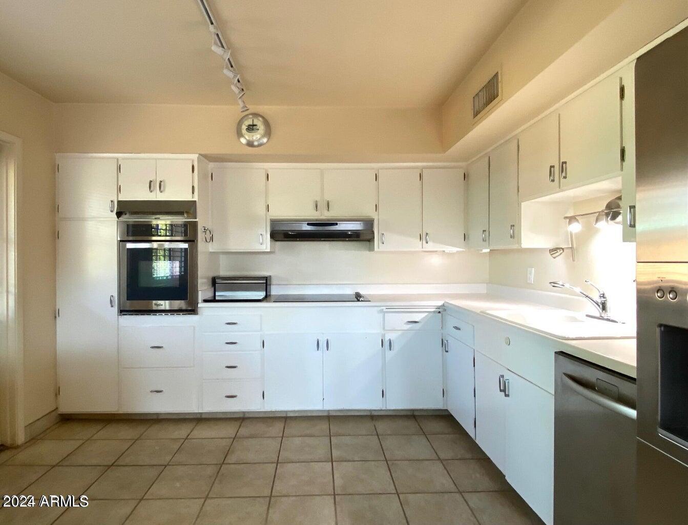
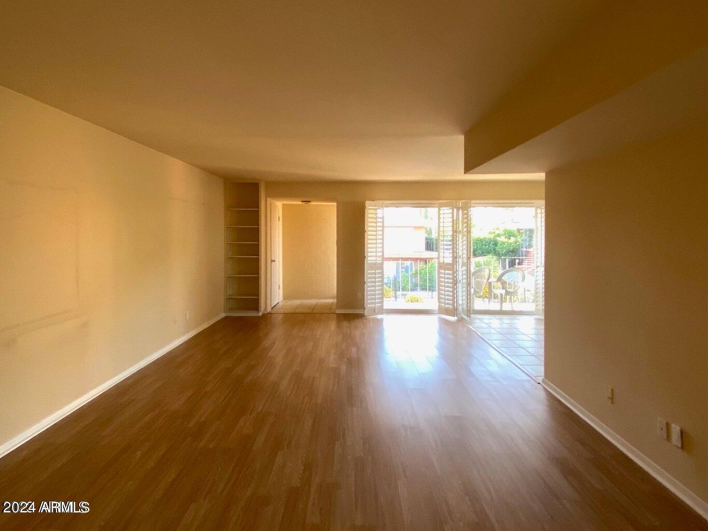
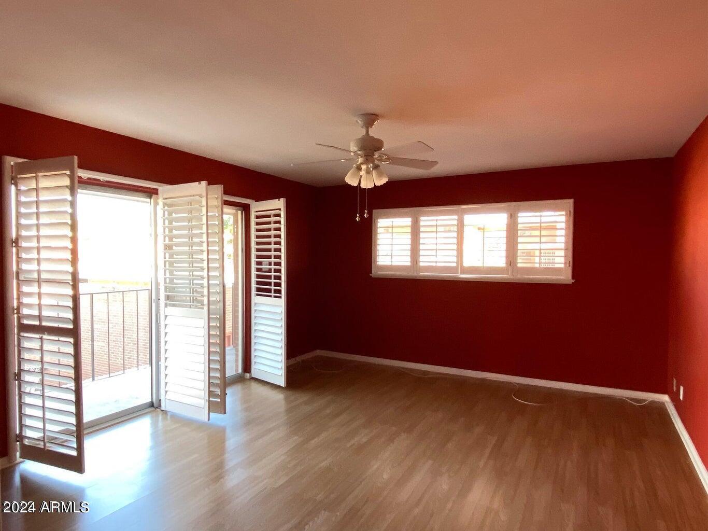
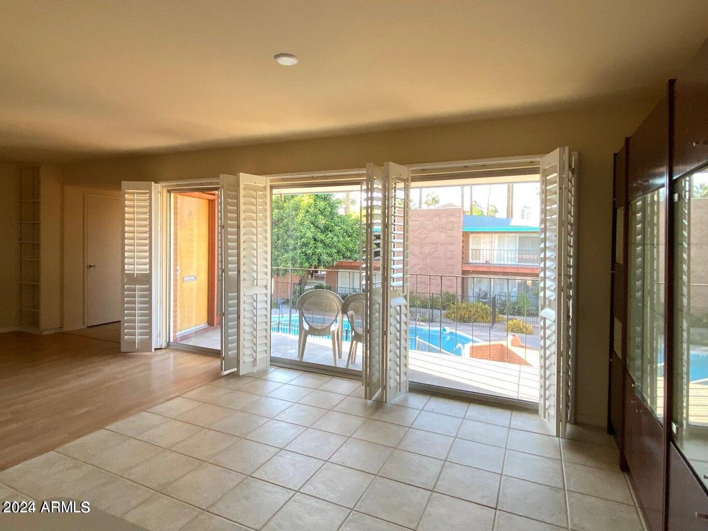
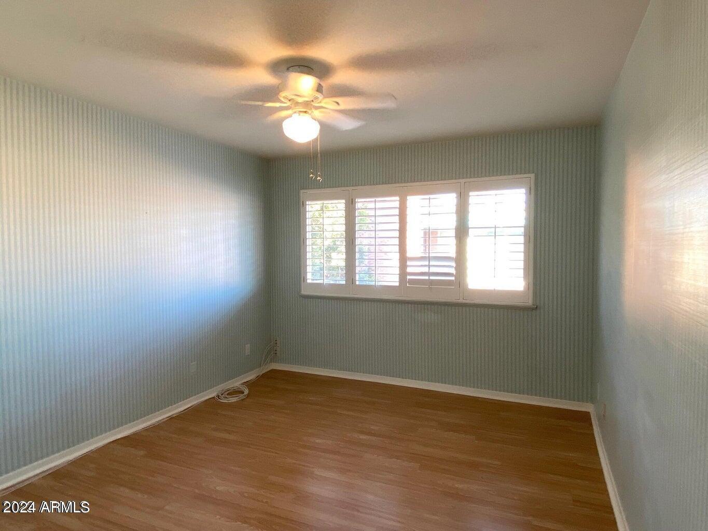
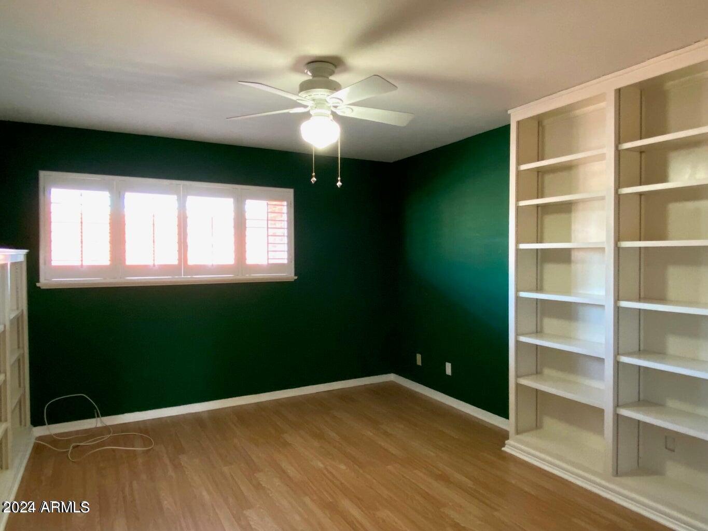
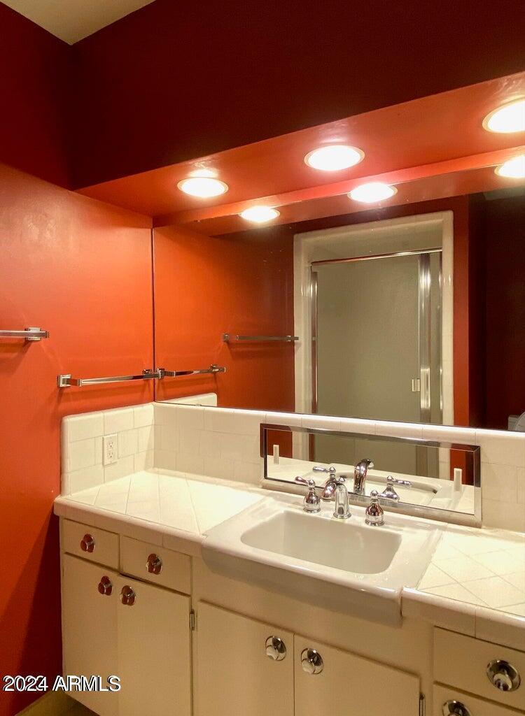
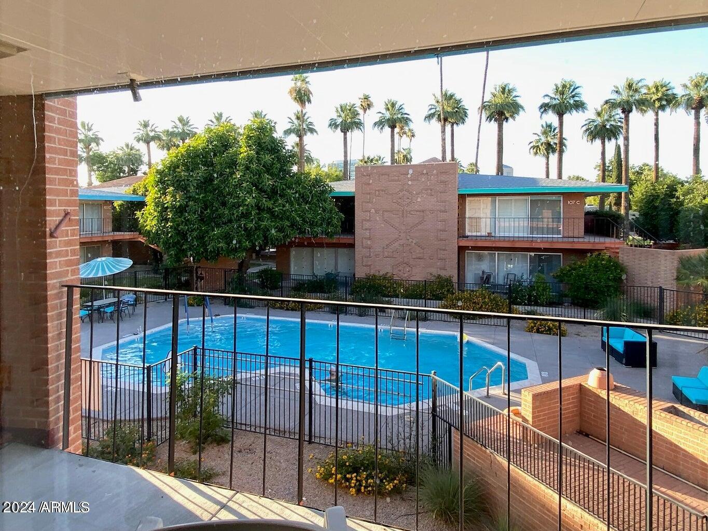
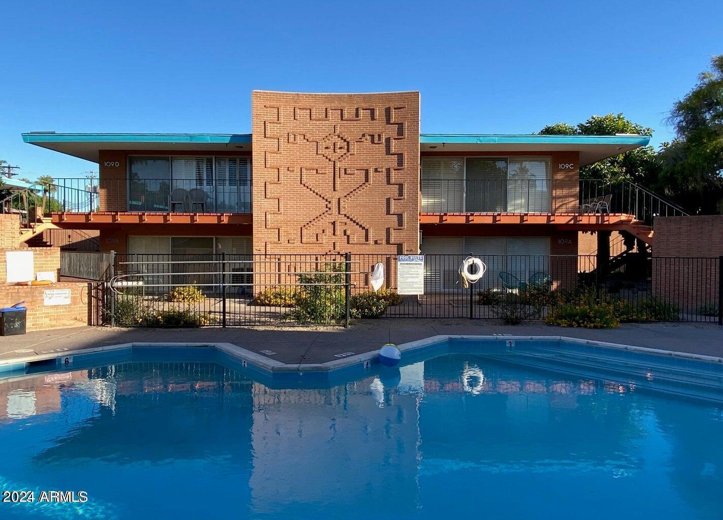
Investor Special. Very well taken care of spacious, 3 bedroom 2 bath upstairs unit overlooking the pool. Palm Lane Gardens Co-Ops are in a beautiful location, between downtown and midtown Phoenix. These units are a masterful blend of mid-century modern and contemporary styling. Surrounded by historic homes & Just blocks away from the light rail, Museums, theatres and great restaurants this location is Primo! Tenants in place thru The balance of this year and would possibly like to stay longer. CASH ONLY COMPLEX. Sales also includes a one car garage with some storage.

3
beds

2
baths

1,700 Sq.Ft. LIVING AREA

2.1 Acres lot

Features & Amenities

Interior

  • total bedrooms3
  • Total bathrooms2
  • APPLIANCES Stacked Washer/Dryer, Refrigerator, Dishwasher, Disposal, Water Purifier
  • other interior Features High Speed Internet, 9 Flat Ceilings, No Interior Steps, 3/4 Bath Master Bdrm

Area & Lot

  • Status Sold
  • Date Sold November 14, 2024
  • Living Area1,700 Sq.Ft.
  • Lot Area2.1 Acres
  • MLS® ID6675394
  • TypeCondo
  • YEAR BUILT1957
  • NeighborhoodPhoenix
  • Architecture StylesContemporary
  • Elementary SchoolEmerson Elementary School
  • Middle SchoolEmerson Elementary School
  • High SchoolCentral High School
  • School DistrictPhoenix Union High School District

Exterior

  • STORIES2
  • Garage Space1.0
  • water SourceCity Water
  • PoolNone
  • roofComposition
  • lot featuresNone
  • parkingGarage Door Opener, Assigned, Detached
  • HEAT TYPENatural Gas
  • AIR CONDITIONINGCentral Air, Ceiling Fan(s)
  • sewerSewer in Cnctd, Public Sewer
  • other exterior FeaturesBalcony, Storage

Financial

  • Sales Price$305,000
  • Real Estate Tax $14,593/yr
  • HOA $1,410/mo

Phoenix

Indulge in flavorful experiences that transcend borders.

Explore

Let’s Get to Work

Whether buying, selling, or investing, Nick brings the market knowledge, strategy, and representation needed to move forward with confidence.

Follow Me on Instagram