Leave a Message

By providing your contact information to Nick Steffes, your personal information will be processed in accordance with Nick Steffes's Privacy Policy. By checking the box(es) below, you expressly consent to receive marketing or promotional real estate communication from Nick Steffes in the manner selected by you. For SMS text messages, message frequency varies. Message and data rates may apply. Consent is not a condition of purchase of any goods or services. You may opt out of receiving further communications from Nick Steffes at any time. To opt out of receiving SMS text messages, reply STOP to unsubscribe. SMS text messaging is subject to our Terms of Use.

Thank you for your message. I will be in touch with you shortly.

10904 E SCOPA Trail
10904 E SCOPA Trail
10904 E SCOPA Trail
10904 E SCOPA Trail
10904 E SCOPA Trail
10904 E SCOPA Trail
10904 E SCOPA Trail
10904 E SCOPA Trail
10904 E SCOPA Trail
10904 E SCOPA Trail
10904 E SCOPA Trail
10904 E SCOPA Trail
10904 E SCOPA Trail
10904 E SCOPA Trail
10904 E SCOPA Trail
10904 E SCOPA Trail
10904 E SCOPA Trail
10904 E SCOPA Trail
10904 E SCOPA Trail
10904 E SCOPA Trail
10904 E SCOPA Trail
10904 E SCOPA Trail
10904 E SCOPA Trail
10904 E SCOPA Trail
10904 E SCOPA Trail
10904 E SCOPA Trail
10904 E SCOPA Trail
10904 E SCOPA Trail
10904 E SCOPA Trail
10904 E SCOPA Trail
10904 E SCOPA Trail
10904 E SCOPA Trail
10904 E SCOPA Trail
10904 E SCOPA Trail
10904 E SCOPA Trail
10904 E SCOPA Trail
10904 E SCOPA Trail
10904 E SCOPA Trail
10904 E SCOPA Trail
10904 E SCOPA Trail
10904 E SCOPA Trail
10904 E SCOPA Trail
10904 E SCOPA Trail
10904 E SCOPA Trail
10904 E SCOPA Trail
10904 E SCOPA Trail
10904 E SCOPA Trail
10904 E SCOPA Trail
10904 E SCOPA Trail
10904 E SCOPA Trail
10904 E SCOPA Trail
10904 E SCOPA Trail
10904 E SCOPA Trail
10904 E SCOPA Trail
10904 E SCOPA Trail
10904 E SCOPA Trail
10904 E SCOPA Trail
10904 E SCOPA Trail
SEE ALL PHOTOS
10904 E SCOPA Trail
10904 E SCOPA Trail
10904 E SCOPA Trail
10904 E SCOPA Trail
10904 E SCOPA Trail
10904 E SCOPA Trail
10904 E SCOPA Trail
10904 E SCOPA Trail
10904 E SCOPA Trail
10904 E SCOPA Trail
10904 E SCOPA Trail
10904 E SCOPA Trail
10904 E SCOPA Trail
10904 E SCOPA Trail
10904 E SCOPA Trail
10904 E SCOPA Trail
10904 E SCOPA Trail
10904 E SCOPA Trail
10904 E SCOPA Trail
10904 E SCOPA Trail
10904 E SCOPA Trail
10904 E SCOPA Trail
10904 E SCOPA Trail
10904 E SCOPA Trail
10904 E SCOPA Trail
10904 E SCOPA Trail
10904 E SCOPA Trail
10904 E SCOPA Trail
10904 E SCOPA Trail
10904 E SCOPA Trail
10904 E SCOPA Trail
10904 E SCOPA Trail
10904 E SCOPA Trail
10904 E SCOPA Trail
10904 E SCOPA Trail
10904 E SCOPA Trail
10904 E SCOPA Trail
10904 E SCOPA Trail
10904 E SCOPA Trail
10904 E SCOPA Trail
10904 E SCOPA Trail
10904 E SCOPA Trail
10904 E SCOPA Trail
10904 E SCOPA Trail
10904 E SCOPA Trail
10904 E SCOPA Trail
10904 E SCOPA Trail
10904 E SCOPA Trail
10904 E SCOPA Trail
10904 E SCOPA Trail
10904 E SCOPA Trail
10904 E SCOPA Trail
10904 E SCOPA Trail
10904 E SCOPA Trail
10904 E SCOPA Trail
10904 E SCOPA Trail
10904 E SCOPA Trail
10904 E SCOPA Trail
Courtesy of Compass, Lindsay Fricks Listing Contact: 480-269-1578 
Sold

10904 E SCOPA Trail

10904 E SCOPA Trail, Scottsdale, AZ 85262

$2,425,000
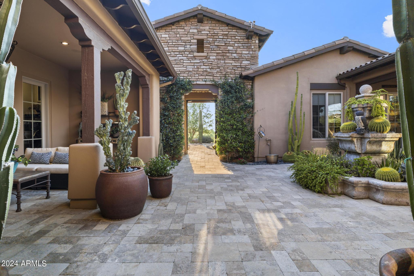
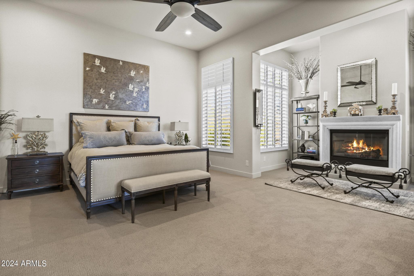
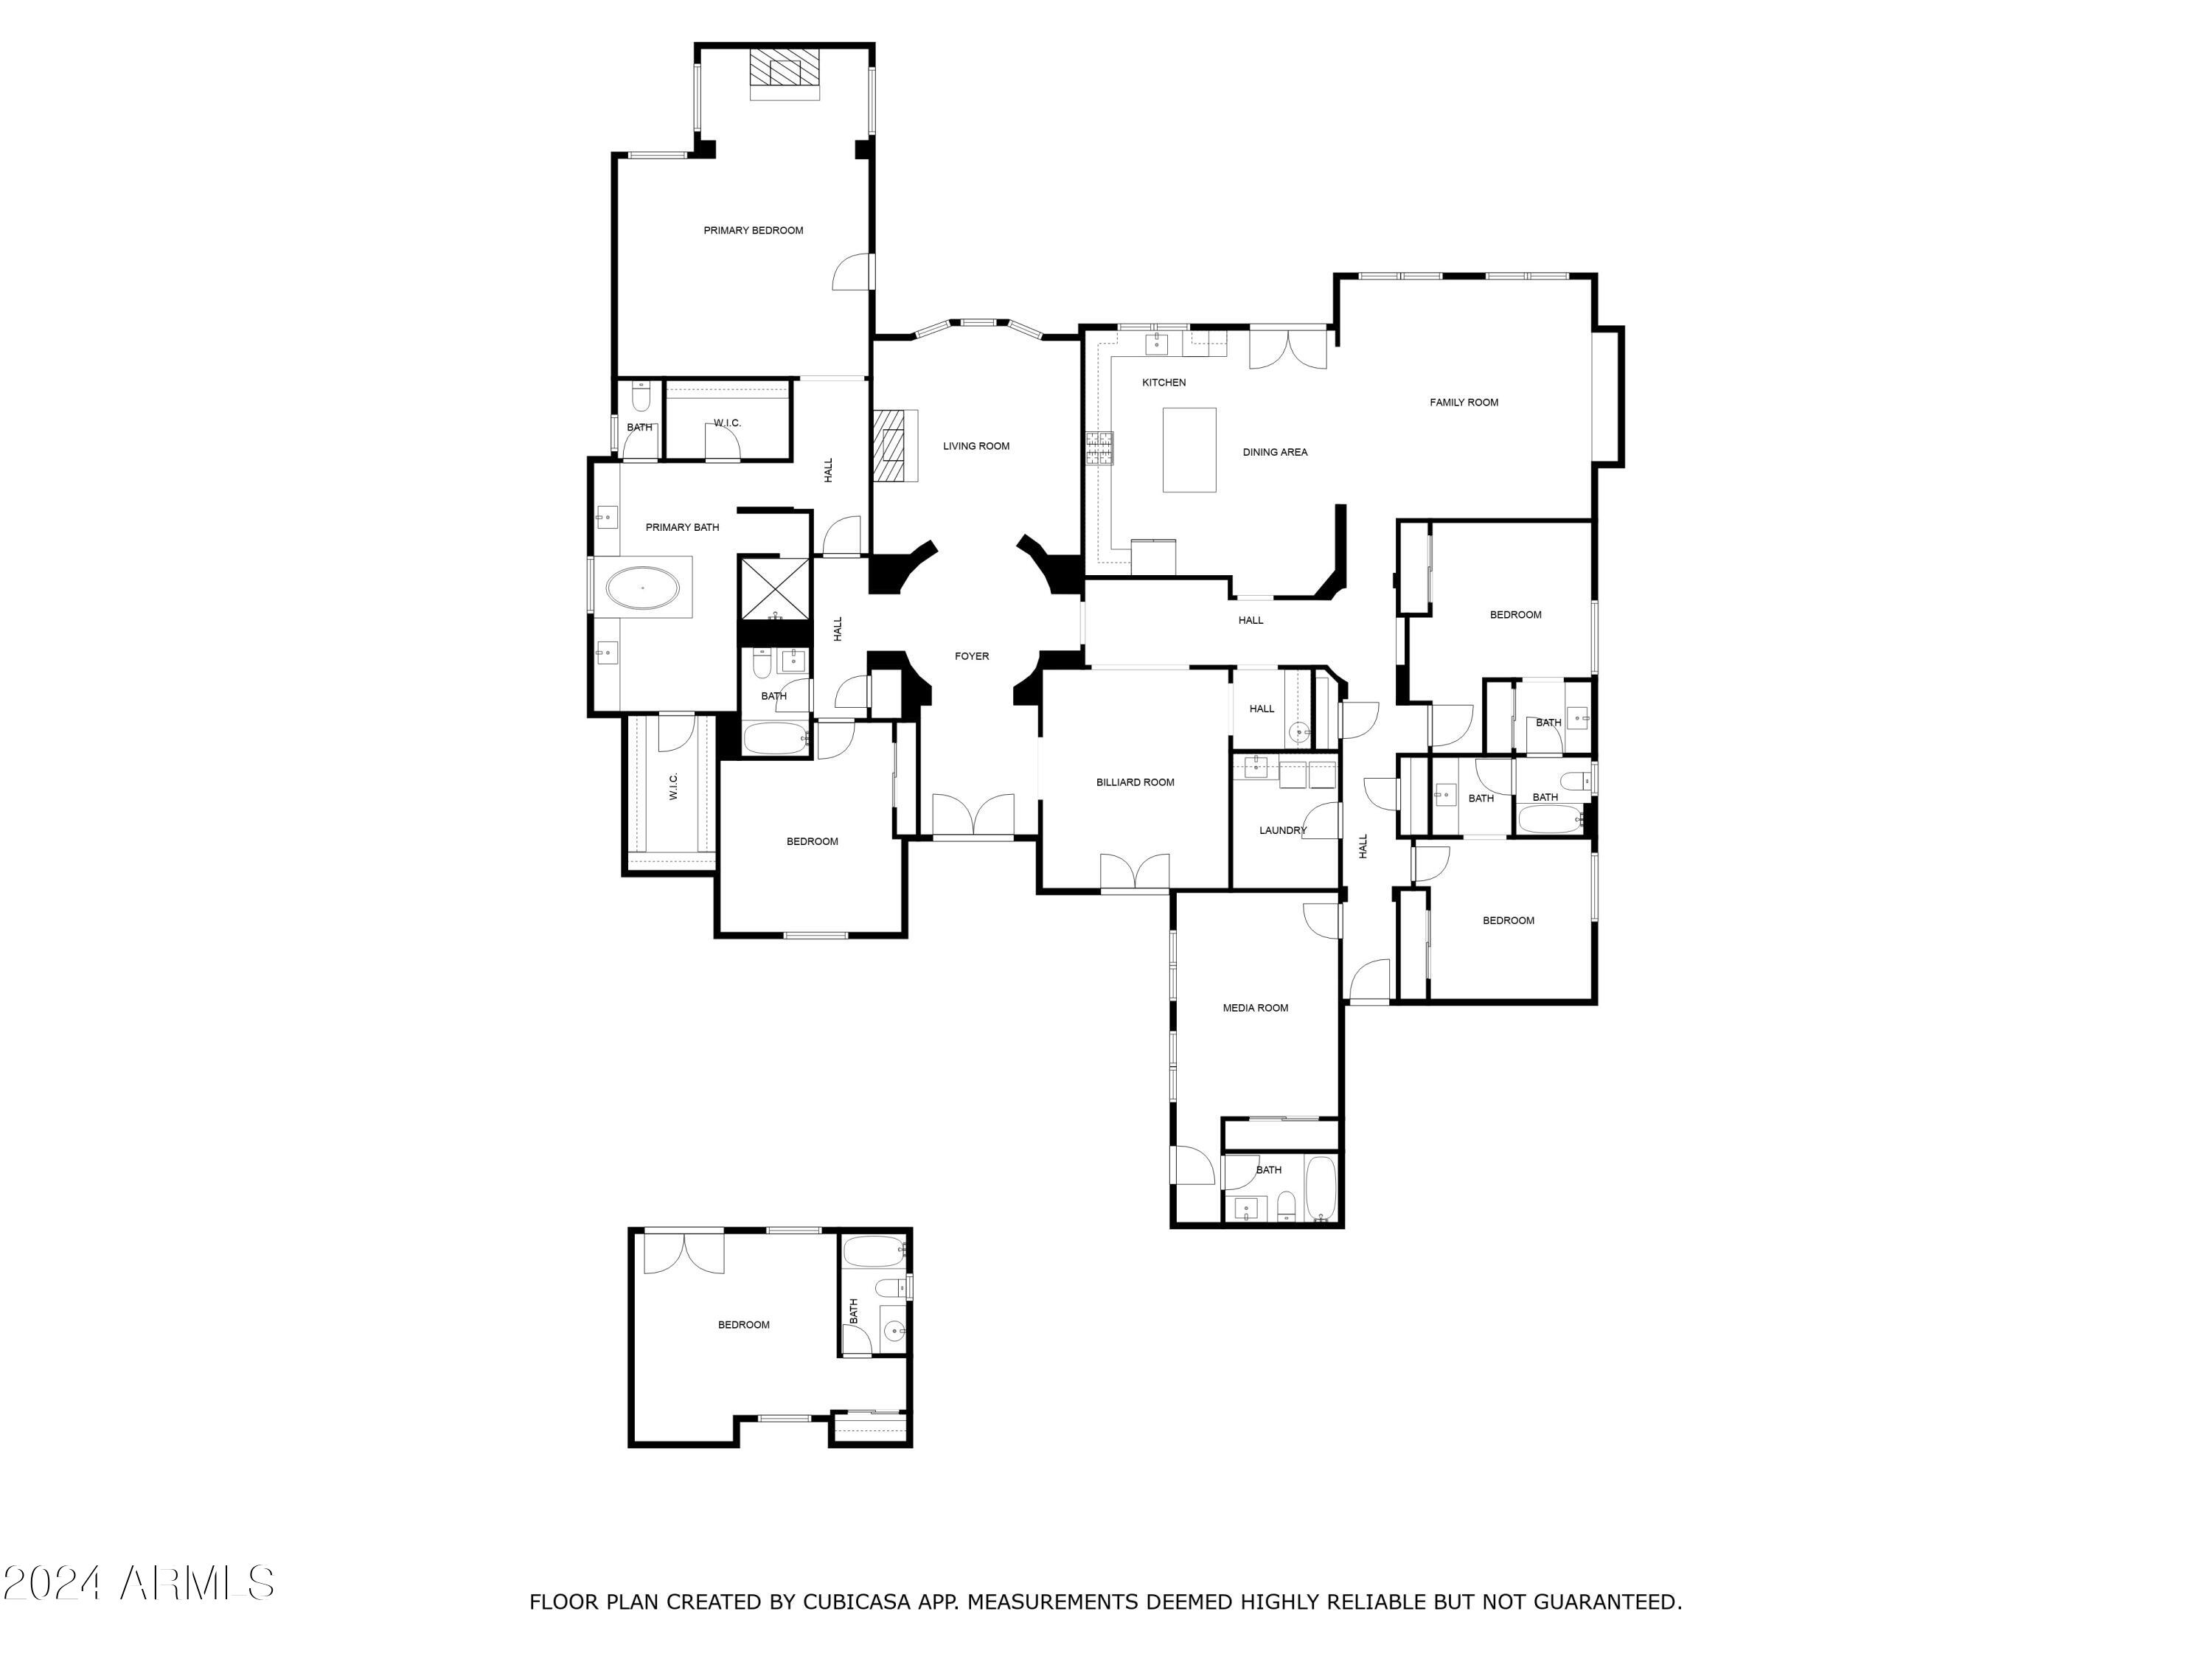
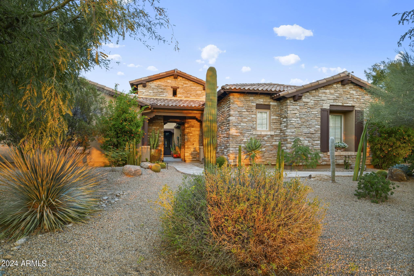
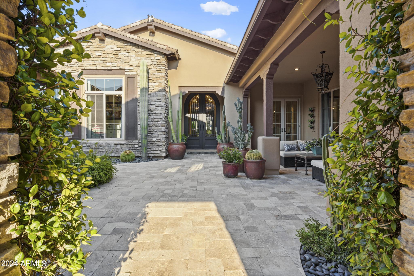
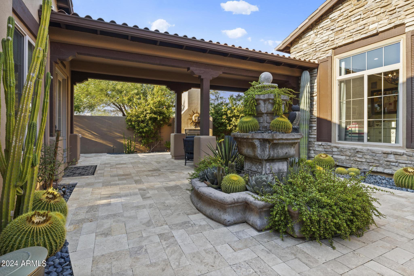
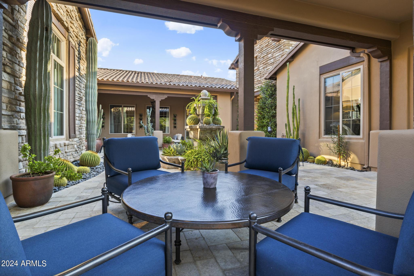
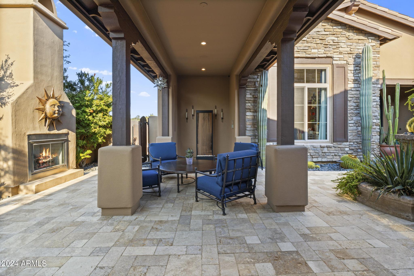
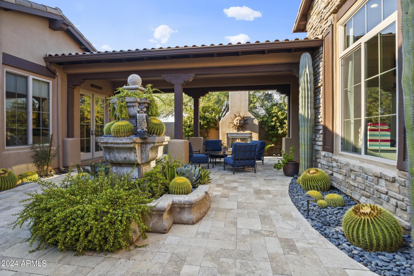
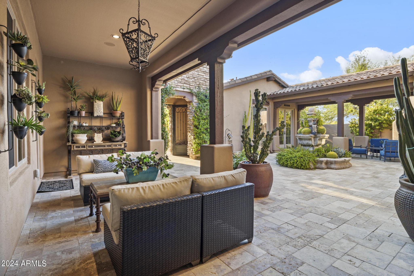
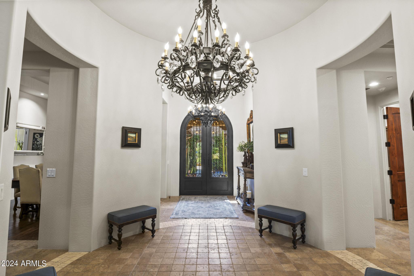
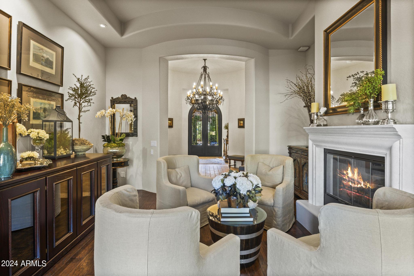
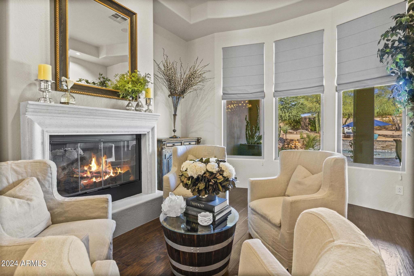
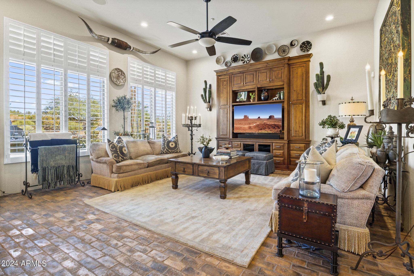
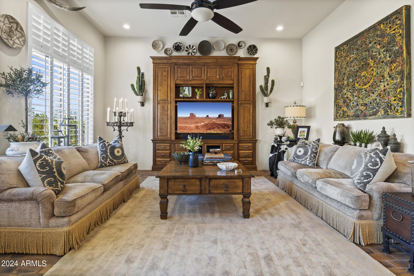
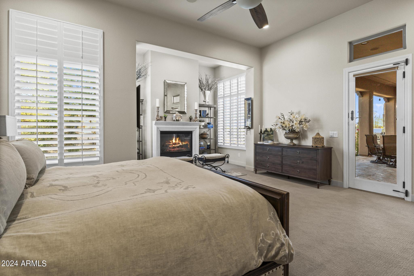
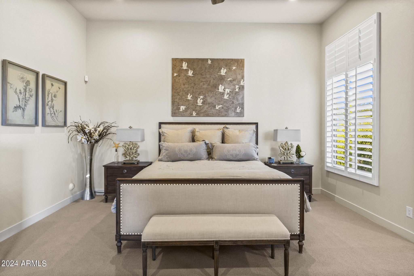
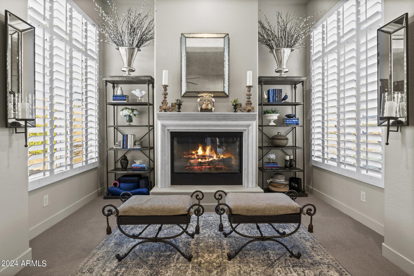
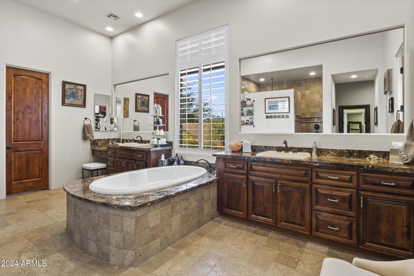
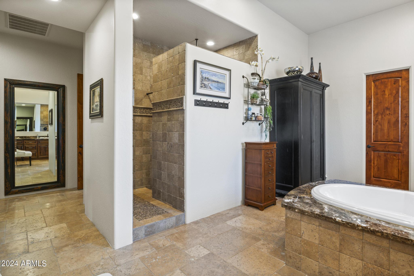
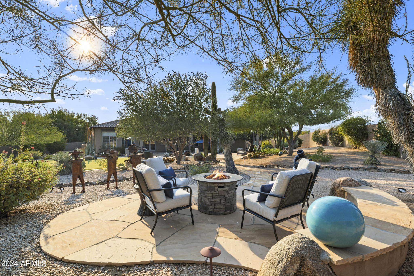
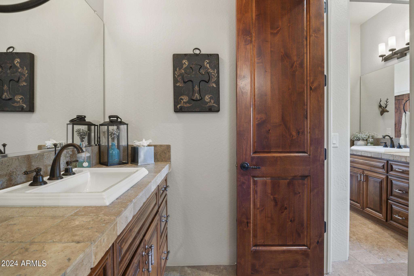
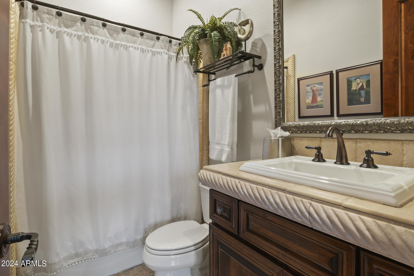
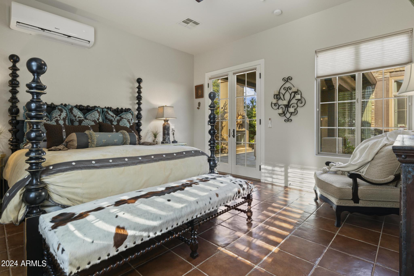
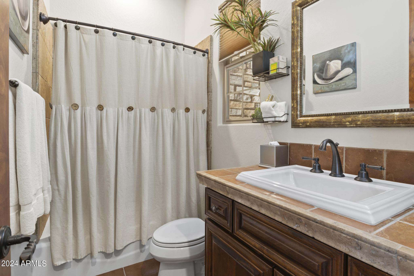
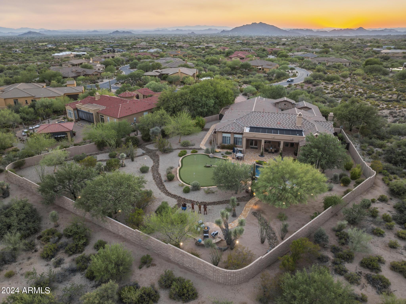
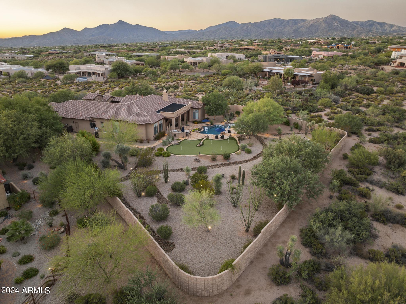
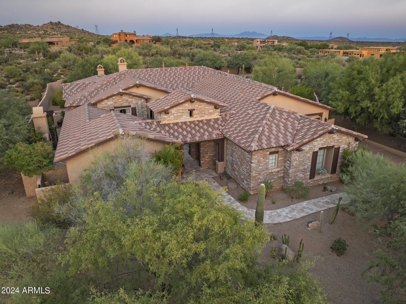
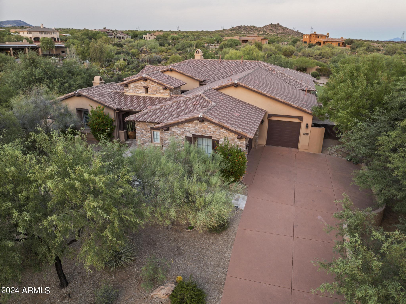
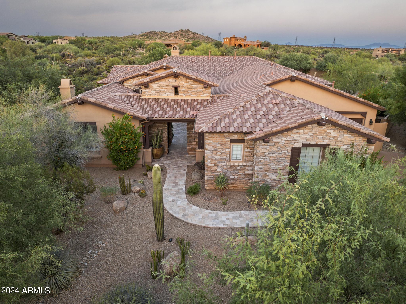
Discover the epitome of luxury in this expansive 2.85-acre estate, nestled within the exclusive gated enclave of Monterey at Mirabel Village North. This single-level masterpiece seamlessly blends sophistication with comfort, offering 4,587 square feet of meticulously designed living space. Enter through a lush private courtyard featuring sitting areas and a fireplace, perfect for dining al fresco or a tranquil spot for relaxation. Beyond the 10-foot arched double door entryway, you are welcomed into an opulent foyer lighted with antique Spanish chandeliers that leads to a formal living room adorned with a stunning stone mantel and a 500-bottle temperature-controlled wine storage cabinet. The generously sized primary suite is a true retreat, complete with a cozy fireplace, sitting area, an and a luxurious ensuite bathroom featuring separate sink/vanities, dual closets, a soaking tub, and a walk-in shower.

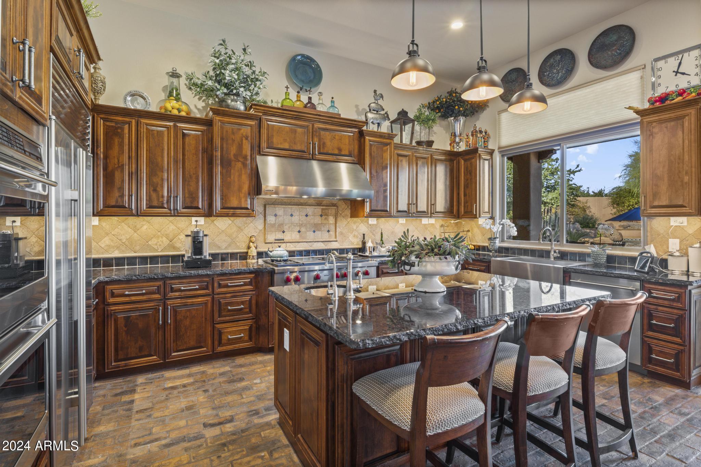
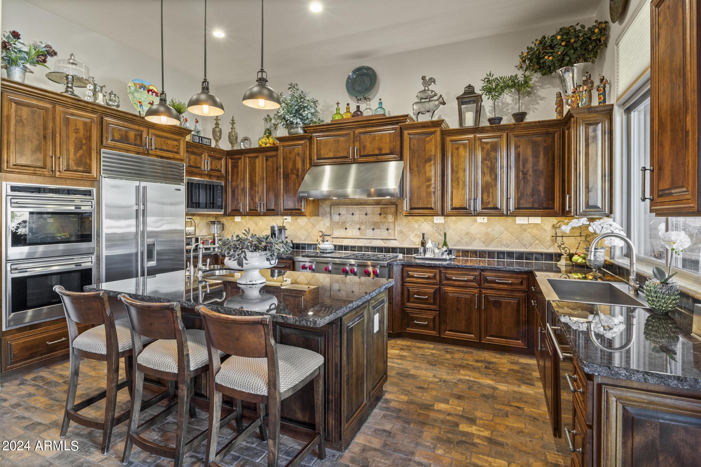
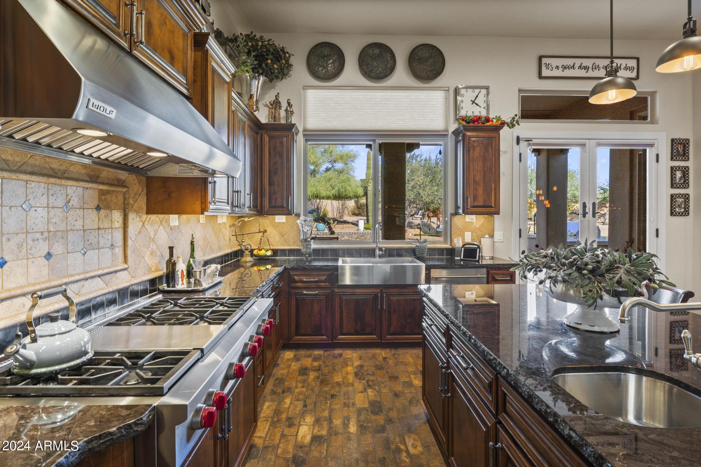
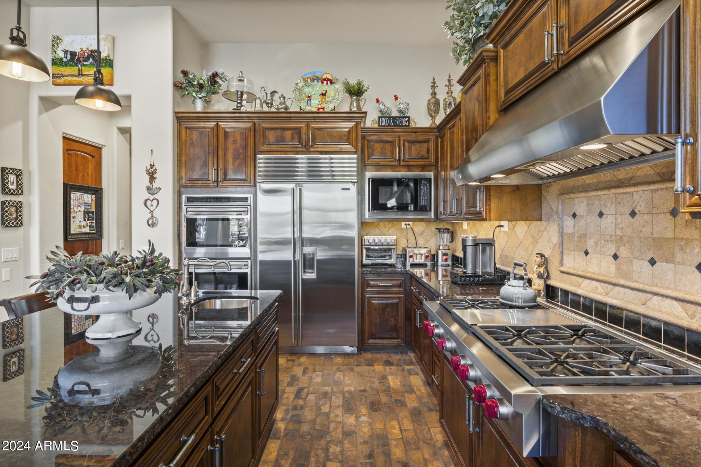
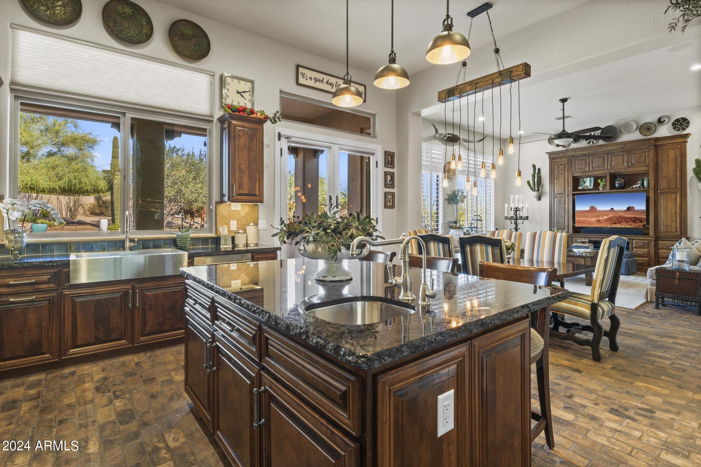
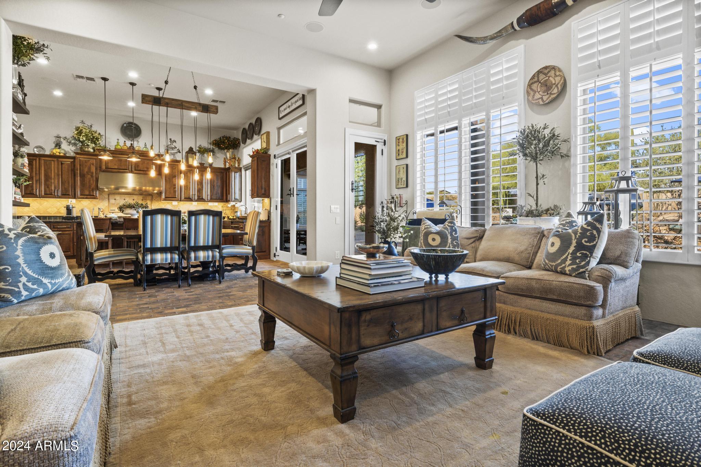
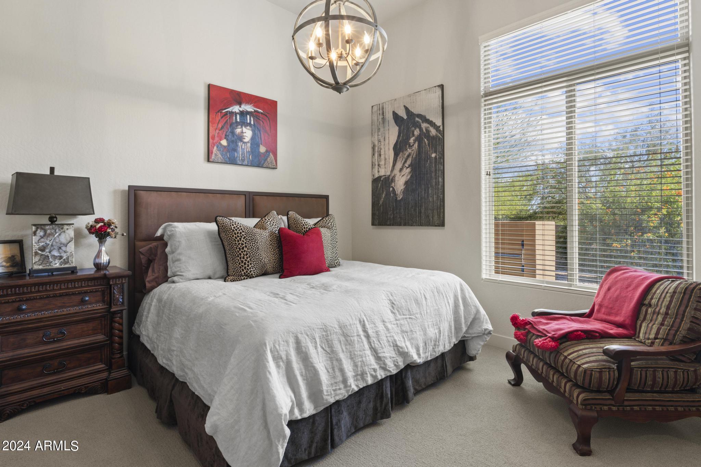
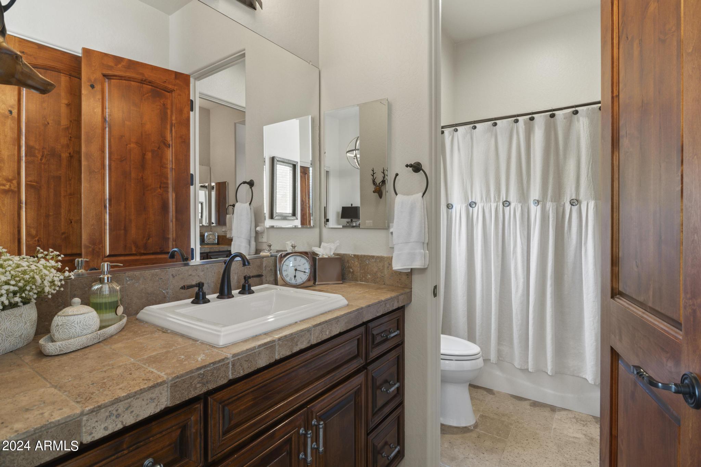
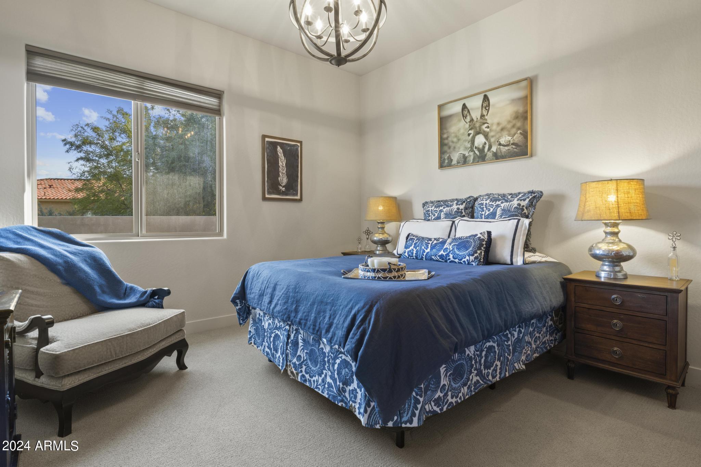
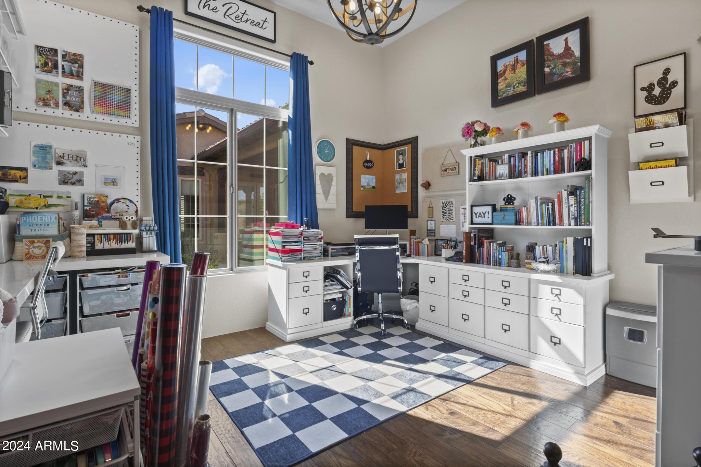
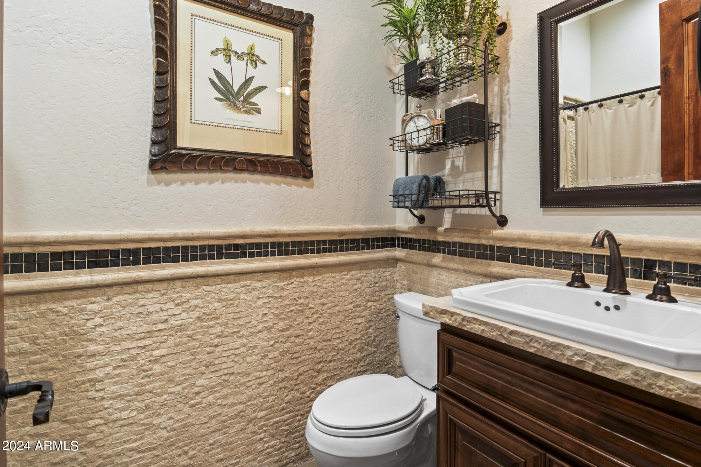
The gourmet kitchen is a chef's dream, equipped with high-end Wolf and Sub-Zero appliances, custom cabinetry, and a spacious center island that flows seamlessly into the dining and living areas. The main residence also includes two additional bedrooms with a Jack-and-Jill ensuite, a junior master suite with its own bathroom, and an adaptable bedroom/office space.

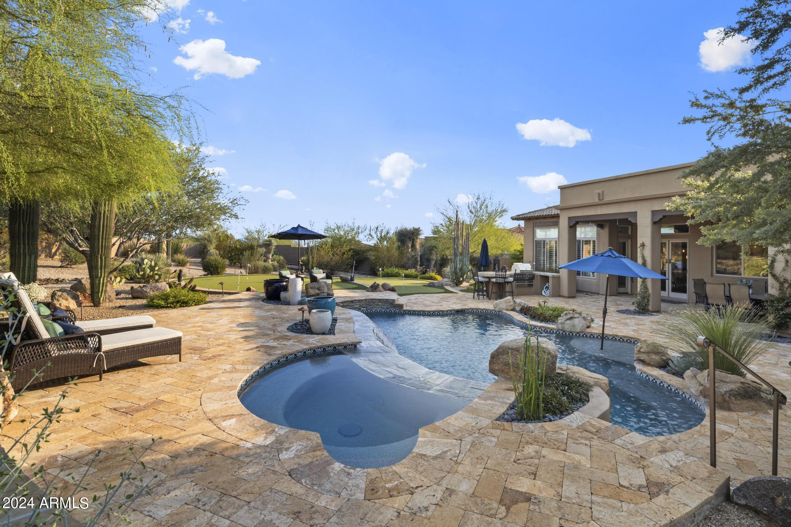
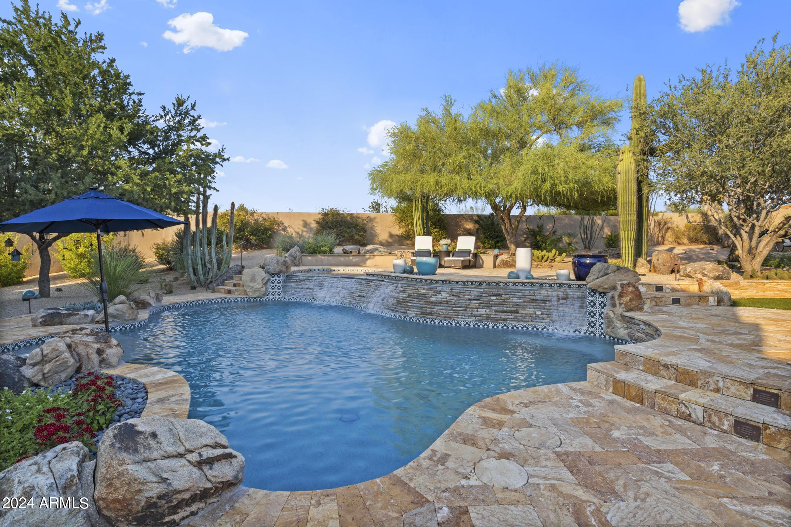
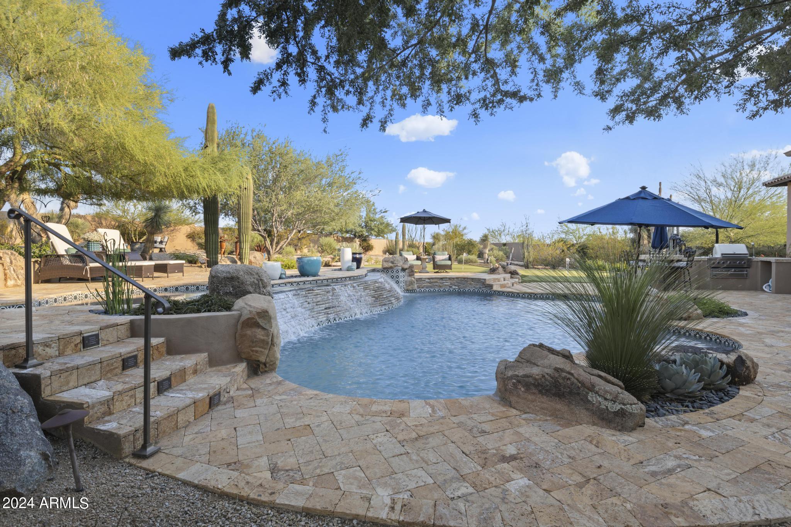
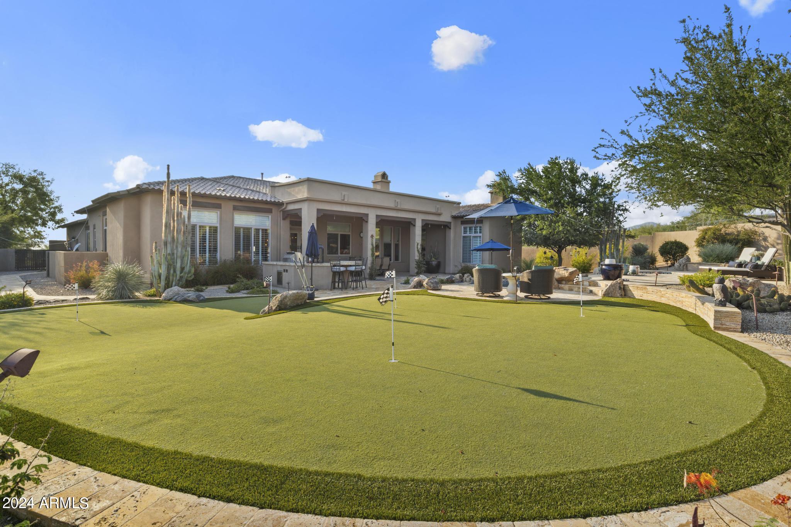
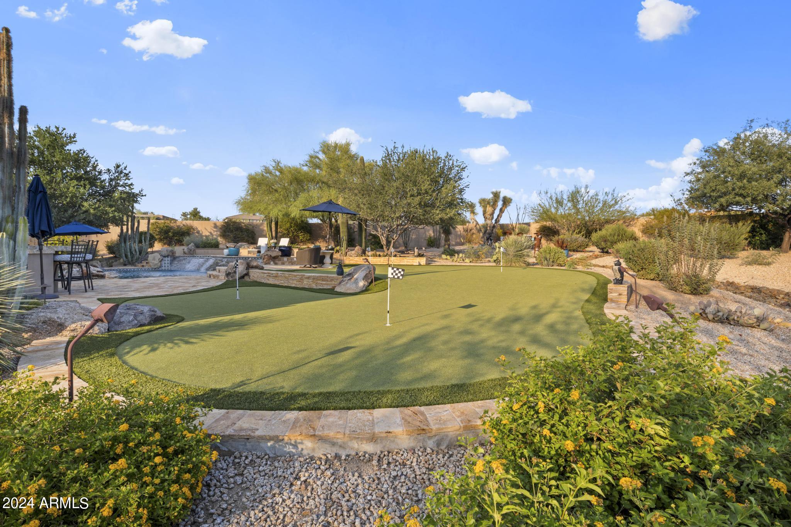
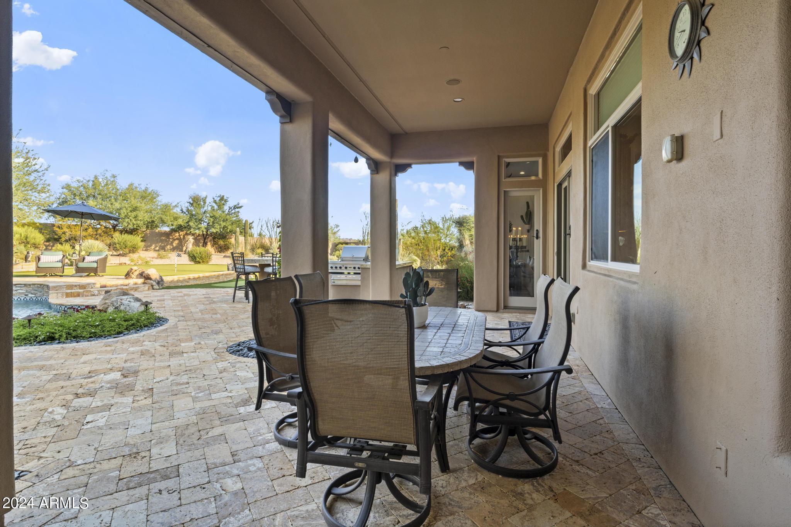
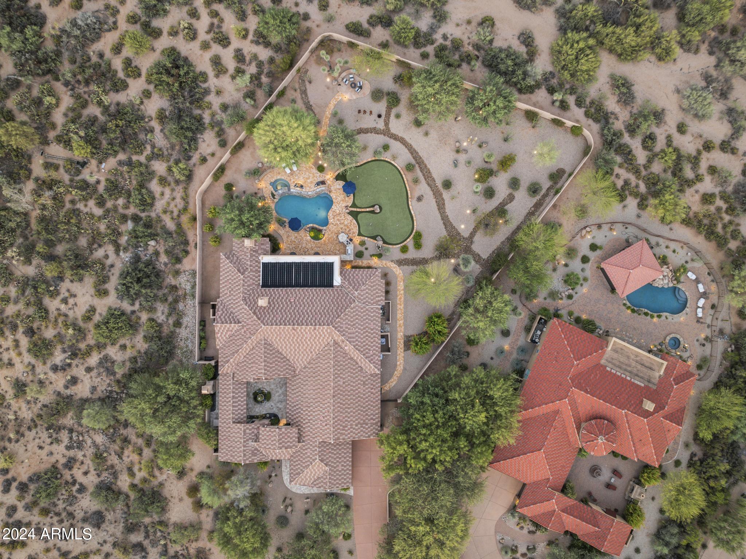
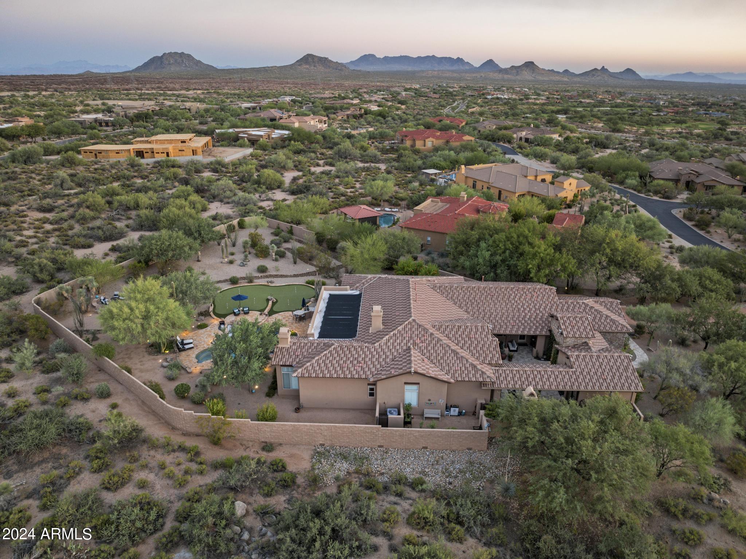
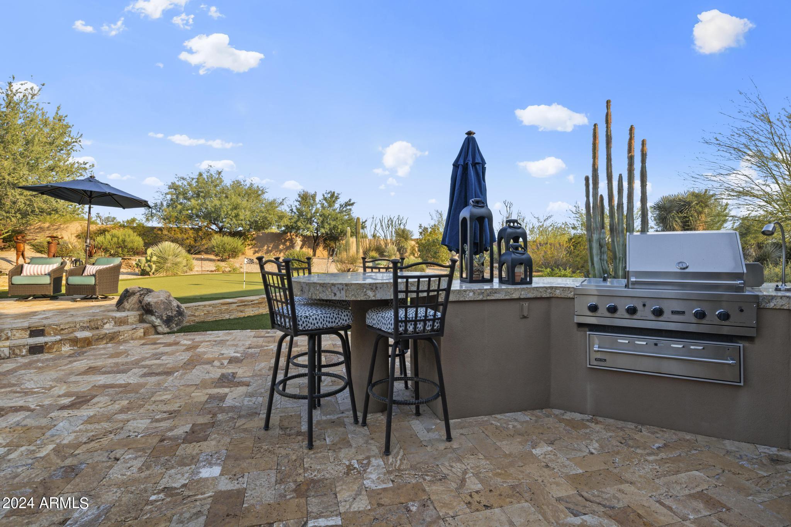
Step outside to enjoy resort-style amenities, including a solar-heated pool with a waterfall, spa, stargazing deck and a private five-hole putting greenall surrounded by breathtaking desert landscapes. The lush courtyard serves as an idyllic backdrop for both relaxation and entertaining. Just steps across the courtyard lies a charming one-bedroom, one-bathroom casita, providing privacy for guests or an ideal space for an office or studio.

This home represents the pinnacle of private desert living in North Scottsdale. Enjoy easy access to world-class golf courses, scenic hiking trails, and the charming towns of Carefree and Cave Creek. Don't miss this rare opportunity to own a piece of North Scottsdale paradise.

Exquisite Interior:
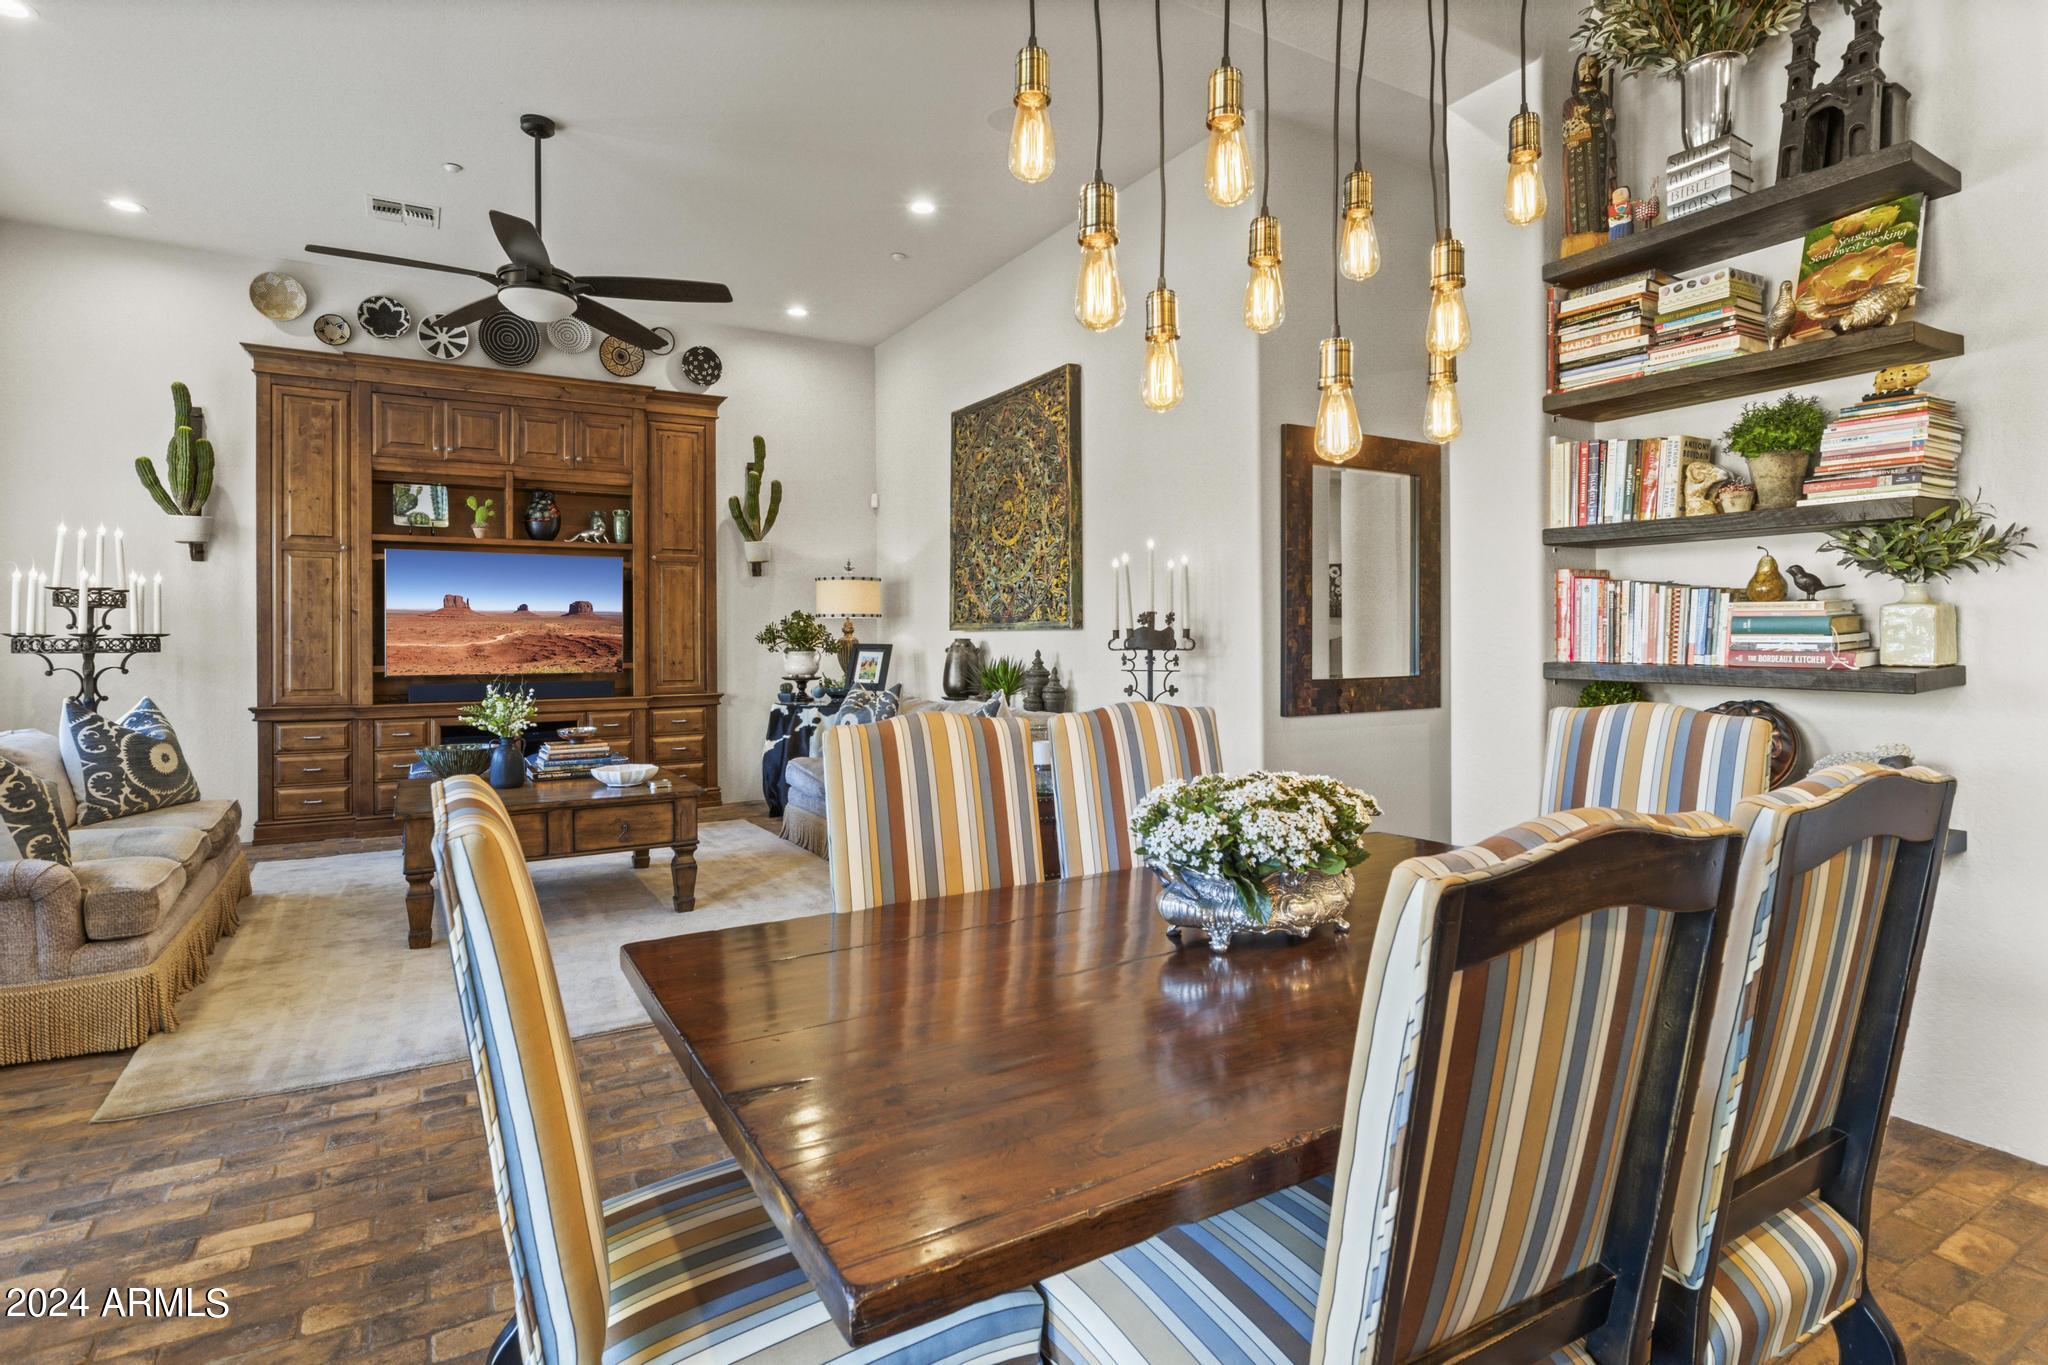
- Dual living areas for versatile entertaining
- Gourmet kitchen featuring Wolf and Sub-Zero appliances
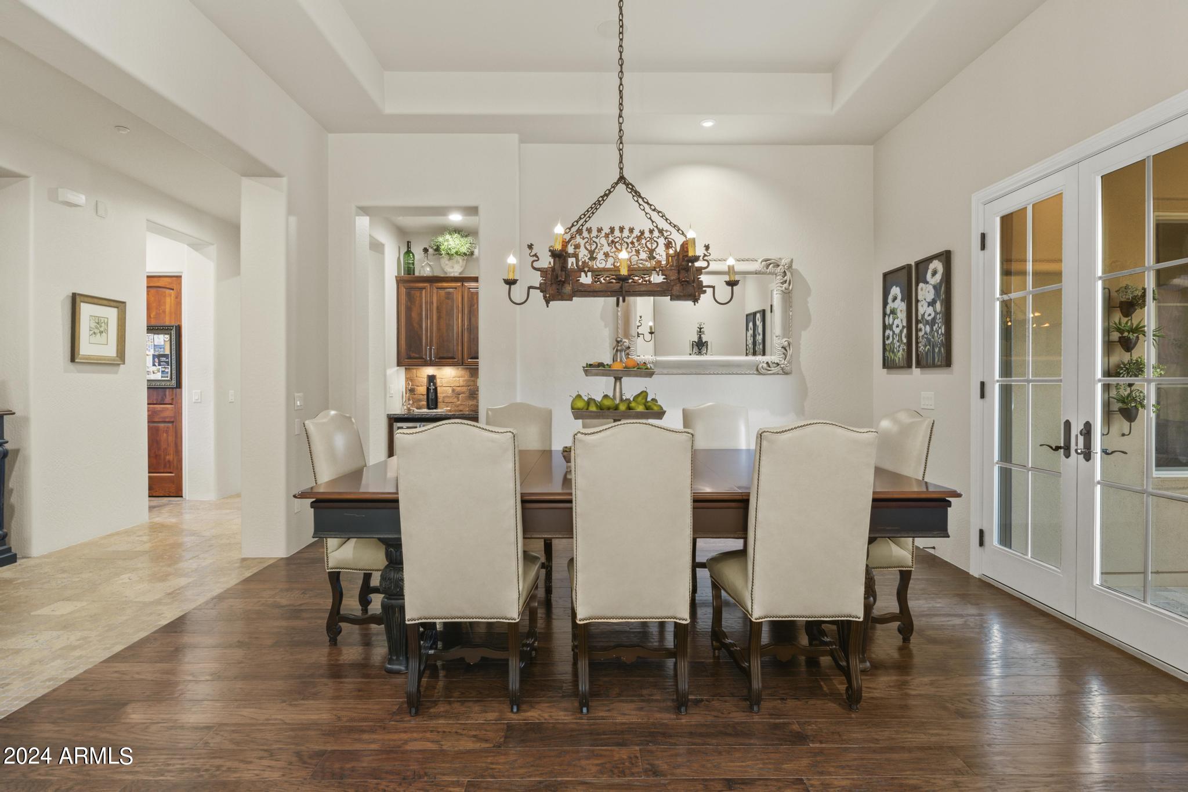
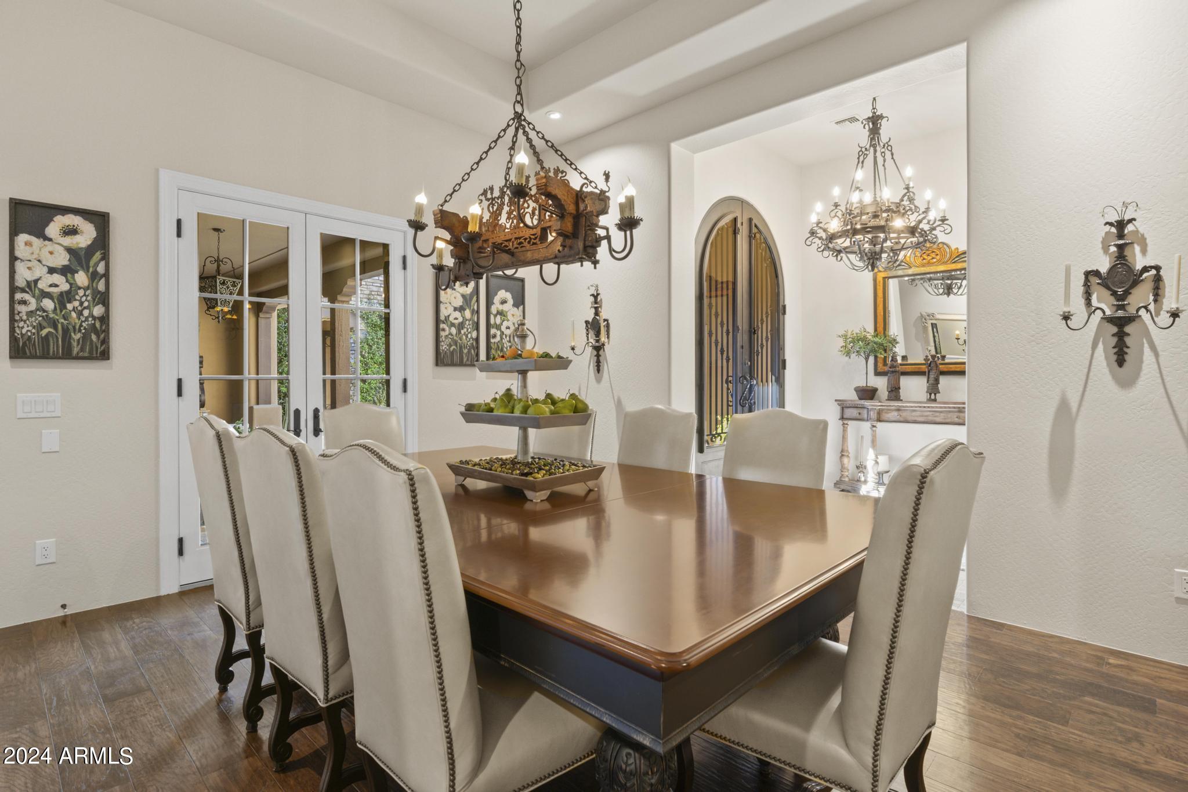
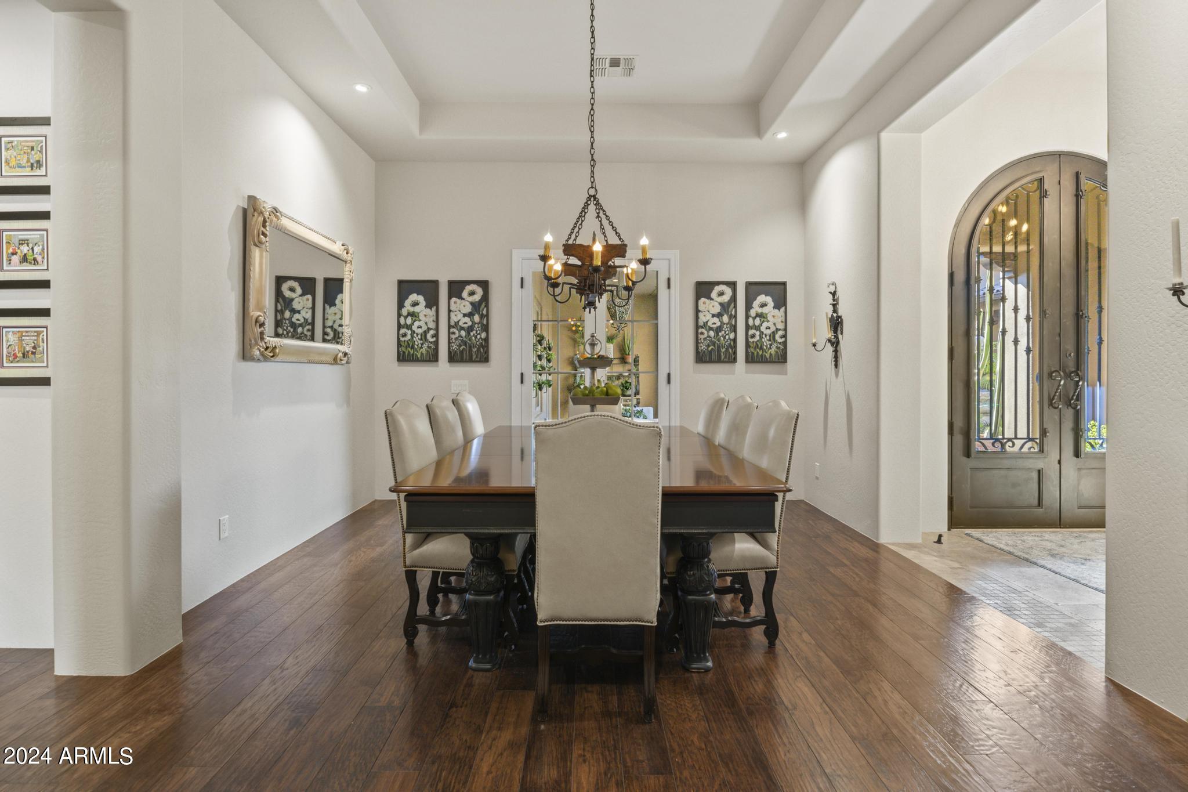
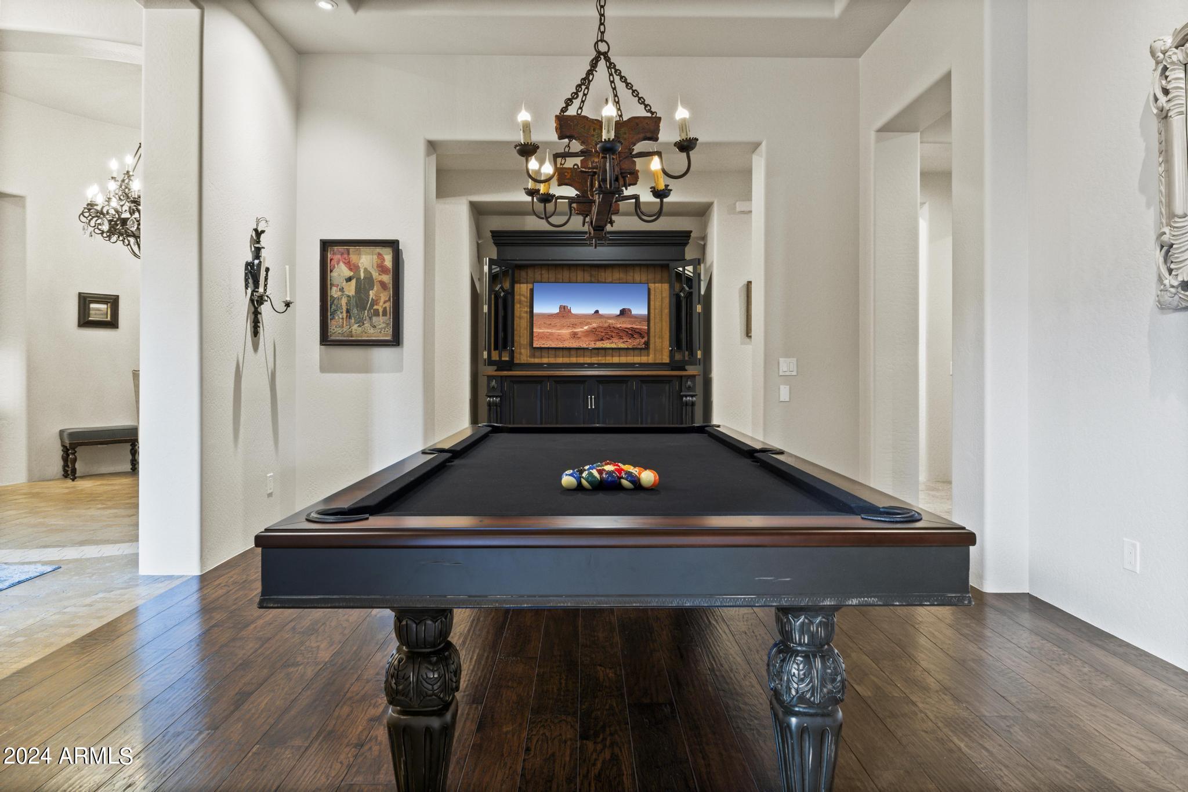
- Formal dining room or game room for memorable gatherings
- Five spacious bedrooms and four luxurious bathrooms
- Separate one bedroom, one bathroom casita perfect for guests, a home gym or a private home office
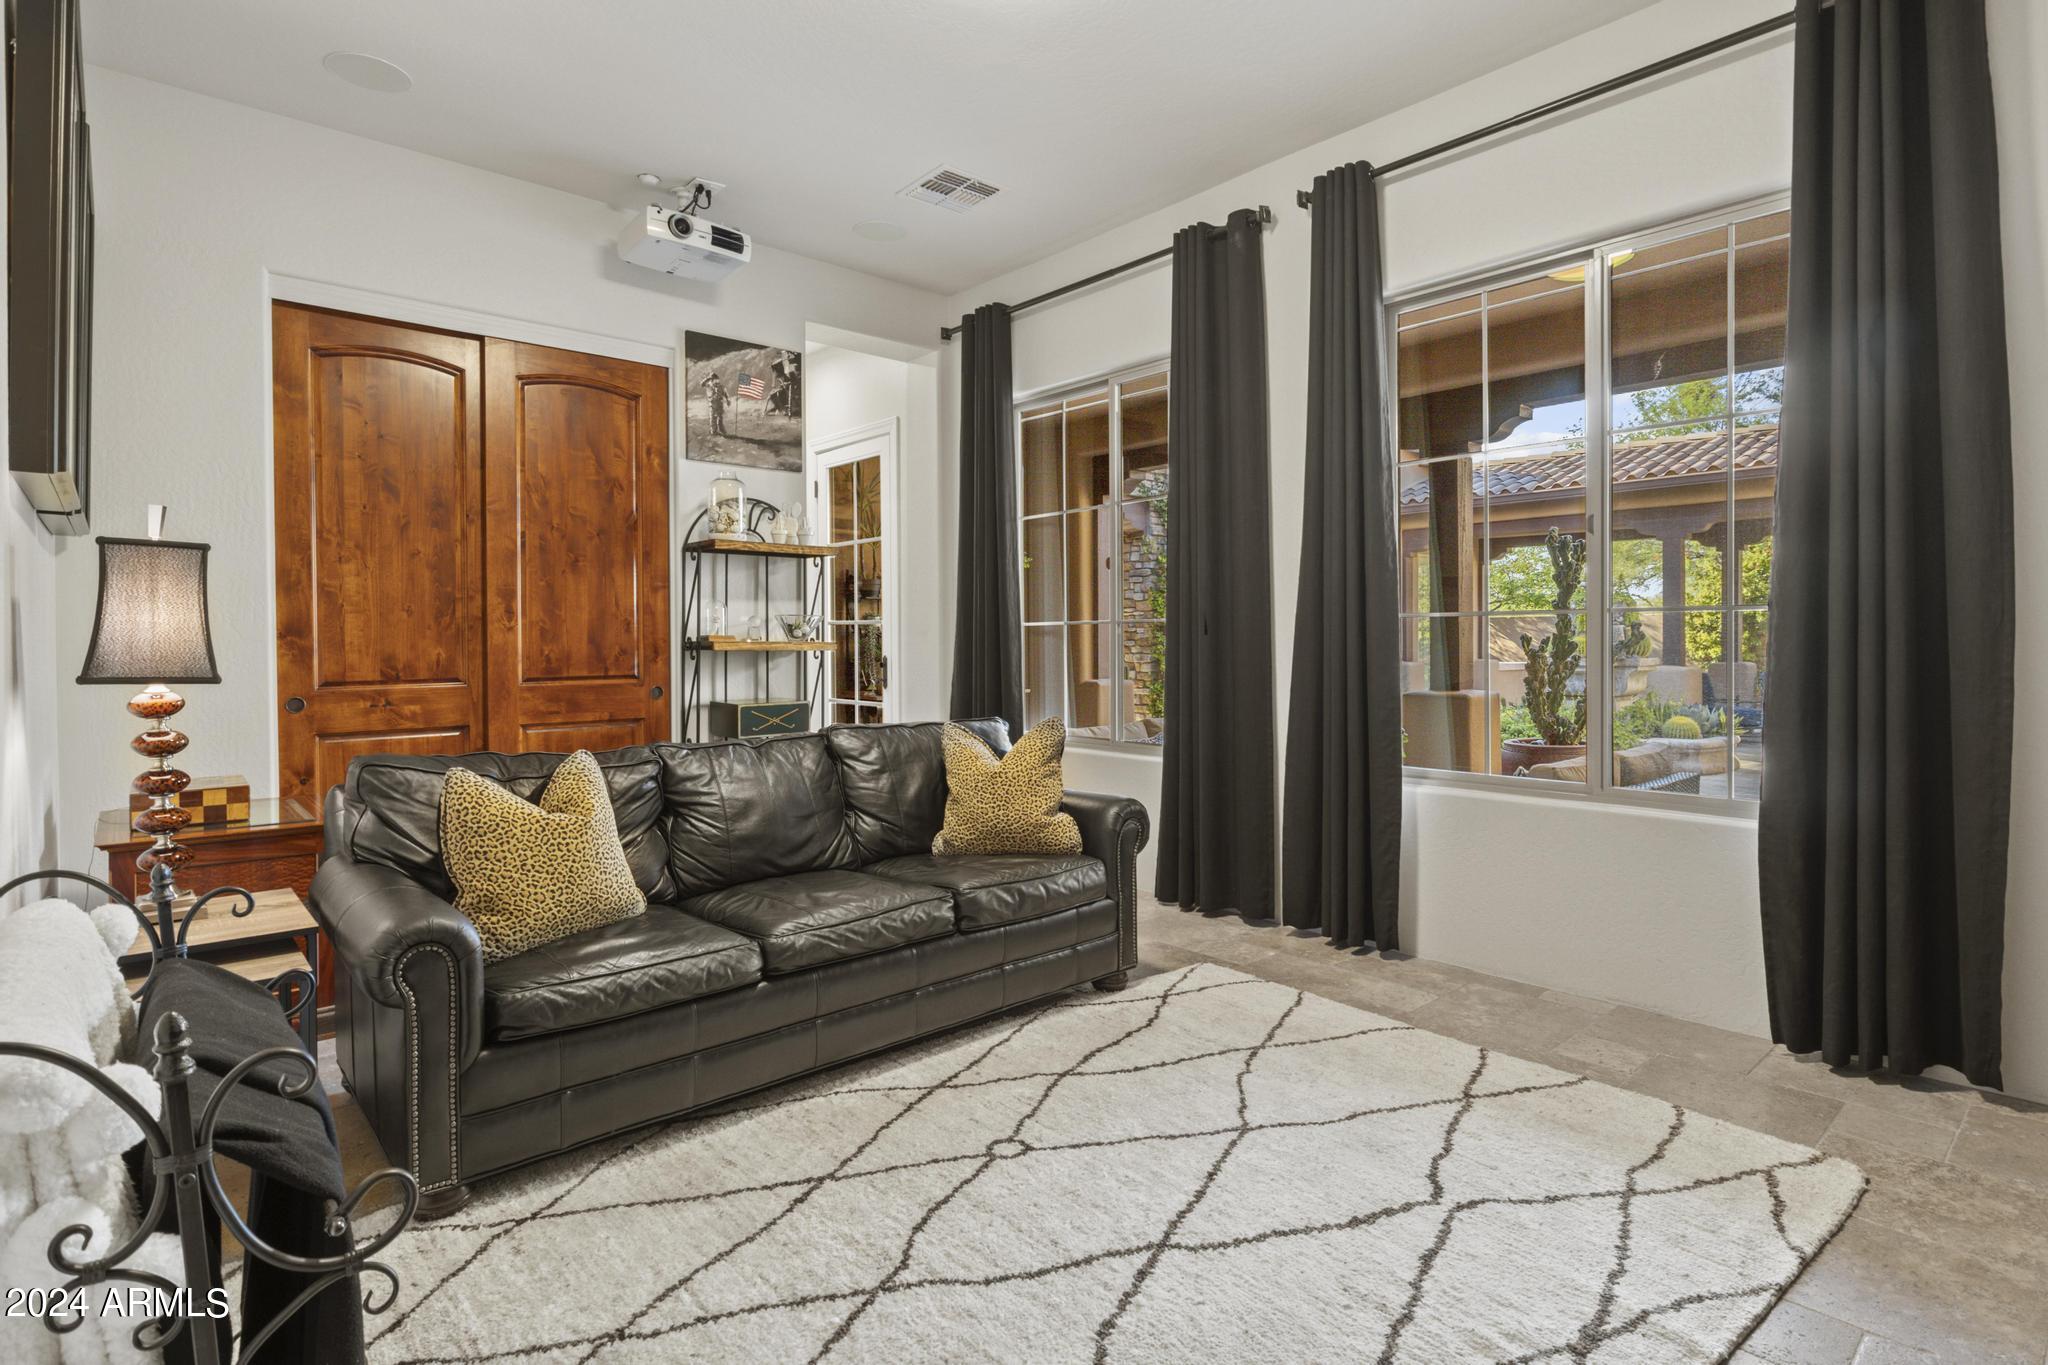
- Home theater room with surround sound

Resort-Style Outdoor Oasis:
- Solar-heated pool and spa for year-round enjoyment
- Five-hole putting green for golf enthusiasts
- Lush courtyard with an inviting outdoor fireplace
- Built-in BBQ for al fresco dining
- Stargazing areas to marvel at the desert night sky

Cutting Edge Technology:
- Operate the home systems from the house iPad or apps on your phone
- Whole-home indoor and outdoor SONOS sound system
- Smart home lighting, climate, and entertainment controls
- State-of-the-art monitored security system

Recent Upgrades:
- Newly replaced HVAC systems (3) and water heater
- Upgraded pool equipment and waterline tile
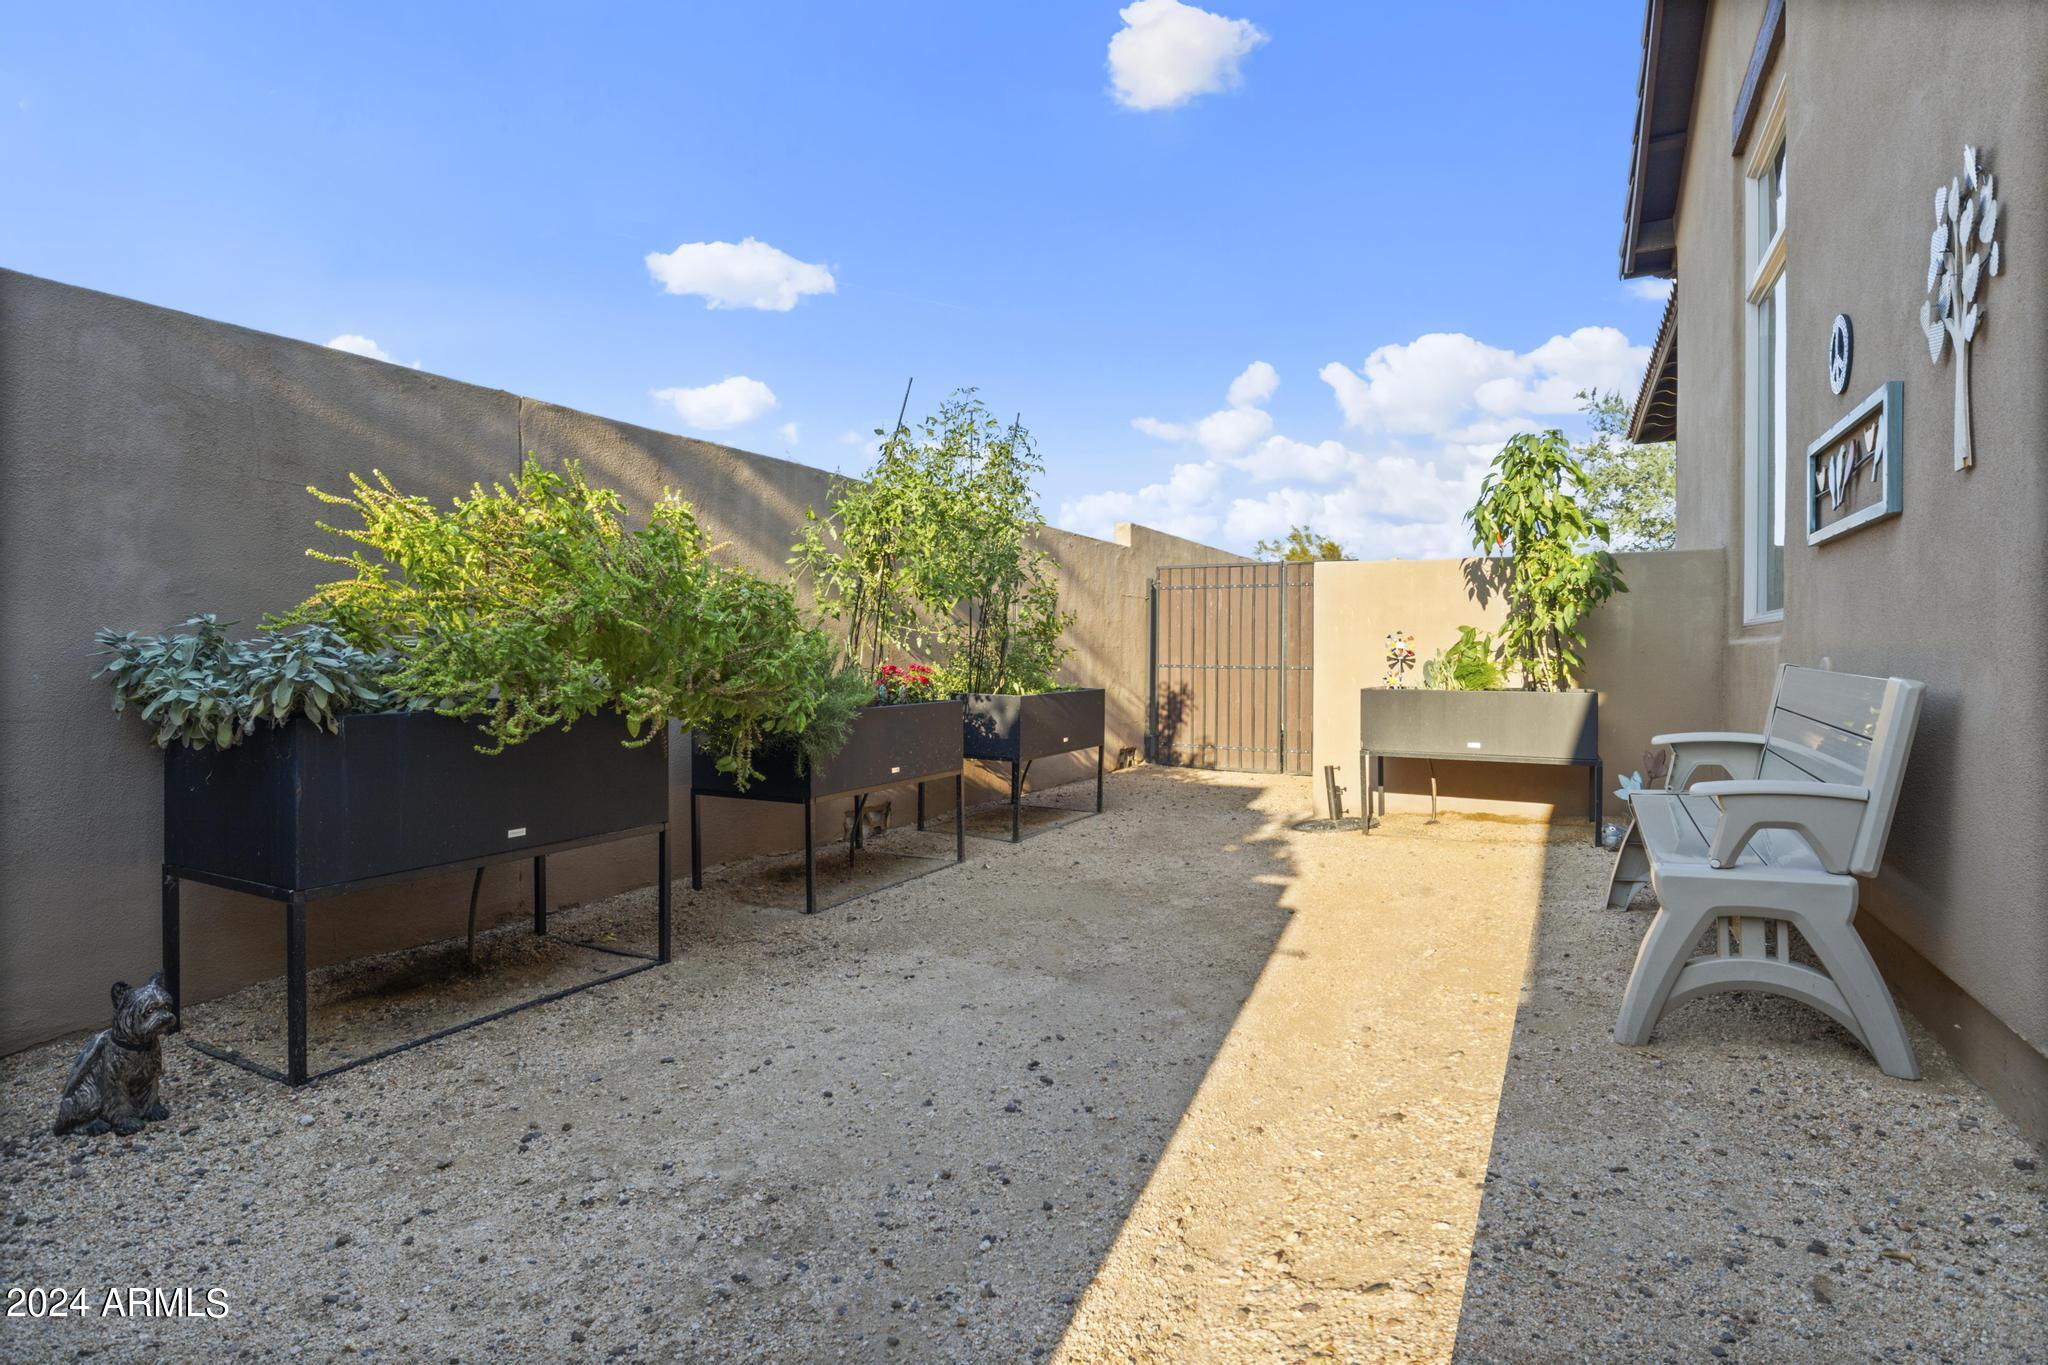
- Raised garden beds with organic soil for the home chef

Additional Features:
- Organic raised garden beds with irrigation
- Oversized 3-car garage with epoxy flooring
- Large laundry room with utility sink
- Ample indoor storage space
- Convenient location near Desert Mountain, Mirabel, Carefree, Cave Creek and North Scottsdale
- View floorplan under documents

Located in North Scottsdale adjacent to Desert Mountain and conveniently close to Carefree and Cave Creek which offer a multitude of shopping, dining and outdoor recreation options. Whether you're basking in the serenity of your resort-style backyard, hosting gatherings that leave guests in awe, or enjoying the myriad of amenities that North Scottsdale offers, this home is a sanctuary designed for those who seek the very best in life.

6
beds

5
baths

4,587 Sq.Ft. LIVING AREA

2.85 Acres lot

Features & Amenities

Interior

  • total bedrooms6
  • Total bathrooms5
  • Laundry room Inside, Engy Star (See Rmks)
  • Flooring Other, Carpet, Stone, Wood
  • Fireplace Exterior Fireplace, Living Room, Master Bedroom
  • APPLIANCES Dryer, Washer, Water Softener Owned, Reverse Osmosis, Refrigerator, Built-in Microwave, Dishwasher, Disposal, Water Purifier
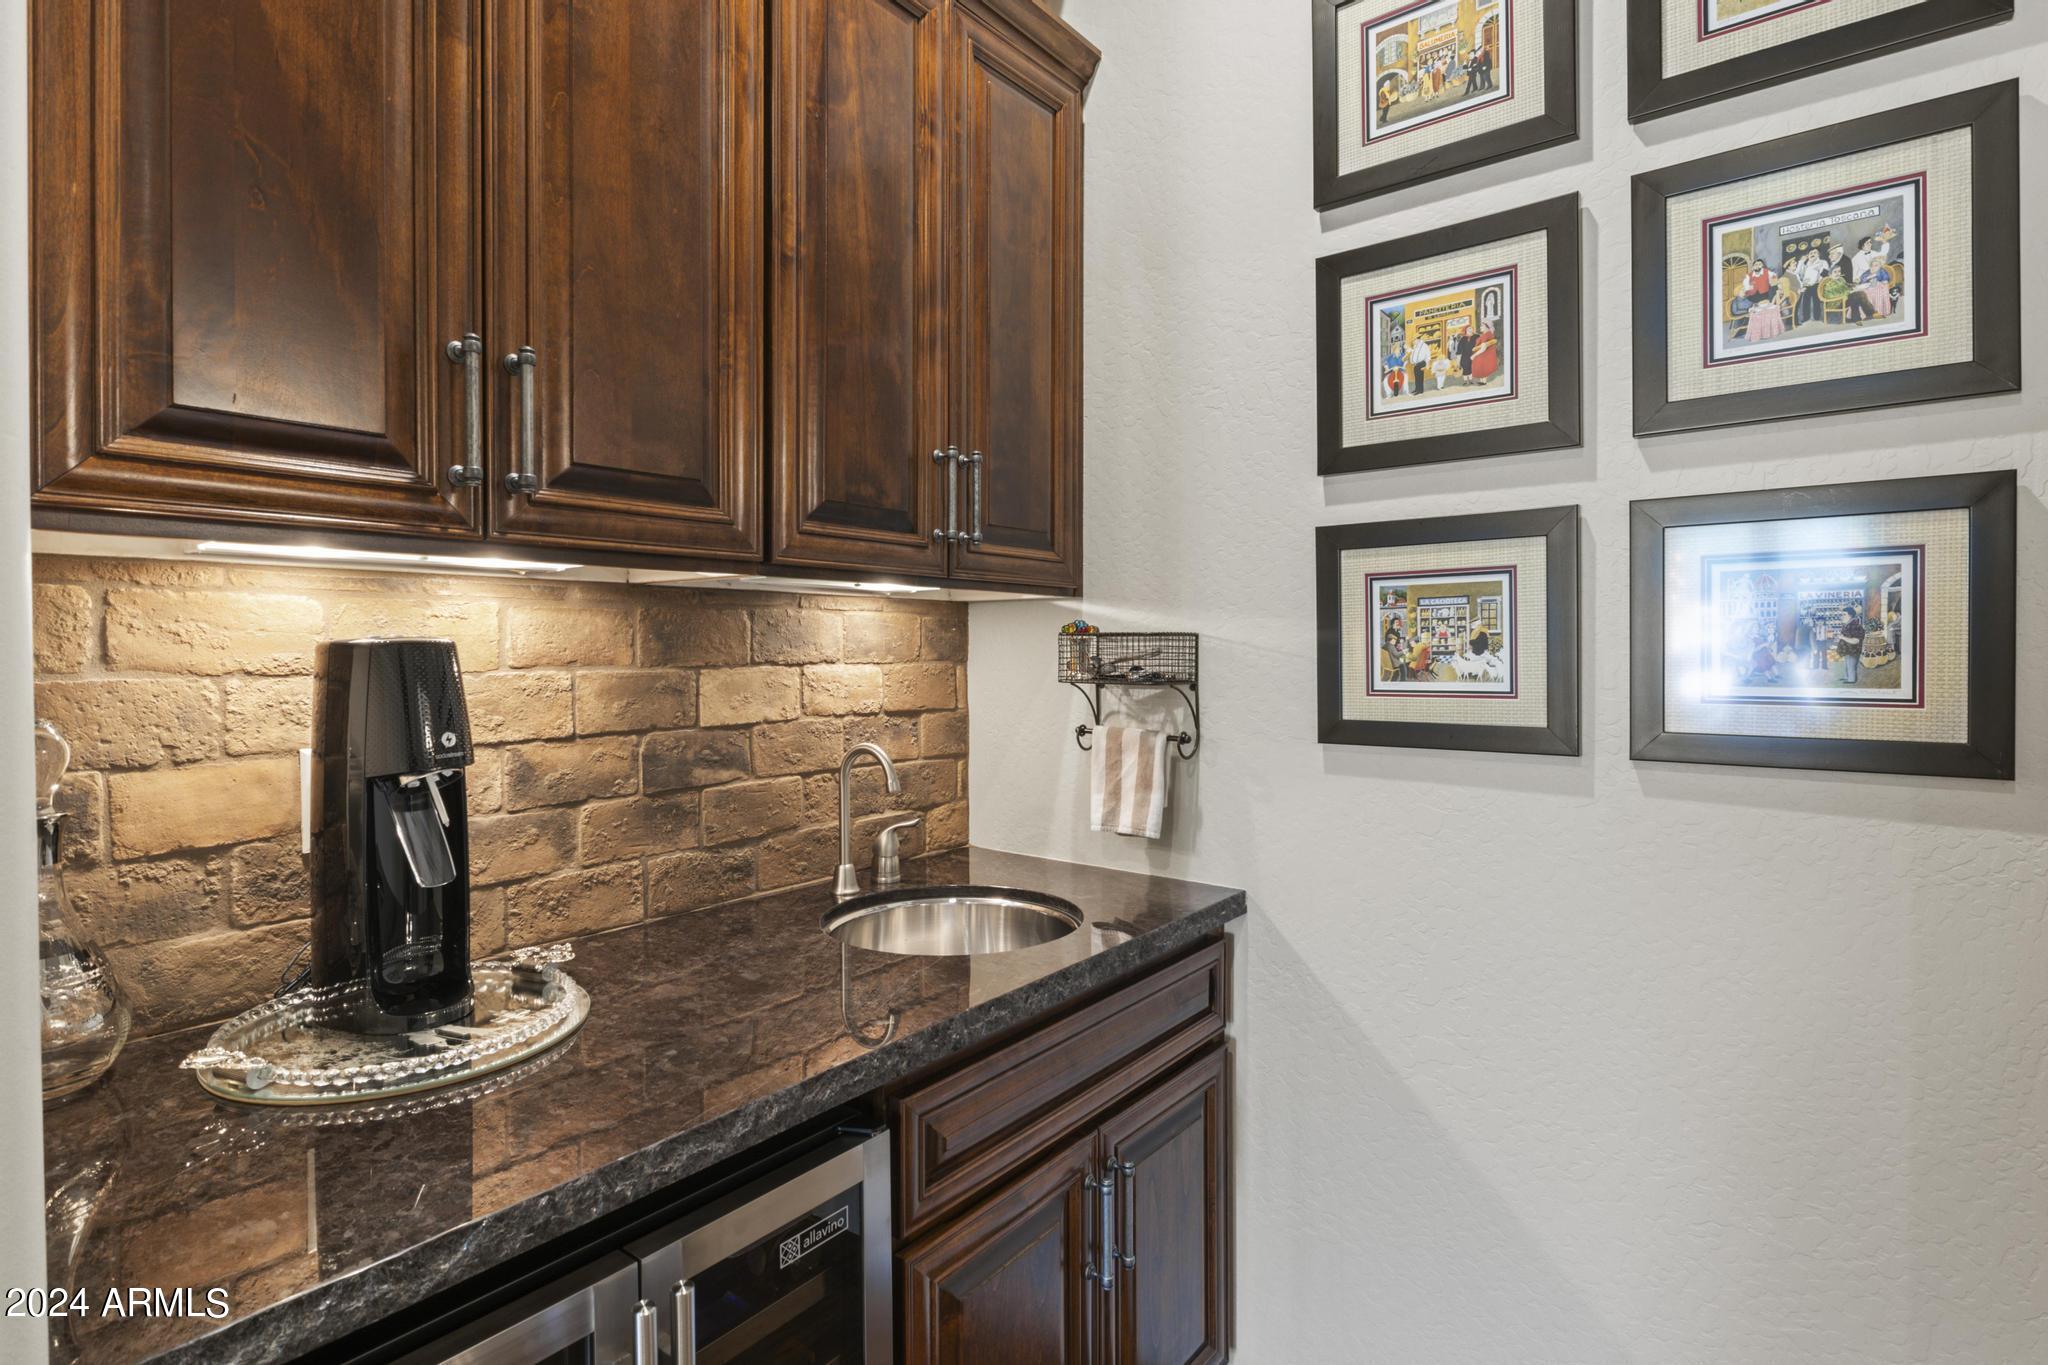
  • other interior Features Walk-in Pantry, High Speed Internet, Smart Home, Granite Counters, Double Vanity, Master Downstairs, Eat-in Kitchen, Breakfast Bar, 9 Flat Ceilings, No Interior Steps, Wet Bar, Kitchen Island, Pantry, Full Bth Master Bdrm, Separate Shwr Tub

Area & Lot

  • Status Sold
  • Date Sold March 21, 2025
  • Living Area4,587 Sq.Ft.
  • Lot Area2.85 Acres
  • MLS® ID6762371
  • TypeResidential
  • YEAR BUILT2007
  • NeighborhoodScottsdale
  • Architecture StylesSanta Barbara/Tuscan
  • View DescriptionCity Lights, Mountain(s)
  • Elementary SchoolBlack Mountain Elementary School
  • Middle SchoolSonoran Trails Middle School
  • High SchoolCactus Shadows High School
  • School DistrictCave Creek Unified District

Exterior

  • STORIES1
  • Garage Space3.0
  • water SourceCity Water
  • PoolSolar Thermal Sys, Solar Pool Equipment, Play Pool, Heated
  • roofTile, Foam
  • lot featuresEast/West Exposure, Sprinklers In Rear, Desert Back, Desert Front, Synthetic Grass Back, Auto Timer H 2 O Front, Auto Timer H 2 O Back
  • parkingGarage Door Opener, Extended Length Garage, Direct Access, Attchd Gar Cabinets, Side Vehicle Entry
  • HEAT TYPEMini Split, ENERGY STAR Qualified Equipment, Natural Gas
  • AIR CONDITIONINGCentral Air, Ceiling Fan(s), ENERGY STAR Qualified Equipment, Mini Split, Programmable Thmstat
  • sewerSewer in Cnctd, Public Sewer
  • Disability FeaturesBath Grab Bars
  • security FeaturesFire Sprinkler System, Security System Owned
  • other exterior FeaturesPrivate Street(s), Private Yard, Built-in Barbecue

Financial

  • Sales Price$2,425,000
  • Real Estate Tax $5,644/yr
  • HOA $345/3 mos
View Virtual Tour

Scottsdale

Here is where the fun begins.

Explore

Let’s Get to Work

Whether buying, selling, or investing, Nick brings the market knowledge, strategy, and representation needed to move forward with confidence.
Follow Me on Instagram