
Leave a Message

By providing your contact information to Nick Steffes, your personal information will be processed in accordance with Nick Steffes's Privacy Policy. By checking the box(es) below, you expressly consent to receive marketing or promotional real estate communication from Nick Steffes in the manner selected by you. For SMS text messages, message frequency varies. Message and data rates may apply. Consent is not a condition of purchase of any goods or services. You may opt out of receiving further communications from Nick Steffes at any time. To opt out of receiving SMS text messages, reply STOP to unsubscribe. SMS text messaging is subject to our Terms of Use.

Thank you for your message. I will be in touch with you shortly.

10986 N NORTHFIELD Street
SEE ALL PHOTOS
10986 N NORTHFIELD Street
Courtesy of Compass, Jennifer Felker Listing Contact: 602-881-8088 
Sold

10986 N NORTHFIELD Street

10986 N NORTHFIELD Street, Surprise, AZ 85388

$965,000
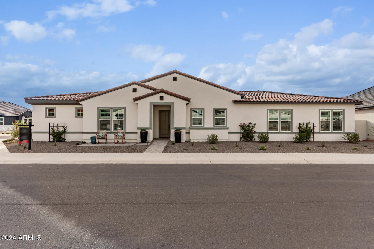
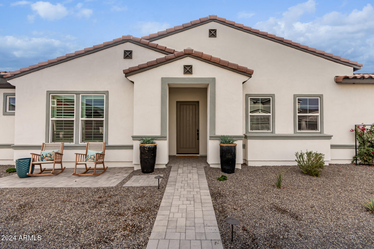
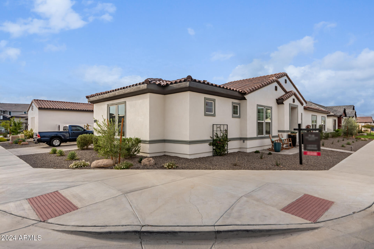
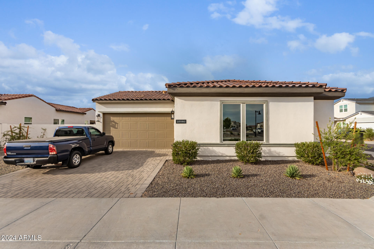
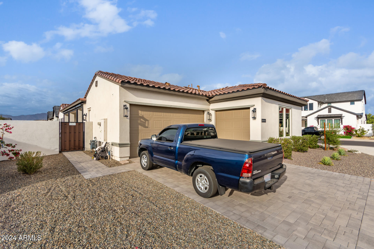
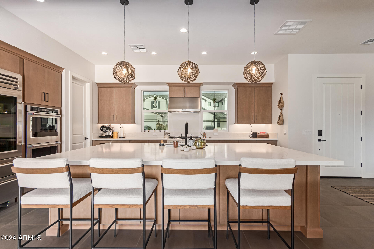
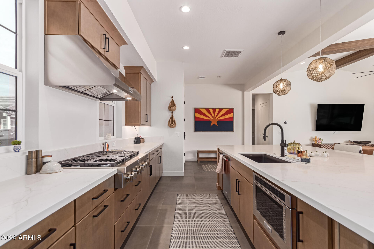
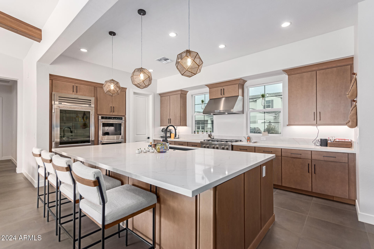
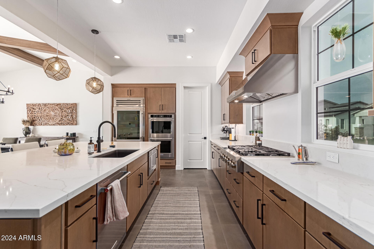
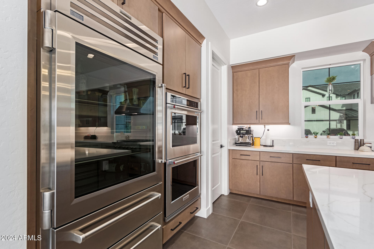
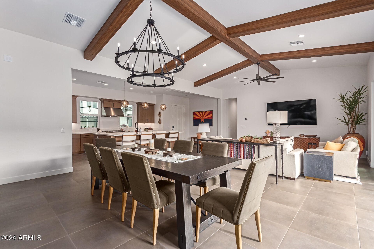
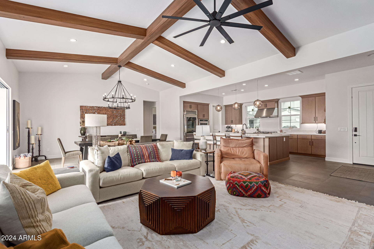
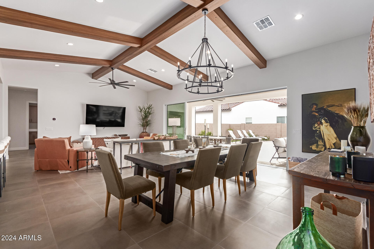
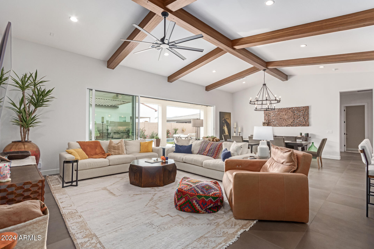
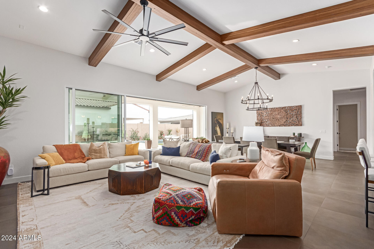
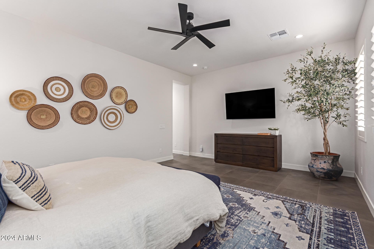
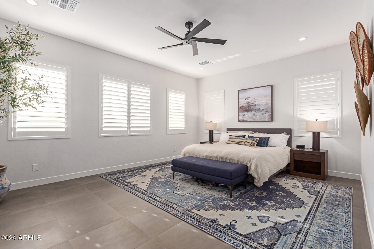
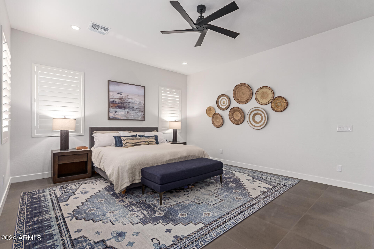
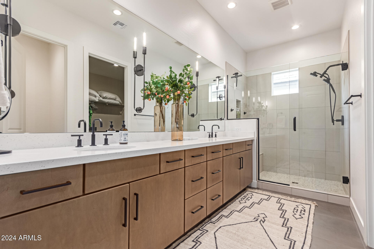
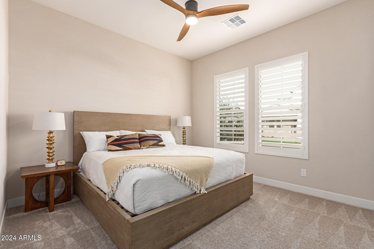
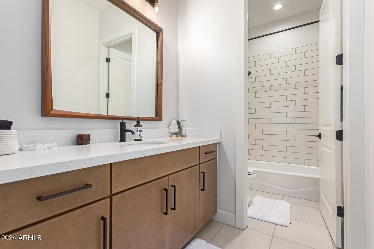
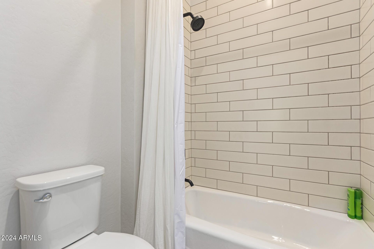
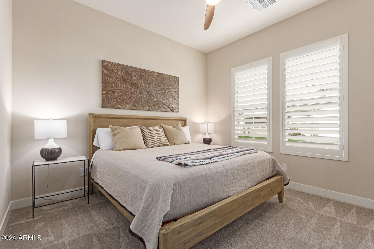
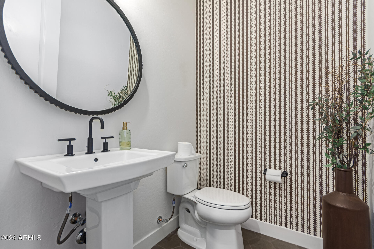
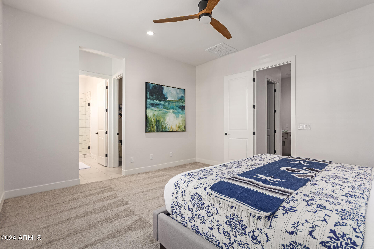
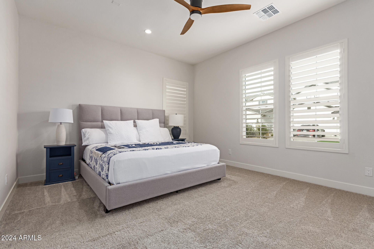
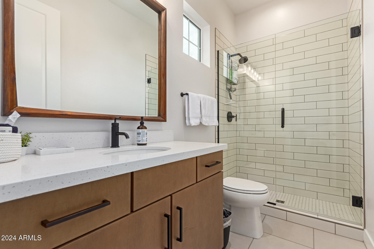
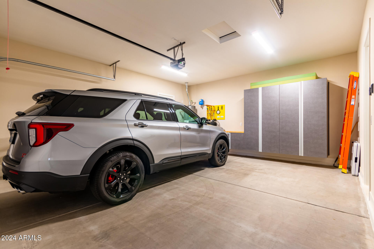
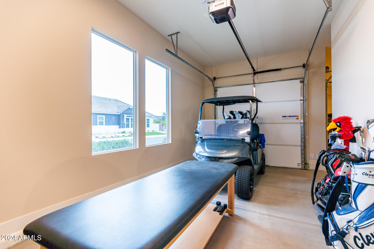
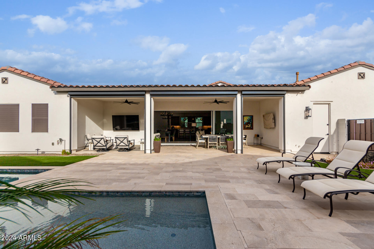
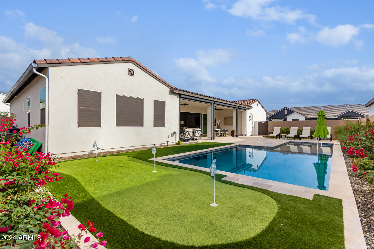
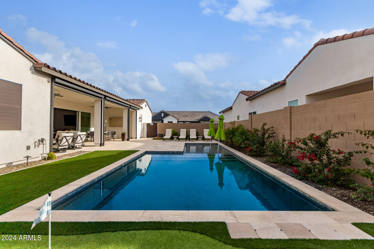
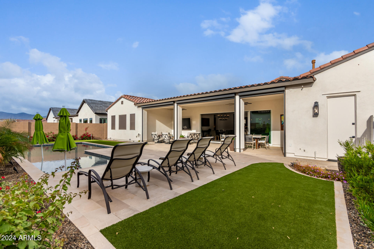
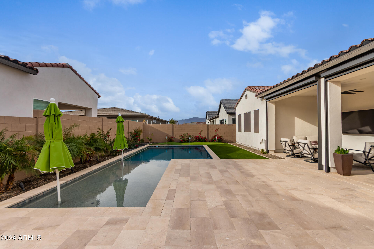
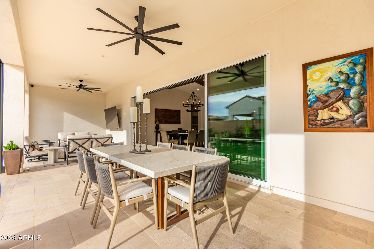
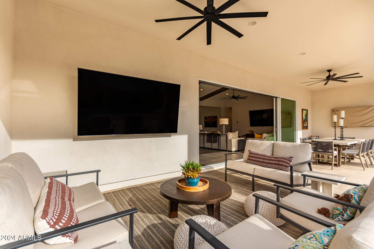
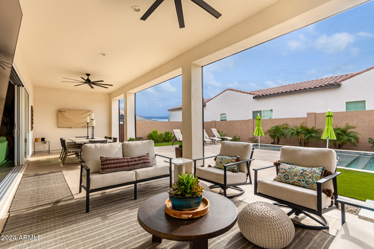
Welcome to this exquisite 4-bedroom, 3.5-bathroom home thats perfectly situated on a premium corner lot with a 3-car garage. Sitting on over 2700 sqft, this property boasts luxury upgrades and impeccable design throughout. The chef's kitchen is a showstopper featuring high-end cabinetry, an expansive island, abundant cabinet space, and a walk-in pantry. It opens to the great room with vaulted ceilings and wood beams, where a wall of glass doors seamlessly connects the indoor and outdoor living... The backyard is complete with a pool, putting green, and plenty of decking for entraining and multiple seating areas. The homes layout offers a secondary master suite with a walk-in closet on one side, while the primary suite impresses with a large master bathroom and custom shower. Two additional guest bedrooms round out the living spaces with double sinks and separate tub/shower room. Nestled within the community offering golfing, swimming, pickleball and tennis, this home is surrounded by mountain views and provides easy freeway access. Enjoy miles of walking paths and a serene yet convenient lifestyle.

4
beds

4
baths

2,727 Sq.Ft. LIVING AREA

9,814 Sq.Ft. lot

Features & Amenities

Interior

  • total bedrooms4
  • Total bathrooms4
  • full bathrooms3
  • half bathroom1
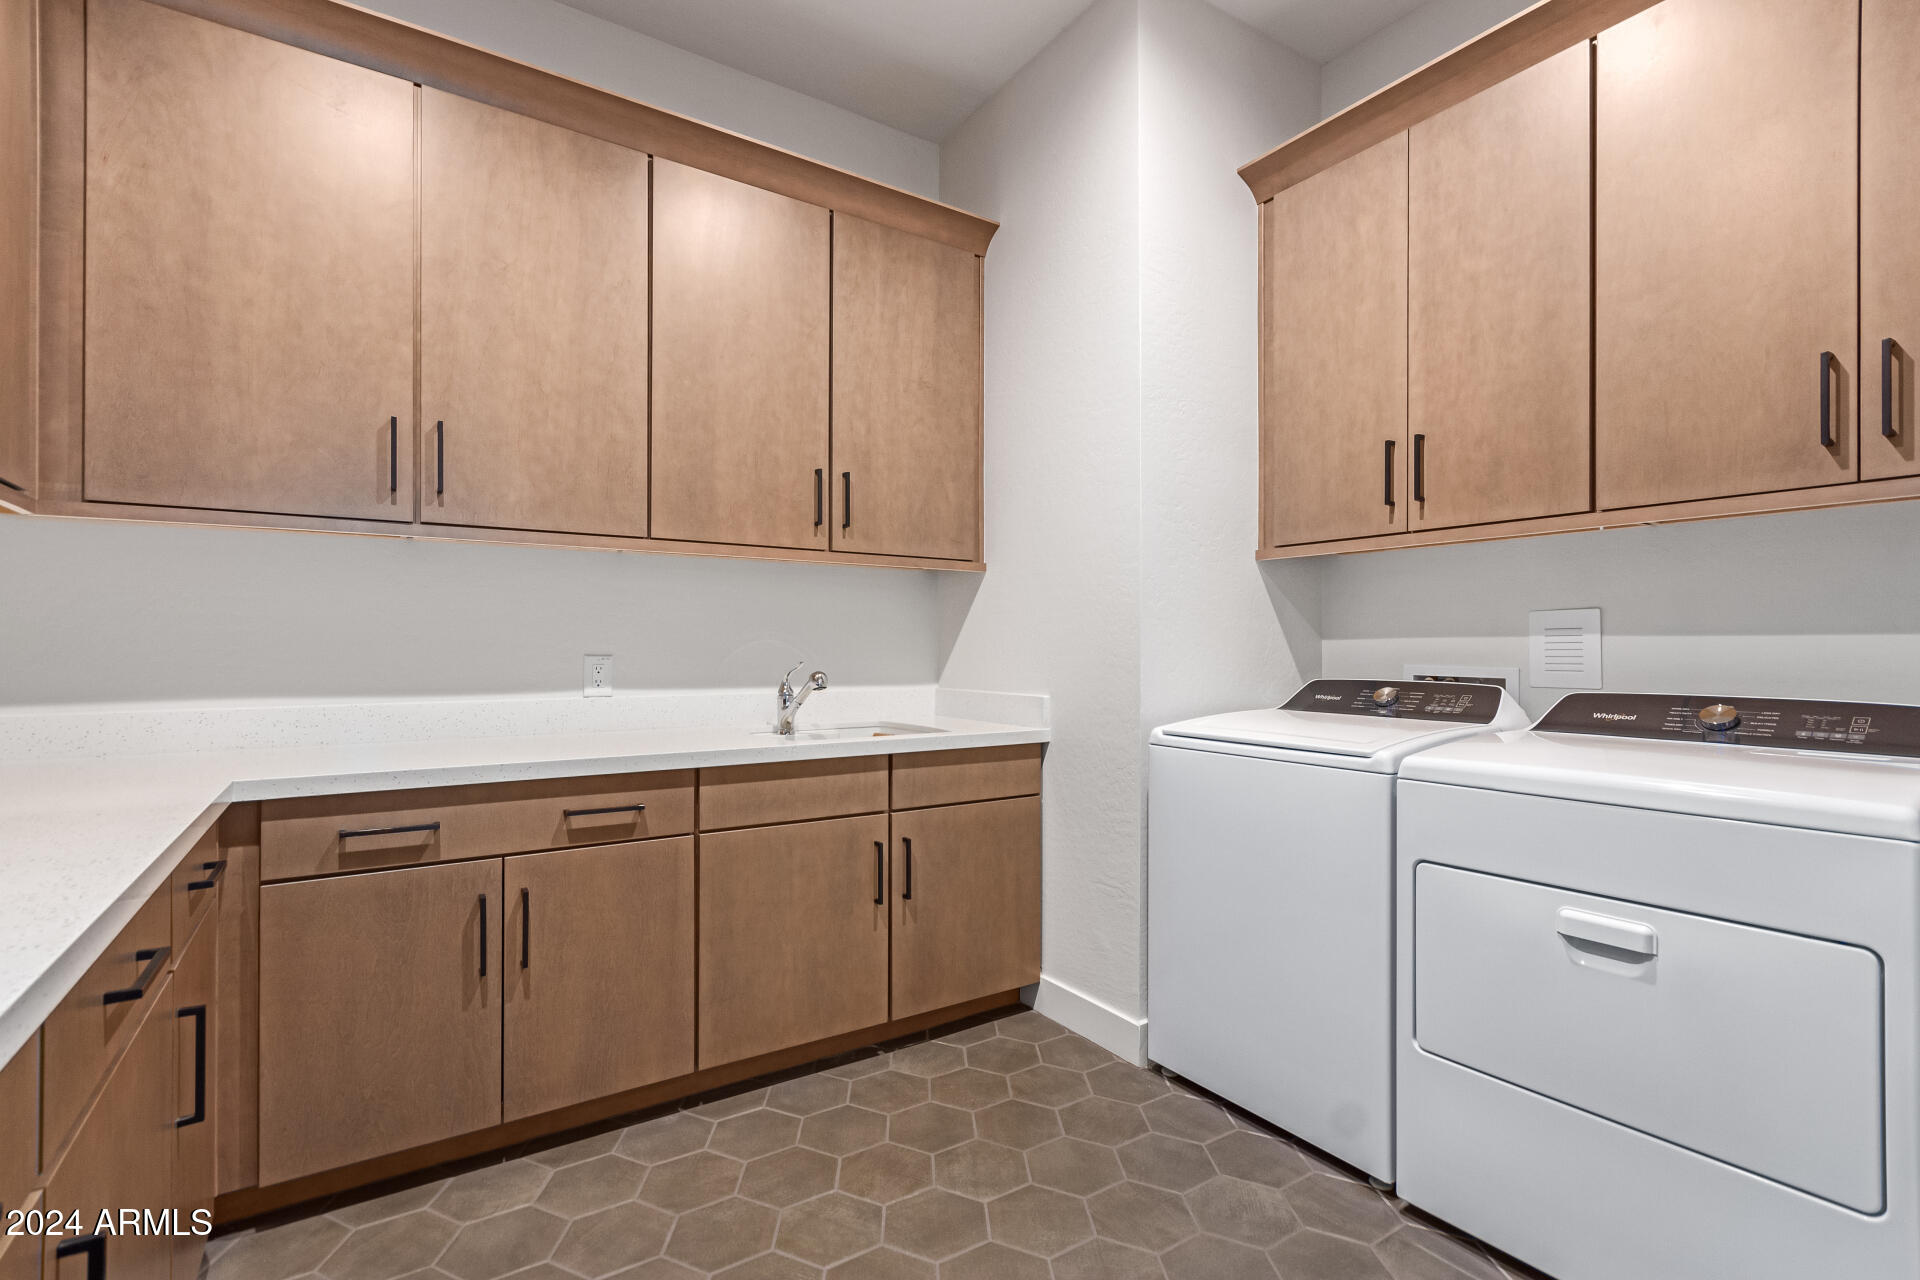
  • Laundry room Wshr/Dry Hook Up Only
  • APPLIANCES Built-in Microwave, Dishwasher, Disposal, Gas Cooktop
  • other interior Features Walk-in Pantry, Double Vanity, Eat-in Kitchen, Vaulted Ceiling(s), Kitchen Island, 3/4 Bath Master Bdrm

Area & Lot

  • Status Sold
  • Date Sold September 23, 2025
  • Living Area2,727 Sq.Ft.
  • Lot Area9,814 Sq.Ft.
  • MLS® ID6790019
  • TypeResidential
  • YEAR BUILT2023
  • Architecture StylesRanch
  • Elementary SchoolDysart Elementary School
  • Middle SchoolDysart Middle School
  • High SchoolDysart High School
  • School DistrictDysart Unified District

Exterior

  • STORIES1
  • Garage Space3.0
  • water SourceCity Water
  • roofTile
  • lot featuresSprinklers In Rear, Sprinklers In Front, Corner Lot, Synthetic Grass Back
  • parkingGarage Door Opener
  • HEAT TYPENatural Gas
  • AIR CONDITIONINGCentral Air
  • sewerPublic Sewer
  • security FeaturesSecurity Guard

Financial

  • Sales Price$965,000
  • Real Estate Tax $2,656/yr
  • HOA $435/3 mos

Let’s Get to Work

Whether buying, selling, or investing, Nick brings the market knowledge, strategy, and representation needed to move forward with confidence.

Follow Me on Instagram