
Leave a Message

By providing your contact information to Nick Steffes, your personal information will be processed in accordance with Nick Steffes's Privacy Policy. By checking the box(es) below, you expressly consent to receive marketing or promotional real estate communication from Nick Steffes in the manner selected by you. For SMS text messages, message frequency varies. Message and data rates may apply. Consent is not a condition of purchase of any goods or services. You may opt out of receiving further communications from Nick Steffes at any time. To opt out of receiving SMS text messages, reply STOP to unsubscribe. SMS text messaging is subject to our Terms of Use.

Thank you for your message. I will be in touch with you shortly.

110 E PIPING ROCK Road
SEE ALL PHOTOS
110 E PIPING ROCK Road
Courtesy of Compass, Justin Lee Bohannon Listing Contact: 602-647-7778 
Sold

110 E PIPING ROCK Road

110 E PIPING ROCK Road, Phoenix, AZ 85022

$515,000
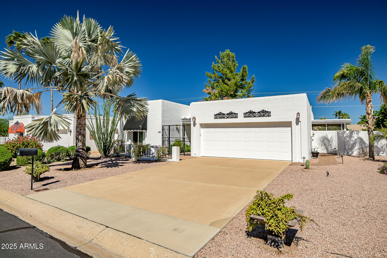
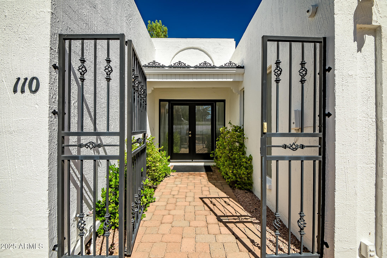
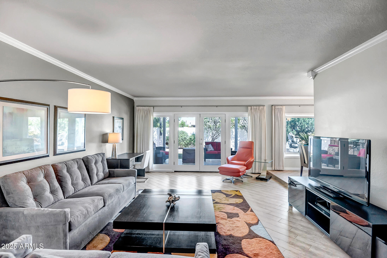
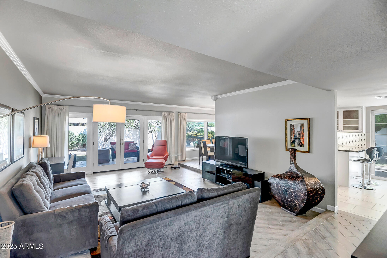
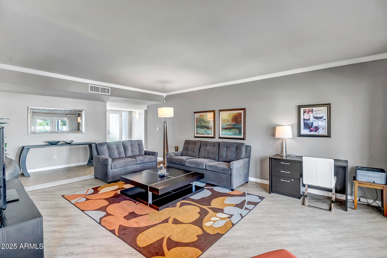
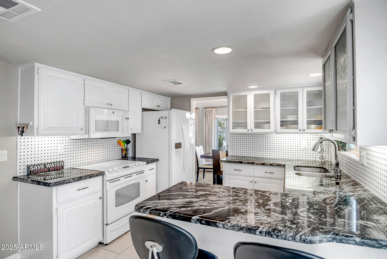
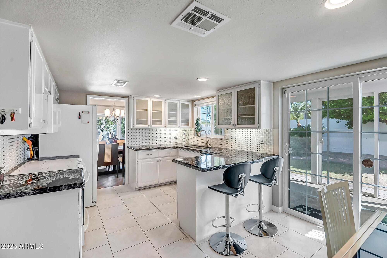
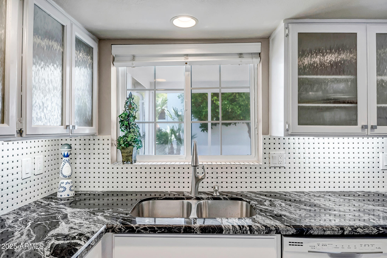
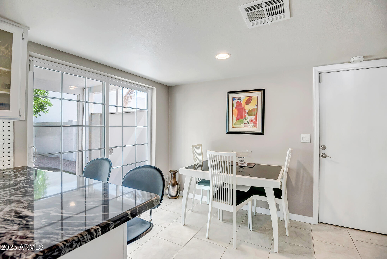
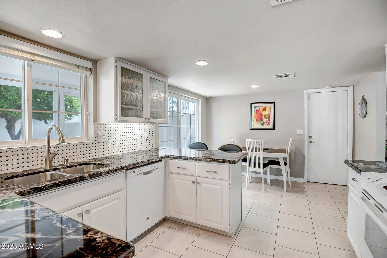
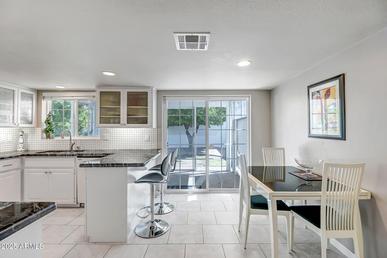
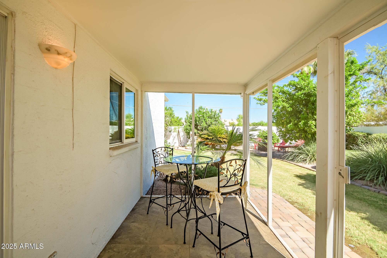
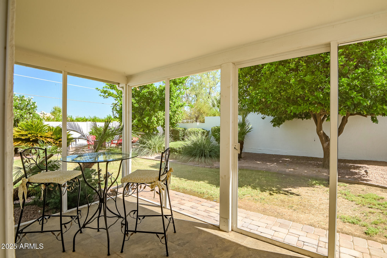
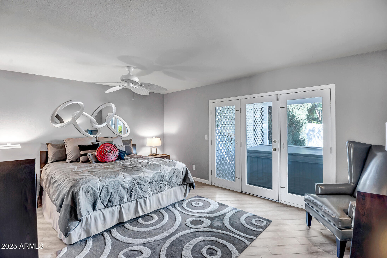
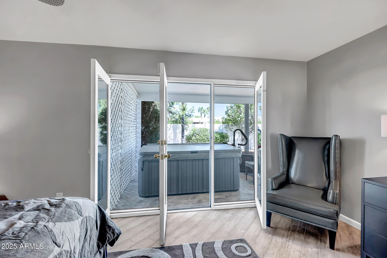
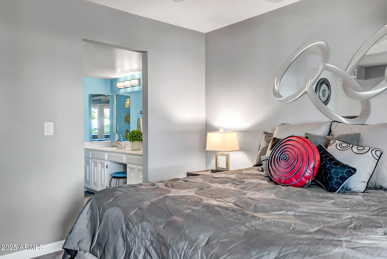
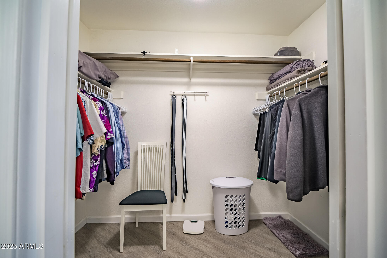
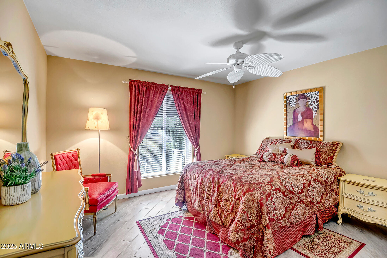
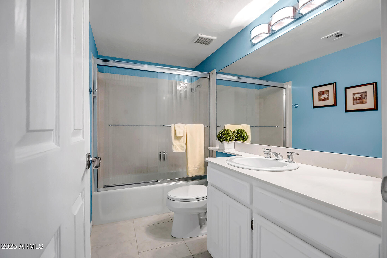
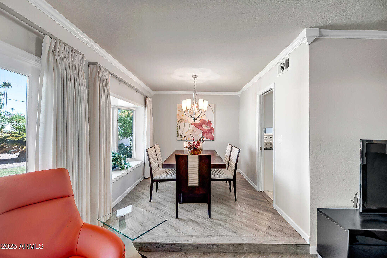
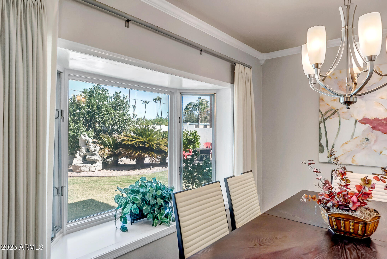
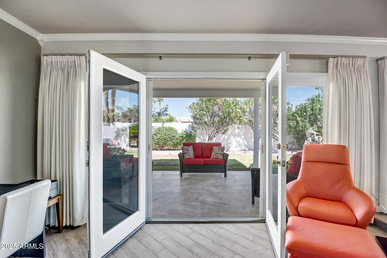
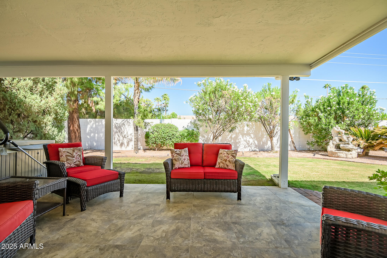
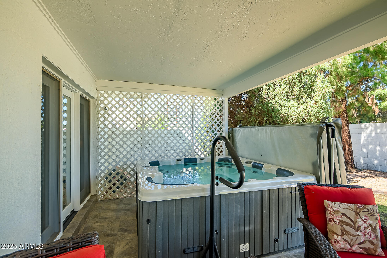
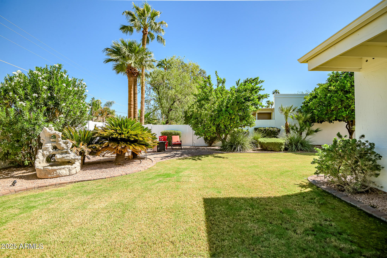
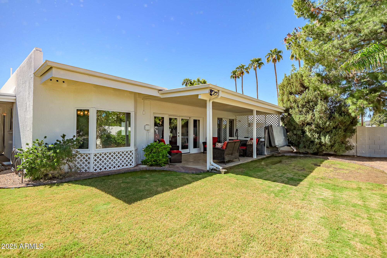
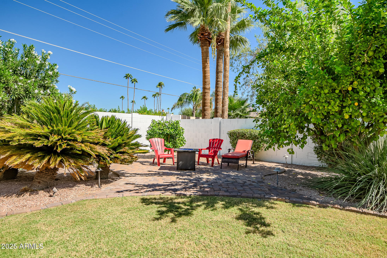
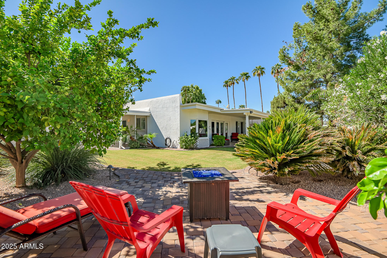
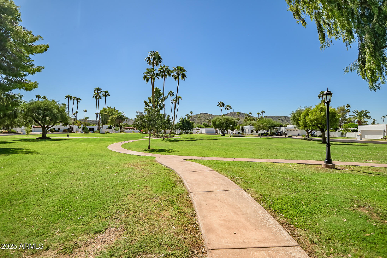
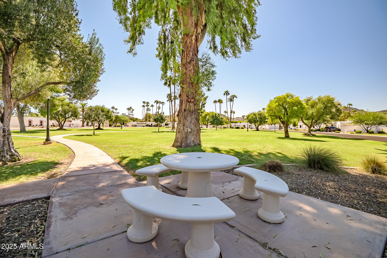
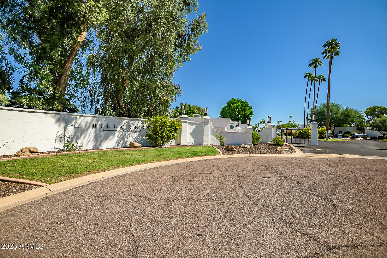
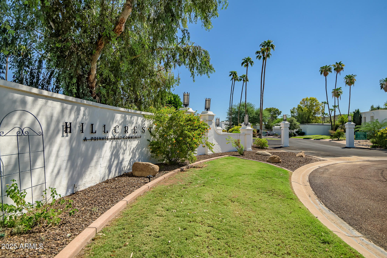
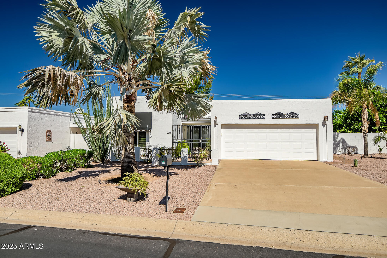
Welcome to 110 E. Piping Rock Rd, nestled in the desirable Hillcrest community of Moon Valley! This charming adult community offers low-maintenance living with mountain views and a true sense of serenity. Step inside to find a bright, open layout with spacious living and dining areas, a well-appointed kitchen, and generous bedrooms designed for comfort. Enjoy relaxing on the private patio or take advantage of the beautifully maintained grounds, sparkling community pool, and social activities. Perfectly located near Moon Valley Country Club, golf, hiking trails, shopping, and dining, this home combines convenience with lifestyle. Whether you're seeking a winter retreat or a year-round residence, Hillcrest offers the perfect balance of privacy and community.

2
beds

2
baths

1,589 Sq.Ft. LIVING AREA

8,909 Sq.Ft. lot

Features & Amenities

Interior

  • total bedrooms2
  • Total bathrooms2
  • full bathrooms2
  • Laundry room In Garage
  • Flooring Carpet, Tile
  • APPLIANCES Dryer, Washer, Built-In Electric Oven
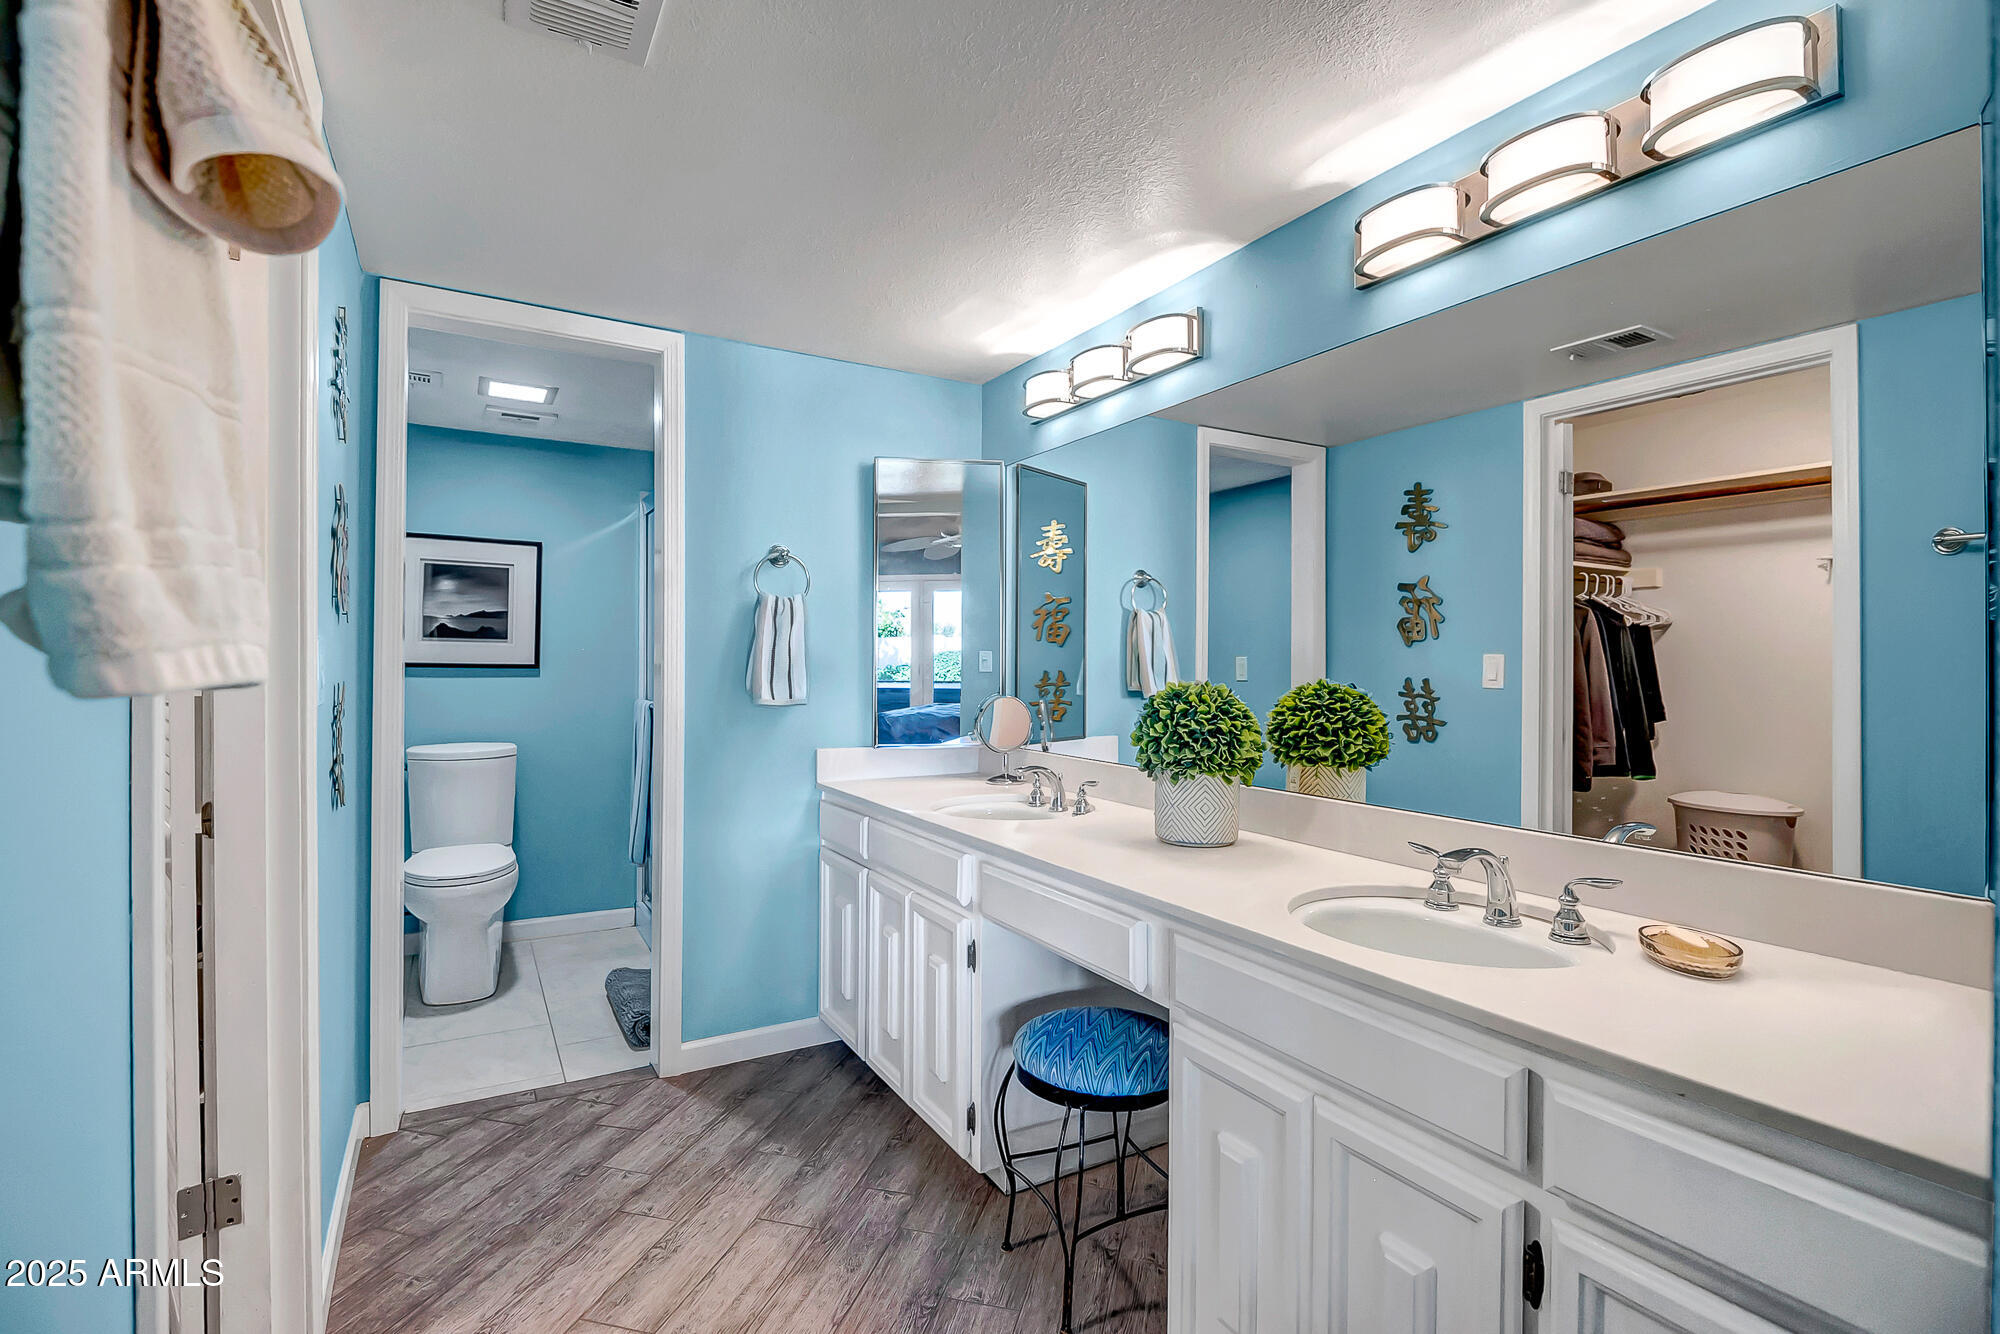
  • other interior Features Double Vanity, Full Bth Master Bdrm

Area & Lot

  • Status Sold
  • Date Sold December 30, 2025
  • Living Area1,589 Sq.Ft.
  • Lot Area8,909 Sq.Ft.
  • MLS® ID6924526
  • TypeResidential
  • YEAR BUILT1973
  • NeighborhoodPhoenix
  • Architecture StylesRanch
  • Elementary SchoolLookout Mountain School
  • Middle SchoolMountain Sky Middle School
  • High SchoolThunderbird High School
  • School DistrictGlendale Union High School District

Exterior

  • STORIES1
  • Garage Space2.0
  • water SourceCity Water
  • roofBuilt-Up, Foam
  • lot featuresNorth/South Exposure, Sprinklers In Rear, Sprinklers In Front, Desert Back, Desert Front
  • parkingAttchd Gar Cabinets
  • HEAT TYPEElectric
  • AIR CONDITIONINGCentral Air, Ceiling Fan(s), Programmable Thmstat
  • sewerPublic Sewer

Financial

  • Sales Price$515,000
  • Real Estate Tax $2,118/yr
  • HOA $1,956/yr

Phoenix

Indulge in flavorful experiences that transcend borders.

Explore

Let’s Get to Work

Whether buying, selling, or investing, Nick brings the market knowledge, strategy, and representation needed to move forward with confidence.

Follow Me on Instagram