Leave a Message

By providing your contact information to Nick Steffes, your personal information will be processed in accordance with Nick Steffes's Privacy Policy. By checking the box(es) below, you expressly consent to receive marketing or promotional real estate communication from Nick Steffes in the manner selected by you. For SMS text messages, message frequency varies. Message and data rates may apply. Consent is not a condition of purchase of any goods or services. You may opt out of receiving further communications from Nick Steffes at any time. To opt out of receiving SMS text messages, reply STOP to unsubscribe. SMS text messaging is subject to our Terms of Use.

Thank you for your message. I will be in touch with you shortly.

1100 N PRIEST Drive 1092
SEE ALL PHOTOS
1100 N PRIEST Drive 1092
Courtesy of Compass, Barbara Davis Listing Contact: 716-913-7327 
Sold

1100 N PRIEST Drive 1092

1100 N PRIEST Drive 1092, Chandler, AZ 85226

$301,000
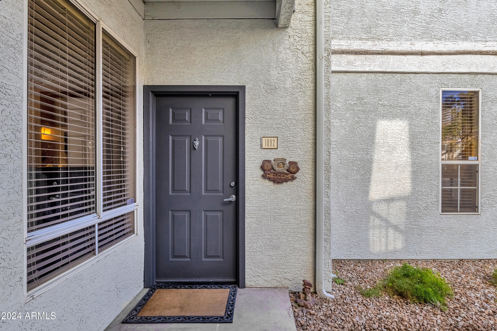
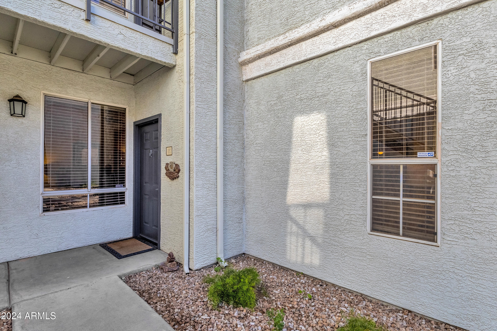
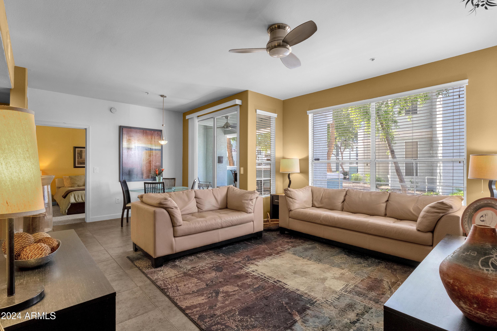
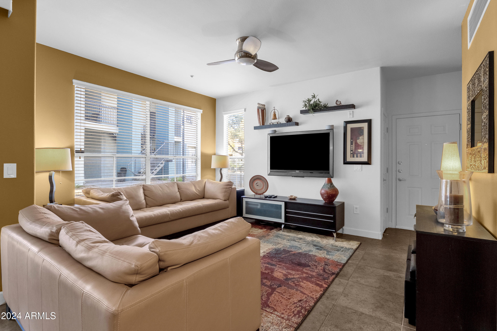
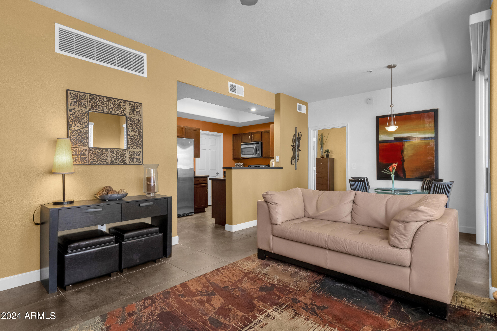
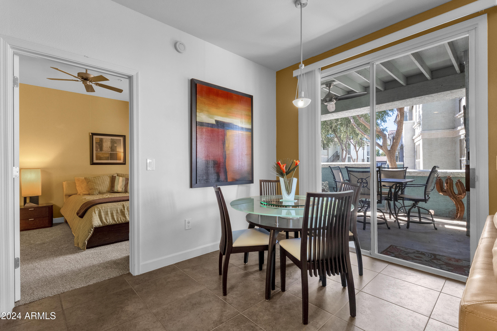
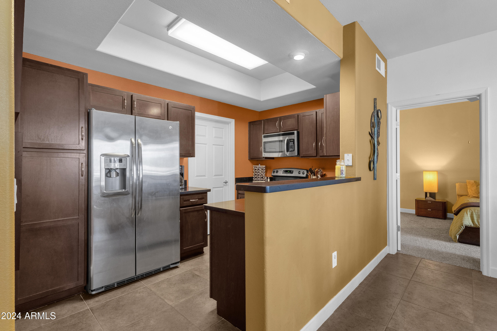
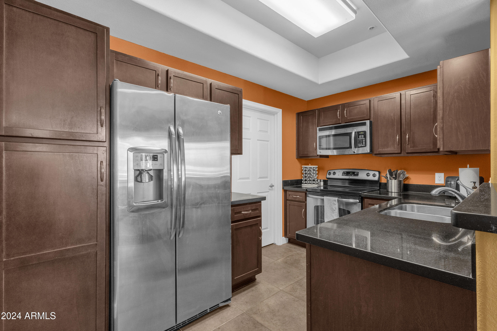
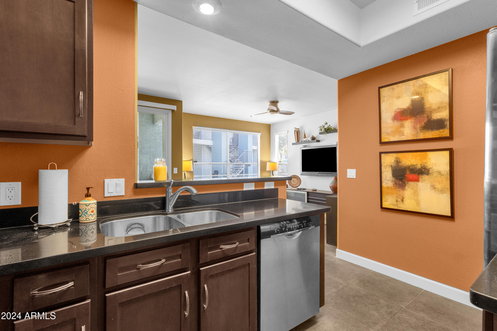
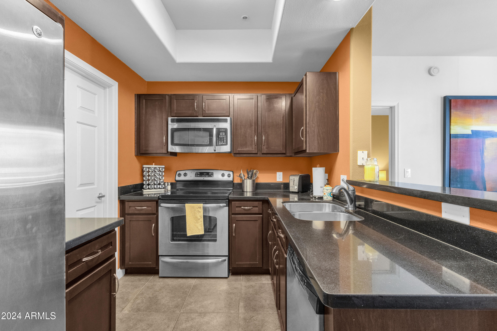
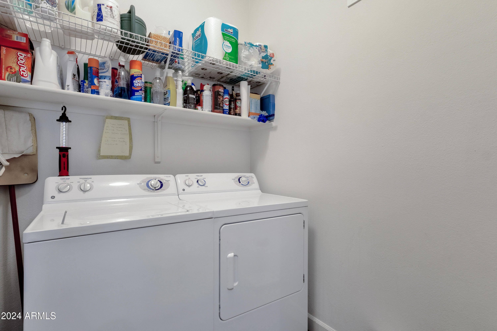
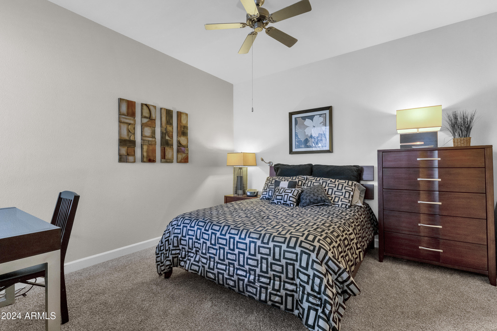
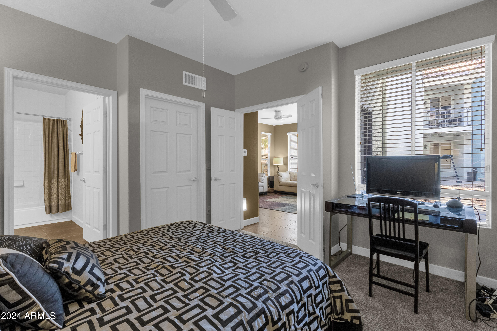
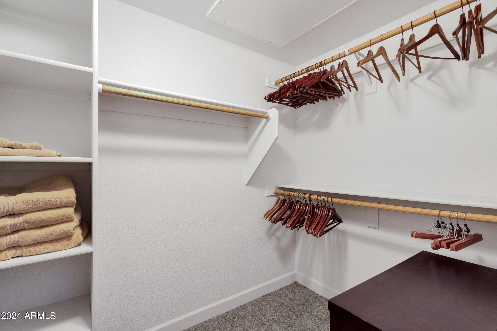
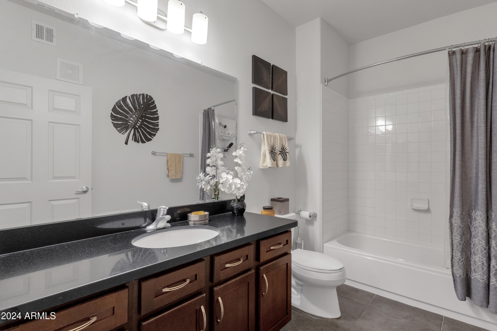
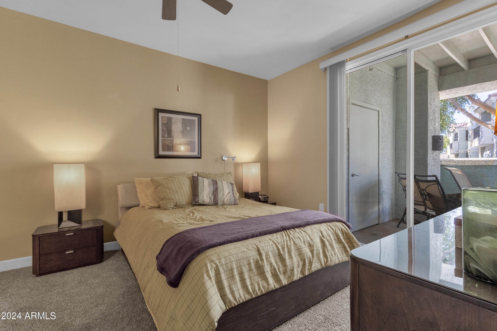
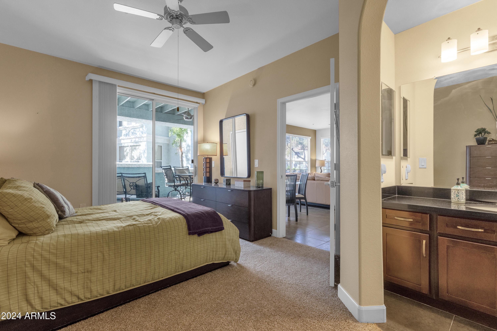
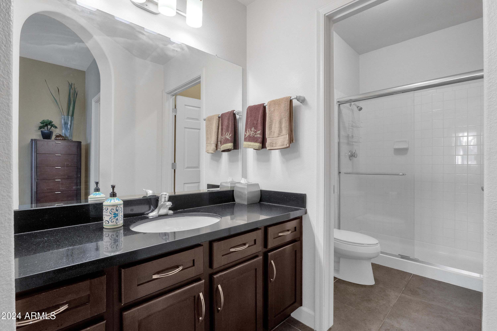
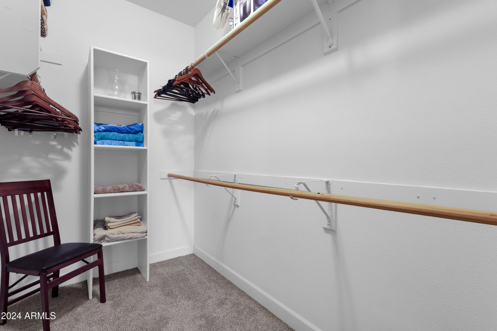
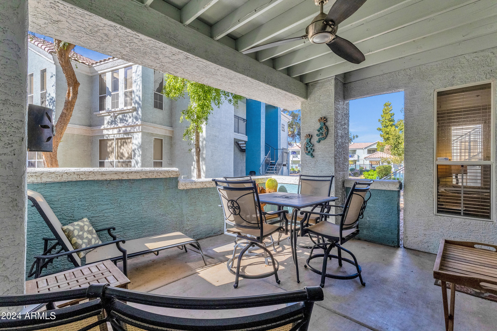
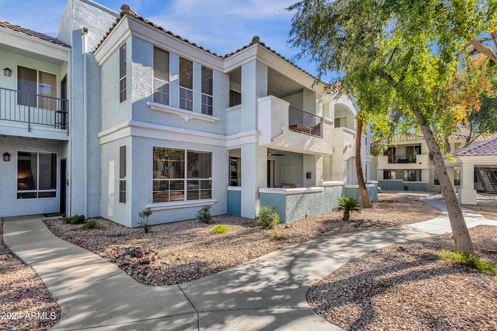
EXCEPTIONAL...IN EVERY WAY...INCLUDING A ONE CAR GARAGE! Designer finishes throughout! This exquisite, bright, fully furnished and impeccably decorated condominium offers two Primary En Suites (split, large walk-in closets, new carpet/padding!), an open floor plan and extended outdoor living space with an oversized covered patio, significantly expanding the living area. Quartz countertops, high ceilings, spacious rooms, in-unit laundry (washer and dryer included!), new hot water heater and so much more!
All furnishings...including dining set, great room furnishings, Bose sound system, small and large kitchen appliances, dishes, glassware, flatware, serve ware, beds, bedding, towels, accessories and all decor and more...
Just bring your clothes! This wonderful gated community offers luxury living which includes 2 resort style (seasonally heated) pools and spas with barbecues and ramadas, well appointed clubhouse, on-site, well equipped fitness center, club house and walking trails...a stones throw from one of the pools and barbeque areas.

Close to numerous restaurants, abundant shopping, entertainment and freeways. Conveniently located in close proximity to ASU (Tempe) and the Phoenix Sky Harbor Airport.
The low HOA fee includes Exterior Maintenance, Roof Repair, Roof Replacement, Blanket Insurance Policy, Water, Sewer, Garbage Collection, Common Area Maintenance and Pest Control.
90 day minimum rentals allowed (per HOA).

I'D LIKE TO WELCOME YOU TO YOUR NEW HOME!!!

2
beds

2
baths

924 Sq.Ft. LIVING AREA

955 Sq.Ft. lot

Features & Amenities

Interior

  • total bedrooms2
  • Total bathrooms2
  • Flooring Carpet, Tile
  • APPLIANCES Electric Cooktop
  • other interior Features High Speed Internet, 9 Flat Ceilings, Furnished(See Rmrks), No Interior Steps, 2 Master Baths

Area & Lot

  • Status Sold
  • Date Sold January 6, 2025
  • Living Area924 Sq.Ft.
  • Lot Area955 Sq.Ft.
  • MLS® ID6783659
  • TypeCondo
  • YEAR BUILT2007
  • NeighborhoodChandler
  • Elementary SchoolKyrene de las Manitas School
  • Middle SchoolKyrene del Pueblo Middle School
  • High SchoolCorona Del Sol High School
  • School DistrictTempe Union High School District

Exterior

  • STORIES2
  • Garage Space1.0
  • water SourceCity Water
  • PoolNone
  • roofTile
  • lot featuresGravel/Stone Front, Gravel/Stone Back
  • HEAT TYPEElectric
  • AIR CONDITIONINGCentral Air, Ceiling Fan(s)
  • sewerPublic Sewer
  • Disability FeaturesMltpl Entries/Exits

Financial

  • Sales Price$301,000
  • Real Estate Tax $977/yr
  • HOA $179/mo

Chandler

An active lifestyle with easy access to outdoor recreation.

Explore

Let’s Get to Work

Whether buying, selling, or investing, Nick brings the market knowledge, strategy, and representation needed to move forward with confidence.

Follow Me on Instagram