
Leave a Message

By providing your contact information to Nick Steffes, your personal information will be processed in accordance with Nick Steffes's Privacy Policy. By checking the box(es) below, you expressly consent to receive marketing or promotional real estate communication from Nick Steffes in the manner selected by you. For SMS text messages, message frequency varies. Message and data rates may apply. Consent is not a condition of purchase of any goods or services. You may opt out of receiving further communications from Nick Steffes at any time. To opt out of receiving SMS text messages, reply STOP to unsubscribe. SMS text messaging is subject to our Terms of Use.

Thank you for your message. I will be in touch with you shortly.

11002 N 45TH Avenue
11002 N 45TH Avenue
11002 N 45TH Avenue
11002 N 45TH Avenue
11002 N 45TH Avenue
11002 N 45TH Avenue
11002 N 45TH Avenue
11002 N 45TH Avenue
11002 N 45TH Avenue
11002 N 45TH Avenue
11002 N 45TH Avenue
11002 N 45TH Avenue
11002 N 45TH Avenue
11002 N 45TH Avenue
11002 N 45TH Avenue
11002 N 45TH Avenue
11002 N 45TH Avenue
11002 N 45TH Avenue
11002 N 45TH Avenue
11002 N 45TH Avenue
11002 N 45TH Avenue
11002 N 45TH Avenue
11002 N 45TH Avenue
11002 N 45TH Avenue
11002 N 45TH Avenue
11002 N 45TH Avenue
11002 N 45TH Avenue
11002 N 45TH Avenue
11002 N 45TH Avenue
11002 N 45TH Avenue
11002 N 45TH Avenue
11002 N 45TH Avenue
11002 N 45TH Avenue
11002 N 45TH Avenue
11002 N 45TH Avenue
11002 N 45TH Avenue
11002 N 45TH Avenue
11002 N 45TH Avenue
11002 N 45TH Avenue
11002 N 45TH Avenue
11002 N 45TH Avenue
11002 N 45TH Avenue
11002 N 45TH Avenue
11002 N 45TH Avenue
11002 N 45TH Avenue
11002 N 45TH Avenue
SEE ALL PHOTOS
11002 N 45TH Avenue
11002 N 45TH Avenue
11002 N 45TH Avenue
11002 N 45TH Avenue
11002 N 45TH Avenue
11002 N 45TH Avenue
11002 N 45TH Avenue
11002 N 45TH Avenue
11002 N 45TH Avenue
11002 N 45TH Avenue
11002 N 45TH Avenue
11002 N 45TH Avenue
11002 N 45TH Avenue
11002 N 45TH Avenue
11002 N 45TH Avenue
11002 N 45TH Avenue
11002 N 45TH Avenue
11002 N 45TH Avenue
11002 N 45TH Avenue
11002 N 45TH Avenue
11002 N 45TH Avenue
11002 N 45TH Avenue
11002 N 45TH Avenue
11002 N 45TH Avenue
11002 N 45TH Avenue
11002 N 45TH Avenue
11002 N 45TH Avenue
11002 N 45TH Avenue
11002 N 45TH Avenue
11002 N 45TH Avenue
11002 N 45TH Avenue
11002 N 45TH Avenue
11002 N 45TH Avenue
11002 N 45TH Avenue
11002 N 45TH Avenue
11002 N 45TH Avenue
11002 N 45TH Avenue
11002 N 45TH Avenue
11002 N 45TH Avenue
11002 N 45TH Avenue
11002 N 45TH Avenue
11002 N 45TH Avenue
11002 N 45TH Avenue
11002 N 45TH Avenue
11002 N 45TH Avenue
11002 N 45TH Avenue
Courtesy of Compass, John T Angelo Listing Contact: 602-616-1455 
For Sale

11002 N 45TH Avenue

11002 N 45TH Avenue, Glendale, AZ 85304

$423,900
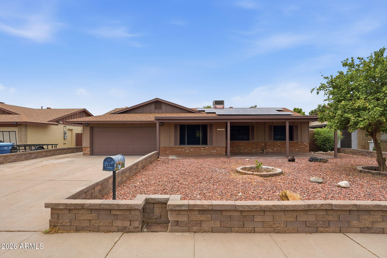
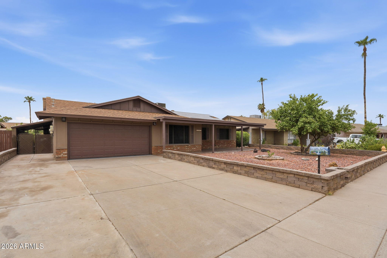
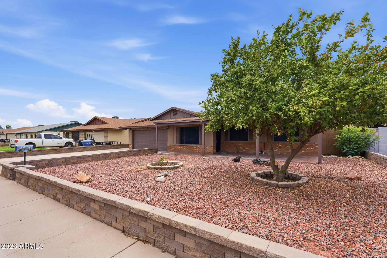
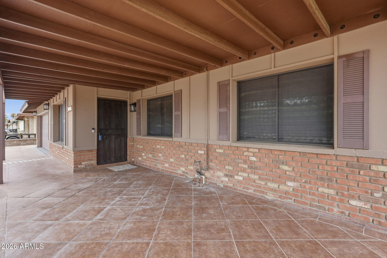
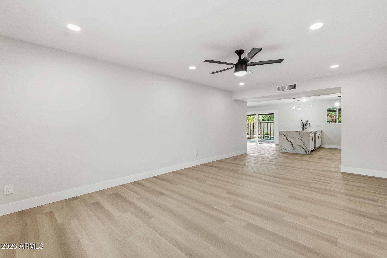
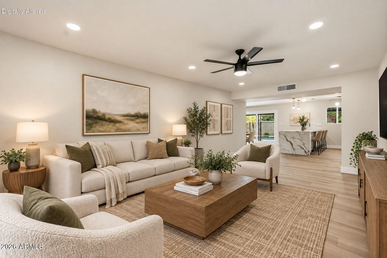
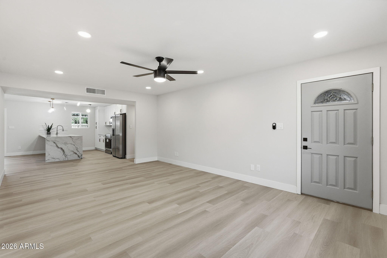
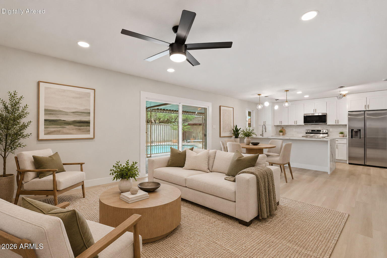
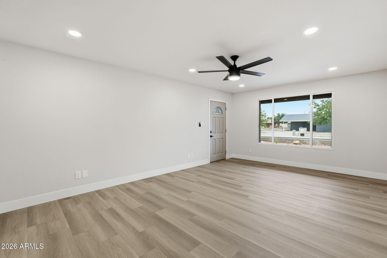
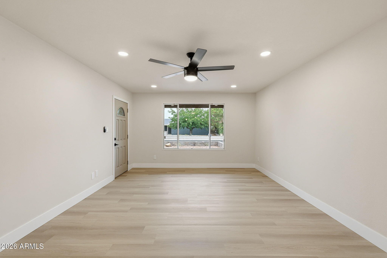
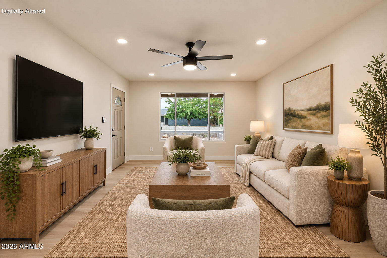
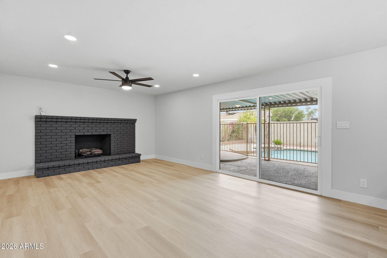
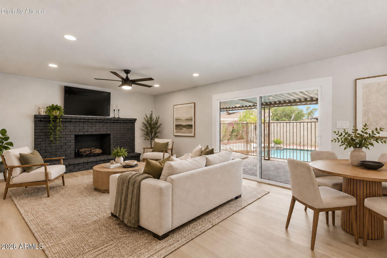
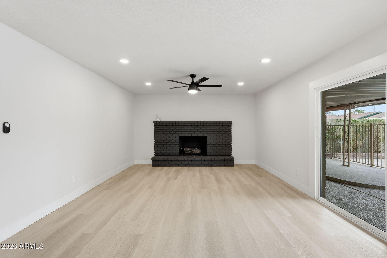
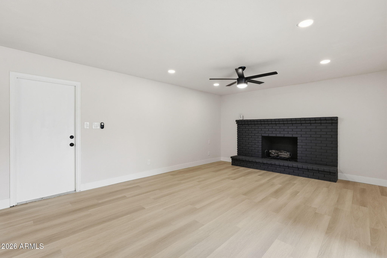
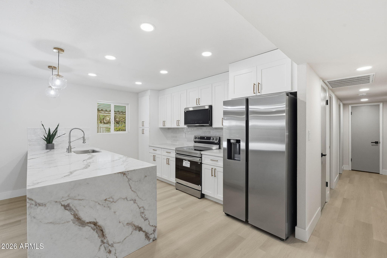
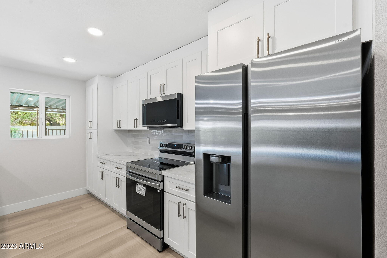
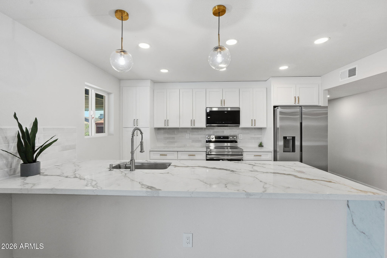
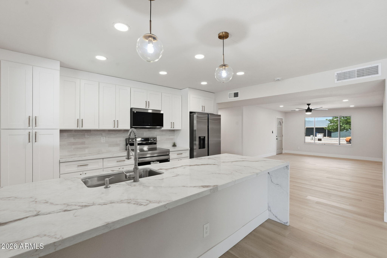
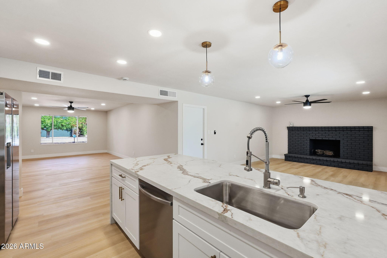
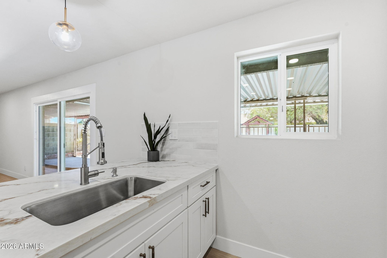
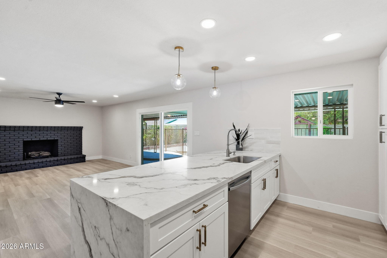
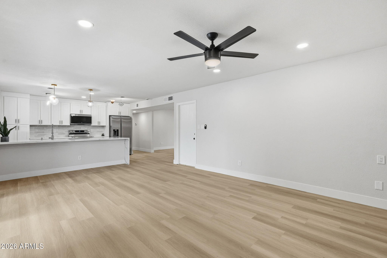
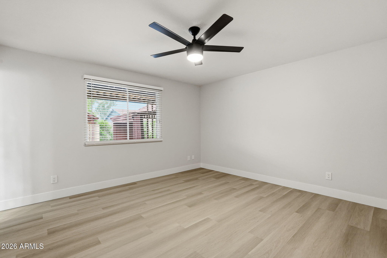
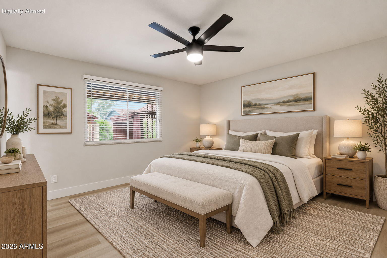
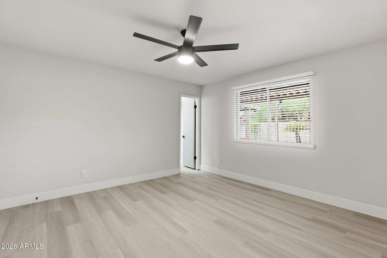
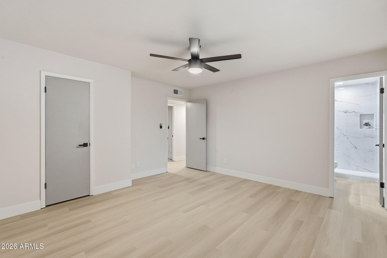
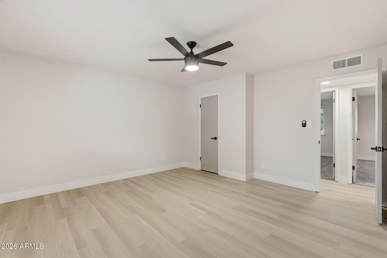
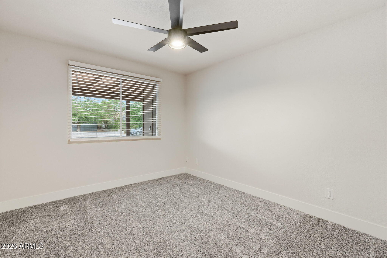
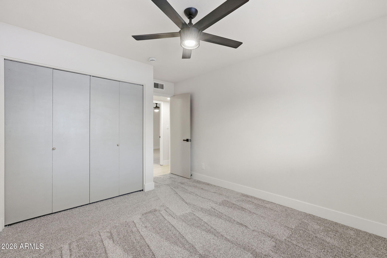
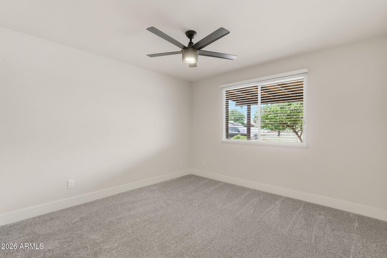
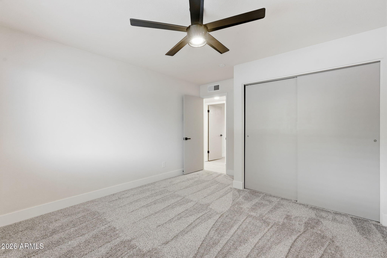
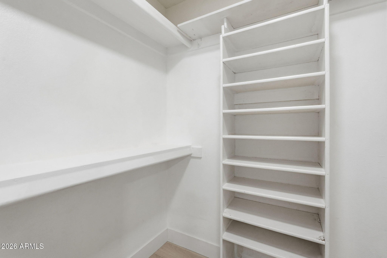
Beautifully updated Glendale home with thoughtful, high-quality upgrades throughout. This move-in ready property offers a bright, modern interior featuring new luxury flooring, 5 1/2-inch baseboards, fresh interior and exterior paint, updated lighting, and new ceiling fans throughout. The stunning kitchen has been completely remodeled with custom 36-inch soft-close ProCraft cabinetry, elegant quartz countertops, and a clean, contemporary design that's perfect for everyday living and entertaining.

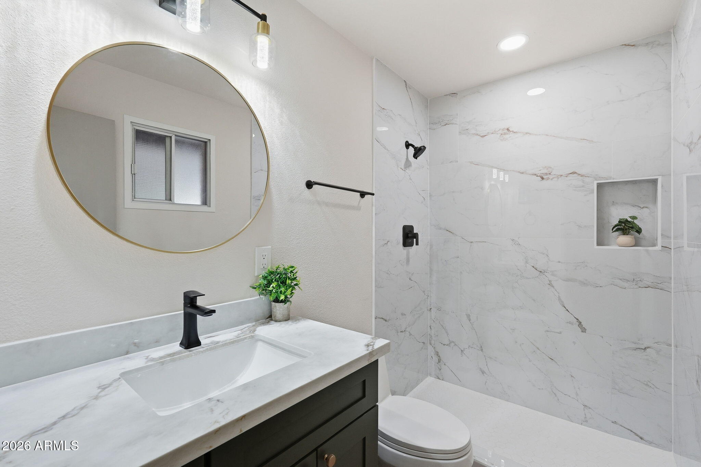
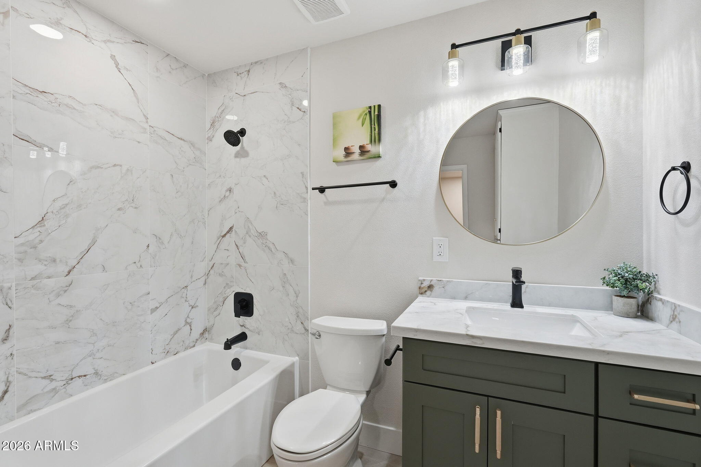
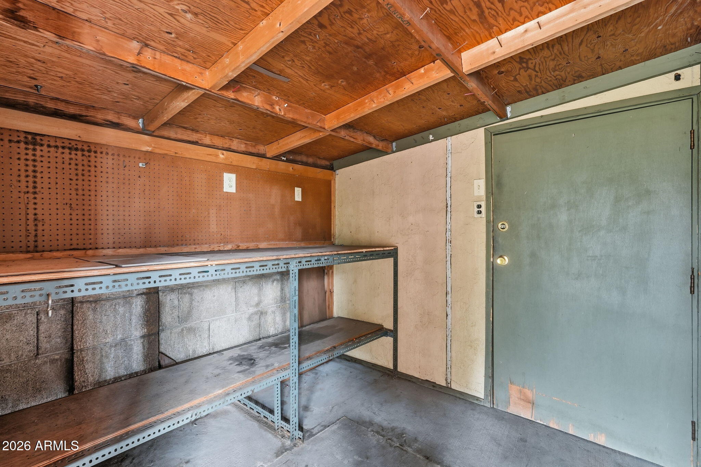
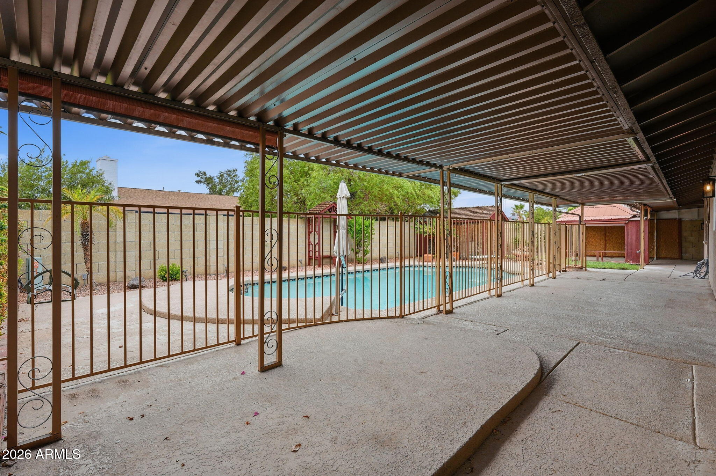
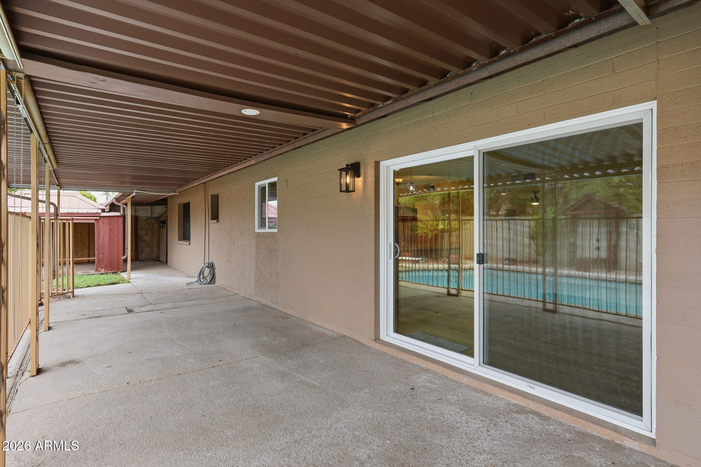
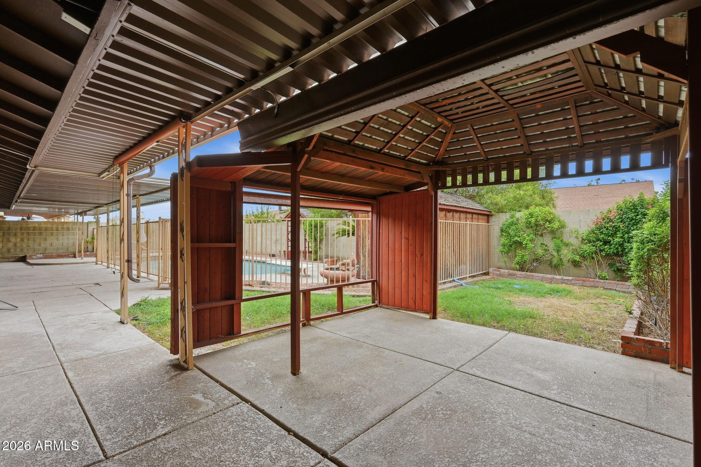
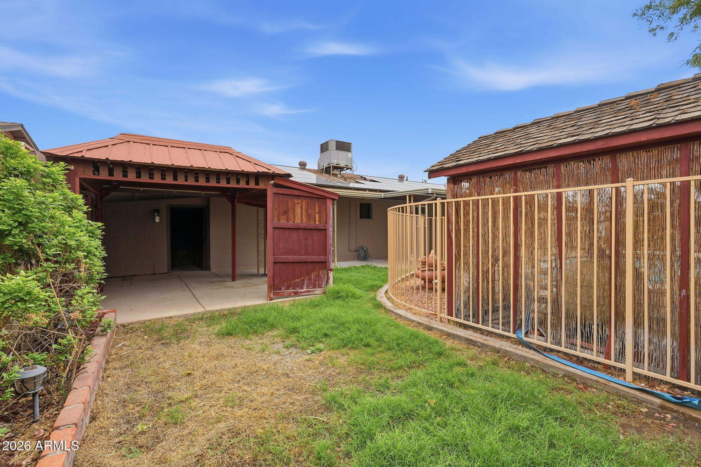
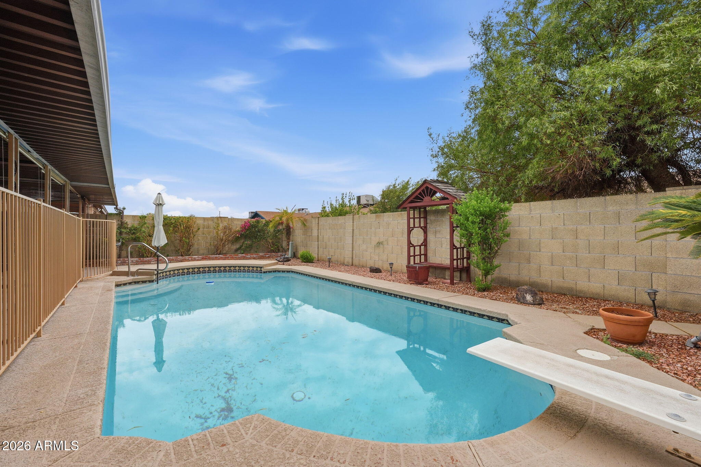
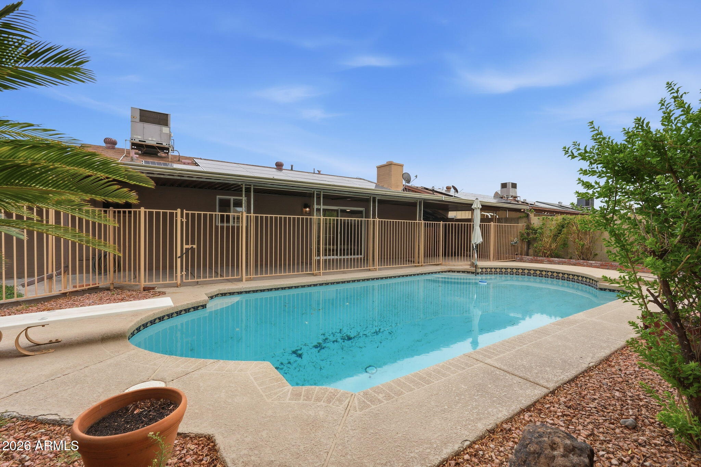
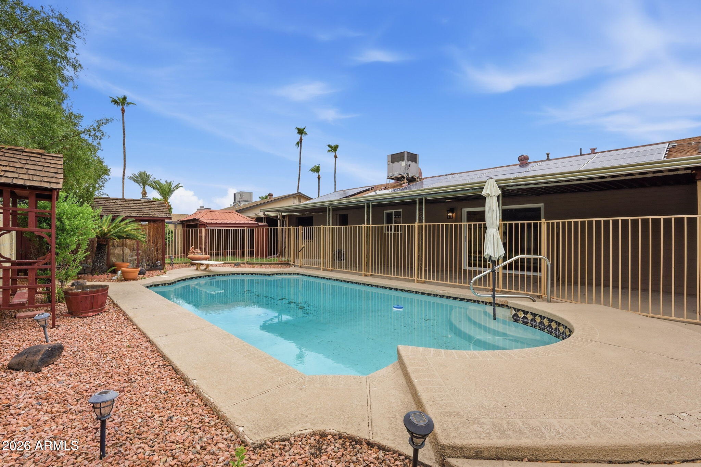
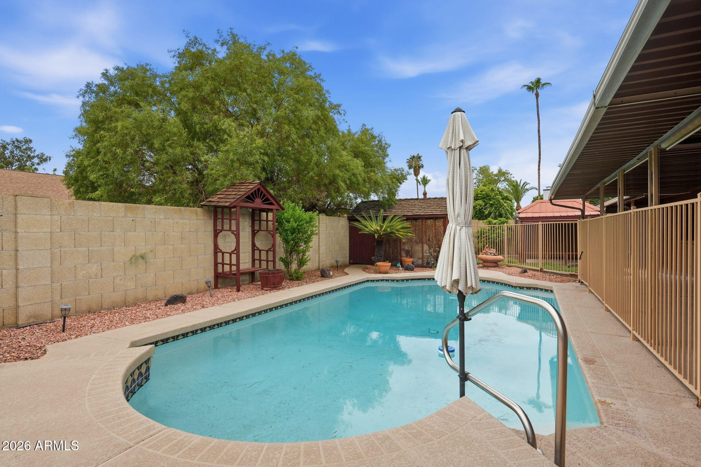
Both bathrooms have been fully updated with stylish tile tub and shower surrounds, new vanities, and modern finishes. Additional improvements include all new door hardware and hinges, updated copper electrical wiring throughout the home with new outlets, and new sewer lines for added peace of mind. Enjoy a functional backyard with fenced pool, workshop and ample storage for tools, equipment, and more

3
beds

2
baths

1,589 Sq.Ft. LIVING AREA

7,148 Sq.Ft. lot

Features & Amenities

Interior

  • total bedrooms3
  • Total bathrooms2
  • full bathrooms2
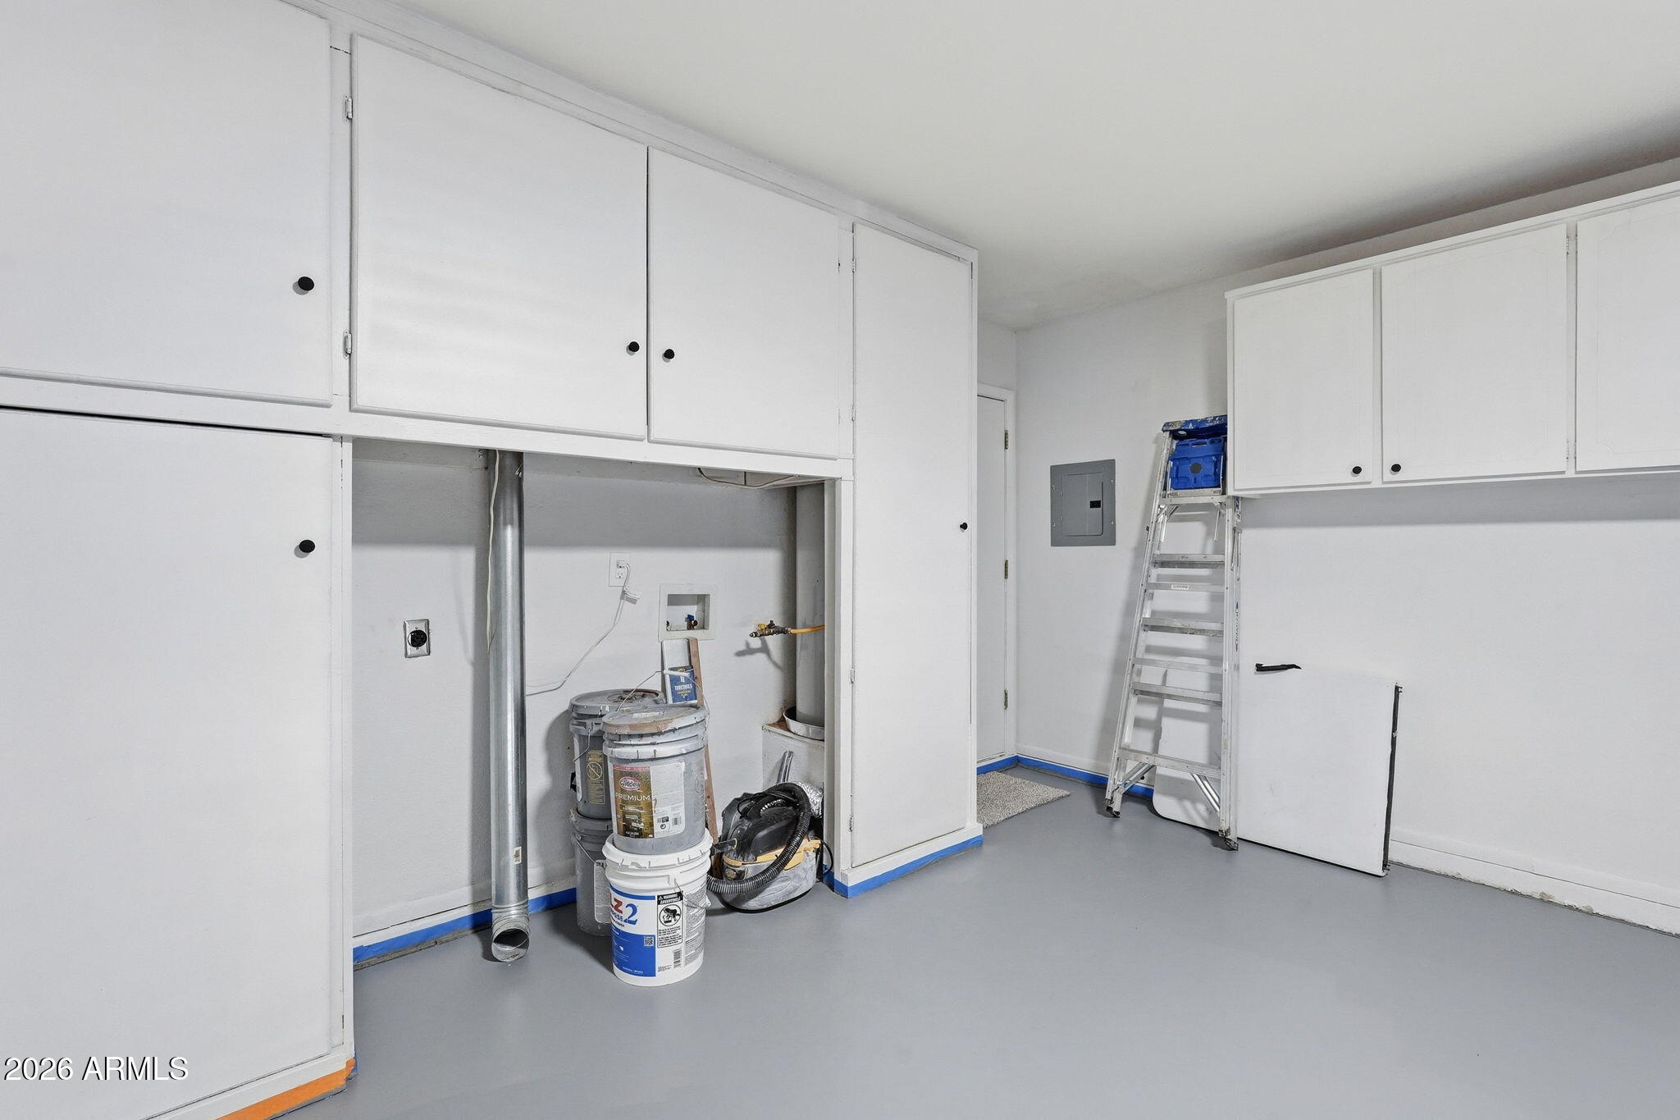
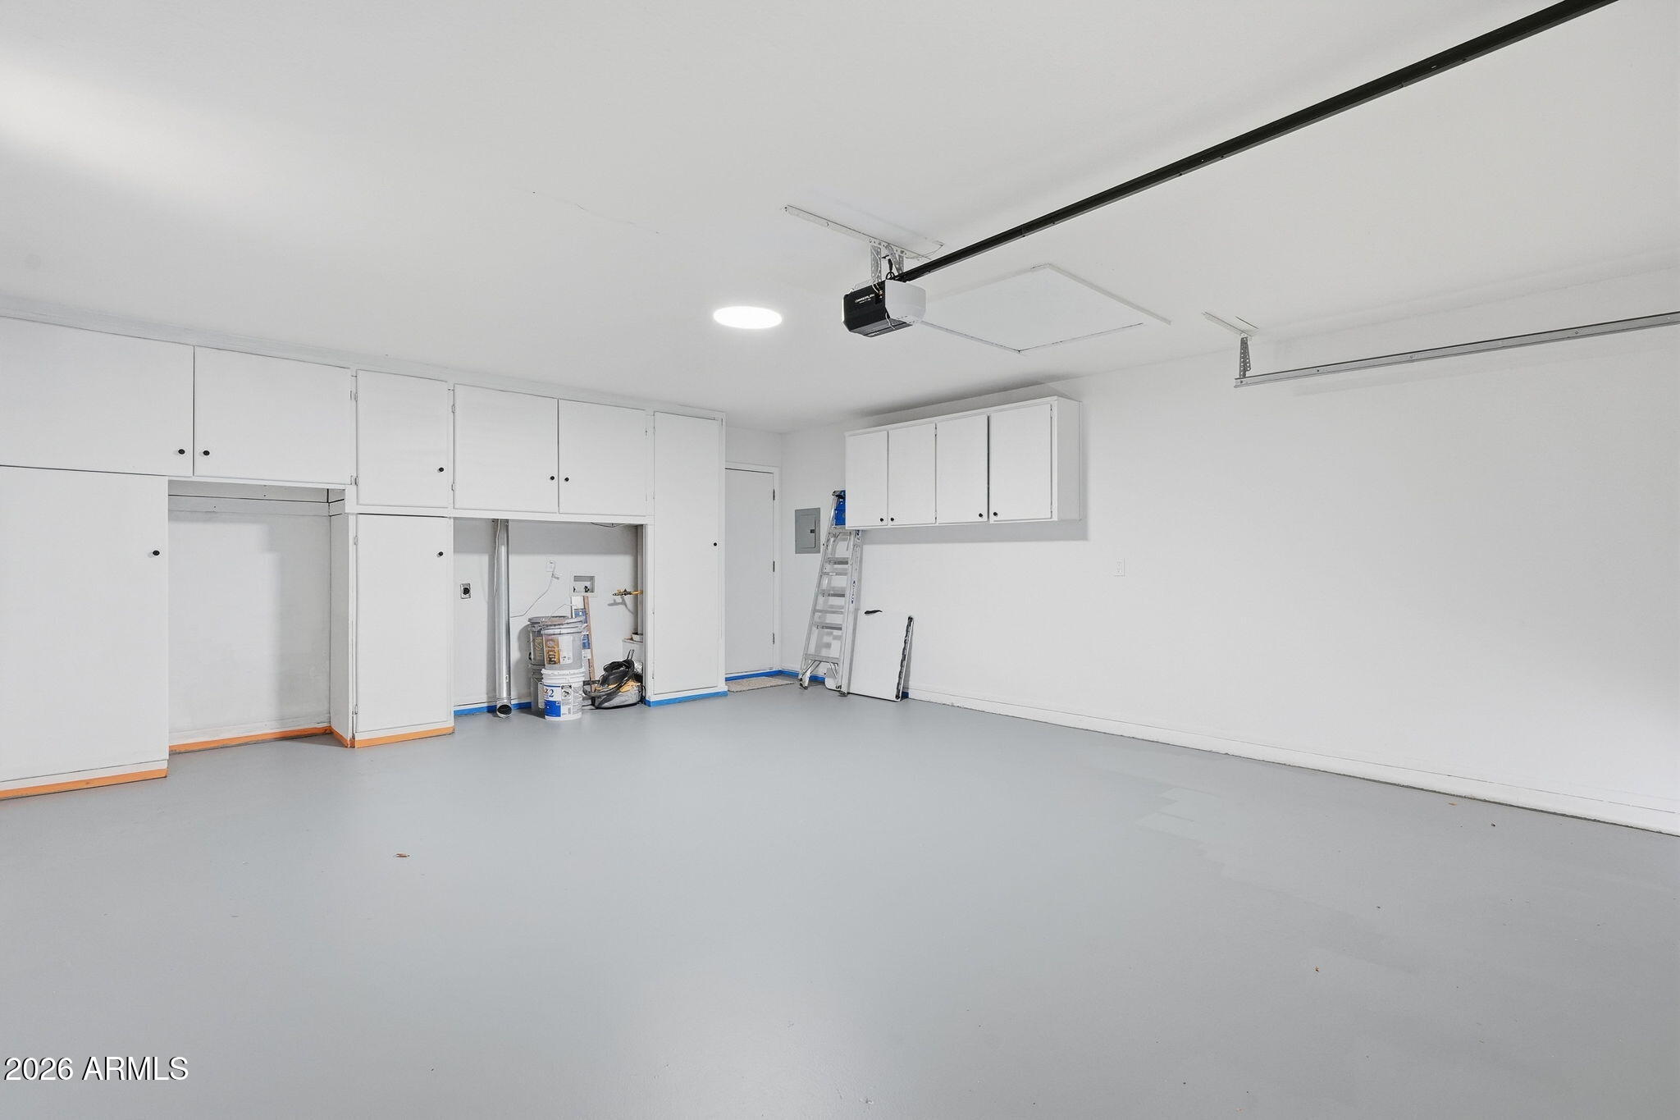
  • Laundry room In Garage
  • Flooring Carpet, Vinyl
  • Fireplace Family Room
  • APPLIANCES Refrigerator, Built-in Microwave, Dishwasher, Disposal, Electric Oven, Electric Cooktop
  • other interior Features Quartz Countertops, High Speed Internet, Eat-in Kitchen, 3/4 Bath Master Bdrm

Area & Lot

  • Status For Sale
  • Living Area1,589 Sq.Ft.
  • Lot Area7,148 Sq.Ft.
  • MLS® ID7055988
  • TypeResidential
  • YEAR BUILT1972
  • NeighborhoodPhoenix
  • Architecture StylesRanch
  • Elementary SchoolArroyo Elementary School
  • Middle SchoolArroyo Elementary School
  • High SchoolMoon Valley High School
  • School DistrictGlendale Union High School District

Exterior

  • STORIES1
  • Garage Space2.0
  • water SourcePublic
  • PoolDiving Pool, Fenced
  • roofComposition
  • lot featuresDesert Back, Desert Front, Grass Back
  • HEAT TYPENatural Gas
  • AIR CONDITIONINGCentral Air, Ceiling Fan(s)
  • sewerPublic Sewer
  • other exterior FeaturesStorage

Financial

  • Sales Price$423,900
  • Real Estate Tax $1,200/yr
View Virtual Tour
image

Schedule a Showing

I would love to show you this beautiful property. Please select your preferred date and time below. I will be in touch shortly to confirm your appointment.

Schedule a Showing

I would love to show you this beautiful property. Please select your preferred date and time below. I will be in touch shortly to confirm your appointment.

Thank you for your interest in 11002 N 45TH Avenue, Glendale, AZ 85304. We are reviewing your request and will be in touch shortly!

Mortgage Calculator

Estimate your monthly mortgage payment, including the principal and interest, property taxes, and HOA. Adjust the values to generate a more accurate rate.

All estimates are provided for informational purposes only. Actual amounts may vary.
$0,000 Your Payment 20 15 65
$0,000 Your Payment

Phoenix

Indulge in flavorful experiences that transcend borders.

Explore

Let’s Get to Work

Whether buying, selling, or investing, Nick brings the market knowledge, strategy, and representation needed to move forward with confidence.

Follow Me on Instagram