Leave a Message

By providing your contact information to Nick Steffes, your personal information will be processed in accordance with Nick Steffes's Privacy Policy. By checking the box(es) below, you expressly consent to receive marketing or promotional real estate communication from Nick Steffes in the manner selected by you. For SMS text messages, message frequency varies. Message and data rates may apply. Consent is not a condition of purchase of any goods or services. You may opt out of receiving further communications from Nick Steffes at any time. To opt out of receiving SMS text messages, reply STOP to unsubscribe. SMS text messaging is subject to our Terms of Use.

Thank you for your message. I will be in touch with you shortly.

1101 E CHERYL Drive
1101 E CHERYL Drive
1101 E CHERYL Drive
SEE ALL PHOTOS
1101 E CHERYL Drive
1101 E CHERYL Drive
1101 E CHERYL Drive
Courtesy of Compass, Jeffrey Hester Listing Contact: 312-399-7758 
Sold

1101 E CHERYL Drive

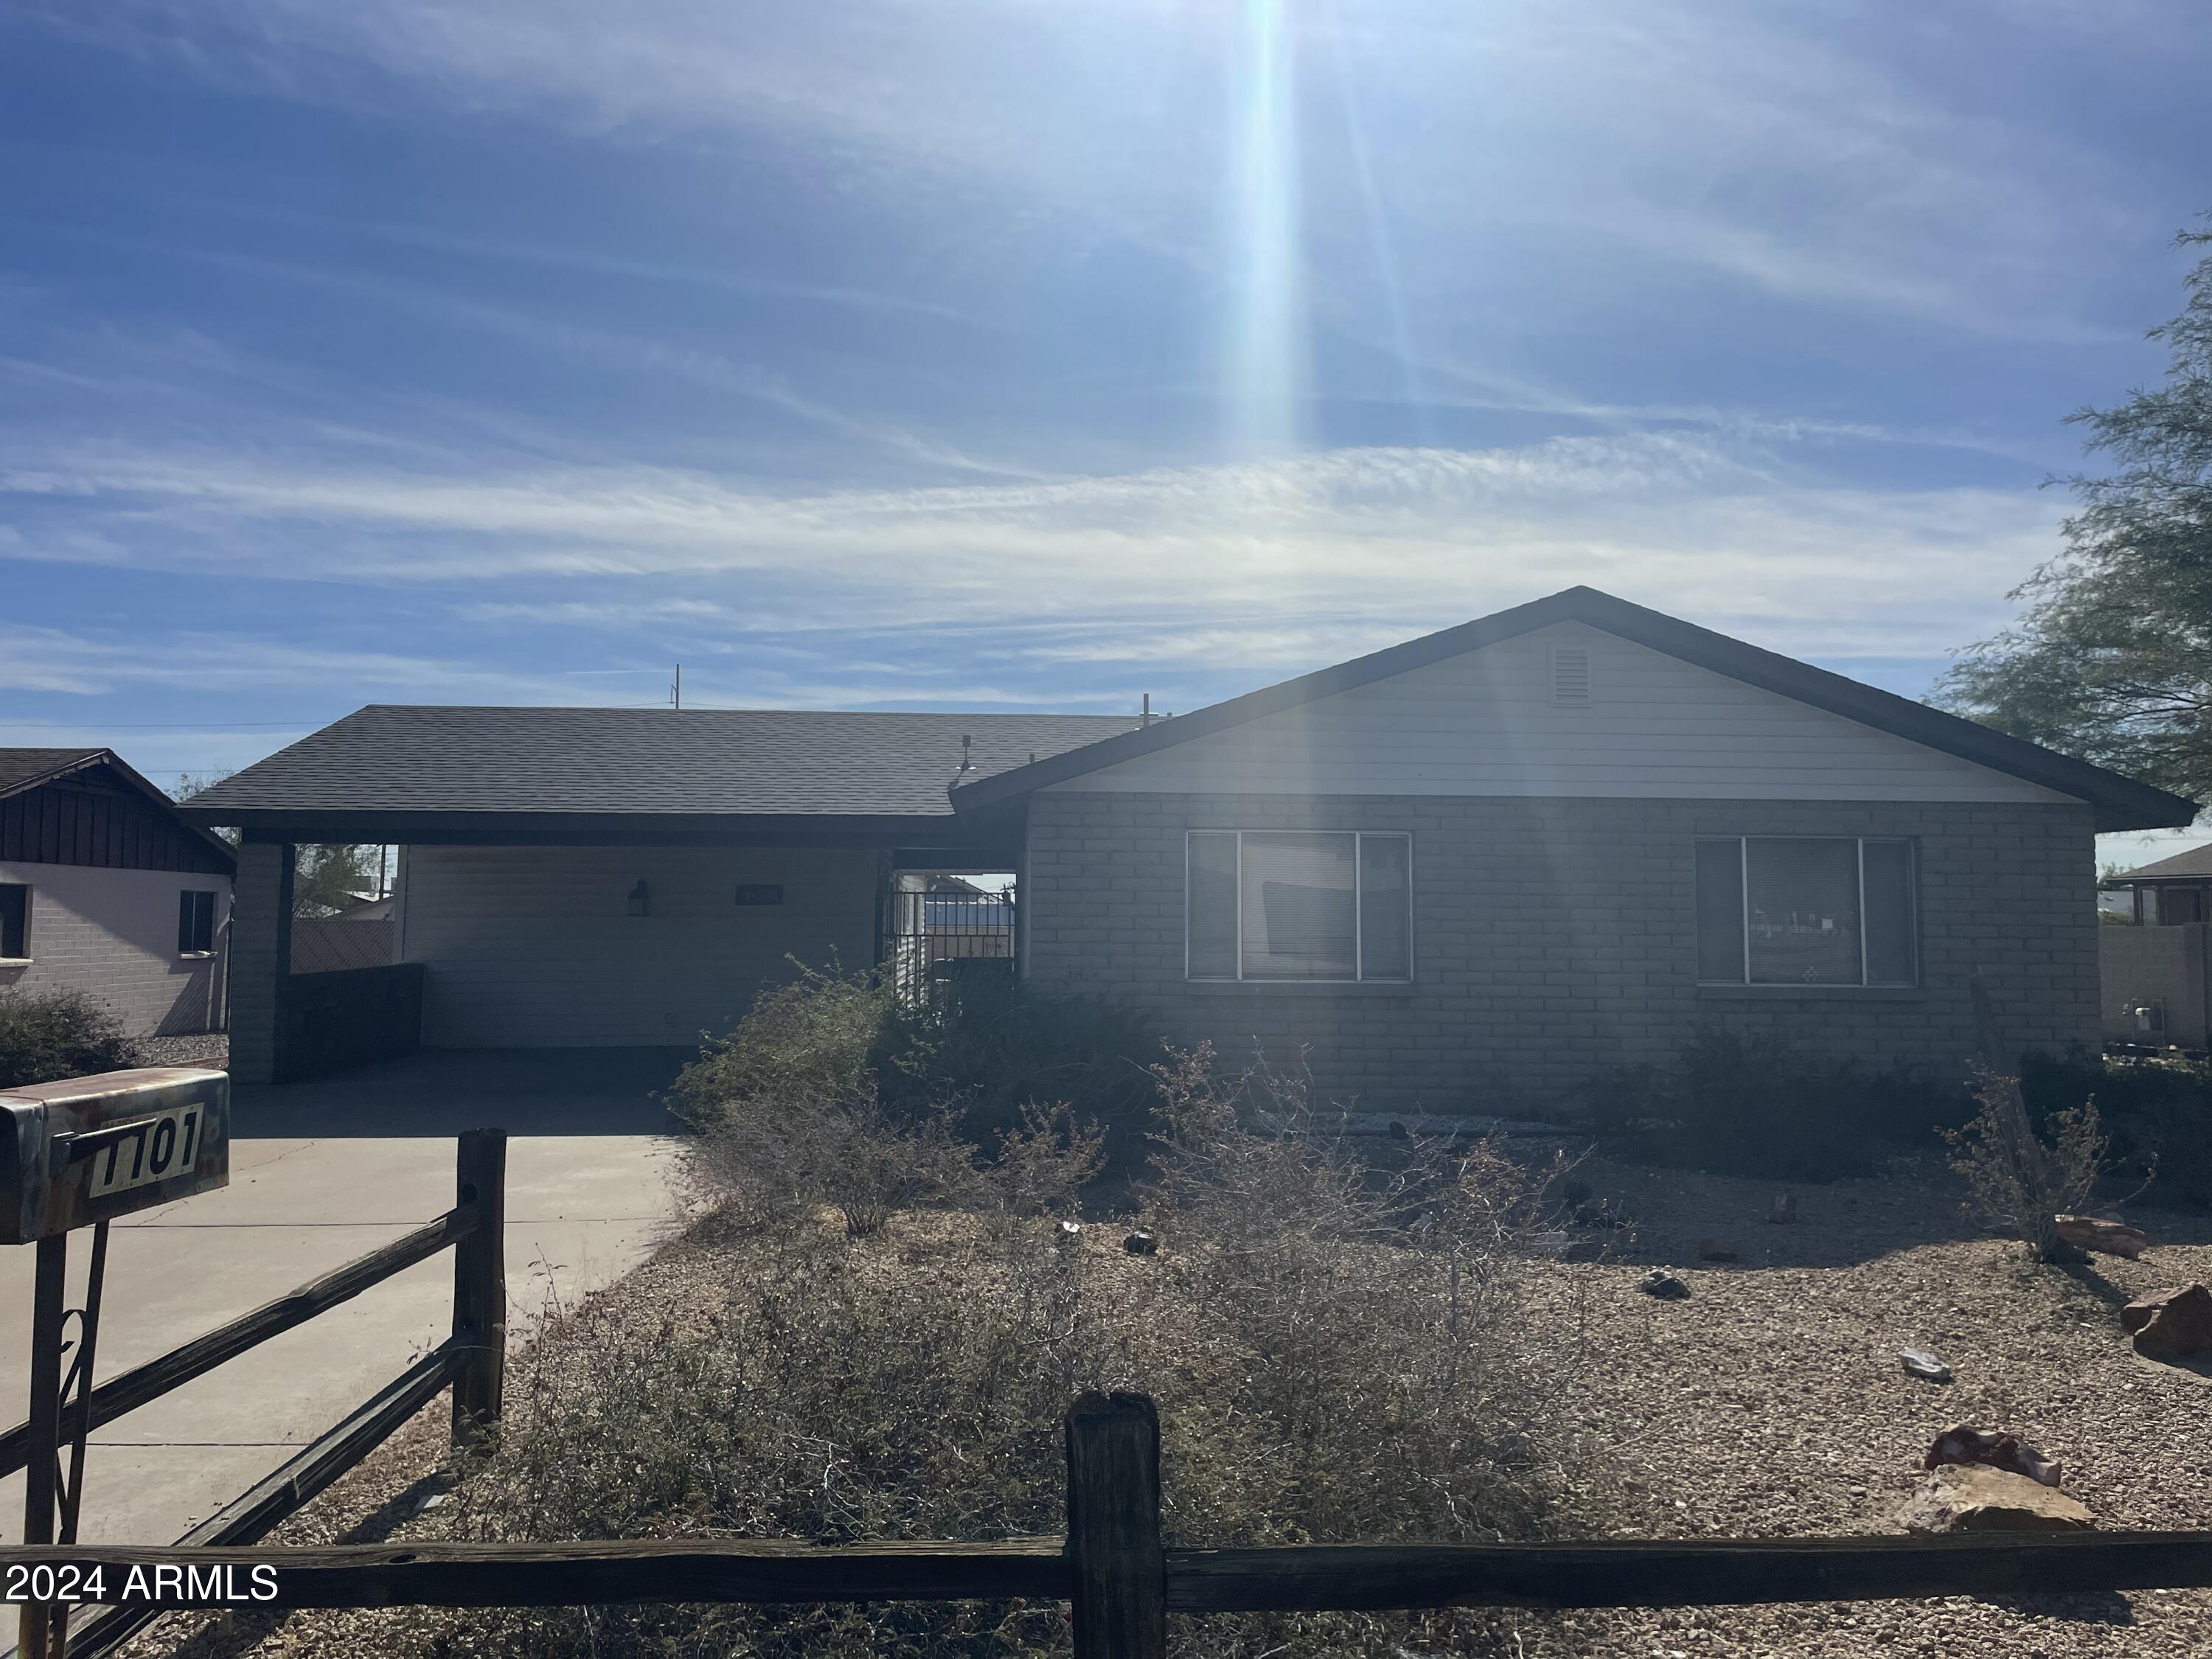
1101 E CHERYL Drive, Phoenix, AZ 85020

$300,000
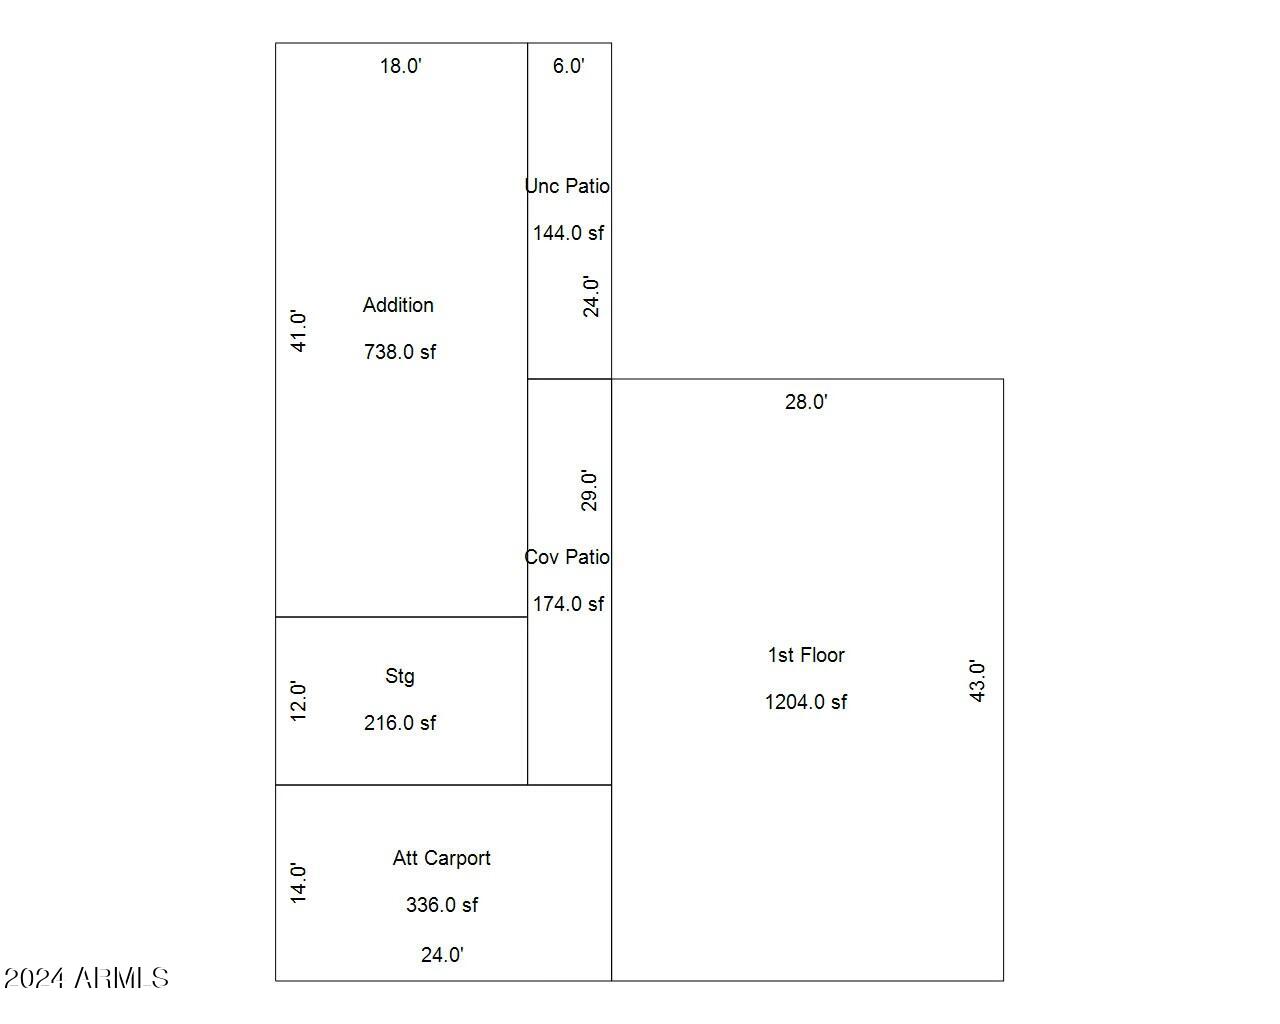
Unleash the potential of this unique property in a prime location. Nestled near North Mountain's scenic hiking trails, this home offers an opportunity for those seeking a project to make their dream home a reality. The standout feature is the 738 sq. ft. detached casita complete with its own kitchen, bathroom, and private entrance--ideal for multi-generational living, guests, or even rental income. For hobbyists or those needing extra storage, the property includes additional workspace and storage areas, perfect for tinkering or organizing tools and equipment. Best of all, there's no HOA, giving you the freedom to truly make this home your own.

3
beds

3
baths

1,942 Sq.Ft. LIVING AREA

7,833 Sq.Ft. lot

Features & Amenities

Interior

  • total bedrooms3
  • Total bathrooms3
  • Flooring Carpet, Linoleum
  • APPLIANCES Dryer, Washer, Refrigerator
  • other interior Features Eat-in Kitchen, 3/4 Bath Master Bdrm

Area & Lot

  • Status Sold
  • Date Sold December 12, 2024
  • Living Area1,942 Sq.Ft.
  • Lot Area7,833 Sq.Ft.
  • MLS® ID6785973
  • TypeResidential
  • YEAR BUILT1973
  • NeighborhoodPhoenix
  • View DescriptionMountain(s)
  • Elementary SchoolSunnyslope Elementary School
  • Middle SchoolSunnyslope Elementary School
  • High SchoolSunnyslope High School
  • School DistrictGlendale Union High School District

Exterior

  • STORIES1
  • water SourceCity Water
  • PoolNone
  • roofComposition
  • lot featuresAlley, Dirt Front, Dirt Back
  • HEAT TYPEElectric, Natural Gas
  • AIR CONDITIONINGCentral Air
  • sewerPublic Sewer

Financial

  • Sales Price$300,000
  • Real Estate Tax $2,093/yr

Phoenix

Indulge in flavorful experiences that transcend borders.

Explore

Let’s Get to Work

Whether buying, selling, or investing, Nick brings the market knowledge, strategy, and representation needed to move forward with confidence.

Follow Me on Instagram