
Leave a Message

By providing your contact information to Nick Steffes, your personal information will be processed in accordance with Nick Steffes's Privacy Policy. By checking the box(es) below, you expressly consent to receive marketing or promotional real estate communication from Nick Steffes in the manner selected by you. For SMS text messages, message frequency varies. Message and data rates may apply. Consent is not a condition of purchase of any goods or services. You may opt out of receiving further communications from Nick Steffes at any time. To opt out of receiving SMS text messages, reply STOP to unsubscribe. SMS text messaging is subject to our Terms of Use.

Thank you for your message. I will be in touch with you shortly.

11028 E NICHOLS Avenue
SEE ALL PHOTOS
11028 E NICHOLS Avenue
Courtesy of Compass, David M. Karaffa Listing Contact: 480-686-3022 
Sold

11028 E NICHOLS Avenue

11028 E NICHOLS Avenue, Mesa, AZ 85209

$512,500
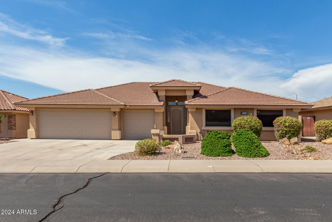
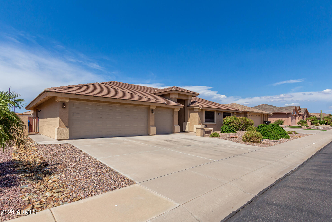
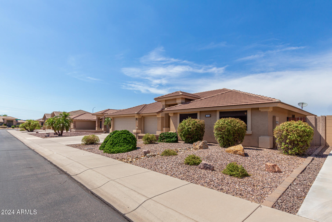
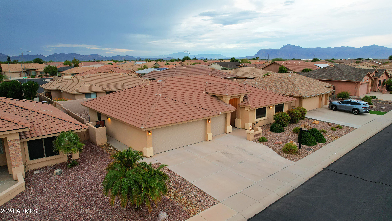
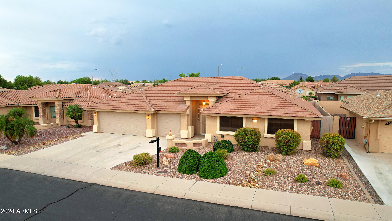
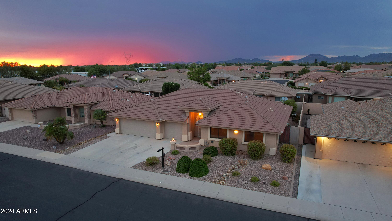
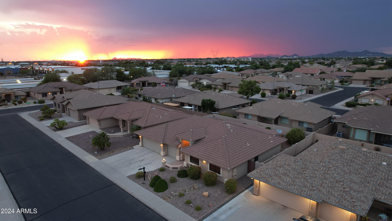
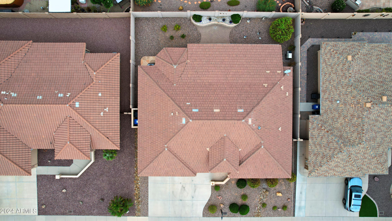
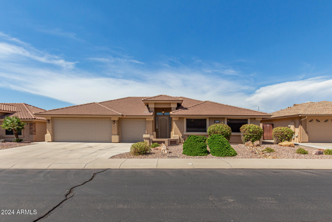
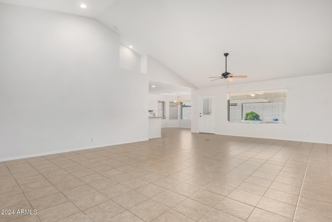
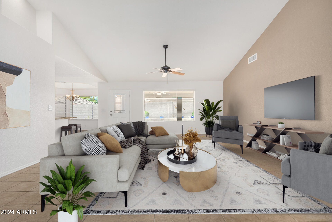
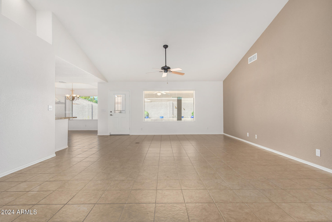
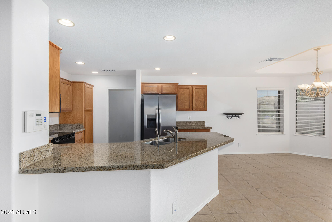
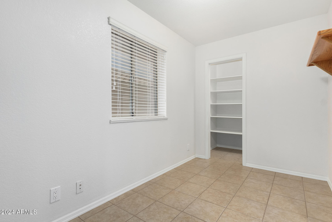
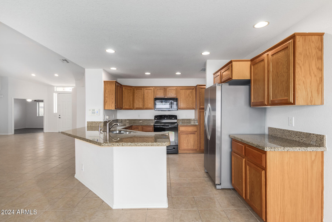
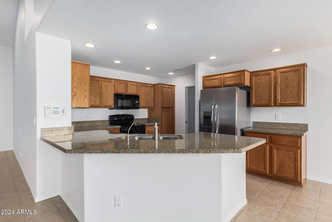
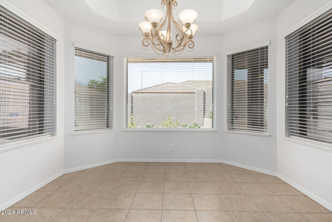
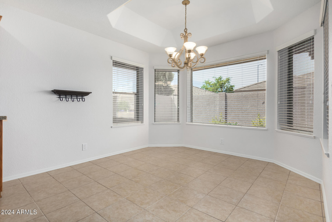
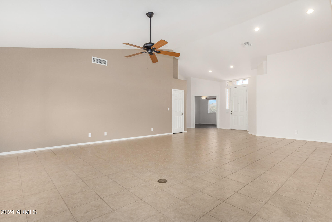
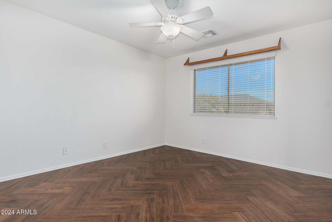
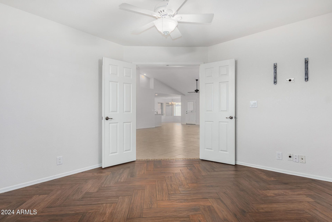
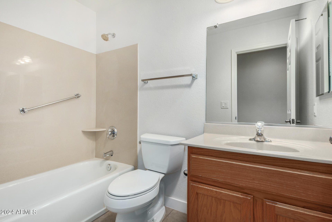
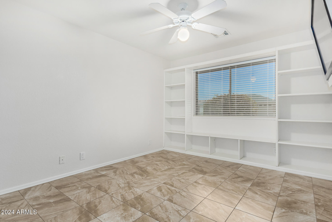
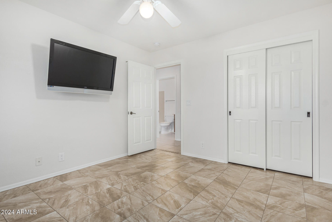
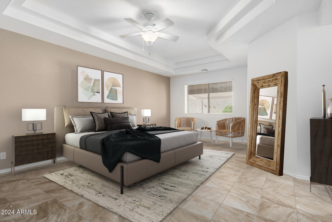
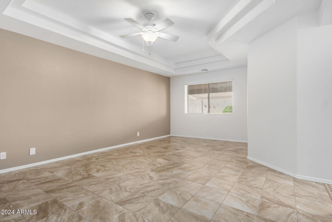
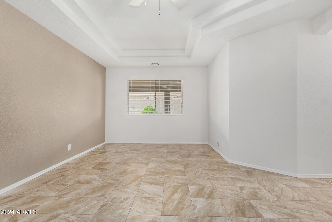
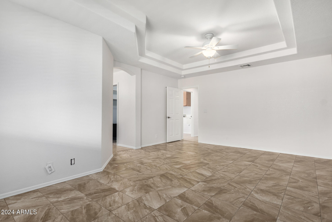
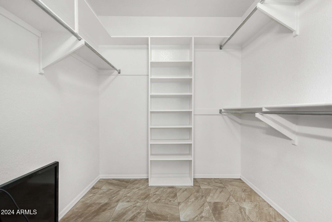
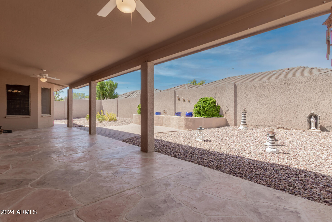
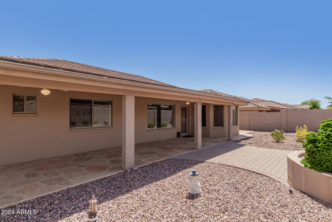
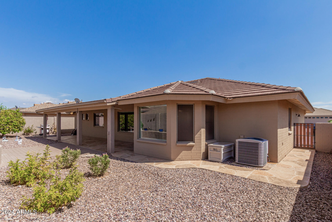
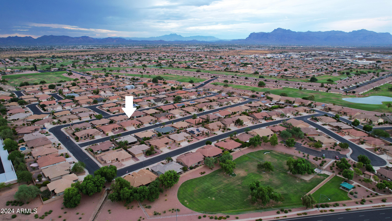
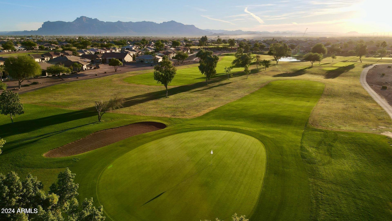
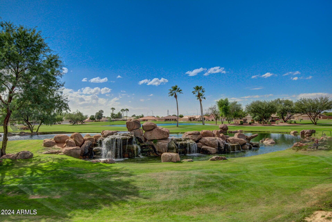
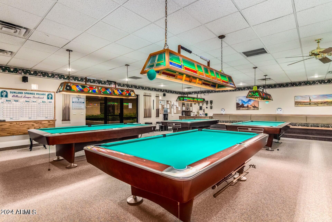
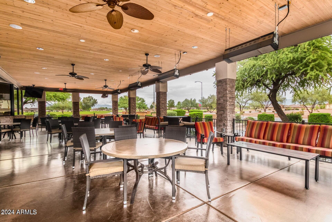
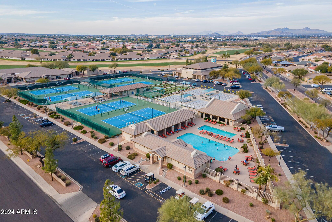
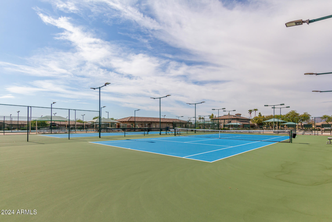
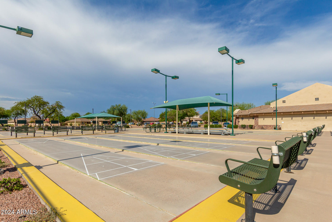
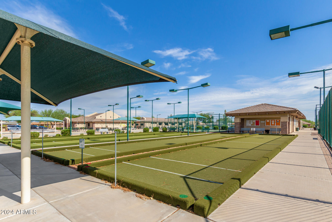
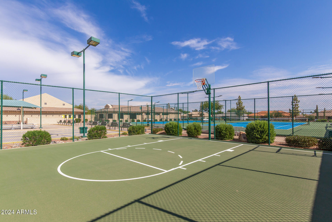
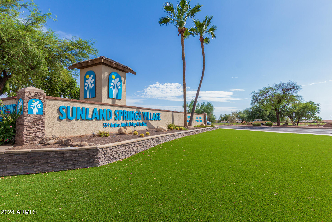
Serene in Sunland Springs Village! Welcome to your new home located in the highly desired, east Mesa active adult golf course community. This 2 bedroom & 2 bath home with a den and just under 2,100 sqft., will make you feel at home once you cross the threshold. A freshly painted interior with neutral tones usher in Feng Shui which promotes a positive energy flow throughout the home. Granite counter-tops in the kitchen and a great room floorplan with plenty of space to entertain. Upgraded tile spans the entire residence. Relax on your oversized back patio with beautifully stamped concrete in your completely fenced in and private back yard. Make sure you visit the neighborhood community center that offers plenty of activities to keep you busy and entertained. Come view your new home today!

2
beds

2
baths

2,051 Sq.Ft. LIVING AREA

6,660 Sq.Ft. lot

Features & Amenities

Interior

  • total bedrooms2
  • Total bathrooms2
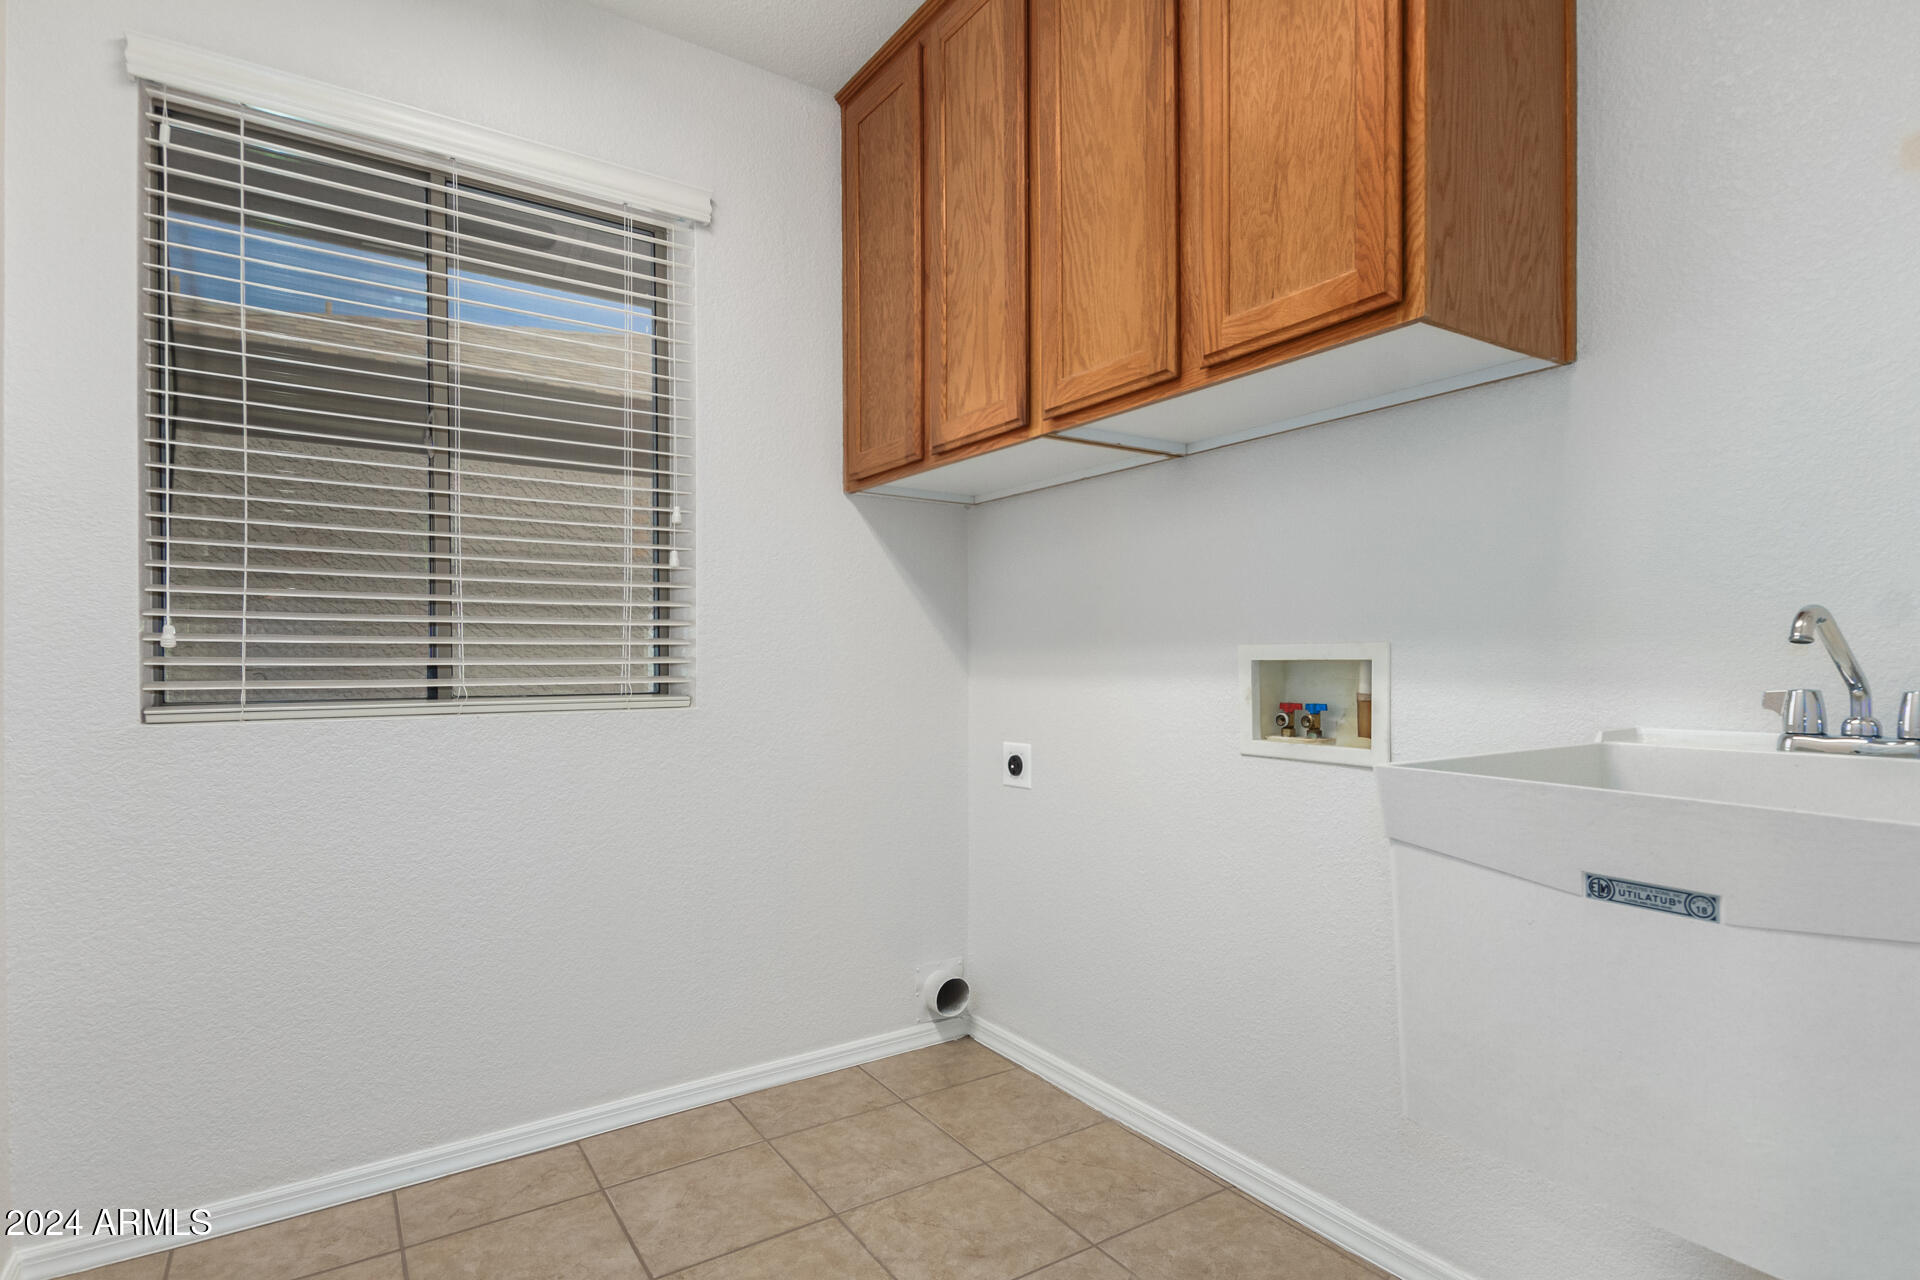
  • Laundry room Wshr/Dry Hook Up Only
  • Flooring Tile
  • APPLIANCES Water Purifier
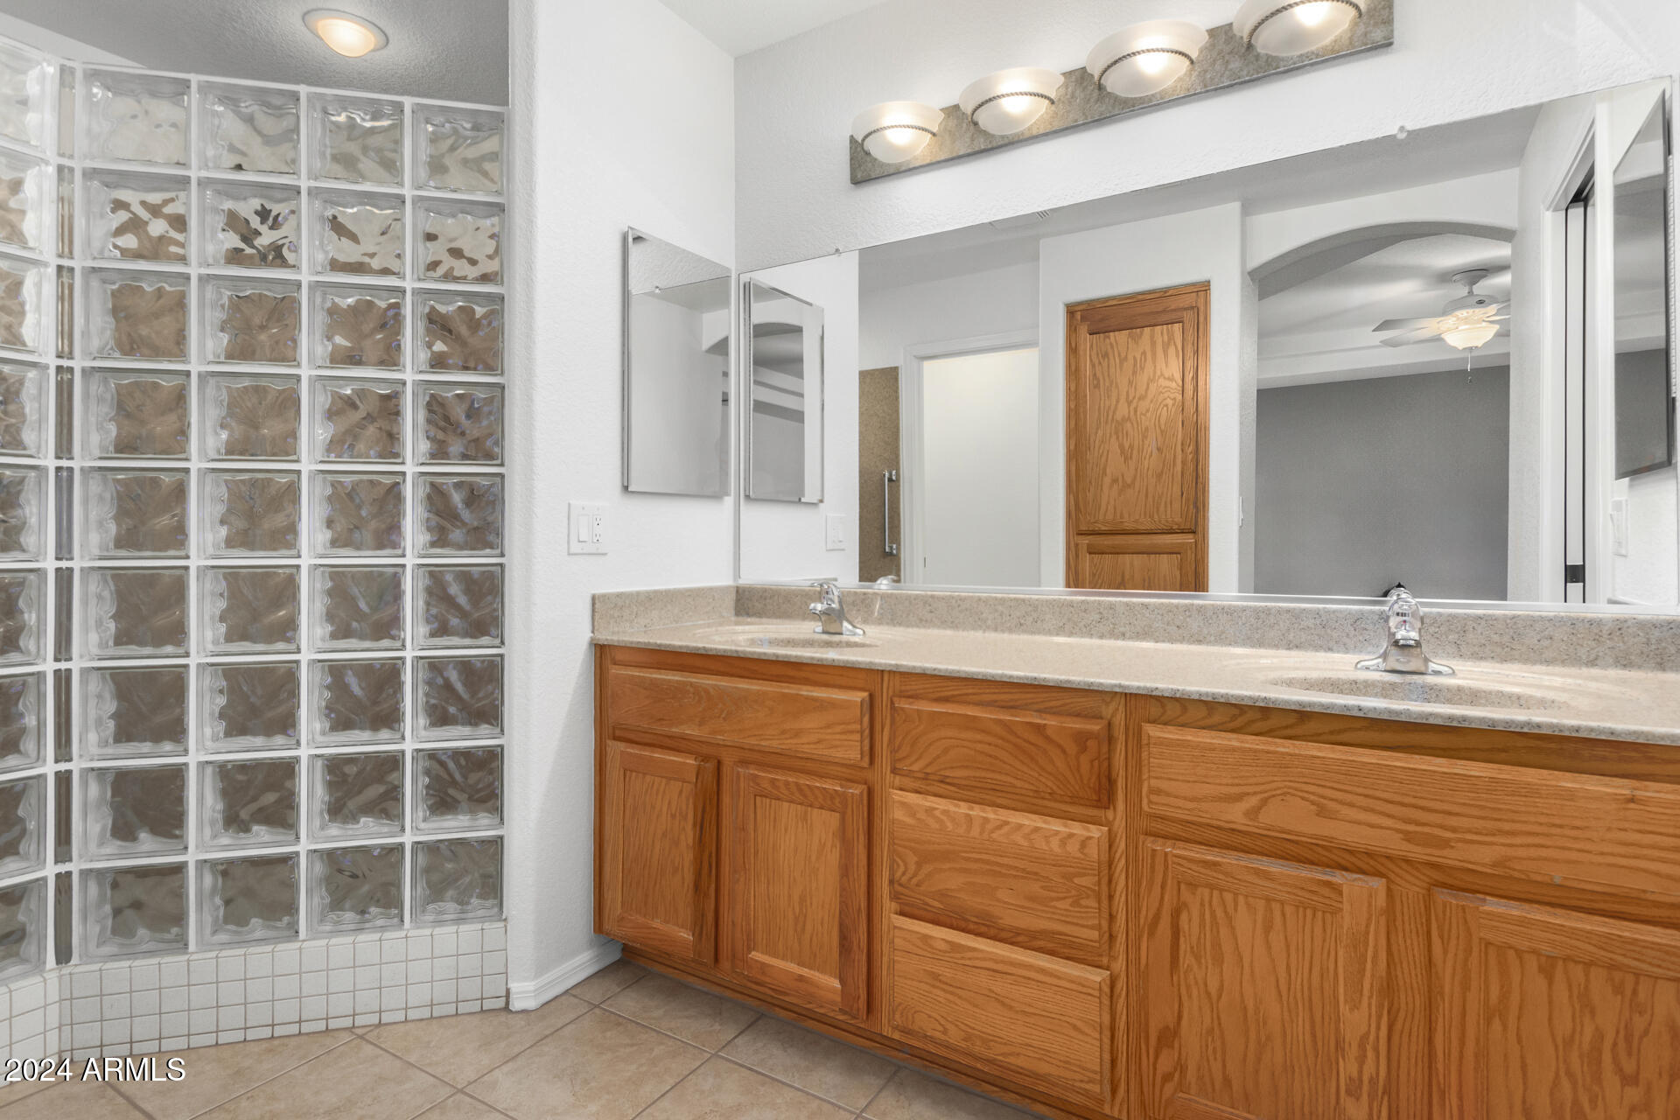
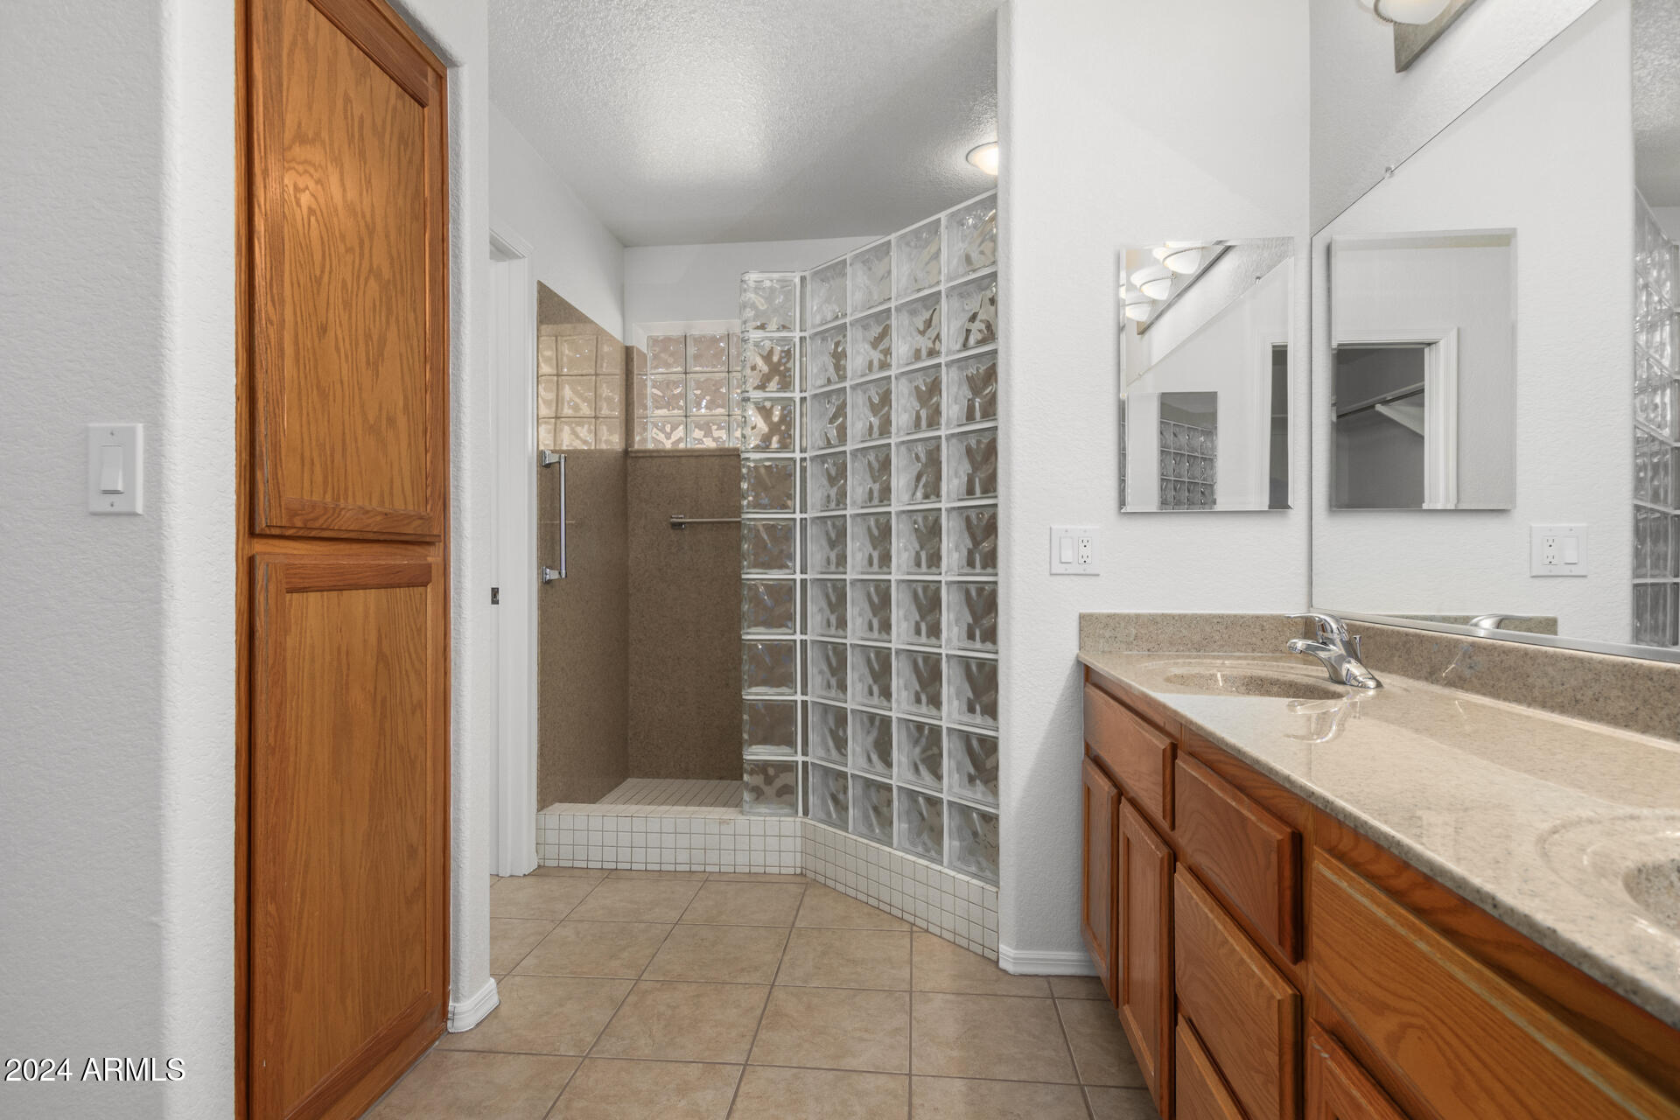
  • other interior Features High Speed Internet, Granite Counters, Double Vanity, Eat-in Kitchen, Breakfast Bar, 9 Flat Ceilings, No Interior Steps, Vaulted Ceiling(s), Full Bth Master Bdrm

Area & Lot

  • Status Sold
  • Date Sold November 18, 2024
  • Living Area2,051 Sq.Ft.
  • Lot Area6,660 Sq.Ft.
  • MLS® ID6780423
  • TypeResidential
  • YEAR BUILT2006
  • Architecture StylesContemporary
  • Elementary SchoolAdult
  • Middle SchoolAdult
  • High SchoolAdult
  • School DistrictGilbert Unified District

Exterior

  • STORIES1
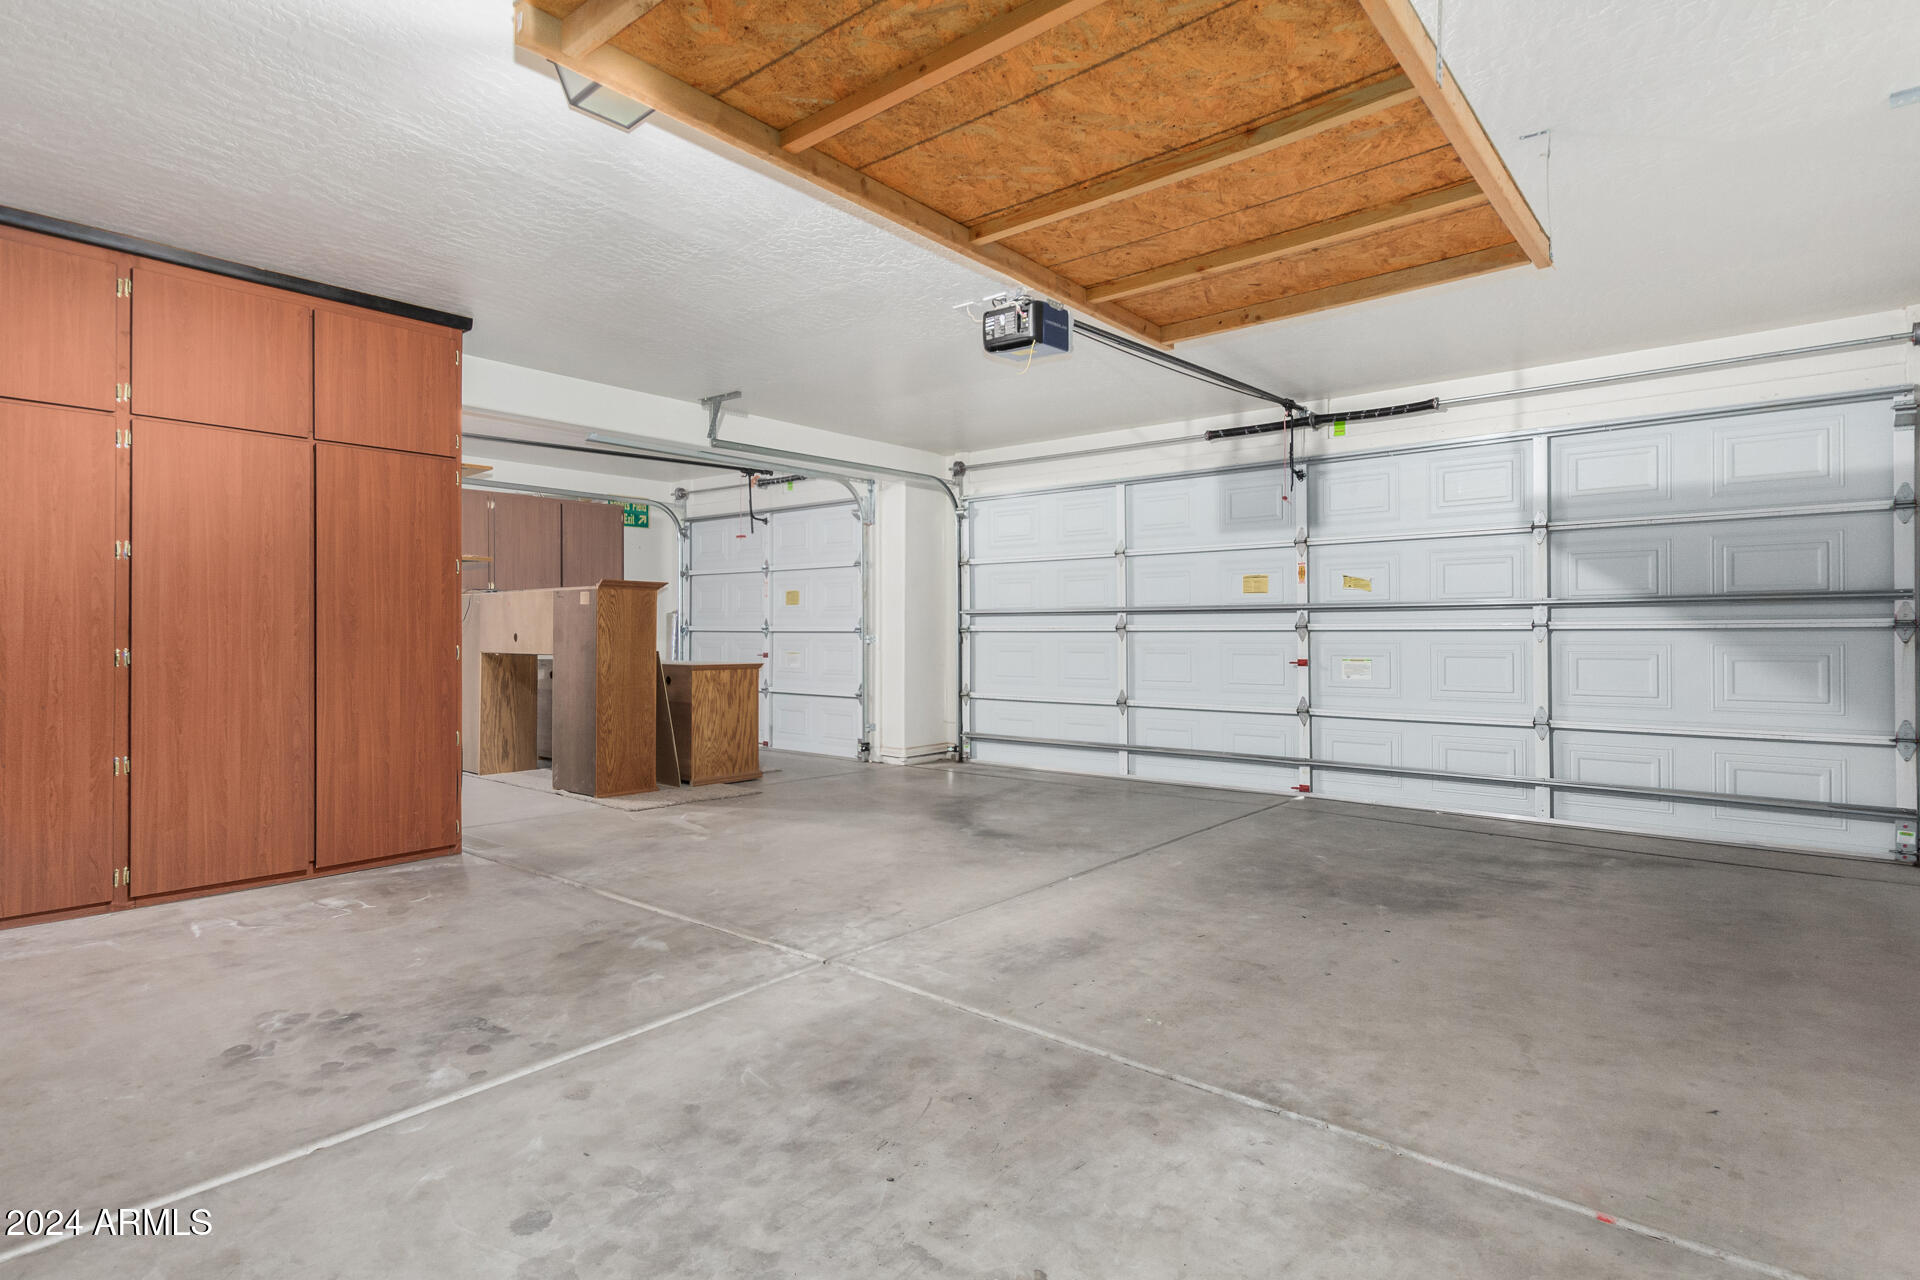
  • Garage Space2.5
  • water SourceCity Water
  • PoolNone
  • roofTile
  • lot featuresSprinklers In Rear, Sprinklers In Front, Desert Back, Desert Front, Auto Timer H 2 O Front, Auto Timer H 2 O Back
  • parkingGarage Door Opener, Extended Length Garage, Direct Access, Attchd Gar Cabinets, Golf Cart Garage
  • HEAT TYPEElectric
  • AIR CONDITIONINGCentral Air, Ceiling Fan(s), Programmable Thmstat
  • sewerPublic Sewer
  • Disability FeaturesBath Grab Bars
  • other exterior FeaturesPrivate Yard

Financial

  • Sales Price$512,500
  • Real Estate Tax $2,518/yr
  • HOA $885/yr
View Virtual Tour

Let’s Get to Work

Whether buying, selling, or investing, Nick brings the market knowledge, strategy, and representation needed to move forward with confidence.

Follow Me on Instagram