Leave a Message

By providing your contact information to Nick Steffes, your personal information will be processed in accordance with Nick Steffes's Privacy Policy. By checking the box(es) below, you expressly consent to receive marketing or promotional real estate communication from Nick Steffes in the manner selected by you. For SMS text messages, message frequency varies. Message and data rates may apply. Consent is not a condition of purchase of any goods or services. You may opt out of receiving further communications from Nick Steffes at any time. To opt out of receiving SMS text messages, reply STOP to unsubscribe. SMS text messaging is subject to our Terms of Use.

Thank you for your message. I will be in touch with you shortly.

11035 E JUAN TABO Road
SEE ALL PHOTOS
11035 E JUAN TABO Road
Courtesy of Compass, Bonnie Hall Listing Contact: 480-694-4151 
Sold

11035 E JUAN TABO Road

11035 E JUAN TABO Road, Scottsdale, AZ 85255

$1,350,000
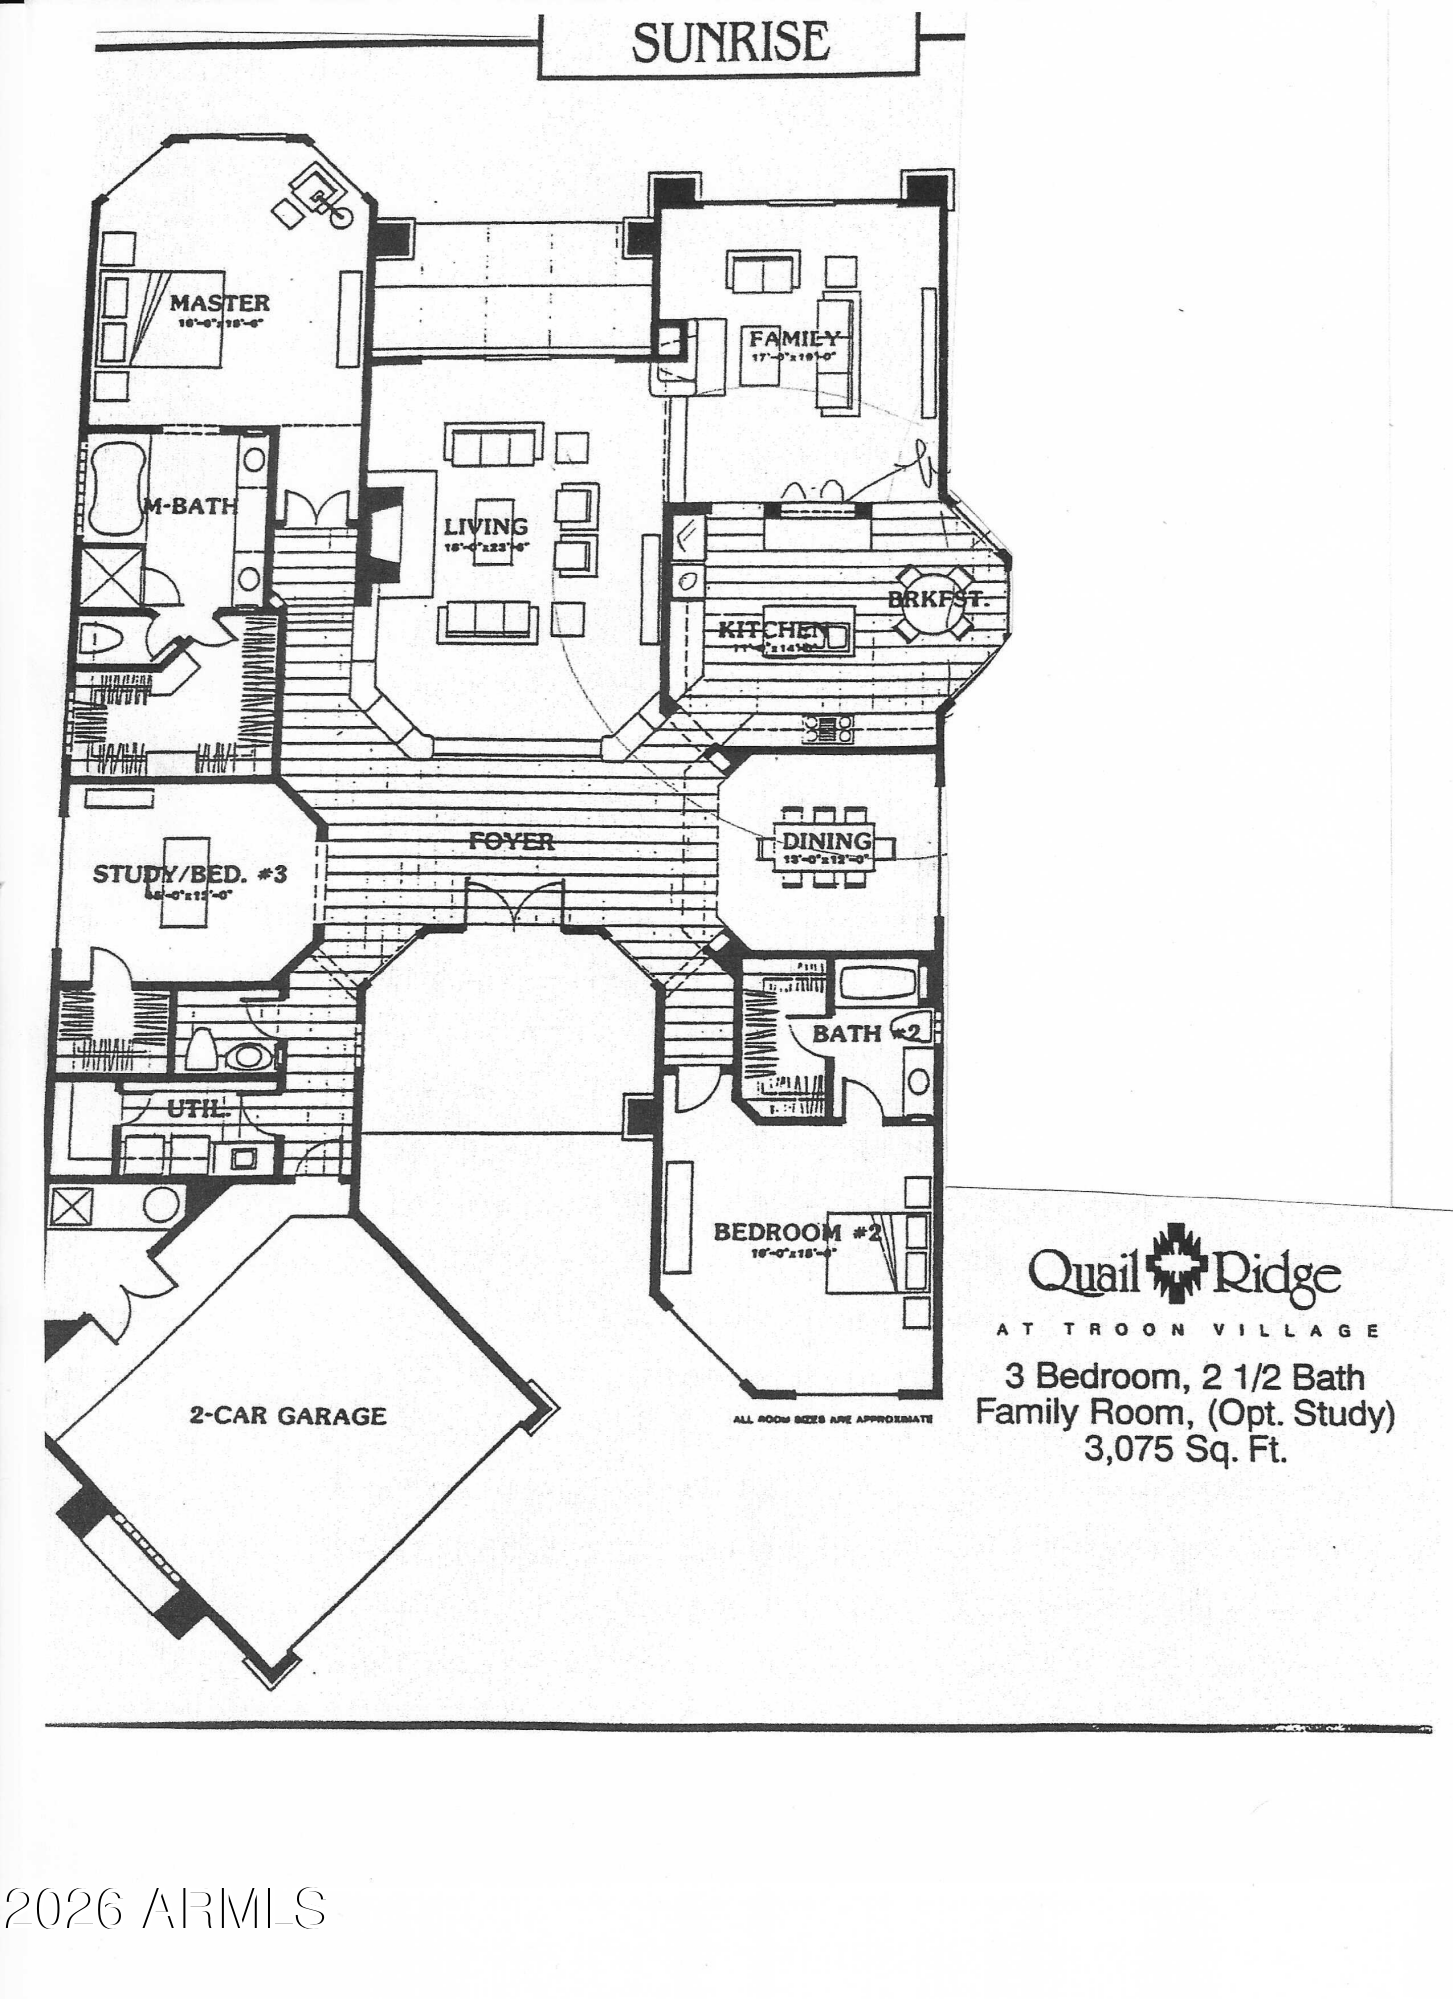
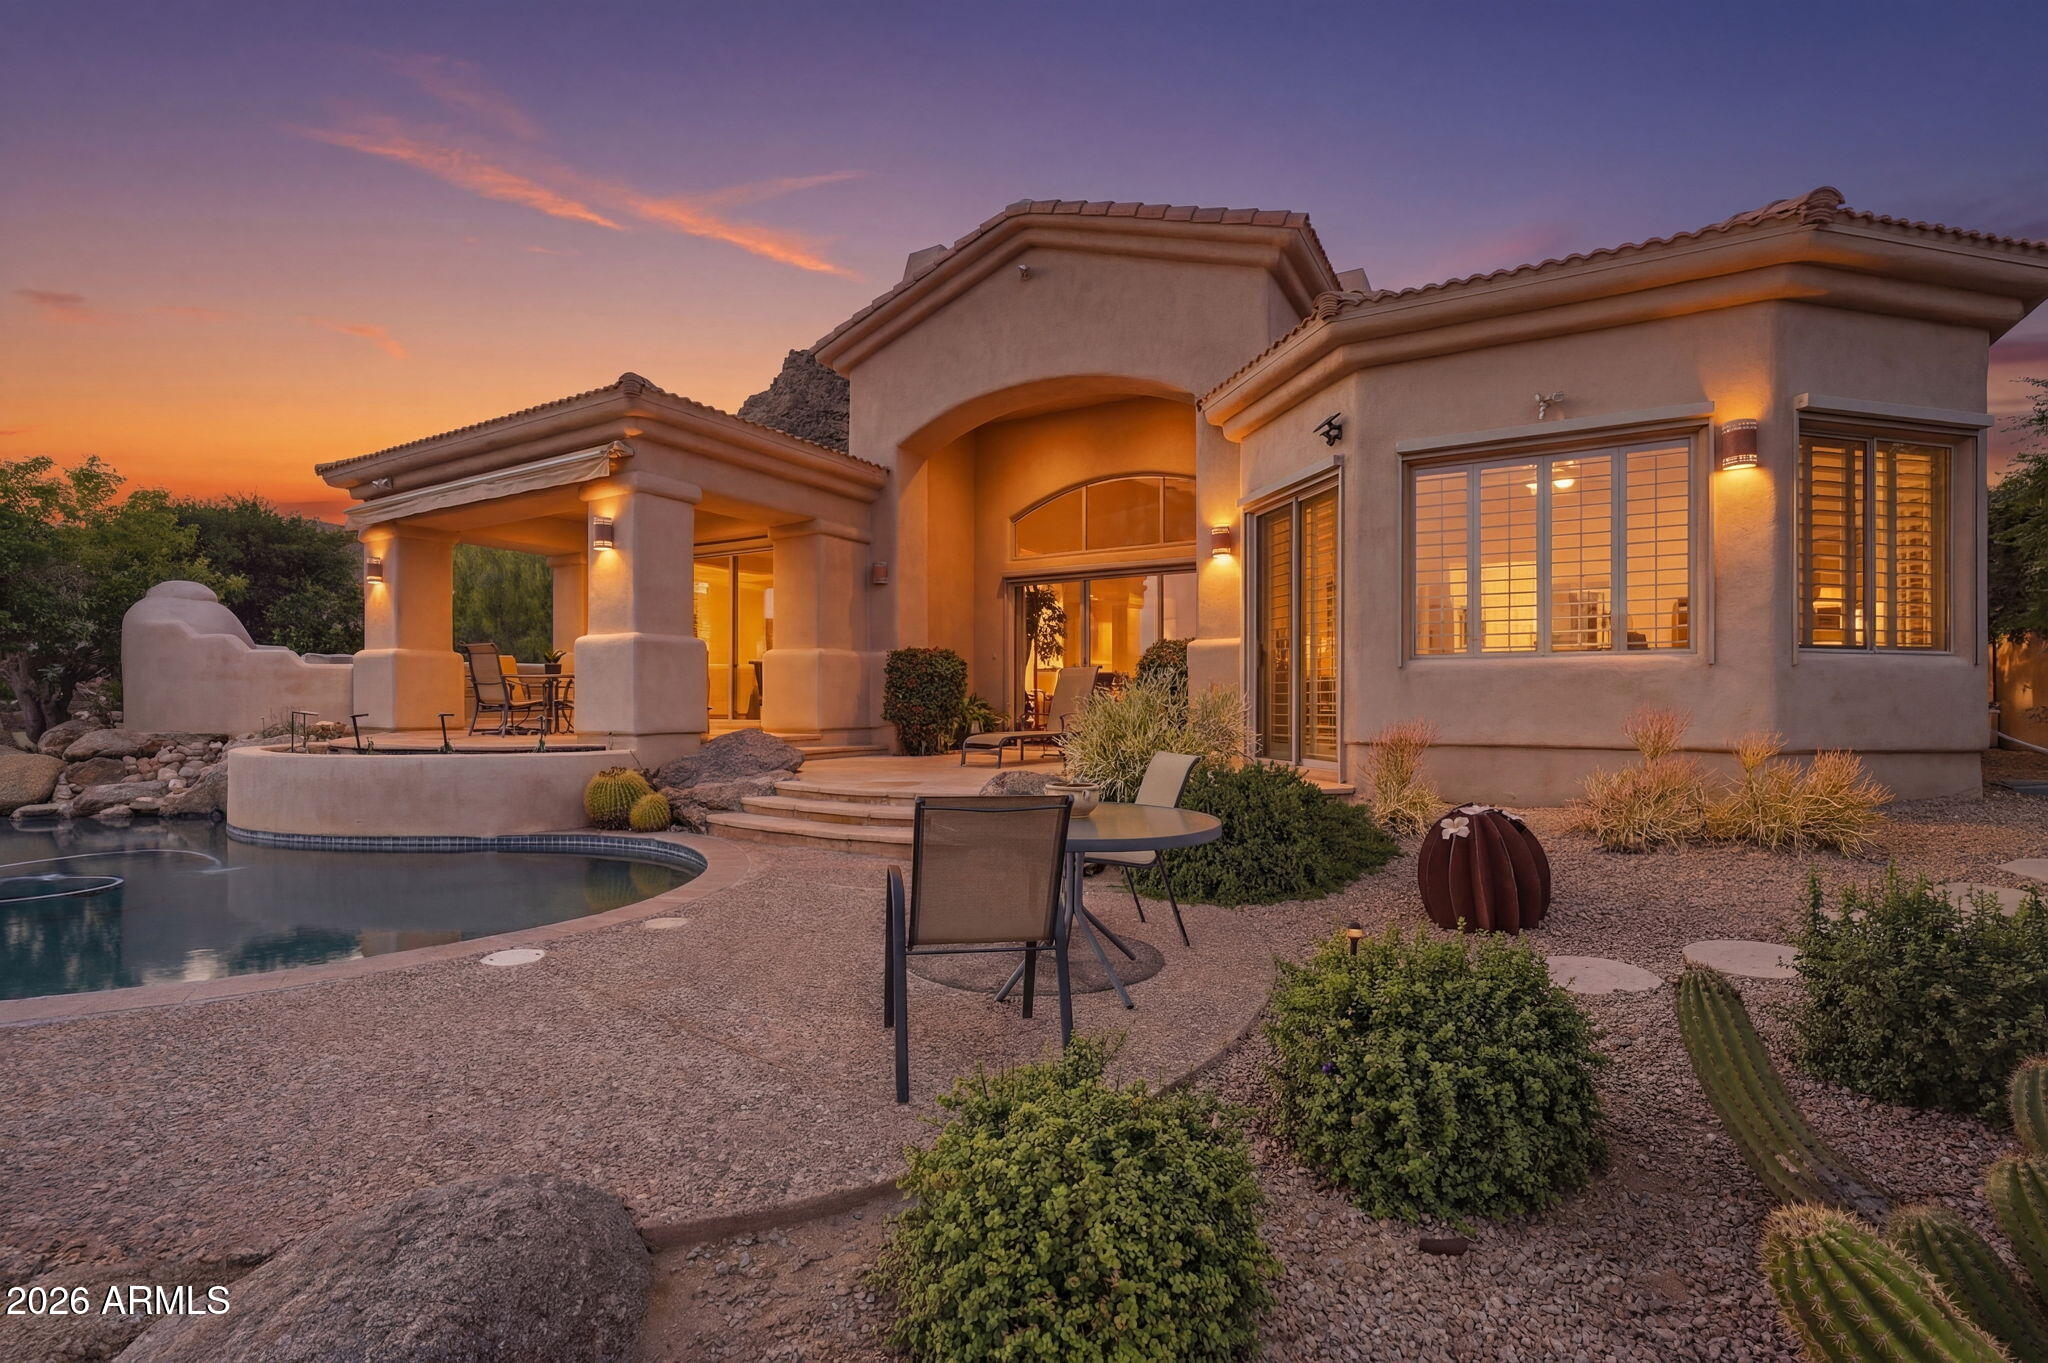
Night lights, daytime vistas, eons old boulders, tranquility. & everything you want in a vibrant neighborhood. That's what you will find in Quail Ridge in Troon Village. Perched high on Troon Mtn, near the community pool is this gracious yet casual home overlooking the valley. The 3 bedrooms are all ensuite. The Living Rm, Family Rm & Owner's Suite all look out to the south facing pool & vistas. Gas cooking & Fireplaces. Meticulously maintained. Sub-Zero. Alder cabinetry. Stepping out on to the covered veranda you are surrounded by another living experience: Heated pool, built-in BBQ, extended patio seating, mountain & valley views. This gated community also has a community pool & spa & is close to fine dining, bistros, hiking & world class golf.

3
beds

3
baths

3,067 Sq.Ft. LIVING AREA

0.38 Acres lot

Features & Amenities

Interior

  • total bedrooms3
  • Total bathrooms3
  • full bathrooms2
  • half bathroom1
  • Laundry room Inside
  • Flooring Carpet, Tile
  • Fireplace Exterior Fireplace, Family Room, Living Room, Gas
  • APPLIANCES Dryer, Washer, Refrigerator, Built-in Microwave, Dishwasher, Disposal, Gas Cooktop, Built-In Electric Oven
  • other interior Features High Speed Internet, Granite Counters, Double Vanity, Eat-in Kitchen, Breakfast Bar, 9 Flat Ceilings, Vaulted Ceiling(s), Pantry, Full Bth Master Bdrm, Separate Shwr Tub, Tub with Jets

Area & Lot

  • Status Sold
  • Date Sold April 30, 2026
  • Living Area3,067 Sq.Ft.
  • Lot Area0.38 Acres
  • MLS® ID6998297
  • TypeResidential
  • YEAR BUILT1996
  • NeighborhoodScottsdale
  • Architecture StylesSanta Barbara/Tuscan
  • View DescriptionDesert, Panoramic, City Lights, Mountain(s)
  • Elementary SchoolDesert Sun Academy
  • Middle SchoolSonoran Trails Middle School
  • High SchoolCactus Shadows High School
  • School DistrictCave Creek Unified District

Exterior

  • STORIES1
  • Garage Space2.0
  • water SourceCity Water
  • PoolOutdoor, Heated
  • roofTile, Concrete
  • lot featuresBorders Common Area, North/South Exposure, Sprinklers In Rear, Sprinklers In Front, Desert Back, Desert Front
  • parkingAttached Garage, Garage Door Opener, Direct Access, Attchd Gar Cabinets
  • HEAT TYPEForced Air, Natural Gas
  • AIR CONDITIONINGCentral Air, Ceiling Fan(s), Programmable Thmstat
  • sewerPublic Sewer
  • security FeaturesFire Sprinkler System, Security System Owned
  • other exterior FeaturesPrivate Street(s), Built-in Barbecue

Financial

  • Sales Price$1,350,000
  • Real Estate Tax $4,655/yr
  • HOA $579/3 mos

Scottsdale

Here is where the fun begins.

Explore

Let’s Get to Work

Whether buying, selling, or investing, Nick brings the market knowledge, strategy, and representation needed to move forward with confidence.

Follow Me on Instagram