
Leave a Message

By providing your contact information to Nick Steffes, your personal information will be processed in accordance with Nick Steffes's Privacy Policy. By checking the box(es) below, you expressly consent to receive marketing or promotional real estate communication from Nick Steffes in the manner selected by you. For SMS text messages, message frequency varies. Message and data rates may apply. Consent is not a condition of purchase of any goods or services. You may opt out of receiving further communications from Nick Steffes at any time. To opt out of receiving SMS text messages, reply STOP to unsubscribe. SMS text messaging is subject to our Terms of Use.

Thank you for your message. I will be in touch with you shortly.

1118 E COLTER Street
SEE ALL PHOTOS
1118 E COLTER Street
Courtesy of Compass, Cody Kincaid Listing Contact: 602-301-7627 
Sold

1118 E COLTER Street

1118 E COLTER Street, Phoenix, AZ 85014

$605,000
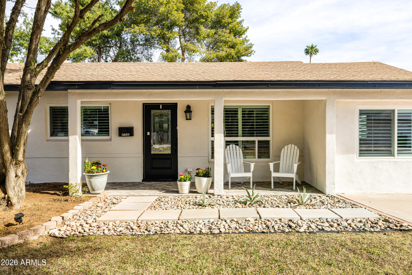
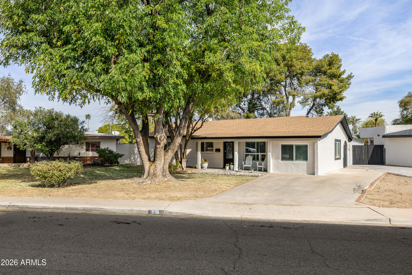
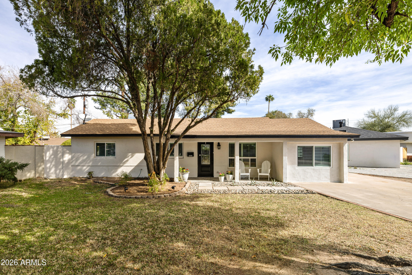
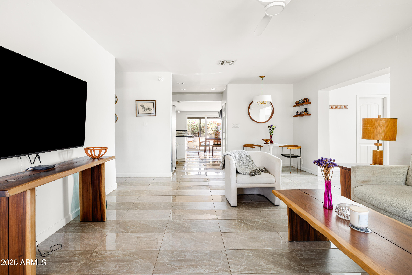
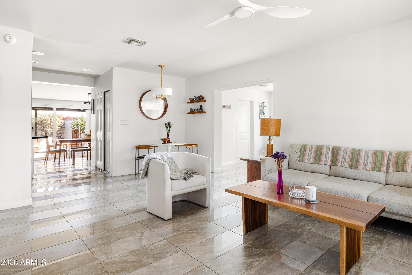
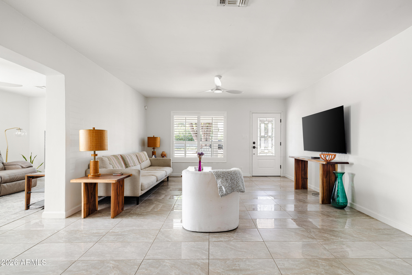
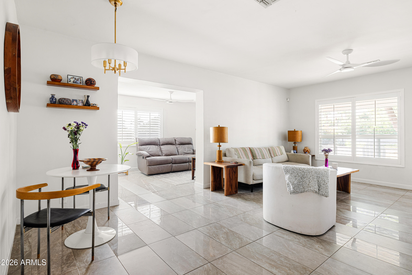
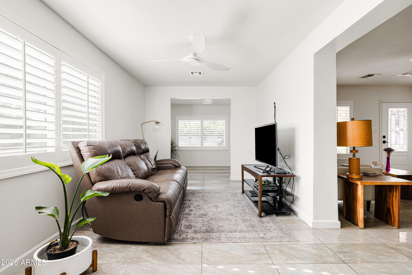
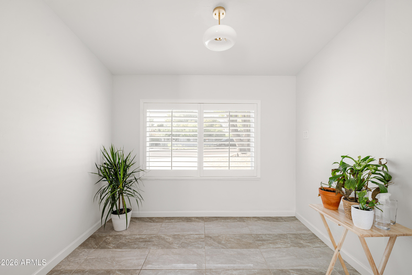
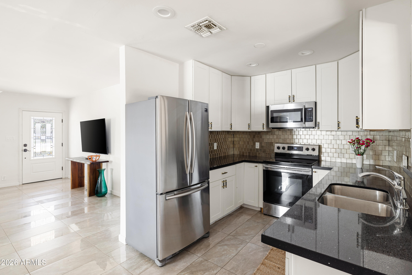
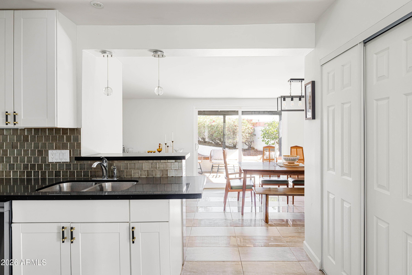
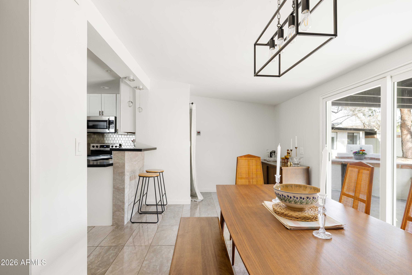
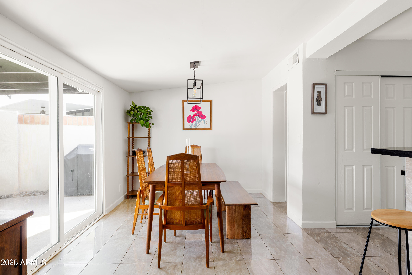
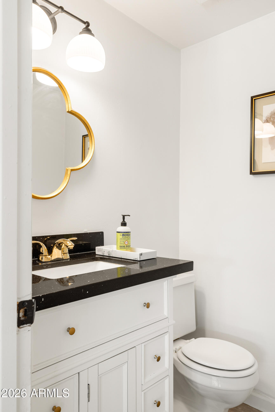
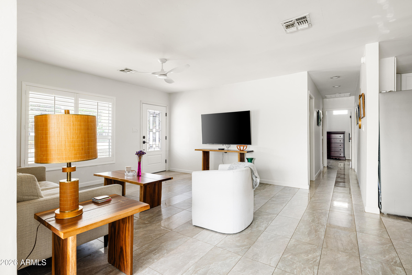
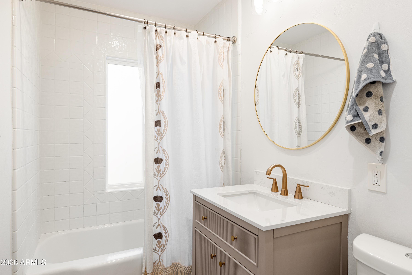
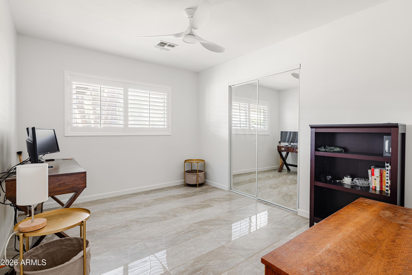
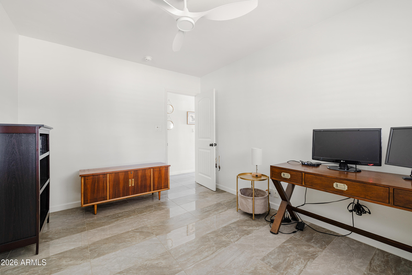
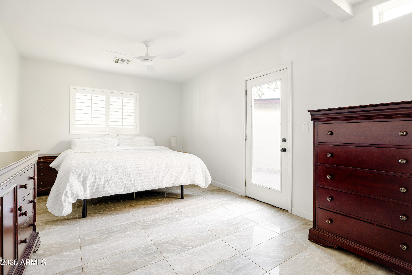
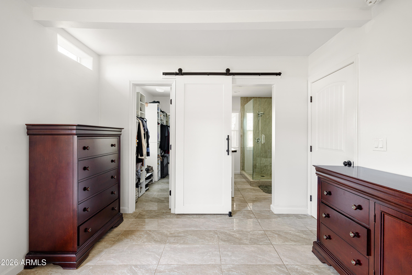
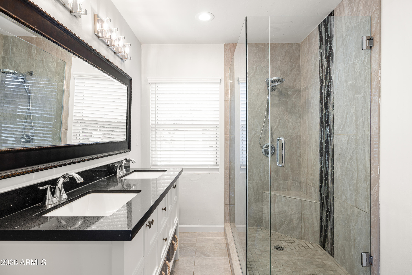
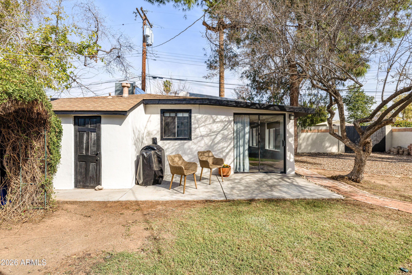
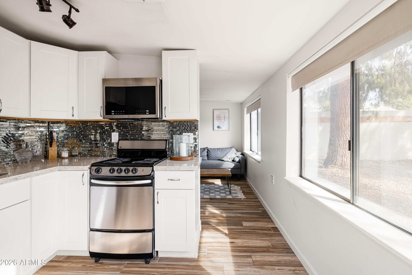
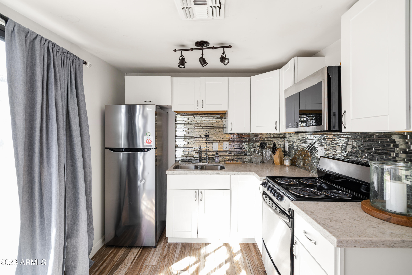
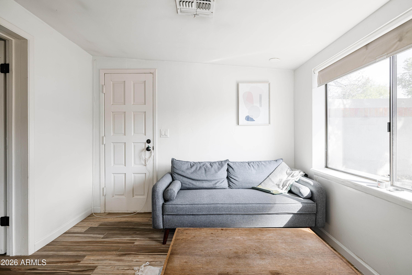
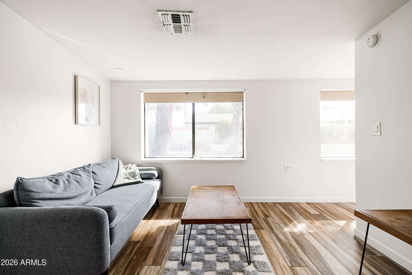
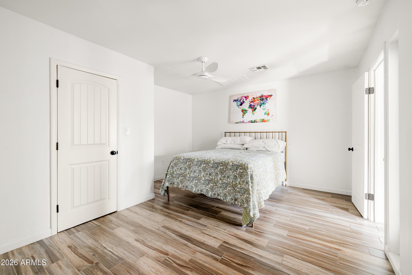
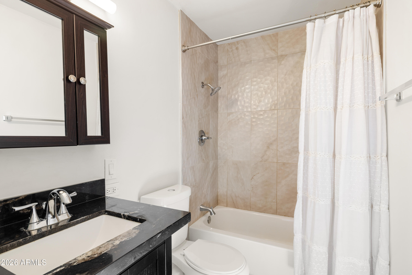
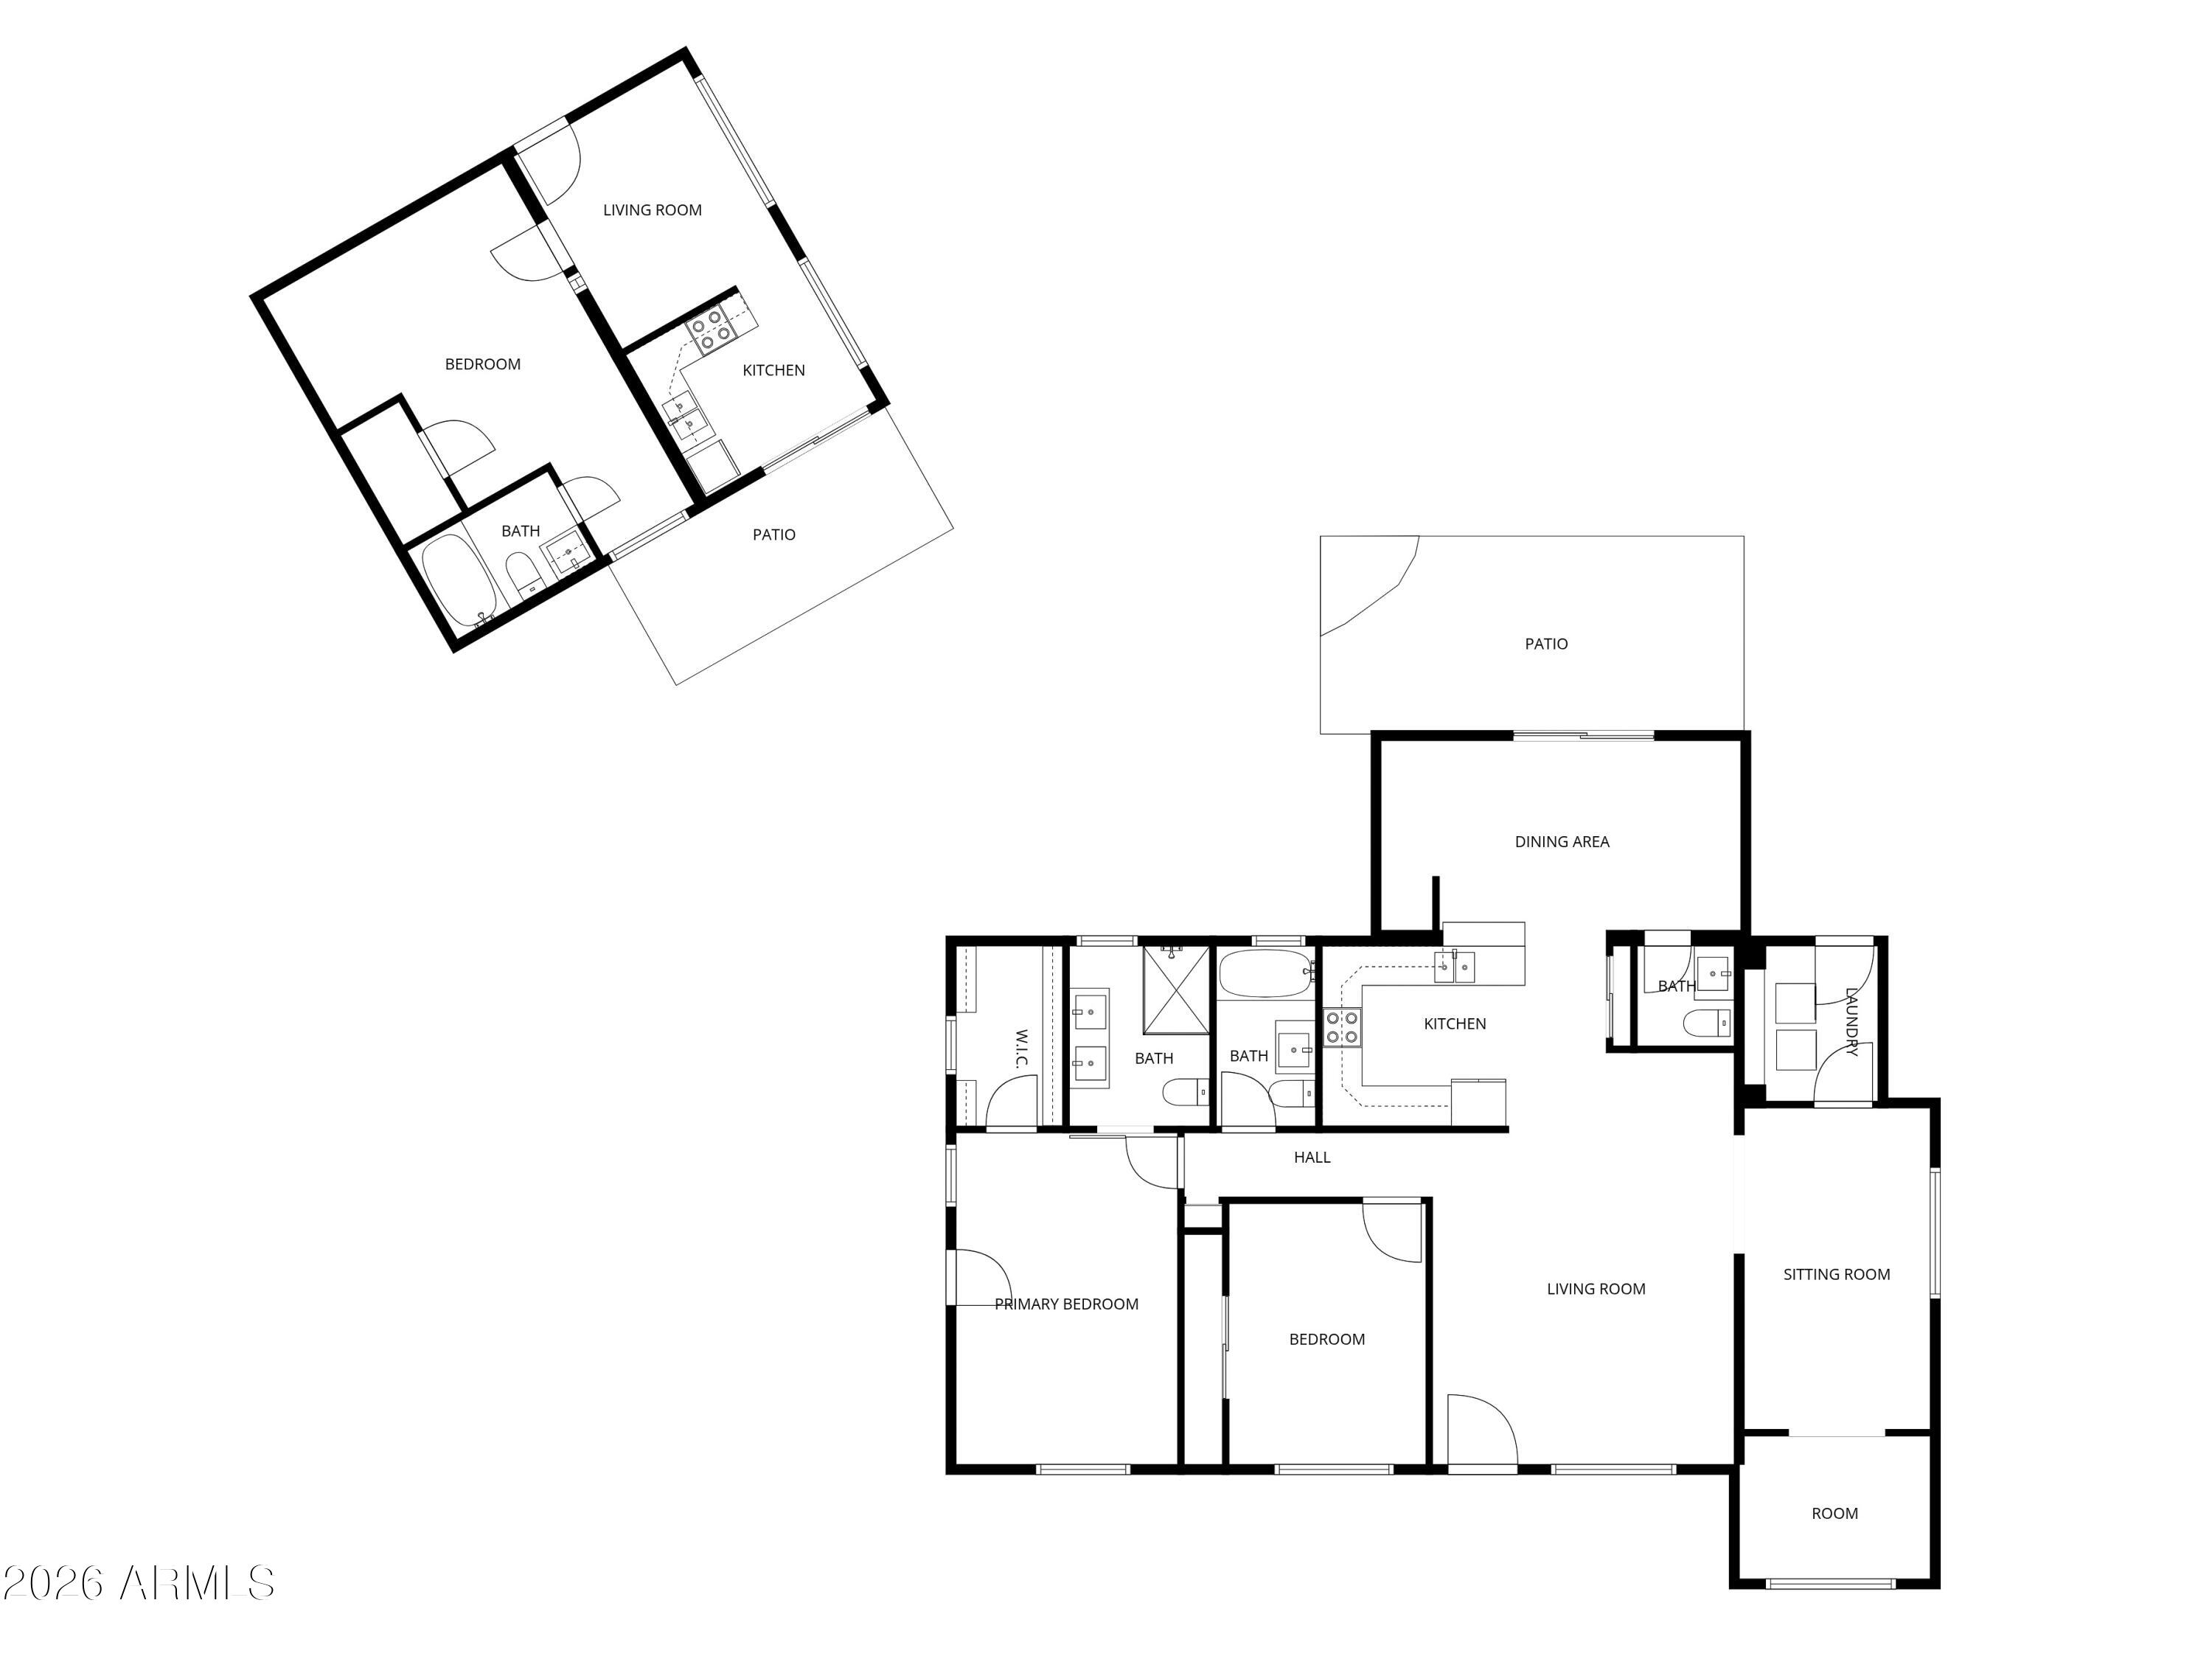
Welcome to 1118 E. Colter Street! This home offers a 1,565 Sq.Ft. 2 bedroom, 2.5 bathroom main residence and a detached 500 Sq.Ft 1 bedroom, 1 bathroom casita. Set on a beautiful tree lined street near North Central Phoenix, this home is surrounded by mature landscaping and charming residences. Inside, the layout flows seamlessly from space to space. The main living areas feel open and inviting, with thoughtful updates that make the home feel cohesive while still maintaining its character. In addition to the bedrooms and bathrooms, a separate flex space offers room for a home office, workout area, or second living room depending on your needs.

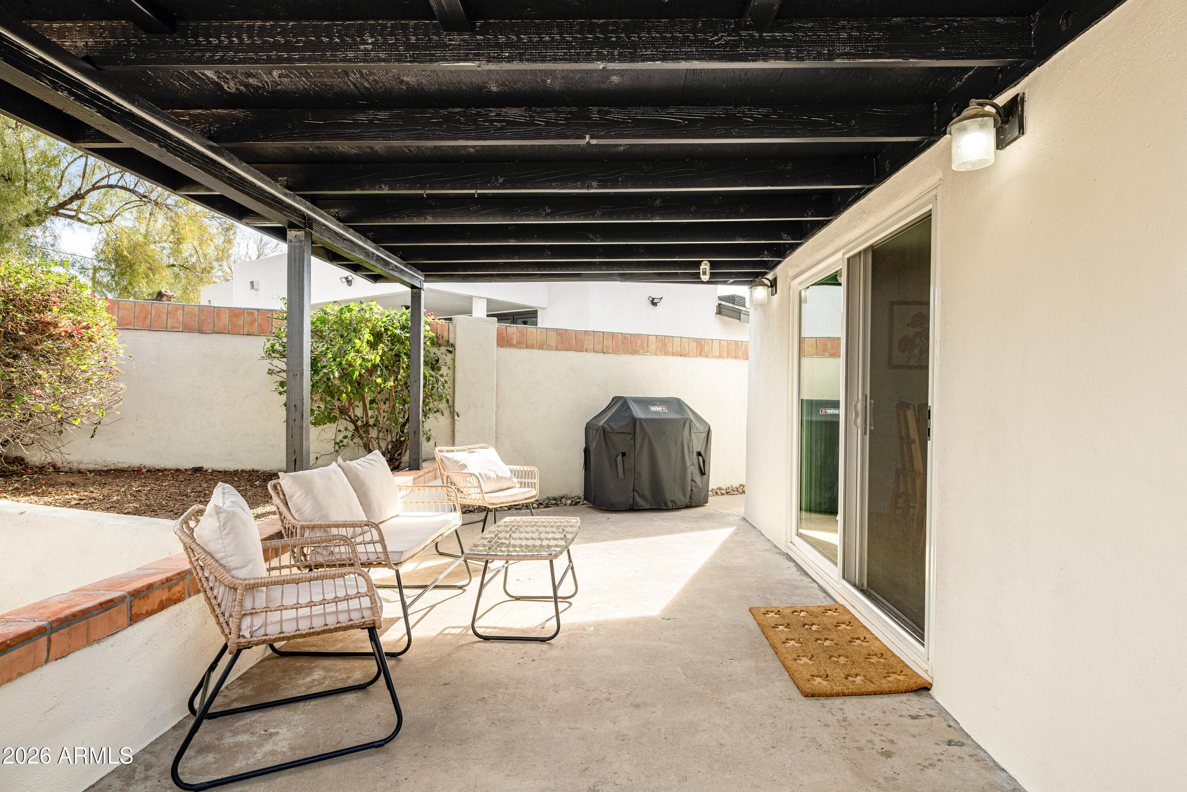
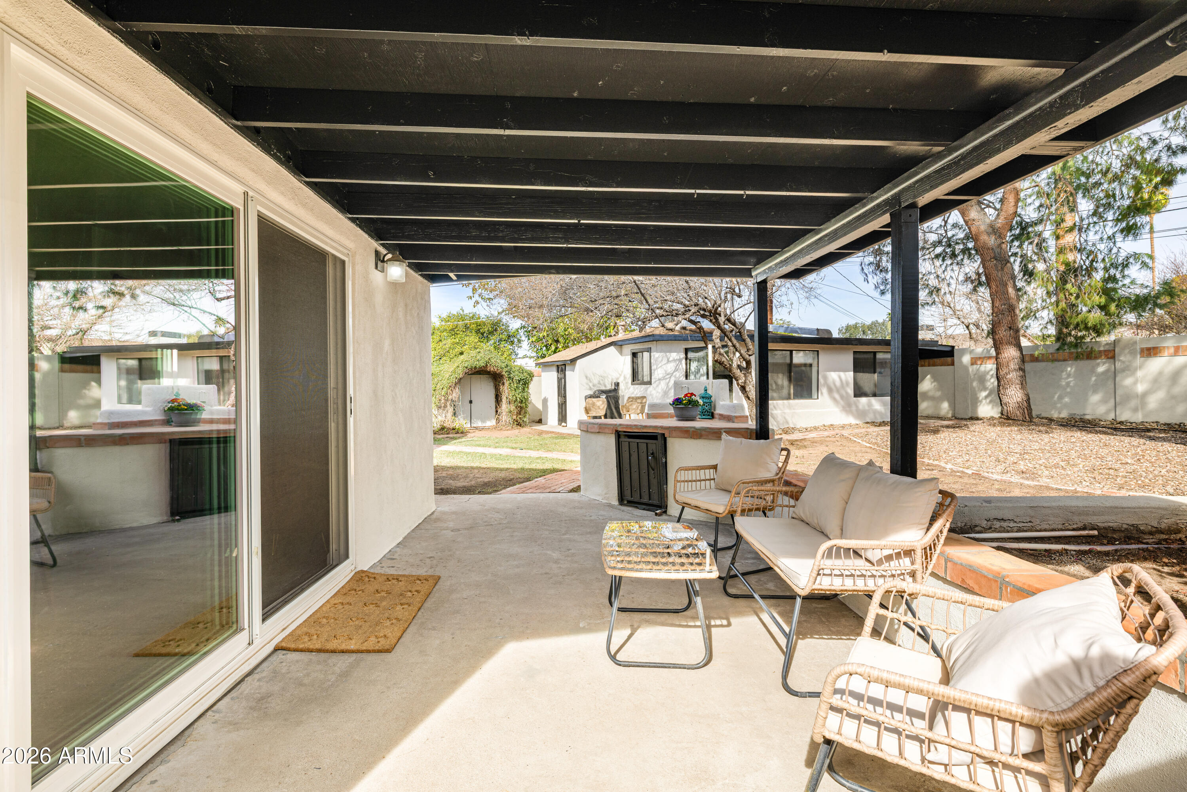
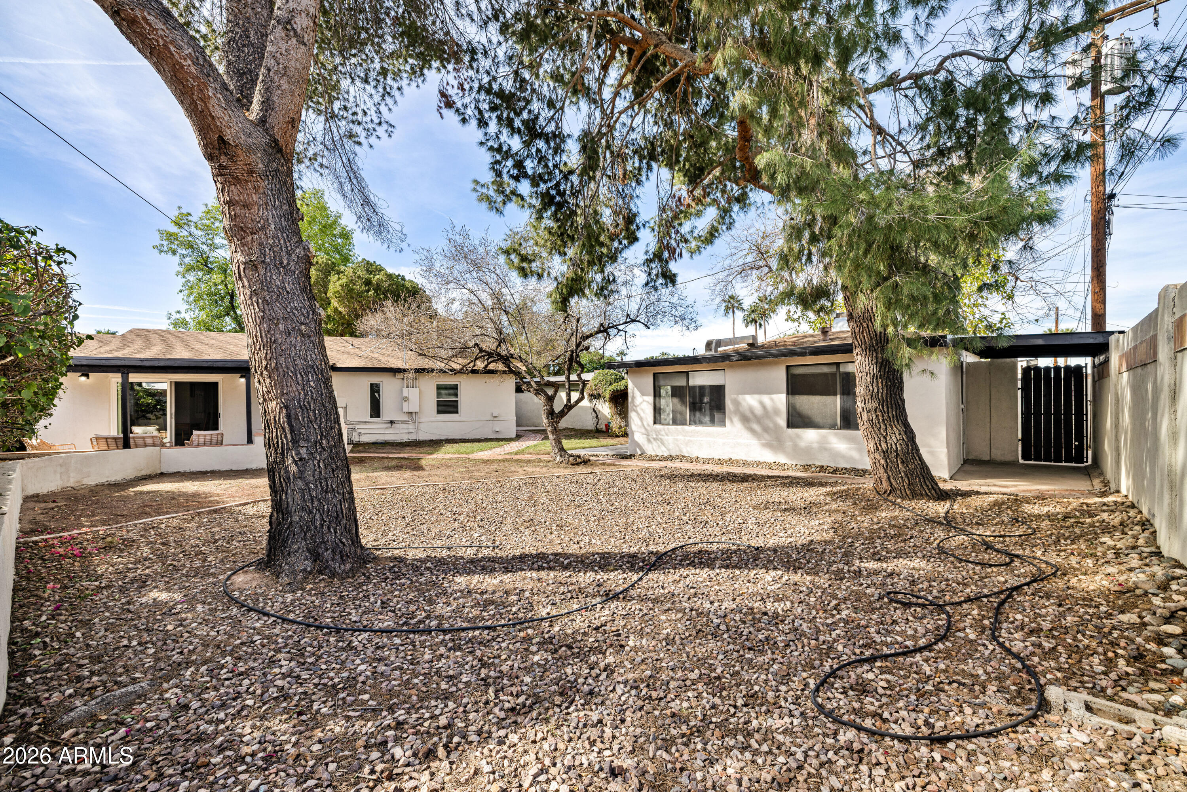
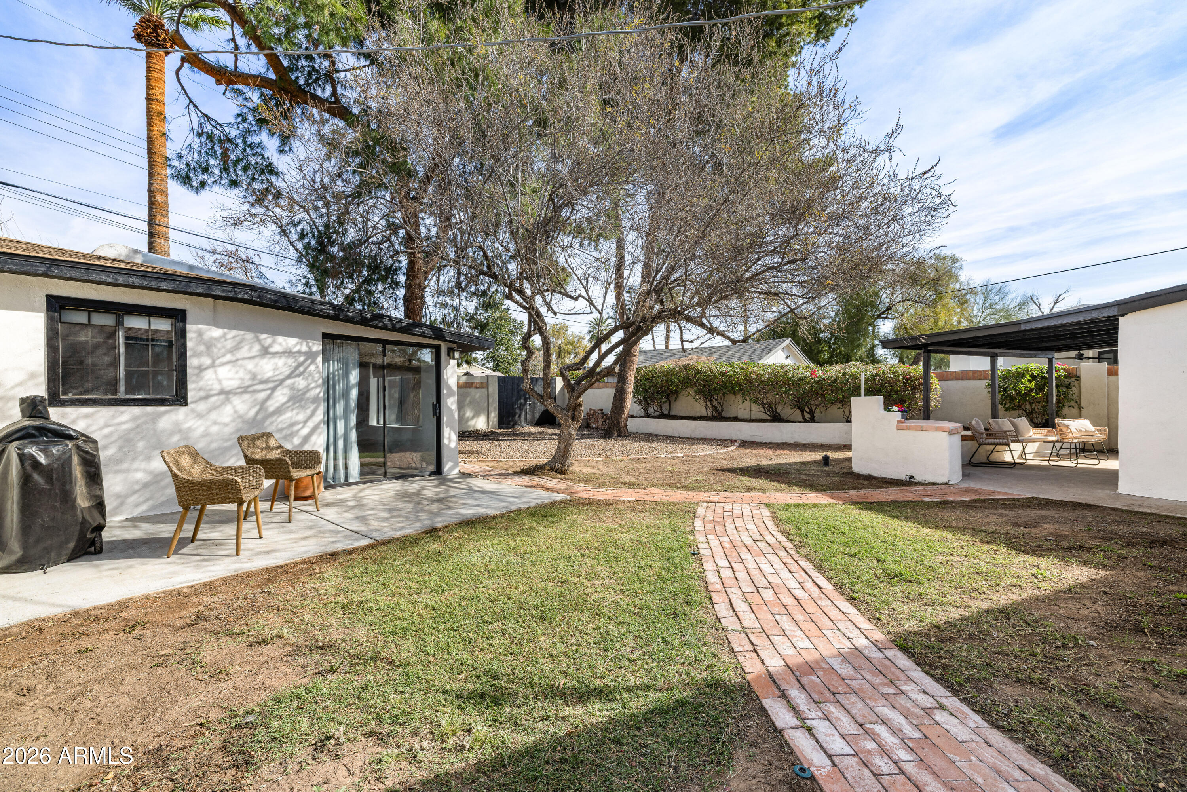
The backyard is peaceful and shaded by mature landscaping, offering a relaxing setting with plenty of room to make it your own. Not only is this home located in the #1 Madison school district, it's close to dining, shopping, and everyday conveniences that make Phoenix such a desirable place to live. Welcome home!

3
beds

4
baths

2,065 Sq.Ft. LIVING AREA

7,462 Sq.Ft. lot

Features & Amenities

Interior

  • total bedrooms3
  • Total bathrooms4
  • full bathrooms3
  • half bathroom1
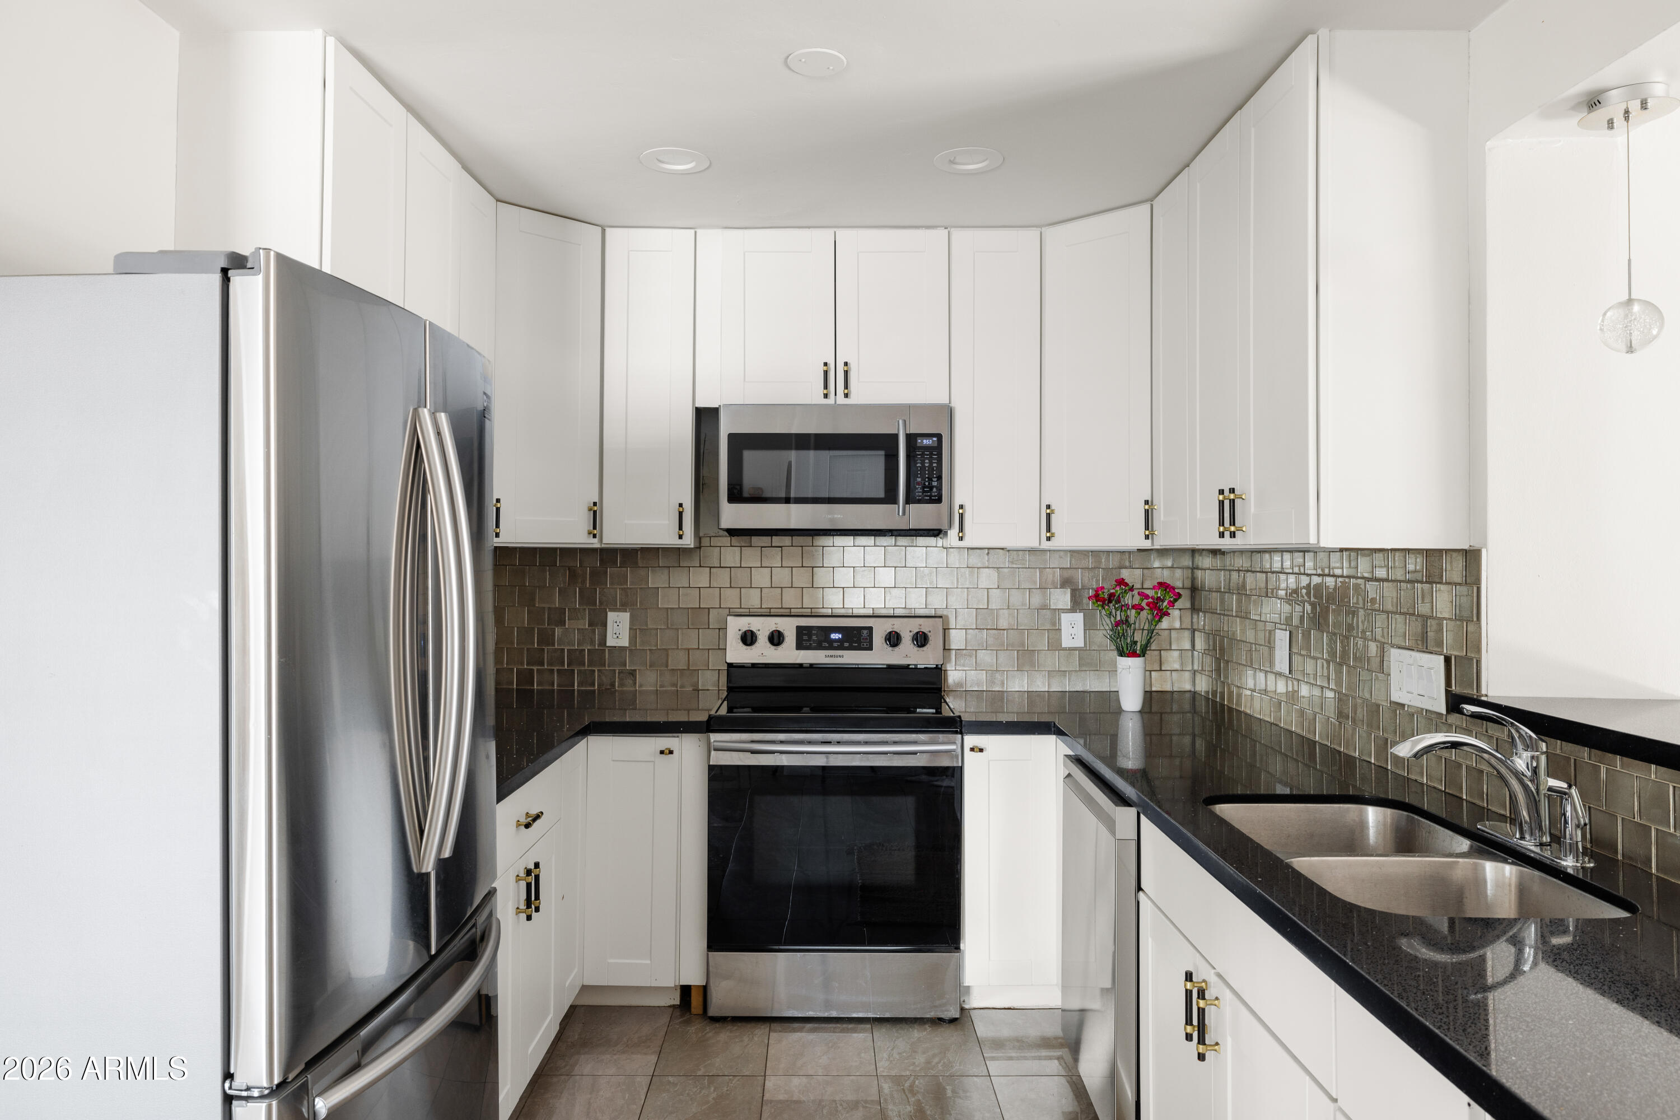
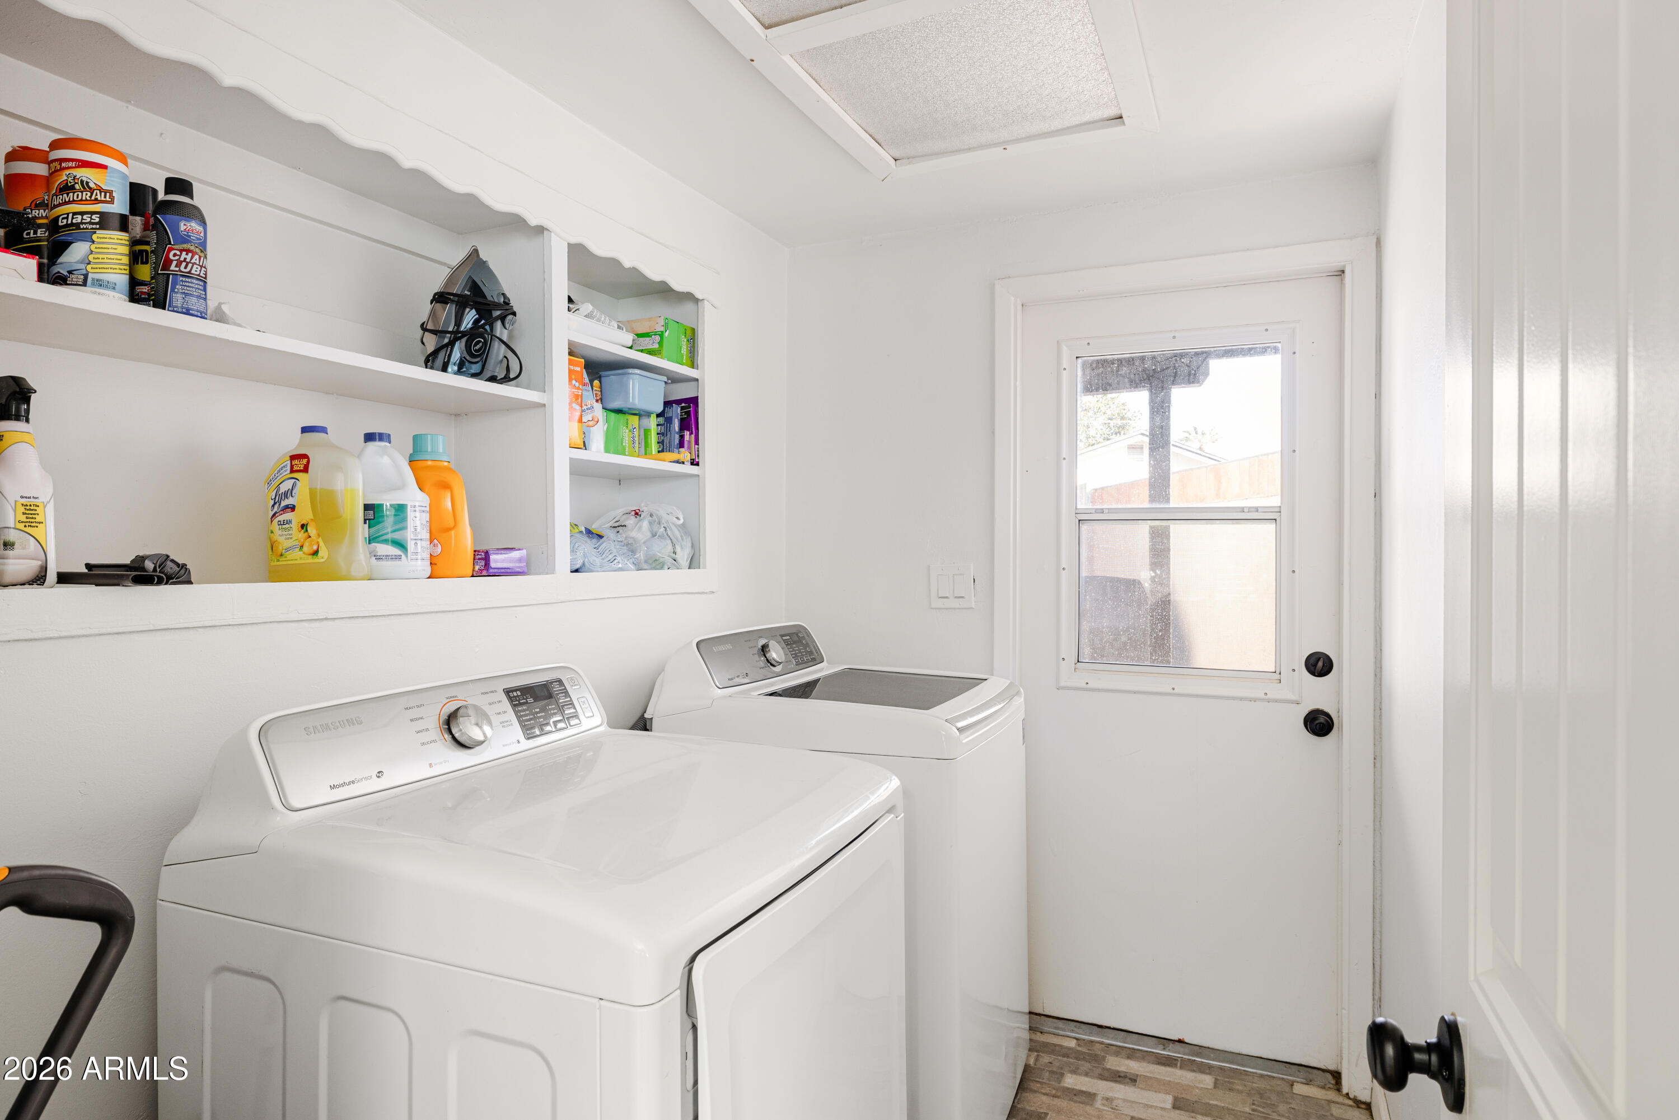
  • APPLIANCES Dryer, Washer, Refrigerator, Built-in Microwave, Dishwasher, Disposal
  • other interior Features Non-laminate Counter, High Speed Internet, Double Vanity, Breakfast Bar, No Interior Steps, Pantry, 3/4 Bath Master Bdrm

Area & Lot

  • Status Sold
  • Date Sold April 2, 2026
  • Living Area2,065 Sq.Ft.
  • Lot Area7,462 Sq.Ft.
  • MLS® ID6990054
  • TypeResidential
  • YEAR BUILT1950
  • NeighborhoodPhoenix
  • Architecture StylesRanch
  • View DescriptionMountain(s)
  • Elementary SchoolMadison Rose Lane School
  • Middle SchoolMadison #1 Elementary School
  • High SchoolNorth High School
  • School DistrictPhoenix Union High School District

Exterior

  • STORIES1
  • water SourceCity Water
  • roofComposition
  • lot featuresNorth/South Exposure, Alley, Gravel/Stone Front, Gravel/Stone Back, Grass Back, Auto Timer H 2 O Back, Irrigation Back
  • parkingRV Gate
  • HEAT TYPEElectric
  • AIR CONDITIONINGCentral Air
  • sewerPublic Sewer
  • other exterior FeaturesPrivate Yard, Storage

Financial

  • Sales Price$605,000
  • Real Estate Tax $2,588/yr

Phoenix

Indulge in flavorful experiences that transcend borders.

Explore

Let’s Get to Work

Whether buying, selling, or investing, Nick brings the market knowledge, strategy, and representation needed to move forward with confidence.

Follow Me on Instagram