Leave a Message

By providing your contact information to Nick Steffes, your personal information will be processed in accordance with Nick Steffes's Privacy Policy. By checking the box(es) below, you expressly consent to receive marketing or promotional real estate communication from Nick Steffes in the manner selected by you. For SMS text messages, message frequency varies. Message and data rates may apply. Consent is not a condition of purchase of any goods or services. You may opt out of receiving further communications from Nick Steffes at any time. To opt out of receiving SMS text messages, reply STOP to unsubscribe. SMS text messaging is subject to our Terms of Use.

Thank you for your message. I will be in touch with you shortly.

11284 E MARIPOSA GRANDE Drive
SEE ALL PHOTOS
11284 E MARIPOSA GRANDE Drive
Courtesy of Compass, Bonnie Hall Listing Contact: 602-524-8478 
Sold

11284 E MARIPOSA GRANDE Drive

11284 E MARIPOSA GRANDE Drive, Scottsdale, AZ 85255

$2,450,000
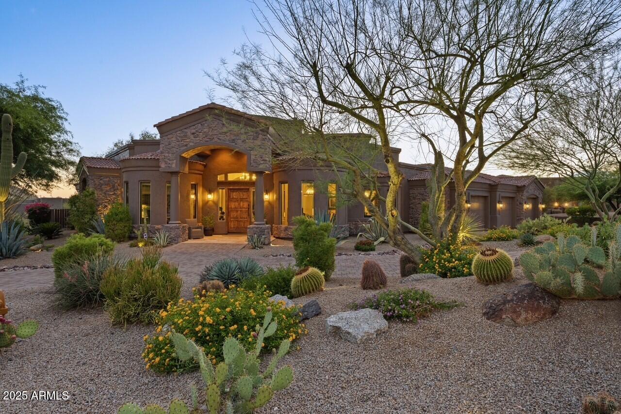
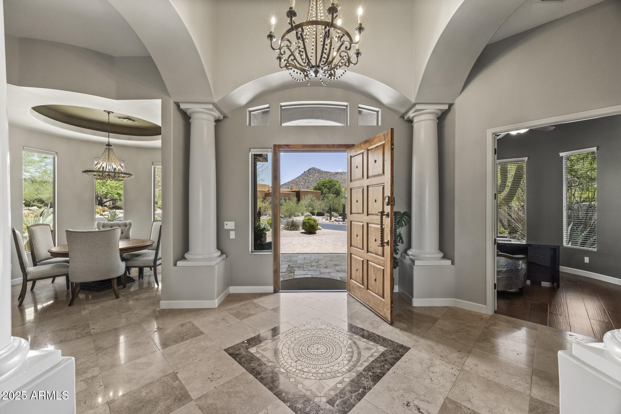
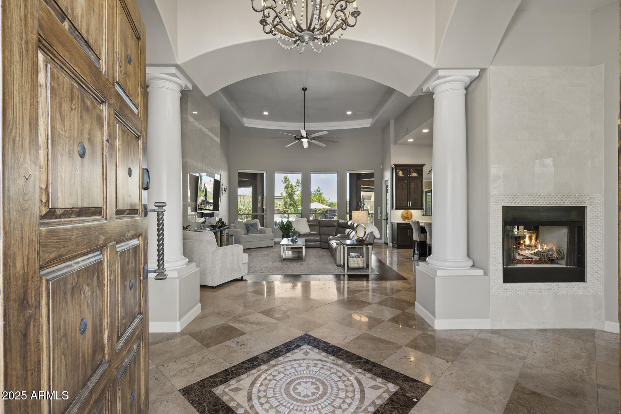
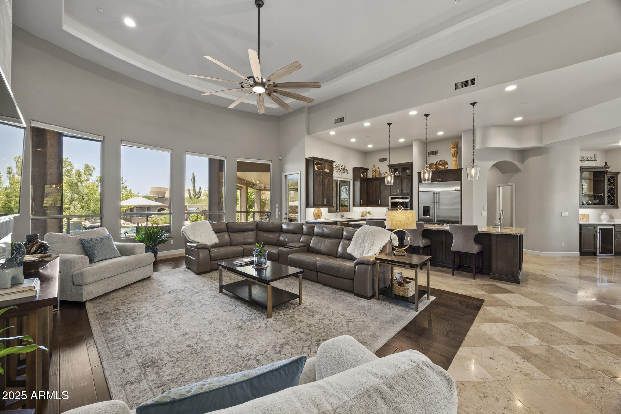
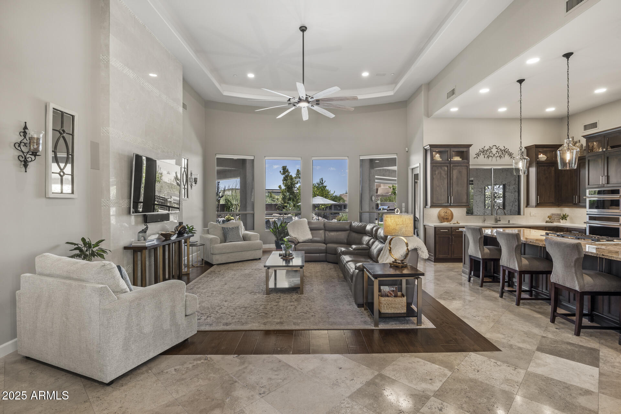
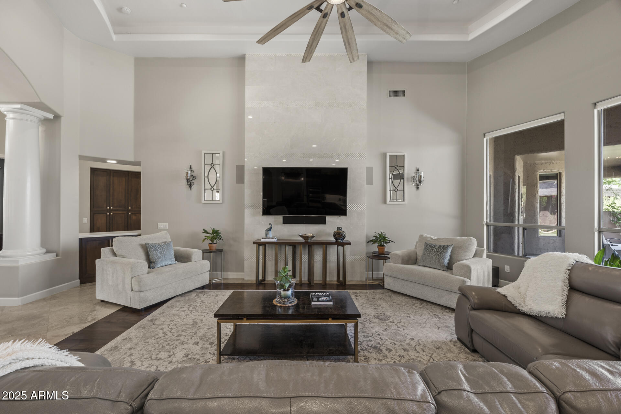
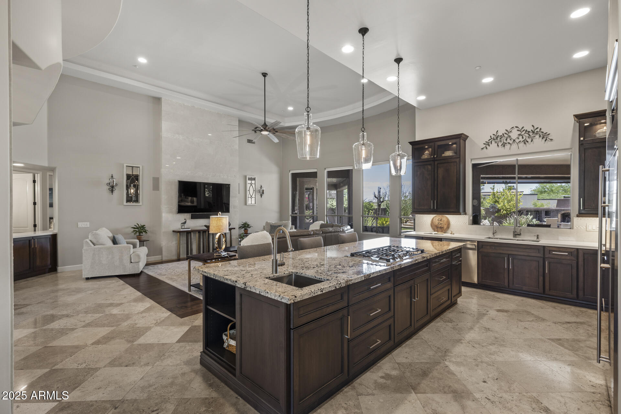
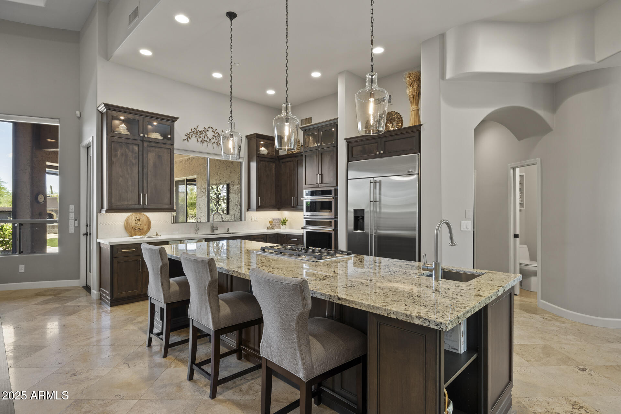
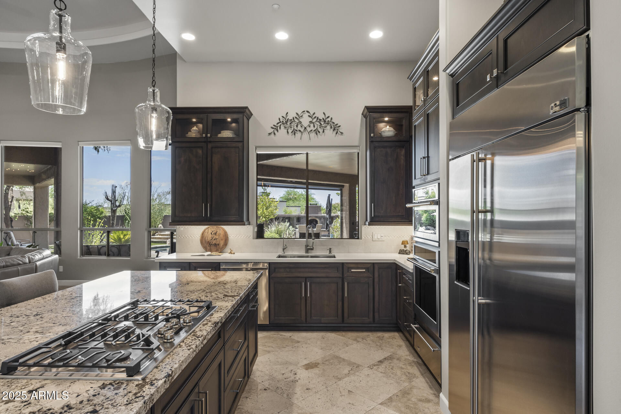
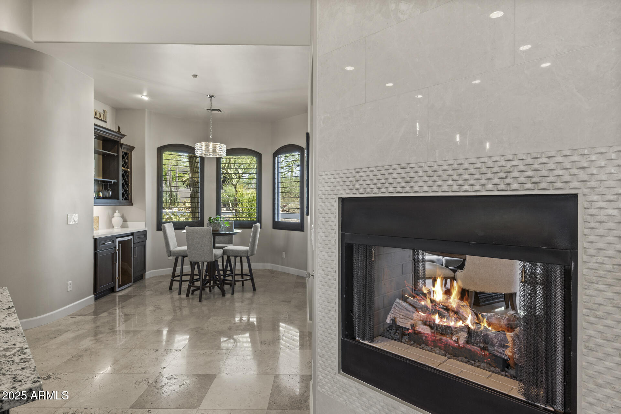
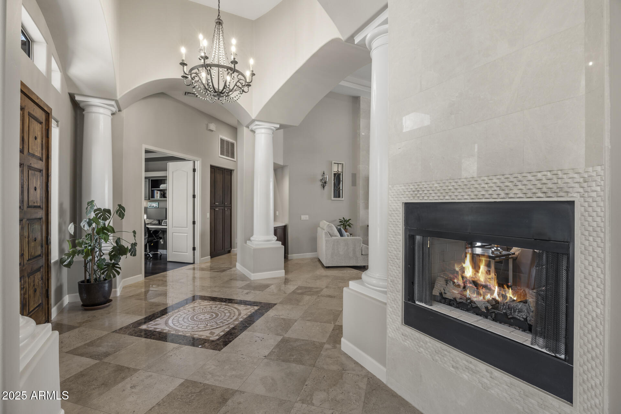
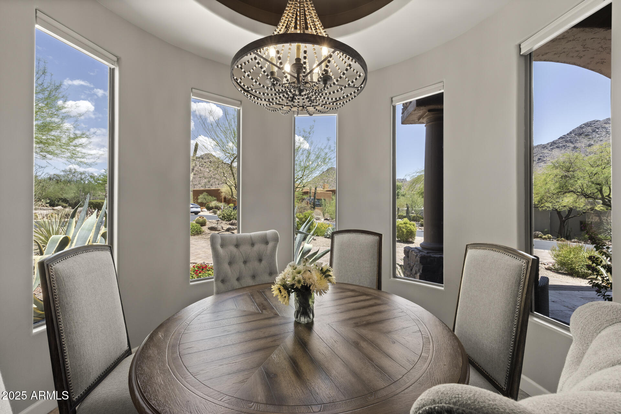
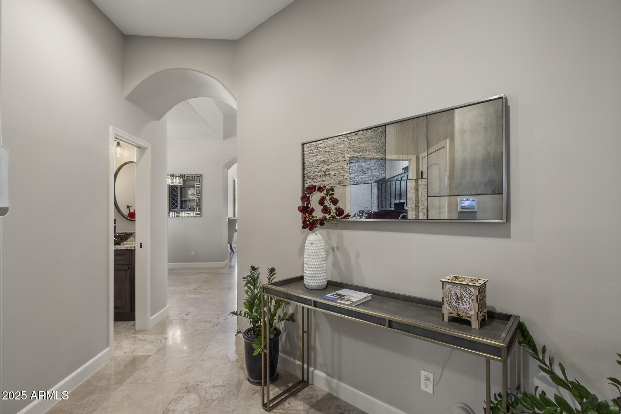
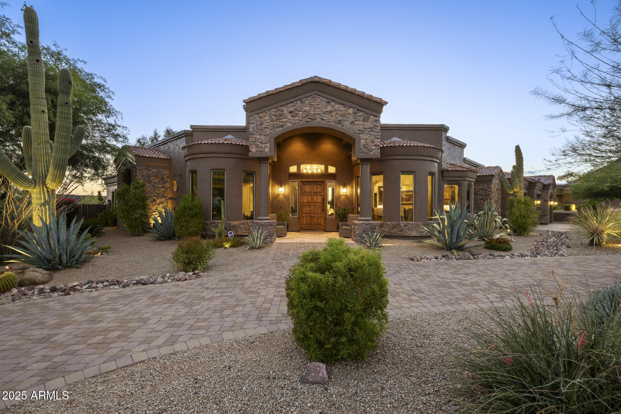
Resort-style living in the prestigious and majestic mountain gated community of Troon Ridge Estates is waiting for you in this impeccably maintained and thoughtfully remodeled residence. This home offers a rare blend of serenity & style throughout, with an open-concept living area enhanced by dramatic ceiling heights & a striking marbled living room wall. The chef's kitchen is an entertaining centerpiece, with an expansive granite island for gathering, stainless steel appliances, gas cooking, quartz countertops & tailored custom cabinetry.
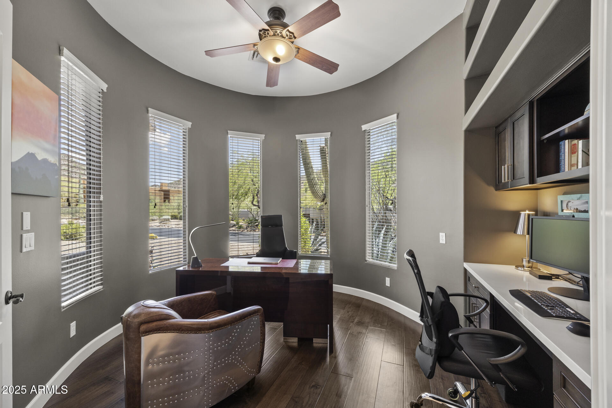
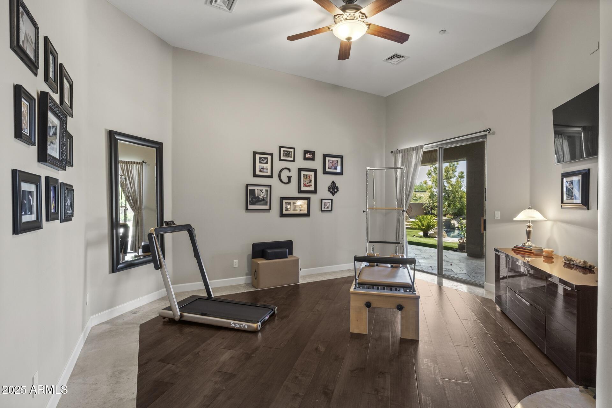
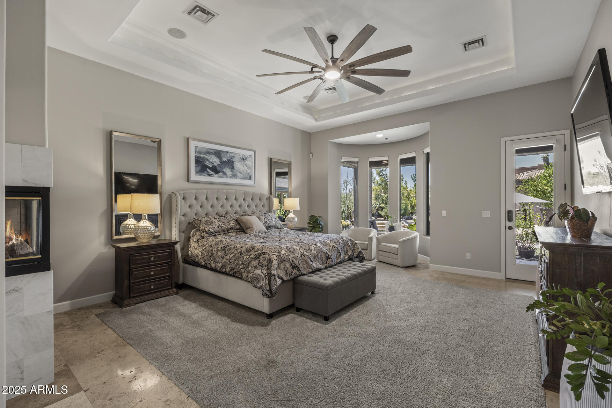
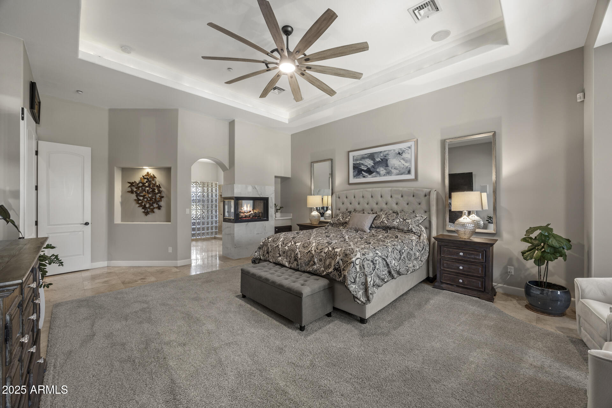
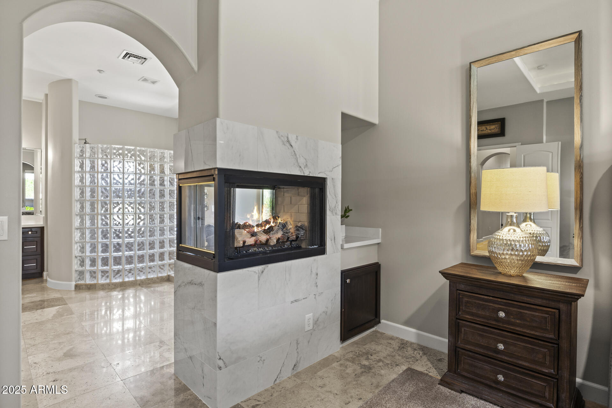
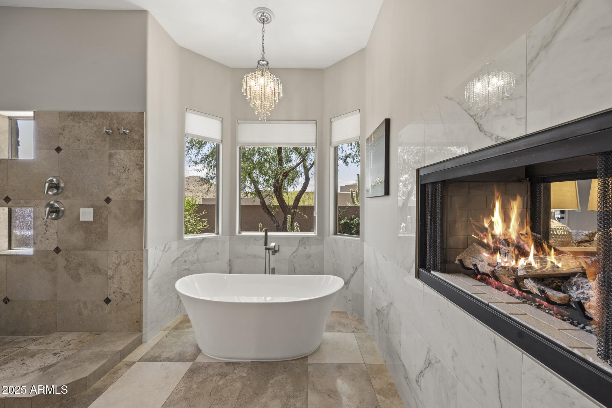
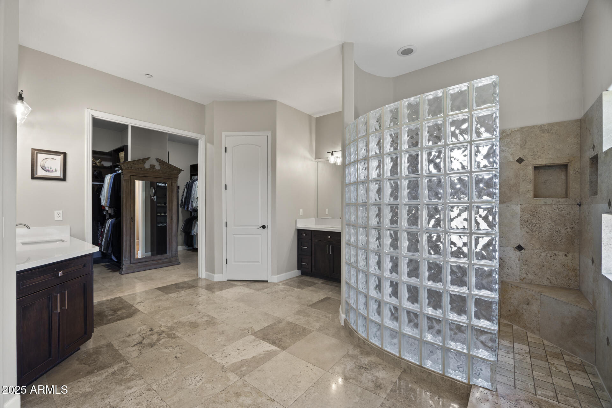
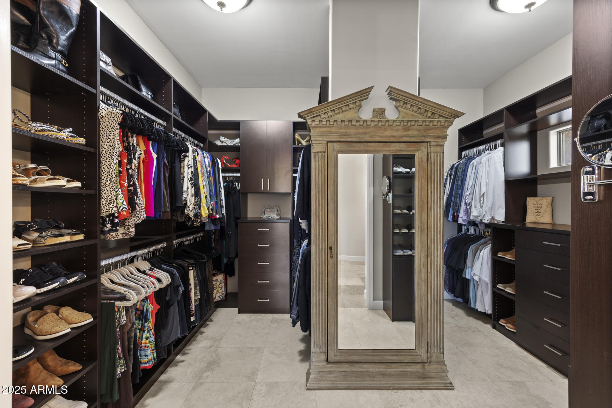
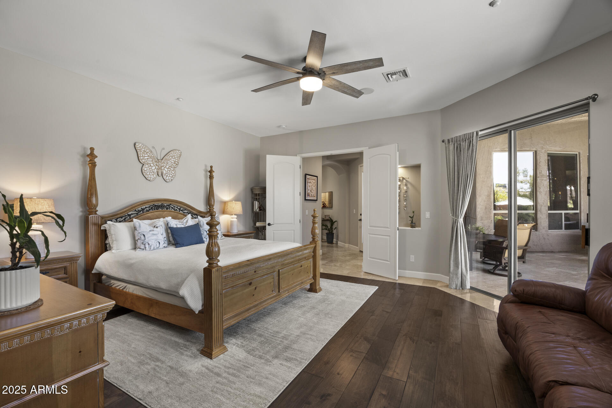
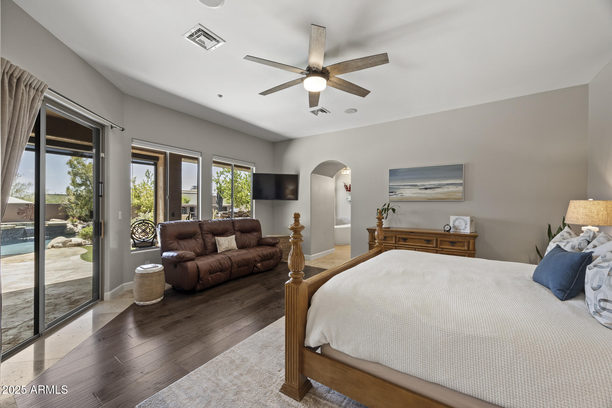
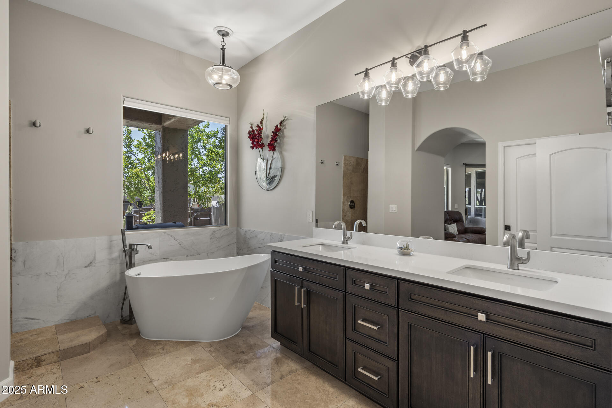
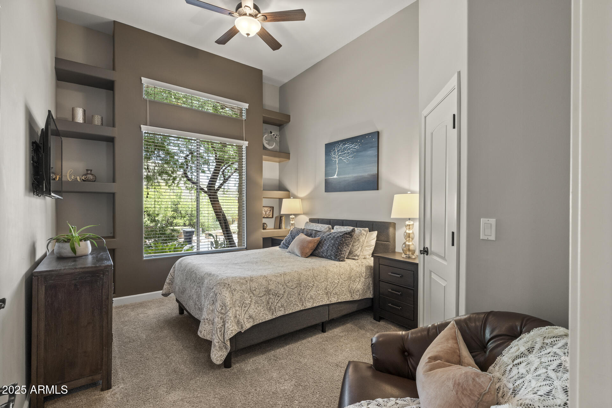
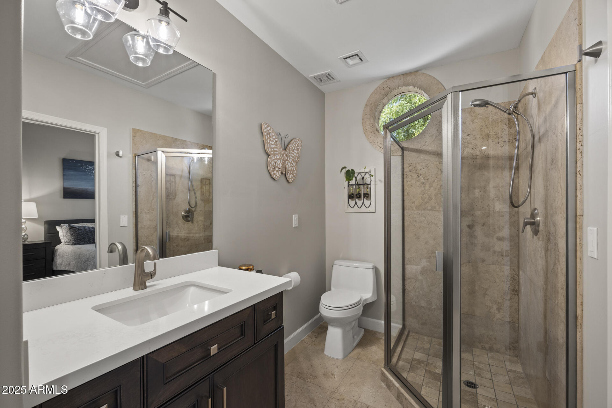
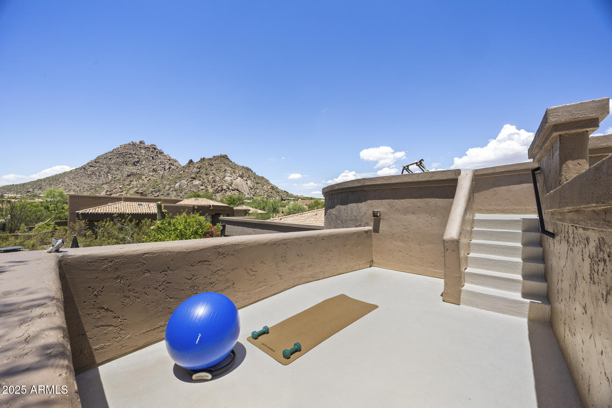
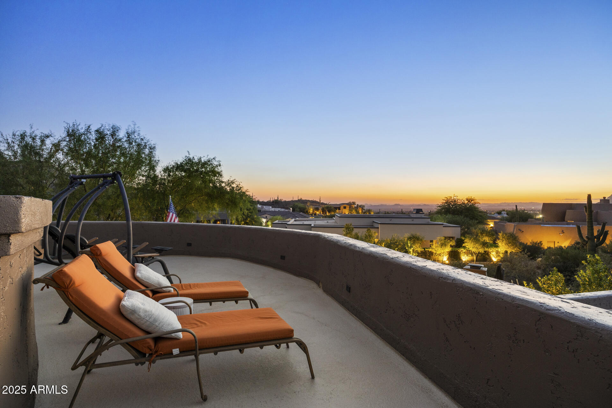
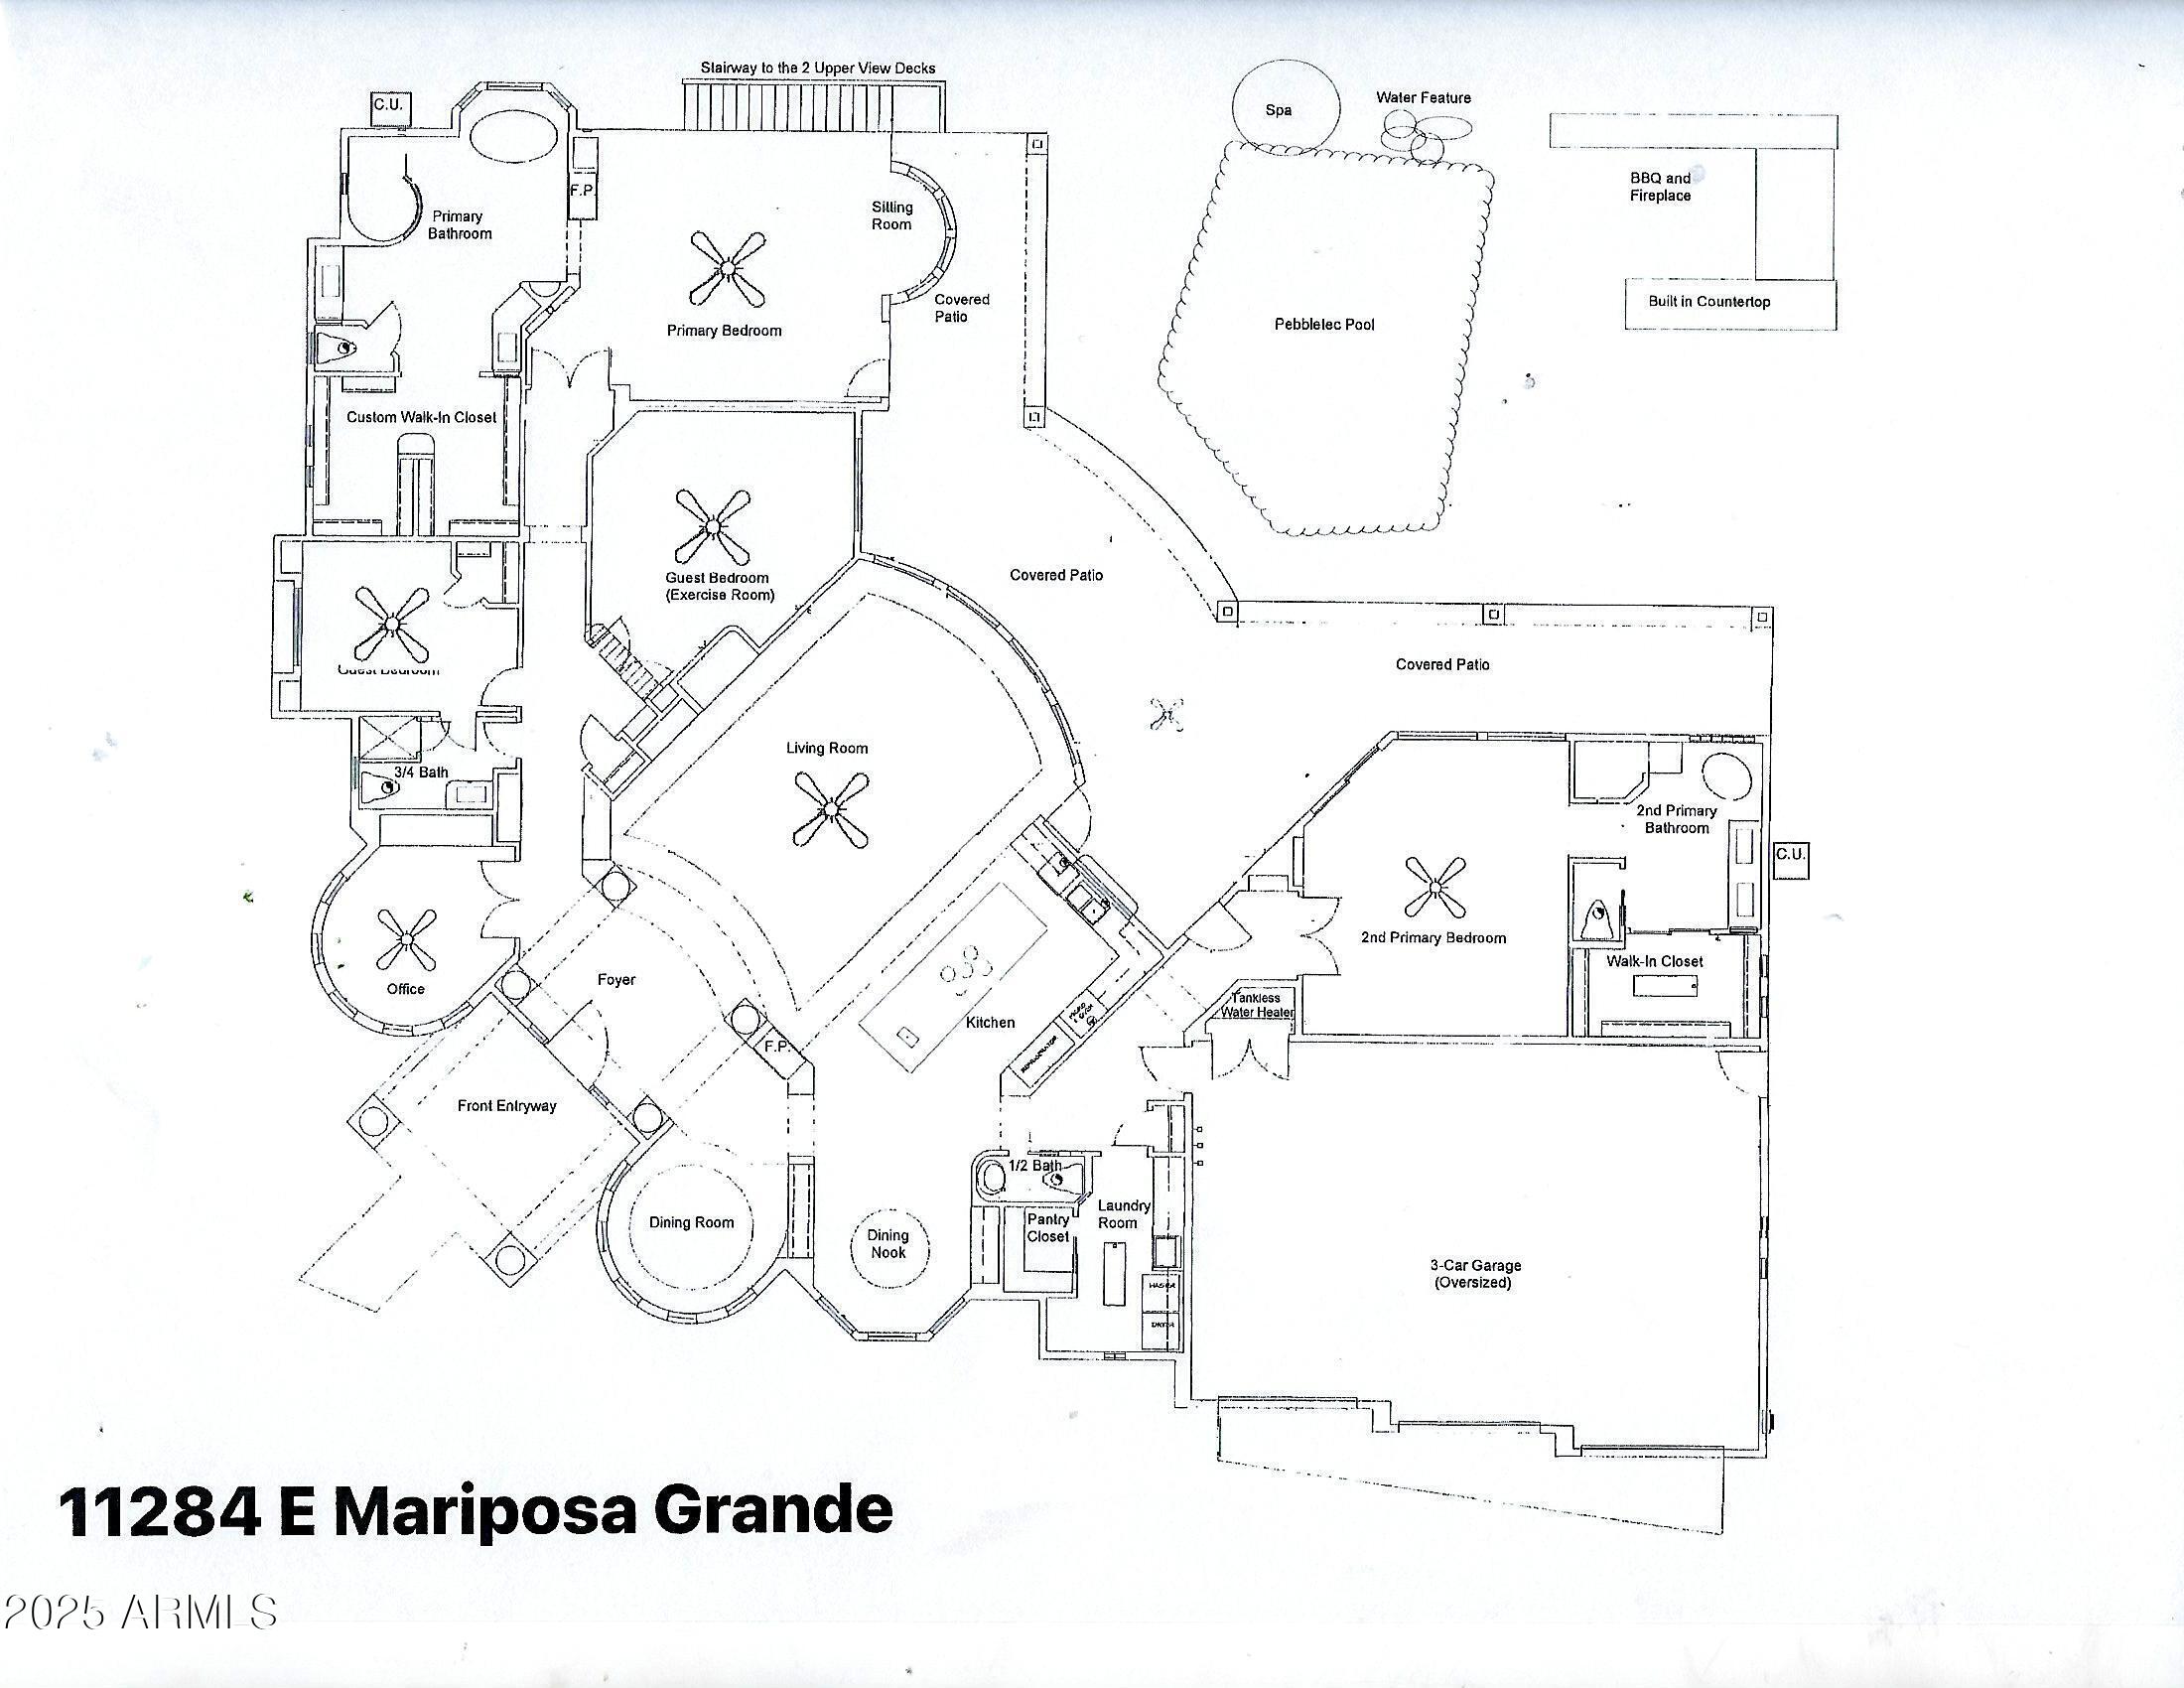
Dual Primary Suites add versatility & privacy, with the main suite offering a spa atmosphere. An additional ensuite guest bedroom, & the option of a 4th bedroom/bonus room currently being used as a Pilates studio. Views of mountains throughout...more ....the home with the elevated view deck showcasing some of the finest panoramic views in all of North Scottsdale. The main Primary Suite offers a peaceful sitting area, and a spa-inspired bathroom featuring a beautiful dual sided fireplace, new soaking tub, and high-end finishes and is perfect for relaxing. You will be enchanted with the redesigned, custom walk-in closet.
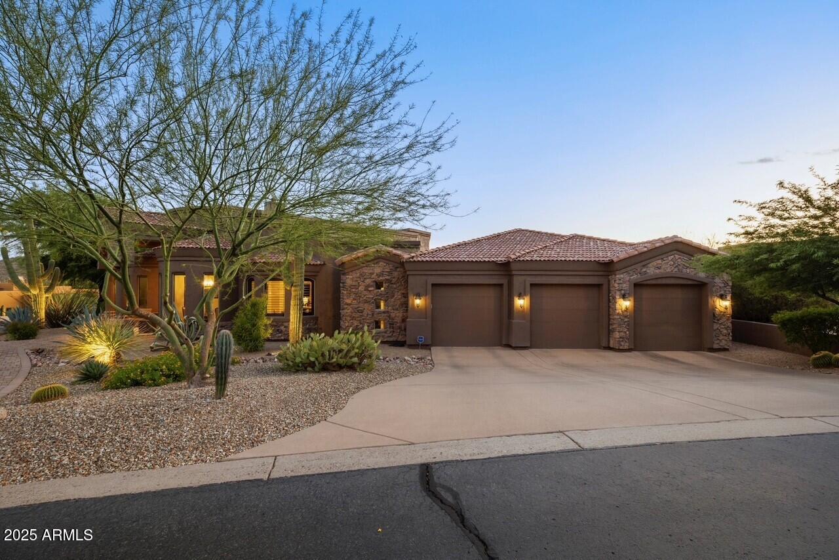
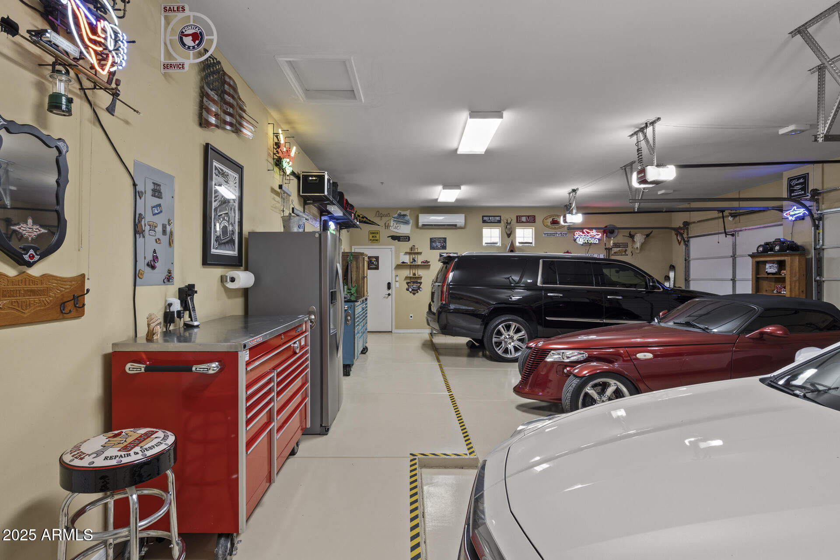
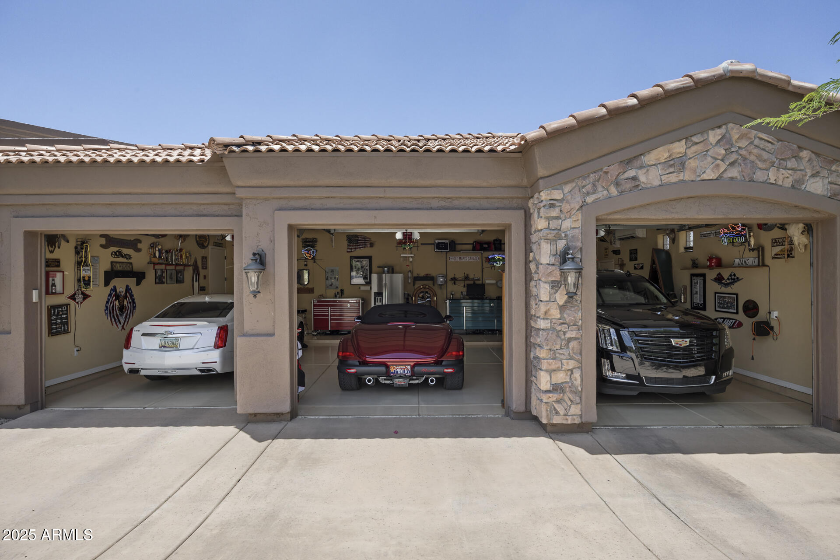
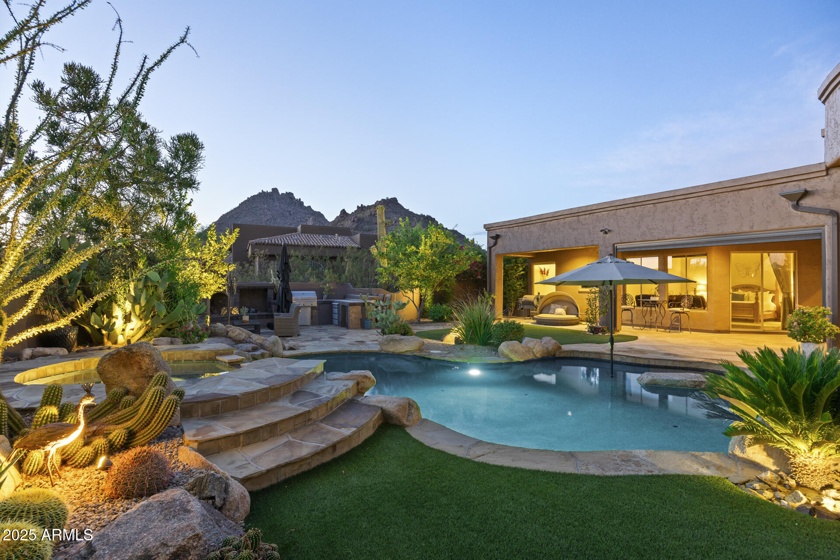
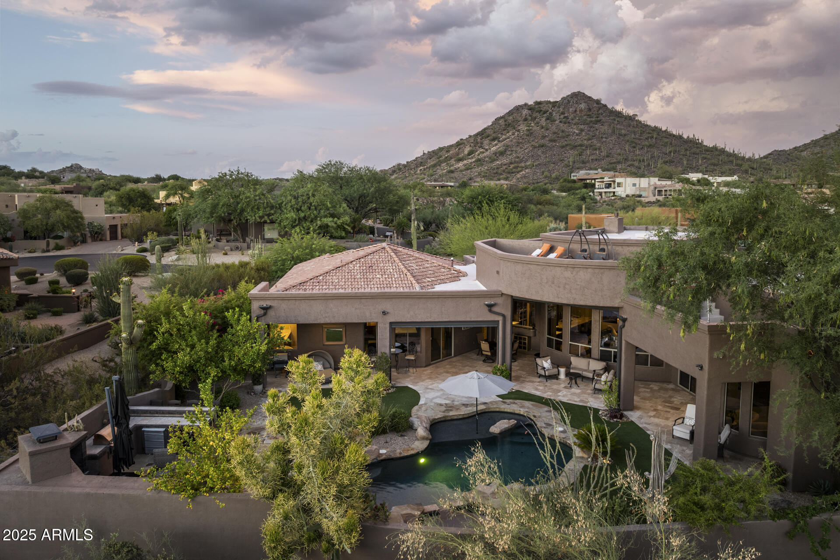
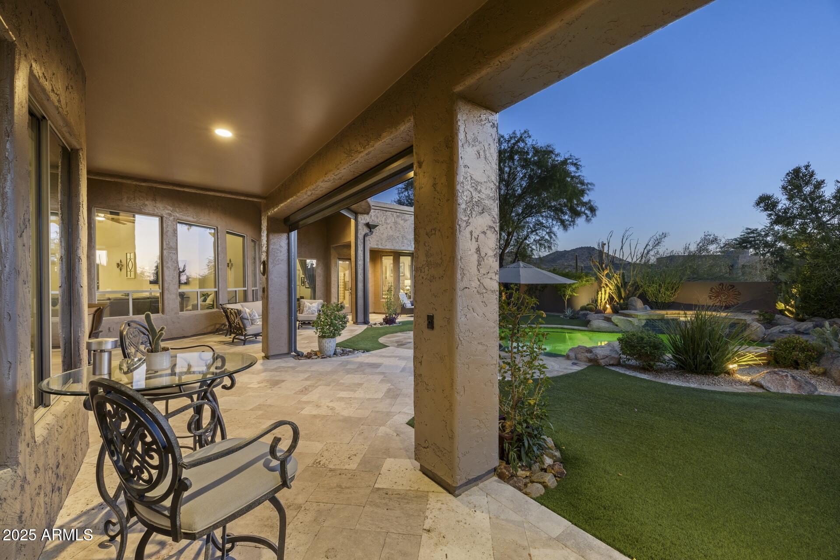
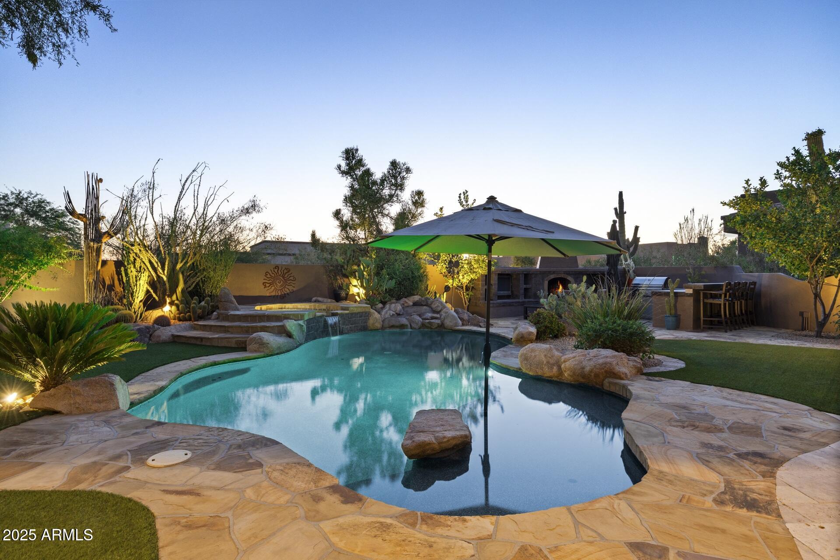
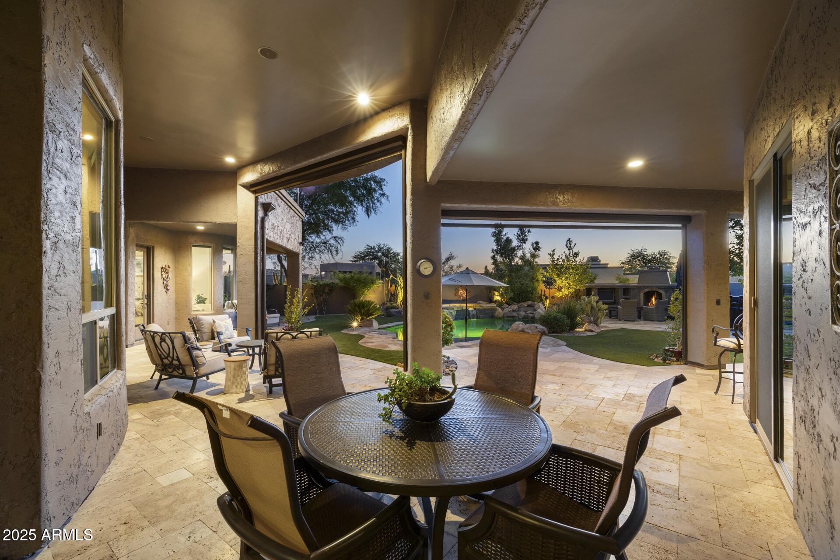
Step outdoors to your private resort. PebbleTec pool and spa, covered patio with Travertine, built-in BBQ, serving bar, outdoor fireplace with flat screen TV, and low-maintenance artificial turf create a perfect setting for entertaining or quiet desert evenings. For car enthusiasts or hobbyists, the air conditioned oversized three-car garage has been transformed into a man cave dream, featuring pristine epoxy floors, abundant built-in storage, and immaculate upkeep. The current owners have utilized the latest technology in updating the home with two oversized 5-Ton Lenox AC units, tankless water heater, water filtration system, variable speed pool pump, & on & on. (be sure to check the upgrade list in the photos section). Located minutes from world-renowned private and public golf courses, iconic hiking and biking trails, fine dining, and upscale shopping, this home offers a lifestyle that blends luxury, comfort, and the unparalleled beauty of the Sonoran Desert. Truly, a masterpiece in Troon where pride of ownership is felt in every square inch. Every detail reflects pride of ownership, making this one of Troon's true residential gems.

4
beds

4
baths

4,047 Sq.Ft. LIVING AREA

0.46 Acres lot

Features & Amenities

Interior

  • total bedrooms4
  • Total bathrooms4
  • full bathrooms3
  • half bathroom1
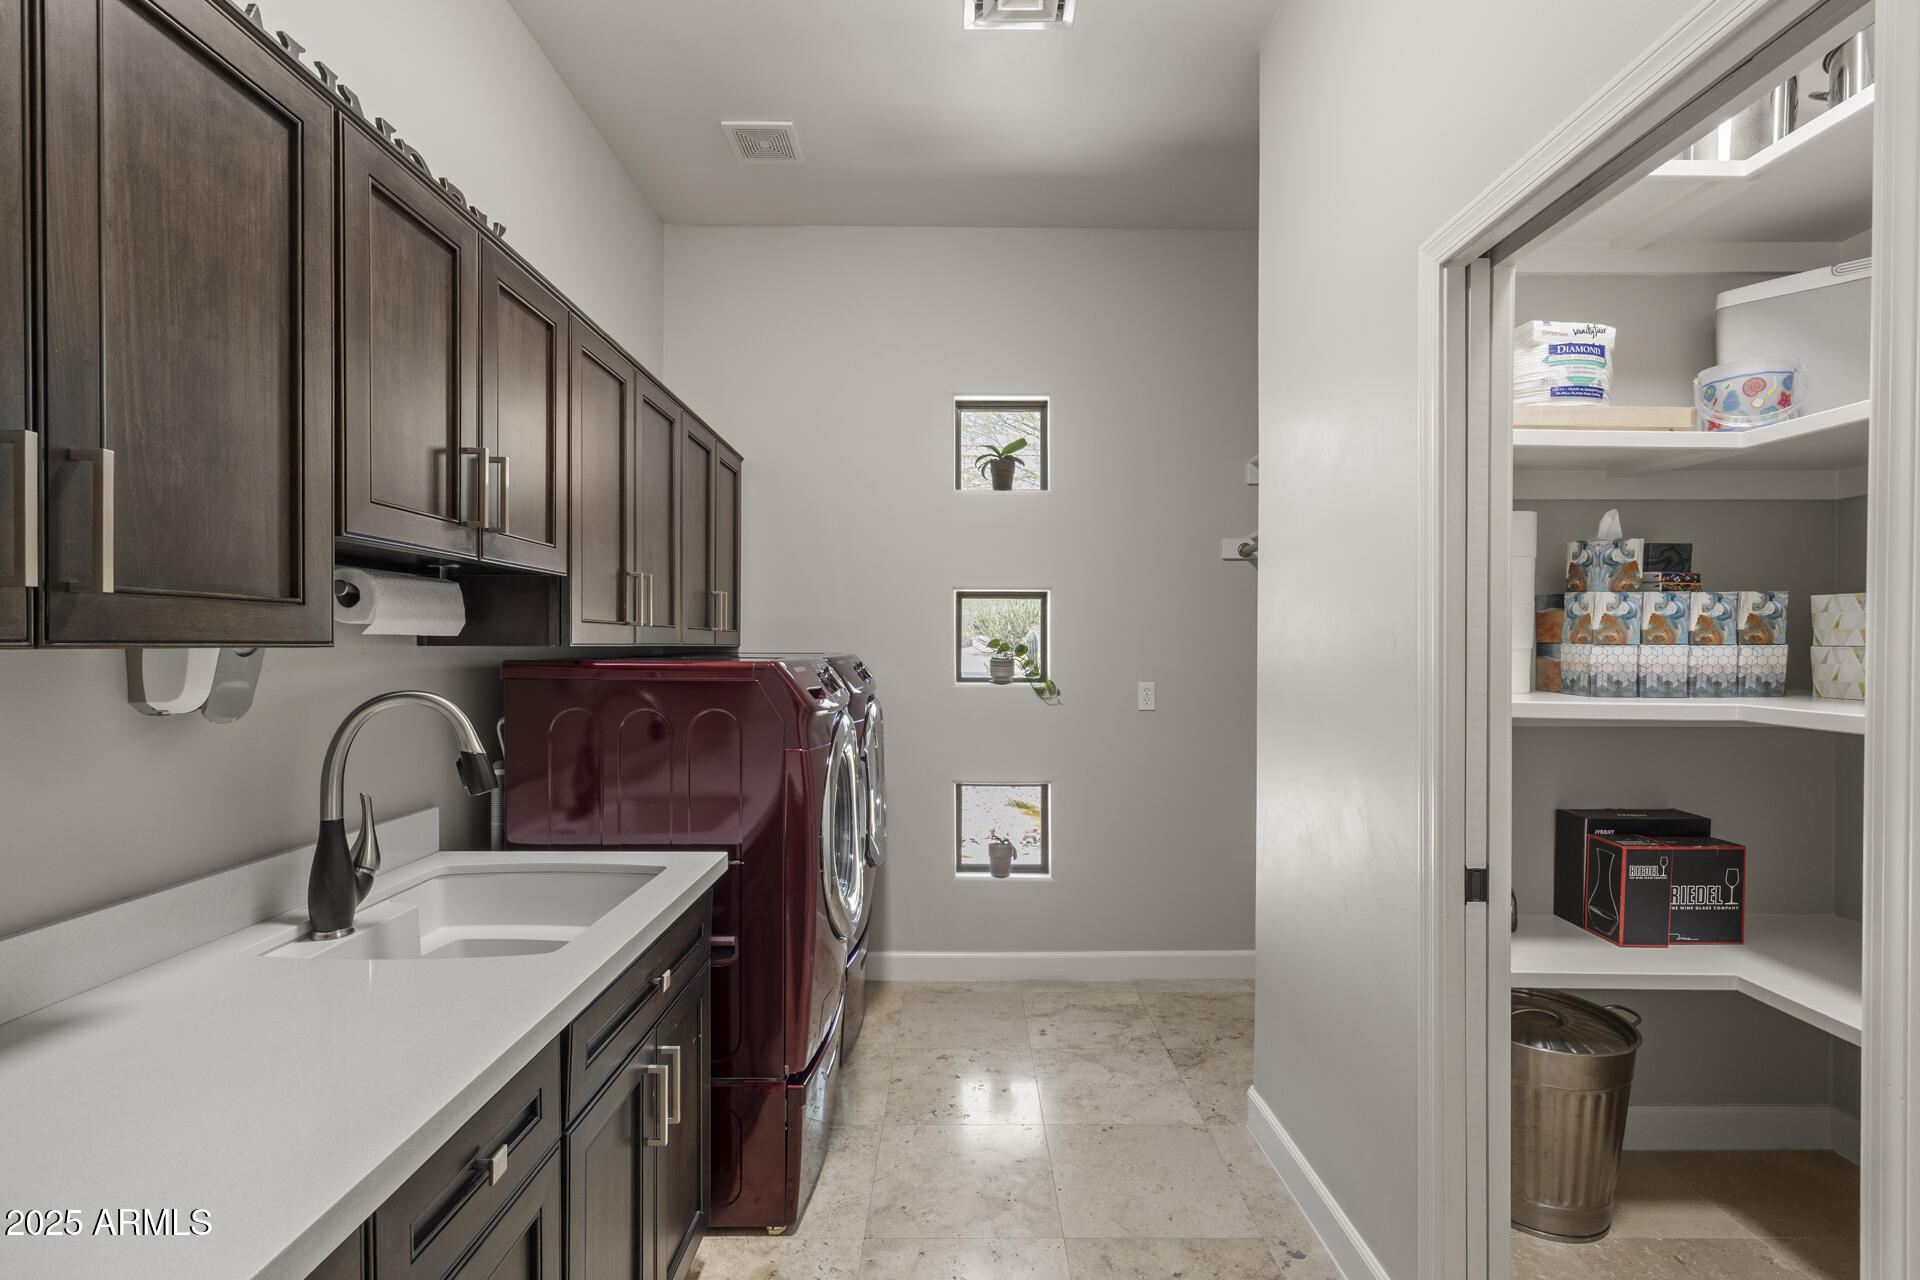
  • Laundry room Inside
  • Flooring Carpet, Stone, Wood
  • APPLIANCES Dryer, Washer, Water Softener Owned, Refrigerator, Built-in Microwave, Dishwasher, Disposal, Gas Cooktop, Built-In Electric Oven, Water Purifier
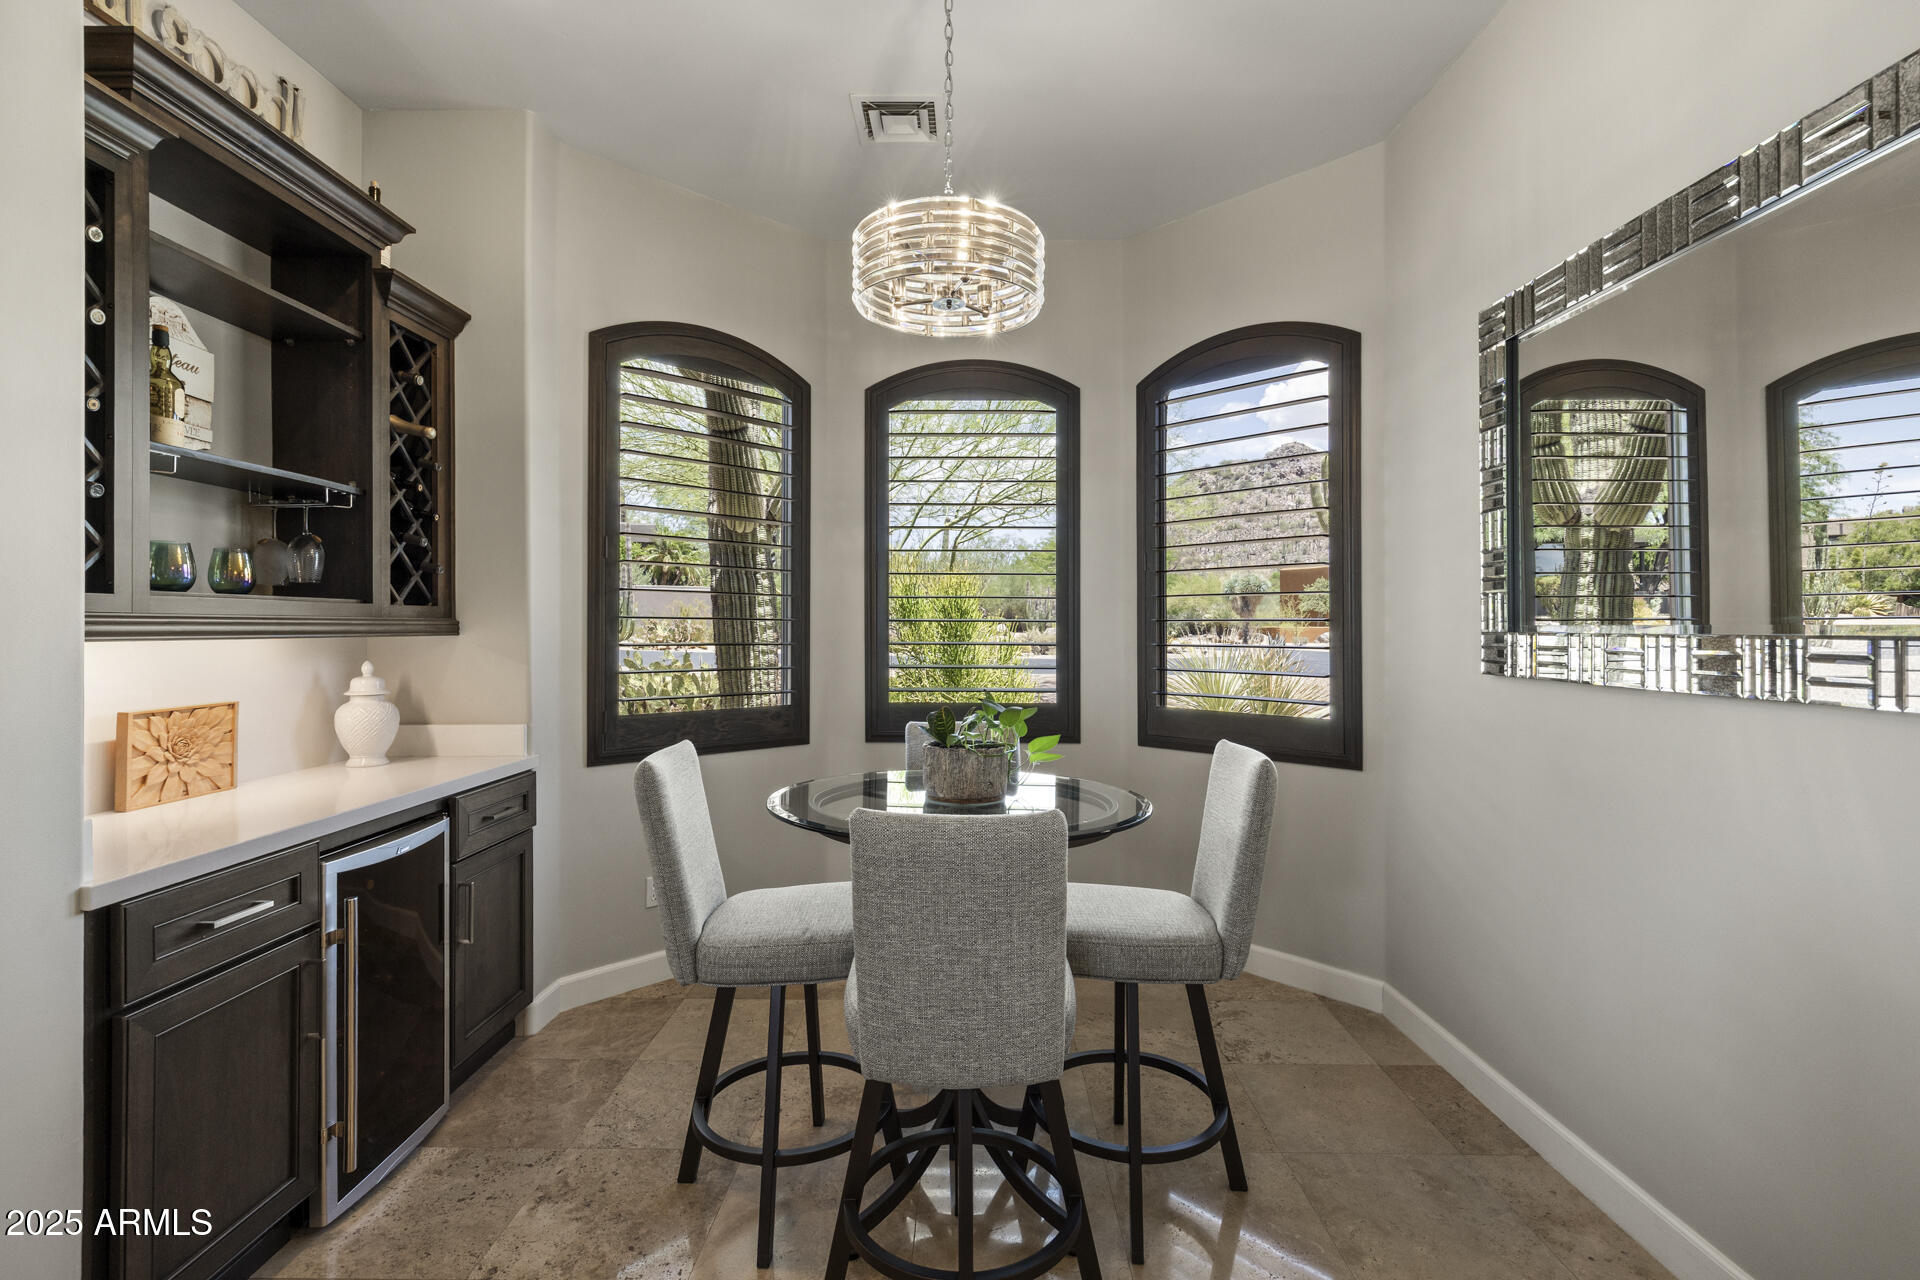
  • other interior Features Walk-in Pantry, High Speed Internet, Granite Counters, Double Vanity, Eat-in Kitchen, Breakfast Bar, No Interior Steps, Vaulted Ceiling(s), Wet Bar, Kitchen Island, 2 Master Baths, Full Bth Master Bdrm, Separate Shwr Tub

Area & Lot

  • Status Sold
  • Date Sold January 6, 2026
  • Living Area4,047 Sq.Ft.
  • Lot Area0.46 Acres
  • MLS® ID6900410
  • TypeResidential
  • YEAR BUILT2004
  • NeighborhoodScottsdale
  • Architecture StylesSanta Barbara/Tuscan
  • View DescriptionCity Lights, Mountain(s)
  • Elementary SchoolDesert Sun Academy
  • Middle SchoolSonoran Trails Middle School
  • High SchoolCactus Shadows High School
  • School DistrictCave Creek Unified District

Exterior

  • STORIES1
  • Garage Space3.0
  • water SourceCity Water
  • PoolVariable Speed Pump, Heated
  • roofTile, Foam
  • lot featuresSprinklers In Rear, Sprinklers In Front, Desert Front, Cul-De-Sac, Synthetic Grass Back
  • parkingGarage Door Opener, Extended Length Garage, Circular Driveway
  • HEAT TYPEElectric
  • AIR CONDITIONINGCentral Air, Ceiling Fan(s)
  • sewerSewer in Cnctd, Public Sewer
  • security FeaturesFire Sprinkler System, Security System Owned
  • other exterior FeaturesOther, Private Street(s), Built-in Barbecue

Financial

  • Sales Price$2,450,000
  • Real Estate Tax $4,495/yr
  • HOA $600/yr

Scottsdale

Here is where the fun begins.
Explore

Let’s Get to Work

Whether buying, selling, or investing, Nick brings the market knowledge, strategy, and representation needed to move forward with confidence.
Follow Me on Instagram