
Leave a Message

By providing your contact information to Nick Steffes, your personal information will be processed in accordance with Nick Steffes's Privacy Policy. By checking the box(es) below, you expressly consent to receive marketing or promotional real estate communication from Nick Steffes in the manner selected by you. For SMS text messages, message frequency varies. Message and data rates may apply. Consent is not a condition of purchase of any goods or services. You may opt out of receiving further communications from Nick Steffes at any time. To opt out of receiving SMS text messages, reply STOP to unsubscribe. SMS text messaging is subject to our Terms of Use.

Thank you for your message. I will be in touch with you shortly.

11299 E DESERT VISTA Road
SEE ALL PHOTOS
11299 E DESERT VISTA Road
Courtesy of Compass, Christine Gioia Listing Contact: 480-776-1555 
Sold

11299 E DESERT VISTA Road

11299 E DESERT VISTA Road, Scottsdale, AZ 85255

$2,200,000
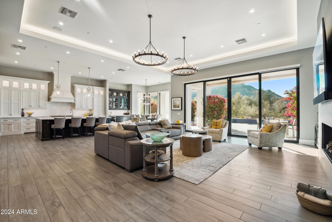
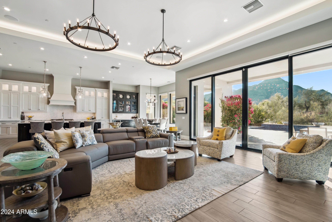
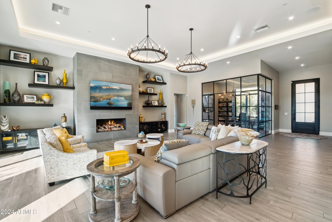
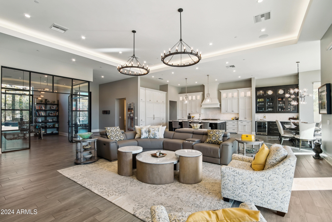
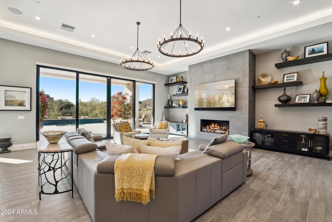
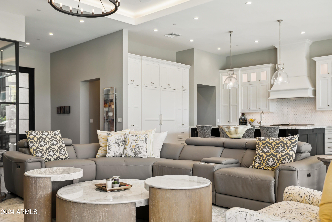
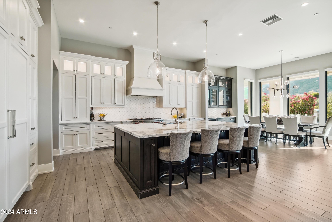
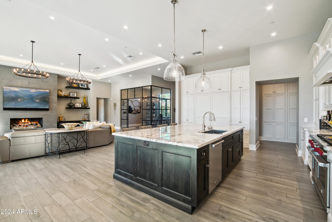
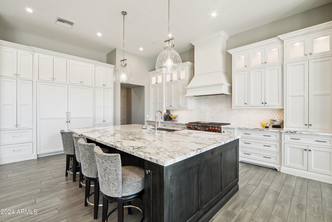
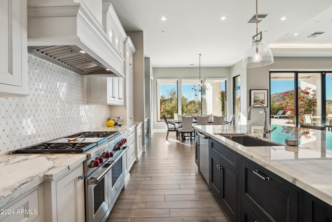
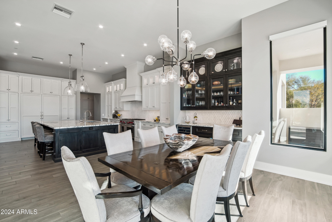
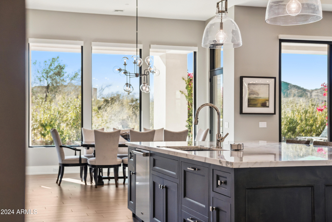
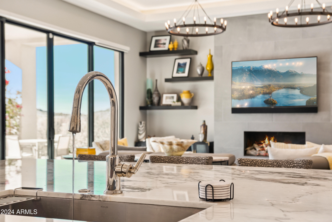
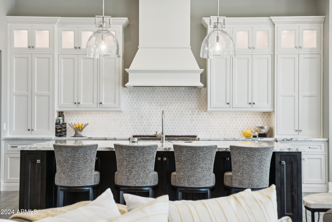
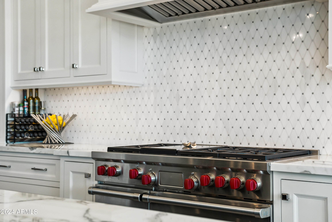
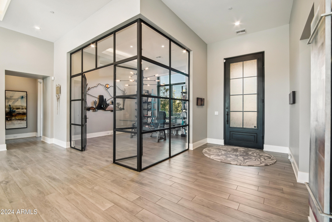
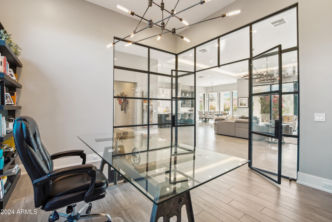
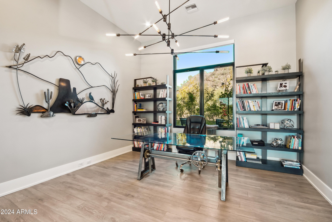
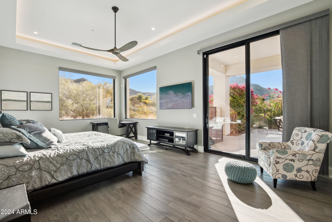
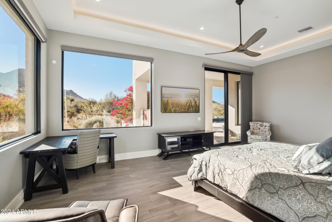
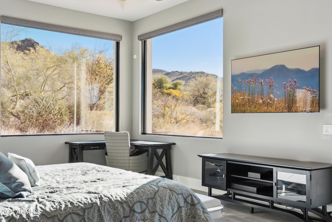
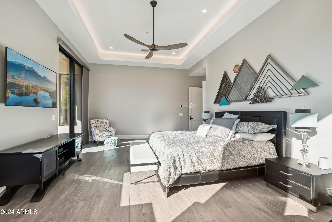
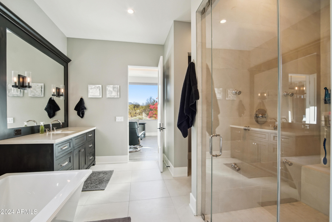
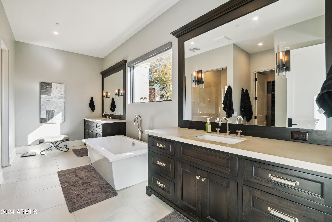
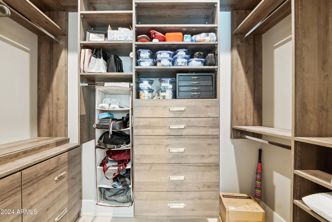
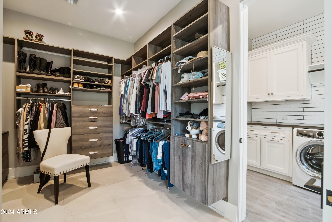
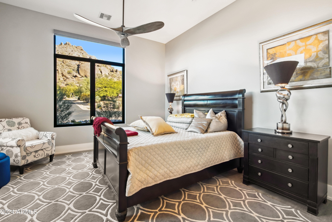
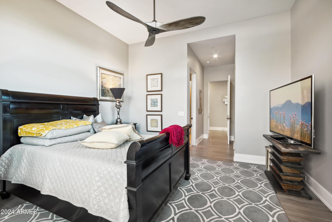
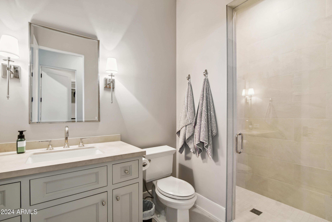
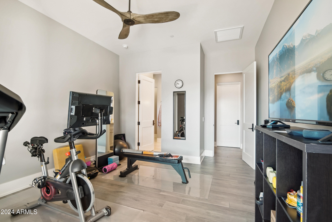
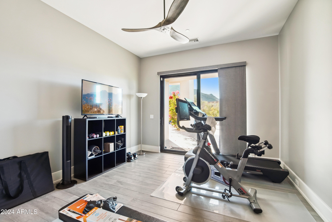
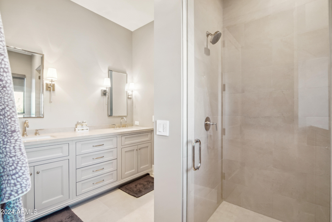
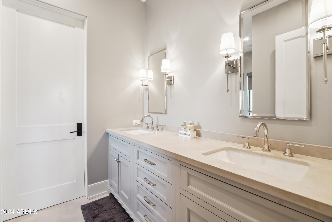
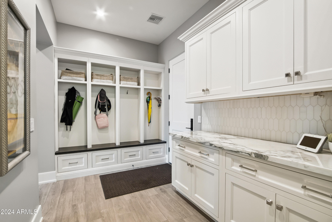
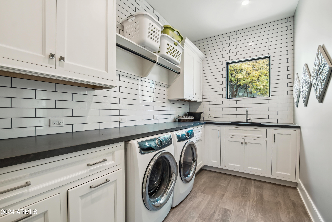
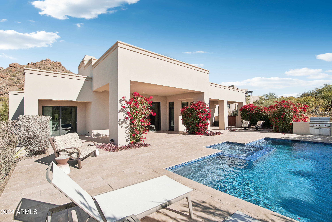
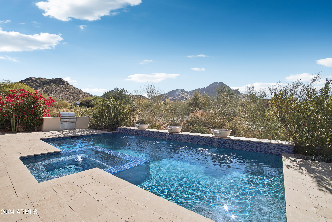
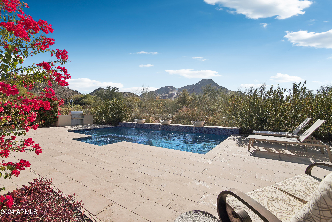
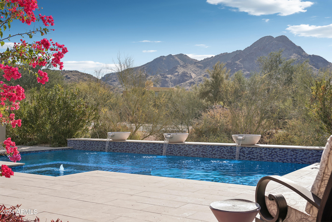
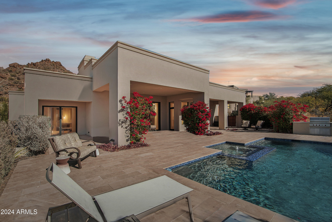
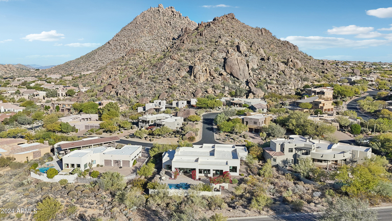
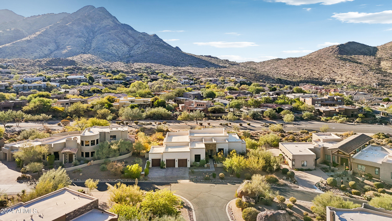
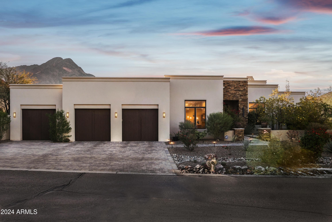
Features of note on this amazing, architectural design by the famed Chicago based builder, Landmark Design Group, include, coffered ceilings, custom floor to ceiling gas fireplace, and 10 foot tall sliding doors, mountain views and heated pool. The chef's kitchen includes custom artisan cabinetry, marble countertops and wolf-subzero appliance package. Three en-suite bedrooms. Enjoy the McDowell Mountain views from primary suite! Gorgeous bathroom with and his and hers walk in closets with a separate private entrance into the laundry room. The incredible views continue from the patio with a custom pool, hot tub, and water features including a built-in barbecue area with Wolf appliances. Don't miss out on this dream home in Troon!!

3
beds

4
baths

4,132 Sq.Ft. LIVING AREA

0.51 Acres lot

Features & Amenities

Interior

  • total bedrooms3
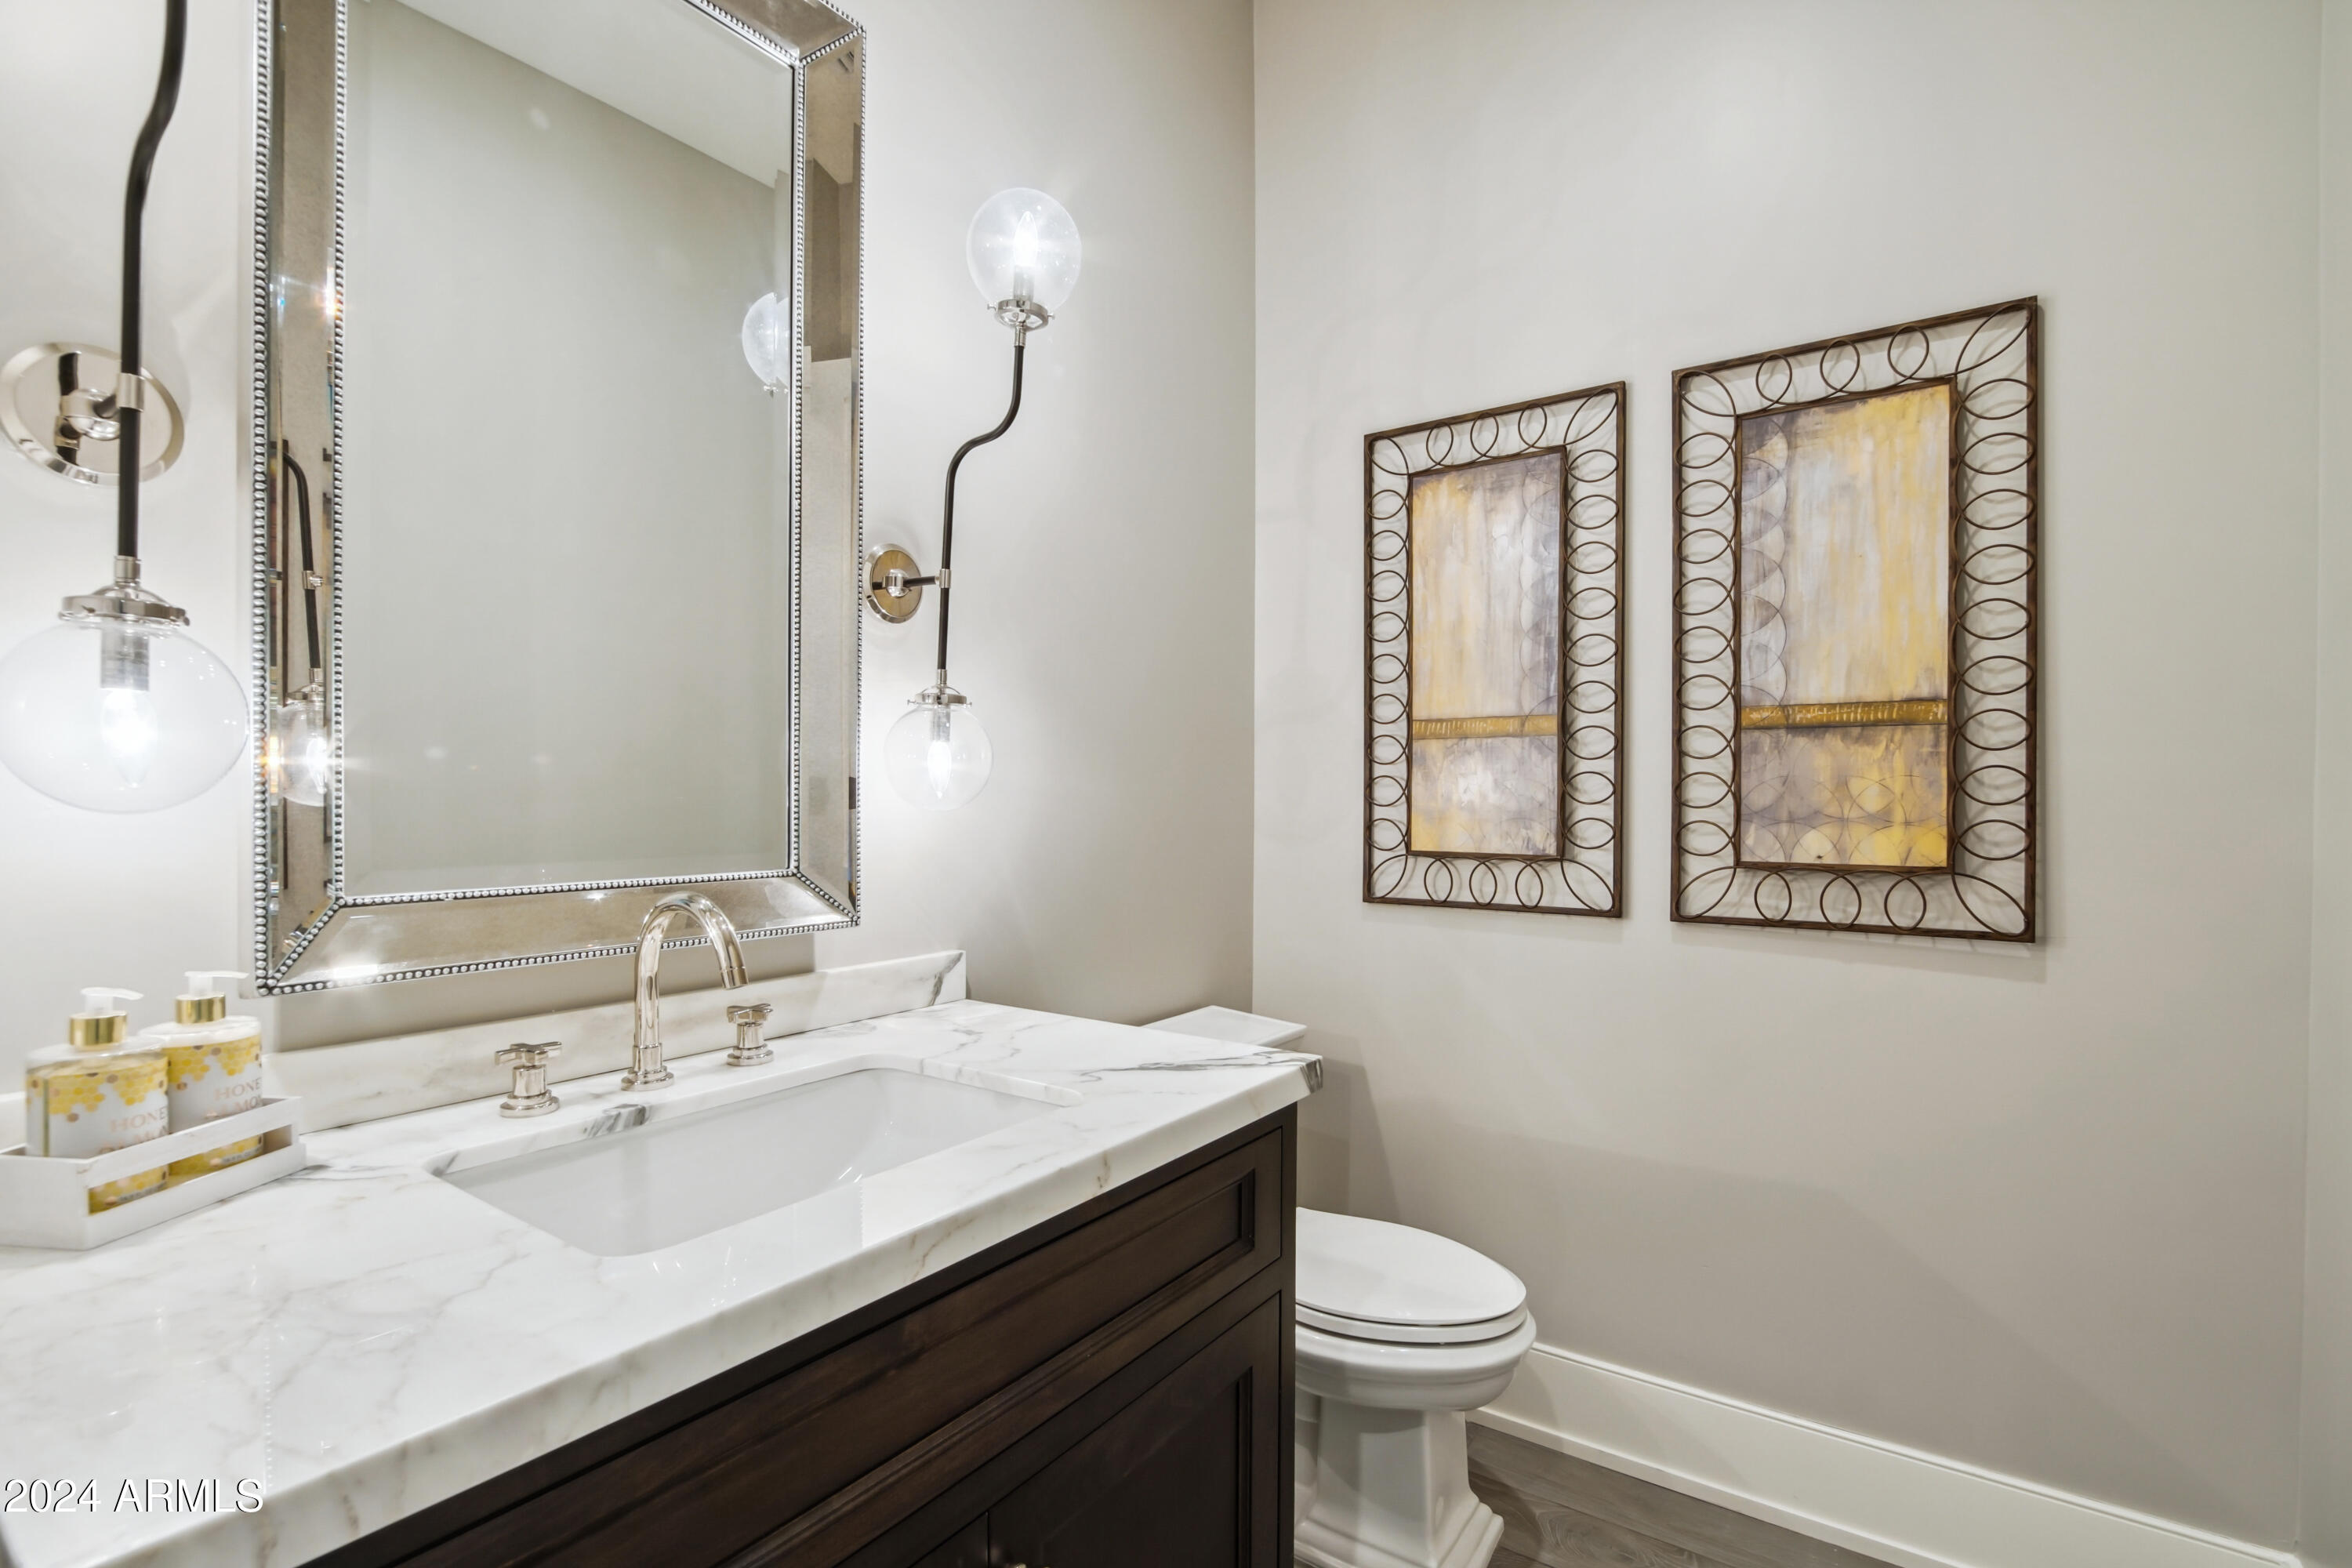
  • Total bathrooms4
  • full bathrooms3
  • half bathroom1
  • Laundry room Inside, Gas Dryer Hookup
  • Flooring Tile
  • Fireplace Family Room, Gas
  • APPLIANCES Dryer, Washer, Refrigerator, Dishwasher, Disposal, Gas Range, Gas Oven
  • other interior Features Non-laminate Counter, Eat-in Kitchen, 9 Flat Ceilings, No Interior Steps, Kitchen Island, Separate Shwr Tub

Area & Lot

  • Status Sold
  • Date Sold January 17, 2025
  • Living Area4,132 Sq.Ft.
  • Lot Area0.51 Acres
  • MLS® ID6797739
  • TypeResidential
  • YEAR BUILT2020
  • NeighborhoodScottsdale
  • Architecture StylesContemporary
  • View DescriptionCity Lights, Mountain(s)
  • Elementary SchoolDesert Sun Academy
  • Middle SchoolSonoran Trails Middle School
  • High SchoolCactus Shadows High School
  • School DistrictCave Creek Unified District

Exterior

  • STORIES1
  • Garage Space3.0
  • water SourceCity Water
  • PoolHeated
  • roofFoam
  • lot featuresNorth/South Exposure, Sprinklers In Rear, Sprinklers In Front, Desert Back, Desert Front, Gravel/Stone Front, Gravel/Stone Back, Auto Timer H 2 O Front, Auto Timer H 2 O Back, Irrigation Back
  • parkingGarage Door Opener, Direct Access
  • HEAT TYPEElectric
  • AIR CONDITIONINGCentral Air, Ceiling Fan(s), Programmable Thmstat
  • sewerPublic Sewer
  • Disability FeaturesAccessible Door 32 in Wide, Zero-Grade Entry, Bath Roll-In Shower, Accessible Hallway(s)
  • security FeaturesFire Sprinkler System
  • other exterior FeaturesPrivate Yard, Built-in Barbecue

Financial

  • Sales Price$2,200,000
  • Real Estate Tax $3,840/yr
  • HOA $1,548/yr

Scottsdale

Here is where the fun begins.

Explore

Let’s Get to Work

Whether buying, selling, or investing, Nick brings the market knowledge, strategy, and representation needed to move forward with confidence.

Follow Me on Instagram