
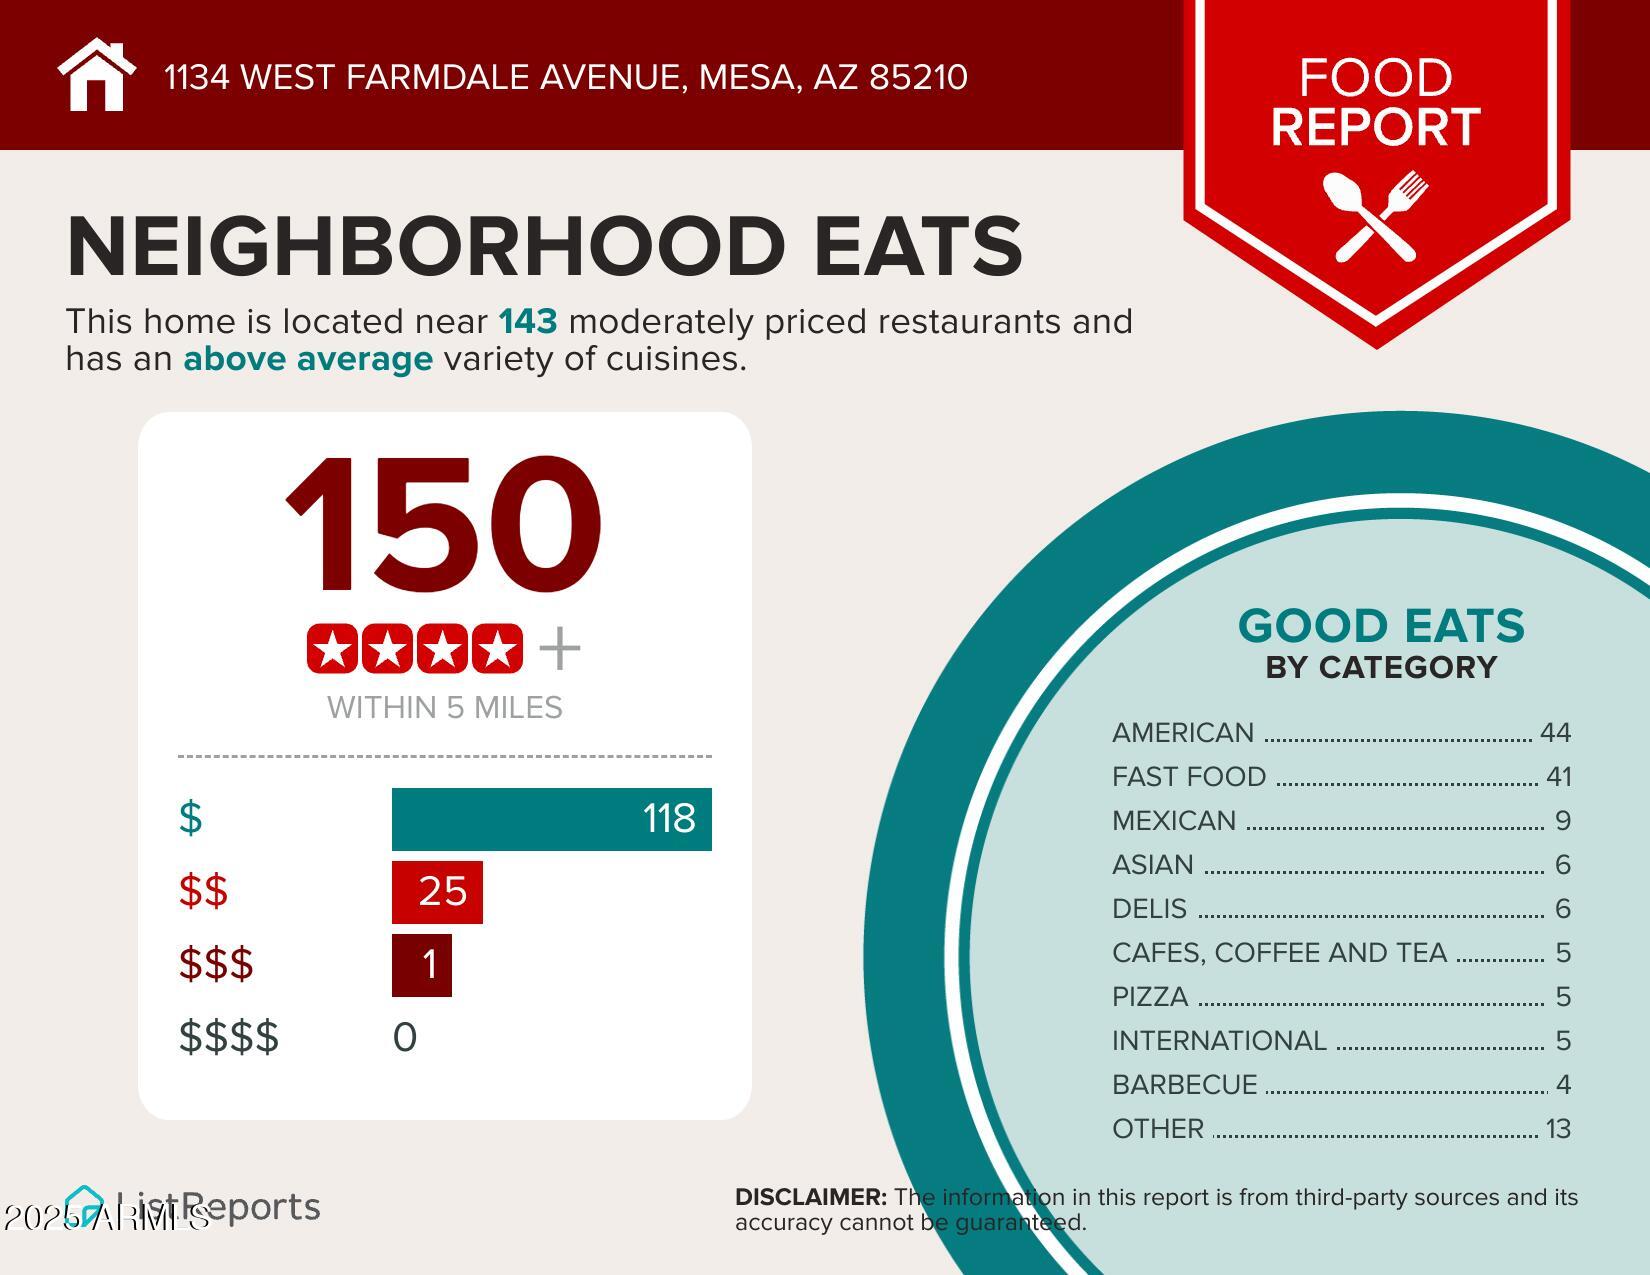
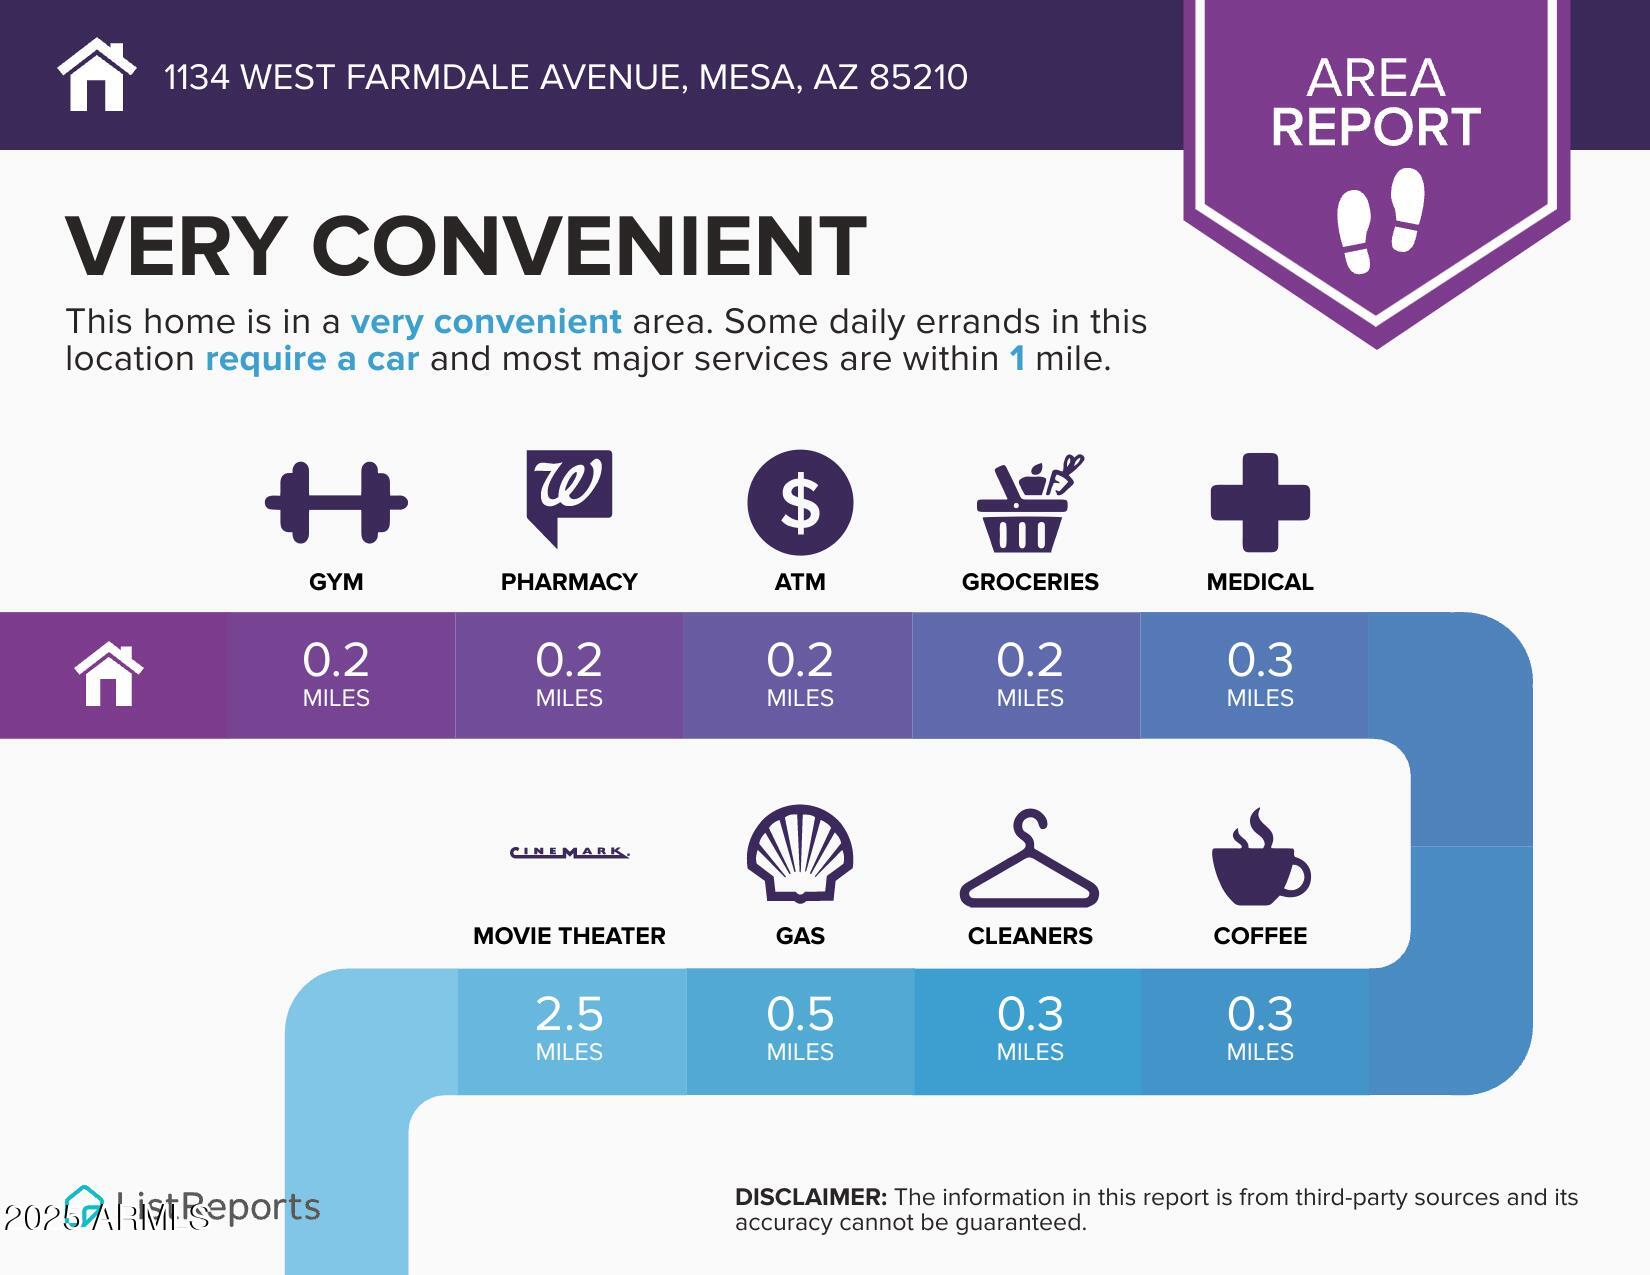
Leave a Message

By providing your contact information to Nick Steffes, your personal information will be processed in accordance with Nick Steffes's Privacy Policy. By checking the box(es) below, you expressly consent to receive marketing or promotional real estate communication from Nick Steffes in the manner selected by you. For SMS text messages, message frequency varies. Message and data rates may apply. Consent is not a condition of purchase of any goods or services. You may opt out of receiving further communications from Nick Steffes at any time. To opt out of receiving SMS text messages, reply STOP to unsubscribe. SMS text messaging is subject to our Terms of Use.

Thank you for your message. I will be in touch with you shortly.

1134 W FARMDALE Avenue
SEE ALL PHOTOS
1134 W FARMDALE Avenue
Courtesy of Compass, Claire Ackerman Listing Contact: 480-272-0958 
Sold

1134 W FARMDALE Avenue

1134 W FARMDALE Avenue, Mesa, AZ 85210

$400,000
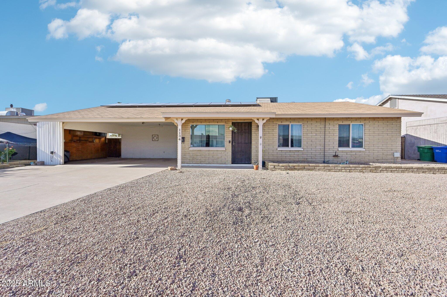
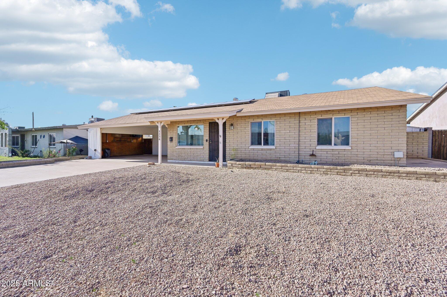
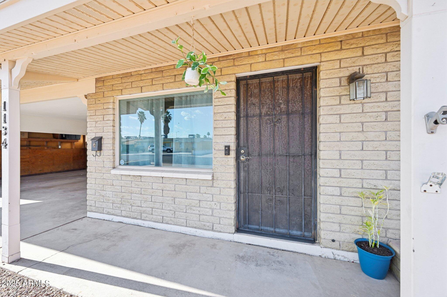
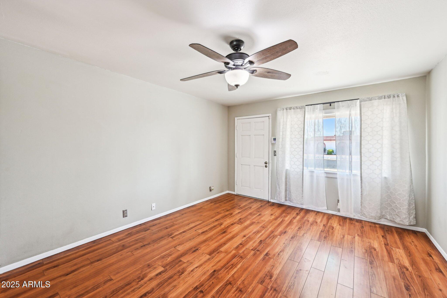
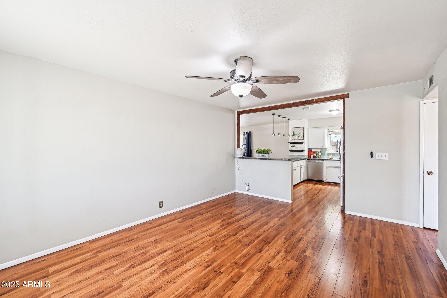
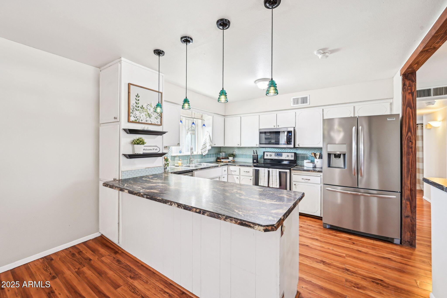
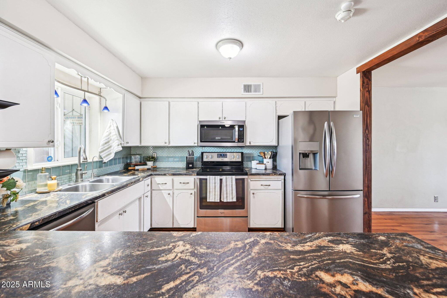
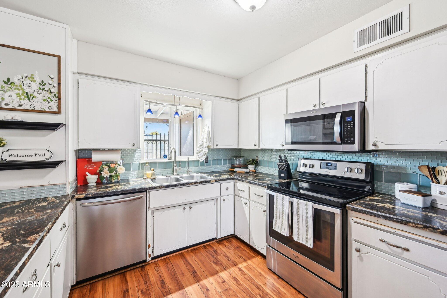
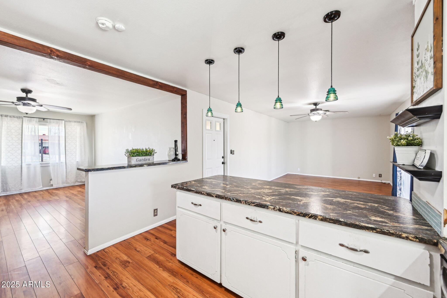
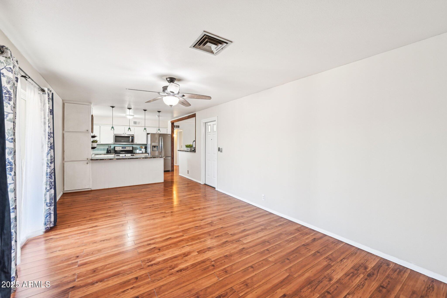
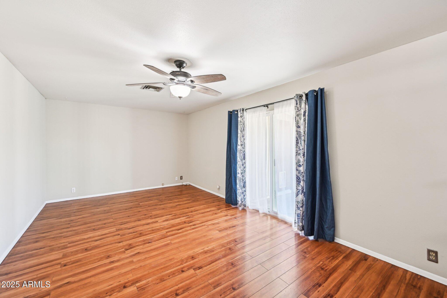
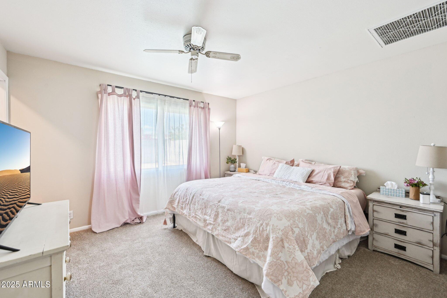
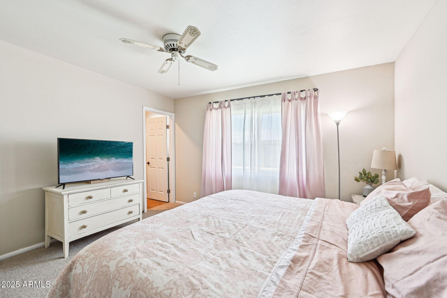
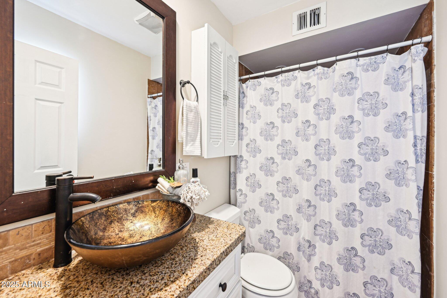
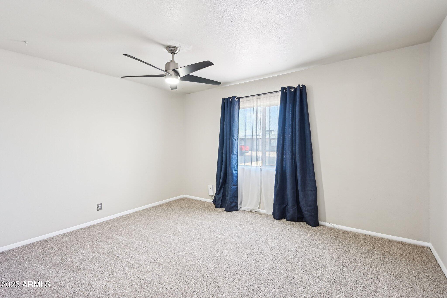
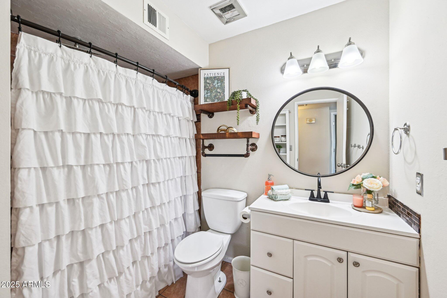
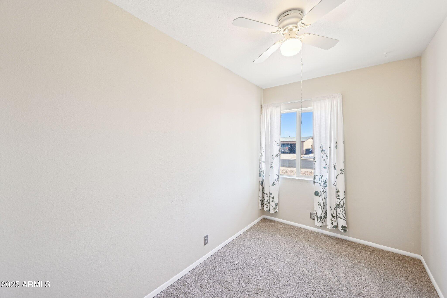
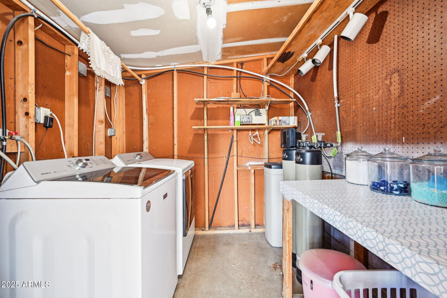
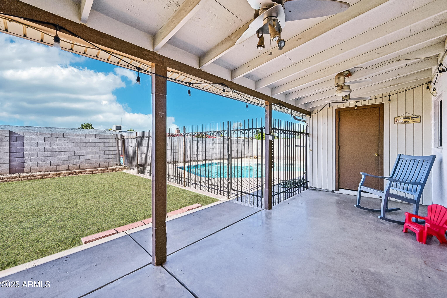
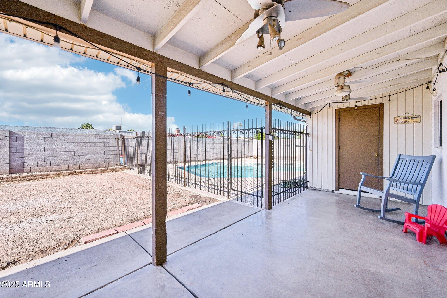
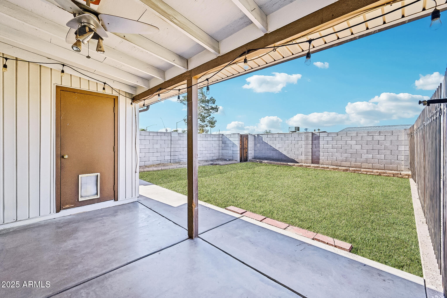
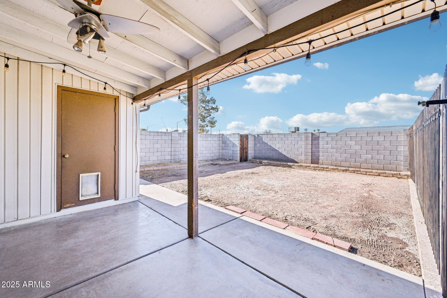
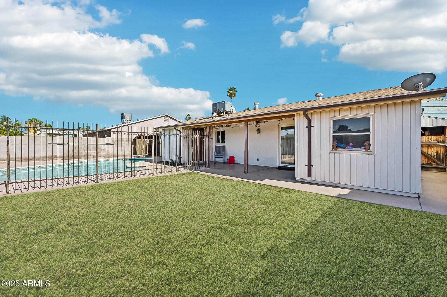
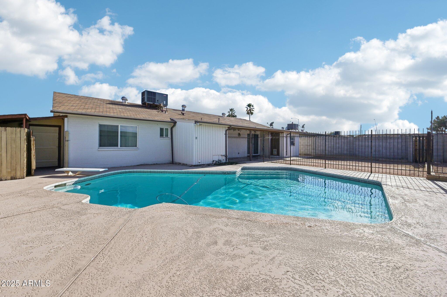
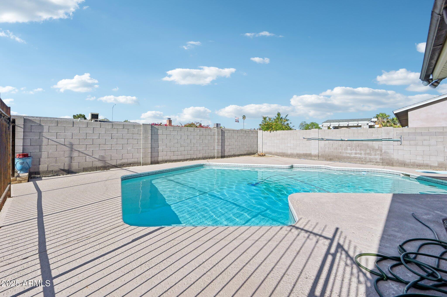
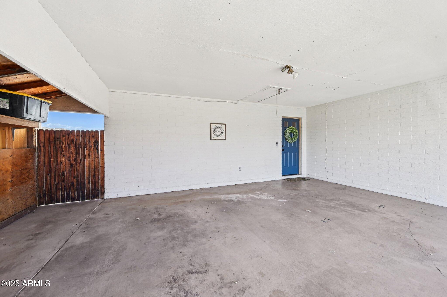
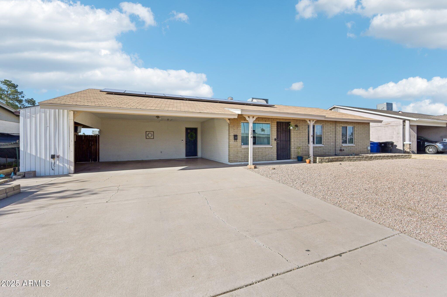
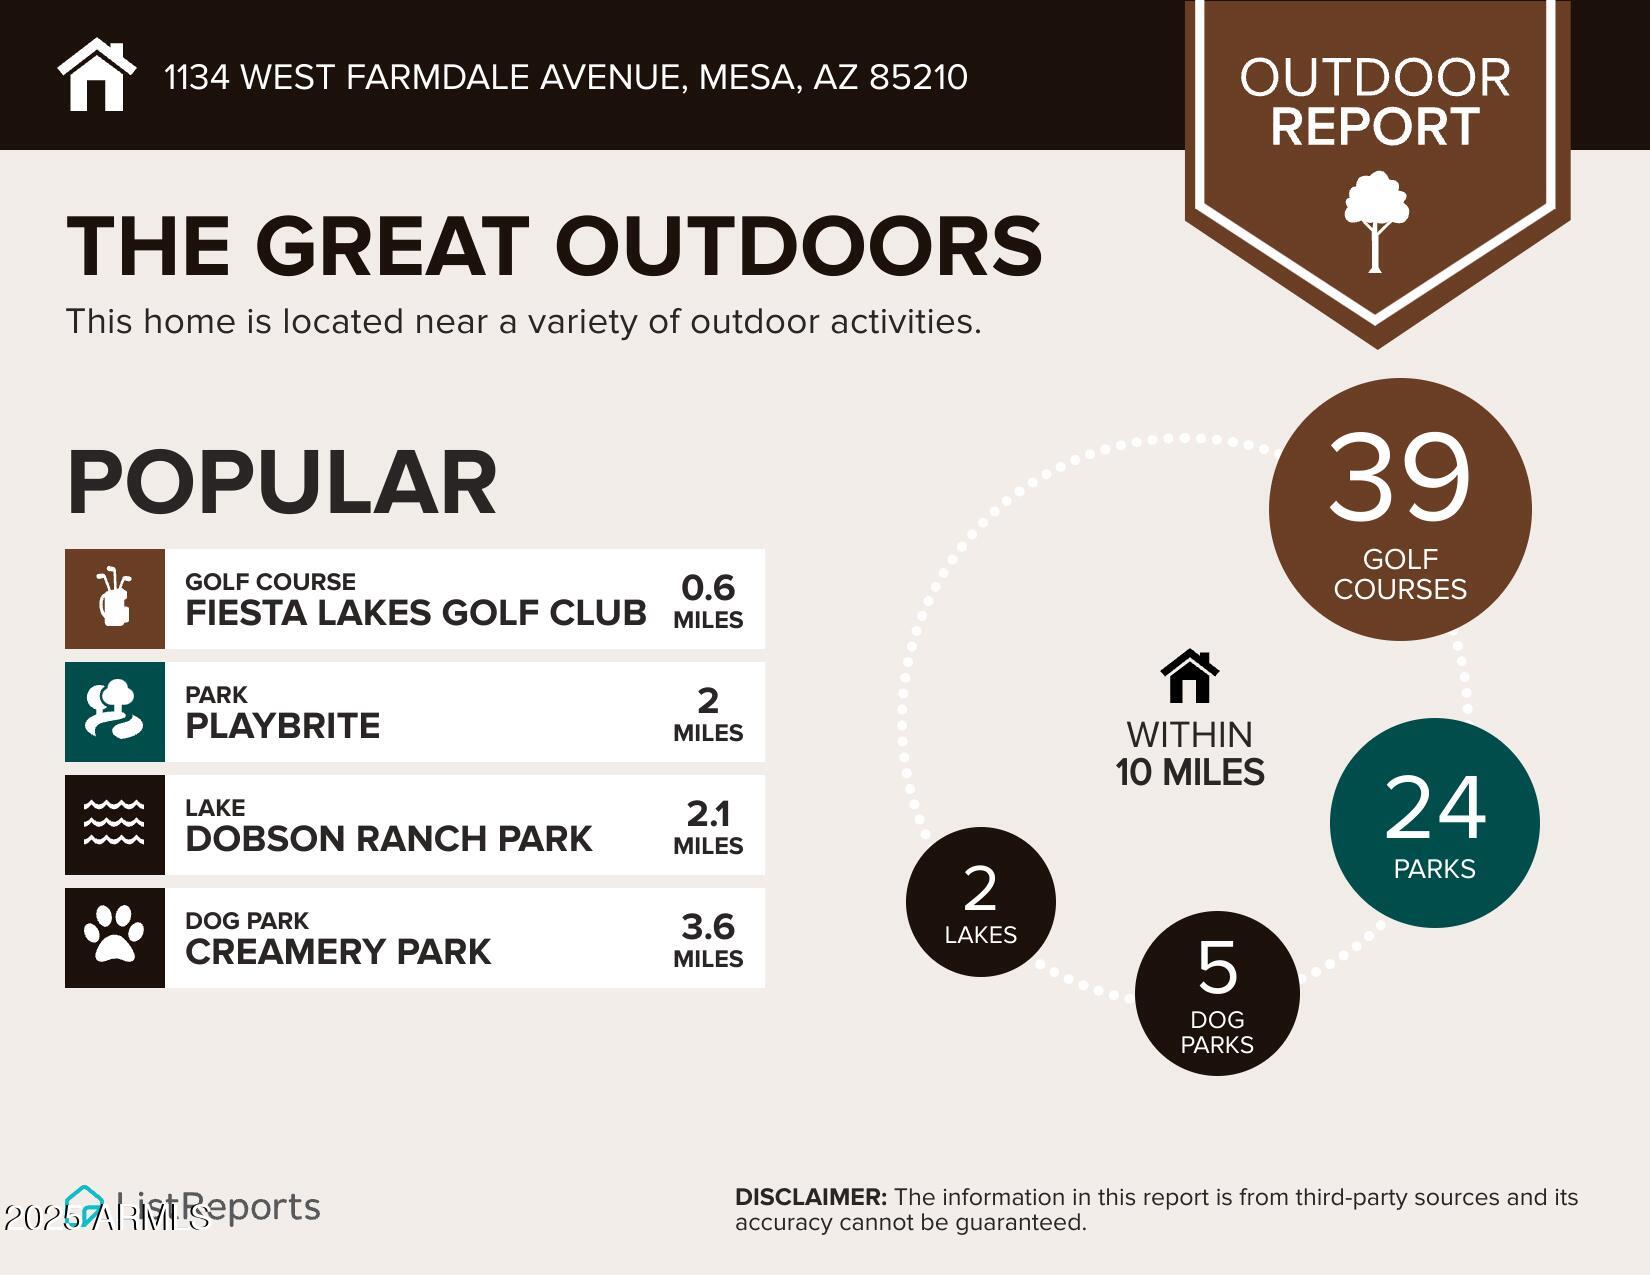
Welcome to a charming gem in the heart of Mesa's Country Village community with *NO HOA!* This 3-bedroom, 2-bathroom home with a functional layout designed for everyday living. The kitchen features stainless steel appliances, & the home is freshly updated with new interior paint & brand-new carpet in the bedrooms. Enjoy year-round energy savings with Energy Star Certification, & upgraded triple-pane & dual-pane windows throughout. Situated on a desirable North/South exposure lot, the home is filled with natural light while maintaining energy efficiency. Step outside to your private fenced in backyard with a sparkling diving pool & a bonus storage room adds valuable space for tools, hobbies, or outdoor gear. Located minutes from Mesa's top amenities close to shopping, dining & entertainment at Mesa Riverview & Tempe Marketplace. Easy access to the US-60 & the 101 making commuting a breeze. Nearby parks, golf courses & outdoor recreation provide a great lifestyle for those who love to stay active.
With no HOA and thoughtful updates throughout, this home is move-in ready & waiting for you!

3
beds

2
baths

1,336 Sq.Ft. LIVING AREA

6,961 Sq.Ft. lot

Features & Amenities

Interior

  • total bedrooms3
  • Total bathrooms2
  • Flooring Carpet, Laminate, Tile
  • APPLIANCES Dryer, Washer, Water Softener Owned, Refrigerator, Built-in Microwave, Dishwasher, Disposal
  • other interior Features High Speed Internet, Breakfast Bar, No Interior Steps, 3/4 Bath Master Bdrm, Laminate Counters

Area & Lot

  • Status Sold
  • Date Sold September 1, 2025
  • Living Area1,336 Sq.Ft.
  • Lot Area6,961 Sq.Ft.
  • MLS® ID6842336
  • TypeResidential
  • YEAR BUILT1972
  • Architecture StylesRanch
  • Elementary SchoolRedbird Elementary School
  • Middle SchoolRhodes Junior High School
  • High SchoolDobson High School
  • School DistrictMesa Unified District

Exterior

  • STORIES1
  • water SourceCity Water
  • PoolDiving Pool, Fenced
  • roofComposition
  • lot featuresNorth/South Exposure, Alley, Desert Back, Desert Front
  • parkingSeparate Strge Area
  • HEAT TYPEElectric
  • AIR CONDITIONINGCentral Air, Ceiling Fan(s), Programmable Thmstat
  • sewerPublic Sewer
  • other exterior FeaturesMisting System

Financial

  • Sales Price$400,000
  • Real Estate Tax $773/yr
View Virtual Tour

Let’s Get to Work

Whether buying, selling, or investing, Nick brings the market knowledge, strategy, and representation needed to move forward with confidence.

Follow Me on Instagram