
Leave a Message

By providing your contact information to Nick Steffes, your personal information will be processed in accordance with Nick Steffes's Privacy Policy. By checking the box(es) below, you expressly consent to receive marketing or promotional real estate communication from Nick Steffes in the manner selected by you. For SMS text messages, message frequency varies. Message and data rates may apply. Consent is not a condition of purchase of any goods or services. You may opt out of receiving further communications from Nick Steffes at any time. To opt out of receiving SMS text messages, reply STOP to unsubscribe. SMS text messaging is subject to our Terms of Use.

Thank you for your message. I will be in touch with you shortly.

11355 E VERBINA Lane
SEE ALL PHOTOS
11355 E VERBINA Lane
Courtesy of Compass, Sharon M Berrett Listing Contact: 602-330-5055 
Sold

11355 E VERBINA Lane

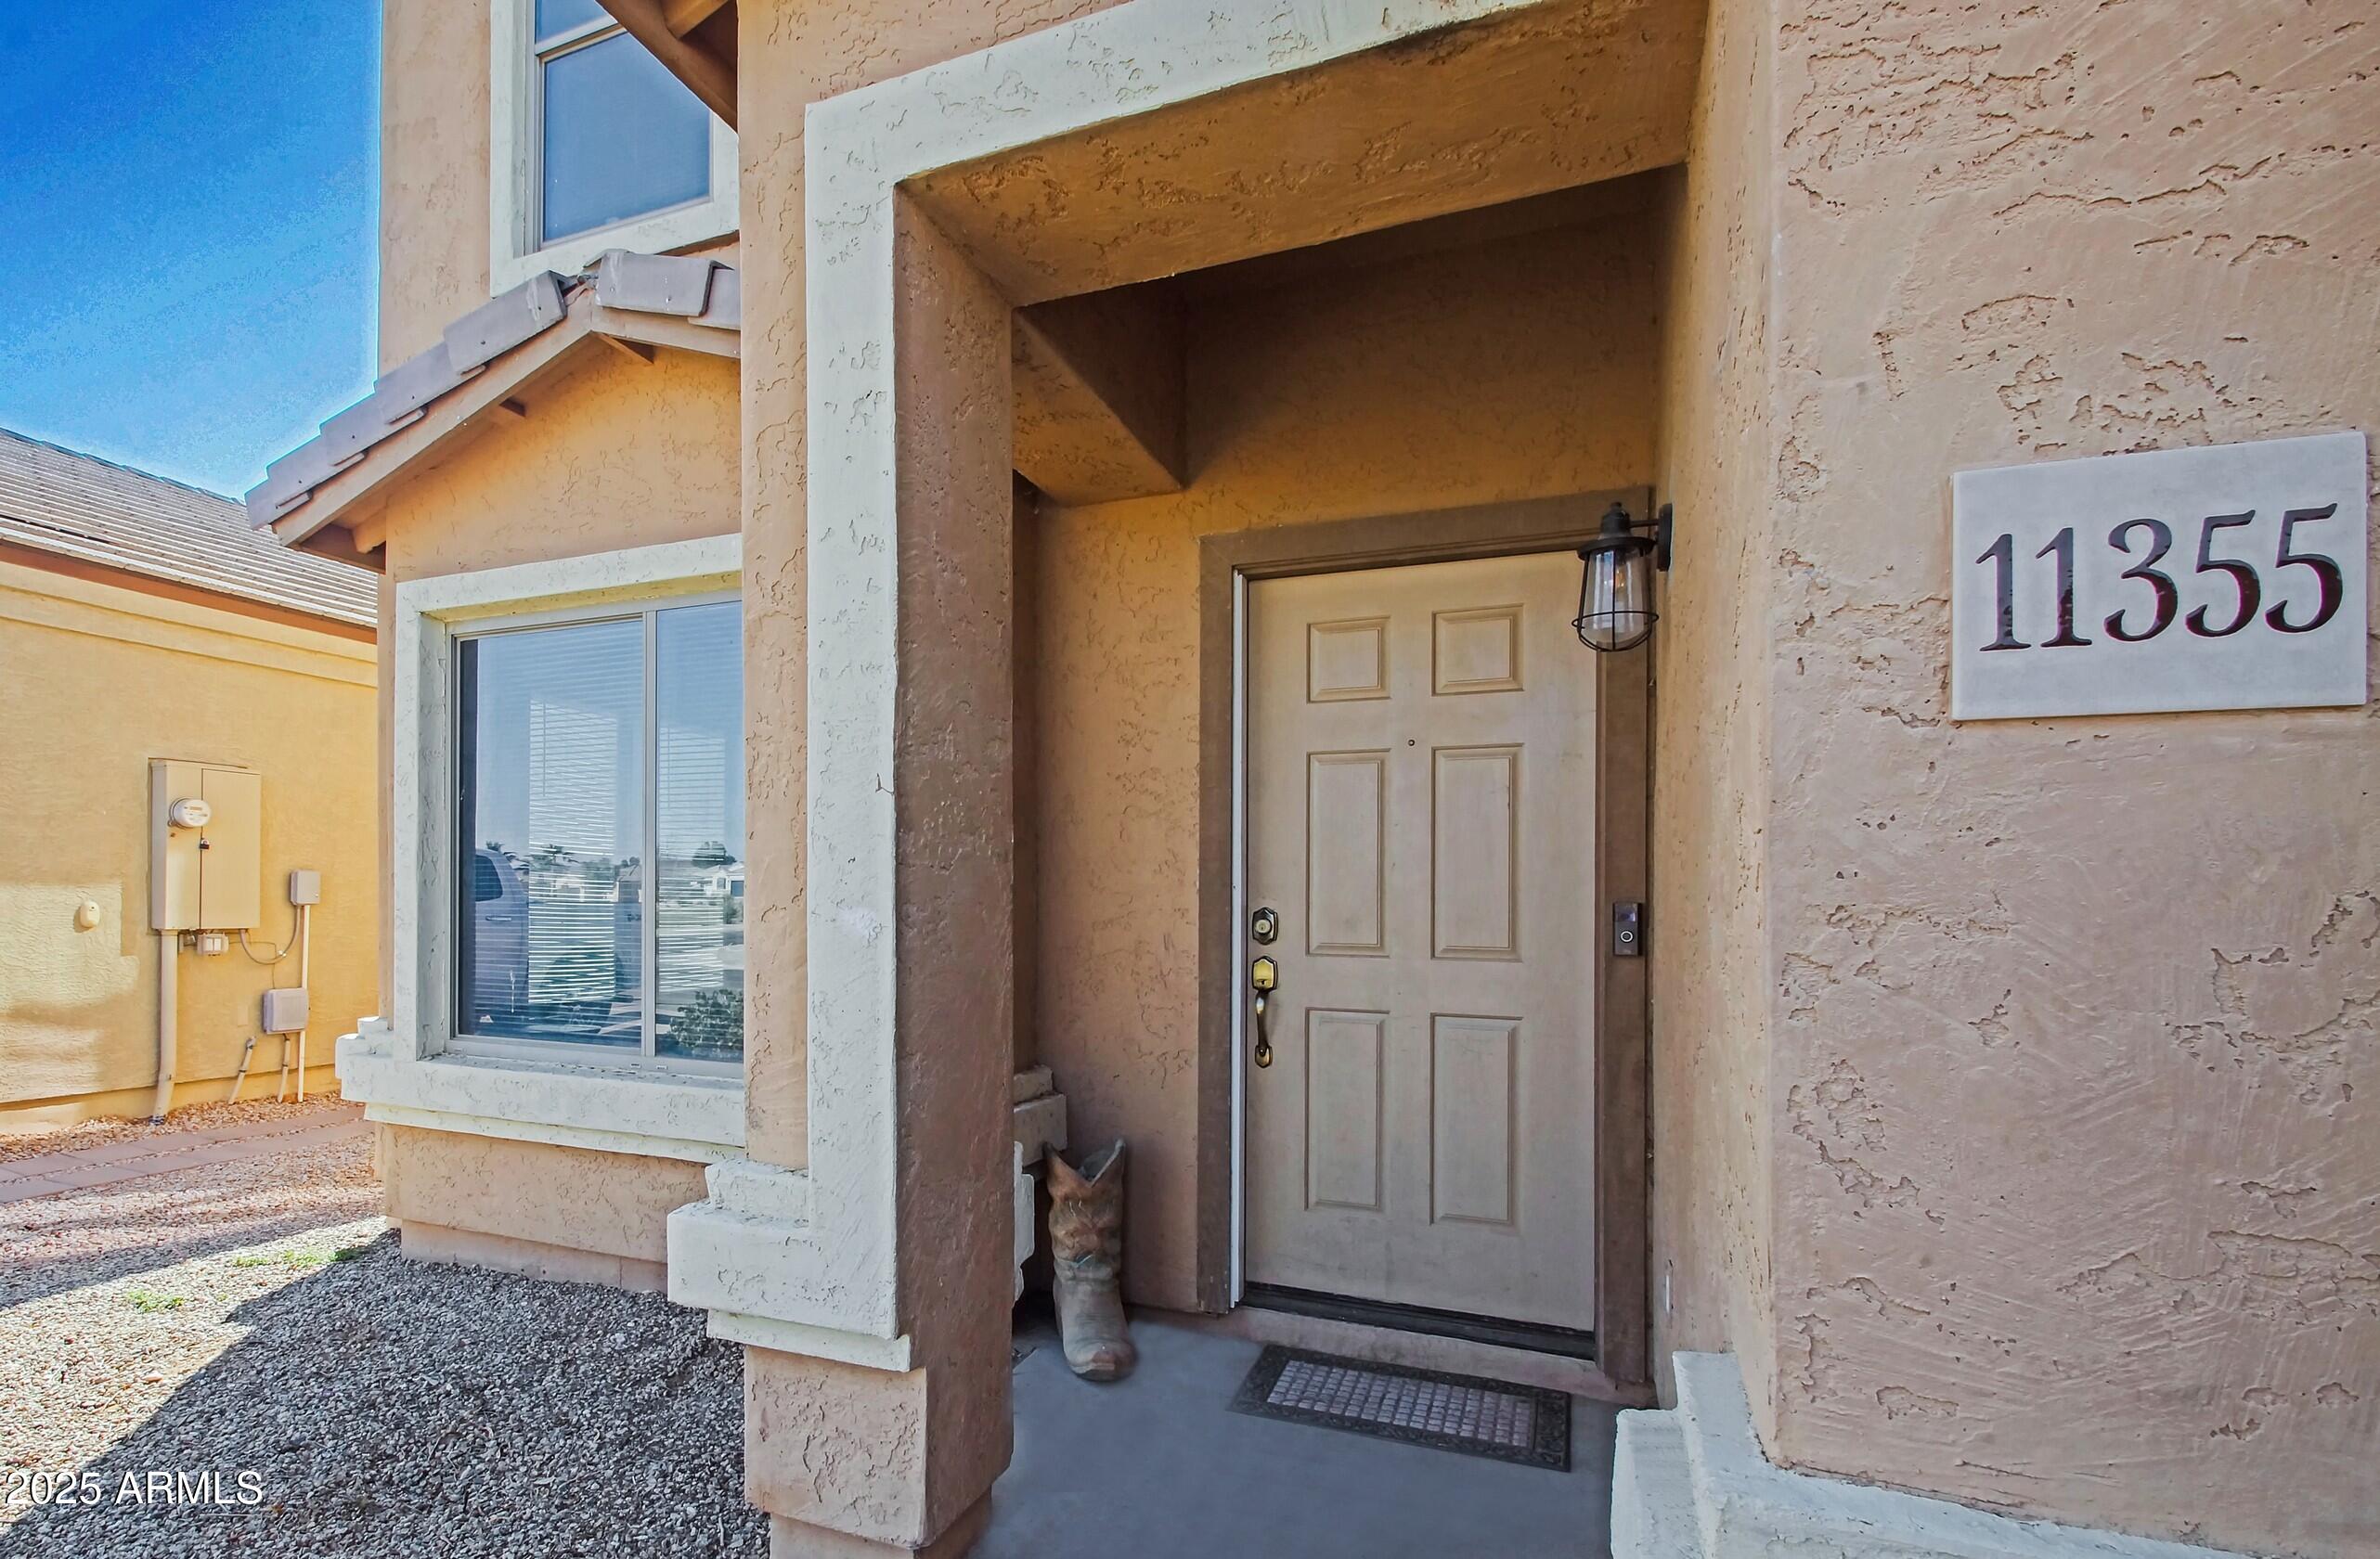
11355 E VERBINA Lane, Florence, AZ 85132

$300,000
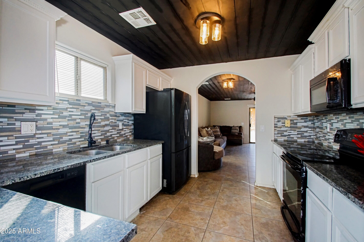
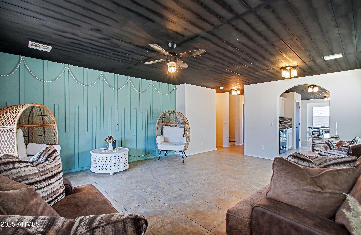
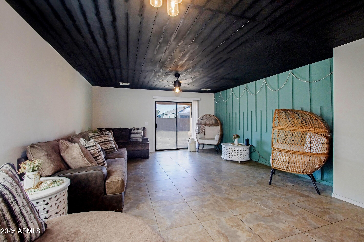
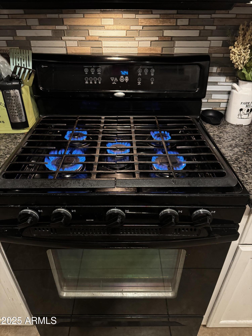
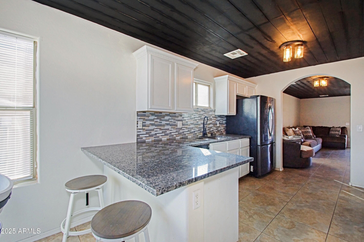
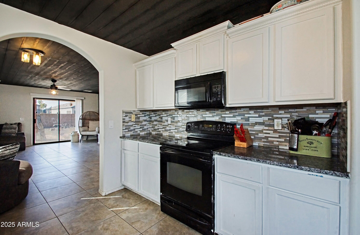
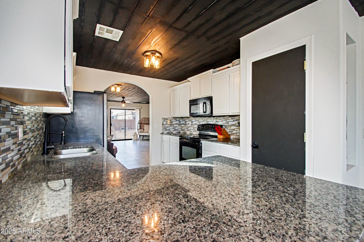
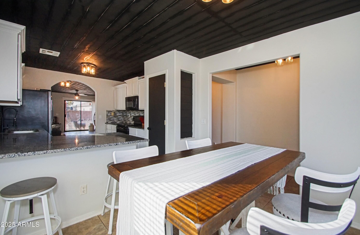
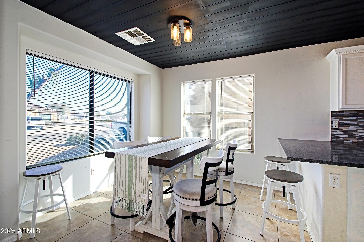
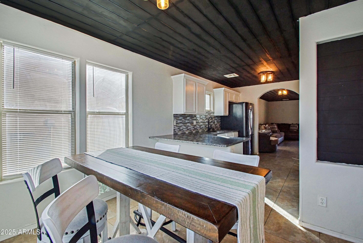
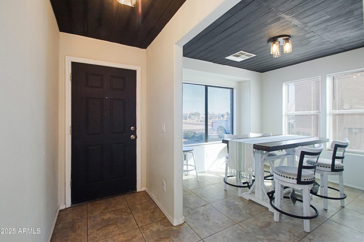
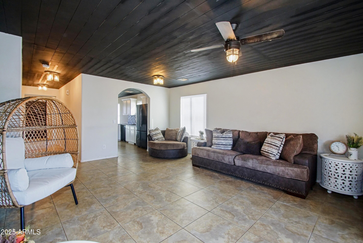
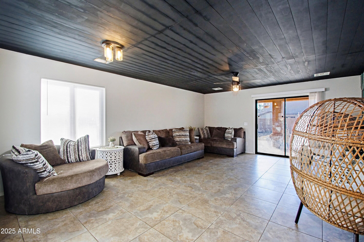
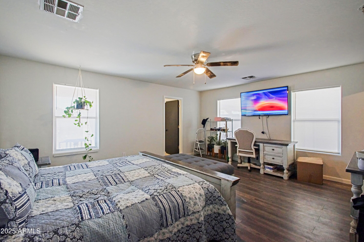
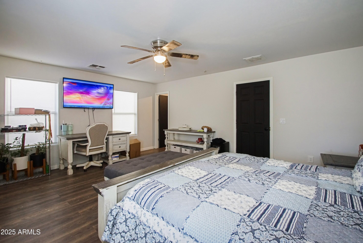
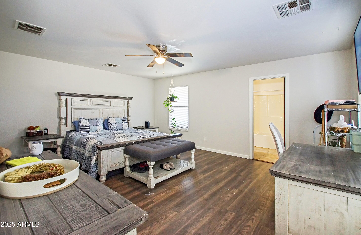
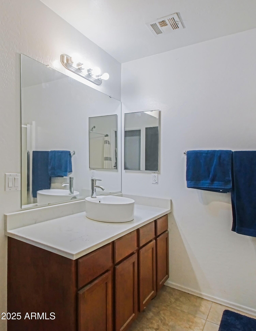
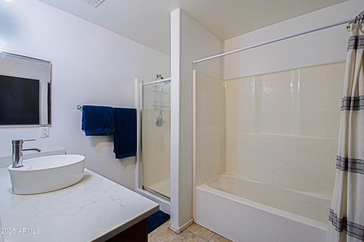
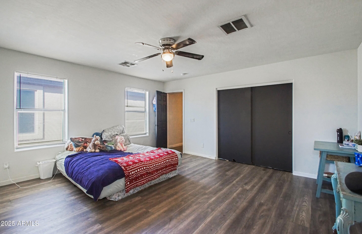
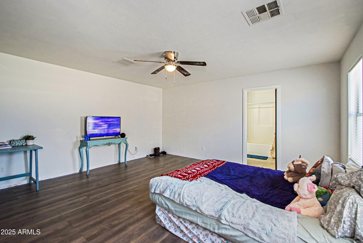
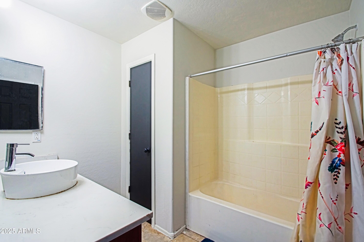
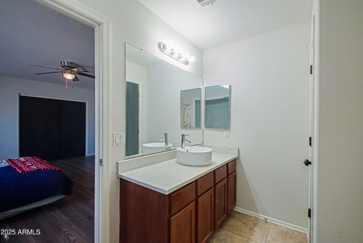
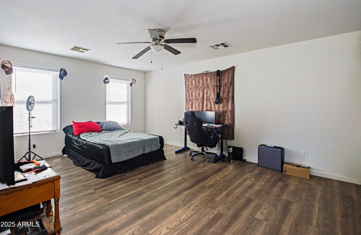
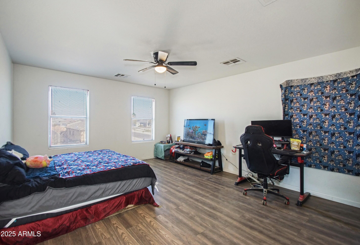
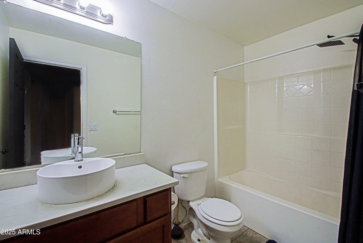
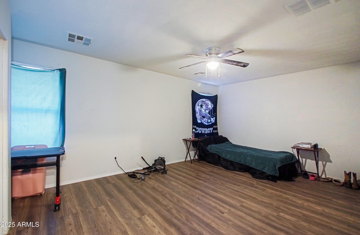
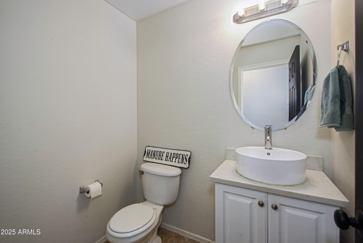
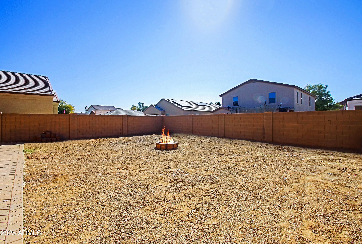
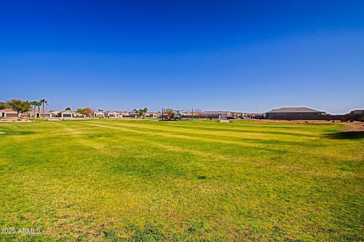
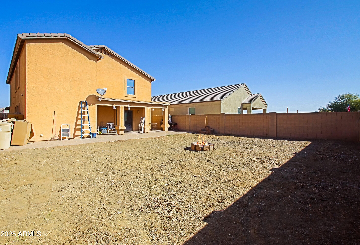
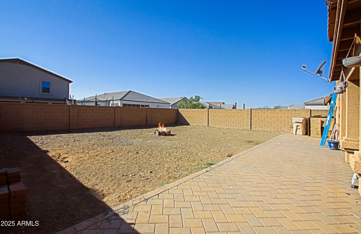
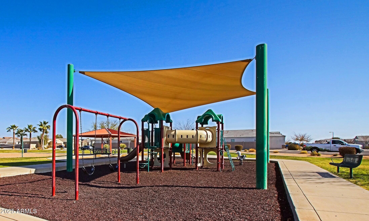
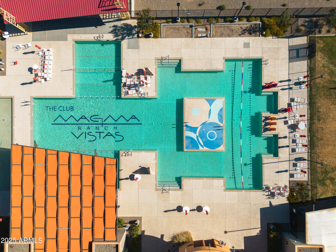
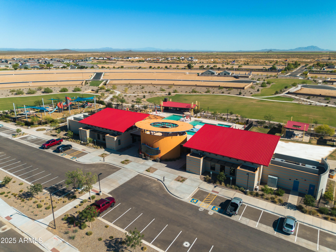
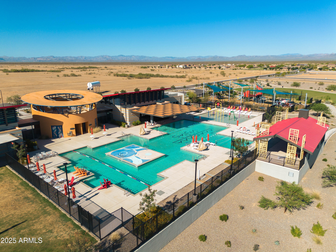
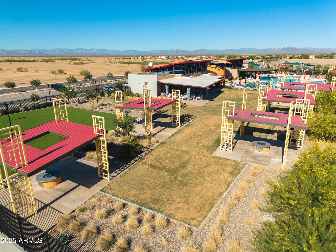
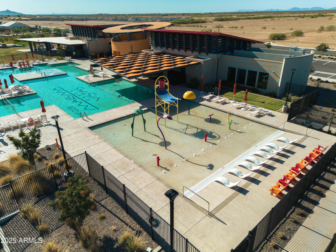
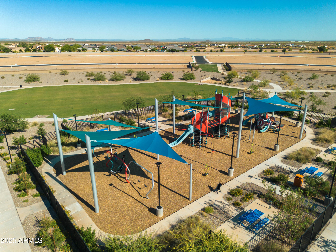
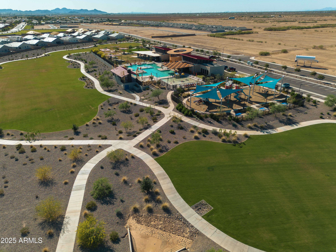
Here is a spacious residence, with huge potential, featuring 5 spacious bedrooms & 3.5 well appointed bathrooms. This home boasts two primary suites, providing ample space for family and guests alike. As you enter, you'll be greeted by a bright and airy atmosphere. The heart of the home, the kitchen, is a chef's delight with granite countertops & custom backsplash, that perfectly complement the modern design. The main level features neutral tile flooring, while the upper level showcases new laminate flooring. Each room is equipped with ceiling fans. Many rooms have stylish wood accents too! Don't miss the pavers in the backyard! There is a community pool, playground ,and tennis courts!

5
beds

4
baths

2,851 Sq.Ft. LIVING AREA

5,401 Sq.Ft. lot

Features & Amenities

Interior

  • total bedrooms5
  • Total bathrooms4
  • full bathrooms3
  • half bathroom1
  • Laundry room Upstairs Laundry, Inside, Wshr/Dry Hook Up Only
  • Flooring Laminate, Tile
  • Fireplace Fire Pit
  • APPLIANCES Built-in Microwave, Dishwasher, Disposal
  • other interior Features High Speed Internet, Granite Counters, Master Downstairs, Upstairs, Eat-in Kitchen, Breakfast Bar, Pantry, 2 Master Baths, Full Bth Master Bdrm, Separate Shwr Tub

Area & Lot

  • Status Sold
  • Date Sold February 23, 2026
  • Living Area2,851 Sq.Ft.
  • Lot Area5,401 Sq.Ft.
  • MLS® ID6901506
  • TypeResidential
  • YEAR BUILT2006
  • Elementary SchoolMagma Ranch K8 School
  • Middle SchoolMagma Ranch K8 School
  • High SchoolFlorence High School
  • School DistrictFlorence Unified School District

Exterior

  • STORIES1
  • Garage Space2.0
  • water SourcePvt Water Company
  • roofTile
  • lot featuresNorth/South Exposure, Natural Desert Back, Natural Desert Front
  • parkingGarage Door Opener
  • HEAT TYPENatural Gas
  • AIR CONDITIONINGCentral Air, Ceiling Fan(s), Programmable Thmstat
  • sewerPublic Sewer

Financial

  • Sales Price$300,000
  • Real Estate Tax $1,657/yr
  • HOA $119/mo

Let’s Get to Work

Whether buying, selling, or investing, Nick brings the market knowledge, strategy, and representation needed to move forward with confidence.

Follow Me on Instagram