Leave a Message

By providing your contact information to Nick Steffes, your personal information will be processed in accordance with Nick Steffes's Privacy Policy. By checking the box(es) below, you expressly consent to receive marketing or promotional real estate communication from Nick Steffes in the manner selected by you. For SMS text messages, message frequency varies. Message and data rates may apply. Consent is not a condition of purchase of any goods or services. You may opt out of receiving further communications from Nick Steffes at any time. To opt out of receiving SMS text messages, reply STOP to unsubscribe. SMS text messaging is subject to our Terms of Use.

Thank you for your message. I will be in touch with you shortly.

11366 E WHITE FEATHER Lane
SEE ALL PHOTOS
11366 E WHITE FEATHER Lane
Courtesy of Compass, Claire Ackerman Listing Contact: 480-272-0958 
Sold

11366 E WHITE FEATHER Lane

11366 E WHITE FEATHER Lane, Scottsdale, AZ 85262

$997,000
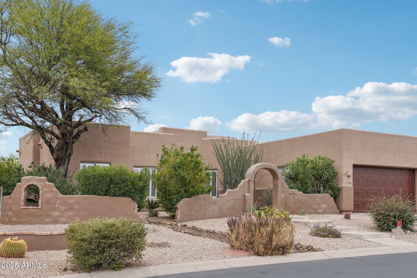
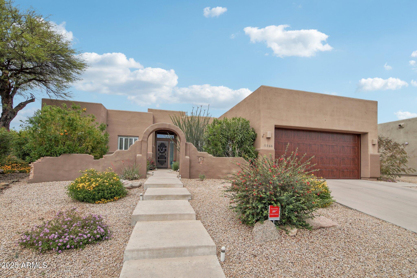
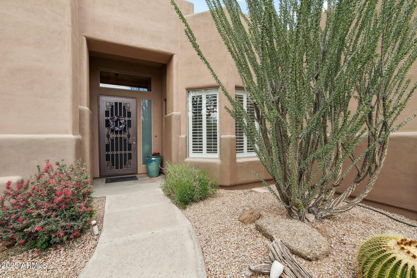
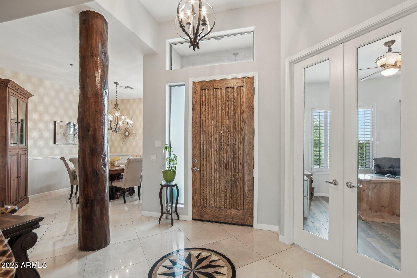
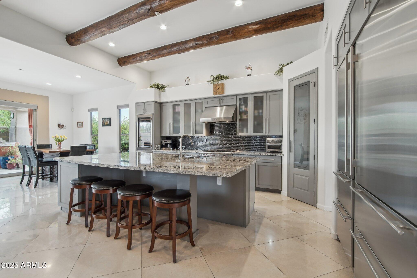
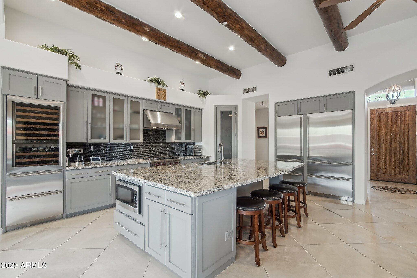
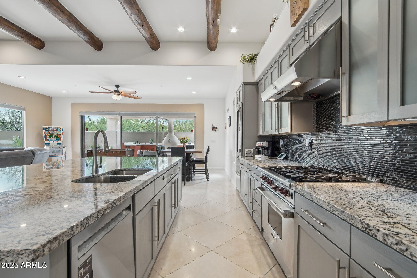
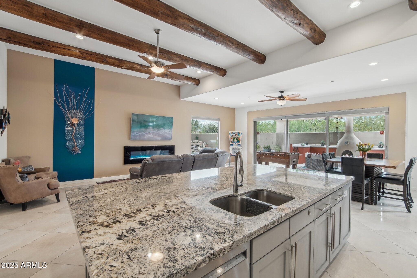
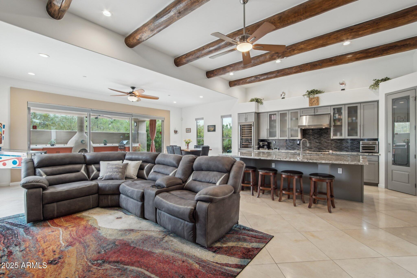
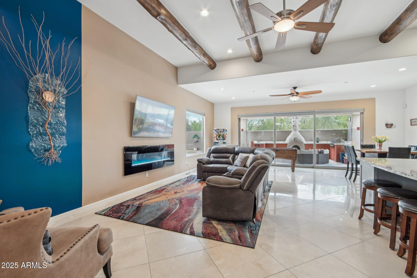
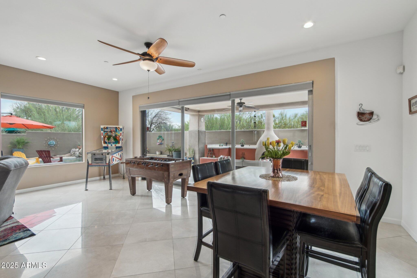
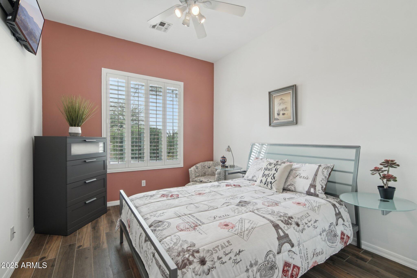
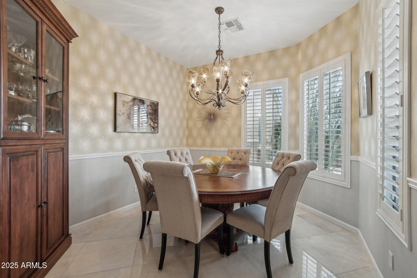
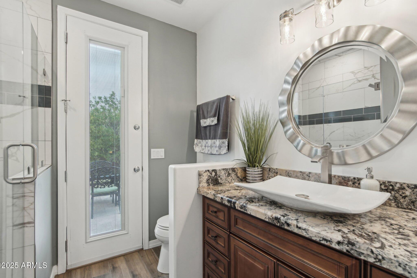
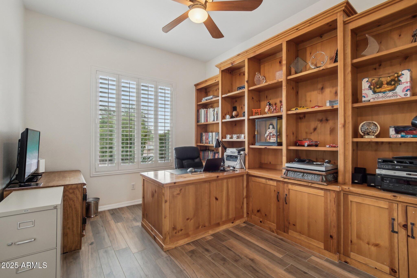
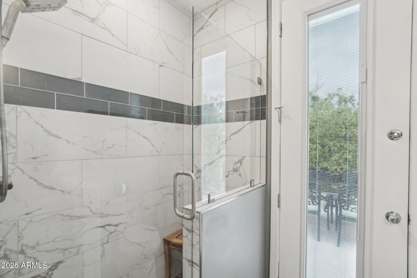
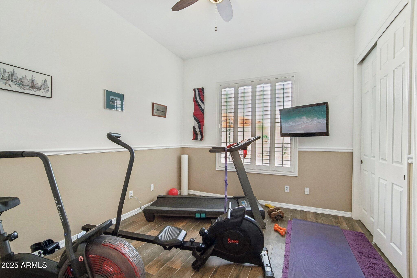
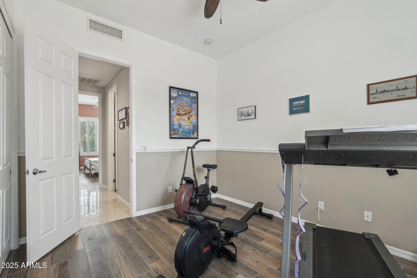
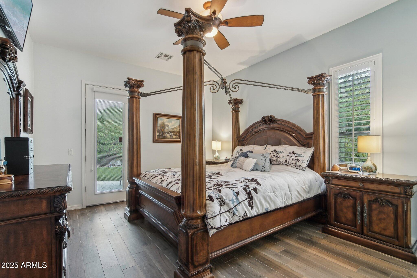
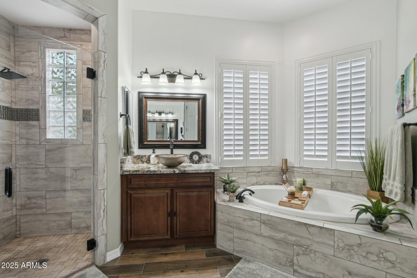
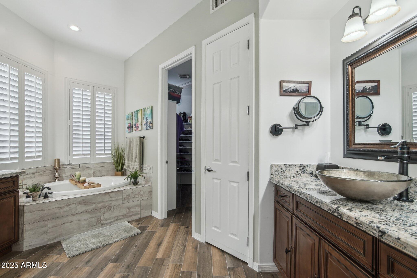
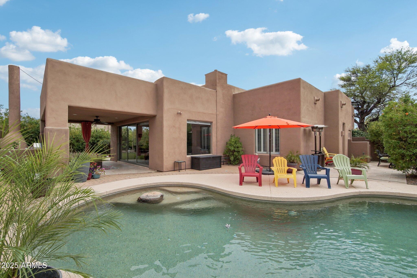
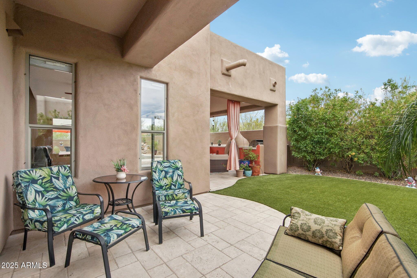
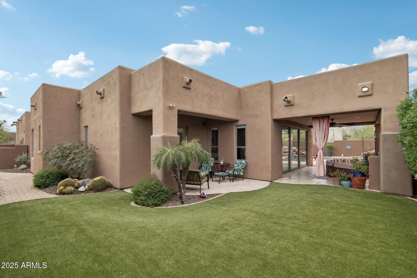
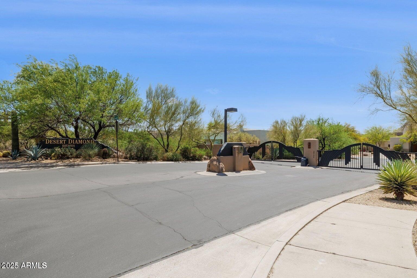
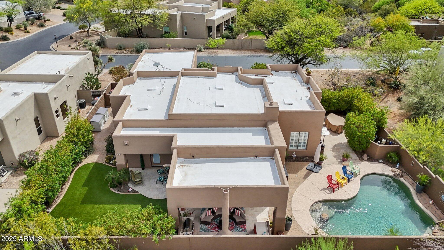
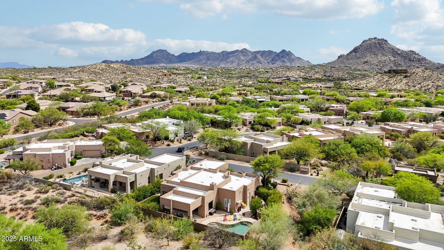
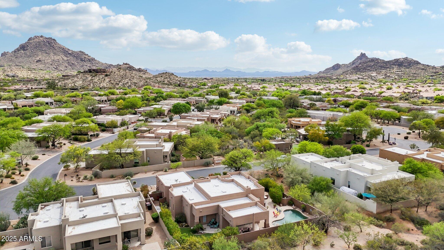
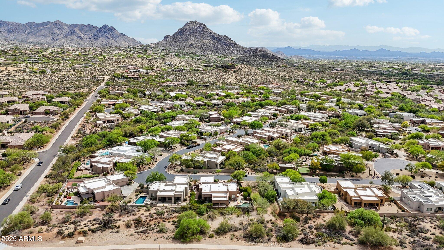
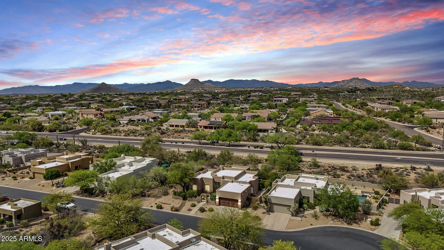
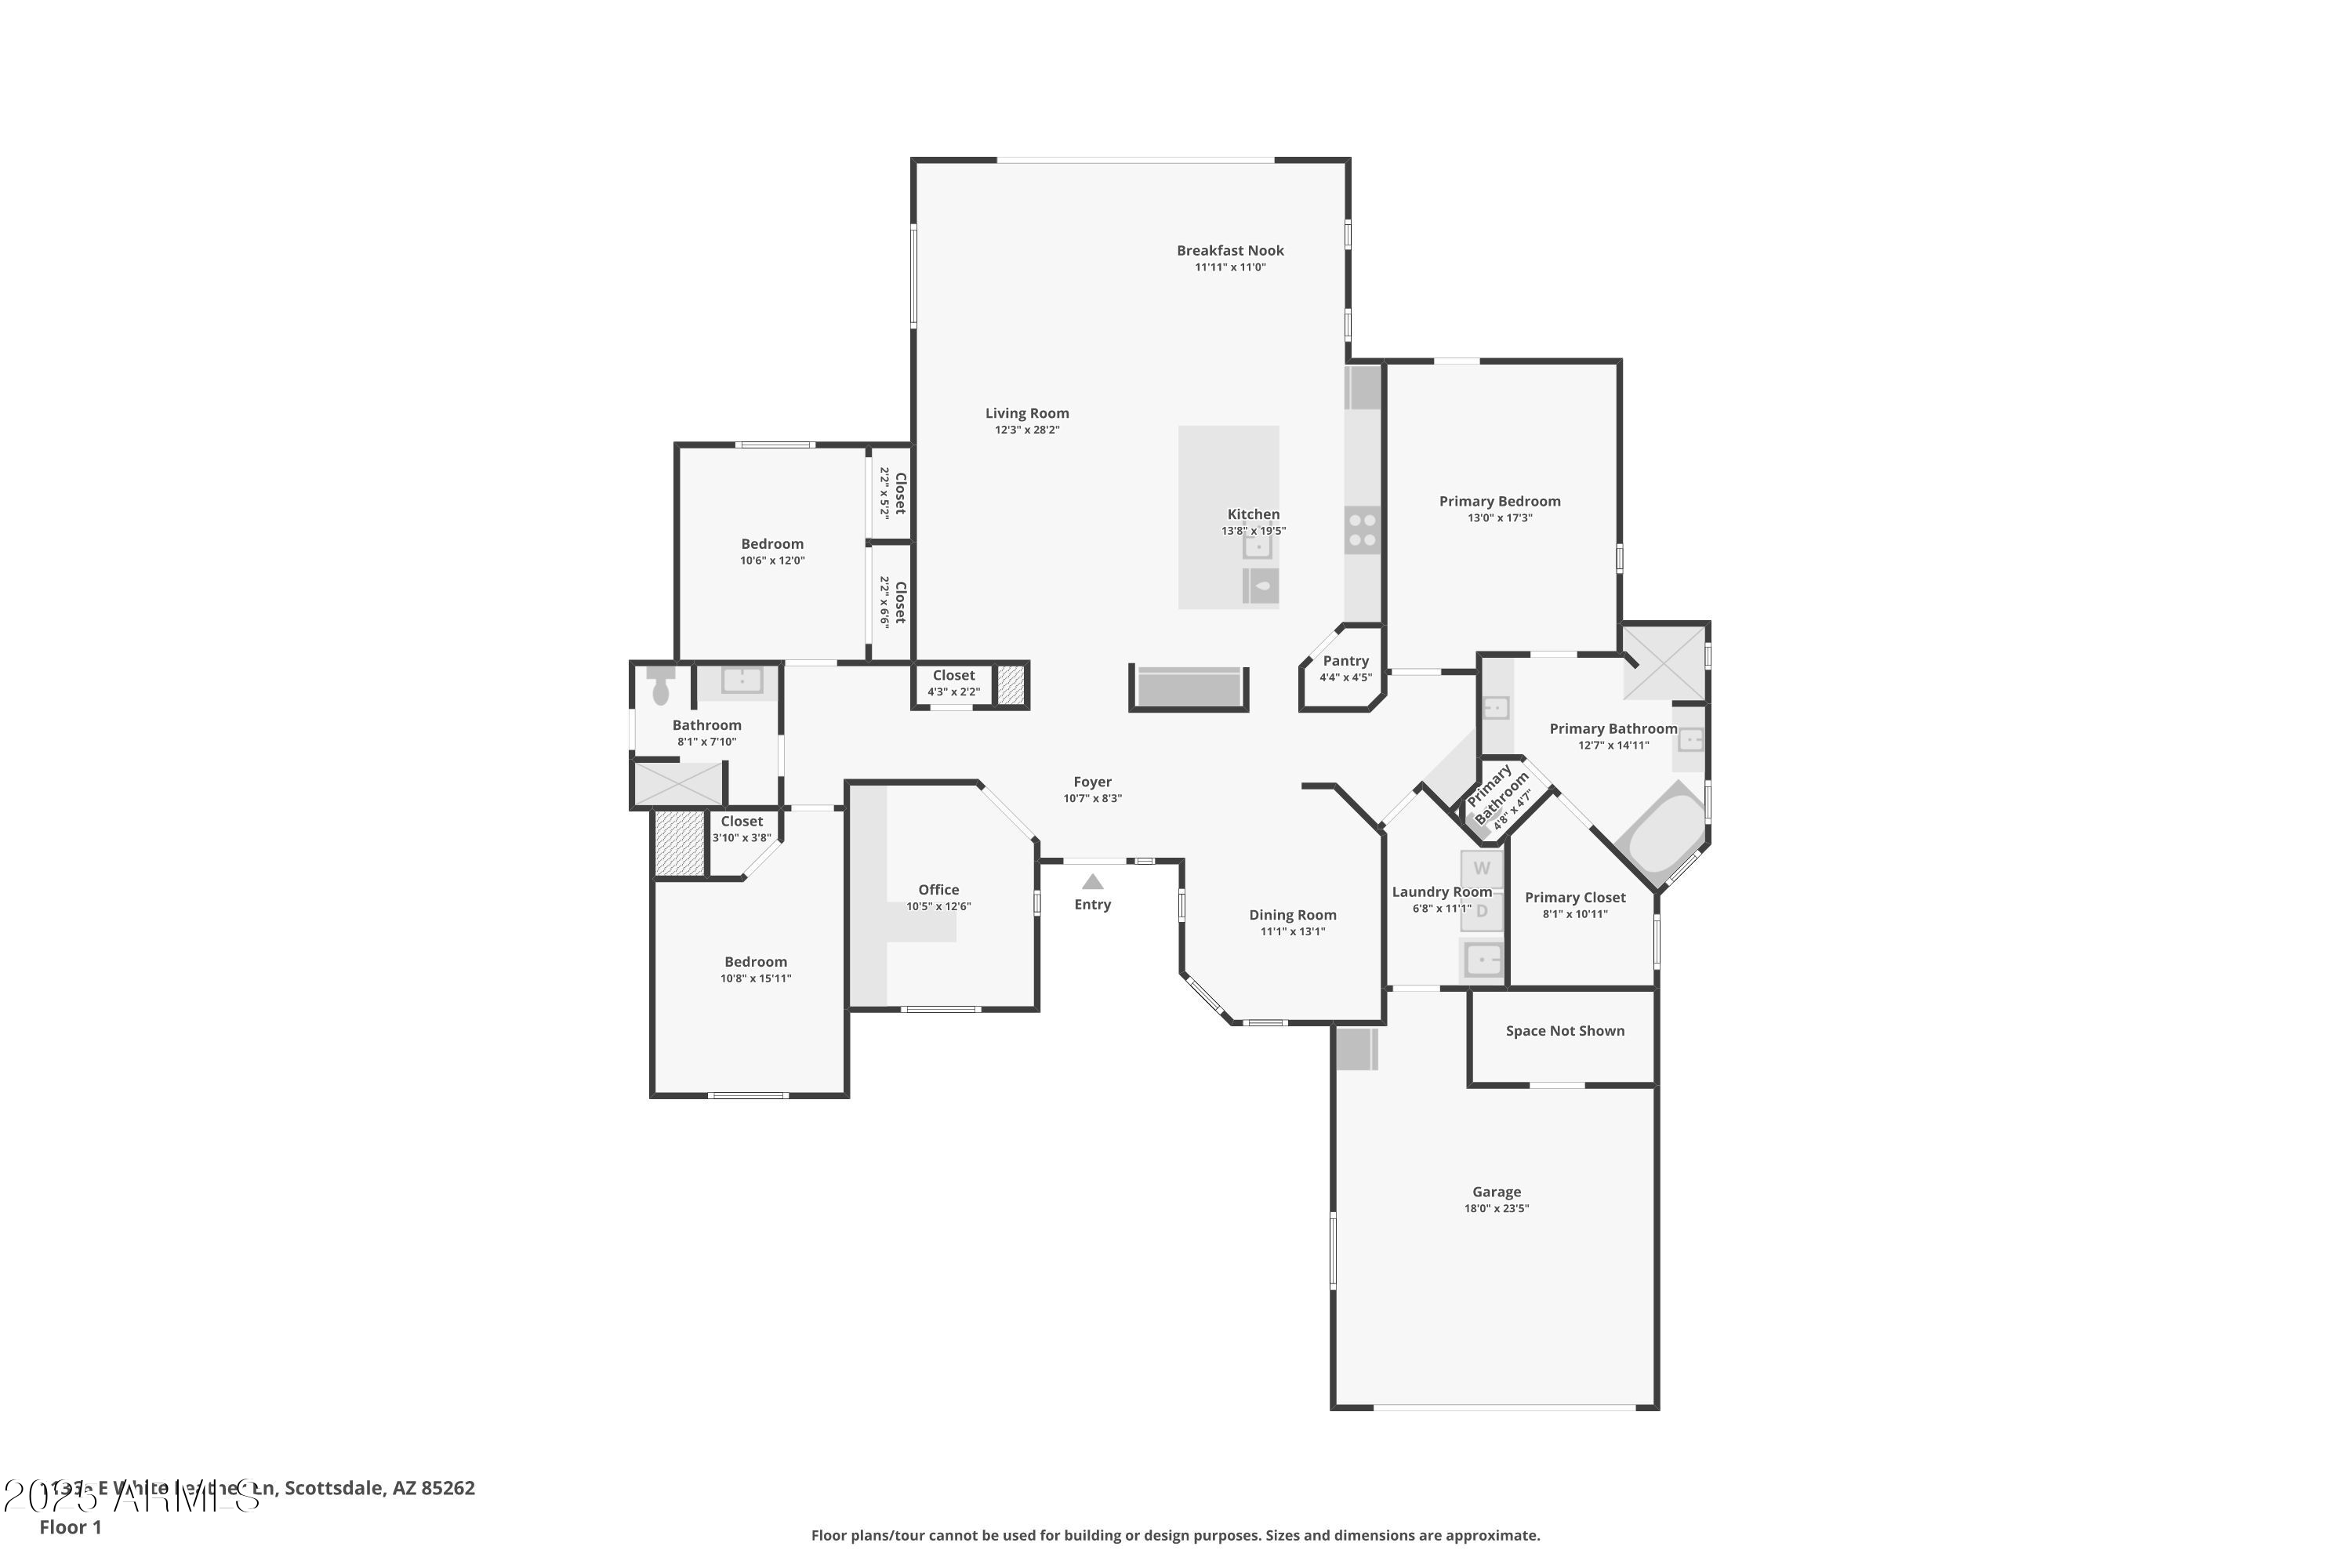
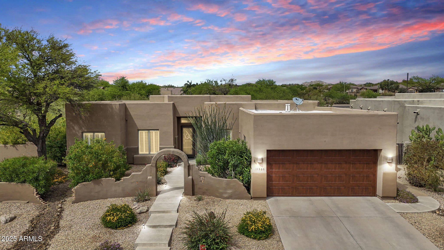
Nestled in the prestigious gated community of Desert Diamond in Troon North, this stunning home sits on an expansive half-acre lot & offers the perfect blend of sophistication, comfort & breathtaking desert beauty. Thoughtfully upgraded, this residence is designed for seamless indoor-outdoor living. You are greeted with a spacious front courtyard lined with lush desert landscape & accent lighting. Inside, there are 3 bedrooms with a dedicated Den/office & a 248 sq. ft. addition which enhances the open-concept layout; seamlessly connecting the family room & chef's kitchen to the expansive covered patio. The kitchen is a chef's dream, featuring top-of-the-line Wolf & Sub-Zero appliances, a built-in Sub-Zero fridge, Wolf gas stove, Sub-Zero wine fridge with beverage drawers, refinished.... cabinetry with under mount/in cabinet lighting, granite countertops, mosaic tile backsplash, a walk-in pantry & a spacious island with breakfast bar seating. Electric blinds & plantation shutters throughout, complemented by 24x24 marble flooring across the main living areas. The primary suite has its own private patio & an on-suite bath with dual vanities, custom tiled walk-in shower, separate soaking tub, private toilet room & spacious walk-in closet. The refinished wood beams, custom accent walls & remodeled bathrooms further enhance this home's charm & character.
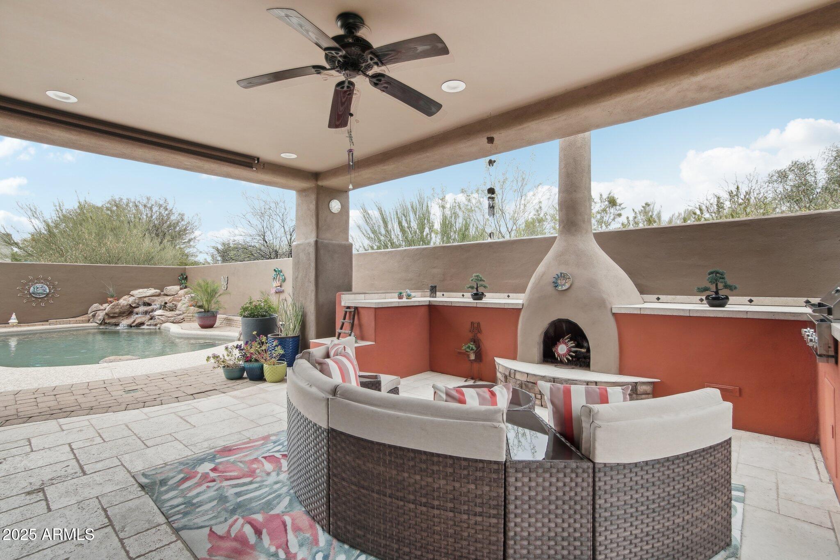
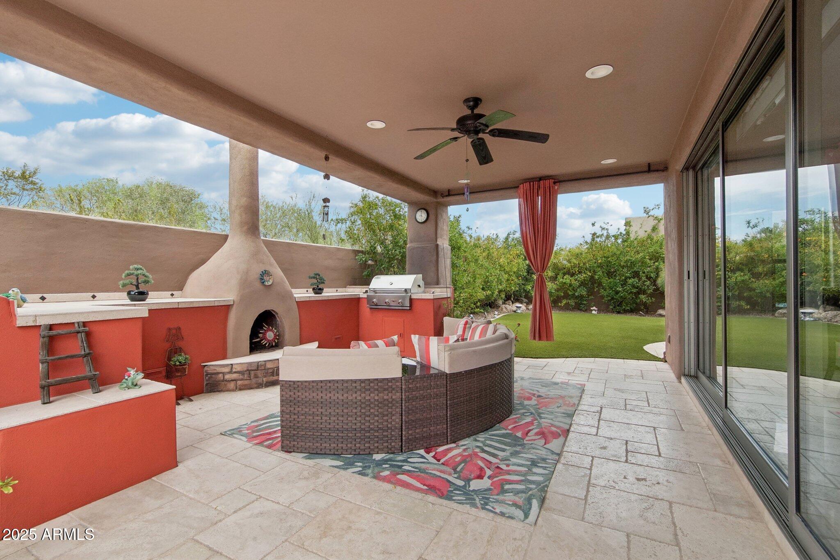
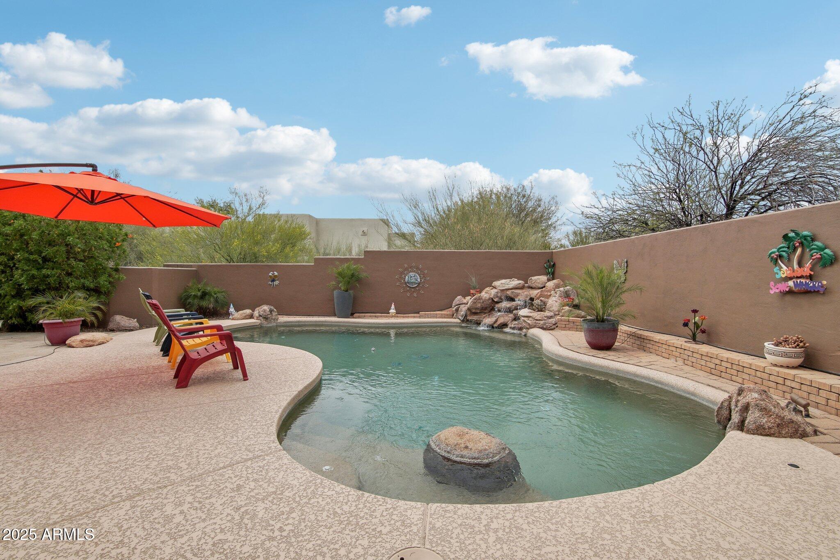
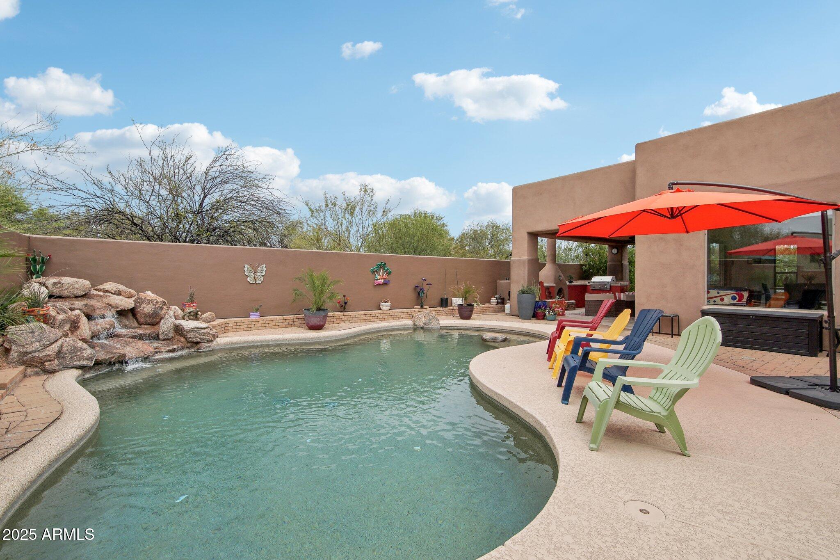
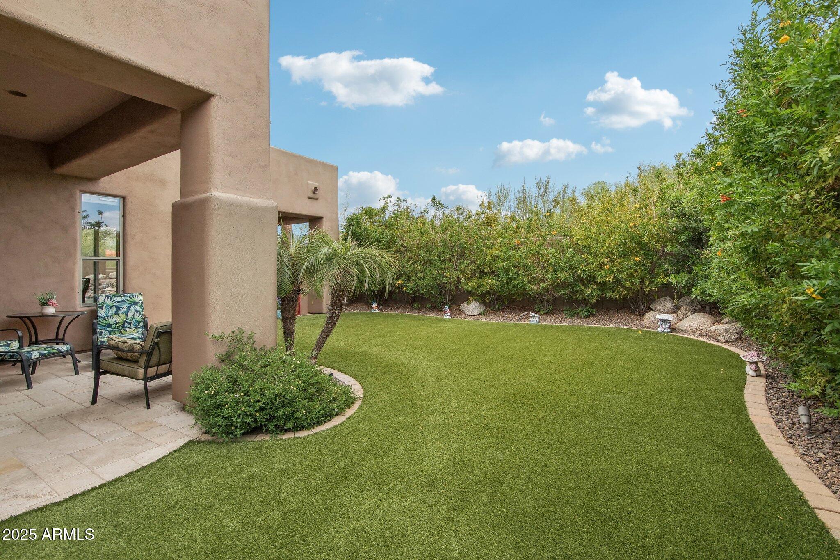
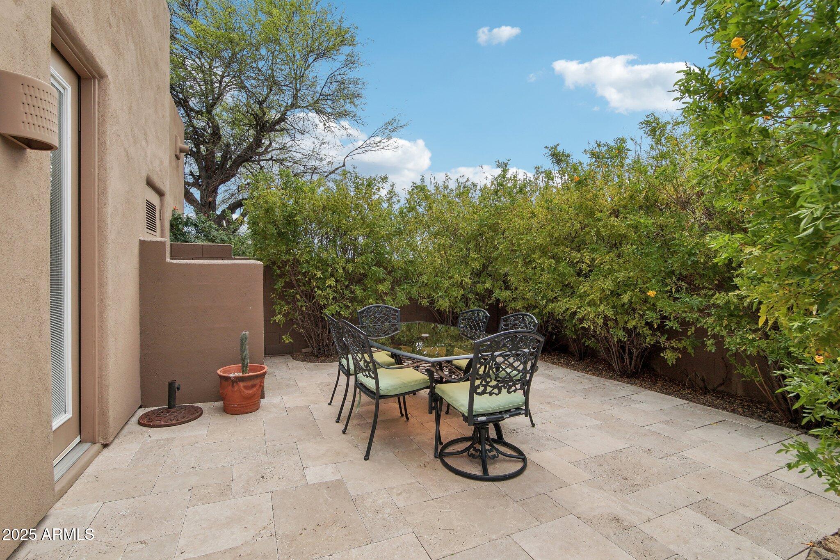
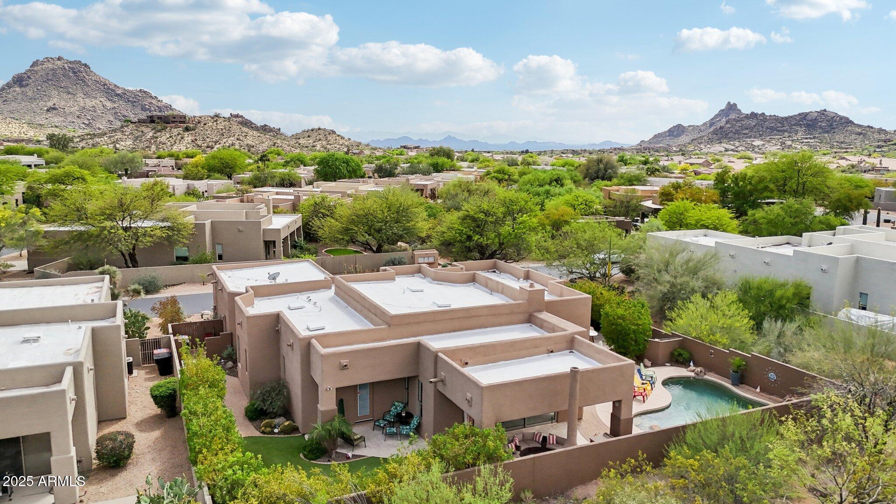
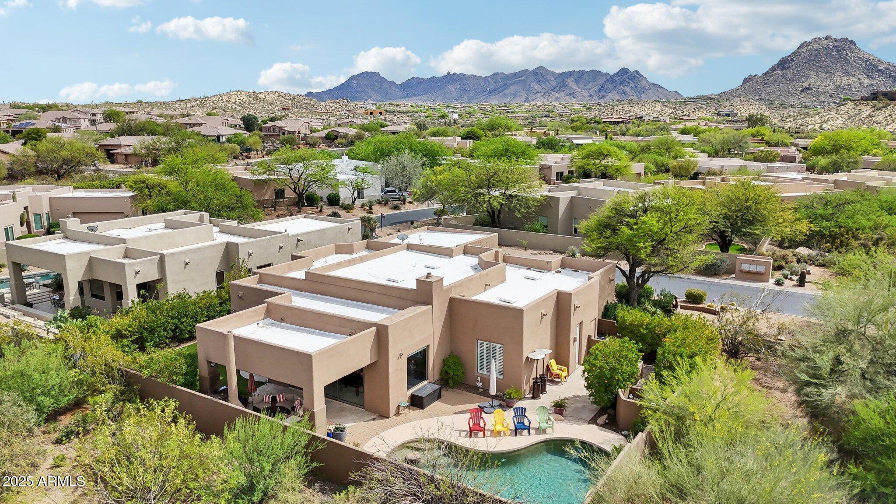
Step outside to your private backyard oasis, with an expansive covered patio, builtin BBQ, gas fireplace, saltwater pool with a serene waterfall feature, tumbled travertine pavers, astro turf, stucco-finished block walls & landscape lighting creating the perfect ambiance for entertaining.
North Scottsdale offers breathtaking mountain views, scenic hiking - biking trails & world-class golf courses like Troon North Golf Club just minutes away. Enjoy the convenience of being close to fine dining, boutique shopping & the vibrant Scottsdale entertainment district, while still enjoying the tranquility of desert living.

3
beds

2
baths

2,448 Sq.Ft. LIVING AREA
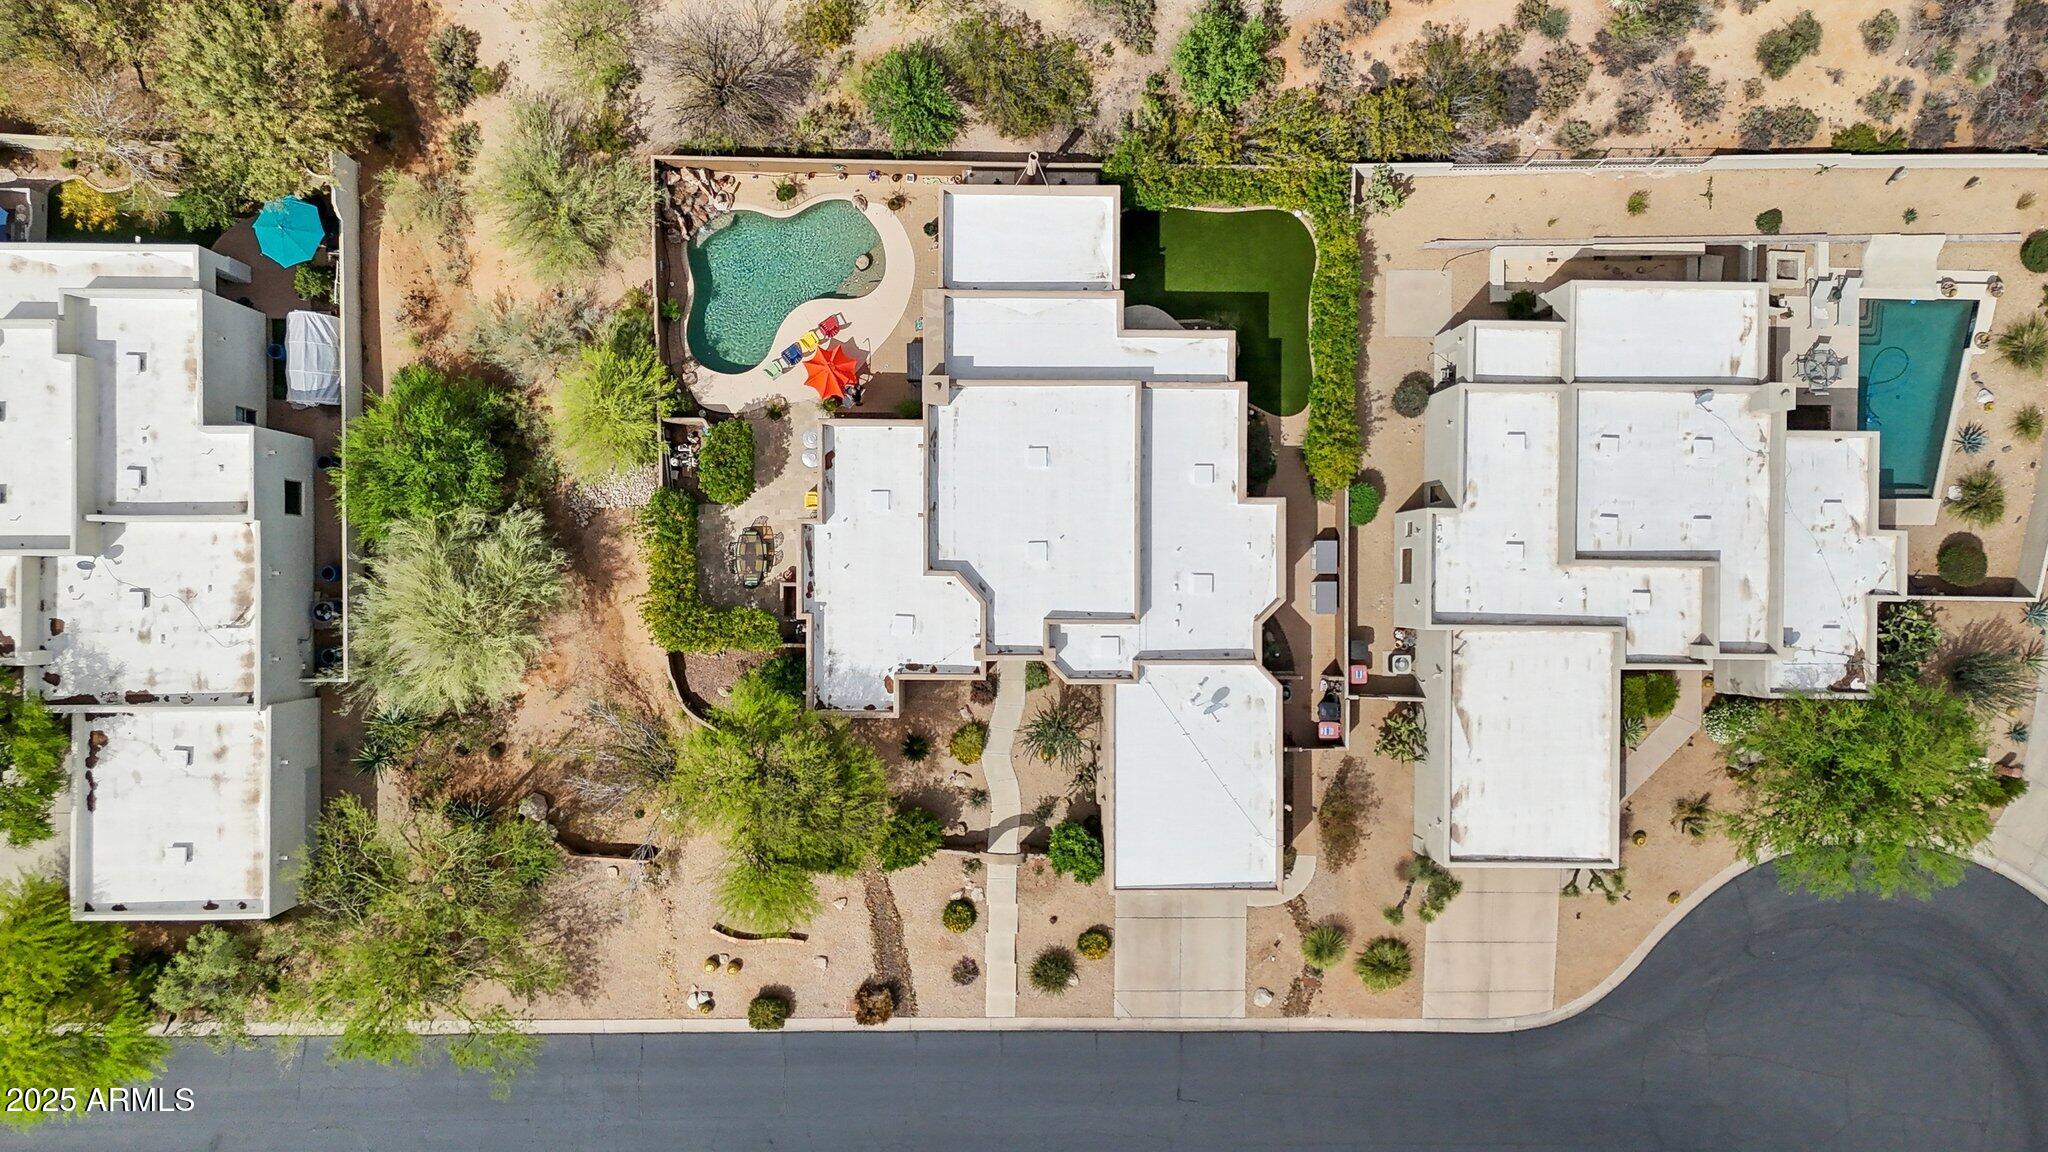
0.48 Acres lot

Features & Amenities

Interior

  • total bedrooms3
  • Total bathrooms2
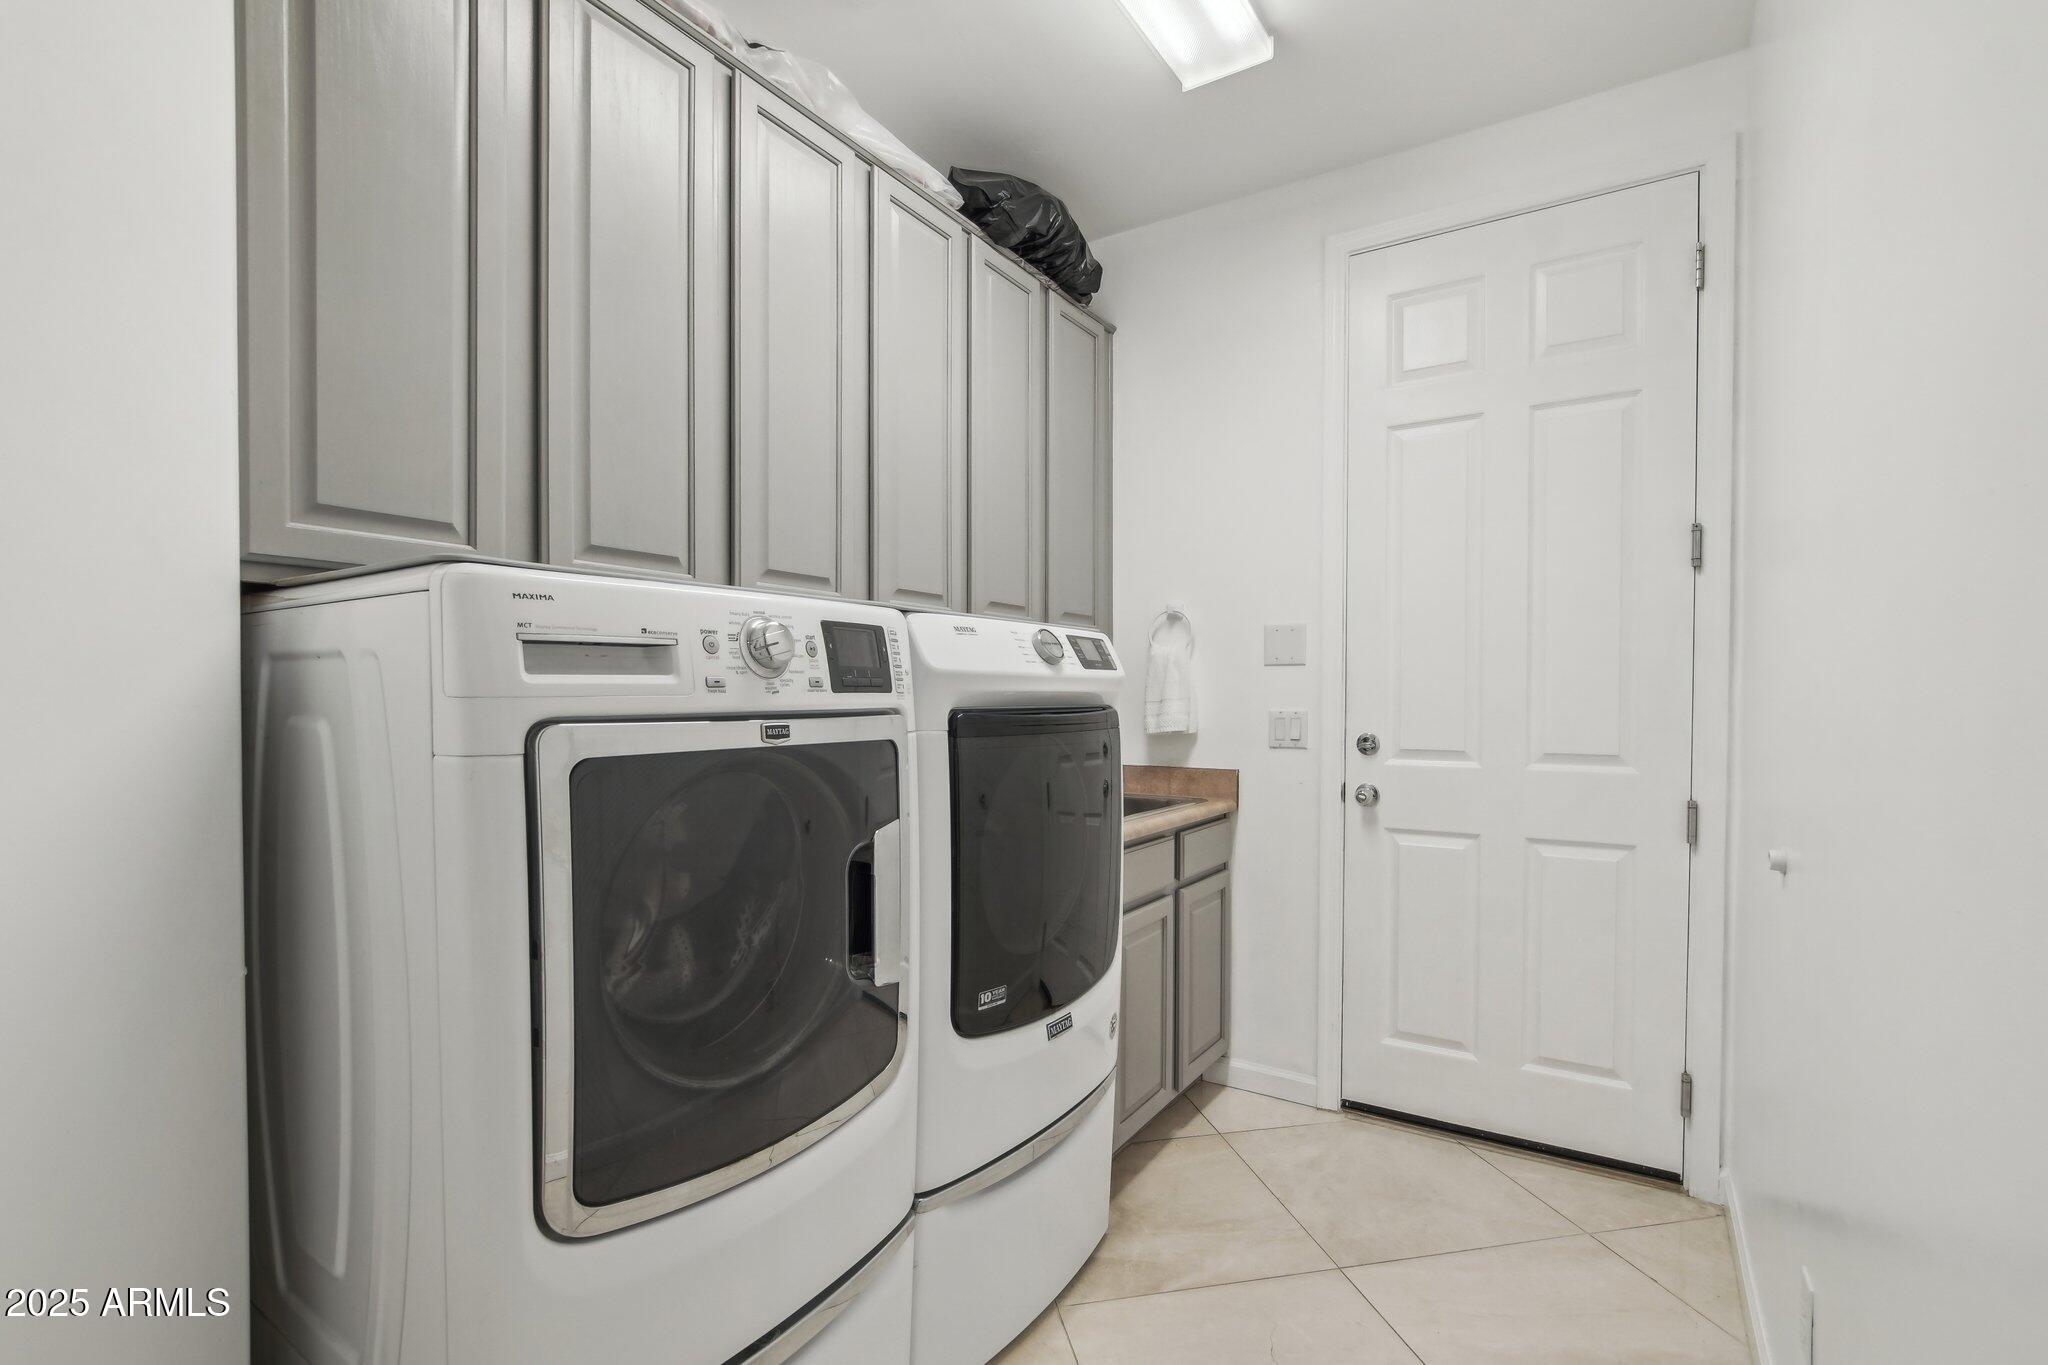
  • Laundry room Inside, Gas Dryer Hookup, Engy Star (See Rmks)
  • Flooring Stone, Tile
  • Fireplace Other, Exterior Fireplace, Family Room
  • APPLIANCES Dryer, Washer, Water Softener Owned, Refrigerator, Built-in Microwave, Dishwasher, Disposal, Gas Range, Gas Oven
  • other interior Features Walk-in Pantry, High Speed Internet, Granite Counters, Double Vanity, Eat-in Kitchen, Breakfast Bar, 9 Flat Ceilings, No Interior Steps, Kitchen Island, Pantry, Full Bth Master Bdrm, Separate Shwr Tub

Area & Lot

  • Status Sold
  • Date Sold July 2, 2025
  • Living Area2,448 Sq.Ft.
  • Lot Area0.48 Acres
  • MLS® ID6852018
  • TypeResidential
  • YEAR BUILT2000
  • NeighborhoodScottsdale
  • Architecture StylesTerritorial/Santa Fe
  • Elementary SchoolDesert Sun Academy
  • Middle SchoolDesert Sun Academy
  • High SchoolCactus Shadows High School
  • School DistrictCave Creek Unified District

Exterior

  • STORIES1
  • Garage Space2.0
  • water SourceCity Water
  • PoolVariable Speed Pump
  • roofSee Remarks, Built-Up, Foam
  • lot featuresAdjacent to Wash, North/South Exposure, Sprinklers In Rear, Sprinklers In Front, Desert Back, Desert Front, Synthetic Grass Back, Auto Timer H 2 O Front, Auto Timer H 2 O Back
  • parkingGarage Door Opener, Direct Access
  • HEAT TYPENatural Gas
  • AIR CONDITIONINGHVAC SEER Rating, Central Air, Ceiling Fan(s), Programmable Thmstat
  • sewerPublic Sewer
  • security FeaturesFire Sprinkler System, Security System Owned
  • other exterior FeaturesPrivate Yard, Built-in Barbecue

Financial

  • Sales Price$997,000
  • Real Estate Tax $2,182/yr
  • HOA $700/yr
View Virtual Tour

Scottsdale

Here is where the fun begins.

Explore

Let’s Get to Work

Whether buying, selling, or investing, Nick brings the market knowledge, strategy, and representation needed to move forward with confidence.

Follow Me on Instagram